← Dashboard
3515 Leavenworth St APT 5
3515 Leavenworth St APT 5, Omaha 68105
· map ↗
$1,150
1 bd
36% under band
1 bd
667 sqft
9.4
of 17.0 scorable · 3 unknown
bathtub unclearprivate balcony missing
new
Bathtub
photos inconclusive
Private balcony
not in photos
In-unit laundry
seen in photos
Strengths
Corner unit3.0 of 3.0 pts
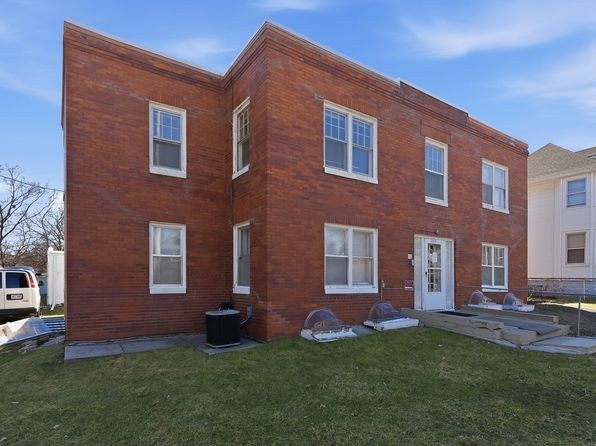
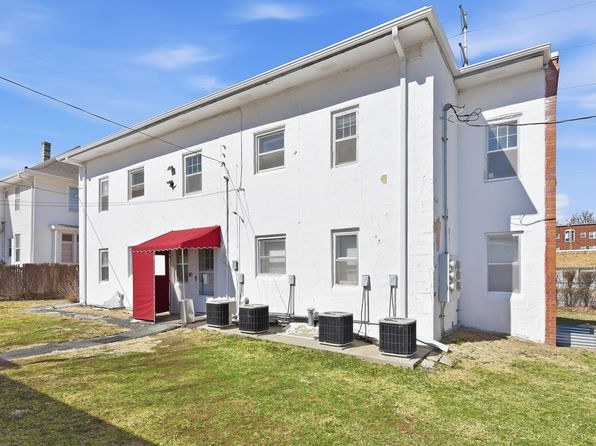
Photo 4 shows the brick building at a corner with windows visible on two exterior sides, consistent with a corner unit. Interior photos only show windows on one side, so this is based on the exterior corner configuration.
Little or no carpet1.5 of 1.5 pts
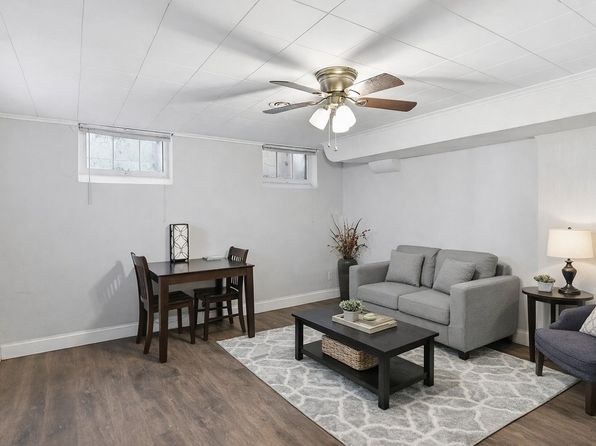
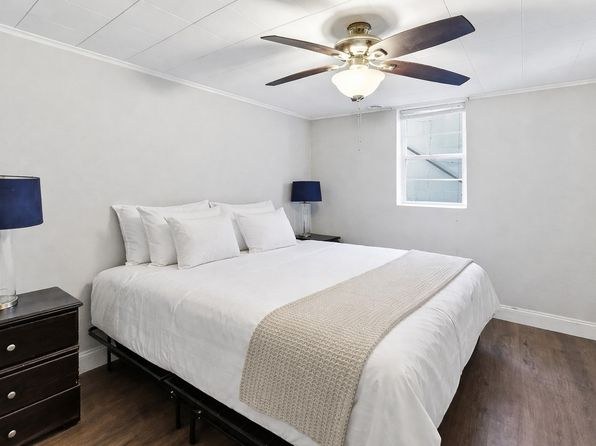
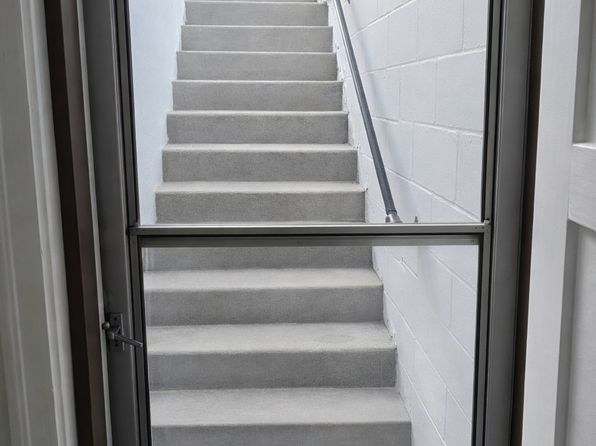
Only the stairwell (Photo 2) is carpeted. Living room, bedroom, and kitchen all show wood-look laminate/vinyl flooring.
Weaknesses
Private balconyrequired
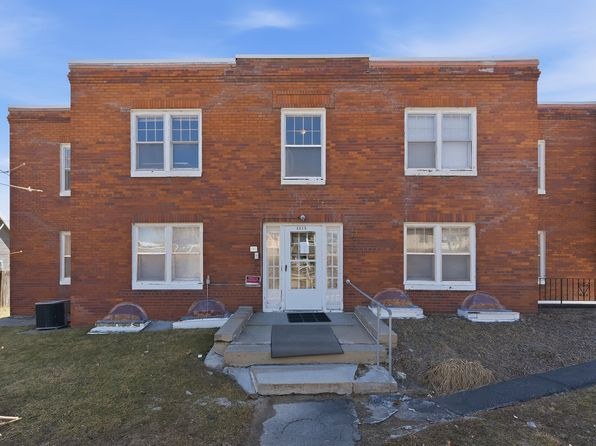
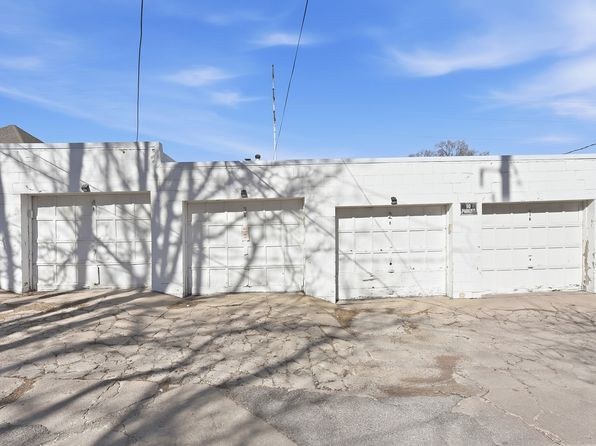
Exterior photos (3, 4) show the building's front and rear with a ground-level entrance and steps, but no balcony, patio, or balcony door. The unit appears to be a lower-level unit with no private outdoor space visible.
Natural light0.9 of 3.0 pts
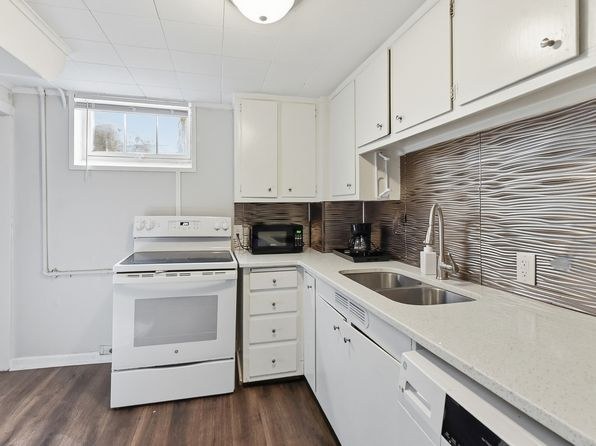
Small, high basement windows in living room (Photo 5), bedroom (Photo 6), and kitchen (Photo 7). Limited daylight; appears to be a below-grade unit.
Home-office space0.4 of 1.5 pts
No dedicated den/alcove/second room shown. The living/dining area (Photo 5) has space for a desk but is not a separate office room.
Second bathroom0.0 of 1.0 pts
no floorplan has a second bath
Middling: Price fit (64%), Construction quality (40%), Modern finishes (50%)
Unknown: Soundproofing, High floor, Sauna
AI reading of the photos
ornith1.5:35b · 9 photos from zillow · 2026-09-05 07:55Photo numbers in the notes are the ones printed on the thumbnails and in the galleries below. Hover a number to find its photo, click it to open it.
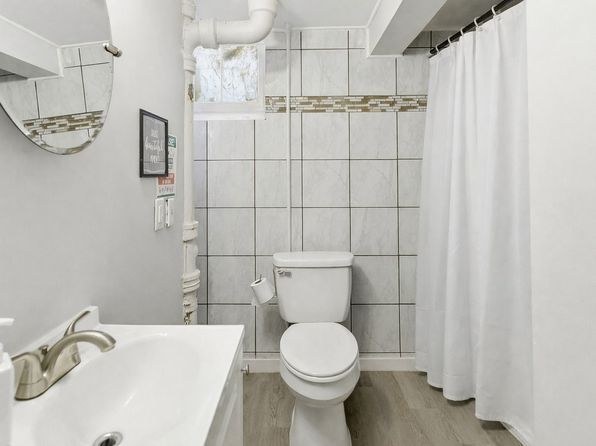
Bathtub
Photo 0 shows a bathroom with a toilet, sink, and a shower area enclosed by a white shower curtain. The curtain is drawn, so it cannot be determined whether there is a bathtub behind it or just a walk-in shower. No bathtub is visible.
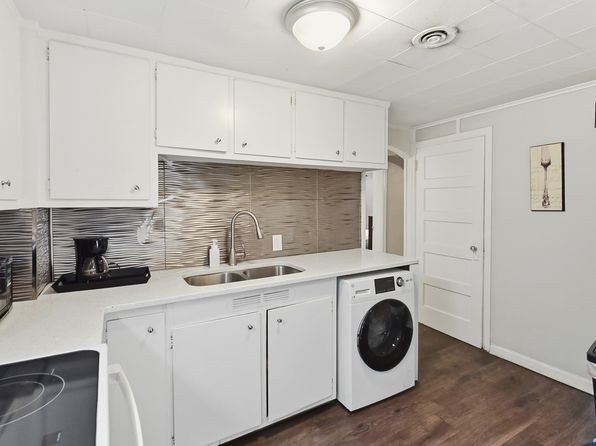
In-unit laundry
Photo 1 shows a washer/dryer unit (appears to be a combined unit) located inside the kitchen of the apartment, which counts as in-unit laundry.
Private balcony
Exterior photos (3, 4) show the building's front and rear with a ground-level entrance and steps, but no balcony, patio, or balcony door. The unit appears to be a lower-level unit with no private outdoor space visible.
Corner unit
Photo 4 shows the brick building at a corner with windows visible on two exterior sides, consistent with a corner unit. Interior photos only show windows on one side, so this is based on the exterior corner configuration.
High floor
Photos 3 and 4 show a two-story brick building with a ground-level entrance. Interior photos (5, 6, 7) show small, high-set windows typical of a basement or lower-level unit. No elevated floor views are present.
Natural light
/10
Small, high basement windows in living room (Photo 5), bedroom (Photo 6), and kitchen (Photo 7). Limited daylight; appears to be a below-grade unit.
Modern & attractive
/10
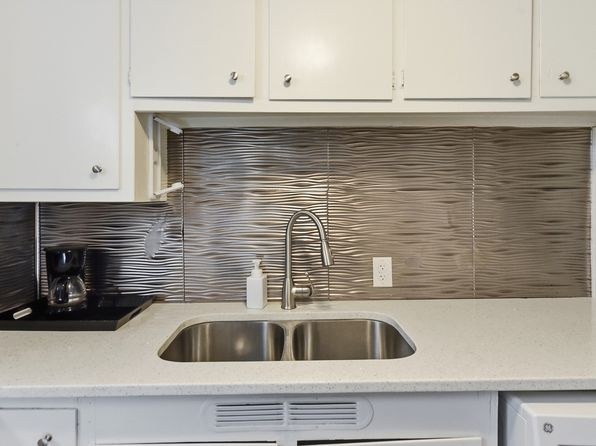
Kitchen has modern touches (textured tile backsplash, modern faucet, white shaker cabinets in Photos 7-8), but drop ceilings, basic laminate flooring, and dated bathroom tile (Photo 0) hold it back.
Construction quality
/10
Basement conversion: concrete block walls in stairwell (Photo 2), drop/panel ceilings throughout, laminate flooring, older bathroom tile (Photo 0). Reads as low-rise stick-built conversion rather than solid construction.
Office potential
/10
No dedicated den/alcove/second room shown. The living/dining area (Photo 5) has space for a desk but is not a separate office room.
Carpet
Only the stairwell (Photo 2) is carpeted. Living room, bedroom, and kitchen all show wood-look laminate/vinyl flooring.
Floorplans & availability as of 2026-09-09
1 bd
$1,150 · 667 sqft · 1 ba
1 plan
1 bd
$1,150
667 sqft · 1 ba
Sources & score breakdown
Listings
| Source | Tier | Rent | Status | First seen | Last seen | |
|---|---|---|---|---|---|---|
| zillow | unit | $1,150 | active | 2026-09-03 | 2026-09-24 | open ↗ |
Score breakdown
| Criterion | Value | Weight | Points | Based on |
|---|---|---|---|---|
| Corner unit | 1.00 | 3.0 | 3.0 | photos say yes |
| Price fit | 0.64 | 2.5 | 1.6 | $1,150, 36% under your $1,800 to $2,500 band |
| Little or no carpet | 1.00 | 1.5 | 1.5 | carpet coverage in photos: none |
| Construction quality | 0.40 | 2.5 | 1.0 | 4/10 from photos |
| Modern finishes | 0.50 | 2.0 | 1.0 | 5/10 from photos |
| Natural light | 0.30 | 3.0 | 0.9 | 3/10 from photos |
| Home-office space | 0.30 | 1.5 | 0.4 | 3/10 from photos |
| Second bathroom | 0.00 | 1.0 | 0.0 | no floorplan has a second bath |
| Soundproofing | n/a | 2.0 | — | assumption: building era + height |
| High floor | n/a | 2.0 | — | photos say no |
| Sauna | n/a | 1.5 | — | listing |