← Dashboard
1329 S 31st St #5
1329 S 31st St #5, Omaha 68105
· map ↗
$825
1 bd
54% under band
1 bd
700 sqft
8.4
of 17.0 scorable · 3 unknown
bathtub missingprivate balcony missingin-unit laundry unclear
new
Bathtub
not in photos
Private balcony
not in photos
In-unit laundry
photos inconclusive
Strengths
Corner unit3.0 of 3.0 pts
Photo 5 shows the exterior corner of the building with windows on two adjacent exterior faces, consistent with a corner unit.
Little or no carpet1.5 of 1.5 pts
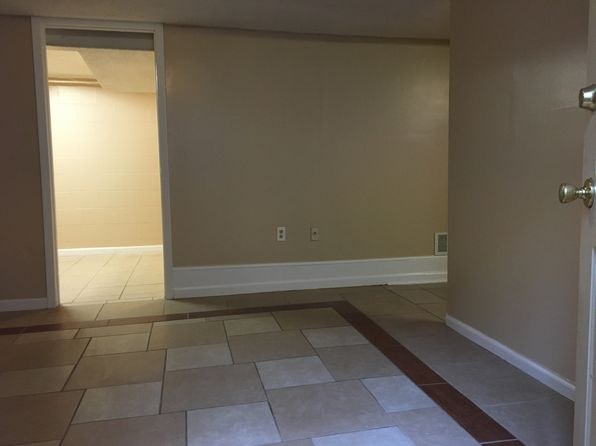
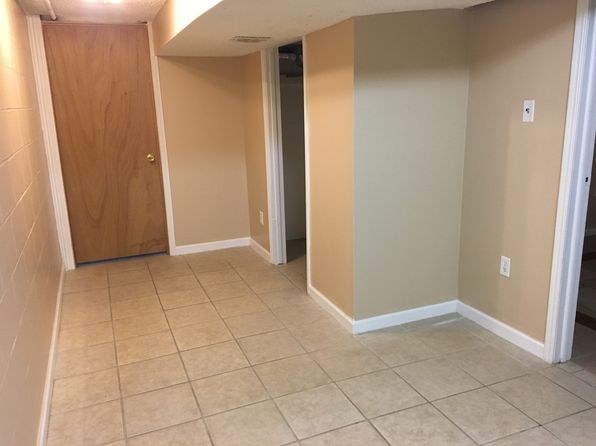
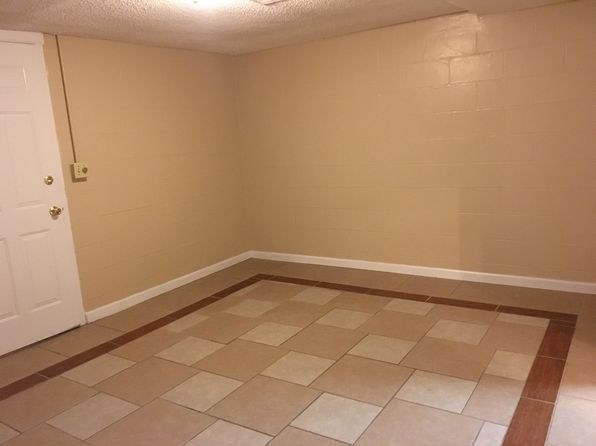
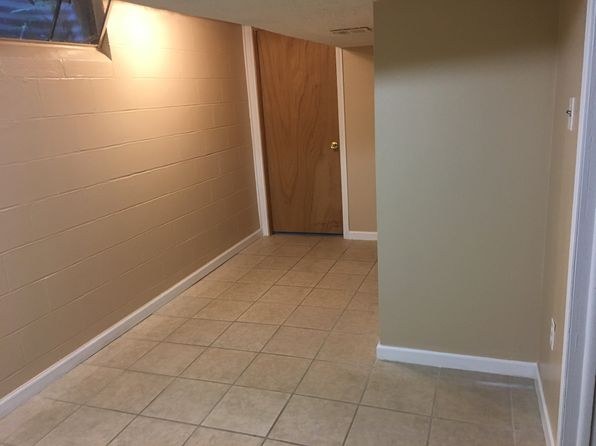
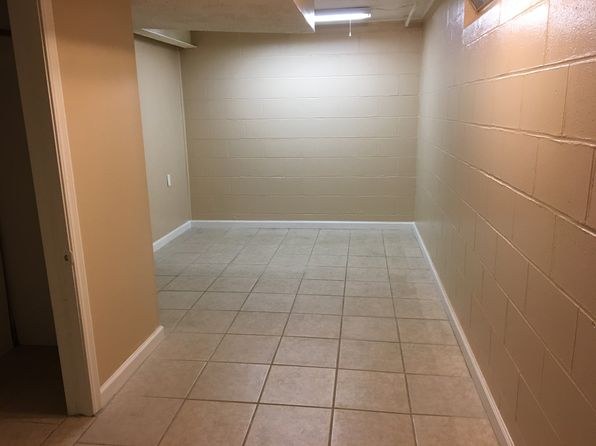
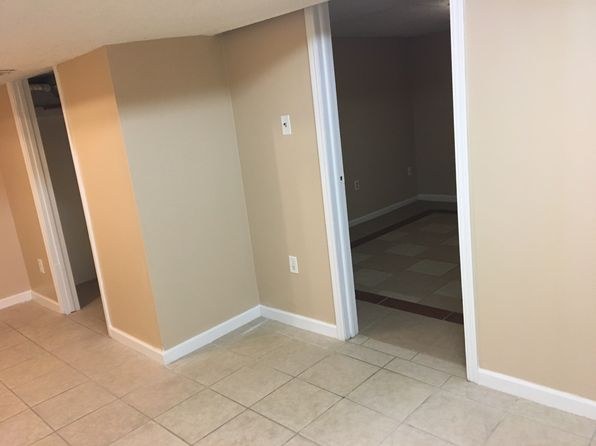
All rooms shown feature tile flooring (checkerboard and solid patterns). No carpet visible in any photo.
Weaknesses
Bathtubrequired
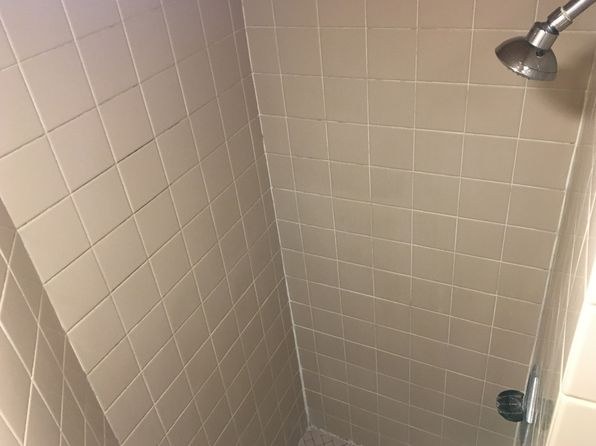
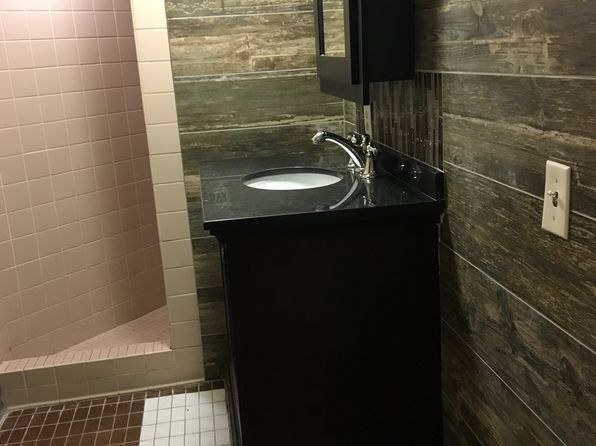
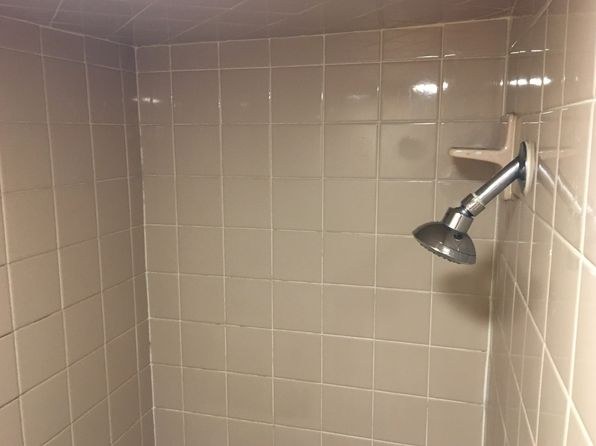
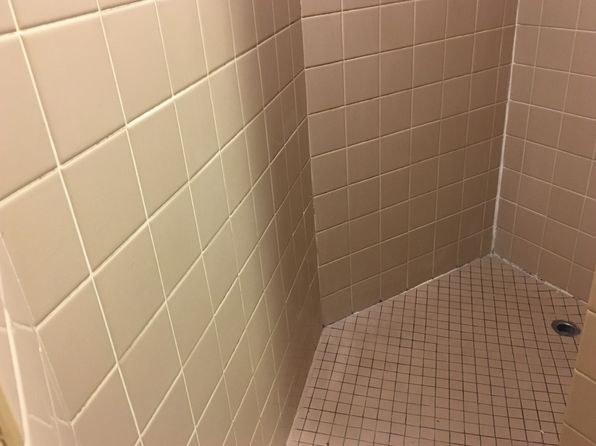
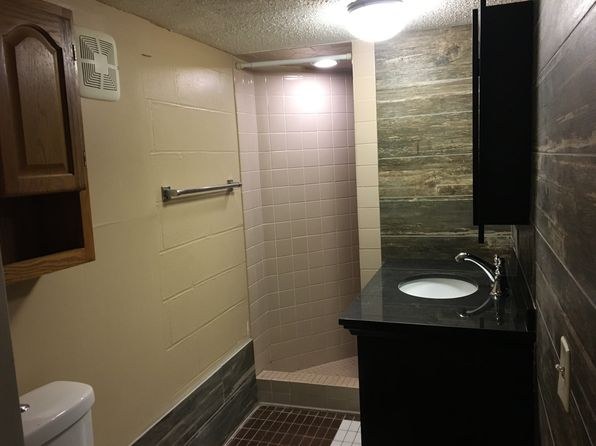
Photos 0, 1, and 3 show tiled walk-in showers with showerheads and no bathtub. No photo or floor plan shows a tub.
Private balconyrequired
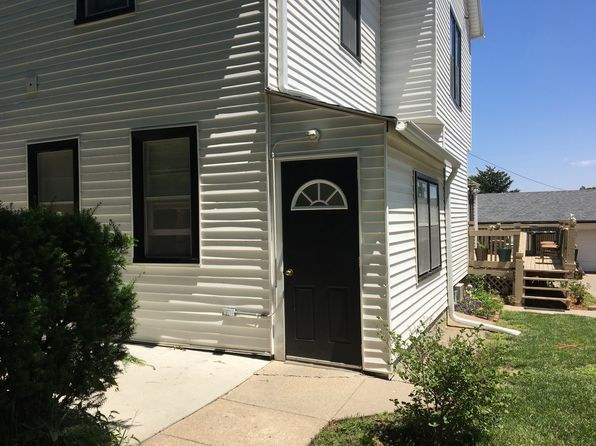
Photo 5 shows the unit's exterior with a ground-level entry door and no private balcony or balcony door. A wooden deck is visible in the background, but it appears to be a shared structure and does not belong to this unit's entry.
Natural light0.6 of 3.0 pts
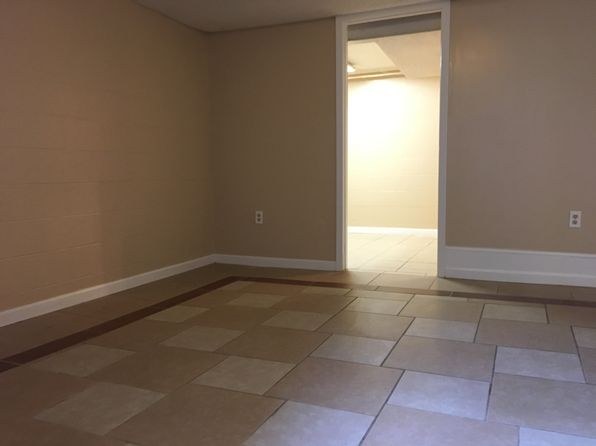
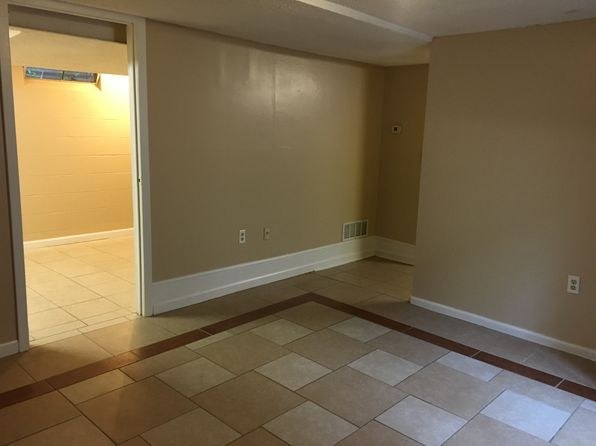
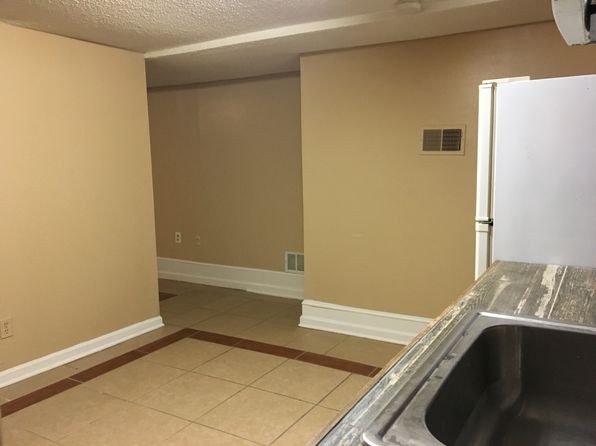
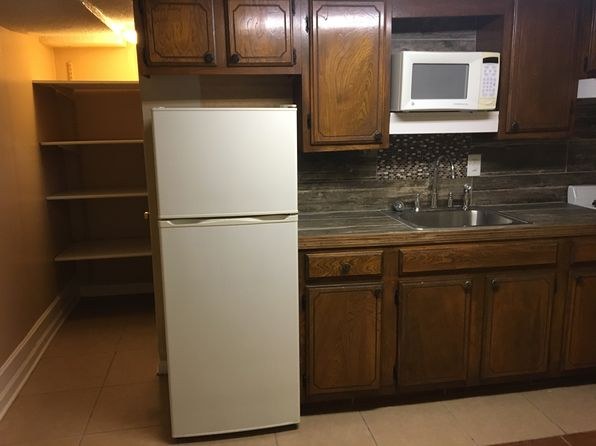
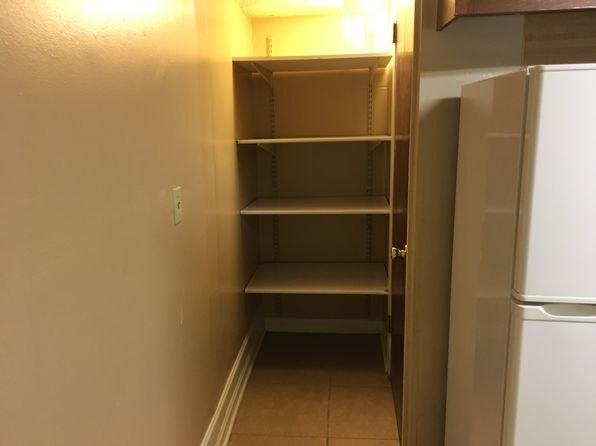
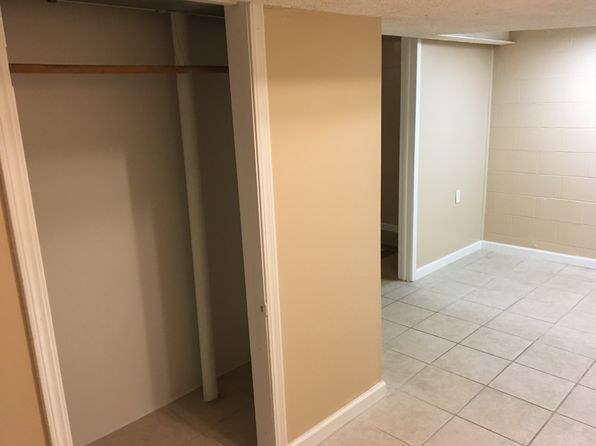
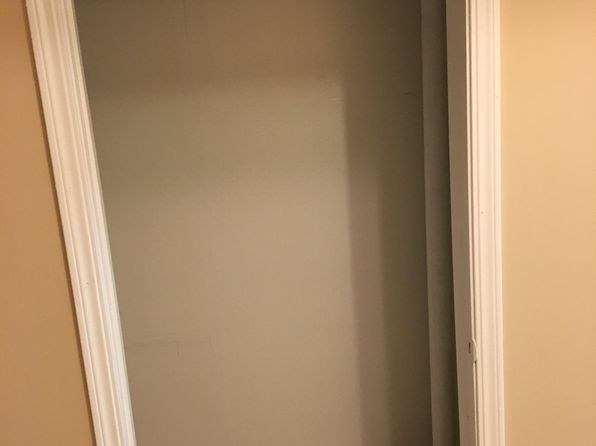
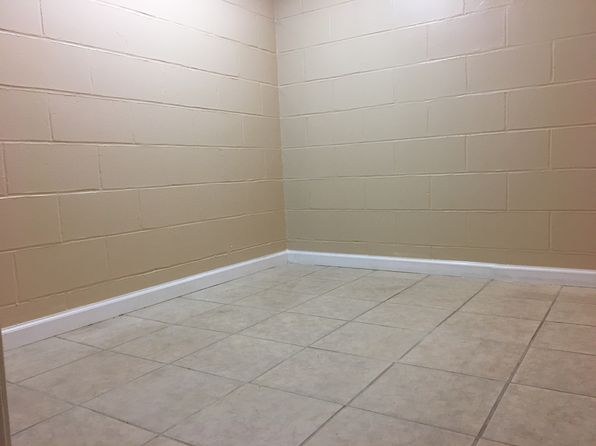
Rooms appear to be basement-level with no visible windows; lighting looks artificial throughout. Photo 4 shows a brighter adjacent room but no daylight source is evident.
Modern finishes0.6 of 2.0 pts
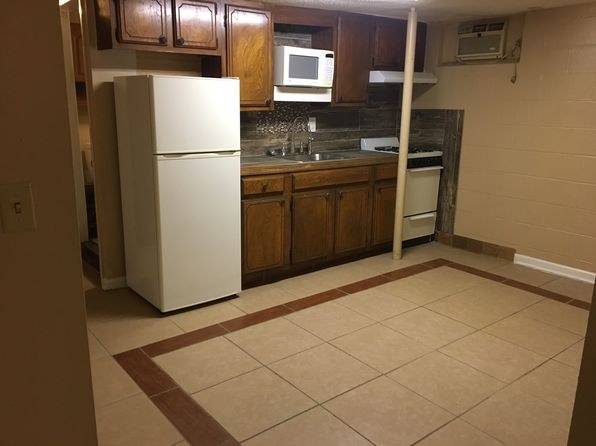
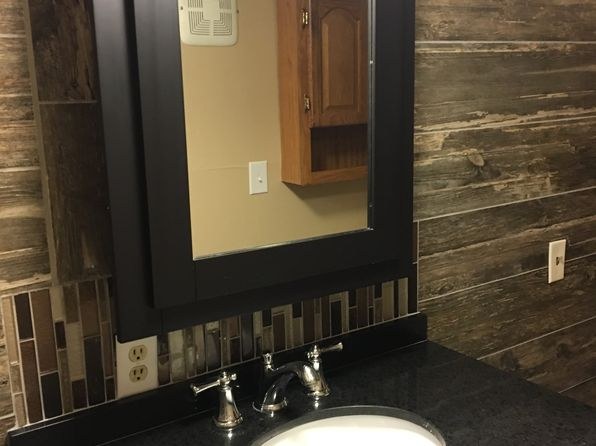
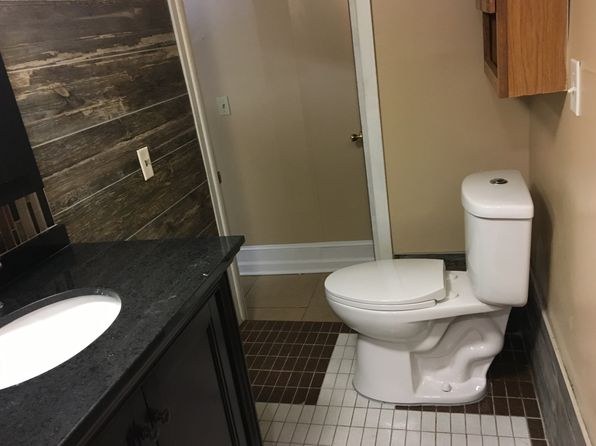
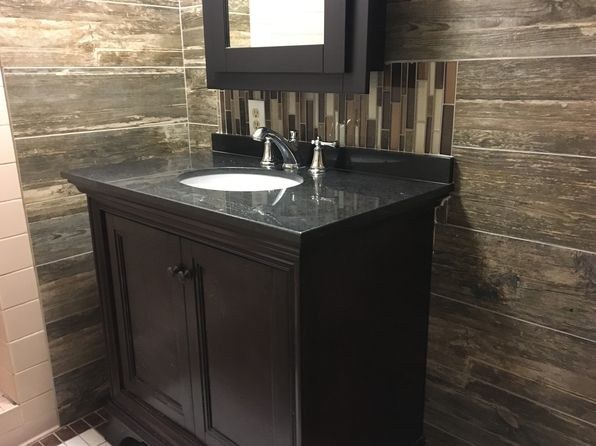
Dated finishes: dark stained wood cabinets, basic white appliances, plain beige walls, older tile pattern. Clean but not modern or design-forward.
Second bathroom0.0 of 1.0 pts
no floorplan has a second bath
Middling: Price fit (46%), Construction quality (40%), Home-office space (40%)
Unknown: Soundproofing, High floor, Sauna
AI reading of the photos
ornith1.5:35b · 12 photos from zillow · 2026-09-05 07:54Photo numbers in the notes are the ones printed on the thumbnails and in the galleries below. Hover a number to find its photo, click it to open it.
Bathtub
Photos 0, 1, and 3 show tiled walk-in showers with showerheads and no bathtub. No photo or floor plan shows a tub.
In-unit laundry
No photo shows a washer, dryer, or laundry space inside the unit, and no floor plan marks W/D. Cannot confirm or deny, so rated unclear.
no photo cited
Private balcony
Photo 5 shows the unit's exterior with a ground-level entry door and no private balcony or balcony door. A wooden deck is visible in the background, but it appears to be a shared structure and does not belong to this unit's entry.
Corner unit
Photo 5 shows the exterior corner of the building with windows on two adjacent exterior faces, consistent with a corner unit.
High floor
Photo 5 clearly shows a ground-level entry with grass, a walkway, and neighboring structures at eye level, indicating this is not an elevated floor.
Natural light
/10
Rooms appear to be basement-level with no visible windows; lighting looks artificial throughout. Photo 4 shows a brighter adjacent room but no daylight source is evident.
Modern & attractive
/10
Dated finishes: dark stained wood cabinets, basic white appliances, plain beige walls, older tile pattern. Clean but not modern or design-forward.
Construction quality
/10
Standard stick-built apartment construction. Average materials: laminate/linoleum-look tile, MDF-style cabinets, basic trim. Nothing high-end; reads as typical mid-tier rental.
Office potential
/10
Multiple open rooms with doorways (photos 4, 6, 7) could serve as an office, but no clearly dedicated den/alcove/second bedroom is shown. Open floor plan offers flexibility.
Carpet
All rooms shown feature tile flooring (checkerboard and solid patterns). No carpet visible in any photo.
no photo cited
Floorplans & availability
1 bd
$825 · 700 sqft · 1 ba
1 plan
1 bd
$825
700 sqft · 1 ba
Sources & score breakdown
Listings
| Source | Tier | Rent | Status | First seen | Last seen | |
|---|---|---|---|---|---|---|
| zillow | unit | $825 | gone | 2026-09-03 | 2026-09-04 | open ↗ |
Score breakdown
| Criterion | Value | Weight | Points | Based on |
|---|---|---|---|---|
| Corner unit | 1.00 | 3.0 | 3.0 | photos say yes |
| Little or no carpet | 1.00 | 1.5 | 1.5 | carpet coverage in photos: none |
| Price fit | 0.46 | 2.5 | 1.1 | $825, 54% under your $1,800 to $2,500 band |
| Construction quality | 0.40 | 2.5 | 1.0 | 4/10 from photos |
| Natural light | 0.20 | 3.0 | 0.6 | 2/10 from photos |
| Modern finishes | 0.30 | 2.0 | 0.6 | 3/10 from photos |
| Home-office space | 0.40 | 1.5 | 0.6 | 4/10 from photos |
| Second bathroom | 0.00 | 1.0 | 0.0 | no floorplan has a second bath |
| Soundproofing | n/a | 2.0 | — | assumption: building era + height |
| High floor | n/a | 2.0 | — | photos say no |
| Sauna | n/a | 1.5 | — | listing |