← Dashboard
1046 S 33rd St
1046 S 33rd St, Omaha 68105
· map ↗
$1,700
all sizes
6% under band
4 bd
2,730 sqft
12.5
of 17.0 scorable · 3 unknown
private balcony unclearin-unit laundry unclear
new
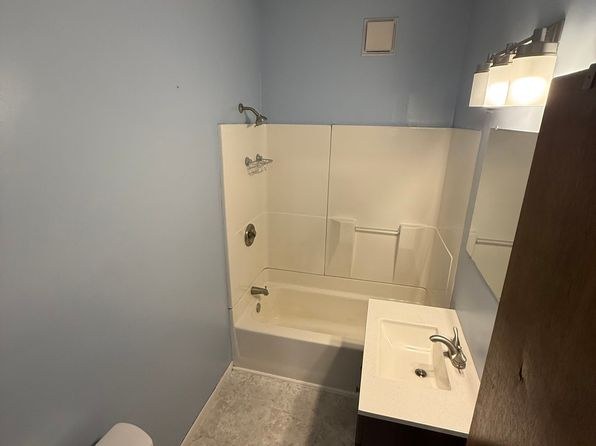
Bathtub
seen in photos (98% sure)
Private balcony
photos inconclusive
In-unit laundry
photos inconclusive
Strengths
Corner unit3.0 of 3.0 pts
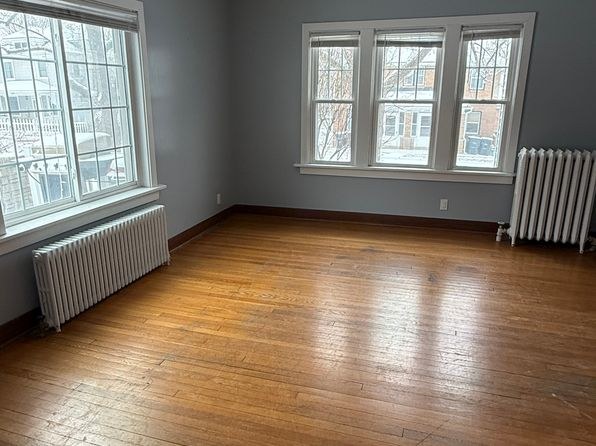
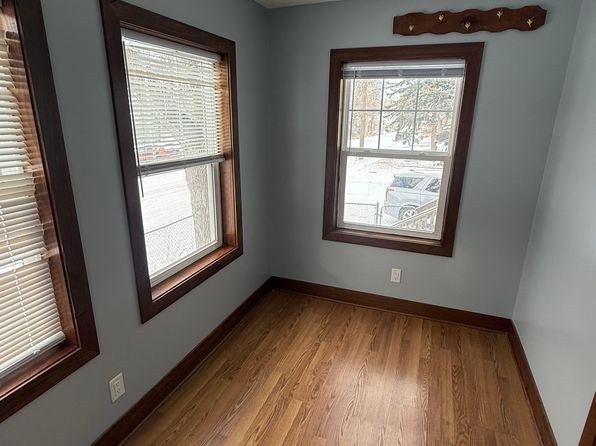
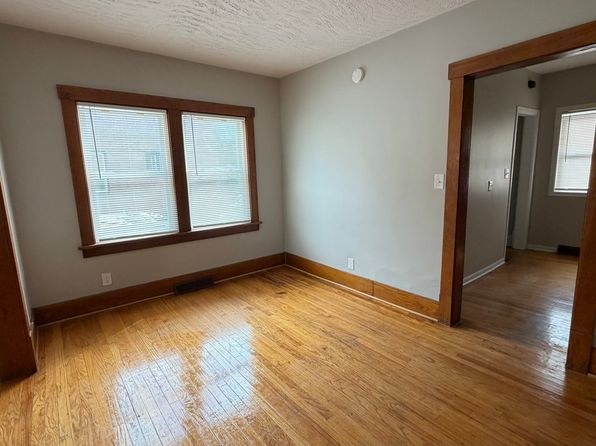
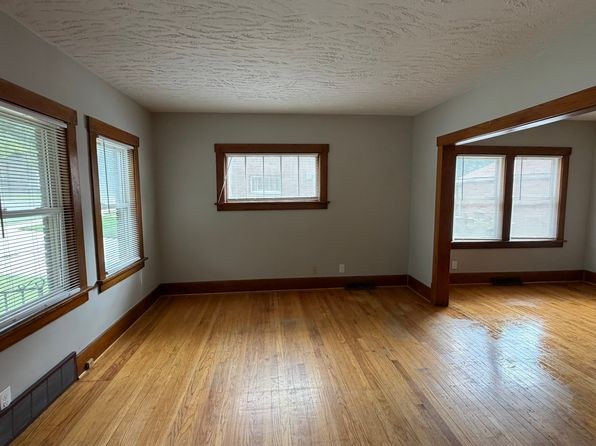
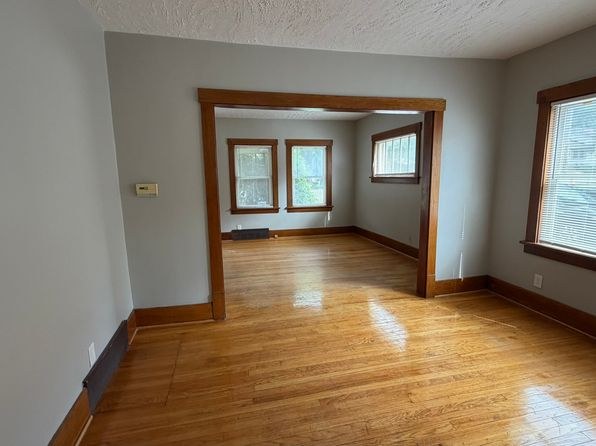
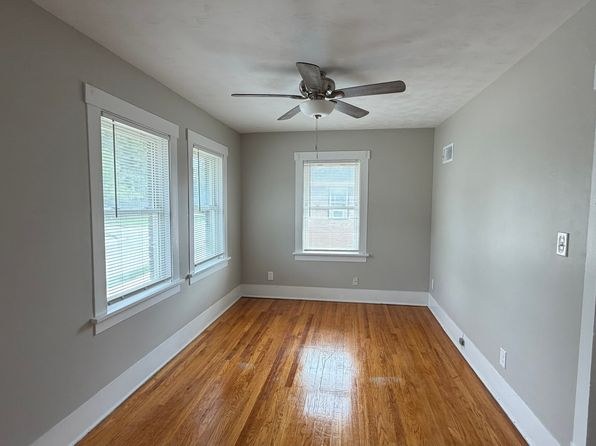
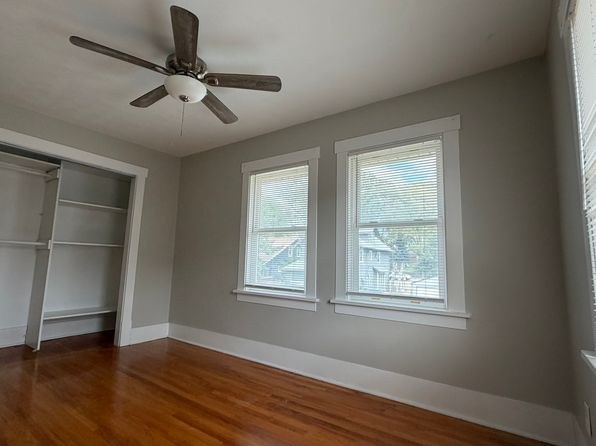
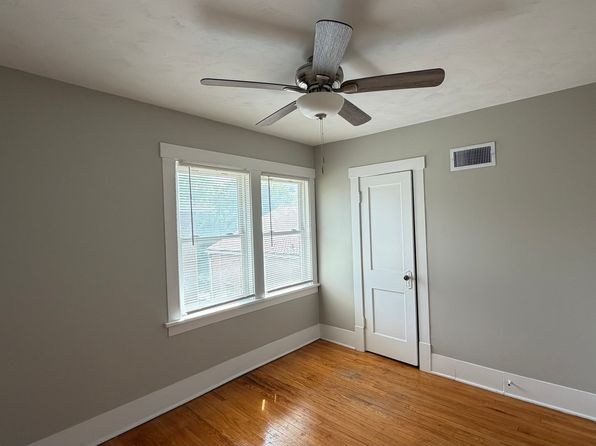
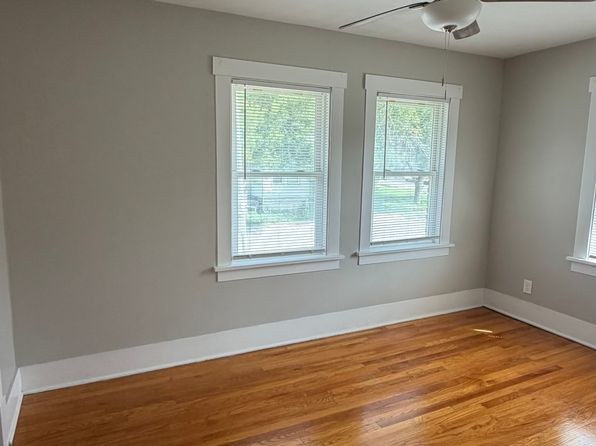
Multiple rooms show windows on two adjacent exterior walls. Photo 3 displays a window on the left wall plus a three-pane window on the far wall. Photo 9 shows a window on the back wall and another on the right-side wall, and photo 10 shows windows meeting at a corner on two walls. This arrangement of light from two sides is consistent with a corner unit, though no floor plan confirms it.
Price fit2.4 of 2.5 pts
$1,700, 6% under your $1,800 to $2,500 band
Little or no carpet1.5 of 1.5 pts
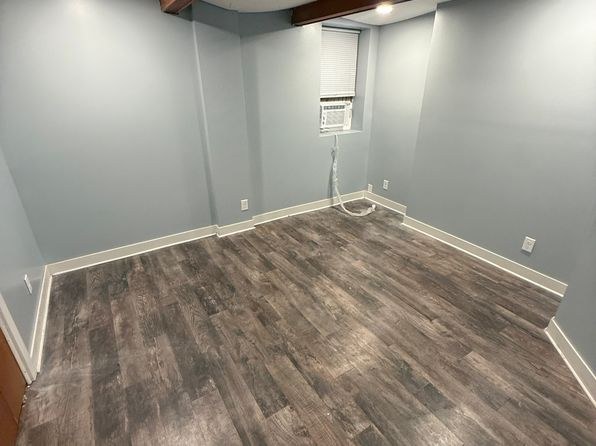
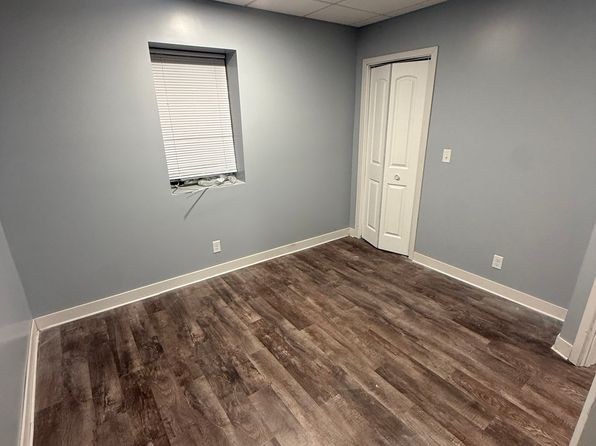
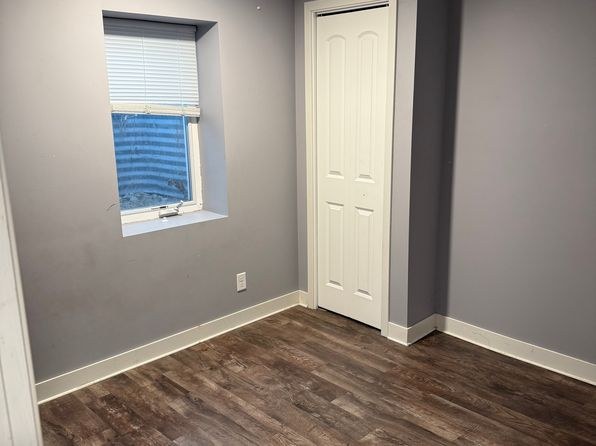
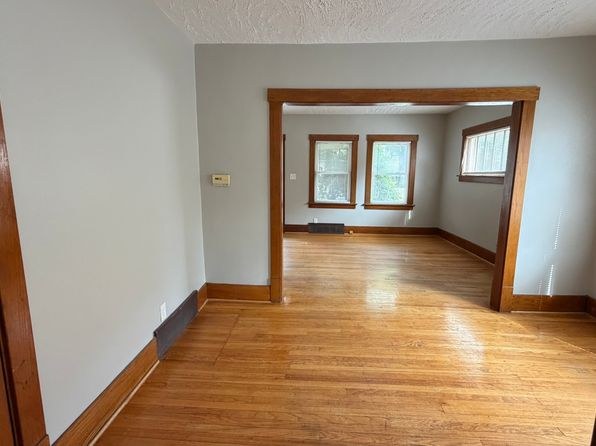
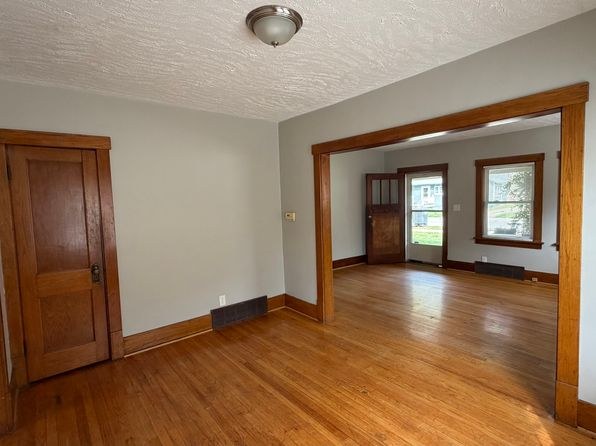
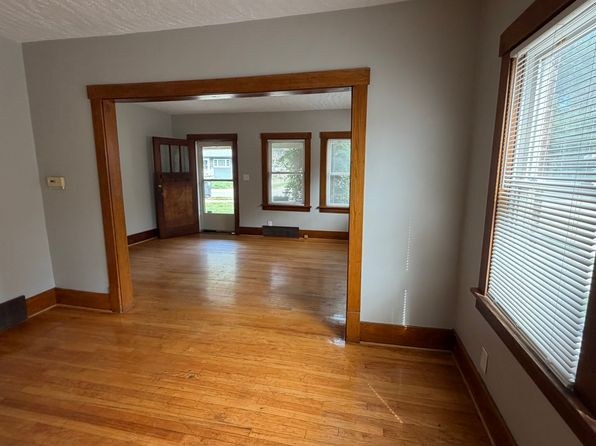
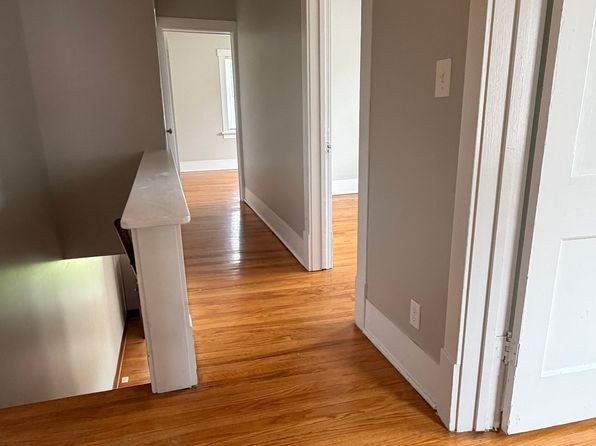
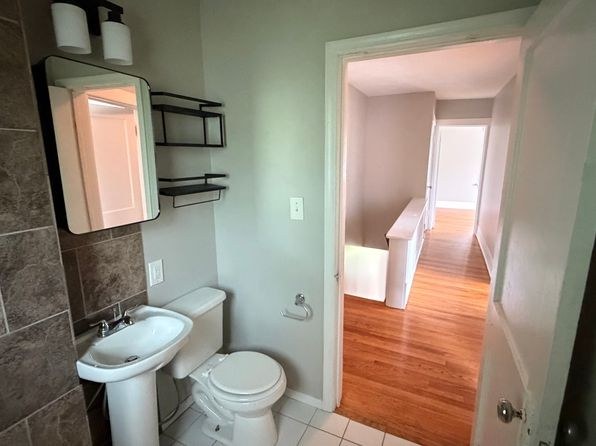
No carpet visible in any photo. Main rooms show hardwood or wood-look laminate/vinyl flooring. The bathroom (Photo 0) has sheet vinyl/linoleum, and Photo 5 and Photo 8 show gray wood-look plank flooring.
Second bathroom1.0 of 1.0 pts
a floorplan has two baths
Weaknesses
No clear weaknesses.
Middling: Natural light (50%), Construction quality (50%), Modern finishes (50%), Home-office space (60%)
Unknown: Soundproofing, High floor, Sauna
AI reading of the photos
ornith1.5:35b · 12 photos from zillow · 2026-09-12 01:34Photo numbers in the notes are the ones printed on the thumbnails and in the galleries below. Hover a number to find its photo, click it to open it.
Bathtub
98% sure
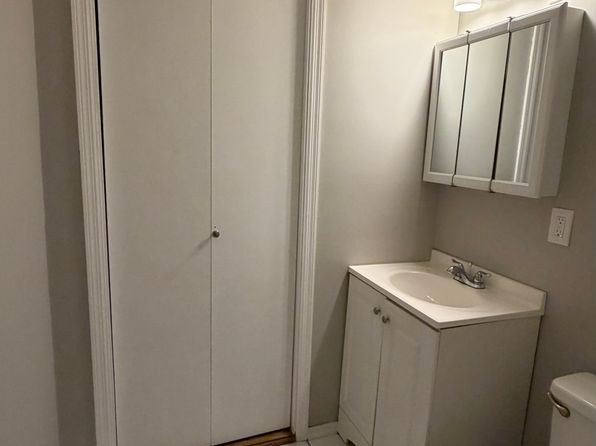
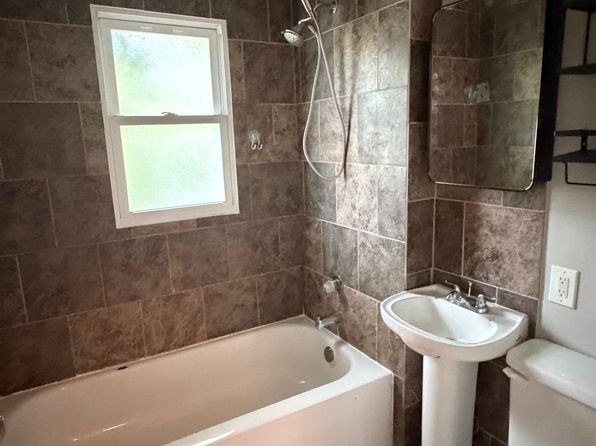
Photo 0 shows a bathroom with a combined bathtub and shower unit, including a bathtub basin and a showerhead above it. This confirms a bathtub is present rather than just a walk-in shower.
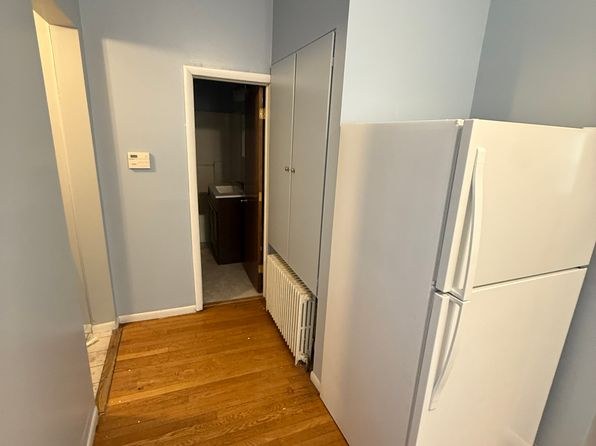
In-unit laundry
50% sure
The photos show a bathroom (Photo 0) and a hallway with a refrigerator and a doorway to another room (Photo 1). Neither photo reveals a washer or dryer inside the unit, nor does any floor plan mark a washer/dryer. No laundry space is visible, so this cannot be determined.
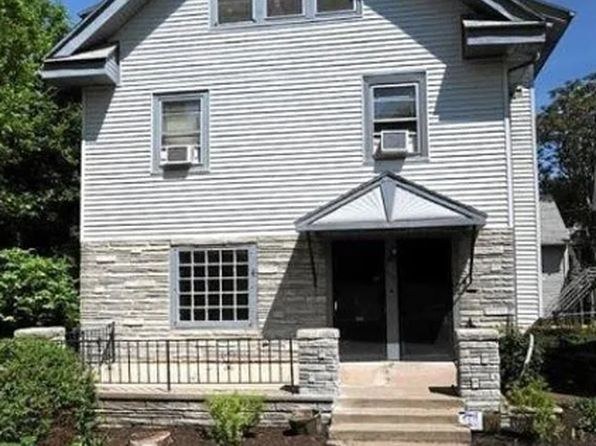
Private balcony
55% sure
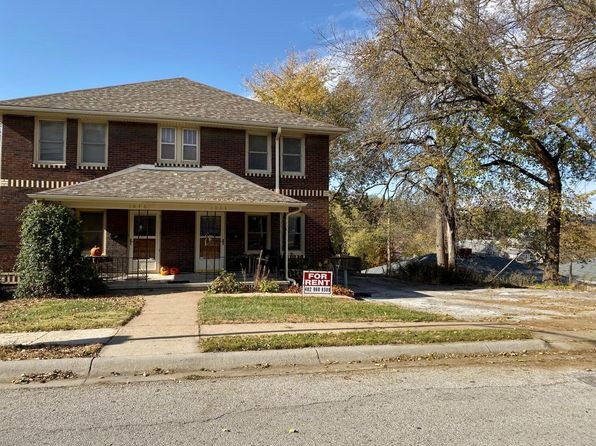
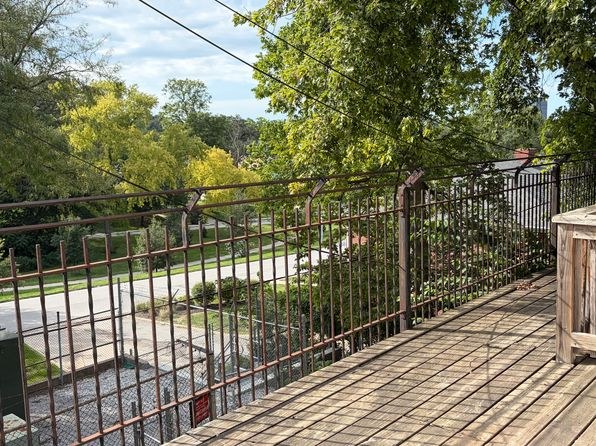
Photo 2 shows the building exterior with a small ground-level deck enclosed by a black railing near the entry doors, but this appears to be a shared entry/porch area rather than a clearly private balcony belonging to the unit. No interior photo shows a balcony door or private outdoor space, so it cannot be confirmed.
Corner unit
62% sure
Multiple rooms show windows on two adjacent exterior walls. Photo 3 displays a window on the left wall plus a three-pane window on the far wall. Photo 9 shows a window on the back wall and another on the right-side wall, and photo 10 shows windows meeting at a corner on two walls. This arrangement of light from two sides is consistent with a corner unit, though no floor plan confirms it.
High floor
72% sure
Photo 2 shows a 2-3 story multi-family house, so a 4th+ floor is not possible. Interior window views (photos 3 and 7) reveal neighboring houses at roughly the same elevation, indicating a lower-level unit rather than an elevated floor.
Natural light
/10
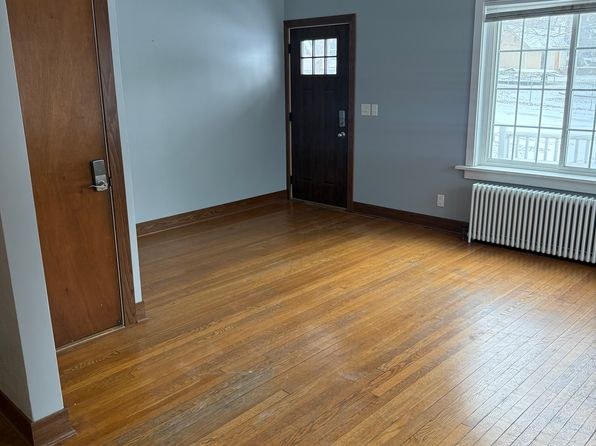
Decent daylight in the main rooms. Photo 3 shows a room with two large windows flooding the space. Photos 7, 9, and 10 have multiple windows. However, several rooms have only small or high windows (Photo 5's high window with AC unit, Photo 8's small window), and the bathroom (Photo 0) and hallway (Photo 1) have no windows. No floor-to-ceiling glass.
Modern & attractive
/10
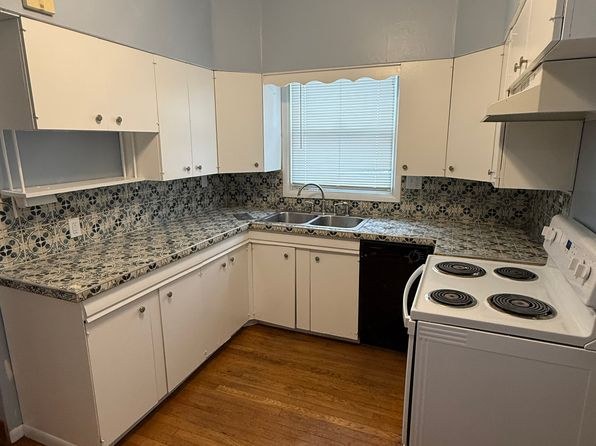
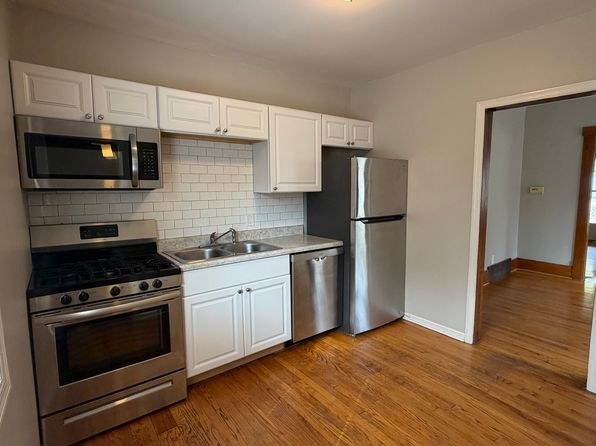
Mixed. The kitchen (Photo 6) has white cabinets, granite-look countertops, and a patterned tile backsplash. The bathroom (Photo 0) is dated with a basic tub/shower surround and floating vanity. Fresh gray paint and hardwood floors throughout give a neutral, updated feel, but nothing is high-end.
Construction quality
/10
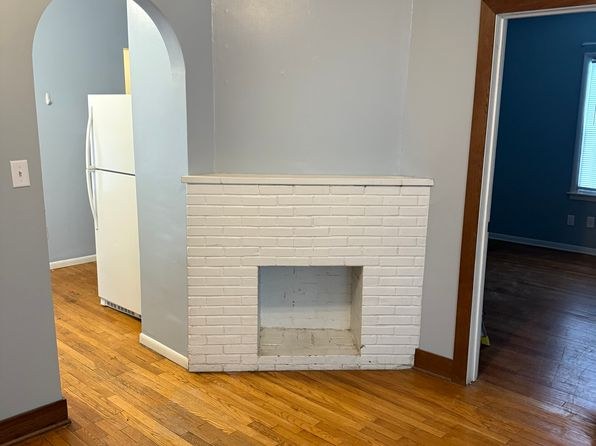
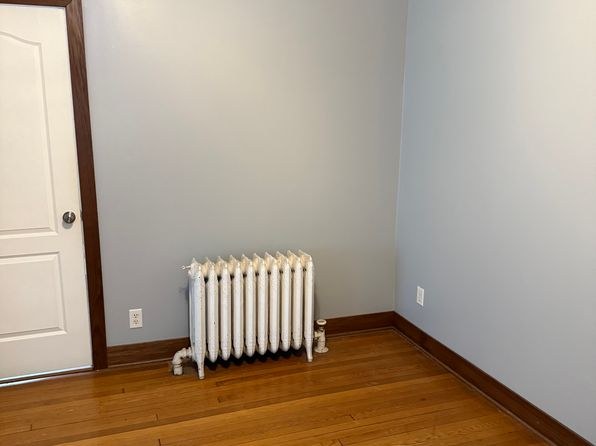
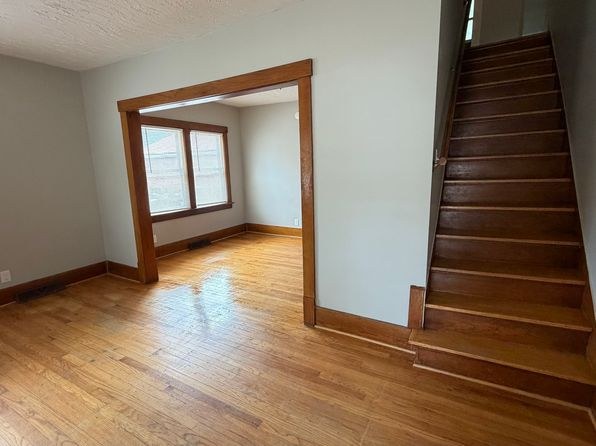
Appears to be an older building with classic features: exposed brick fireplace (Photo 4), original hardwood floors, cast-iron radiators, and thick window trim. Finishes are mid-range; some rooms use wood-look vinyl plank (Photos 5, 8) rather than solid hardwood. Window frames are standard aluminum/steel sash. Solid but not premium.
Office potential
/10
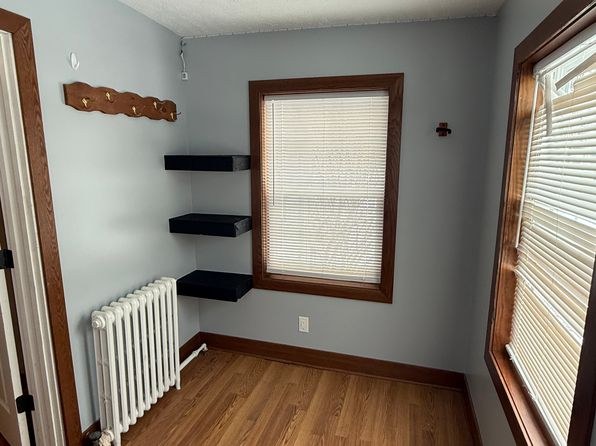
Several smaller rooms could serve as a home office. Photo 9 is a compact room with floating shelves and window light. Photo 10 is a windowed room. Photo 5 is a finished room with a high window. None is a dedicated den, but at least one extra room is usable.
Floorplans & availability as of 2026-09-12
4 bd
$1,700 · 2,730 sqft · 2 ba
1 plan
4 bd
$1,700
2,730 sqft · 2 ba
Cheapest unit, 2026-09-03 → 2026-09-12:
down $300
($1,700 – $2,000 over 2 days)
Sources & score breakdown
Listings
| Source | Tier | Rent | Status | First seen | Last seen | |
|---|---|---|---|---|---|---|
| zillow | unit | $1,700 | active | 2026-09-12 | 2026-09-24 | open ↗ |
| zillow | unit | $2,000 | gone | 2026-09-03 | 2026-09-09 | open ↗ |
Score breakdown
| Criterion | Value | Weight | Points | Based on |
|---|---|---|---|---|
| Corner unit | 1.00 | 3.0 | 3.0 | photos say yes (62% sure) |
| Price fit | 0.94 | 2.5 | 2.4 | $1,700, 6% under your $1,800 to $2,500 band |
| Natural light | 0.50 | 3.0 | 1.5 | 5/10 from photos |
| Little or no carpet | 1.00 | 1.5 | 1.5 | carpet coverage in photos: none |
| Construction quality | 0.50 | 2.5 | 1.2 | 5/10 from photos |
| Modern finishes | 0.50 | 2.0 | 1.0 | 5/10 from photos |
| Second bathroom | 1.00 | 1.0 | 1.0 | a floorplan has two baths |
| Home-office space | 0.60 | 1.5 | 0.9 | 6/10 from photos |
| Soundproofing | n/a | 2.0 | — | assumption: building era + height |
| High floor | n/a | 2.0 | — | photos say no (72% sure) |
| Sauna | n/a | 1.5 | — | listing |