← Dashboard
1213 Jackson St APT 201
1213 Jackson St APT 201, Omaha 68102
· map ↗
$879
1 bd
51% under band
1 bd
600 sqft
6.0
of 14.0 scorable · 4 unknown
private balcony unclearin-unit laundry unclear
new
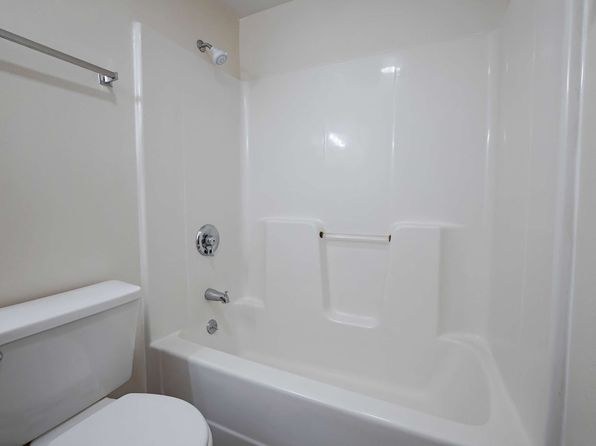
Bathtub
seen in photos
Private balcony
photos inconclusive
In-unit laundry
photos inconclusive
Strengths
Nothing stands out yet.
Weaknesses
Little or no carpet0.0 of 1.5 pts
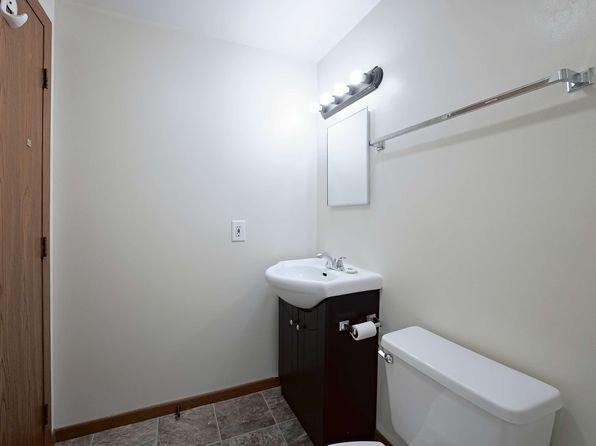
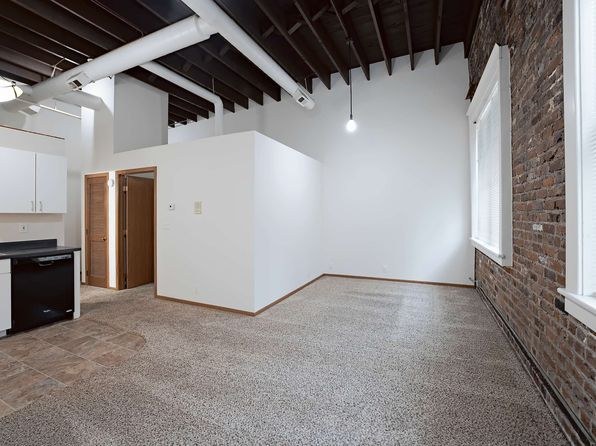
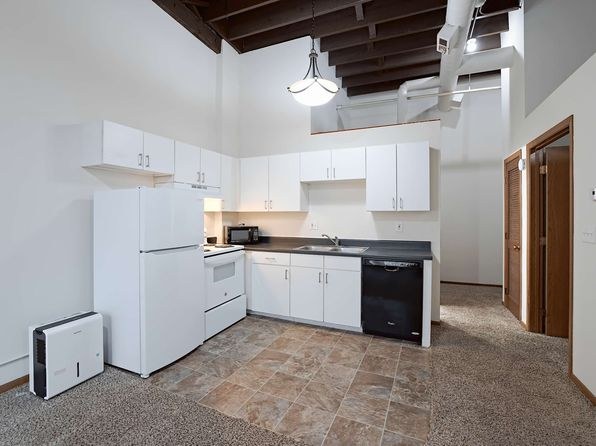
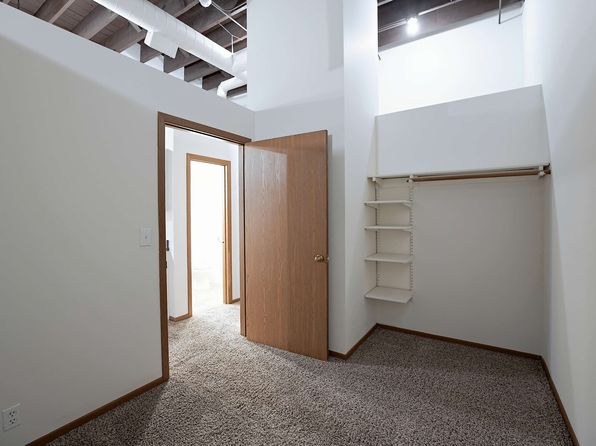
Carpet dominates most living/sleeping areas. Bathroom (Photo 0) has tile; some kitchen/dining zones show tile-look flooring (Photos 3, 6, 8).
Second bathroom0.0 of 1.0 pts
no floorplan has a second bath
Middling: Natural light (50%), Construction quality (60%), Price fit (49%), Modern finishes (50%), Home-office space (50%)
Unknown: Corner unit, Soundproofing, High floor, Sauna
AI reading of the photos
ornith1.5:35b · 9 photos from zillow · 2026-09-05 07:32Photo numbers in the notes are the ones printed on the thumbnails and in the galleries below. Hover a number to find its photo, click it to open it.
Bathtub
Photo 1 shows a bathroom with a white bathtub combined with a showerhead, confirming a bathtub is present.
In-unit laundry
None of the photos (0: bathroom sink/toilet; 1: bathtub shower; 2: closet/room) show a washer or dryer, and no floor plan is provided. Cannot confirm in-unit laundry.
Private balcony
100% sure
The photos show interior windows but no balcony, patio, or balcony door. Since none of the photos reveal the outside of the unit, it cannot be confirmed or denied whether the unit has a private balcony.
Corner unit
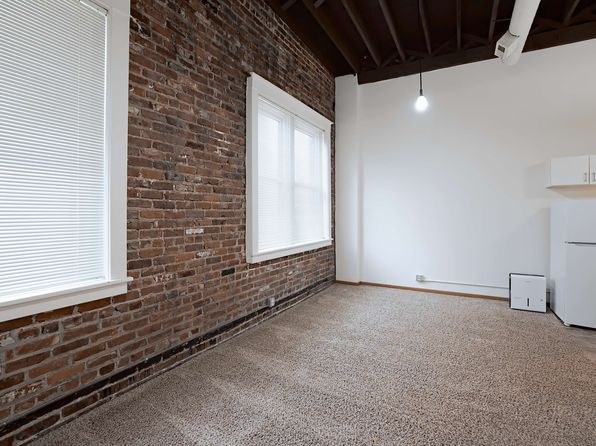
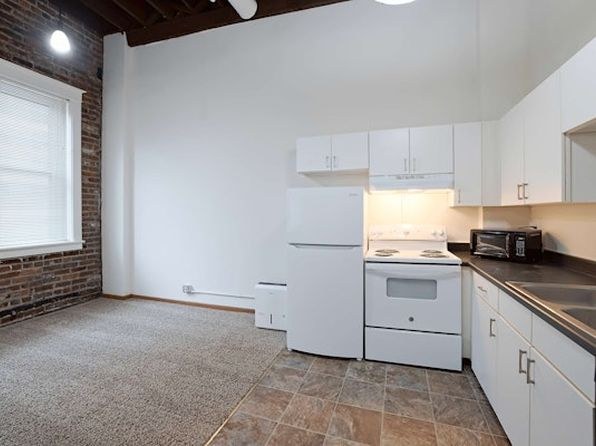
Windows are visible on the exposed brick wall in photos 3 and 4, but they appear to be on a single exterior side. No photo clearly shows windows on two or more different exterior sides of the unit.
High floor
100% sure
The windows shown (photos 3, 4, 6) have blinds or do not reveal any exterior view, so it is impossible to determine the floor height from these photos.
Natural light
/10
Windows present (Photos 3, 4, 6) let in daylight, but they are standard-sized, not floor-to-ceiling. High ceilings help feel airy but light is moderate.
Modern & attractive
/10
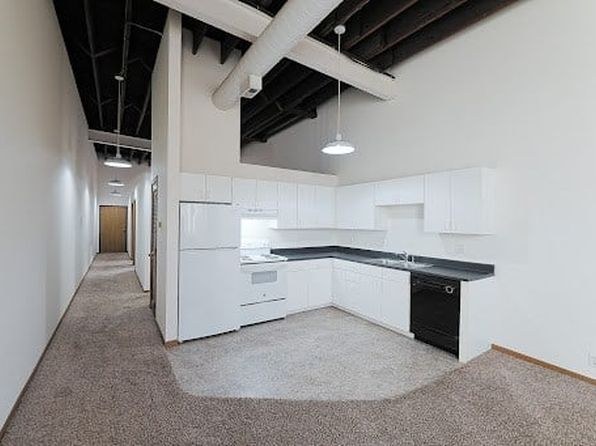
Industrial loft aesthetic with exposed brick and beams; white cabinets and appliances. Carpet and dated fixtures keep it mid-range rather than modern/attractive.
Construction quality
/10
Exposed brick walls and exposed wooden ceiling beams suggest solid industrial loft construction. Trim and window frames are basic; overall decent but not high-end.
Office potential
/10
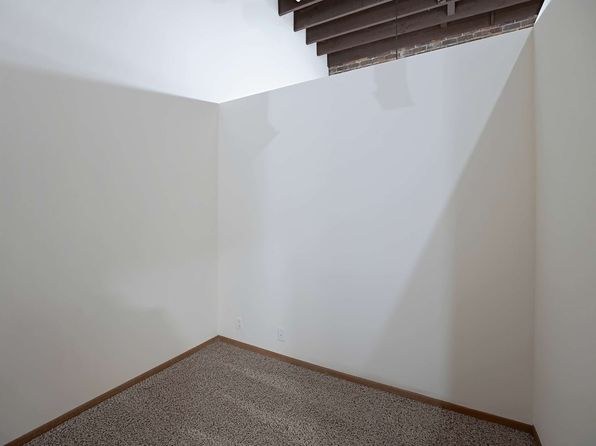
Photo 5 shows an empty enclosed room/alcove that could serve as a home office or den. Photo 2 is a closet/storage space. Room count is limited.
Floorplans & availability as of 2026-09-21
1 bd
$879 · 600 sqft · 1 ba
1 plan
1 bd
$879
600 sqft · 1 ba
Cheapest unit, 2026-09-03 → 2026-09-21:
down $20
($879 – $899 over 2 days)
Sources & score breakdown
Listings
| Source | Tier | Rent | Status | First seen | Last seen | |
|---|---|---|---|---|---|---|
| zillow | unit | $879 | active | 2026-09-03 | 2026-09-24 | open ↗ |
Score breakdown
| Criterion | Value | Weight | Points | Based on |
|---|---|---|---|---|
| Natural light | 0.50 | 3.0 | 1.5 | 5/10 from photos |
| Construction quality | 0.60 | 2.5 | 1.5 | 6/10 from photos |
| Price fit | 0.49 | 2.5 | 1.2 | $879, 51% under your $1,800 to $2,500 band |
| Modern finishes | 0.50 | 2.0 | 1.0 | 5/10 from photos |
| Home-office space | 0.50 | 1.5 | 0.8 | 5/10 from photos |
| Little or no carpet | 0.00 | 1.5 | 0.0 | carpet coverage in photos: most |
| Second bathroom | 0.00 | 1.0 | 0.0 | no floorplan has a second bath |
| Corner unit | n/a | 3.0 | — | photos say unclear |
| Soundproofing | n/a | 2.0 | — | assumption: building era + height |
| High floor | n/a | 2.0 | — | photos say unclear (100% sure) |
| Sauna | n/a | 1.5 | — | listing |