← Dashboard
1106 N 49th Ave
1106 N 49th Ave, Omaha 68132
· map ↗
· ☎ 4022045606
$1,750
all sizes
3% under band
3 bd
1,200 sqft
1 Unit Available
12.3
of 17.0 scorable · 3 unknown
private balcony missingin-unit laundry missing
new
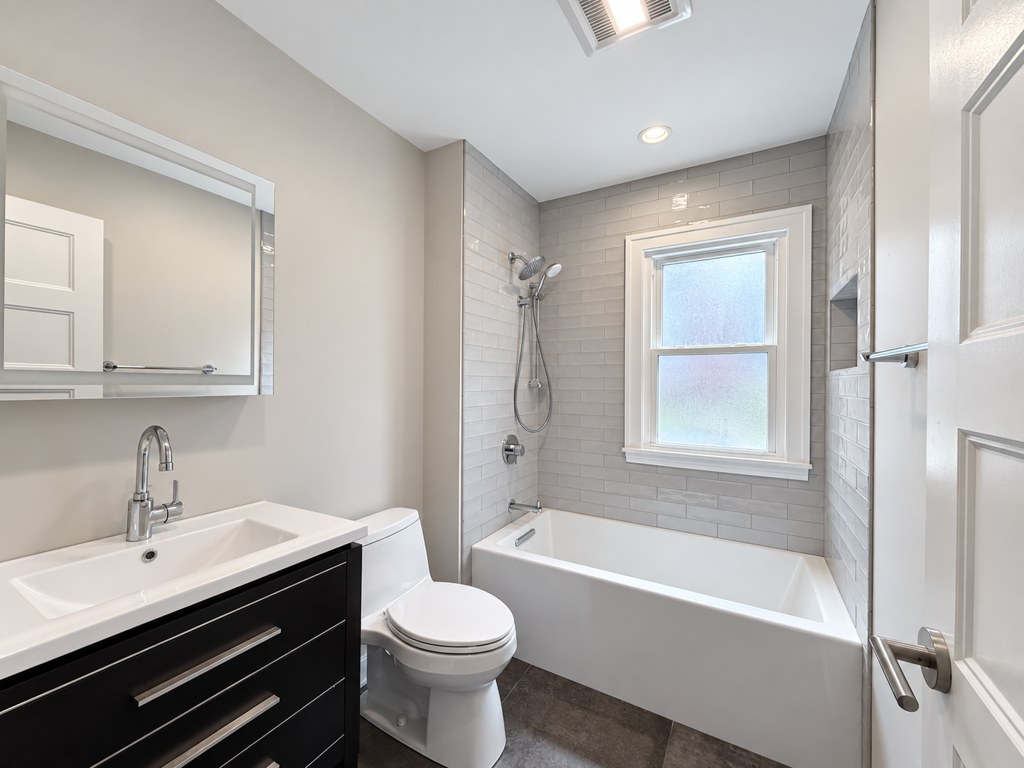
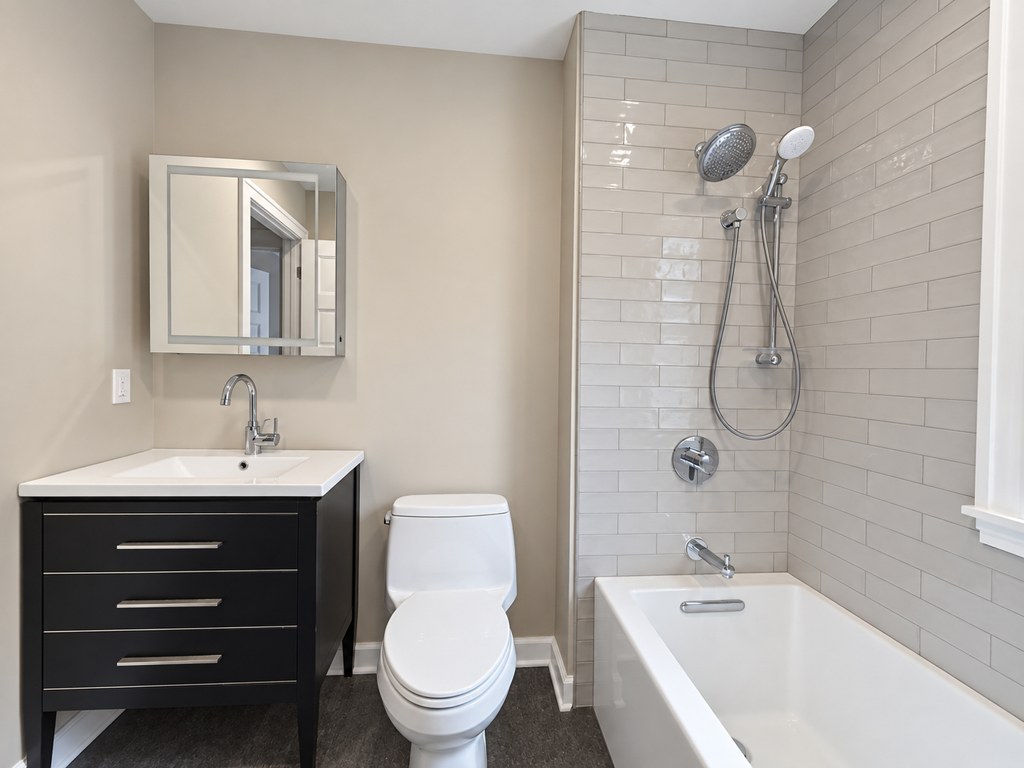
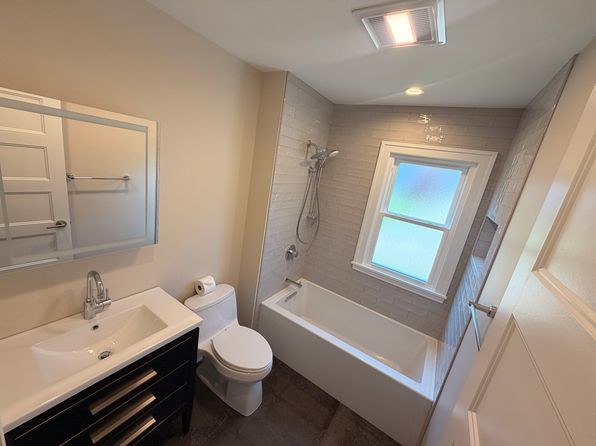
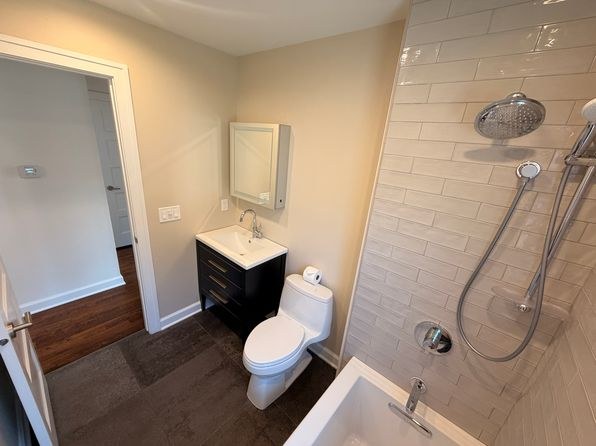
Bathtub
seen in photos (98% sure)
Private balcony
not in photos (78% sure)
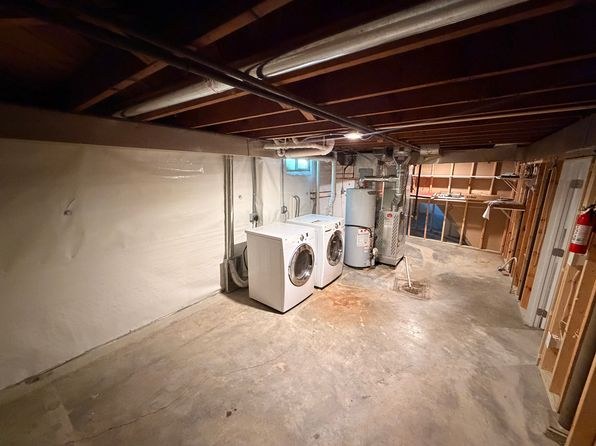
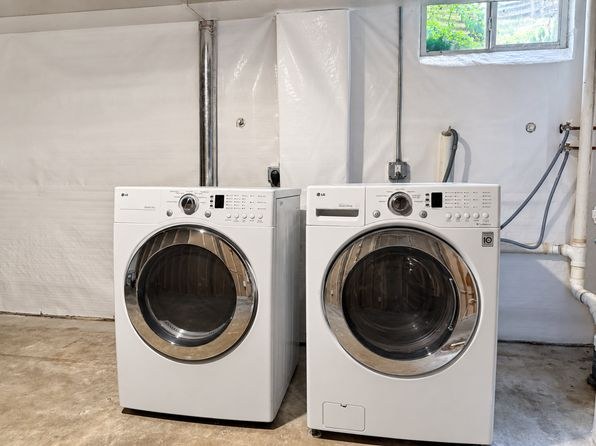
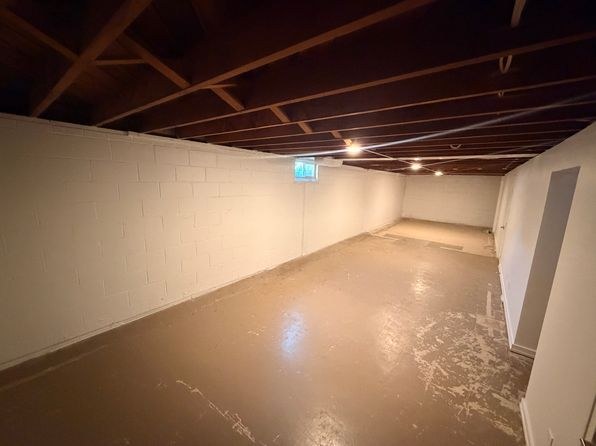
In-unit laundry
not in photos (80% sure)
Strengths
Corner unit3.0 of 3.0 pts
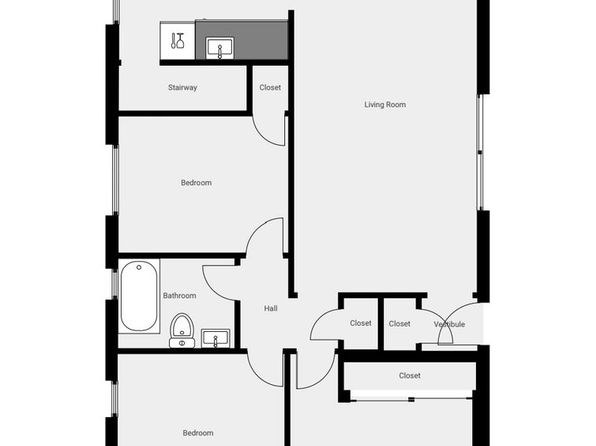
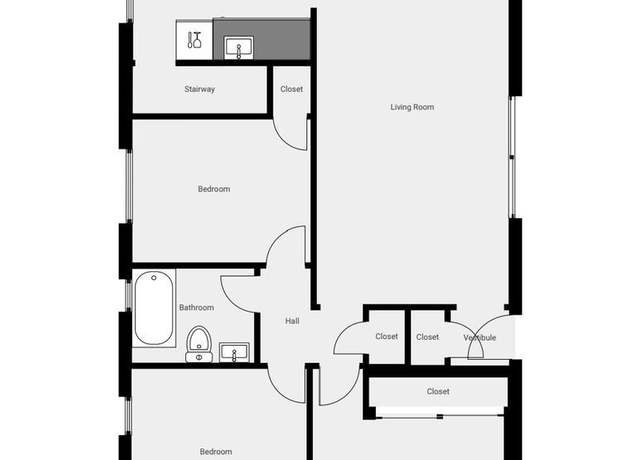
The floor plan (photo 3) shows the unit occupying a corner configuration, with windows on two distinct exterior sides: a window on the right-hand wall of the living room and a window on the top wall near the kitchen/stairway. This dual-side exposure is consistent with a corner unit.
Price fit2.4 of 2.5 pts
$1,750, 3% under your $1,800 to $2,500 band
Little or no carpet1.5 of 1.5 pts
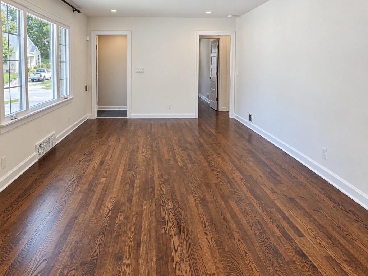
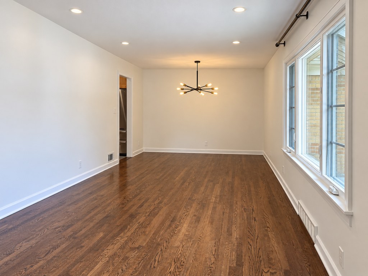
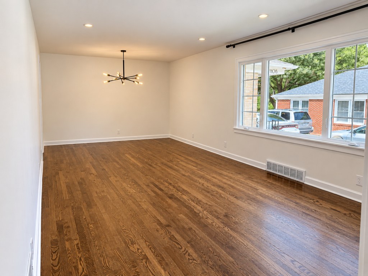
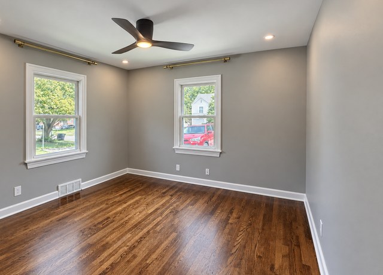
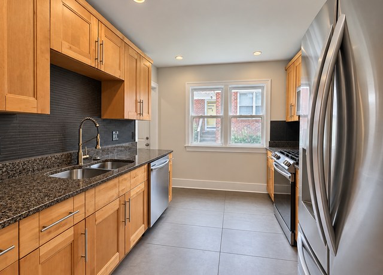
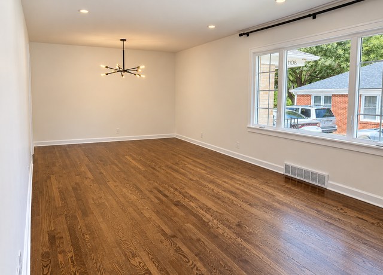
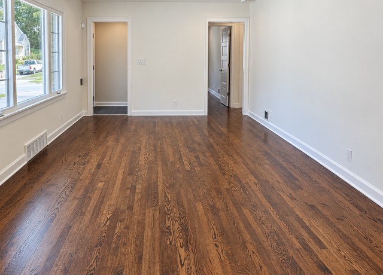
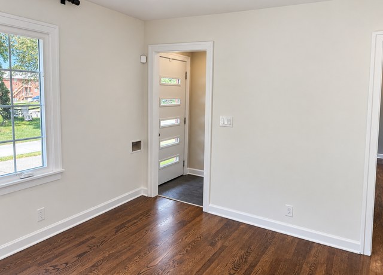
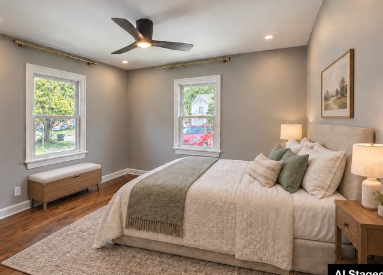
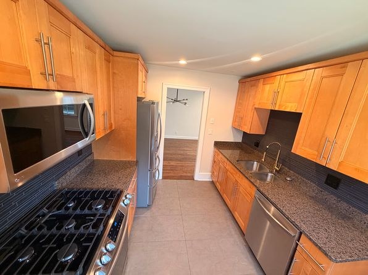
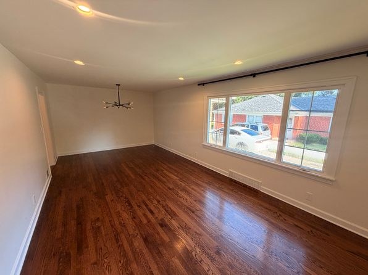
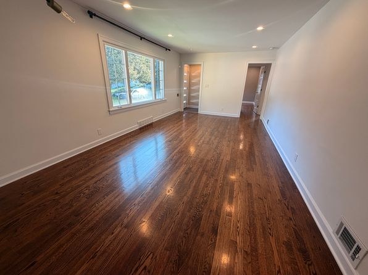
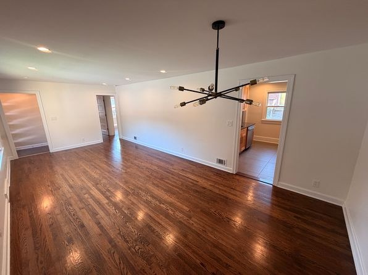
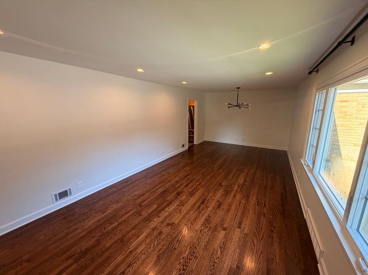
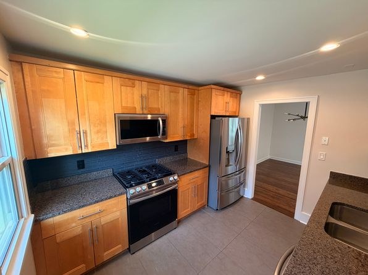
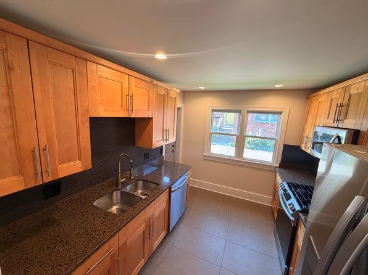
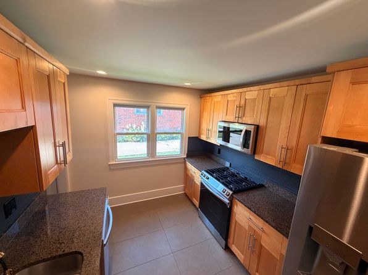
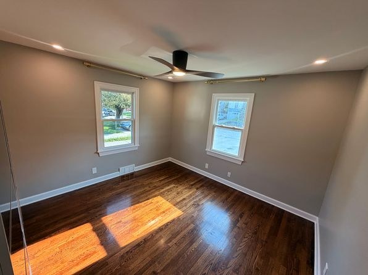
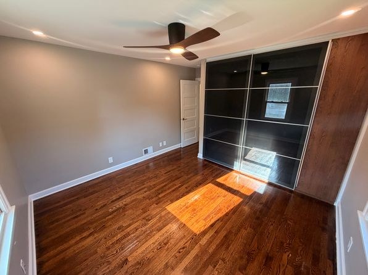
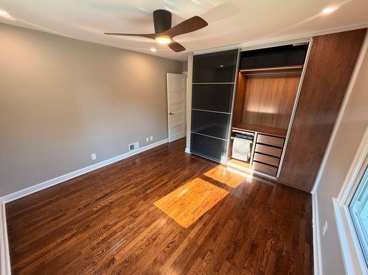
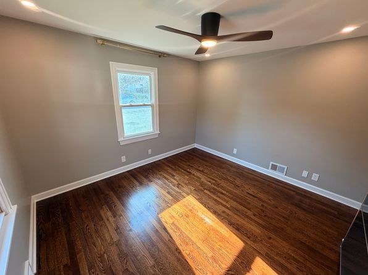
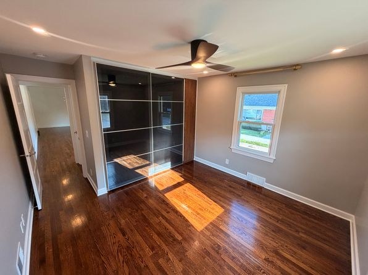
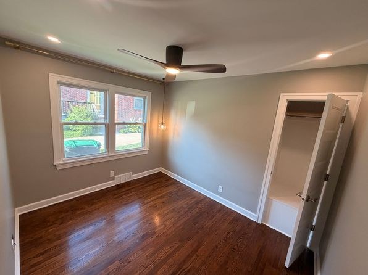
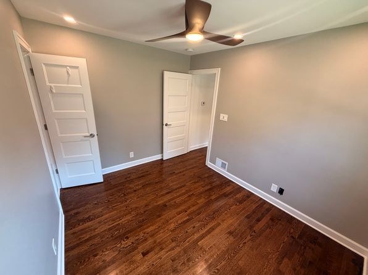
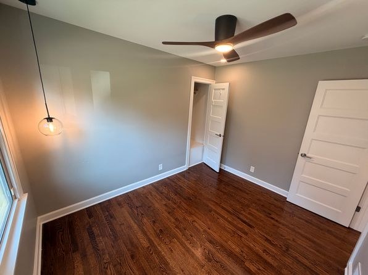
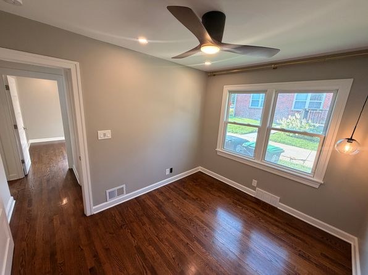
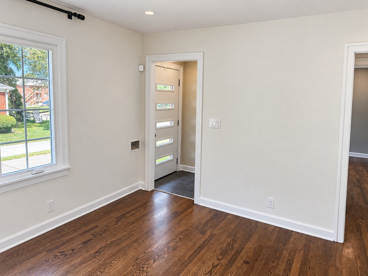
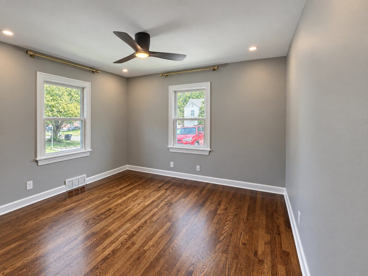
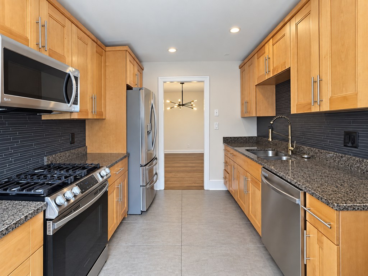
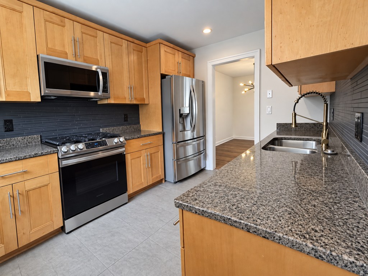
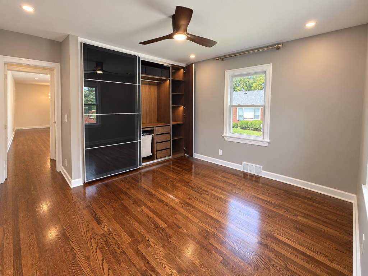
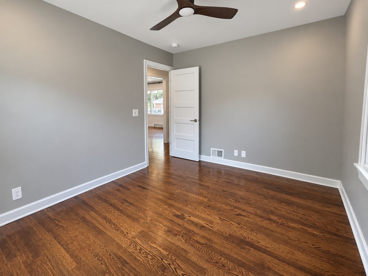
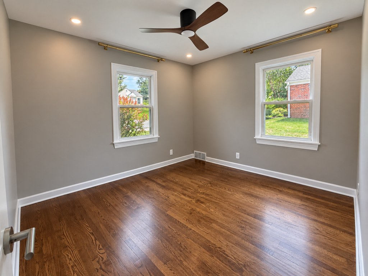
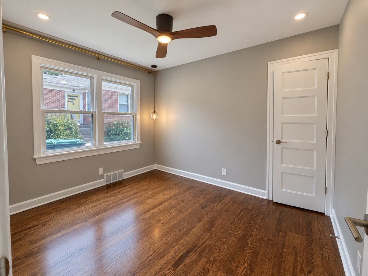
No carpet visible in any photo. All living/bedroom spaces show wood-look plank flooring (photos 4, 7, 8, 9, 11, 15, 16), while the kitchen and bathroom have tile (photos 0, 10, 14).
Weaknesses
Private balconyrequired
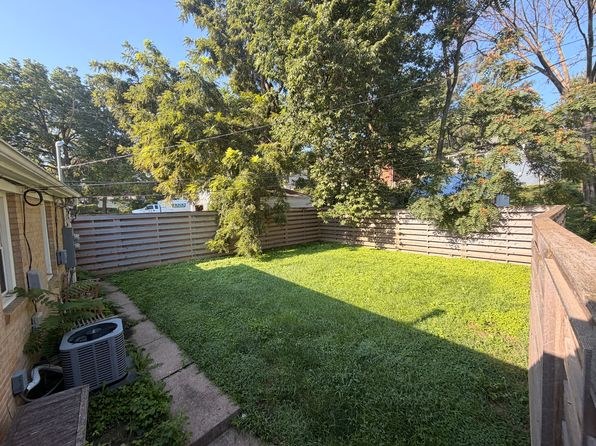
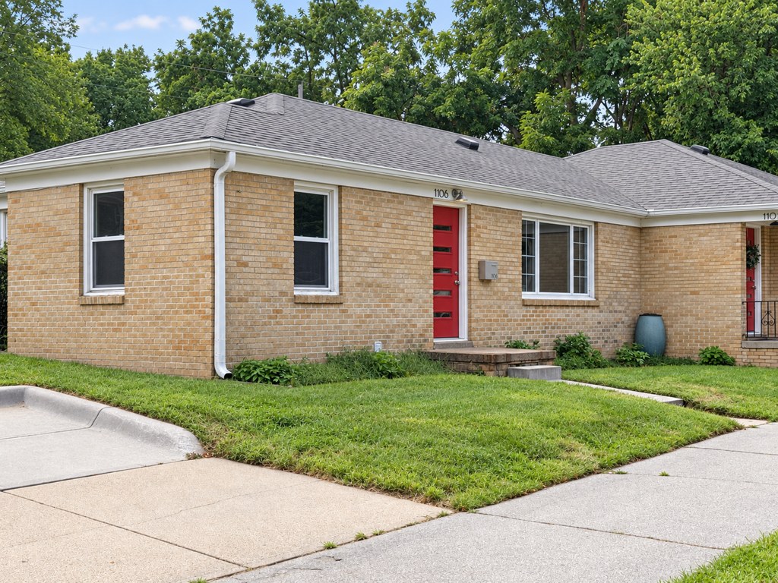
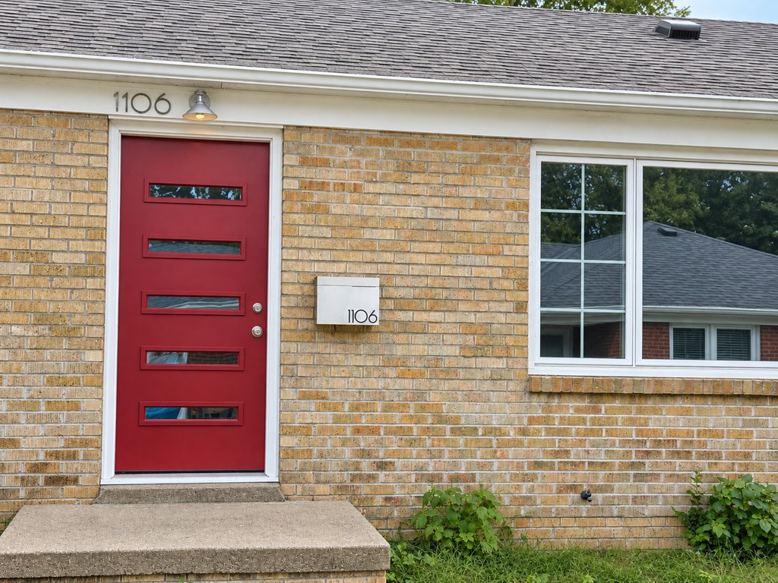
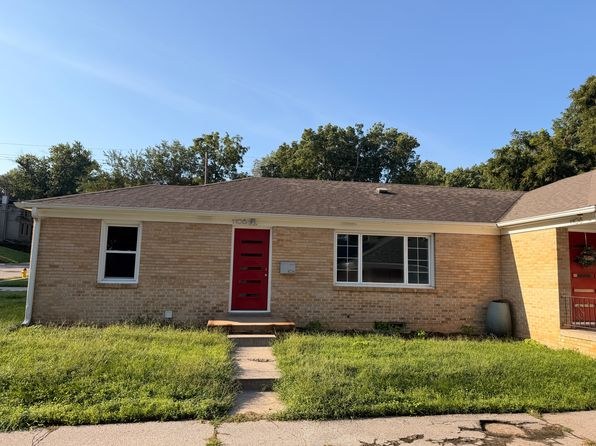
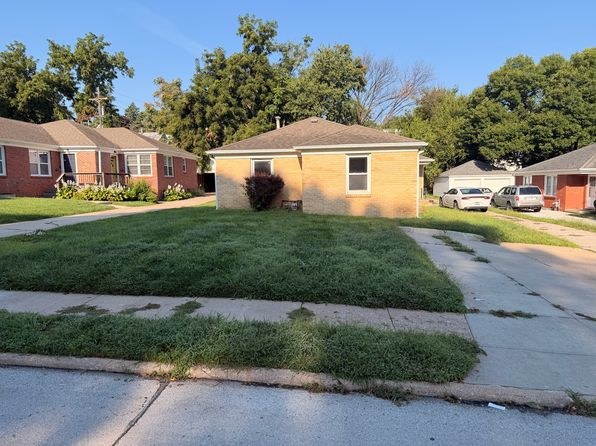
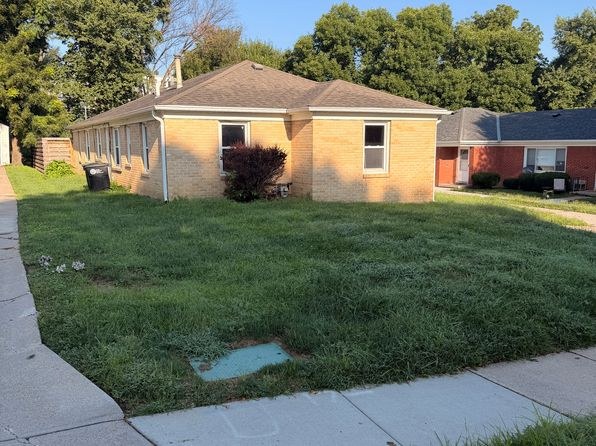
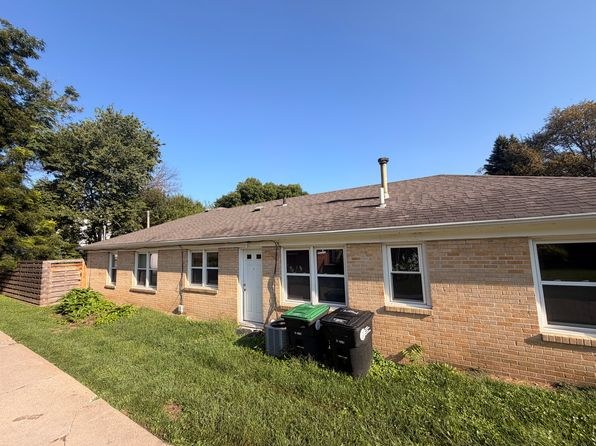
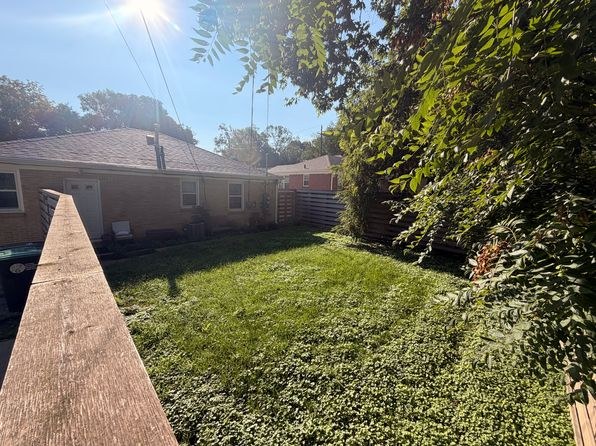
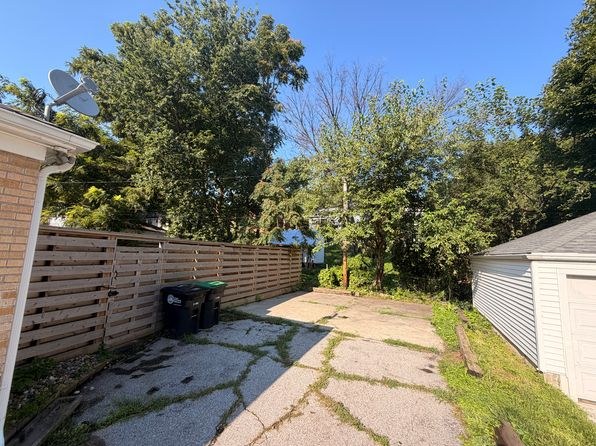
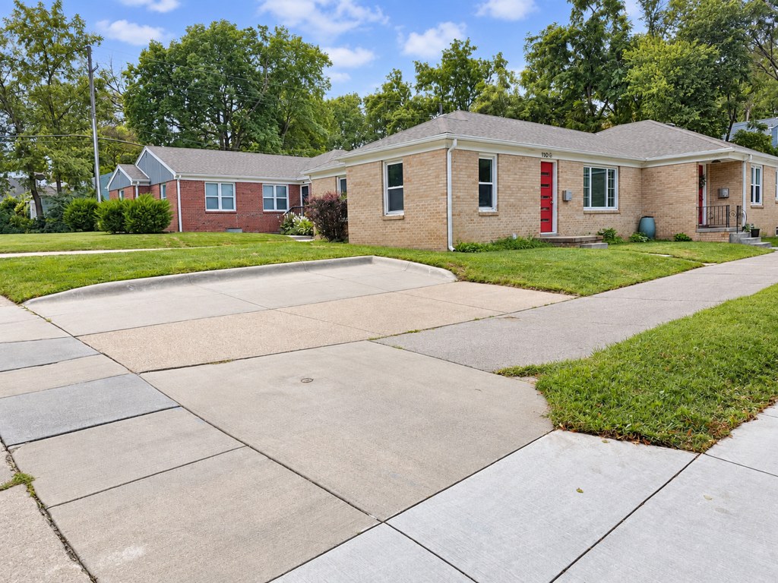
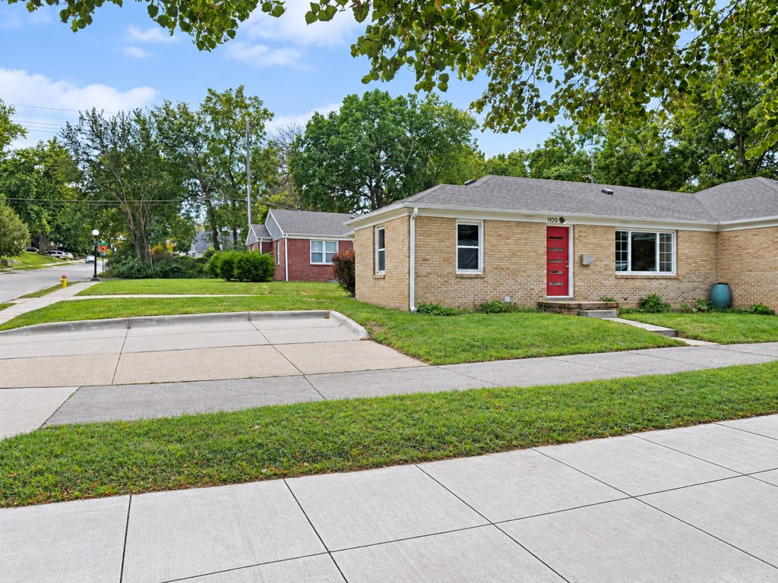
The exterior shots (10, 11) show a single-story brick residence with standard windows and a front door, and no balcony or balcony door. The outdoor space shown in photo 23 is a grass backyard enclosed by a wooden fence, which is a yard rather than a raised patio/balcony surface with railing. No photo shows a private balcony.
In-unit laundryrequired
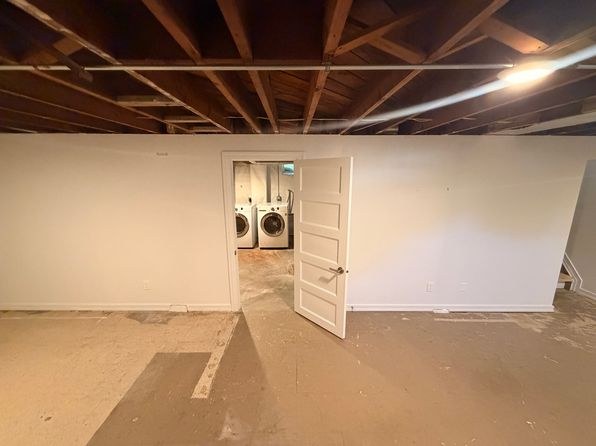
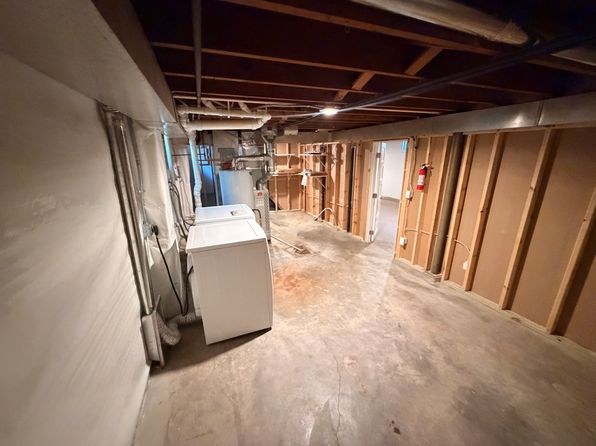
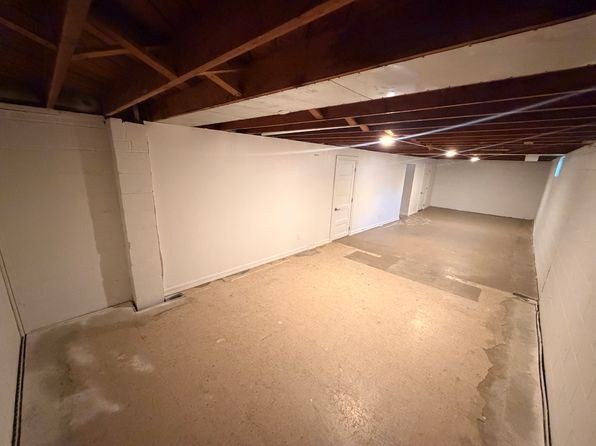
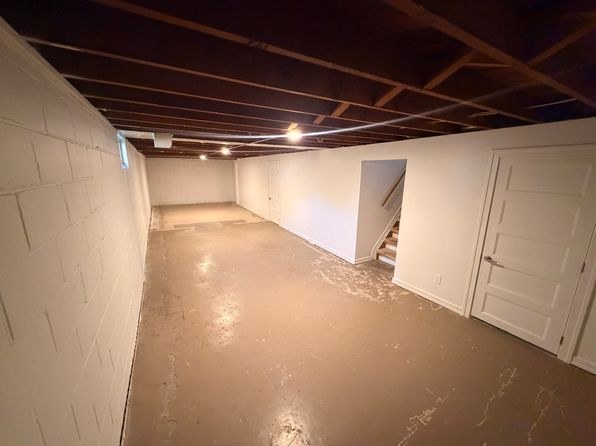
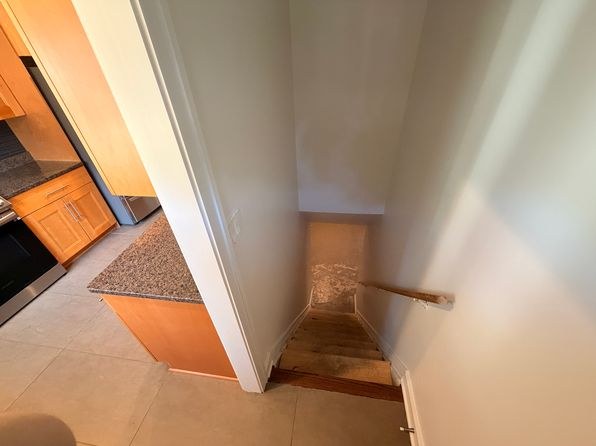
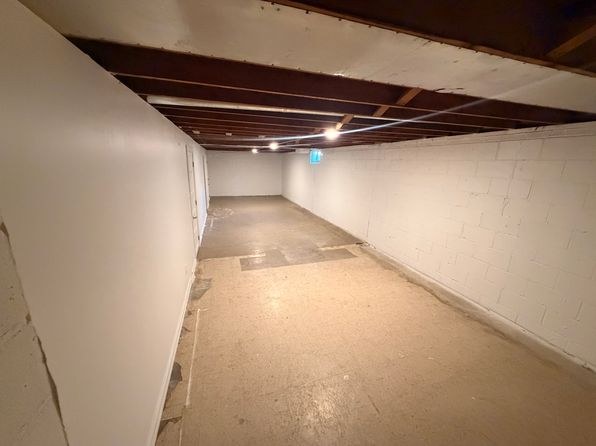
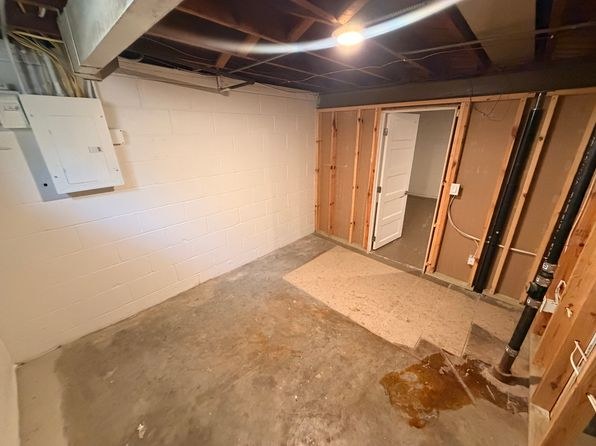
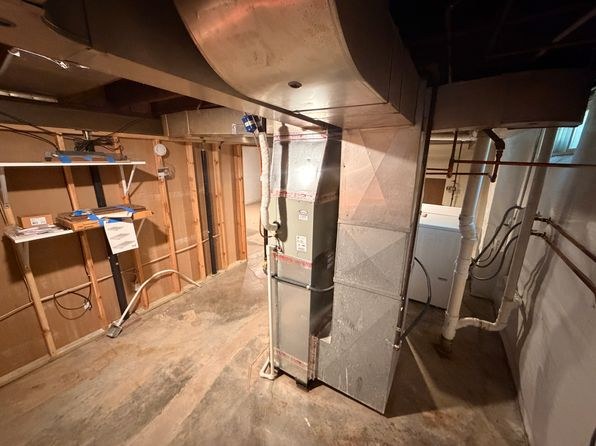
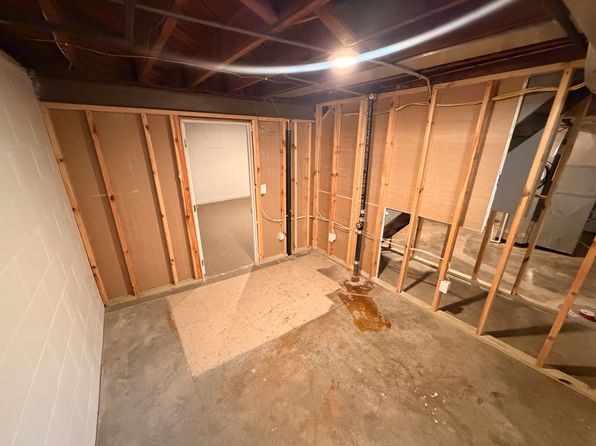
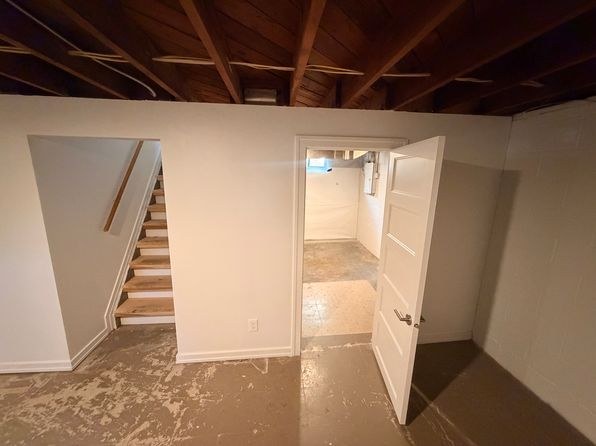
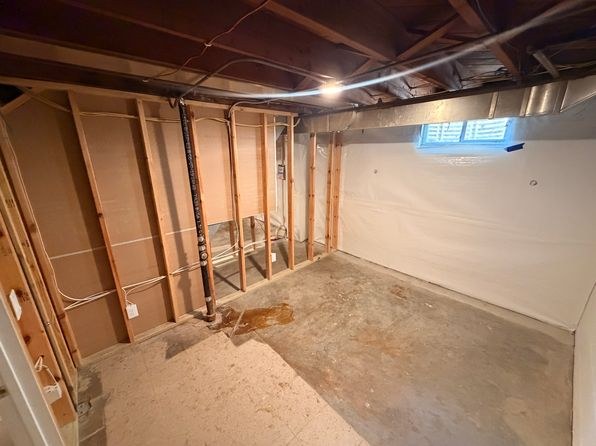
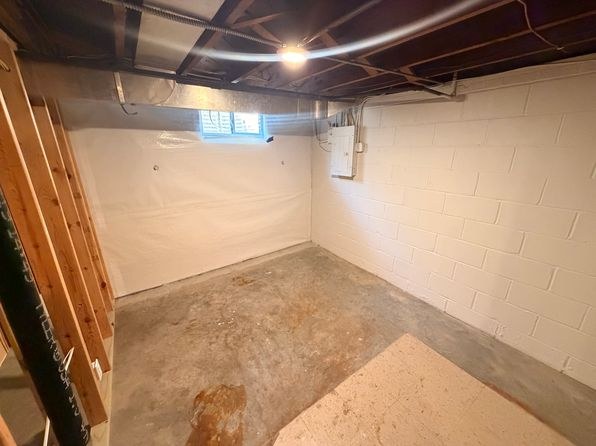
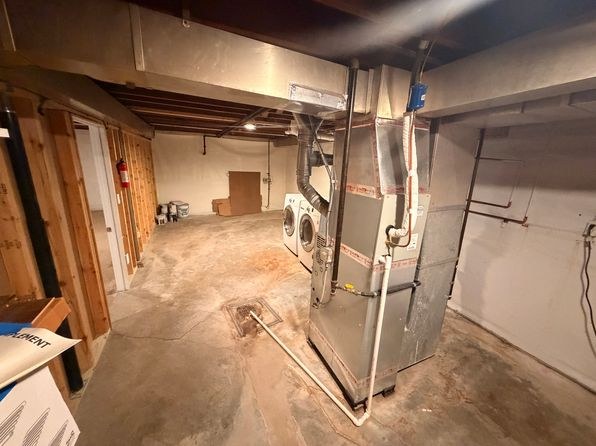
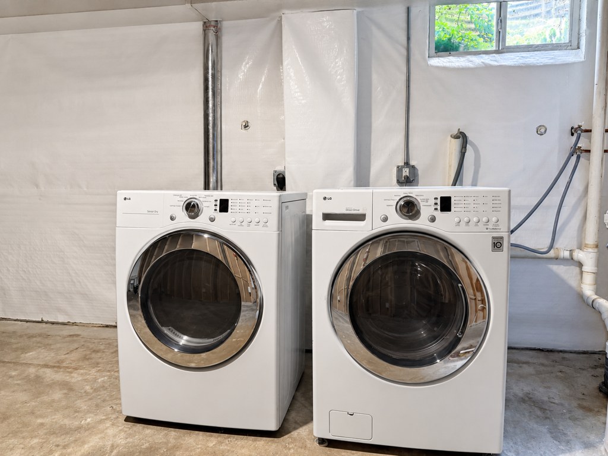
The laundry photos show an unfinished basement with exposed ceiling joists and a row of several machines (Photo 20 shows at least three to four units in a line), which is characteristic of a shared building laundry room rather than in-unit laundry. Photo 2 shows a pair of machines in the same basement utility space, Photo 21 shows machines visible through a doorway off the basement, and Photo 22 shows a single machine in the same unfinished basement. No photo or floor plan shows a washer/dryer inside the apartment unit itself. (4, 5, 6, 7).
Second bathroom0.0 of 1.0 pts
no floorplan has a second bath
Middling: Natural light (60%), Construction quality (60%), Modern finishes (60%), Home-office space (60%)
Unknown: Soundproofing, High floor, Sauna
AI reading of the photos
ornith1.5:35b · 29 photos across 3 listings (redfin, apartmentguide, zillow) · 2026-09-18 03:38Photo numbers in the notes are the ones printed on the thumbnails and in the galleries below. Hover a number to find its photo, click it to open it.
Bathtub
98% sure
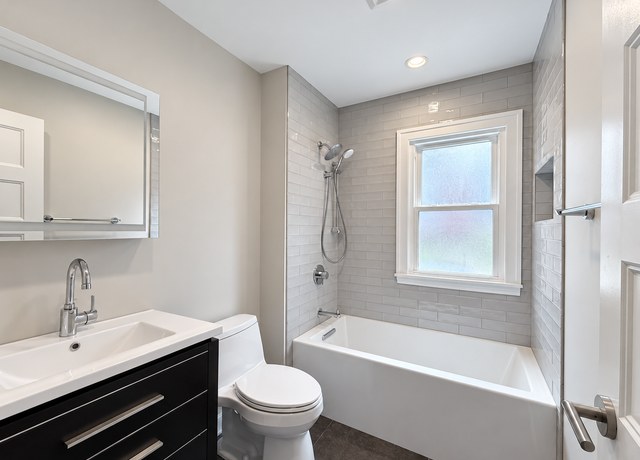
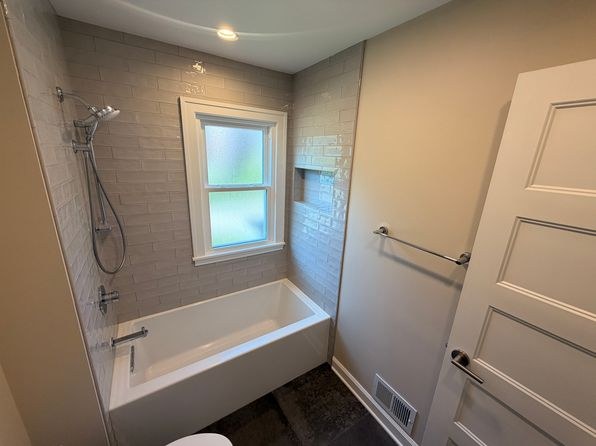
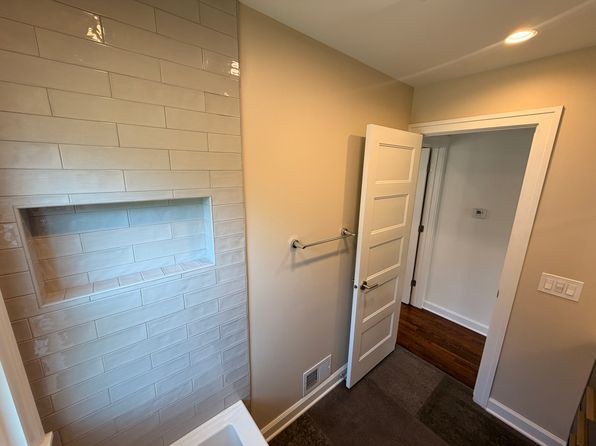
Photo 0 shows a bathroom with a full-size white bathtub combined with a shower fixture. Photo 1 also shows a full-size white bathtub with a shower head/controls. Both clearly depict a bathtub, not just a walk-in shower. from apartmentguide #2318 ↗
In-unit laundry
80% sure
The laundry photos show an unfinished basement with exposed ceiling joists and a row of several machines (Photo 20 shows at least three to four units in a line), which is characteristic of a shared building laundry room rather than in-unit laundry. Photo 2 shows a pair of machines in the same basement utility space, Photo 21 shows machines visible through a doorway off the basement, and Photo 22 shows a single machine in the same unfinished basement. No photo or floor plan shows a washer/dryer inside the apartment unit itself. (4, 5, 6, 7). from zillow #278 ↗
Private balcony
78% sure
The exterior shots (10, 11) show a single-story brick residence with standard windows and a front door, and no balcony or balcony door. The outdoor space shown in photo 23 is a grass backyard enclosed by a wooden fence, which is a yard rather than a raised patio/balcony surface with railing. No photo shows a private balcony. from zillow #278 ↗
Corner unit
70% sure
The floor plan (photo 3) shows the unit occupying a corner configuration, with windows on two distinct exterior sides: a window on the right-hand wall of the living room and a window on the top wall near the kitchen/stairway. This dual-side exposure is consistent with a corner unit. from zillow #278 ↗
High floor
90% sure
All window views show ground-level scenery: parked cars, neighboring houses, trees at eye level, and a close brick wall (photos 7, 8, 10, 11, 12). The exterior photos (5, 6) show a single-story brick building with a ground-level front entry, confirming a ground-floor unit rather than an elevated floor. from apartmentguide #2318 ↗
Natural light
/10
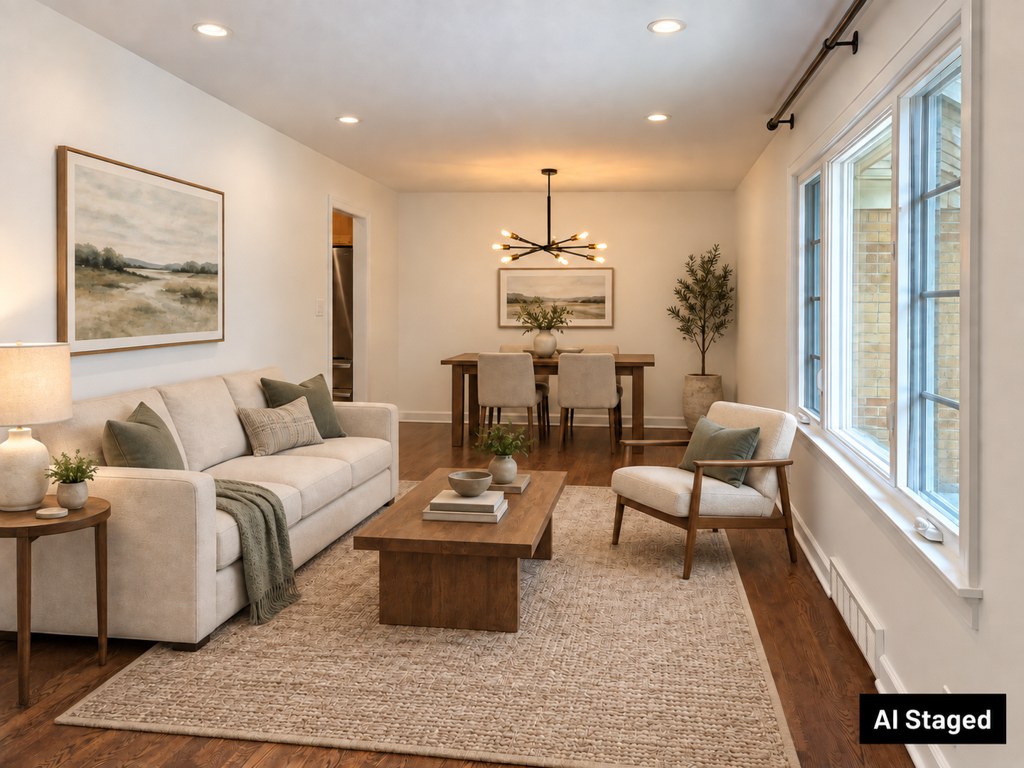
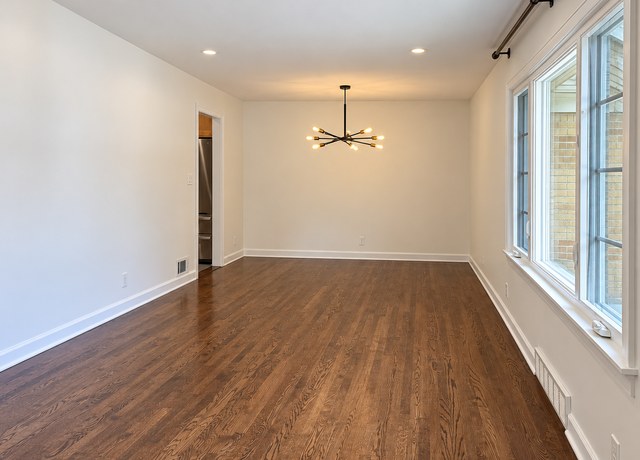
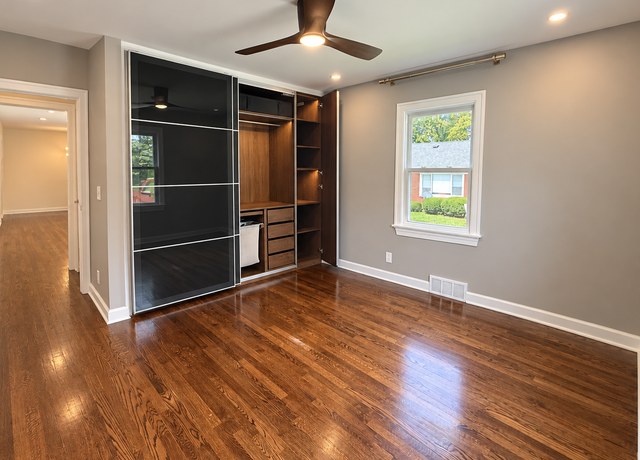
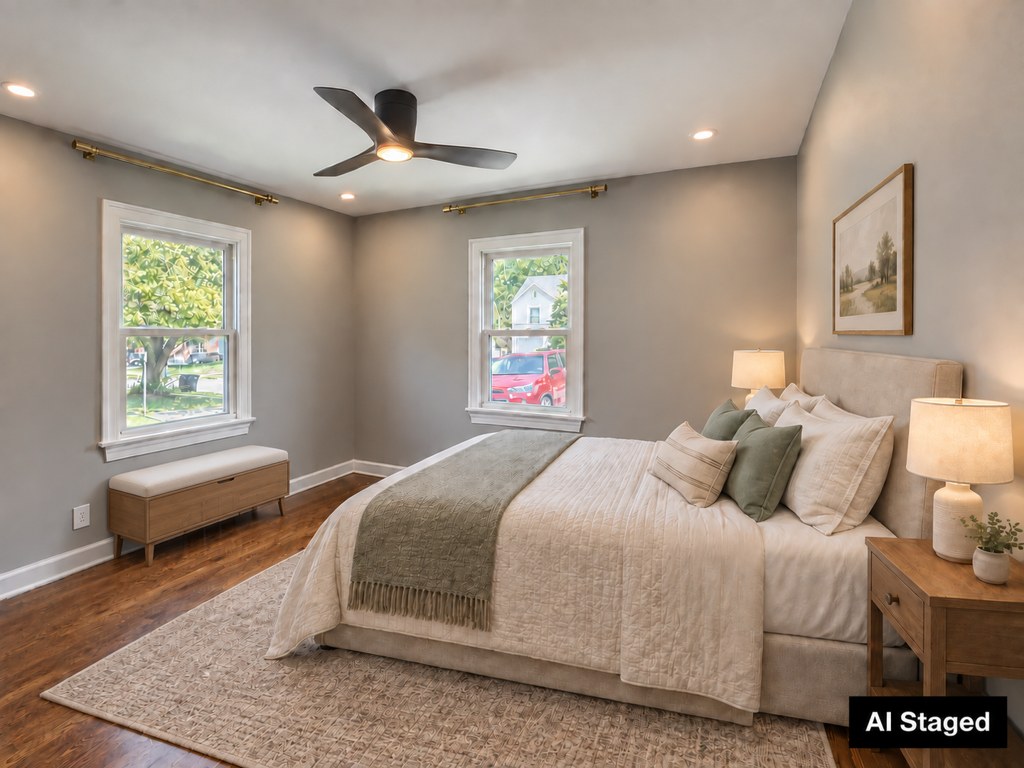
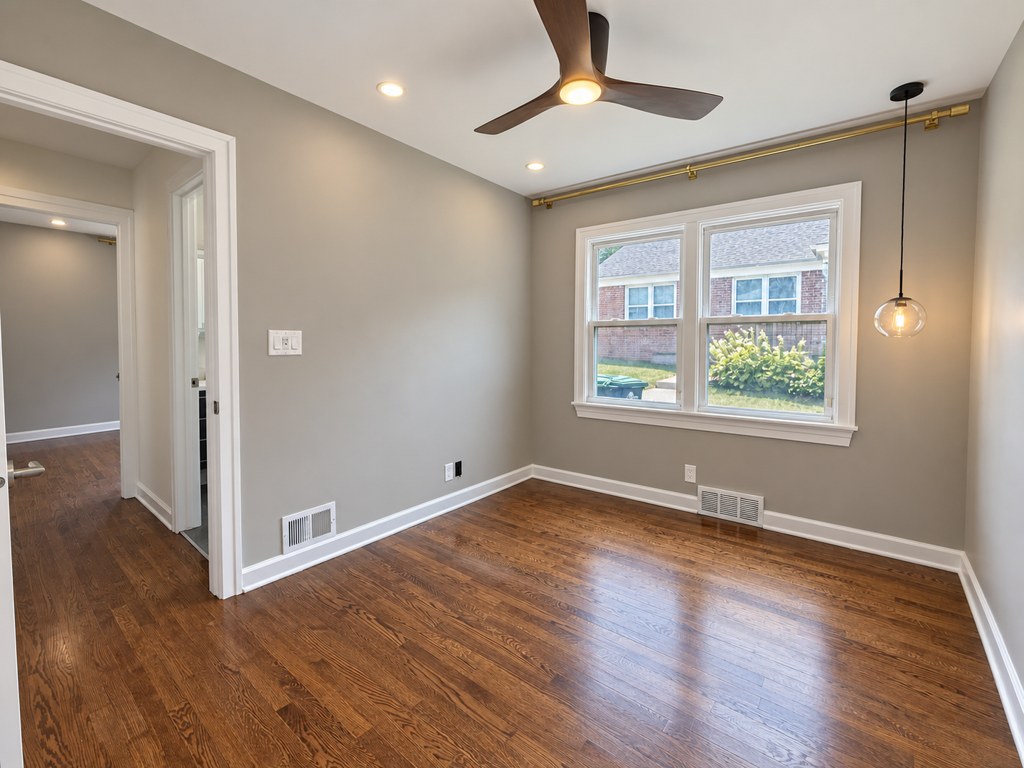
Daylight enters through standard-sized, non-floor-to-ceiling windows. Rooms like the living area (photo 8) and bedroom (photo 9) have multiple windows and feel reasonably bright, but none show the flooded, floor-to-ceiling glass that would score higher. from redfin #2352 ↗
Modern & attractive
/10
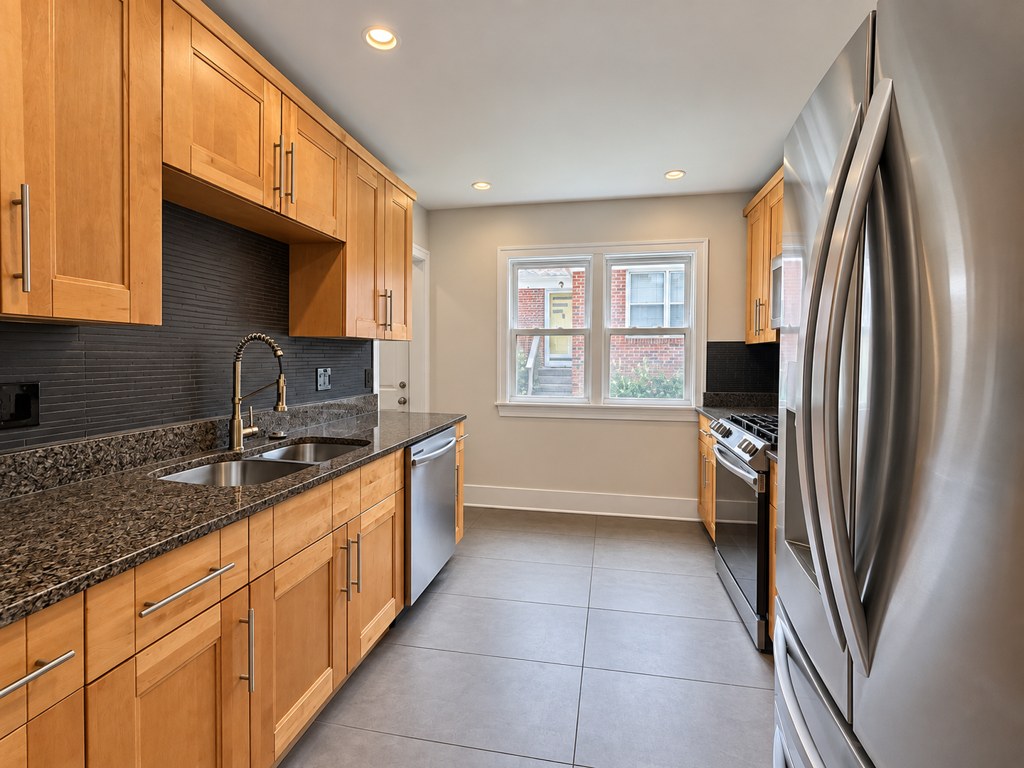
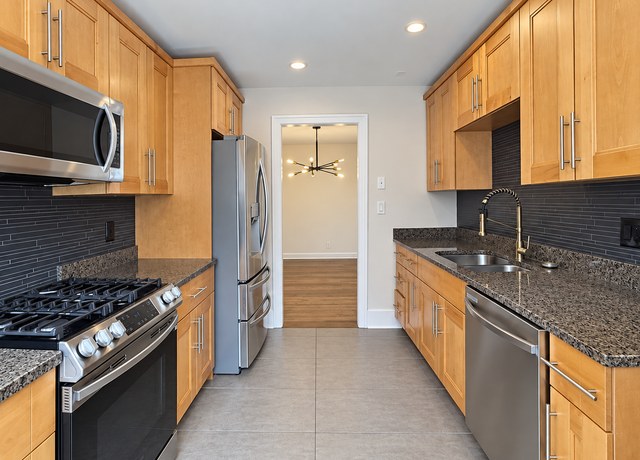
Contemporary touches present: gray subway tile and dark vanity in the bath (photo 0), granite-style counters, dark backsplash, and stainless steel appliances in the kitchen (photos 10, 14), modern sputnik-style chandeliers (photos 8, 11), and ceiling fans. However, the light honey-wood cabinetry reads as somewhat dated, tempering the overall appeal. from redfin #2352 ↗
Construction quality
/10
Standard stick-built appearance with wood-look plank flooring, drywalls, and standard window trim. Finishes are reasonable—granite-style counters, subway tile in the bath, stainless appliances—but nothing indicates premium concrete/steel construction. Window frames and trim look like typical builder-grade. from redfin #2352 ↗
no photo cited
Office potential
/10
The unit has multiple rooms beyond the main living space. The room in photo 7 features two separate doorways and could function as a den/office, and the open room in photo 8 could serve as a home office. No dedicated, enclosed office is clearly shown, so potential is moderate. from redfin #2352 ↗
Floorplans & availability 2 plan images as of 2026-09-18
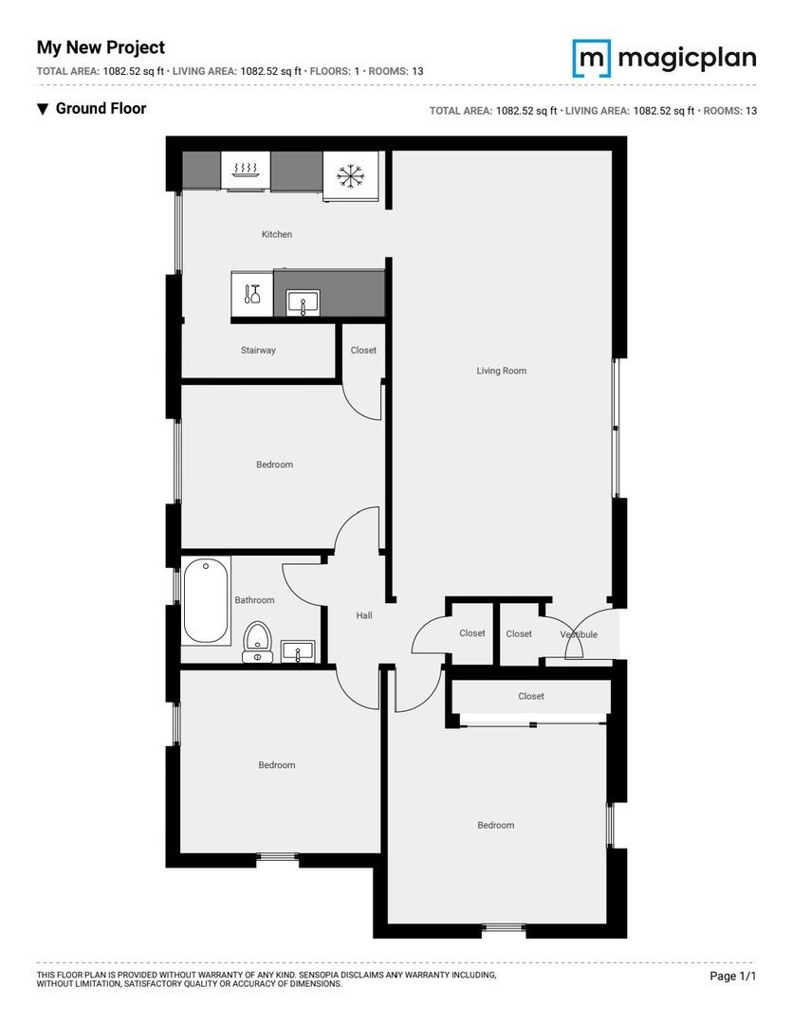
3 bd
$1,750 · 1,200 sqft · 1 ba
1 plan · 1 unit available
3 bd
$1,750
1,200 sqft · 1 ba
available now
Cheapest unit, 2026-09-02 → 2026-09-18:
unchanged
($1,750 – $1,750 over 2 days)
Listing descriptions as written by each source
redfin open ↗
This beautifully redone 3-bedroom unit offers a fresh, modern feel with thoughtful updates throughout. Step inside to a bright and inviting living space with updated finishes, fresh paint, and a...
Sources & score breakdown
Listings
| Source | Tier | Rent | Status | First seen | Last seen | |
|---|---|---|---|---|---|---|
| apartmentguide | building | $1,750 | active | 2026-09-18 | 2026-09-25 | open ↗ |
| redfin | building | $1,750 | active | 2026-09-18 | 2026-09-25 | open ↗ |
| zillow | unit | $1,750 | active | 2026-09-02 | 2026-09-24 | open ↗ |
Score breakdown
| Criterion | Value | Weight | Points | Based on |
|---|---|---|---|---|
| Corner unit | 1.00 | 3.0 | 3.0 | photos say yes (70% sure) |
| Price fit | 0.97 | 2.5 | 2.4 | $1,750, 3% under your $1,800 to $2,500 band |
| Natural light | 0.60 | 3.0 | 1.8 | 5/10 from photos |
| Construction quality | 0.60 | 2.5 | 1.5 | 6/10 from photos |
| Little or no carpet | 1.00 | 1.5 | 1.5 | carpet coverage in photos: none |
| Modern finishes | 0.60 | 2.0 | 1.2 | 6/10 from photos |
| Home-office space | 0.60 | 1.5 | 0.9 | 5/10 from photos |
| Second bathroom | 0.00 | 1.0 | 0.0 | no floorplan has a second bath |
| Soundproofing | n/a | 2.0 | — | assumption: building era + height |
| High floor | n/a | 2.0 | — | photos say no (90% sure) |
| Sauna | n/a | 1.5 | — | listing |