← Dashboard
Nichol Flats
1015 N 16Th Street, Omaha 68102
· map ↗
· ☎ 4022819350
$1,625–$1,685
2 bd
6% under band
1 bd to 2 bd
875 to 1,380 sqft
2 Units Available
14.8
of 19.0 scorable · 2 unknown
all gates pass
new
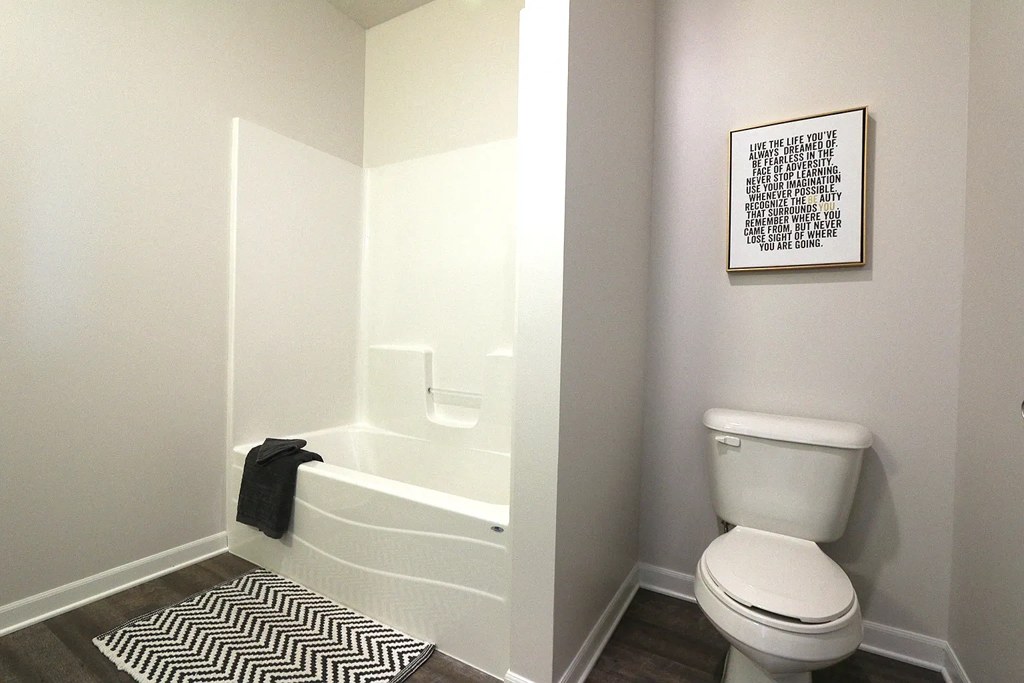
Bathtub
seen in photos
Private balcony
listed by rentcafe
In-unit laundry
listed by rentcafe
Strengths
Corner unit3.0 of 3.0 pts
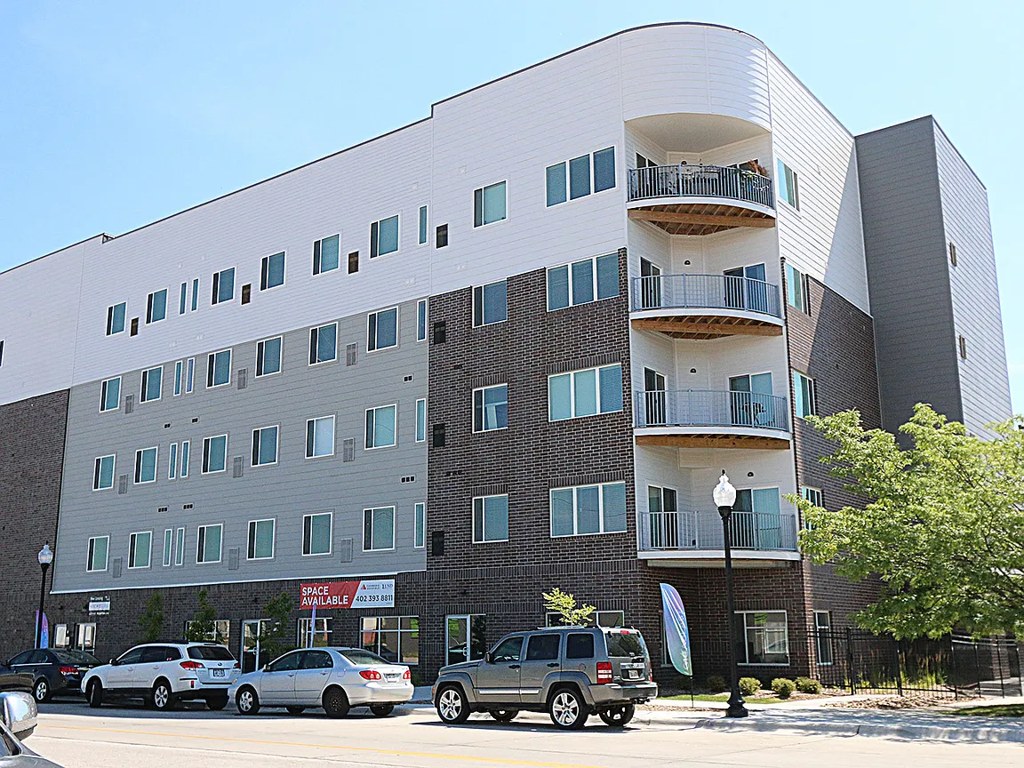
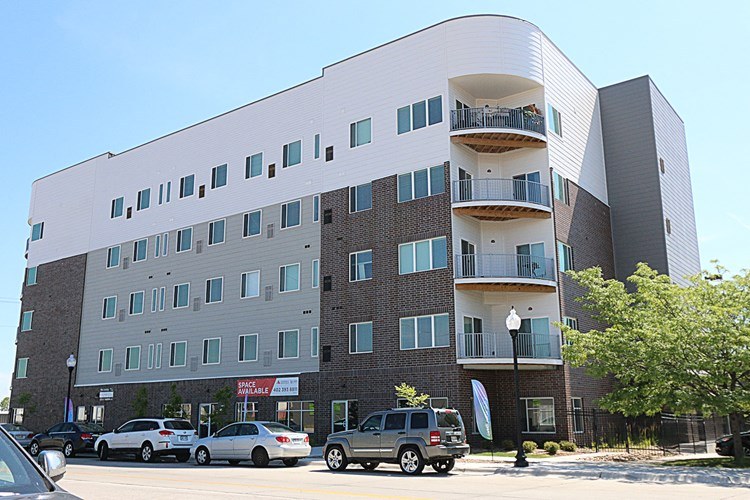
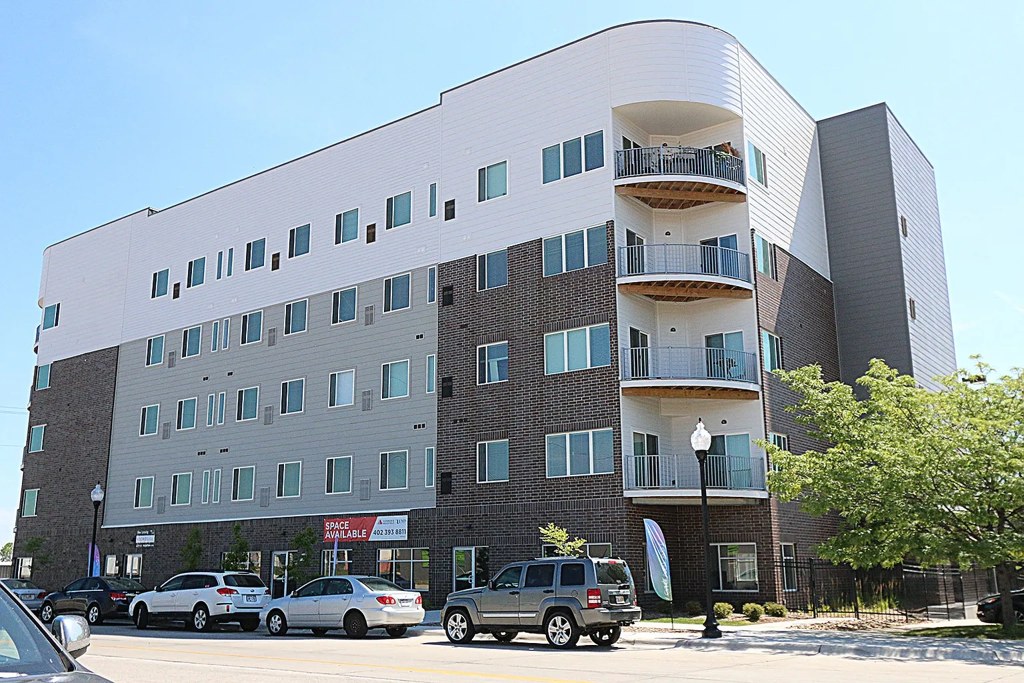
The 3D floor plan (Photo 7) shows the unit with windows on two exterior sides—the top wall and the right-side wall—consistent with a corner unit. The exterior render (Photo 6) also shows balconies stacked on the corner of the building, supporting corner-unit layout.
Price fit2.3 of 2.5 pts
$1,625 to $1,685, 6% under your $1,800 to $2,500 band
High floor1.6 of 2.0 pts
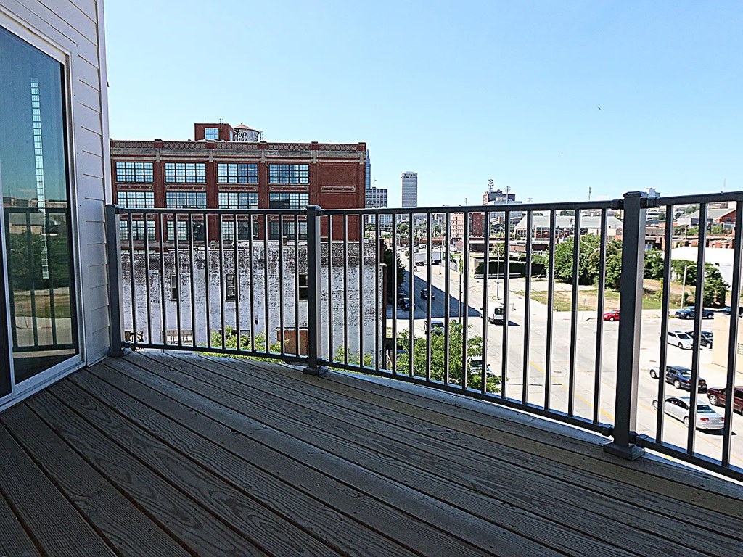
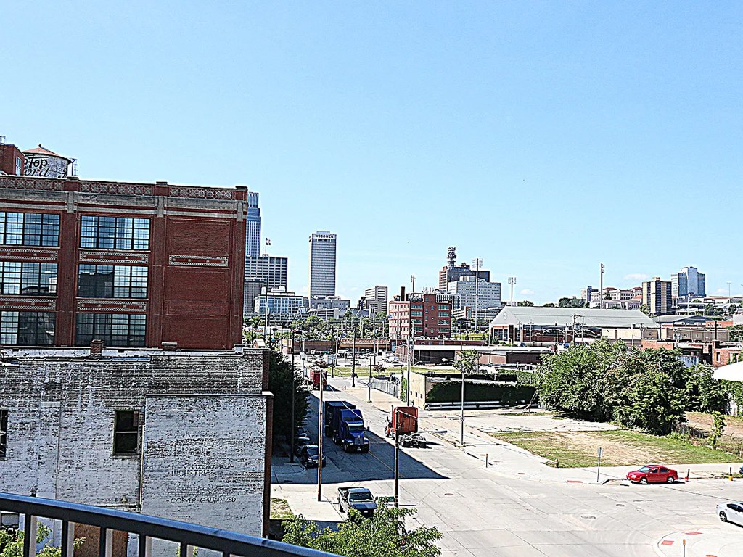
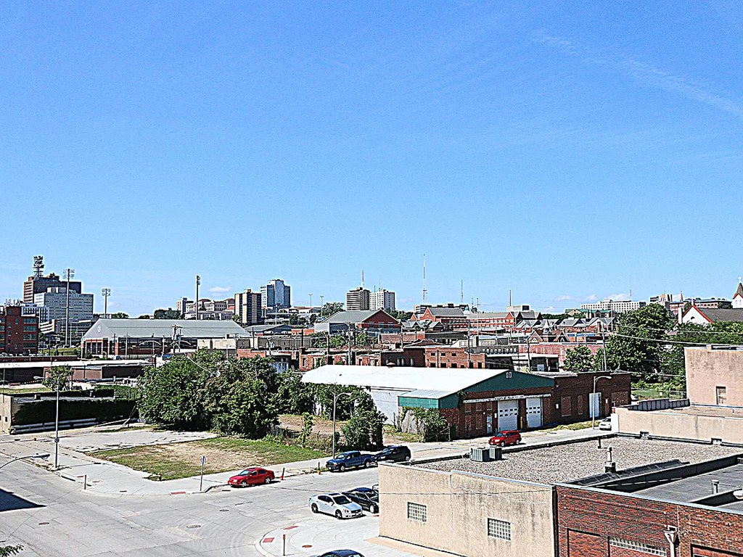
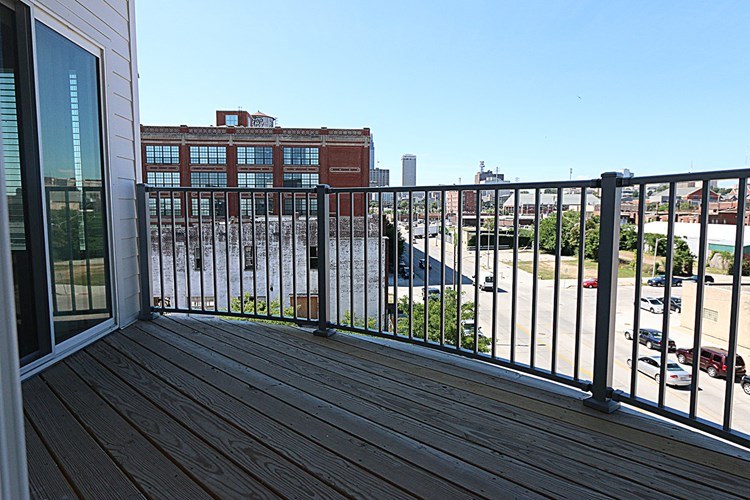
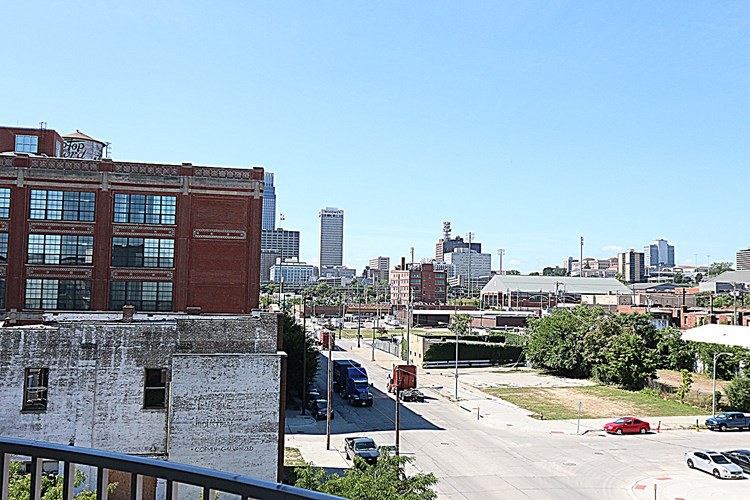
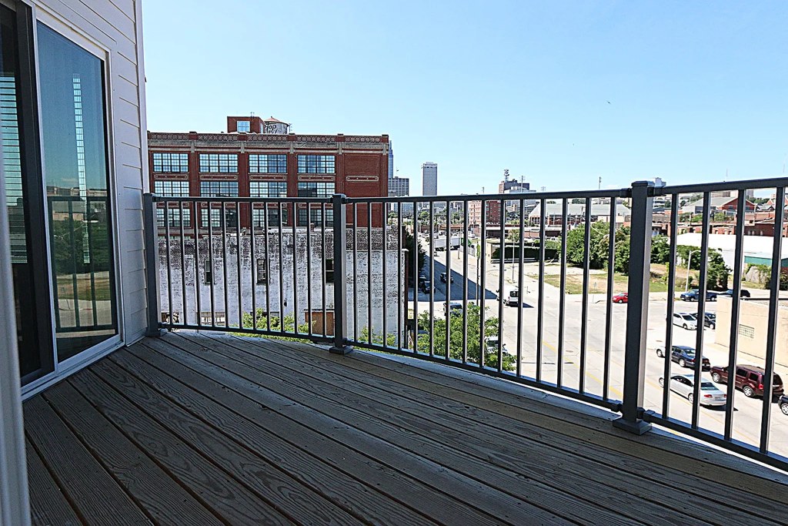
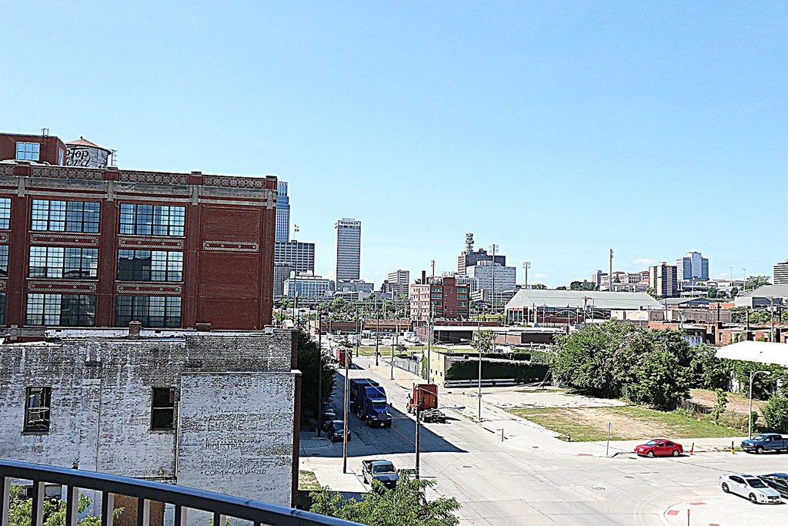
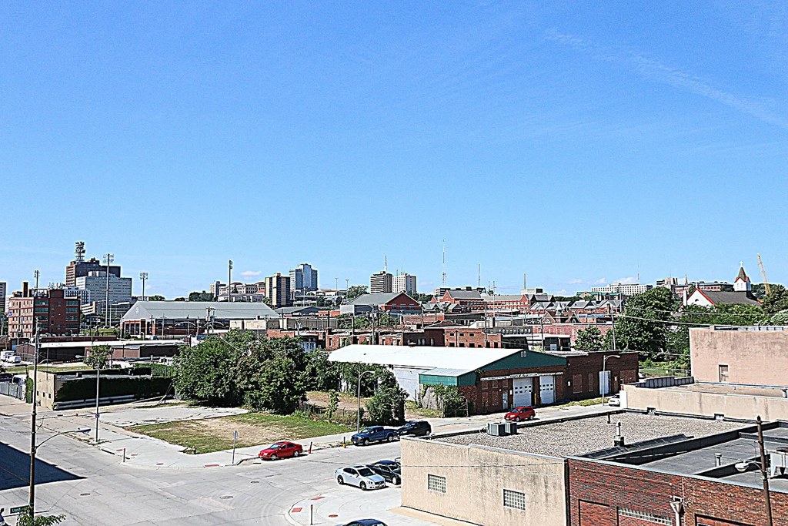
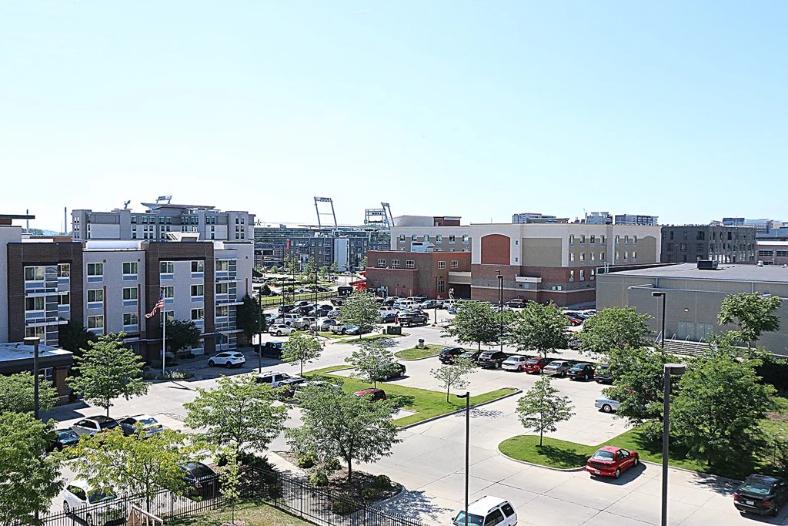
The balcony view (Photo 3) and cityscape view (Photo 5) look down on nearby buildings, streets, and parked cars, indicating an elevated position. The exterior (Photo 6) shows a multi-story building with upper-floor balconies.
Little or no carpet1.5 of 1.5 pts
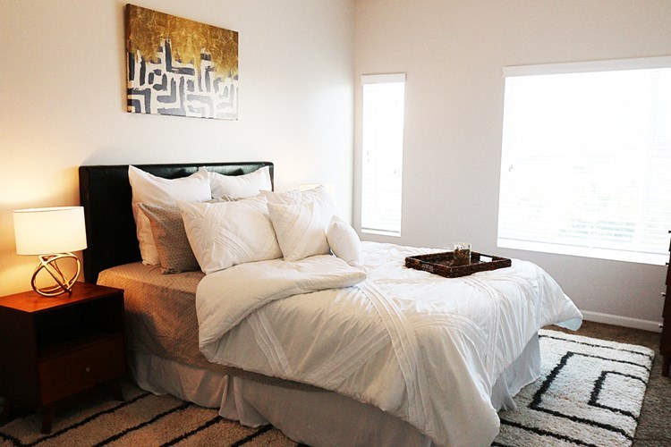
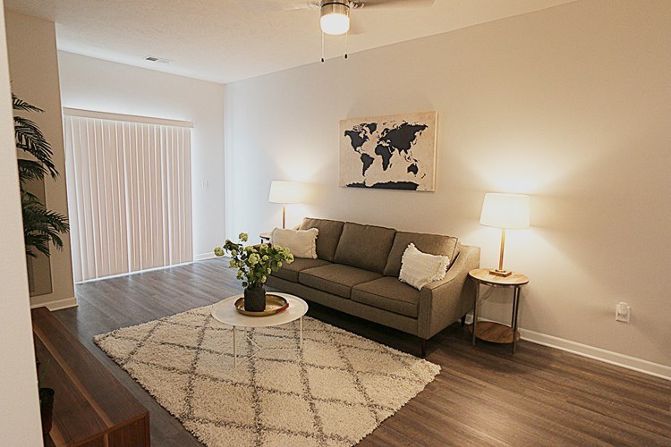
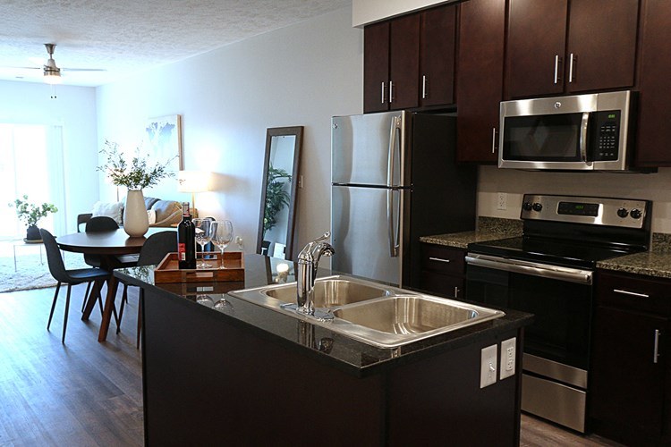
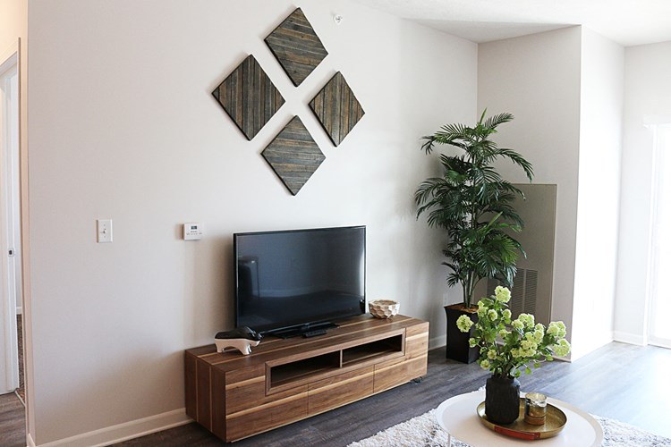
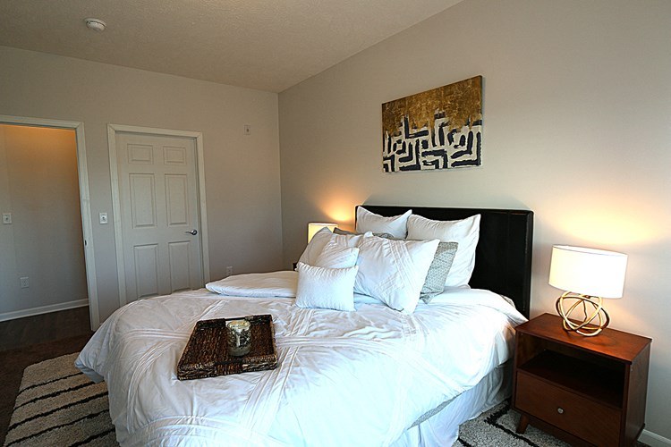
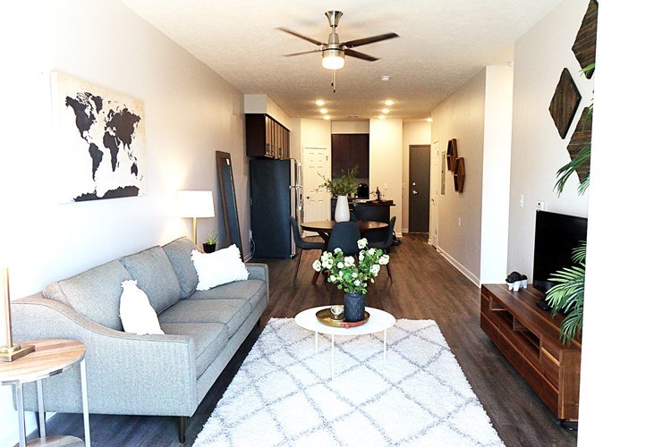
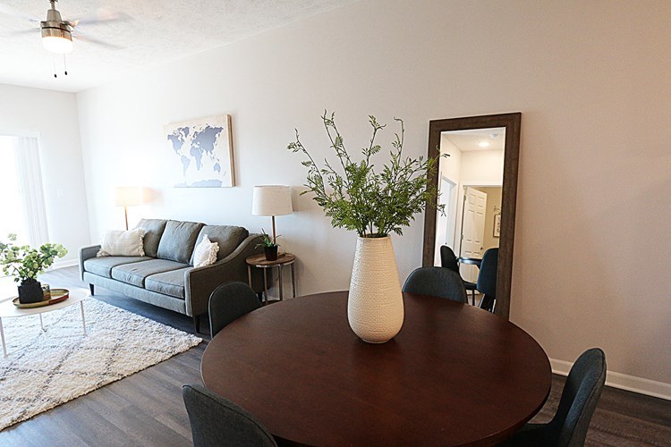
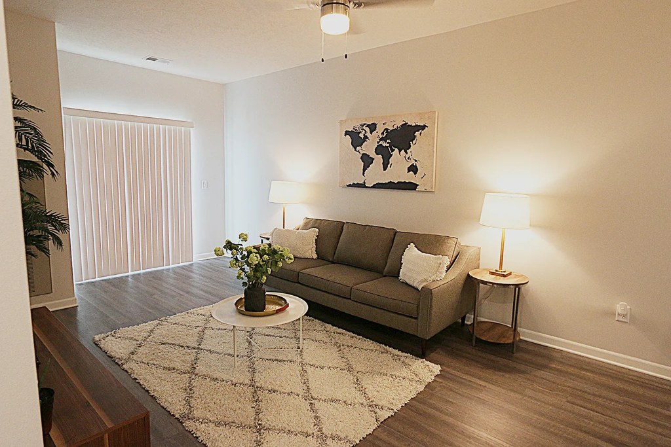
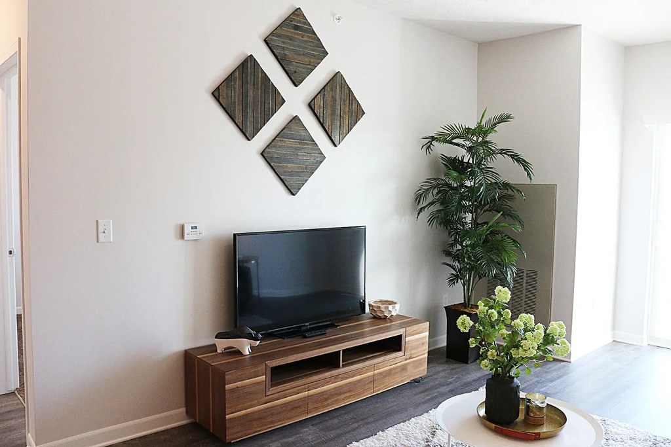
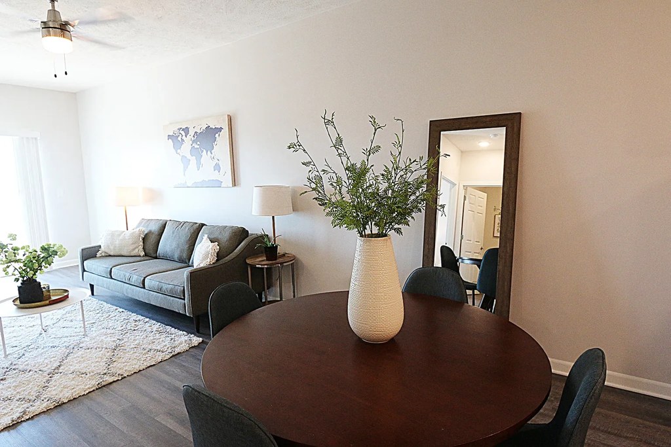
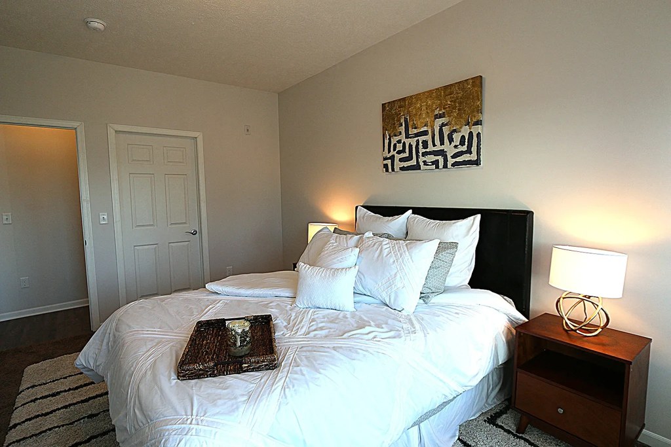
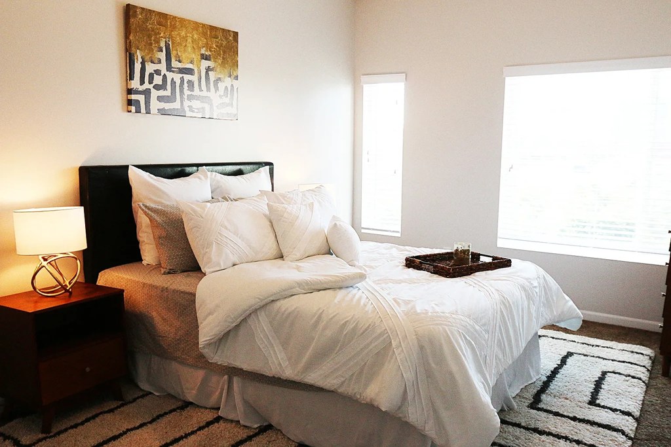
No wall-to-wall carpet anywhere. All rooms show wood-look plank/laminate flooring. Only area/rug textiles appear (living rooms 7, 8, 15; bedrooms 9, 12). Carpet coverage is effectively 0% in every photo.
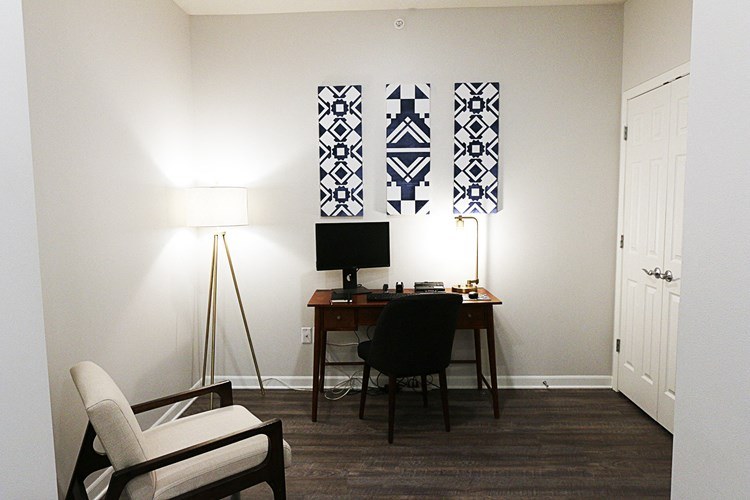
Home-office space1.2 of 1.5 pts
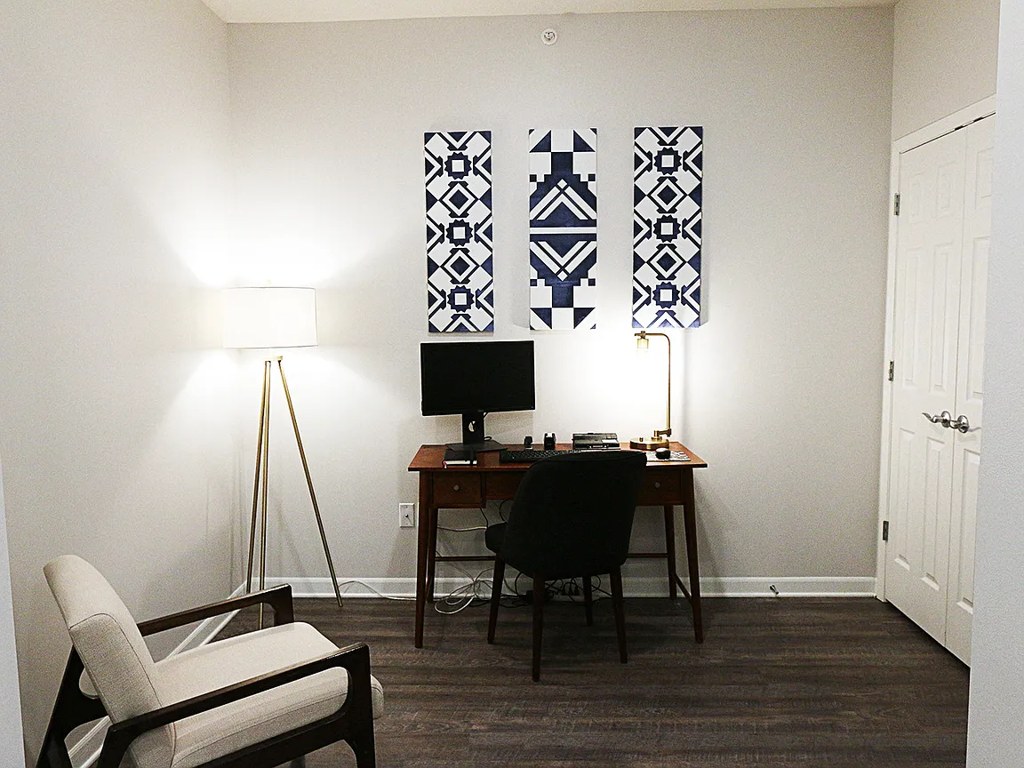
Photo 14 is clearly staged as a home office with desk, monitor, task chair, and floor lamp in a quiet alcove/room. This confirms a space usable as a home office.
Second bathroom1.0 of 1.0 pts
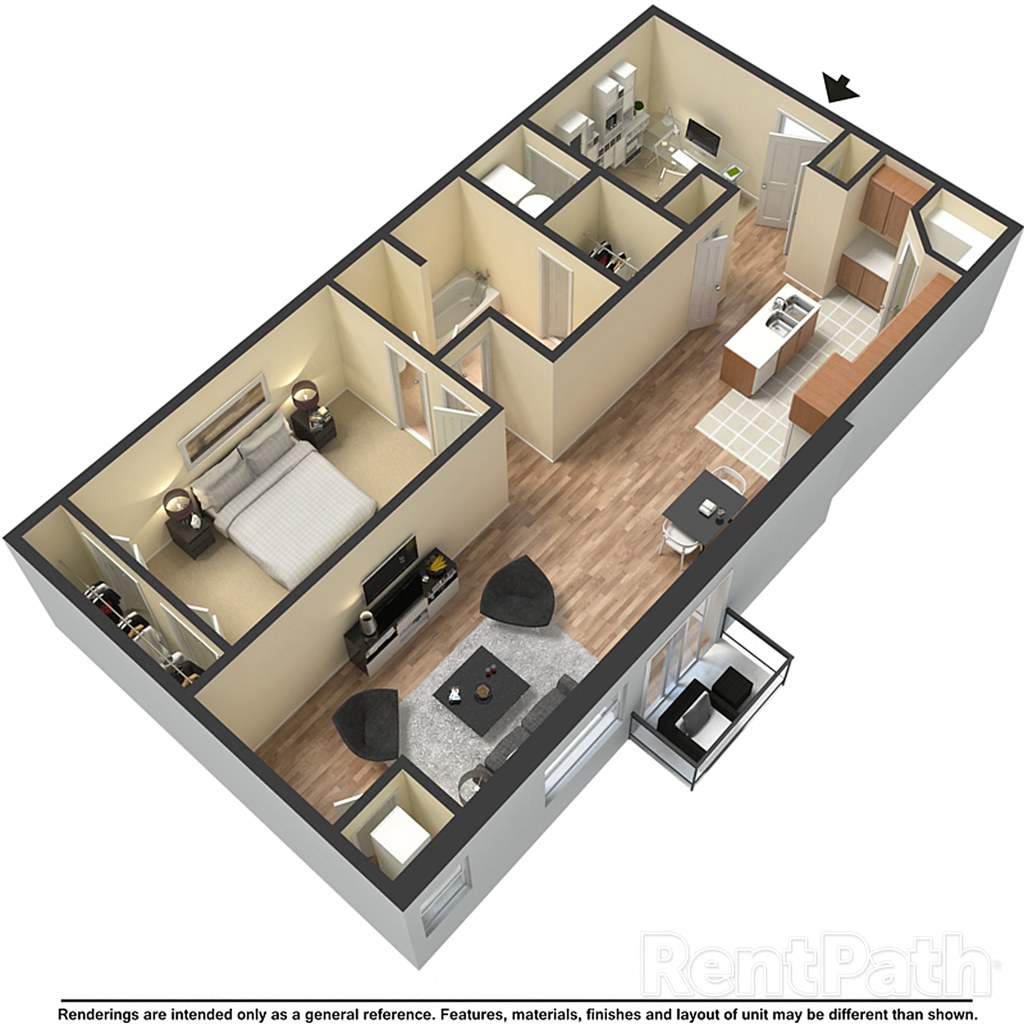
a floorplan has two baths
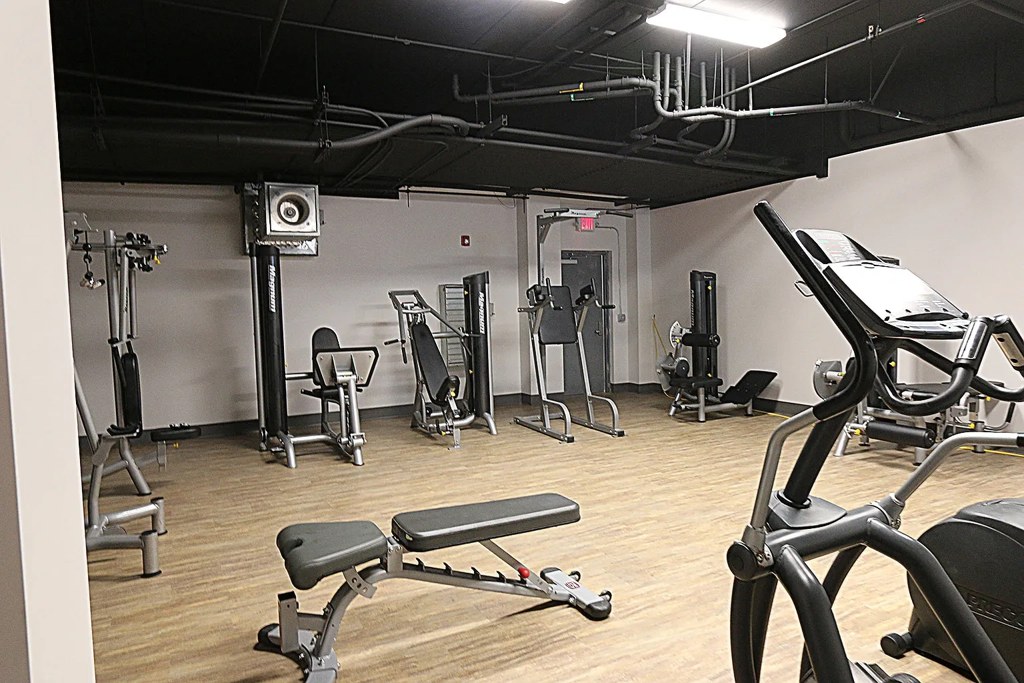
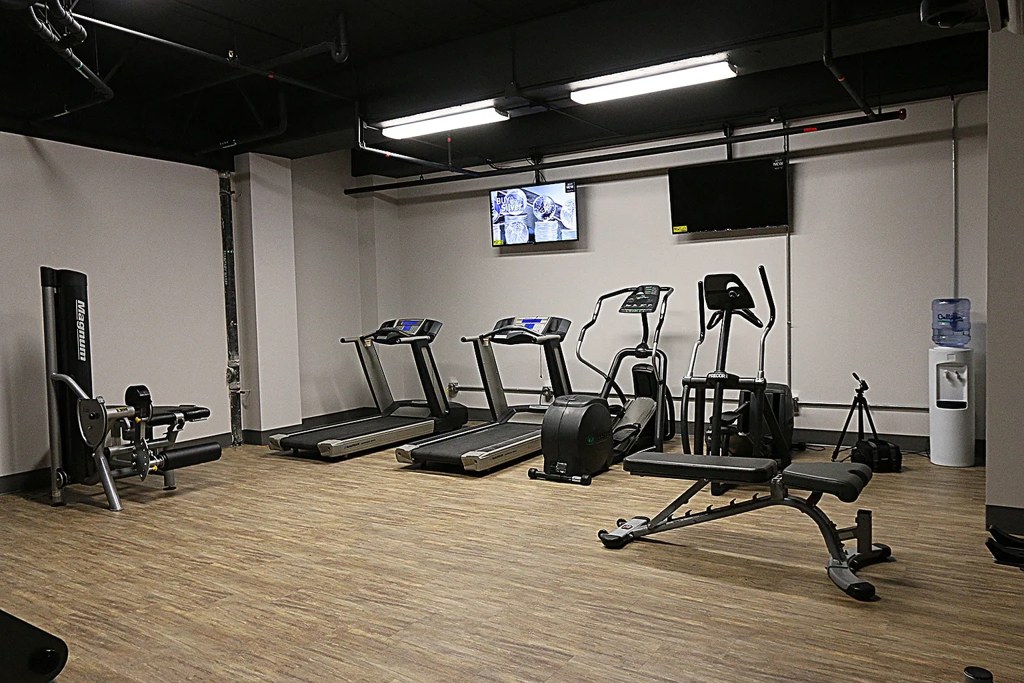
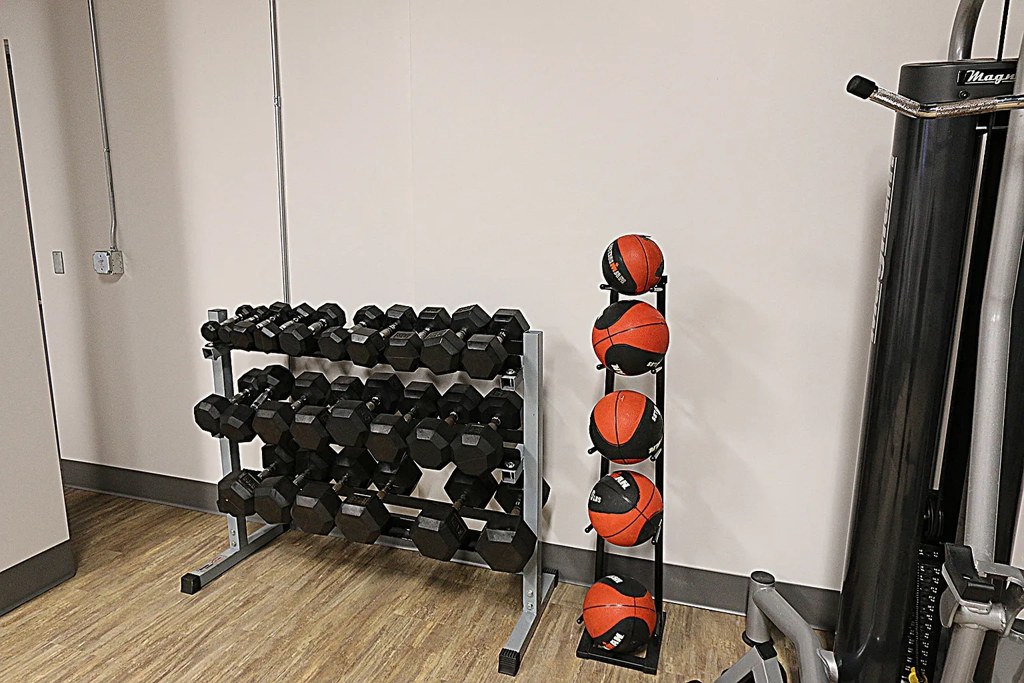
Also listed:PatioDishwasherElevatorFitness centerHigh ceilingsView
Weaknesses
No clear weaknesses.
Watch out:Carpet (listed)
Middling: Natural light (50%), Construction quality (60%), Modern finishes (60%)
Unknown: Soundproofing, Sauna
AI reading of the photos
ornith1.5:35b · 18 photos across 4 listings (rentcafe, zillow, redfin, apartmentguide) · 2026-09-09 06:56Photo numbers in the notes are the ones printed on the thumbnails and in the galleries below. Hover a number to find its photo, click it to open it.
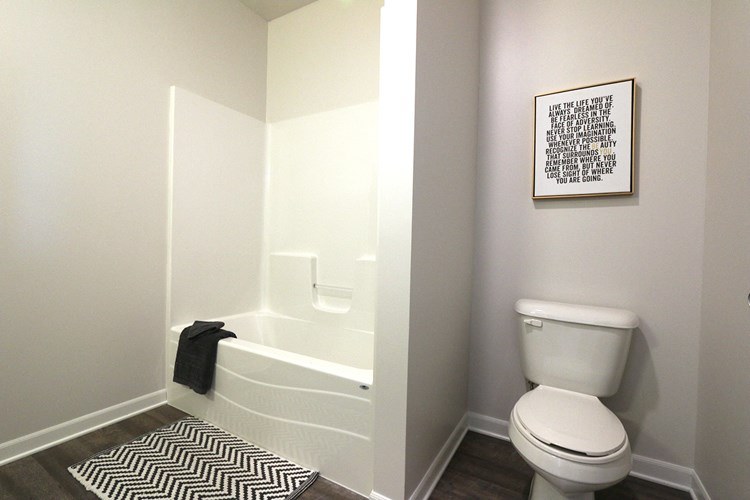
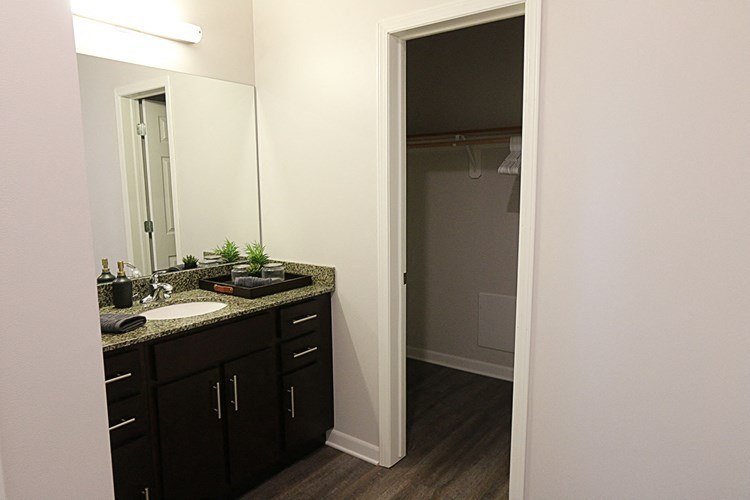
In-unit laundry
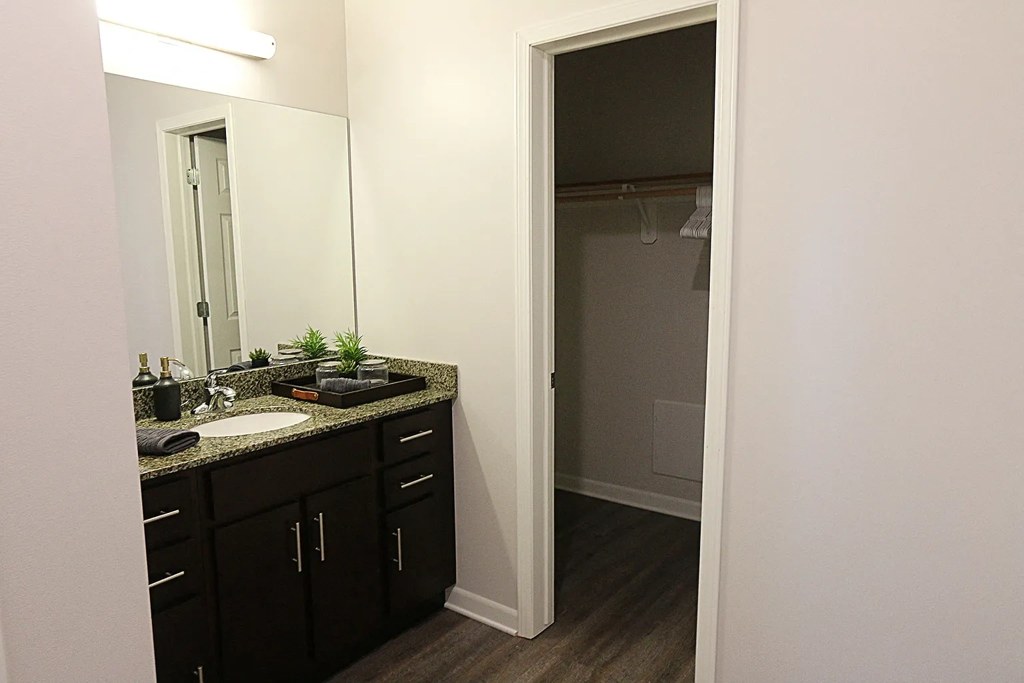
Neither photo shows a washer or dryer inside the unit. Photo 0 shows a bathroom vanity and a closet; Photo 1 shows the bathroom with bathtub and toilet. No floor plan is provided. No laundry space is visible, so this cannot be judged as yes or no. from rentcafe #45 ↗
Private balcony
95% sure
Photo 3 shows a private wooden-deck balcony with a black railing and a sliding glass door opening onto it. Photo 6 confirms the building has individual balconies on upper-floor units. Photos 5 and 17 show views from such a balcony. from zillow #106 ↗
Corner unit
70% sure
The 3D floor plan (Photo 7) shows the unit with windows on two exterior sides—the top wall and the right-side wall—consistent with a corner unit. The exterior render (Photo 6) also shows balconies stacked on the corner of the building, supporting corner-unit layout. from rentcafe #45 ↗
High floor
75% sure
The balcony view (Photo 3) and cityscape view (Photo 5) look down on nearby buildings, streets, and parked cars, indicating an elevated position. The exterior (Photo 6) shows a multi-story building with upper-floor balconies. from rentcafe #45 ↗
Natural light
/10
Daylight present but modest. Bedroom 12 has a large window plus a narrow one; living room 8 has a full-width window with blinds. Several rooms (bathroom 0, office 14) rely on artificial light. No floor-to-ceiling glass; light is adequate but not abundant. from rentcafe #45 ↗
Modern & attractive
/10
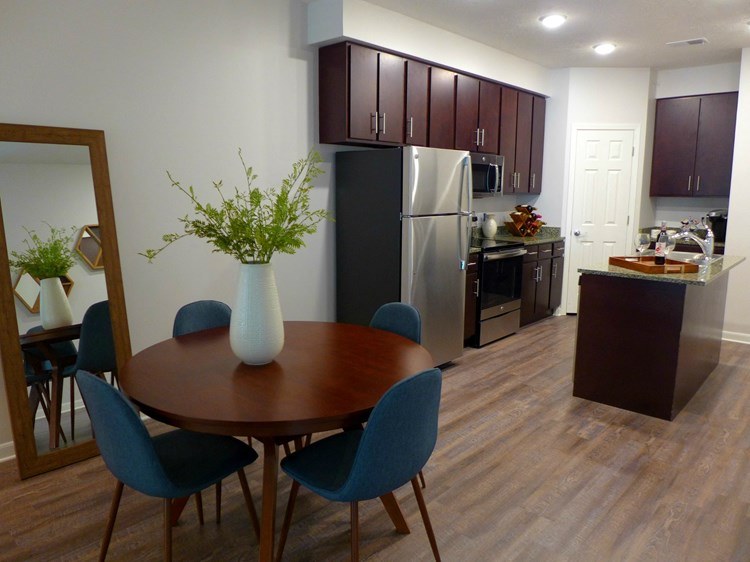
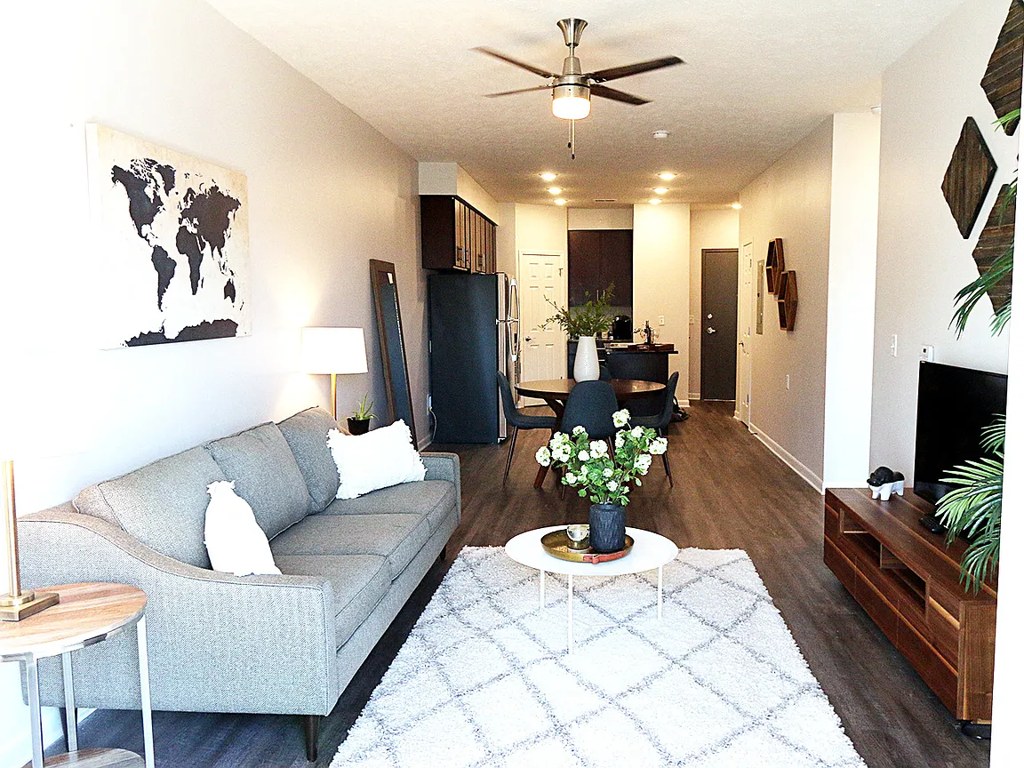
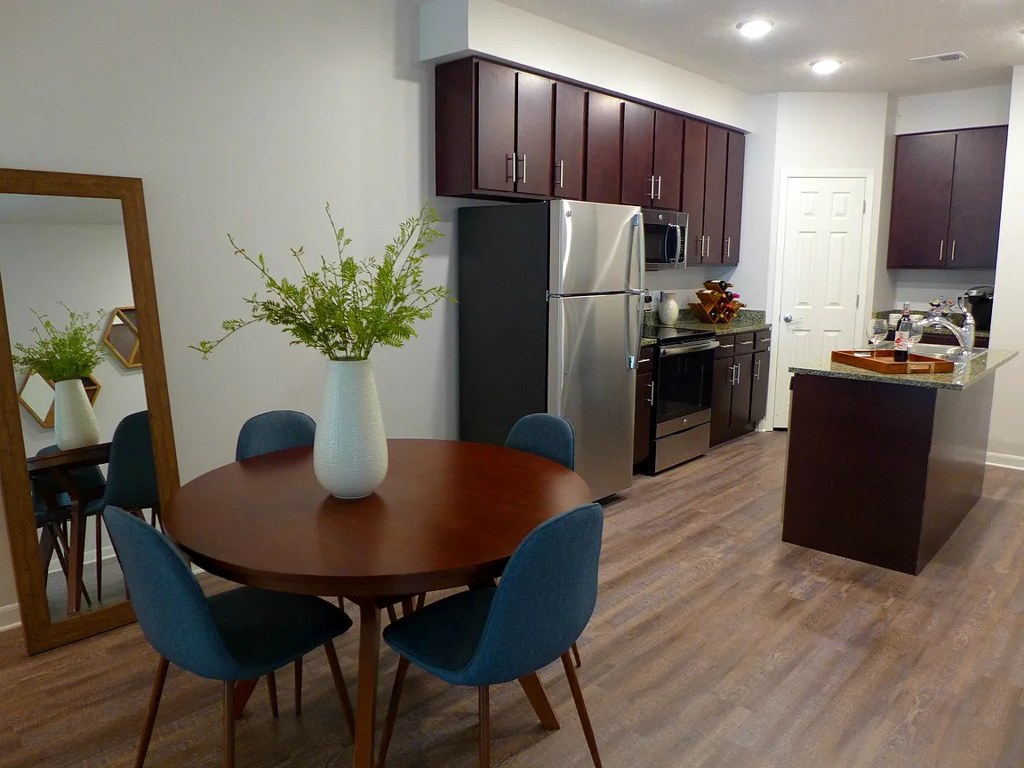
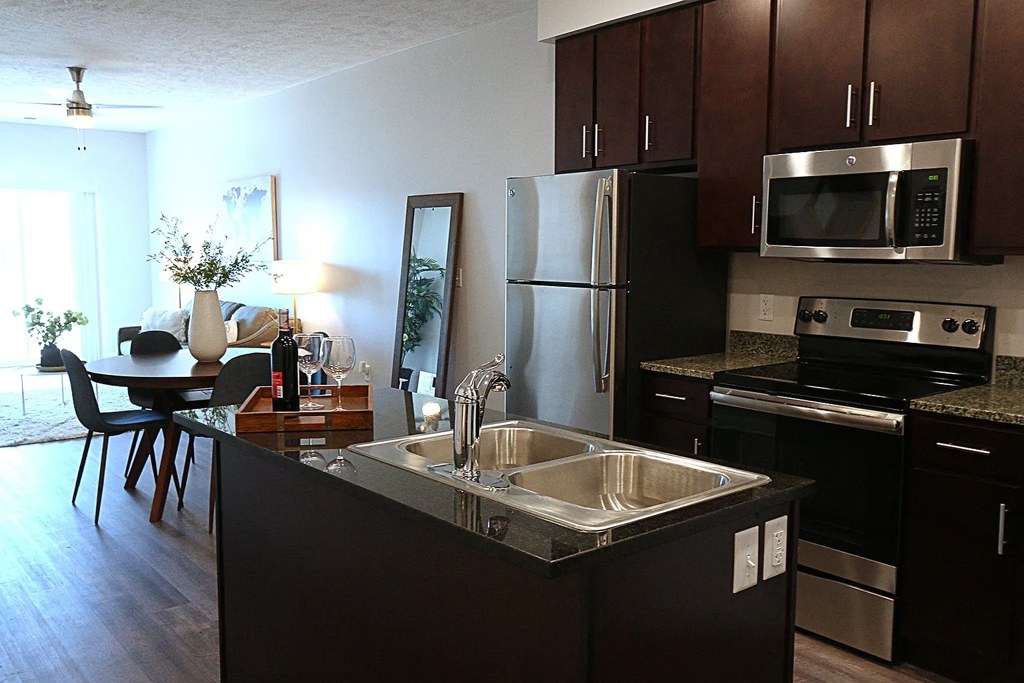
Contemporary styling throughout: dark cabinets, stainless appliances, island sink (10, 13), floating media console with geometric wall art (11), world-map prints (7, 8). Clean but not high-end finishes. from rentcafe #45 ↗
Construction quality
/10
Mid-range apartment build. Dark wood cabinetry with granite-look countertops and stainless steel appliances (photos 10, 13) read as standard builder-grade. Window frames and trim are basic. No exposed concrete/steel visible; appears to be conventional stick-built construction. from rentcafe #45 ↗
Office potential
/10
Photo 14 is clearly staged as a home office with desk, monitor, task chair, and floor lamp in a quiet alcove/room. This confirms a space usable as a home office. from rentcafe #45 ↗
Floorplans & availability 4 plan images as of 2026-09-24
1 bd
$1,099 · 875 to 885 sqft · 1 ba
3 plans · 4 units available
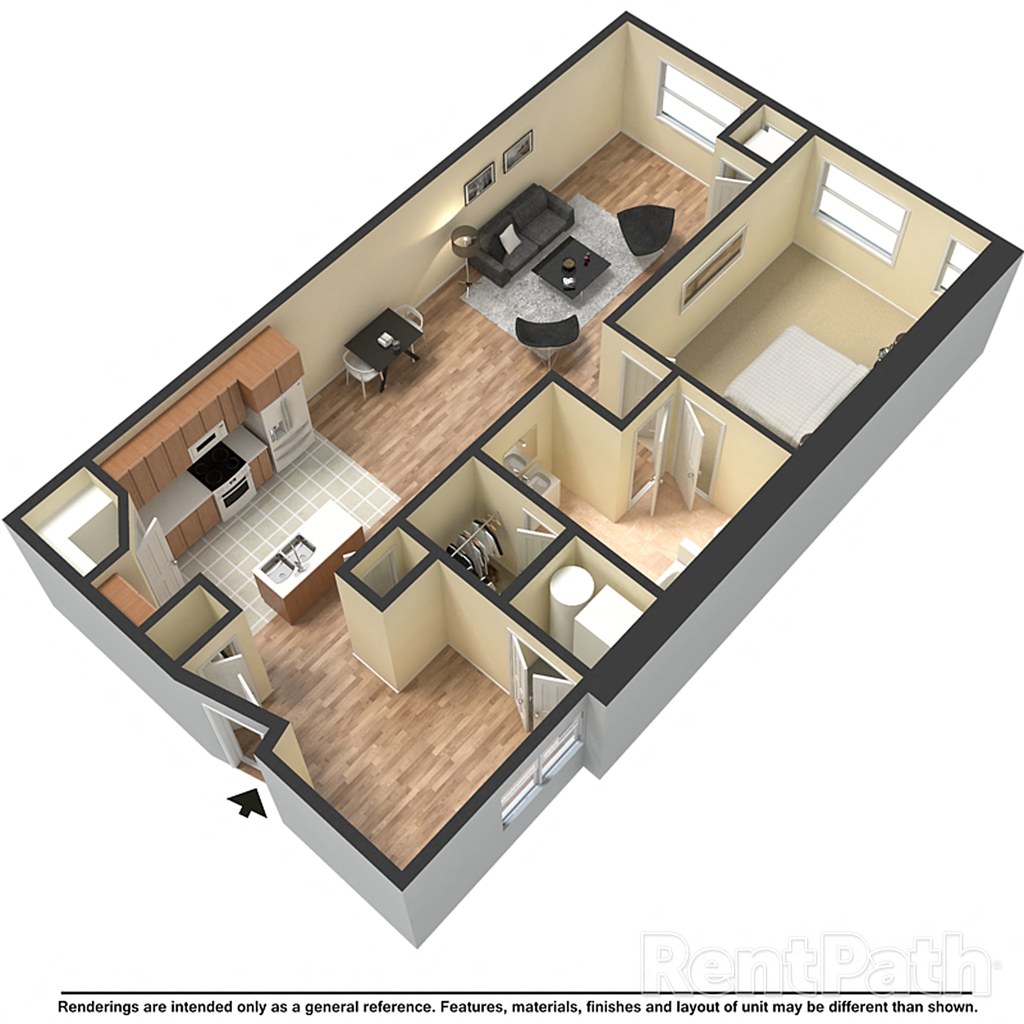
1x1 B
$1,099
875 sqft · 1 ba
available now
2 units listed — WAIT1X1B, 402
| Unit | Rent | Sqft | Move in |
|---|---|---|---|
| WAIT1X1B | — | 875 | now rentcafe |
| 402 | $1,099 | 875 | Nov 23 zillow |
1x1 +
WAIT1X1C
—
885 sqft · 1 ba
available now
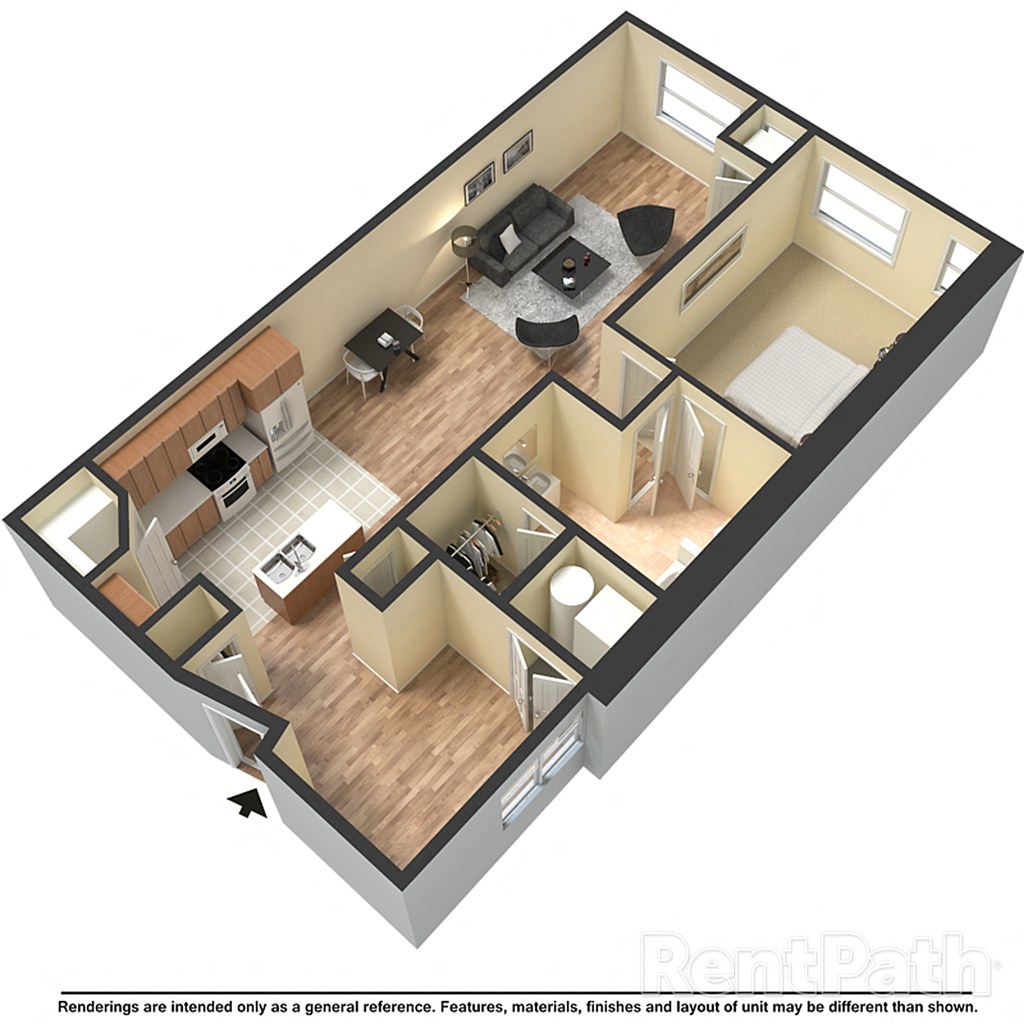
1x1 A
WAIT1X1A
—
875 sqft · 1 ba
available now
2 bd
$1,625 to $1,685 · 1,310 to 1,380 sqft · 2 ba
2 plans · 5 units available
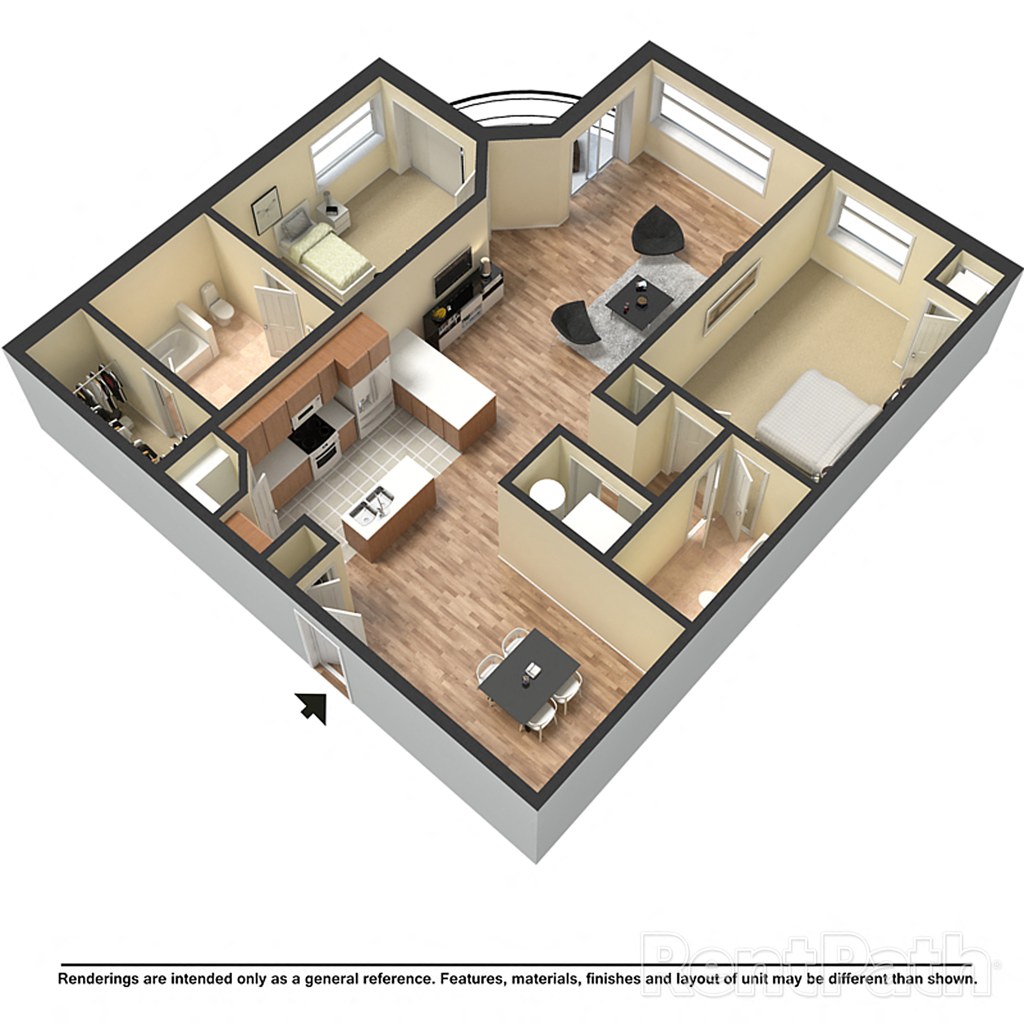
2x2 B
$1,625
1,310 sqft · 2 ba
available now
3 units listed — 401, 501, 201
| Unit | Rent | Sqft | Move in |
|---|---|---|---|
| 401 | $1,625 | 1,310 | now zillow |
| 501 | $1,625 | 1,310 | Oct 4 zillow |
| 201 | $1,625 | 1,310 | Oct 30 zillow |
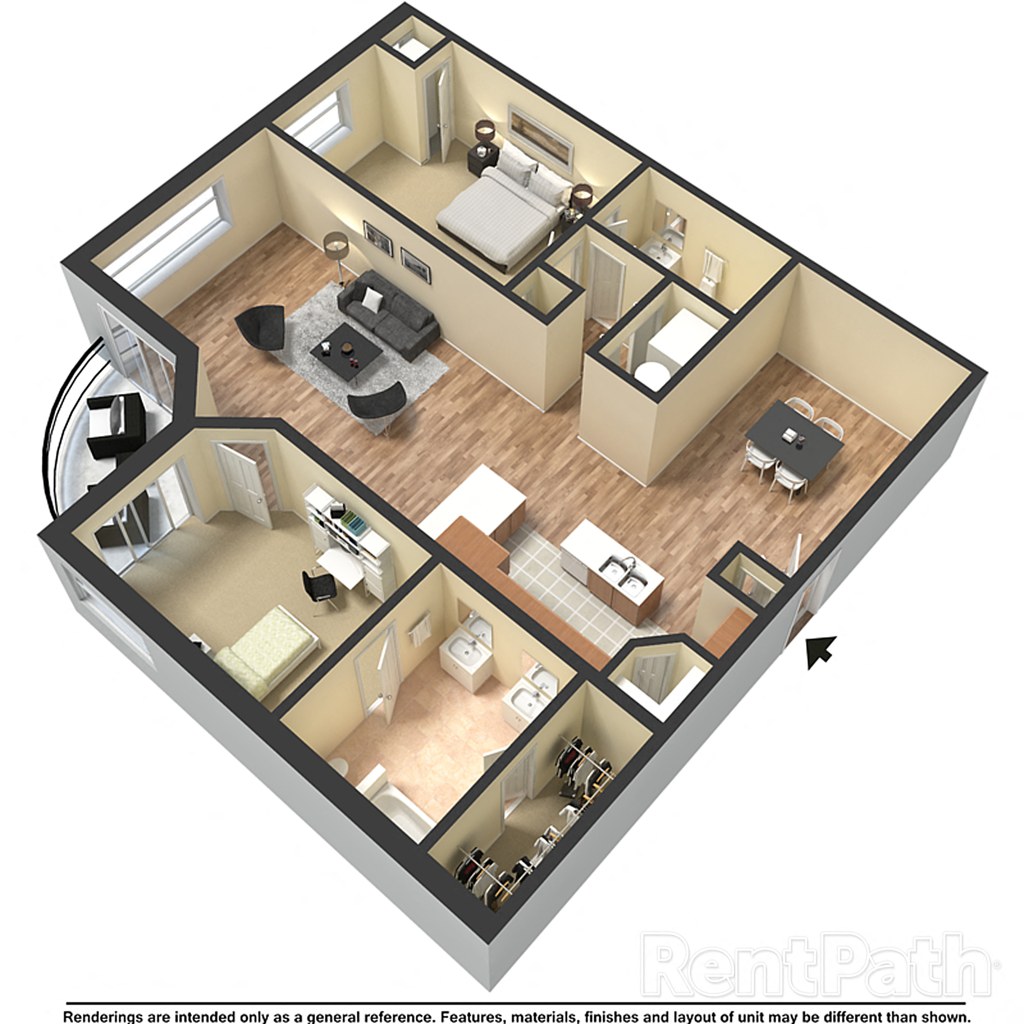
2x2 A
$1,685
1,380 sqft · 2 ba
available now
2 units listed — WAIT2X2A, 418
| Unit | Rent | Sqft | Move in |
|---|---|---|---|
| WAIT2X2A | $1,685 | 1,380 | now rentcafe |
| 418 | $1,685 | 1,380 | — zillow |
Cheapest unit, 2026-09-02 → 2026-09-18:
unchanged
($1,099 – $1,625 over 9 days)


Listing descriptions as written by each source
zillow open ↗
Nichol Flats offers the ultimate urban living experience with luxurious finishes, spacious layouts, and stunning downtown views. Our open-concept apartments feature thoughtfully designed one- and two-bedroom floor plans. Situated in North Downtown Omaha, Nichol Flats puts you just minutes from Creighton University, the Old Market, Charles Schwab Field, the CHI Health Center, vibrant nightlife, and much more.
apartmentguide open ↗
Call us today to find out our current offers!
Sources & score breakdown
Listings
| Source | Tier | Rent | Status | First seen | Last seen | |
|---|---|---|---|---|---|---|
| apartmentguide | building | $1,099 – $1,685 | active | 2026-09-03 | 2026-09-24 | open ↗ |
| redfin | building | $1,099 – $1,685 | active | 2026-09-03 | 2026-09-24 | open ↗ |
| rentcafe | building | $1,625 – $1,685 | active | 2026-09-02 | 2026-09-24 | open ↗ |
| zillow | building | $1,099 – $1,685 | active | 2026-09-02 | 2026-09-24 | open ↗ |
Score breakdown
| Criterion | Value | Weight | Points | Based on |
|---|---|---|---|---|
| Corner unit | 1.00 | 3.0 | 3.0 | photos say yes (70% sure) |
| Price fit | 0.94 | 2.5 | 2.3 | $1,625 to $1,685, 6% under your $1,800 to $2,500 band |
| High floor | 0.80 | 2.0 | 1.6 | photos say yes (75% sure) |
| Natural light | 0.50 | 3.0 | 1.5 | 5/10 from photos |
| Construction quality | 0.60 | 2.5 | 1.5 | 6/10 from photos |
| Little or no carpet | 1.00 | 1.5 | 1.5 | carpet coverage in photos: none |
| Modern finishes | 0.60 | 2.0 | 1.2 | 6/10 from photos |
| Home-office space | 0.80 | 1.5 | 1.2 | 8/10 from photos |
| Second bathroom | 1.00 | 1.0 | 1.0 | a floorplan has two baths |
| Soundproofing | n/a | 2.0 | — | assumption: building era + height |
| Sauna | n/a | 1.5 | — | listing |