← Dashboard
4534 Lafayette Ave APT 3
4534 Lafayette Ave APT 3, Omaha 68132
· map ↗
$1,100
2 bd
39% under band
2 bd
900 sqft
5.9
of 14.0 scorable · 4 unknown
private balcony unclear
new
Bathtub
seen in photos
Private balcony
photos inconclusive
In-unit laundry
seen in photos
Strengths
Nothing stands out yet.
Weaknesses
Home-office space0.3 of 1.5 pts
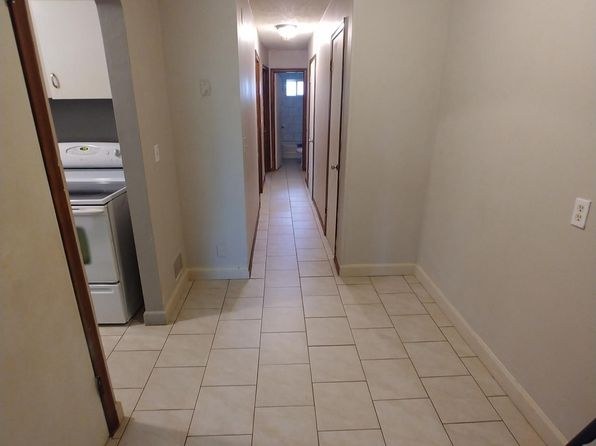
No dedicated den, alcove, or second room clearly usable as a home office. Standard one-bedroom layout with a hallway (Photo 1) and basic rooms. Limited potential.
Second bathroom0.0 of 1.0 pts
no floorplan has a second bath
Middling: Natural light (50%), Price fit (61%), Construction quality (40%), Modern finishes (40%), Little or no carpet (50%)
Unknown: Corner unit, Soundproofing, High floor, Sauna
AI reading of the photos
ornith1.5:35b · 5 photos from zillow · 2026-09-05 07:27Photo numbers in the notes are the ones printed on the thumbnails and in the galleries below. Hover a number to find its photo, click it to open it.
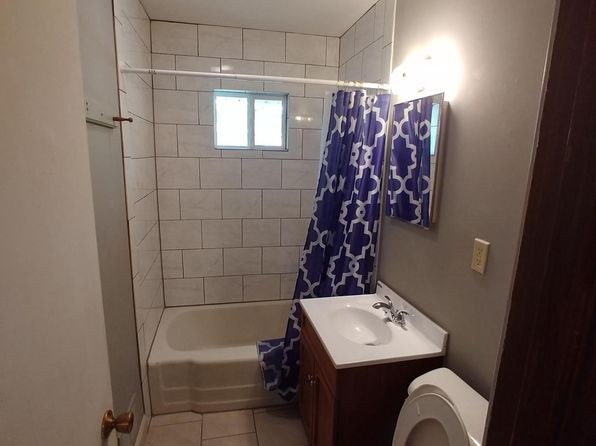
Bathtub
Photo 0 shows a bathroom with a clearly visible bathtub (with a blue and white shower curtain). This confirms the presence of a bathtub.
In-unit laundry
Photo 1 shows a washer and dryer visible through a doorway in the hallway of the unit. This confirms in-unit laundry.
Private balcony
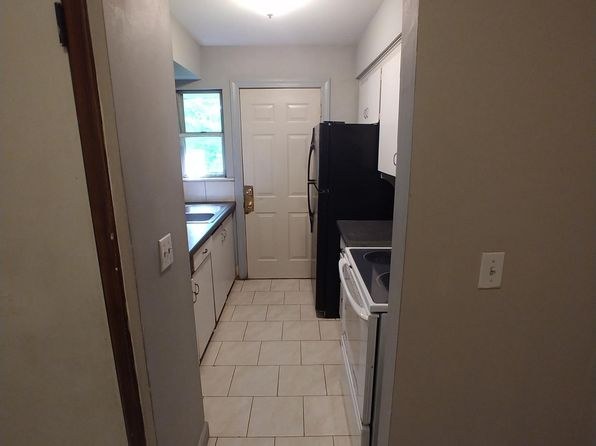
No photo shows a visible balcony, patio, or balcony door with outdoor floor surface or railings. Photo 4 shows a white exterior-style door, but it does not reveal any balcony or outdoor space. Since the outside of the unit is not clearly shown, this cannot be confirmed or denied.
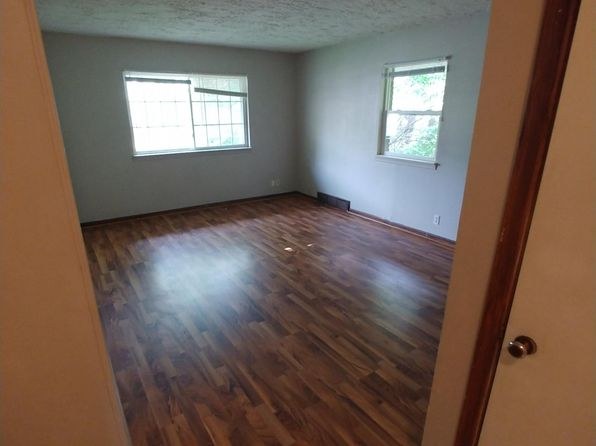
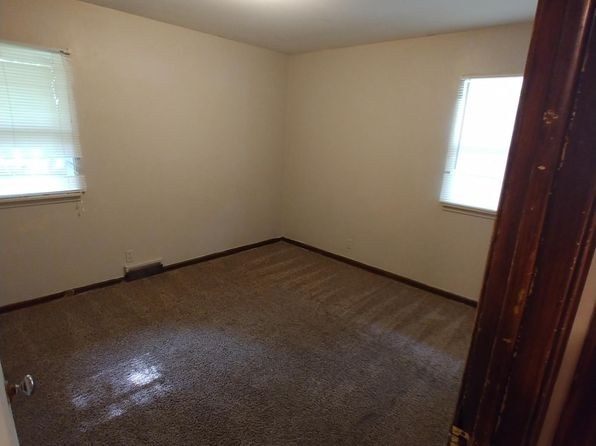
Corner unit
Photos 2 and 3 each show windows on two different (perpendicular) walls of the same room, which could suggest exposure on two exterior sides. However, this alone is not conclusive evidence of a corner unit, as many standard rooms have windows on two walls. No floor plan is provided to confirm the unit's position.
High floor
The windows show greenery/foliage at roughly window level, which could suggest a lower floor, but the views are not clear enough to determine the exact floor height. No distant views or elevated perspectives are visible.
Natural light
/10
Living room (Photo 2) and bedroom (Photo 3) have two standard windows each and receive decent daylight. Kitchen (Photo 4) has one window at the end. Bathroom (Photo 0) has only a small high window. No floor-to-ceiling glass; light is adequate but not abundant.
Modern & attractive
/10
Dated, utilitarian finishes. Basic cabinetry, plain laminate counters, standard white appliances, generic vanity. Photo 2's wood-look flooring is the most appealing element. Overall plain and unremarkable.
Construction quality
/10
Standard apartment stick-built construction. Basic laminate/wood-look flooring, standard vinyl/tile in wet areas, simple baseboards and door frames, laminate-look counters. Nothing premium or solid-looking; typical budget multifamily finishes.
Office potential
/10
No dedicated den, alcove, or second room clearly usable as a home office. Standard one-bedroom layout with a hallway (Photo 1) and basic rooms. Limited potential.
Floorplans & availability
2 bd
$1,100 · 900 sqft · 1 ba
1 plan
2 bd
$1,100
900 sqft · 1 ba
Sources & score breakdown
Listings
| Source | Tier | Rent | Status | First seen | Last seen | |
|---|---|---|---|---|---|---|
| zillow | unit | $1,100 | gone | 2026-09-02 | 2026-09-05 | open ↗ |
Score breakdown
| Criterion | Value | Weight | Points | Based on |
|---|---|---|---|---|
| Natural light | 0.50 | 3.0 | 1.5 | 5/10 from photos |
| Price fit | 0.61 | 2.5 | 1.5 | $1,100, 39% under your $1,800 to $2,500 band |
| Construction quality | 0.40 | 2.5 | 1.0 | 4/10 from photos |
| Modern finishes | 0.40 | 2.0 | 0.8 | 4/10 from photos |
| Little or no carpet | 0.50 | 1.5 | 0.8 | carpet coverage in photos: partial |
| Home-office space | 0.20 | 1.5 | 0.3 | 2/10 from photos |
| Second bathroom | 0.00 | 1.0 | 0.0 | no floorplan has a second bath |
| Corner unit | n/a | 3.0 | — | photos say unclear |
| Soundproofing | n/a | 2.0 | — | assumption: building era + height |
| High floor | n/a | 2.0 | — | photos say unclear |
| Sauna | n/a | 1.5 | — | listing |