← Dashboard
4725 California St APT 3
4725 California St APT 3, Omaha 68132
· map ↗
$935
1 bd
48% under band
1 bd
700 sqft
6.4
of 14.0 scorable · 4 unknown
bathtub unclearprivate balcony missingin-unit laundry unclear
new
Bathtub
photos inconclusive
Private balcony
not in photos
In-unit laundry
photos inconclusive
Strengths
Nothing stands out yet.
Weaknesses
Private balconyrequired
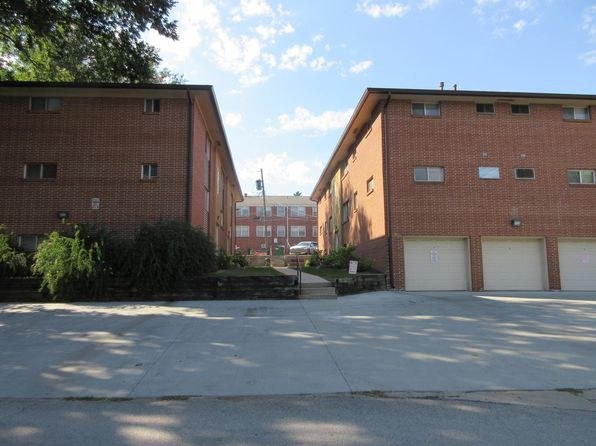
Photo 2 shows the building exterior with standard windows and no balcony railings, balcony doors, or private outdoor surface. Interior windows (3, 4, 6, 7, 8, 9, 10) also show no balcony door.
Second bathroom0.0 of 1.0 pts
no floorplan has a second bath
Middling: Price fit (52%), Natural light (40%), Construction quality (50%), Modern finishes (50%), Home-office space (60%), Little or no carpet (50%)
Unknown: Corner unit, Soundproofing, High floor, Sauna
AI reading of the photos
ornith1.5:35b · 12 photos from zillow · 2026-09-05 07:18Photo numbers in the notes are the ones printed on the thumbnails and in the galleries below. Hover a number to find its photo, click it to open it.
Bathtub
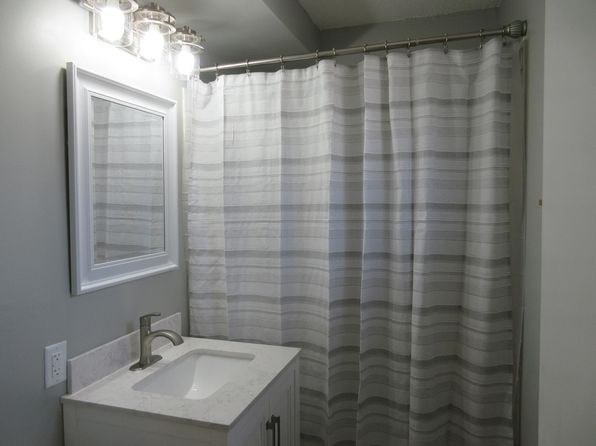
Photo 0 shows a bathroom with a shower curtain, but the tub itself is not visible. Cannot determine if there is a bathtub versus a walk-in shower.
In-unit laundry
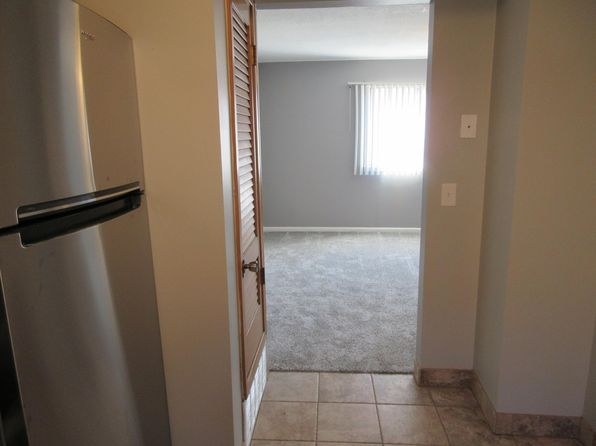
No photo shows a washer, dryer, or laundry space within the unit. Photo 1 shows a refrigerator and empty room; Photo 0 shows a bathroom. No laundry evidence available.
Private balcony
Photo 2 shows the building exterior with standard windows and no balcony railings, balcony doors, or private outdoor surface. Interior windows (3, 4, 6, 7, 8, 9, 10) also show no balcony door.
Corner unit
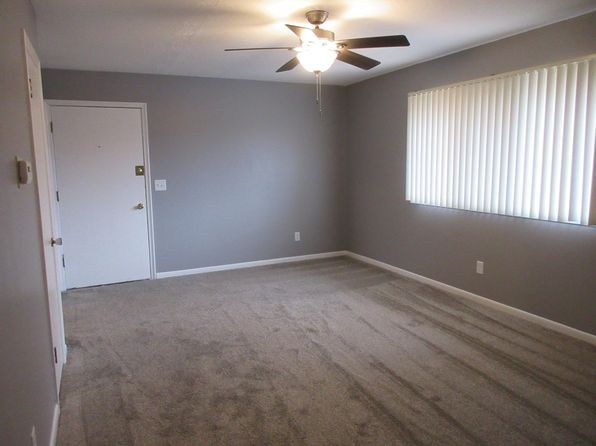
No floor plan or photo clearly shows windows on two or more exterior sides of the unit. Interior windows appear on single walls in each room.
no photo cited
High floor
Photo 2 shows a ~3-story brick building taken from ground level, but no photo reveals the unit's actual floor or an elevated exterior view to confirm a high floor.
Natural light
/10
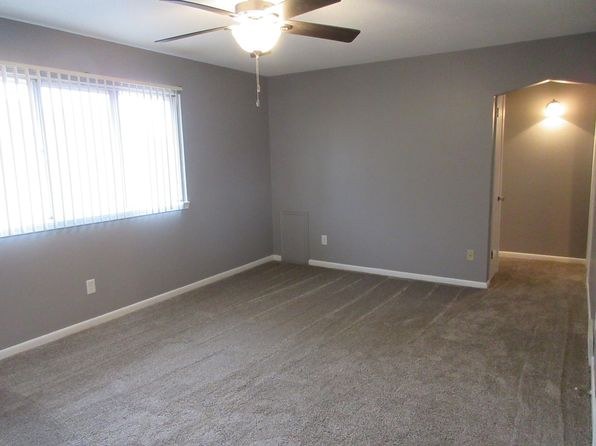
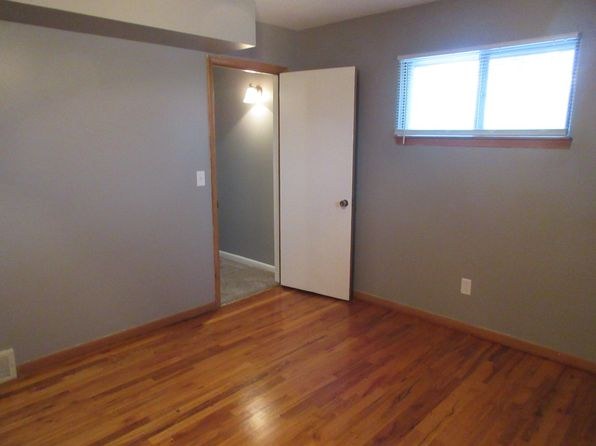
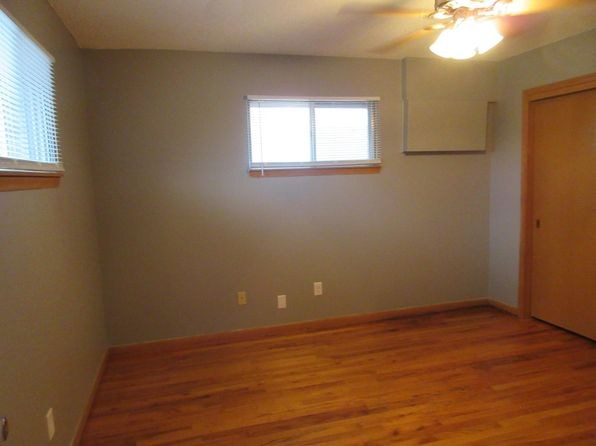
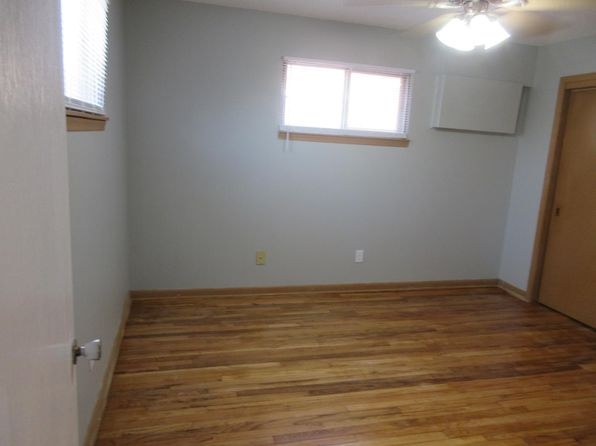
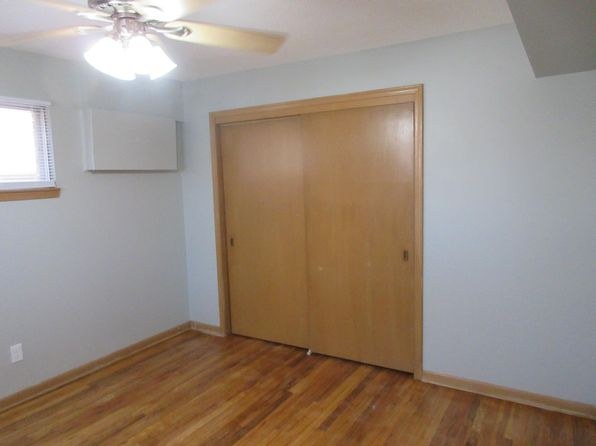
Photos 8 and 9 show the largest windows (vertical blinds) and admit the most light. Most other rooms (photos 3, 7, 10, 11) have small, high windows. No floor-to-ceiling glass; daylight is modest throughout.
Modern & attractive
/10
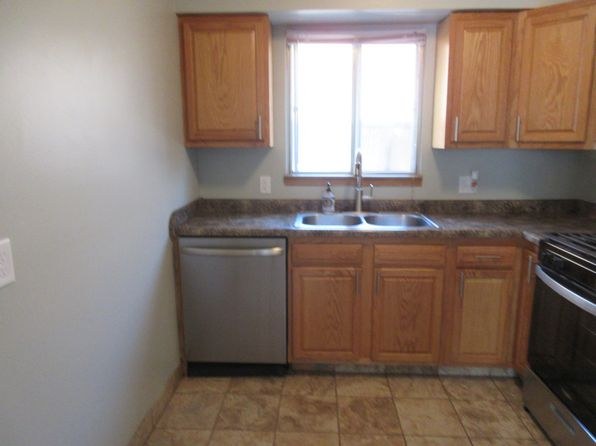
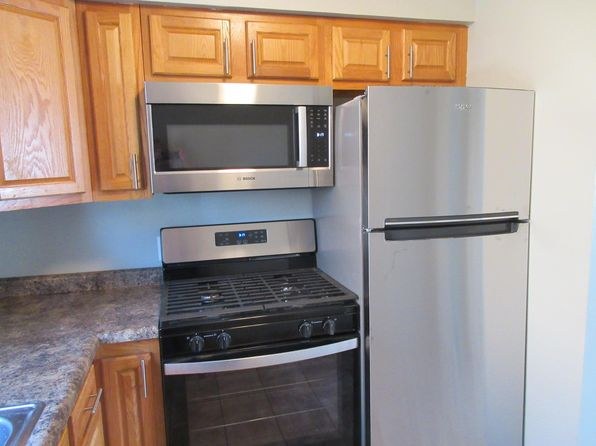
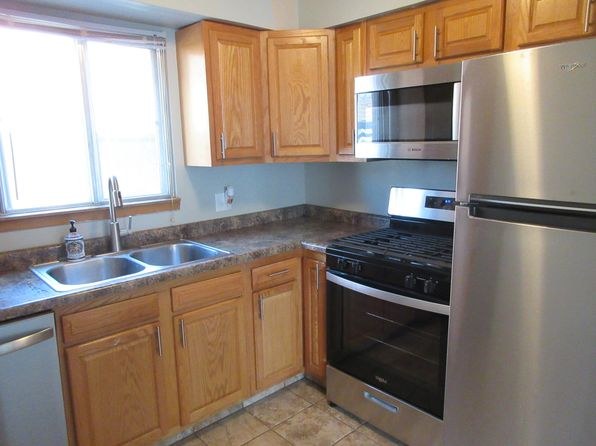
Gray walls and ceiling fans feel current, and photo 5 shows stainless steel appliances. However, the light oak cabinetry and laminate/linoleum counters and flooring read as dated rather than modern. Overall mid-range appeal.
Construction quality
/10
Standard stick-built apartment construction. Average window frames and trim, laminate countertops and standard cabinetry. Nothing premium or heavy-material; reads as typical mid-tier rental build.
Office potential
/10
The unit has multiple rooms with hardwood-look flooring (photos 3, 7, 10, 11), any of which could serve as a home office or den. One of these rooms could reasonably function as an office.
Floorplans & availability as of 2026-09-09
1 bd
$935 · 700 sqft · 1 ba
1 plan
1 bd
$935
700 sqft · 1 ba
Sources & score breakdown
Listings
| Source | Tier | Rent | Status | First seen | Last seen | |
|---|---|---|---|---|---|---|
| zillow | unit | $935 | active | 2026-09-02 | 2026-09-24 | open ↗ |
Score breakdown
| Criterion | Value | Weight | Points | Based on |
|---|---|---|---|---|
| Price fit | 0.52 | 2.5 | 1.3 | $935, 48% under your $1,800 to $2,500 band |
| Natural light | 0.40 | 3.0 | 1.2 | 4/10 from photos |
| Construction quality | 0.50 | 2.5 | 1.2 | 5/10 from photos |
| Modern finishes | 0.50 | 2.0 | 1.0 | 5/10 from photos |
| Home-office space | 0.60 | 1.5 | 0.9 | 6/10 from photos |
| Little or no carpet | 0.50 | 1.5 | 0.8 | carpet coverage in photos: partial |
| Second bathroom | 0.00 | 1.0 | 0.0 | no floorplan has a second bath |
| Corner unit | n/a | 3.0 | — | photos say unclear |
| Soundproofing | n/a | 2.0 | — | assumption: building era + height |
| High floor | n/a | 2.0 | — | photos say unclear |
| Sauna | n/a | 1.5 | — | listing |