← Dashboard
3130 Chicago St APT 6
3130 Chicago St APT 6, Omaha 68131
· map ↗
· ☎ 4022131189
$775
1 bd
57% under band
1 bd
1 Unit Available
10.4
of 17.0 scorable · 3 unknown
private balcony missingin-unit laundry unclear
new
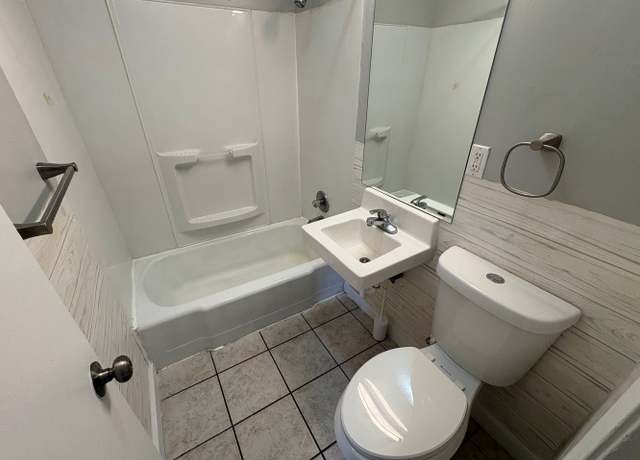
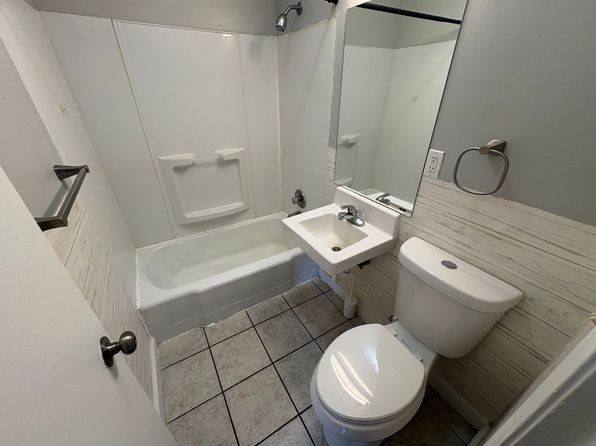
Bathtub
seen in photos
Private balcony
not in photos (60% sure)
In-unit laundry
photos inconclusive
Strengths
Corner unit3.0 of 3.0 pts
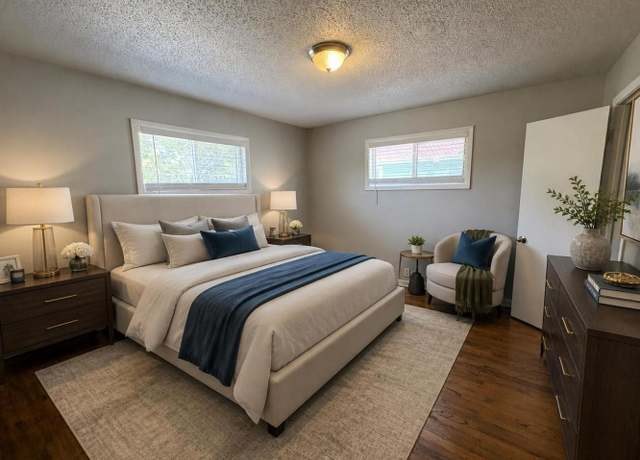
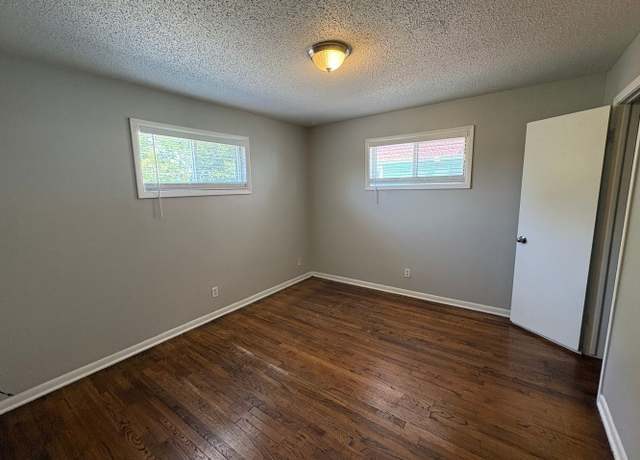
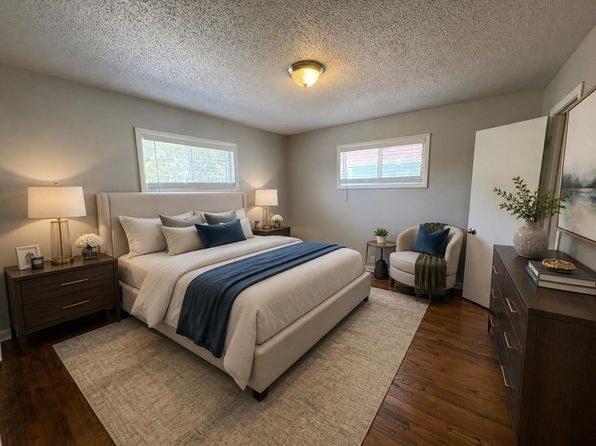
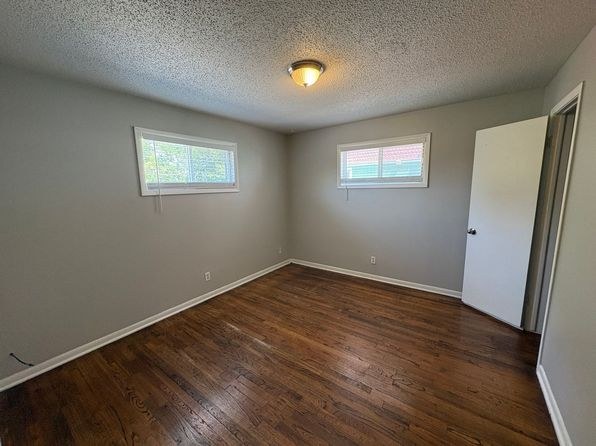
Several rooms show windows on two adjacent exterior walls meeting at a corner, a hallmark of a corner unit. Photo 6 shows a bedroom with one window on the far wall and another on the left wall forming a corner; photo 10 shows an empty room with windows on two perpendicular walls. This two-sided glazing supports a corner configuration, though no floor plan is provided to confirm the unit's overall shape.
Little or no carpet1.5 of 1.5 pts
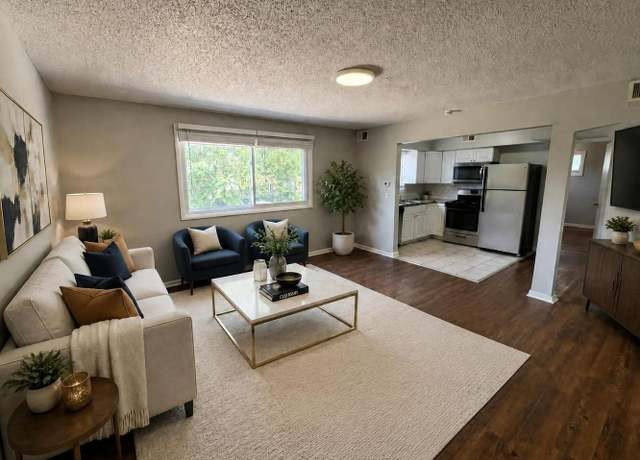
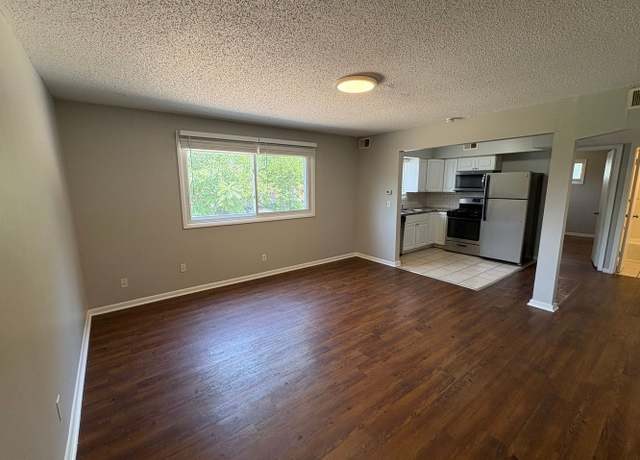
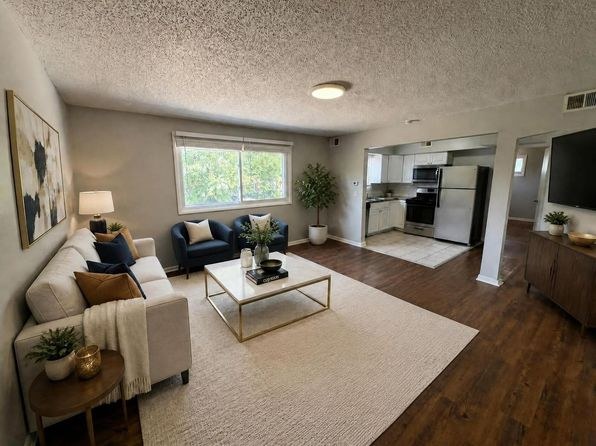
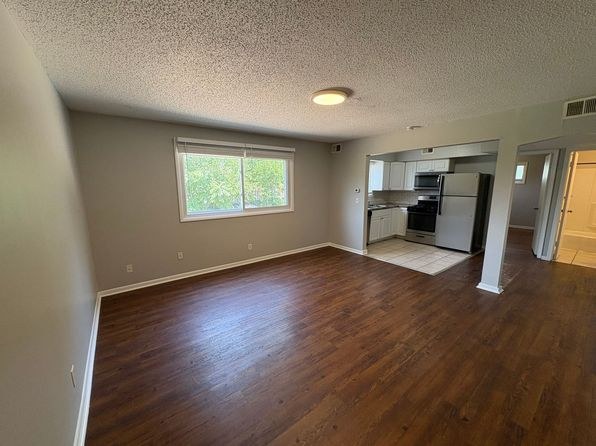
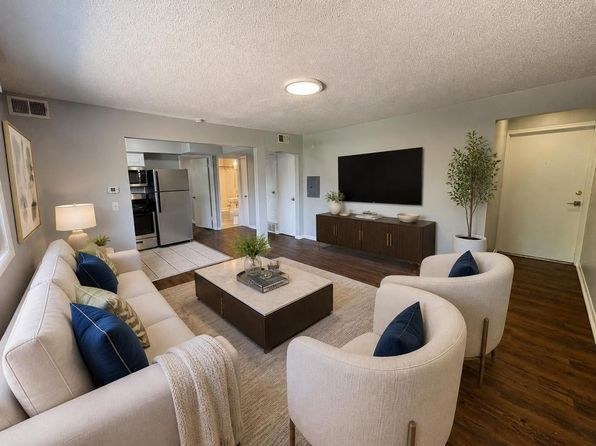
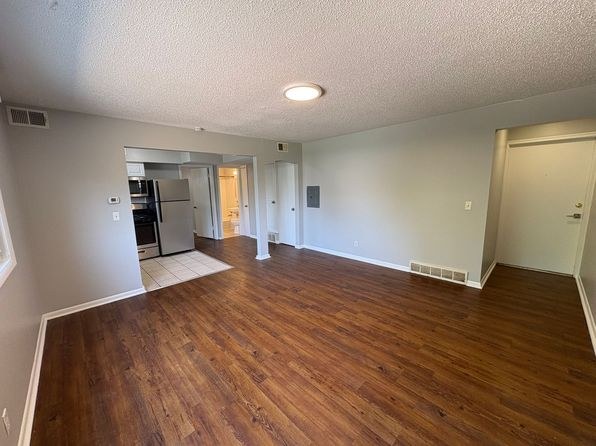
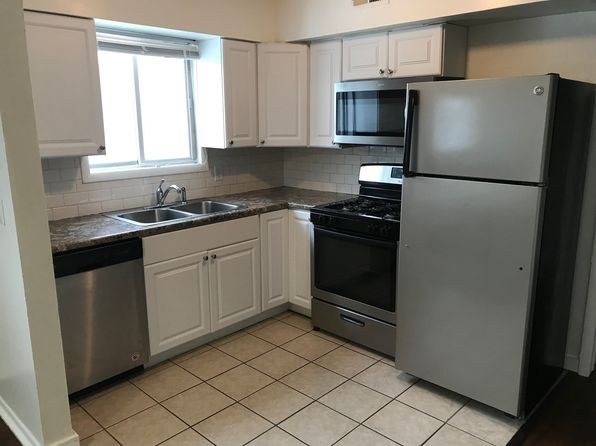
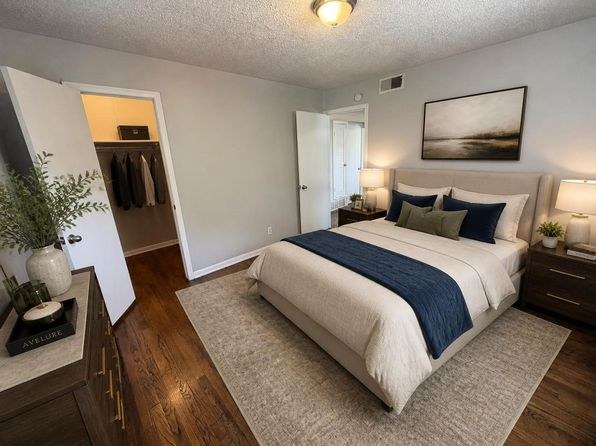
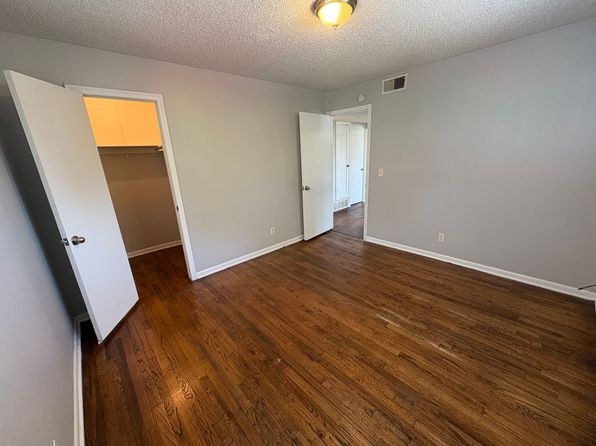
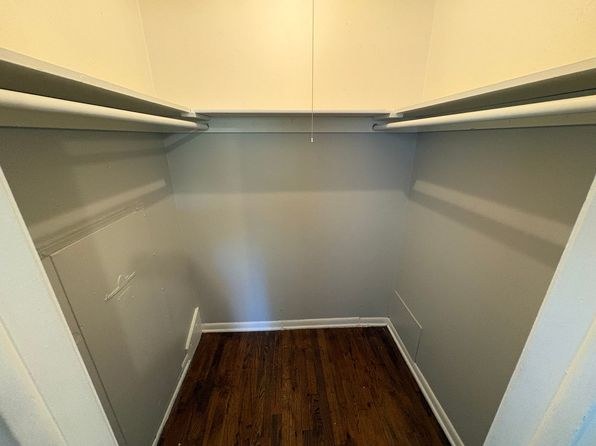
Hardwood-look (LVP/engineered) flooring throughout the living areas and bedrooms. Only area/rug textiles appear (living room rug in photo 4/8, bedroom rug in photos 6/11), not wall-to-wall carpet. Bathroom (0) and kitchen (7) have tile; closet (1) has wood-look flooring.
Weaknesses
Private balconyrequired
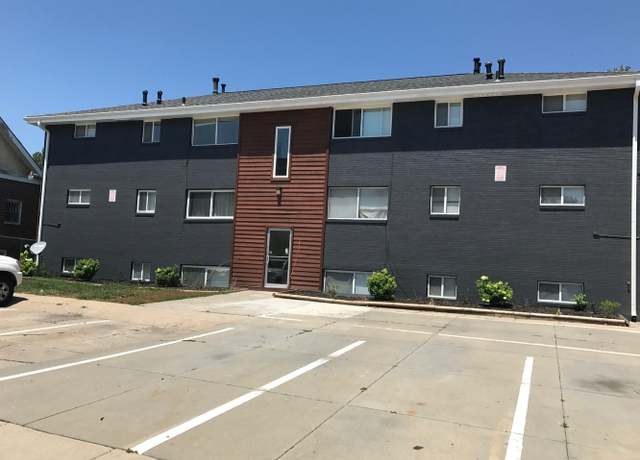
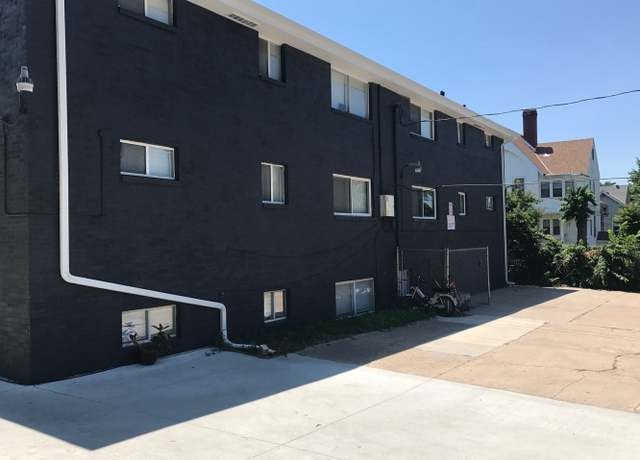
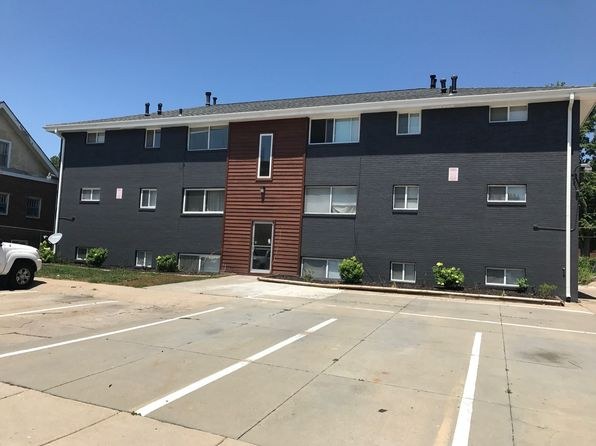
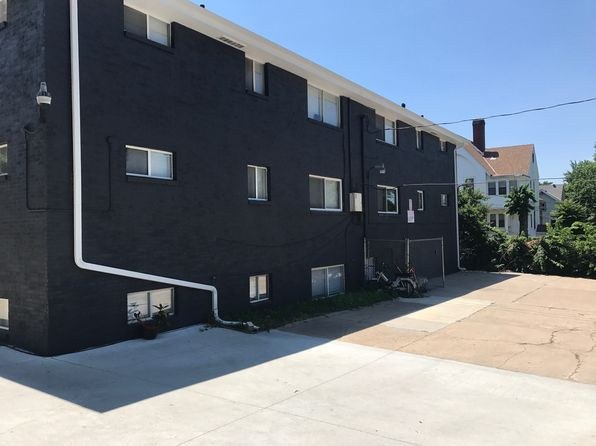
The exterior photos (2 and 3) show the building's facade with standard windows and a ground-level entry, but no balcony railings, balcony doors, or private outdoor surfaces on any visible floor. Interior windows are ordinary windows without balcony access. No photo shows a private outdoor floor belonging to the unit.
Second bathroom0.0 of 1.0 pts
no floorplan has a second bath
Middling: Natural light (50%), Construction quality (50%), Modern finishes (60%), Price fit (43%), Home-office space (60%)
Unknown: Soundproofing, High floor, Sauna
AI reading of the photos
ornith1.5:35b · 12 photos across 3 listings (redfin, apartmentguide, zillow) · 2026-09-05 21:05Photo numbers in the notes are the ones printed on the thumbnails and in the galleries below. Hover a number to find its photo, click it to open it.
Bathtub
Photo 0 clearly shows a white bathtub with a shower head above it in the bathroom. from redfin #1176 ↗
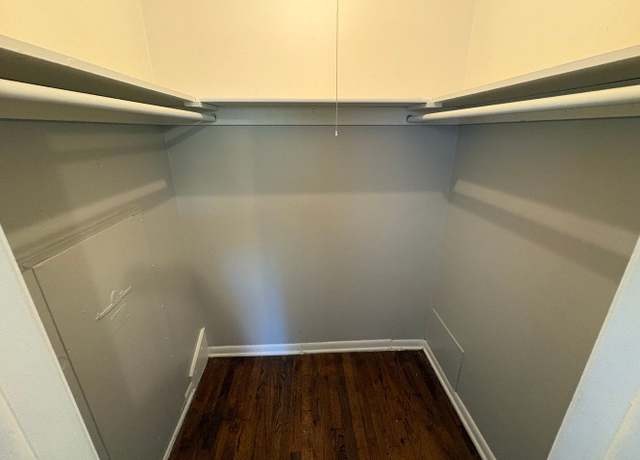
In-unit laundry
No photo shows a washer or dryer inside the unit. Photo 1 shows only an empty closet with shelves and a hanging rod, no laundry equipment. No floor plan is provided marking W/D. from redfin #1176 ↗
Private balcony
60% sure
The exterior photos (2 and 3) show the building's facade with standard windows and a ground-level entry, but no balcony railings, balcony doors, or private outdoor surfaces on any visible floor. Interior windows are ordinary windows without balcony access. No photo shows a private outdoor floor belonging to the unit. from redfin #1176 ↗
Corner unit
65% sure
Several rooms show windows on two adjacent exterior walls meeting at a corner, a hallmark of a corner unit. Photo 6 shows a bedroom with one window on the far wall and another on the left wall forming a corner; photo 10 shows an empty room with windows on two perpendicular walls. This two-sided glazing supports a corner configuration, though no floor plan is provided to confirm the unit's overall shape. from redfin #1176 ↗
High floor
85% sure
The exterior shots (photos 2 and 3) reveal a 3-story walk-up building, so no unit can be on the 4th floor or higher. Interior windows (photos 4, 5, 6, 7, 10) show tree foliage at close, eye level rather than an elevated outlook, consistent with a ground or low-floor unit. from redfin #1176 ↗
Natural light
/10
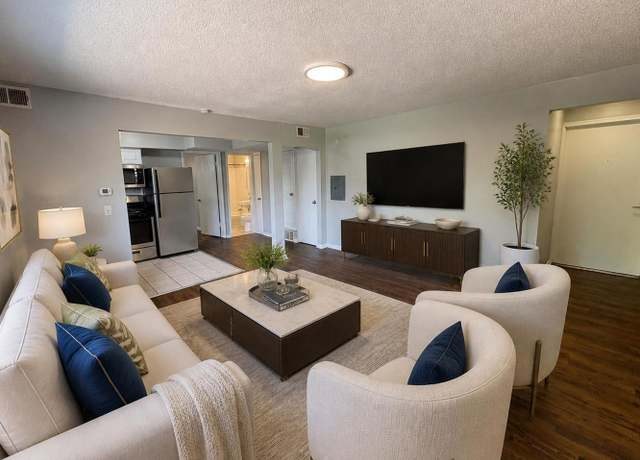
Standard horizontal windows in the living room (4/5/8) and bedrooms (6/10). Daylight is adequate but windows are not floor-to-ceiling and are set relatively high; ceiling texture and neutral walls keep the space softly lit rather than flooded. from redfin #1176 ↗
Modern & attractive
/10
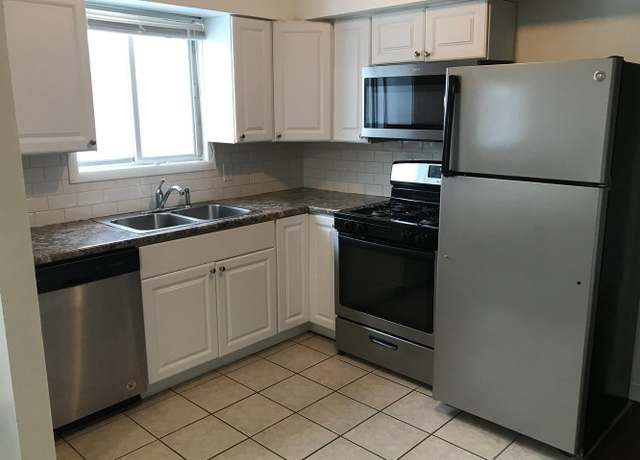
Contemporary, neutral styling: gray walls, wood-look floors, stainless steel appliances, white shaker cabinets, modern lighting and hardware. Clean and attractive but not high-end. from redfin #1176 ↗
Construction quality
/10
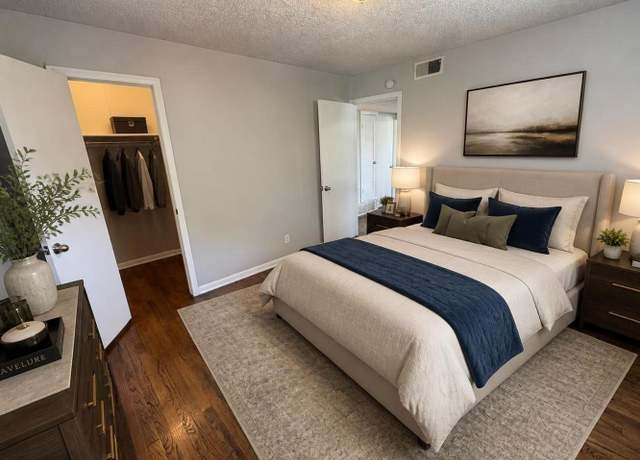
Standard stick-built apartment construction. Clean white trim, laminate/hardwood-look floors, and standard vinyl window frames. Nothing premium; solid but unremarkable build. Kitchen cabinets and stainless appliances are decent (7). from redfin #1176 ↗
Office potential
/10
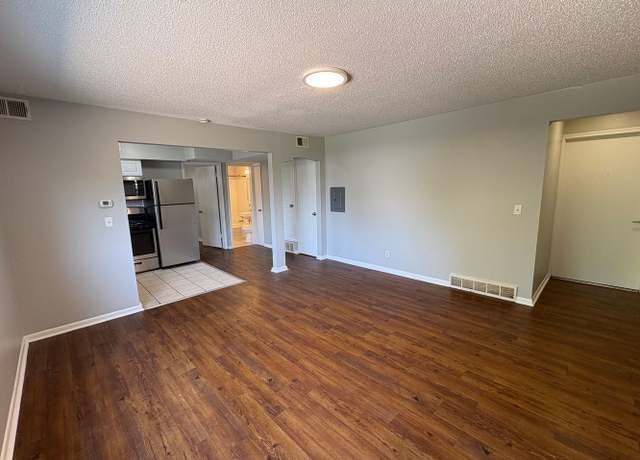
A second bedroom (photos 6, 10, 11) with its own window is available and could serve as a home office. No dedicated den/alcove is visible in the open living areas. from redfin #1176 ↗
Carpet
Hardwood-look (LVP/engineered) flooring throughout the living areas and bedrooms. Only area/rug textiles appear (living room rug in photo 4/8, bedroom rug in photos 6/11), not wall-to-wall carpet. Bathroom (0) and kitchen (7) have tile; closet (1) has wood-look flooring. from redfin #1176 ↗
Floorplans & availability as of 2026-09-13
1 bd
$775 · 1 ba
1 plan · 1 unit available
1 bd
$775
· 1 ba
available now
Cheapest unit, 2026-09-02 → 2026-09-04:
unchanged
($775 – $775 over 3 days)
Sources & score breakdown
Listings
| Source | Tier | Rent | Status | First seen | Last seen | |
|---|---|---|---|---|---|---|
| apartmentguide | building | $775 | gone | 2026-09-03 | 2026-09-13 | open ↗ |
| redfin | building | $775 | gone | 2026-09-03 | 2026-09-13 | open ↗ |
| zillow | unit | $775 | gone | 2026-09-02 | 2026-09-09 | open ↗ |
Score breakdown
| Criterion | Value | Weight | Points | Based on |
|---|---|---|---|---|
| Corner unit | 1.00 | 3.0 | 3.0 | photos say yes (65% sure) |
| Natural light | 0.50 | 3.0 | 1.5 | 5/10 from photos |
| Little or no carpet | 1.00 | 1.5 | 1.5 | carpet coverage in photos: none |
| Construction quality | 0.50 | 2.5 | 1.2 | 5/10 from photos |
| Modern finishes | 0.60 | 2.0 | 1.2 | 6/10 from photos |
| Price fit | 0.43 | 2.5 | 1.1 | $775, 57% under your $1,800 to $2,500 band |
| Home-office space | 0.60 | 1.5 | 0.9 | 6/10 from photos |
| Second bathroom | 0.00 | 1.0 | 0.0 | no floorplan has a second bath |
| Soundproofing | n/a | 2.0 | — | assumption: building era + height |
| High floor | n/a | 2.0 | — | photos say no (85% sure) |
| Sauna | n/a | 1.5 | — | listing |