← Dashboard
2754 Harney South Ave #27-324
2754 Harney South Ave #27-324, Omaha 68131
· map ↗
· ☎ 4022685893
$325,400–$450,200
2 bd
17908% over band
Studio to 4 bd
650 to 2,400 sqft
9.8
of 14.0 scorable · 4 unknown
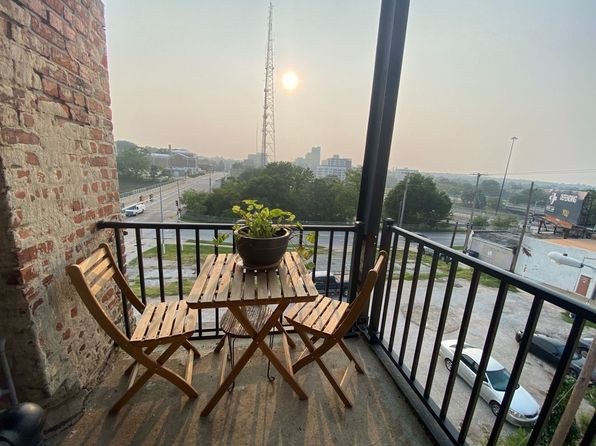
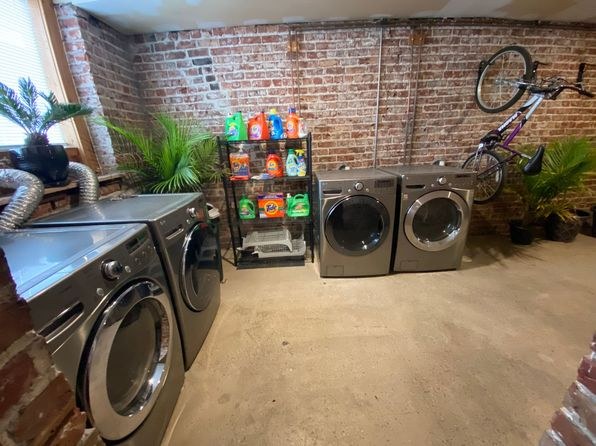
private balcony unclearin-unit laundry unclear
new
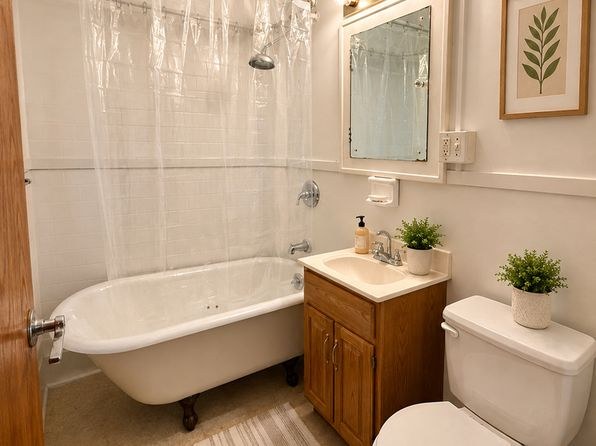
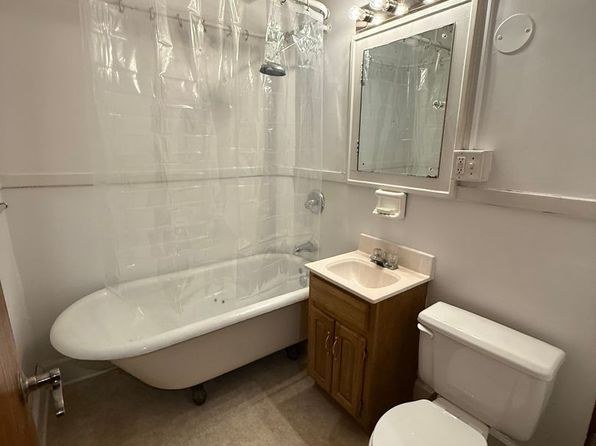
Bathtub
seen in photos (95% sure)
Private balcony
photos inconclusive
In-unit laundry
photos inconclusive
Strengths
Price fit2.5 of 2.5 pts
$325,400 to $450,200, 17908% over your $1,800 to $2,500 band
Construction quality1.8 of 2.5 pts
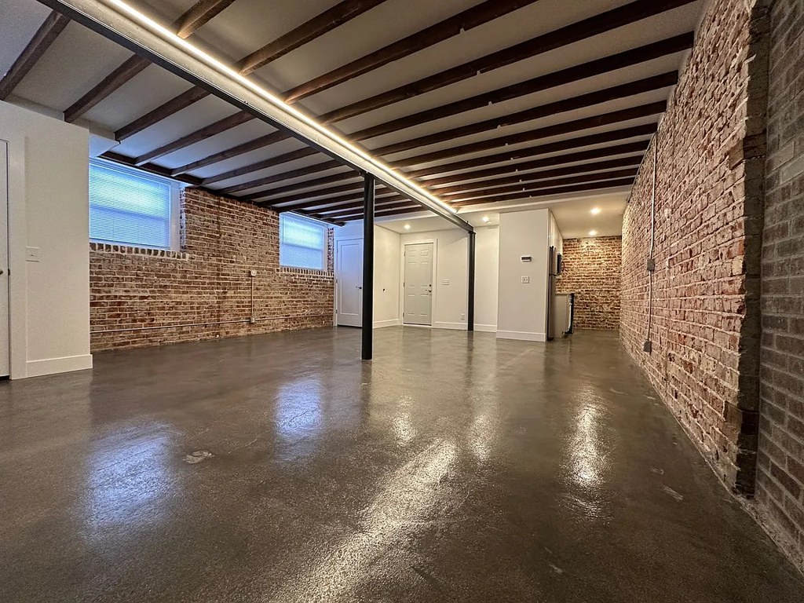
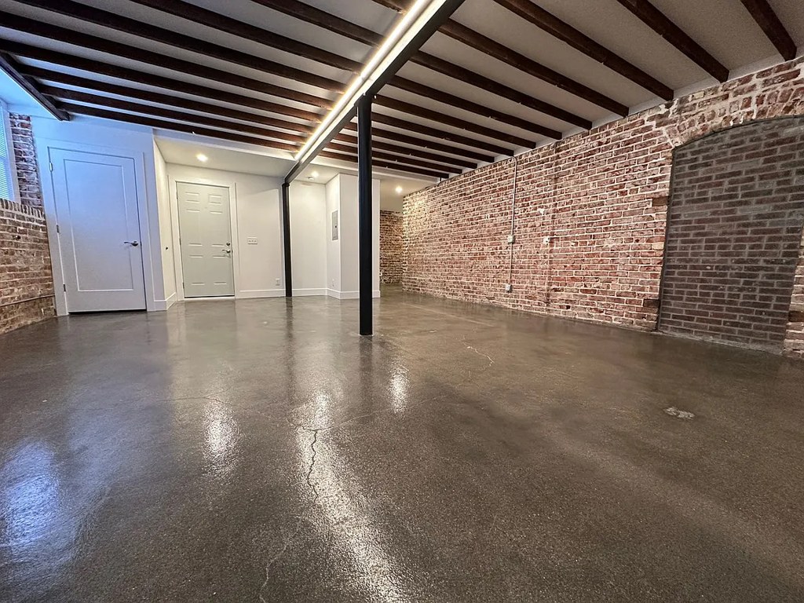
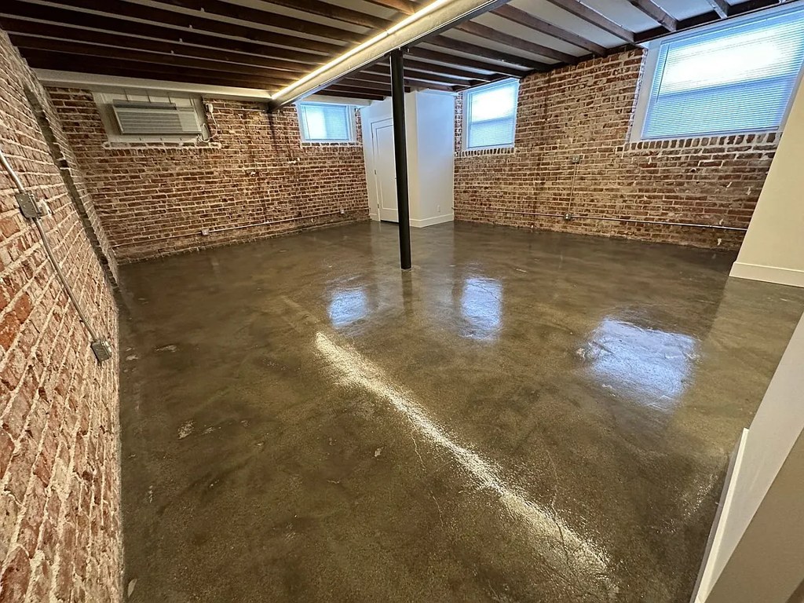
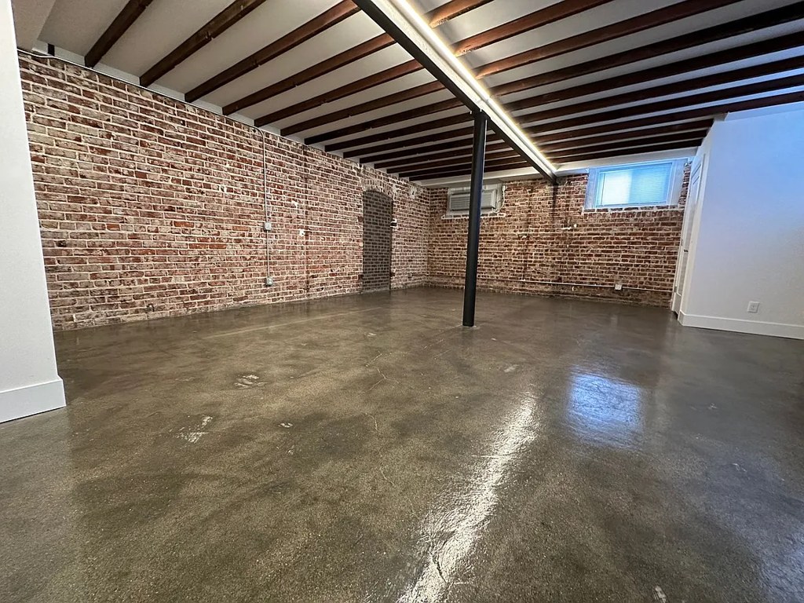
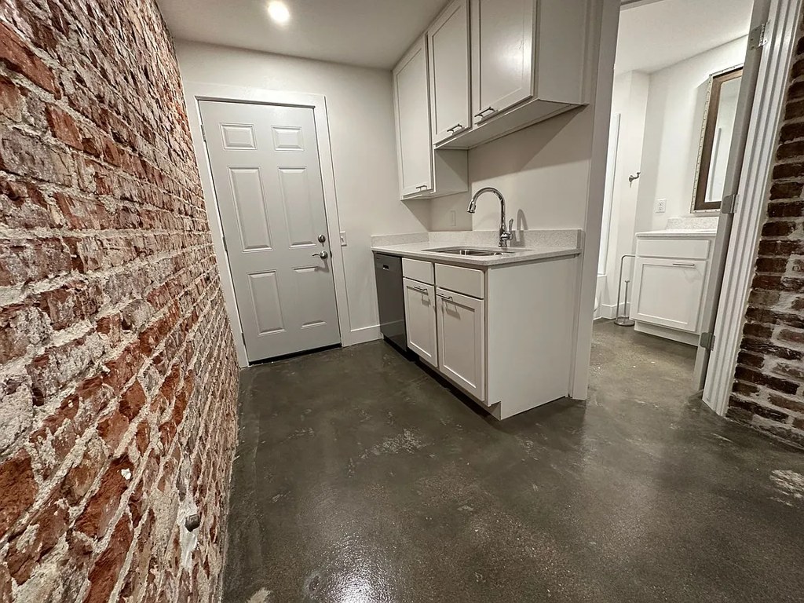
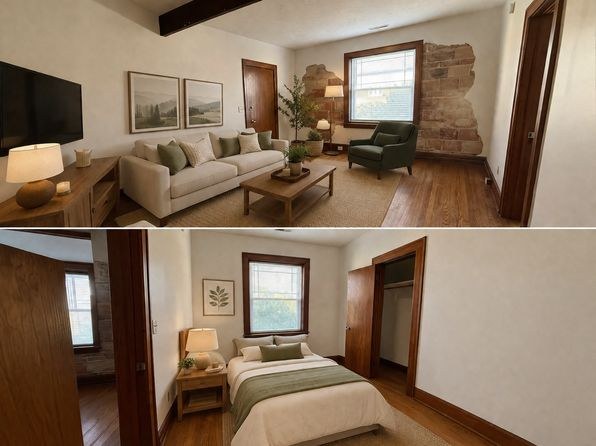
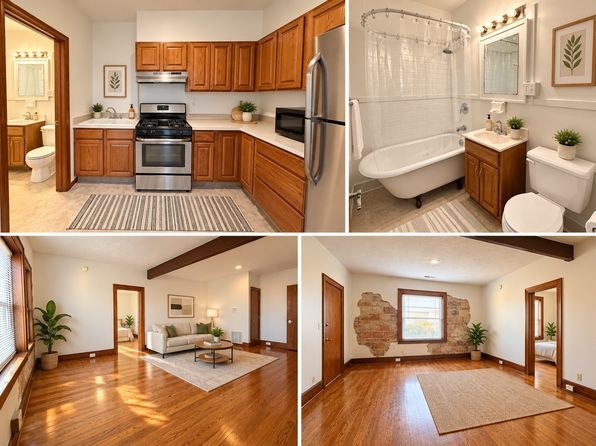
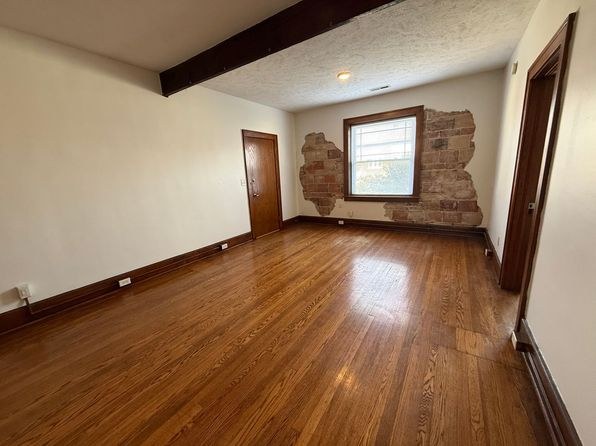
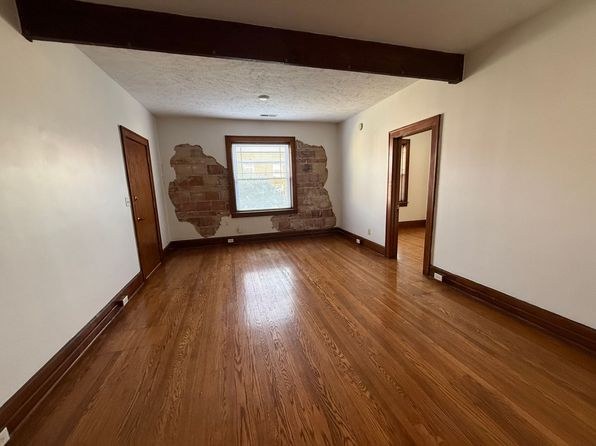
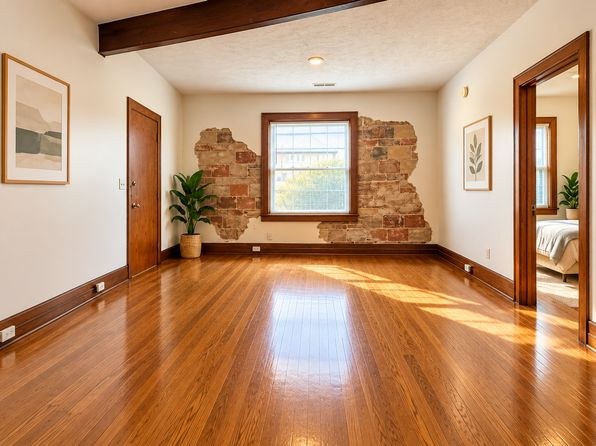
Exposed brick walls, polished concrete slabs, and exposed steel/wood ceiling beams throughout indicate a solid industrial-conversion build. Window openings are small and set high in the masonry. Finishes (vanity, shower surround, cabinetry) are mid-range laminate/plastic rather than high-end. Photos: 10, 11, 13, 15, 16.
Little or no carpet1.5 of 1.5 pts
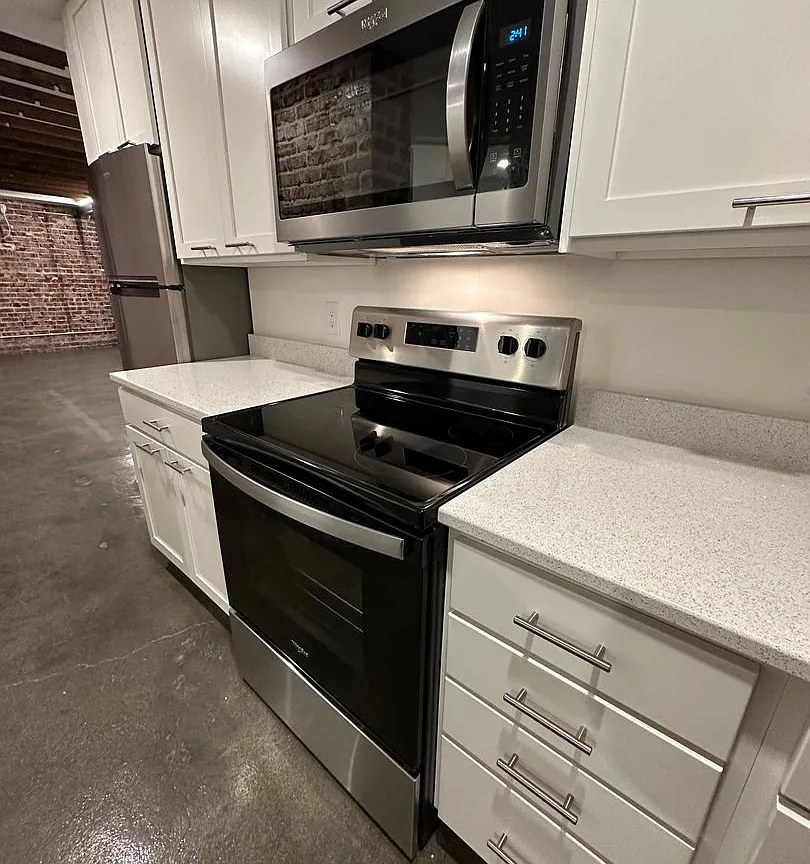
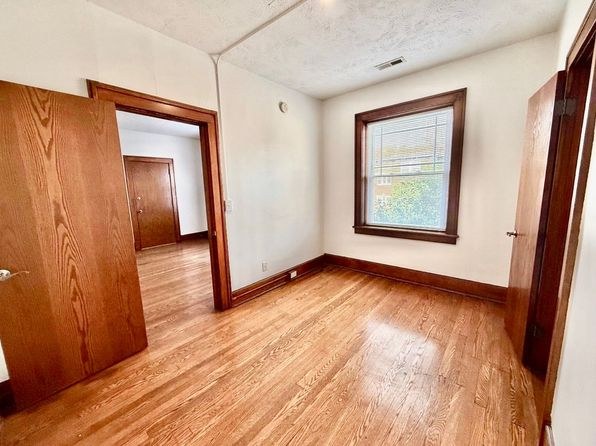
All visible flooring is polished/ground concrete. No carpet appears in any room (bathroom, closet, kitchen, or main living space). Photos: 0, 3, 10, 11, 12, 13, 14, 15, 16, 17.
Second bathroom1.0 of 1.0 pts
a floorplan has two baths
Weaknesses
Natural light0.9 of 3.0 pts
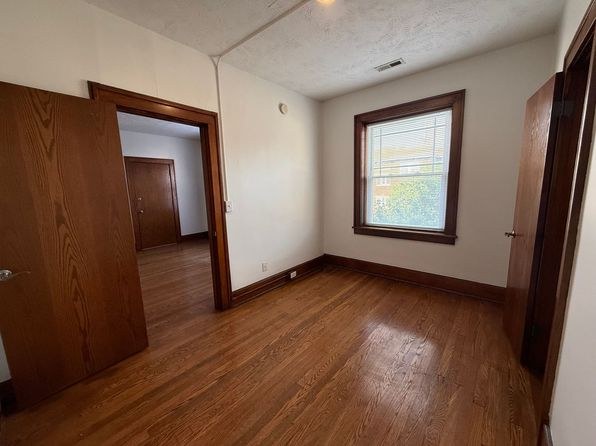
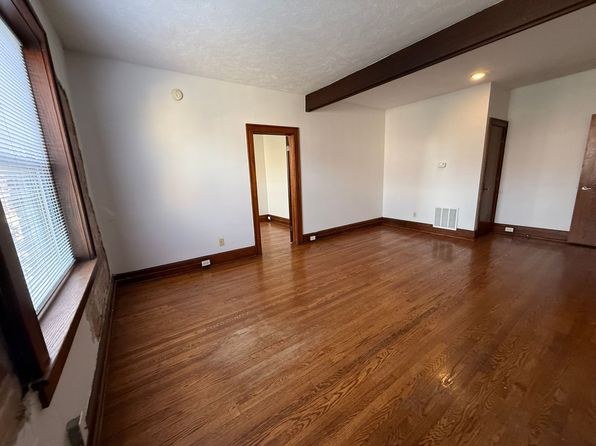
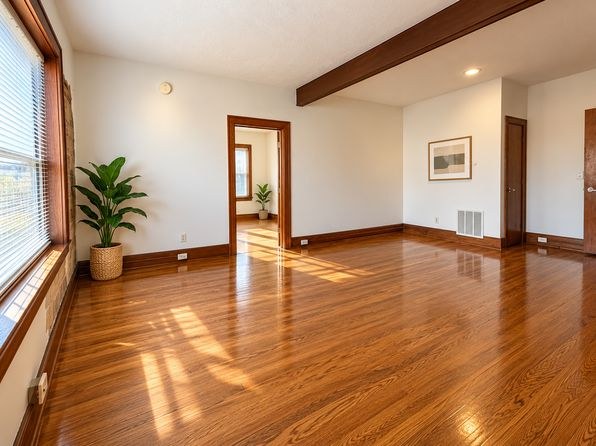
The main rooms receive light only from small, high-set windows in the brick walls, and the space appears to be a lower-level/basement conversion with limited daylight. No large windows or floor-to-ceiling glass. Photos: 10, 13, 15.
Middling: Modern finishes (60%), Home-office space (60%)
Unknown: Corner unit, Soundproofing, High floor, Sauna
AI reading of the photos
ornith1.5:35b · 18 photos from zillow · 2026-09-18 02:32Photo numbers in the notes are the ones printed on the thumbnails and in the galleries below. Hover a number to find its photo, click it to open it.
Bathtub
95% sure
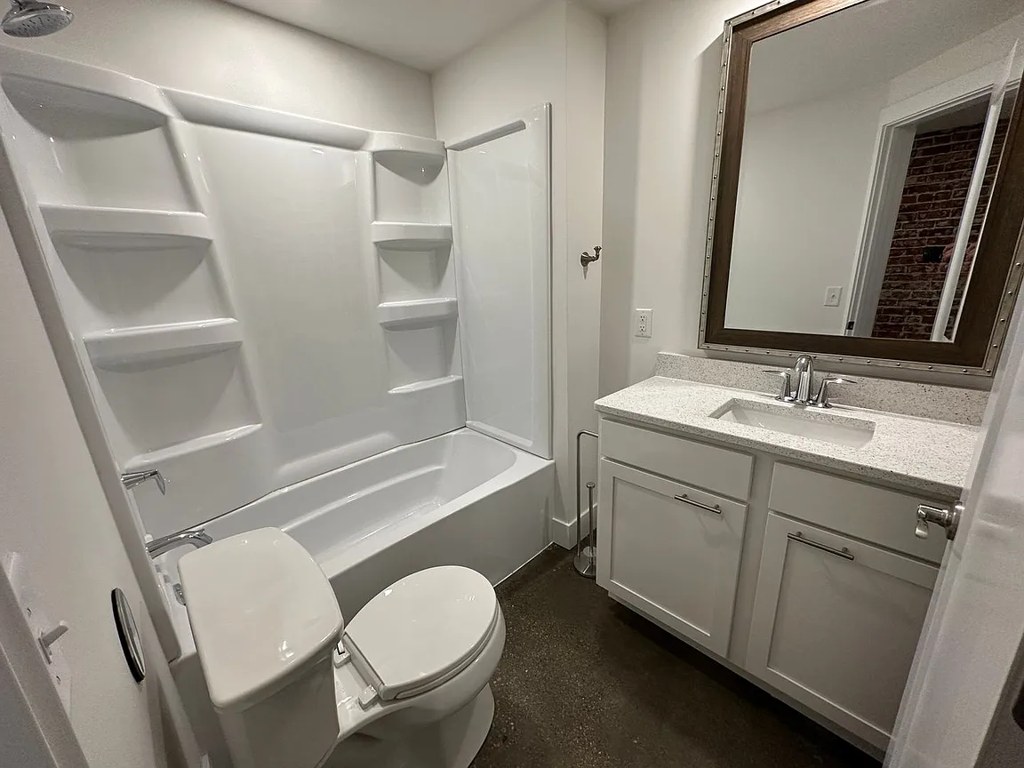
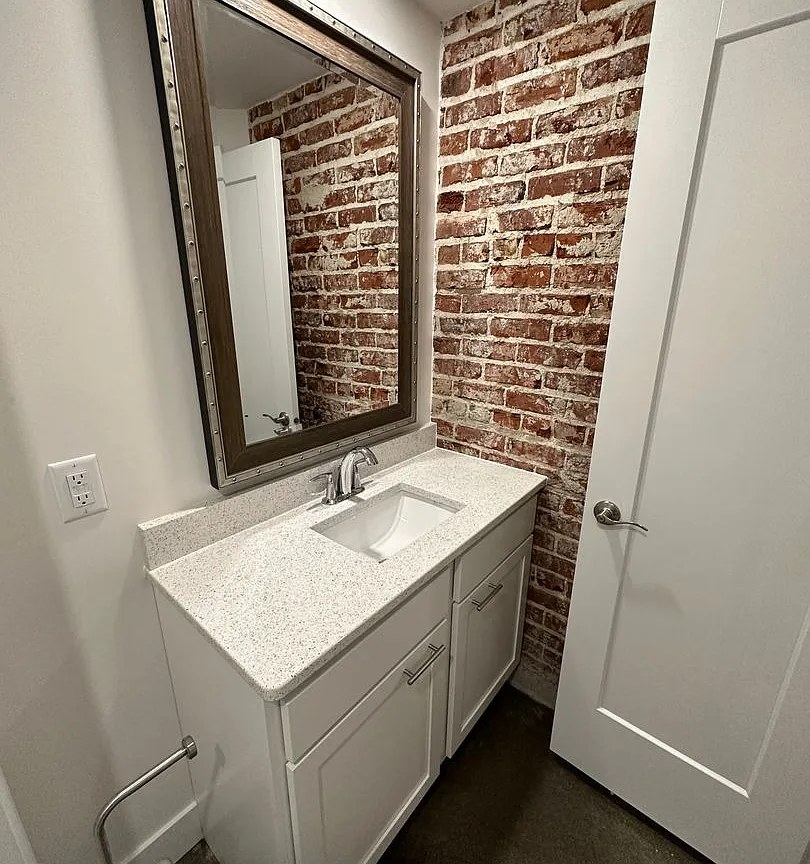
Photo 0 shows a bathroom with a full bathtub combined with a shower surround (white tub with built-in shelving and showerhead area), confirming a bathtub is present rather than only a walk-in shower.
In-unit laundry
65% sure
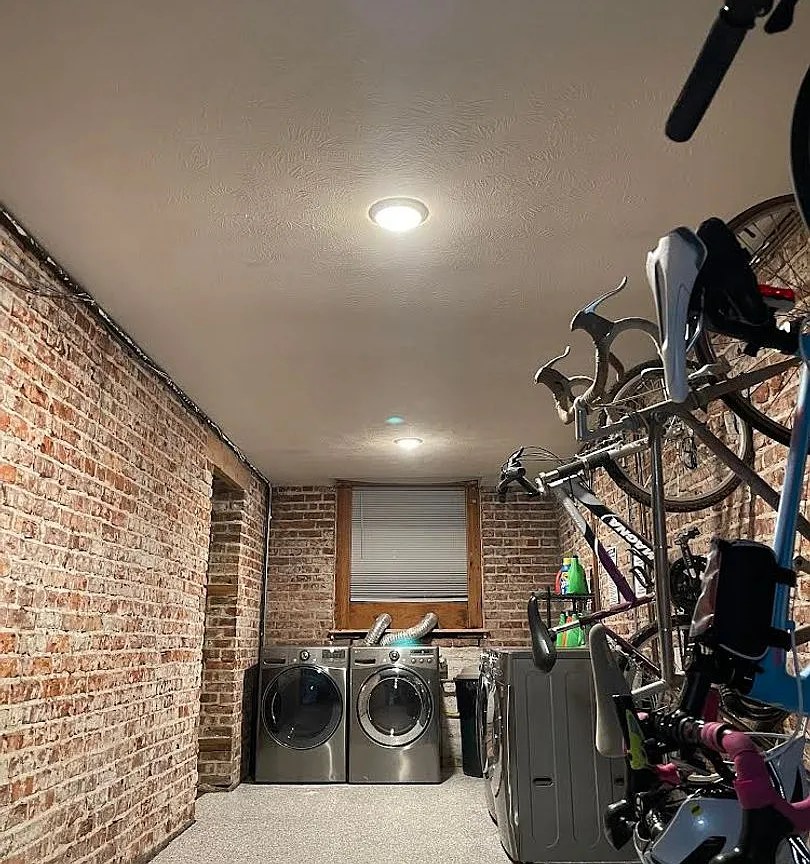
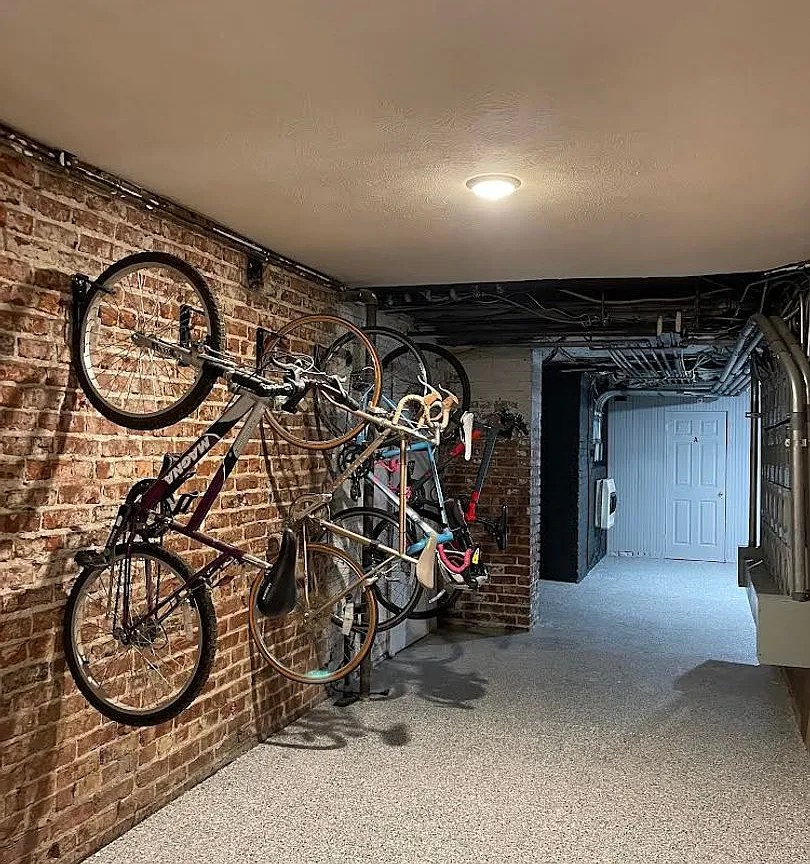
Photo 2 shows a washer and dryer side by side, but the room also contains bicycles hung from the ceiling and other stored items, consistent with a shared/common laundry or storage room rather than the unit's own laundry space. No photo shows a washer/dryer inside the apartment itself (closet, hallway, bathroom, or kitchen), and no floor plan is provided.
Private balcony
65% sure
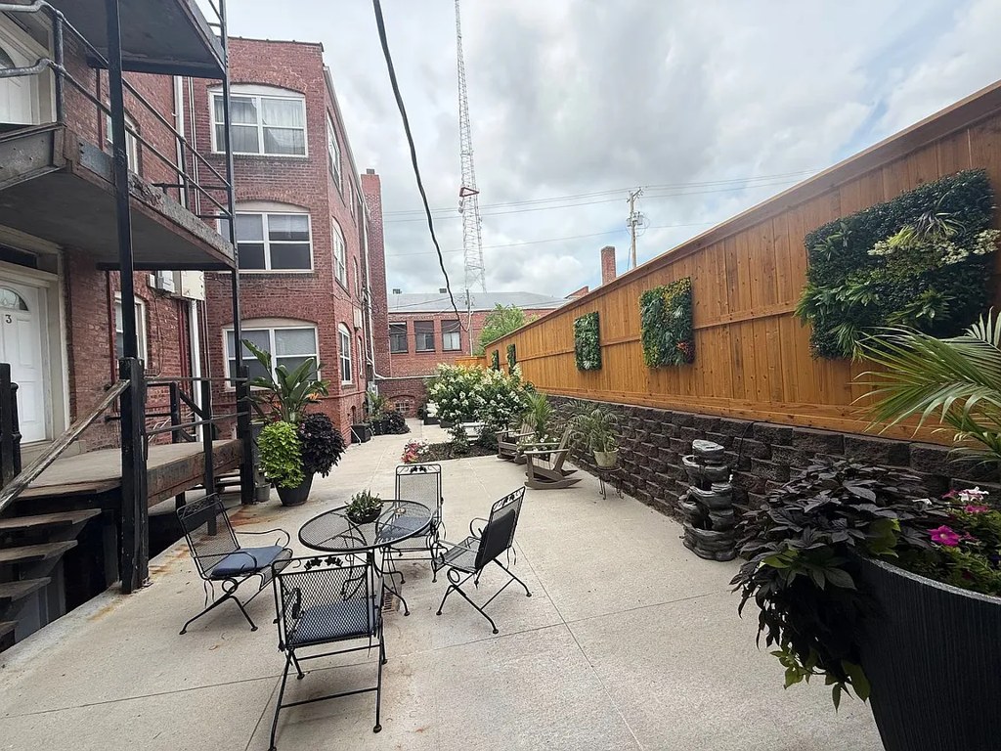
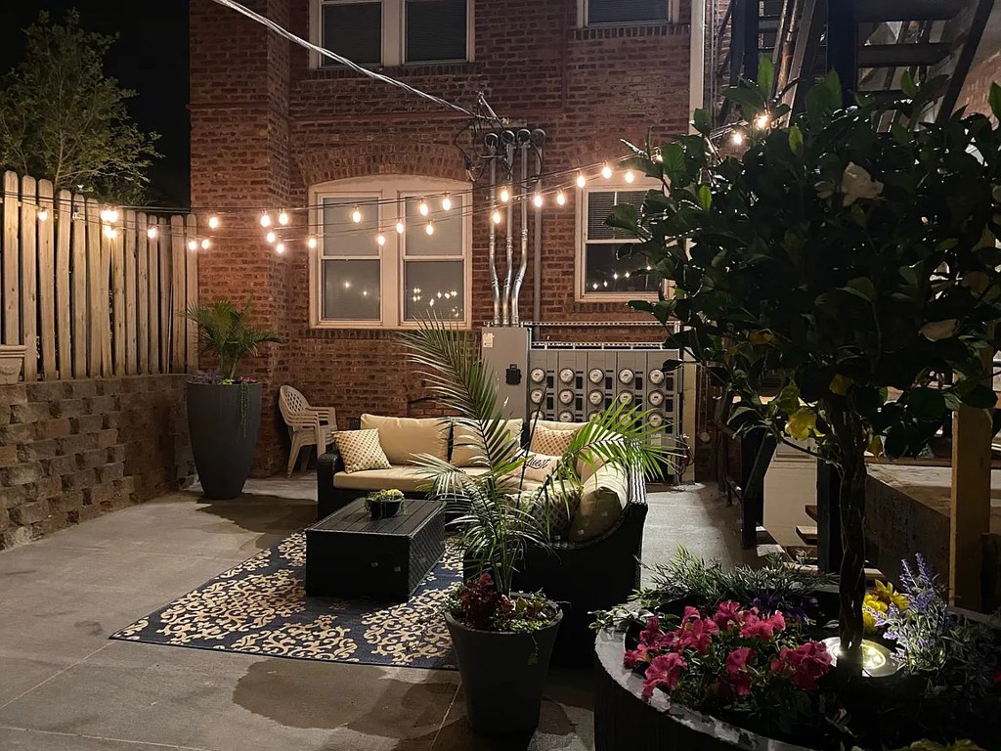
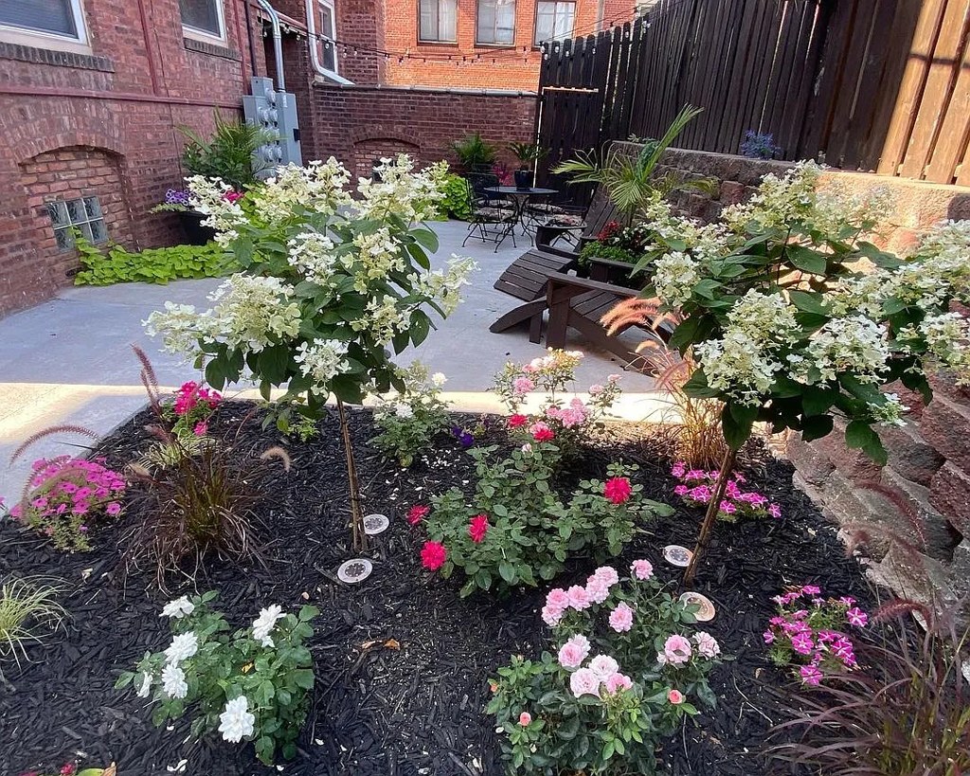
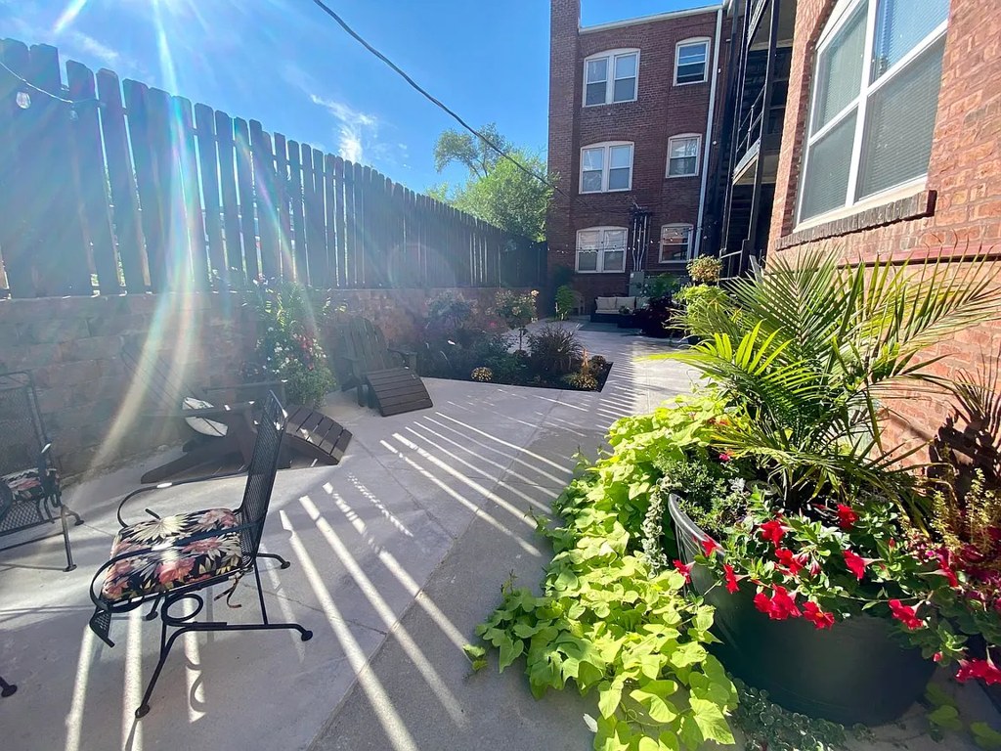
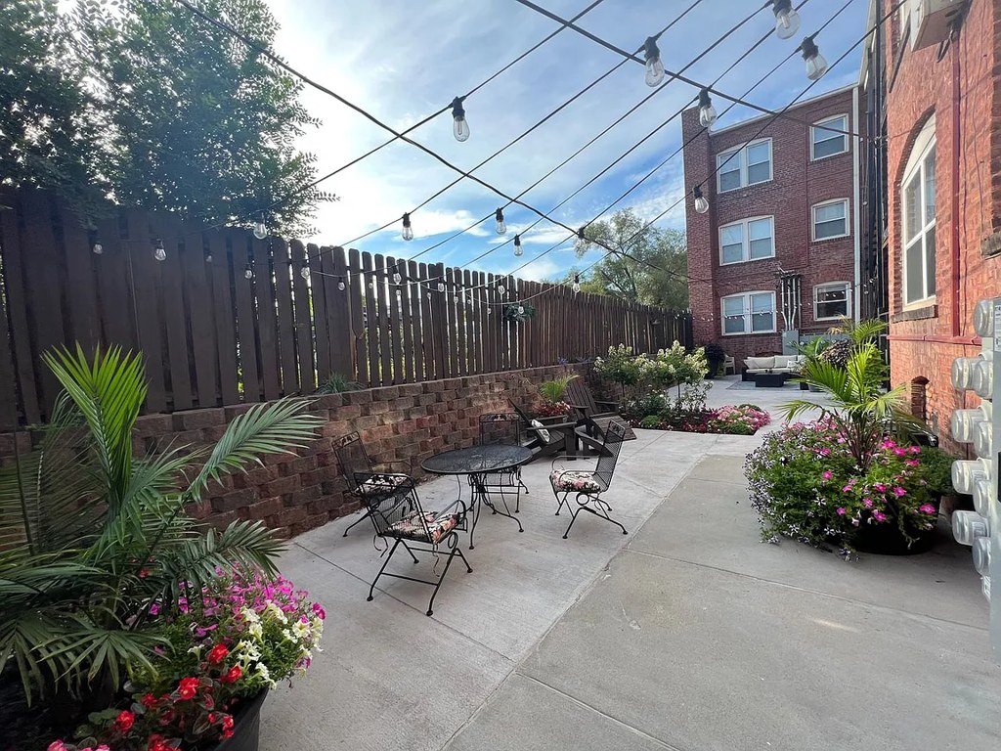
The outdoor photos (4, 5, 6, 7) depict shared courtyard/patio areas between brick buildings, furnished with chairs, tables, and planters. These are courtyards rather than a private balcony with railings or a balcony door belonging to the unit. No photo clearly shows the unit's own outdoor floor or a balcony door, so a private balcony cannot be confirmed.
Corner unit
70% sure
No floor plans are provided, and the interior photos (10, 11, 13) show a long, single-room basement space with brick walls. There is no visual evidence of windows on two or more exterior sides of the unit, so a corner unit cannot be confirmed or ruled out.
High floor
88% sure
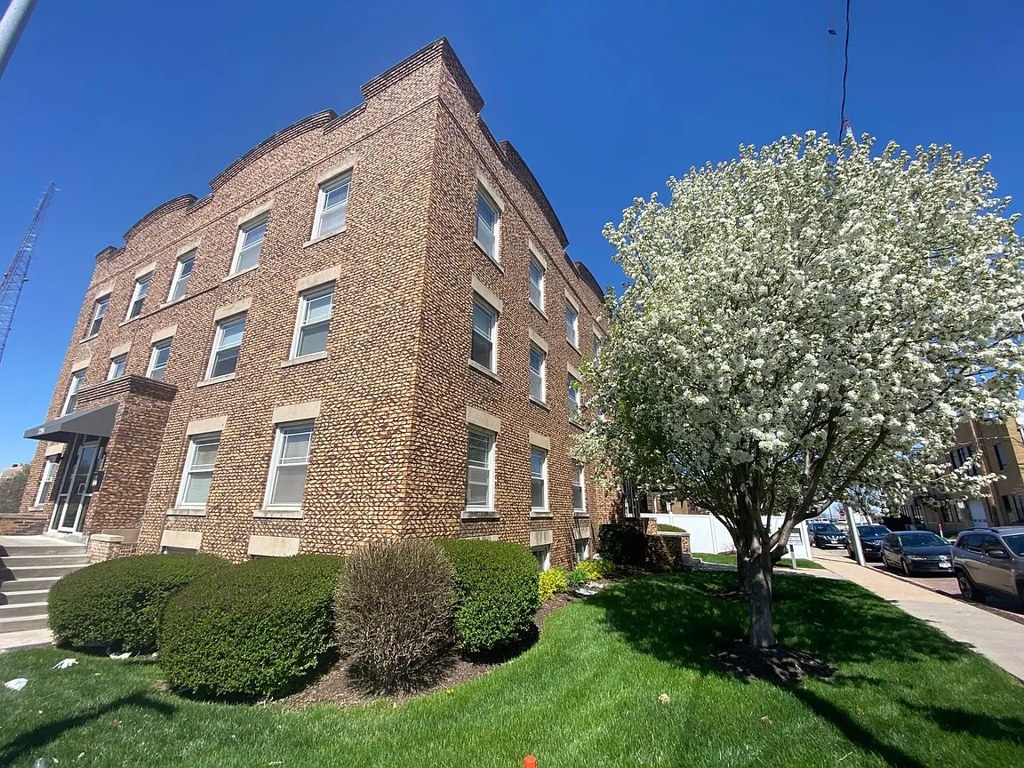
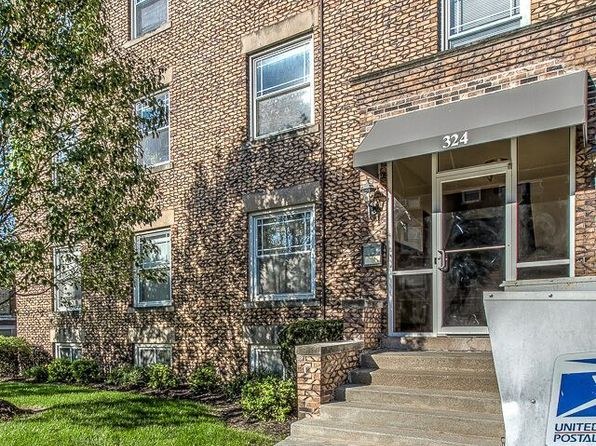
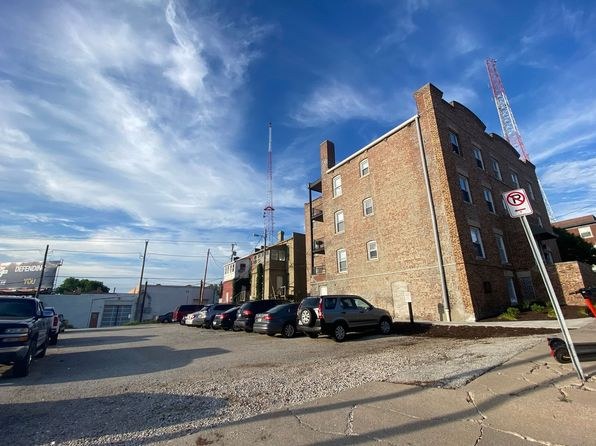
The interior photos (10, 11, 13) show a low ceiling with exposed beams and small windows positioned near the floor, which are characteristic of a basement or ground-level unit. Photo 8 shows a 4-story building, and the unit's features are consistent with a below-grade space rather than an elevated floor.
Natural light
/10
The main rooms receive light only from small, high-set windows in the brick walls, and the space appears to be a lower-level/basement conversion with limited daylight. No large windows or floor-to-ceiling glass. Photos: 10, 13, 15.
no photo cited
Modern & attractive
/10
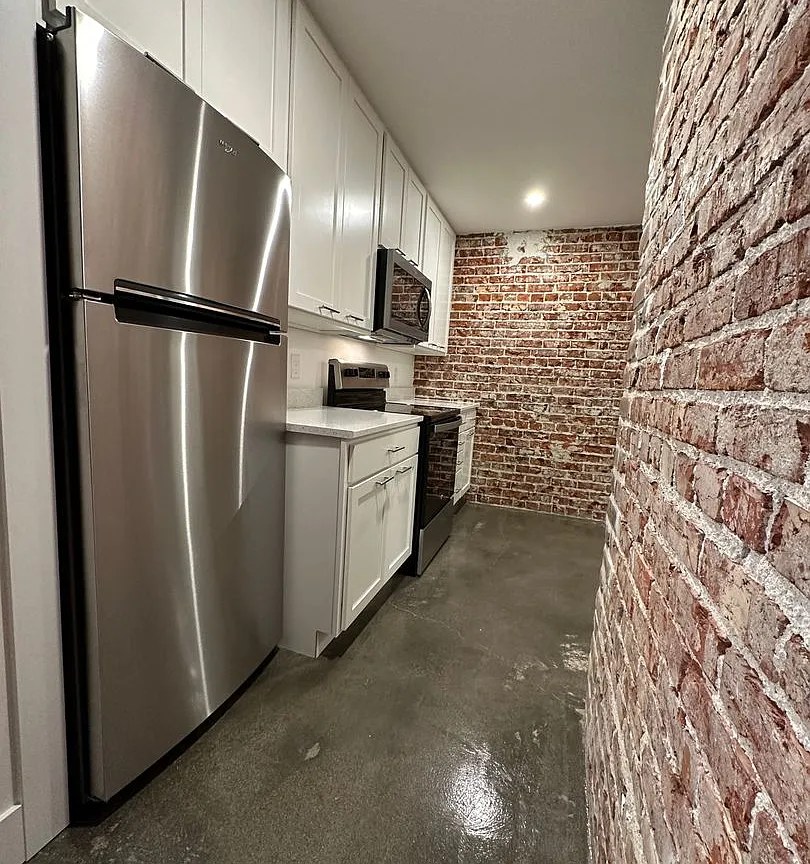
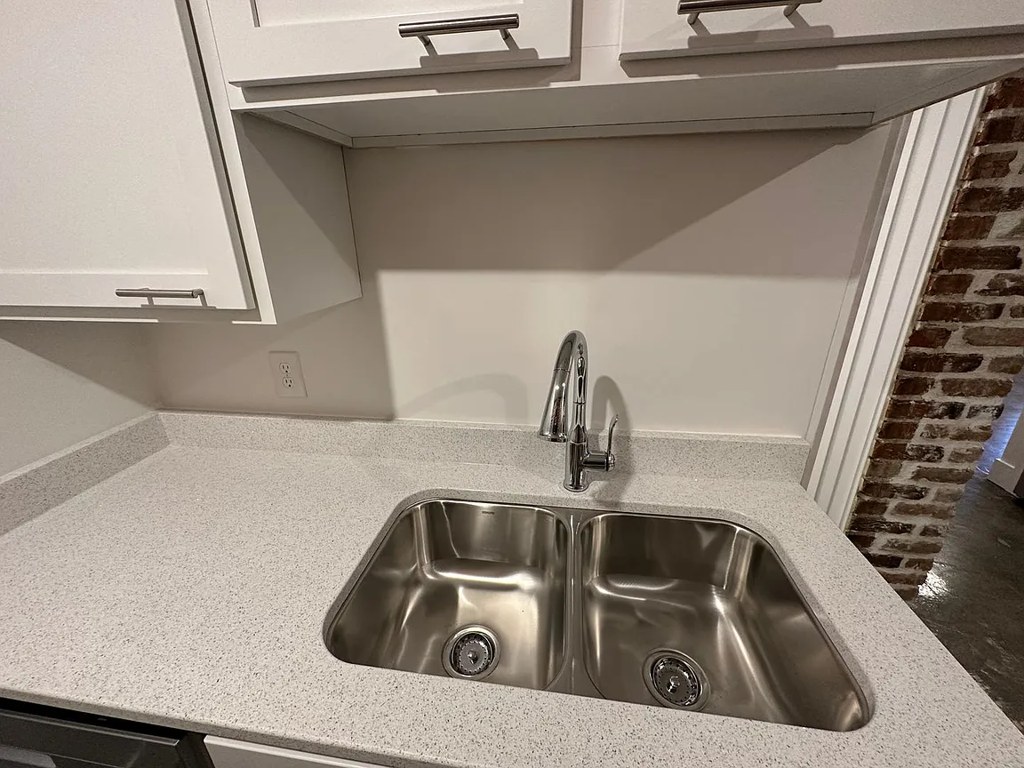
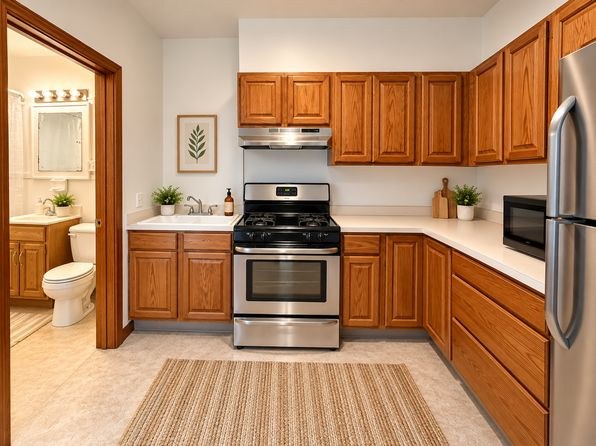
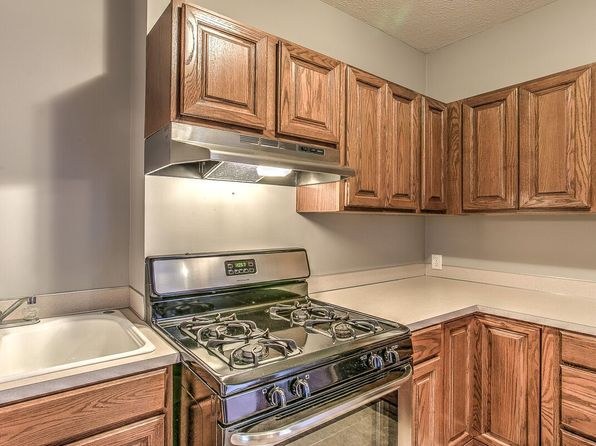
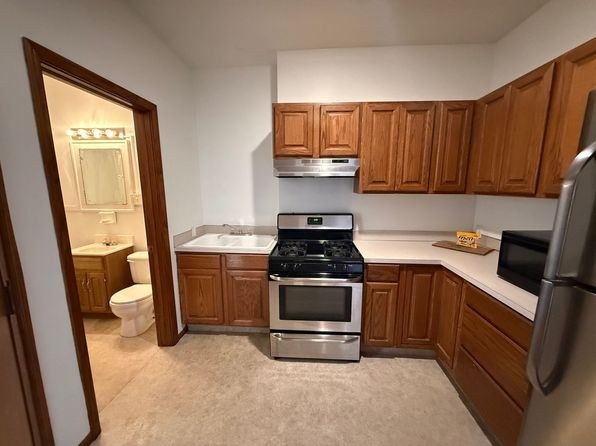
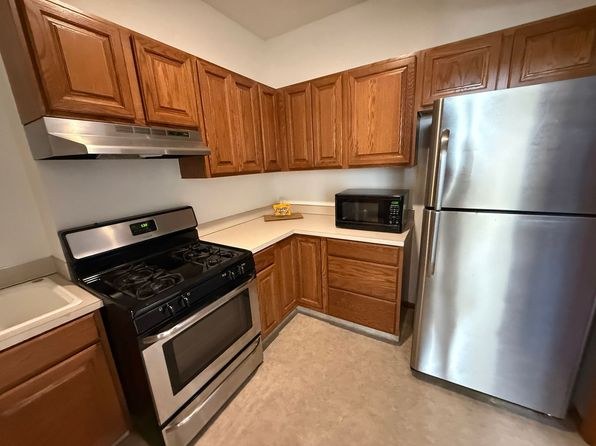
Trendy industrial-loft aesthetic with exposed brick, polished concrete floors, white shaker-style cabinets, quartz-look countertops, and stainless steel appliances (fridge, range, microwave). Clean and contemporary, though the small high windows and basement character limit appeal. Photos: 12, 14, 16, 17.
no photo cited
Construction quality
/10
Exposed brick walls, polished concrete slabs, and exposed steel/wood ceiling beams throughout indicate a solid industrial-conversion build. Window openings are small and set high in the masonry. Finishes (vanity, shower surround, cabinetry) are mid-range laminate/plastic rather than high-end. Photos: 10, 11, 13, 15, 16.
no photo cited
Office potential
/10
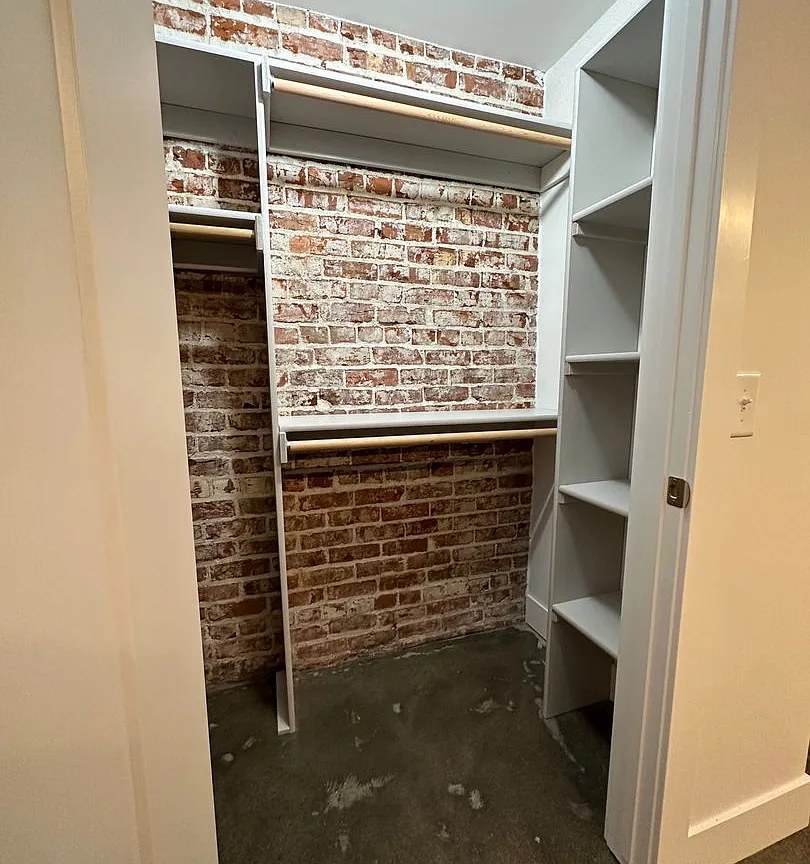
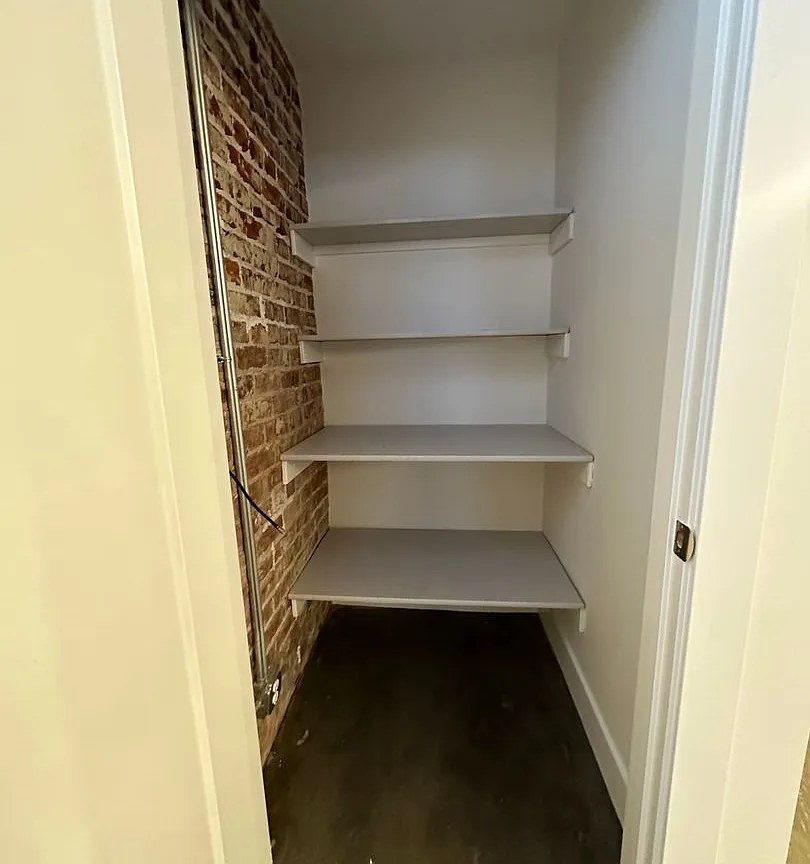
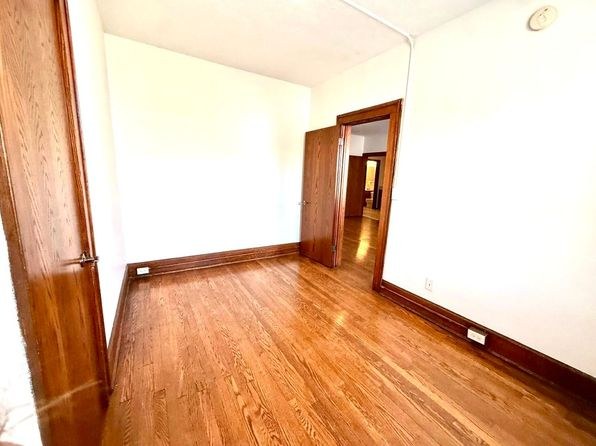
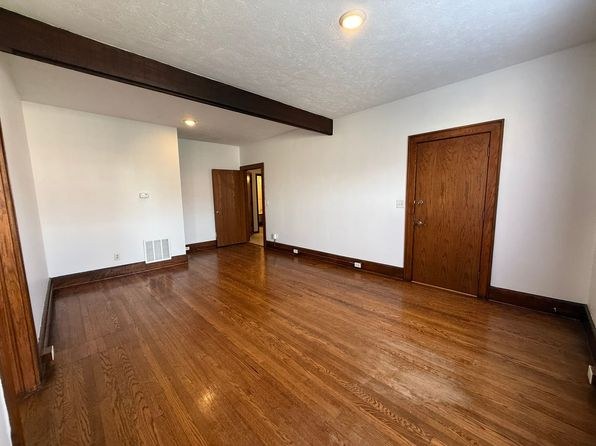
A large, open, unfurnished room with concrete floor and exposed brick could readily serve as a home office, and the walk-in closet (with shelving and rod) could double as a small office alcove. Photos: 3, 10, 11, 13, 15.
no photo cited
Carpet
All visible flooring is polished/ground concrete. No carpet appears in any room (bathroom, closet, kitchen, or main living space). Photos: 0, 3, 10, 11, 12, 13, 14, 15, 16, 17.
no photo cited
Floorplans & availability as of 2026-09-18
Studio
$1,005 to $1,025 · 650 to 750 sqft · 1 ba
2 plans · 2 units available
Studio
9
$1,005
650 sqft · 1 ba
from Oct 3
Studio
324-13
$1,025
750 sqft · 1 ba
from Oct 12
1 bd
$935 to $267,200 · 650 to 1,075 sqft · 1 ba
7 plans · 10 units available
1 bd
$935 to $1,015
650 sqft · 1 ba
available now
2 units listed — 27, 6
| Unit | Rent | Sqft | Move in |
|---|---|---|---|
| 27 | $935 | 650 | now zillow |
| 6 | $1,015 | 650 | — zillow |
1 bd
$1,055
750 sqft · 1 ba
available now
2 units listed — 324-05, 324-01
| Unit | Rent | Sqft | Move in |
|---|---|---|---|
| 324-05 | — | 750 | now zillow |
| 324-01 | $1,055 | 750 | now zillow |
1 bd
$1,070 to $1,095
800 sqft · 1 ba
available now
2 units listed — 317-12, 317-15
| Unit | Rent | Sqft | Move in |
|---|---|---|---|
| 317-12 | $1,095 | 800 | now zillow |
| 317-15 | $1,070 | 800 | — zillow |
1 bd
5309
$257,700
1,075 sqft · 1 ba
1 available
1 bd
5710
$259,400
964 sqft · 1 ba
1 available
1 bd
5803
$267,200
884 sqft · 1 ba
1 available
1 bd
324-08
—
700 sqft · 1 ba
available now
2 bd
$325,400 to $450,200 · 1,142 to 1,423 sqft · 2 ba
2 plans · 2 units available
2 bd
5707
$325,400
1,142 sqft · 2 ba
1 available
2 bd
5502
$450,200
1,423 sqft · 2 ba
1 available
4 bd
no price listed · 2,400 sqft · 4 ba
1 plan · 1 unit available
4 bd
4004-4006-4012
—
2,400 sqft · 4 ba
1 available
Cheapest unit, 2026-09-02 → 2026-09-18:
down $80
($935 – $1,015 over 2 days)

Sources & score breakdown
Listings
| Source | Tier | Rent | Status | First seen | Last seen | |
|---|---|---|---|---|---|---|
| zillow | building | $935 – $450,200 | active | 2026-09-18 | 2026-09-24 | open ↗ |
| zillow | unit | $1,015 | gone | 2026-09-02 | 2026-09-16 | open ↗ |
Score breakdown
| Criterion | Value | Weight | Points | Based on |
|---|---|---|---|---|
| Price fit | 1.00 | 2.5 | 2.5 | $325,400 to $450,200, 17908% over your $1,800 to $2,500 band |
| Construction quality | 0.70 | 2.5 | 1.8 | 7/10 from photos |
| Little or no carpet | 1.00 | 1.5 | 1.5 | carpet coverage in photos: none |
| Modern finishes | 0.60 | 2.0 | 1.2 | 6/10 from photos |
| Second bathroom | 1.00 | 1.0 | 1.0 | a floorplan has two baths |
| Natural light | 0.30 | 3.0 | 0.9 | 3/10 from photos |
| Home-office space | 0.60 | 1.5 | 0.9 | 6/10 from photos |
| Corner unit | n/a | 3.0 | — | photos say unclear (70% sure) |
| Soundproofing | n/a | 2.0 | — | assumption: building era + height |
| High floor | n/a | 2.0 | — | photos say no (88% sure) |
| Sauna | n/a | 1.5 | — | listing |