← Dashboard
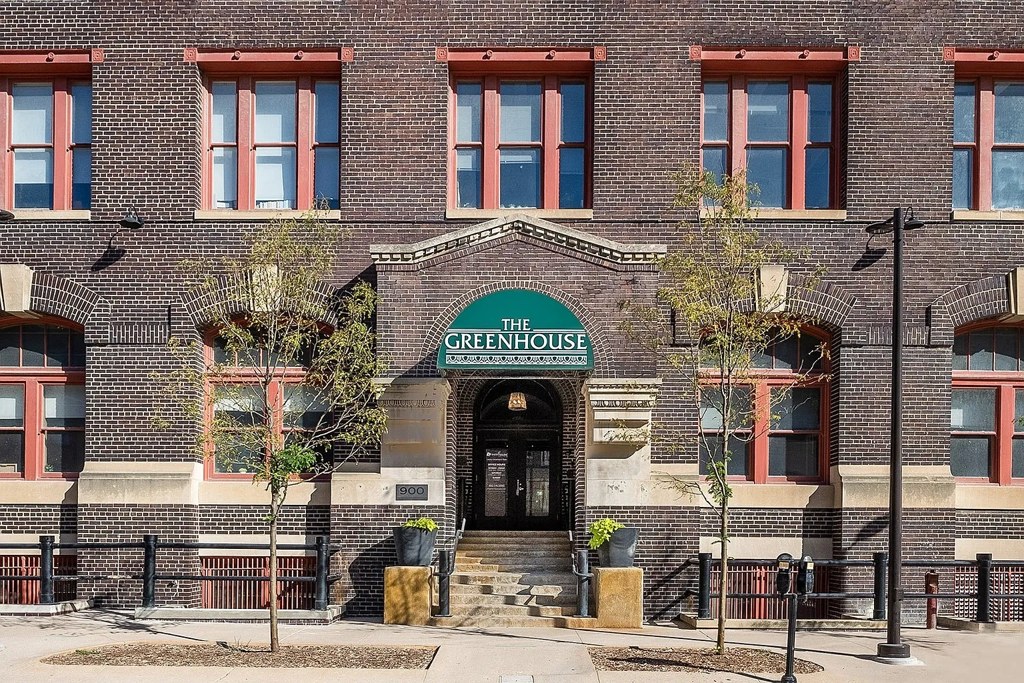
The Greenhouse
900 Farnam Street, Omaha 68102
· map ↗
· ☎ 4023898891
$1,690–$2,731
2 bd
1 bd to 3 bd
625 to 1,900 sqft
4 Units Available
14.8
of 19.0 scorable · 2 unknown
private balcony unclear
new
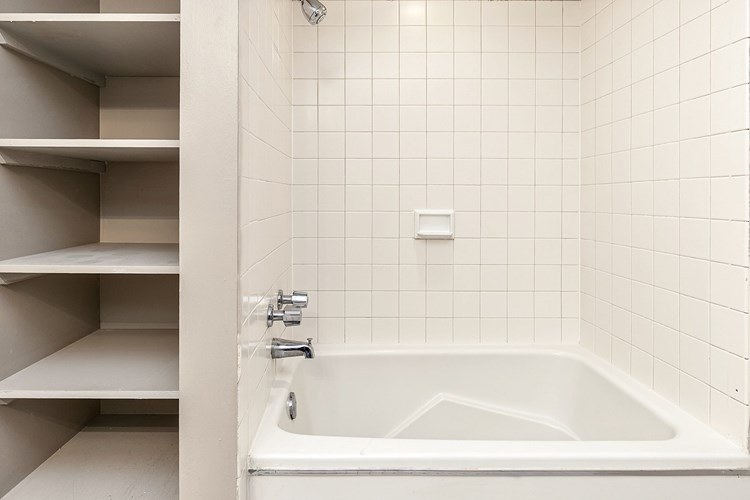
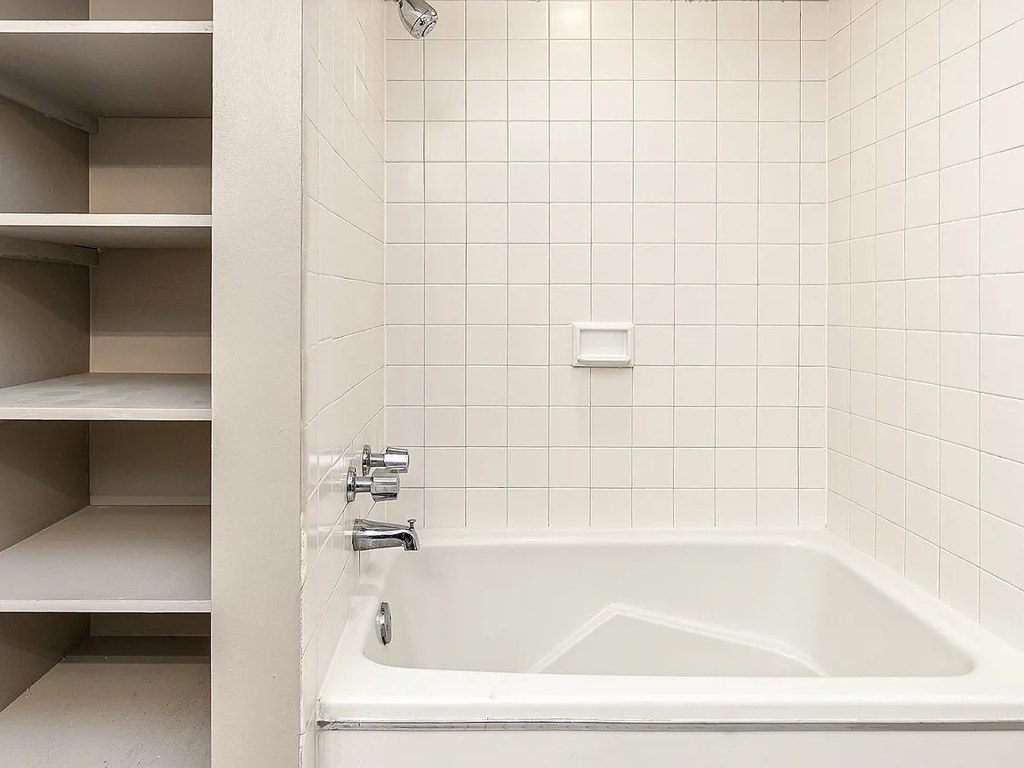
Bathtub
seen in photos (95% sure)
Private balcony
photos inconclusive
In-unit laundry
listed by rentcafe
Strengths
Corner unit3.0 of 3.0 pts
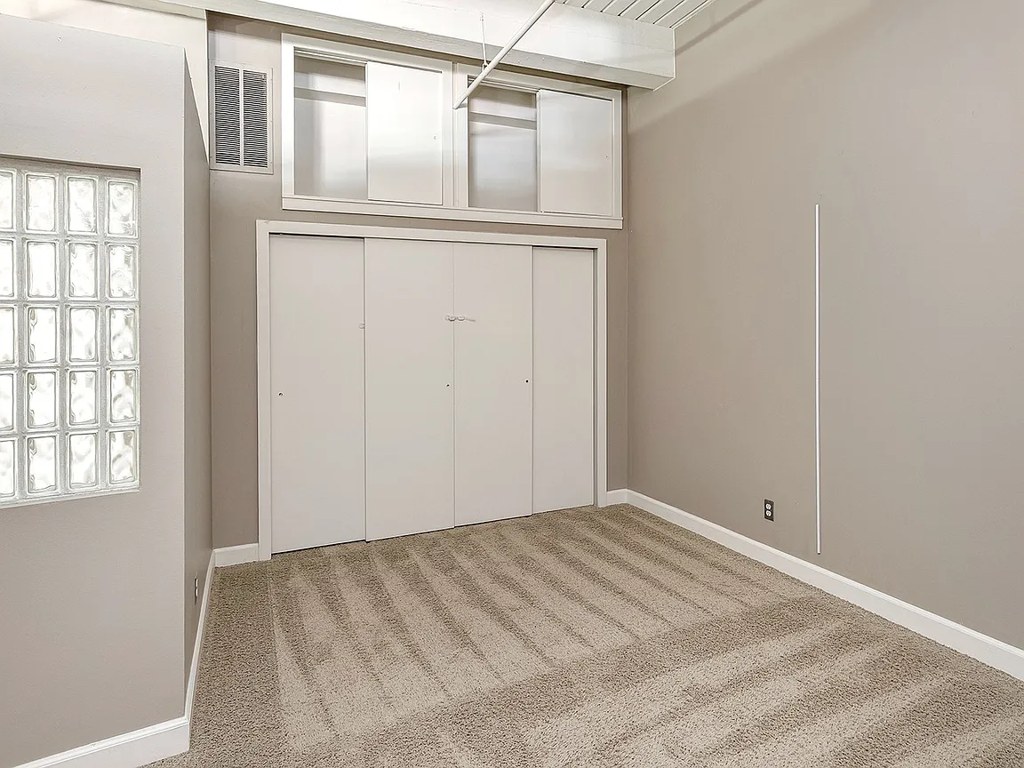
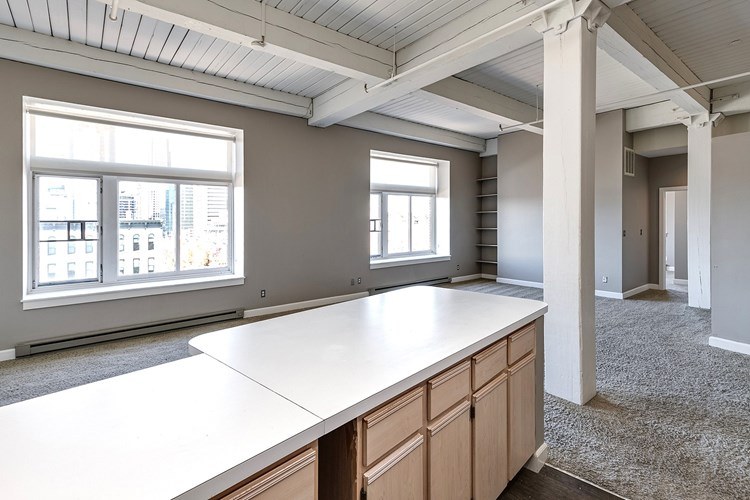
Photo 9 shows windows on two different exterior walls of the living room (two windows on the left wall and a large arched window on the back wall), indicating the unit occupies a corner with exposure on two sides. The floor plans (2, 8) show irregular unit shapes consistent with corner units but are less definitive than the interior view.
Price fit2.5 of 2.5 pts
$1,690 to $2,731 sits inside your $1,800 to $2,500 band
Natural light2.4 of 3.0 pts
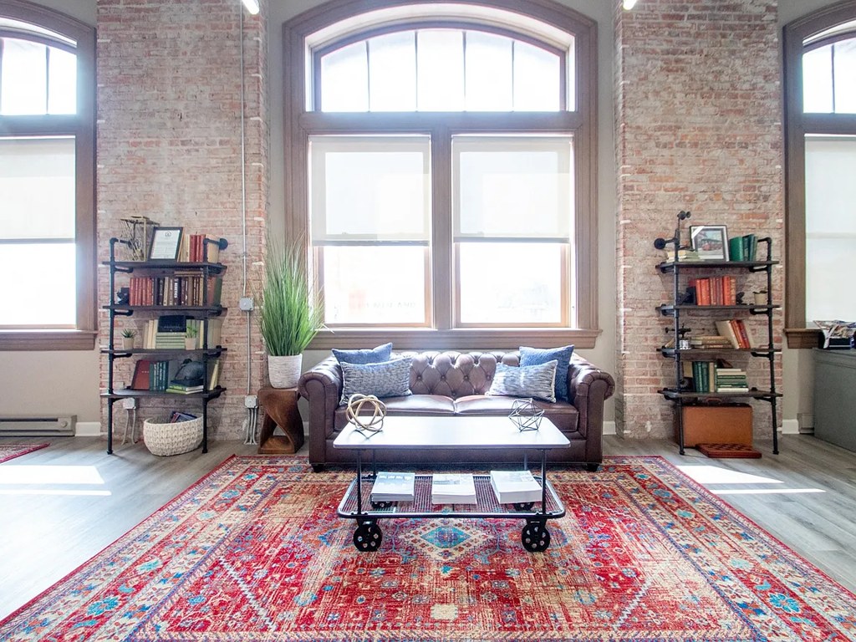
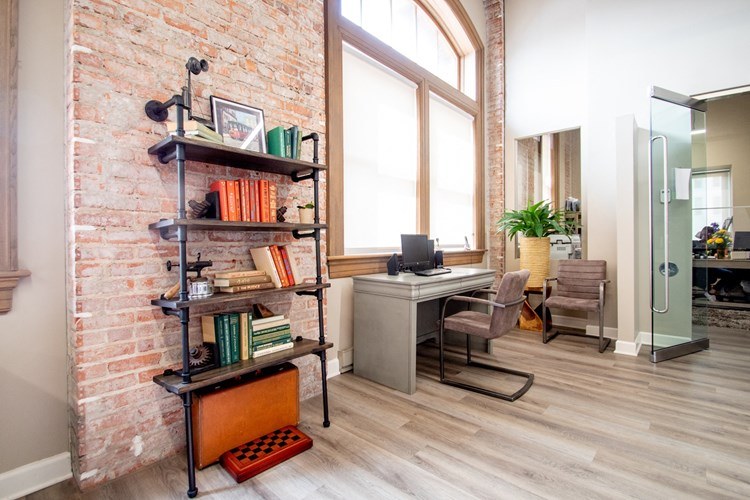
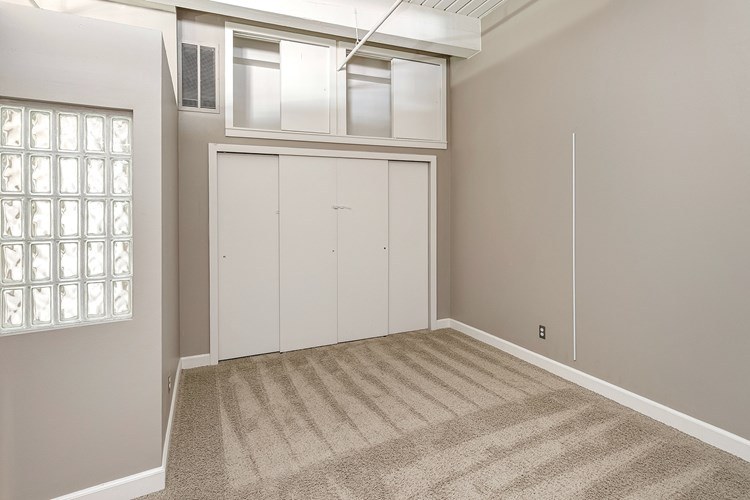
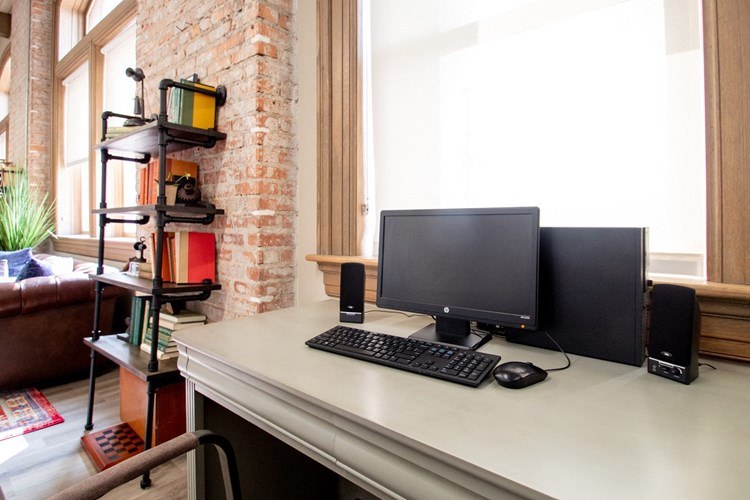
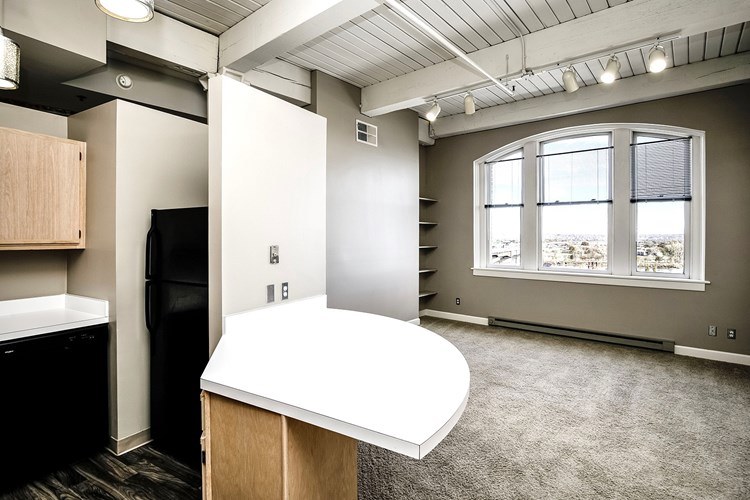
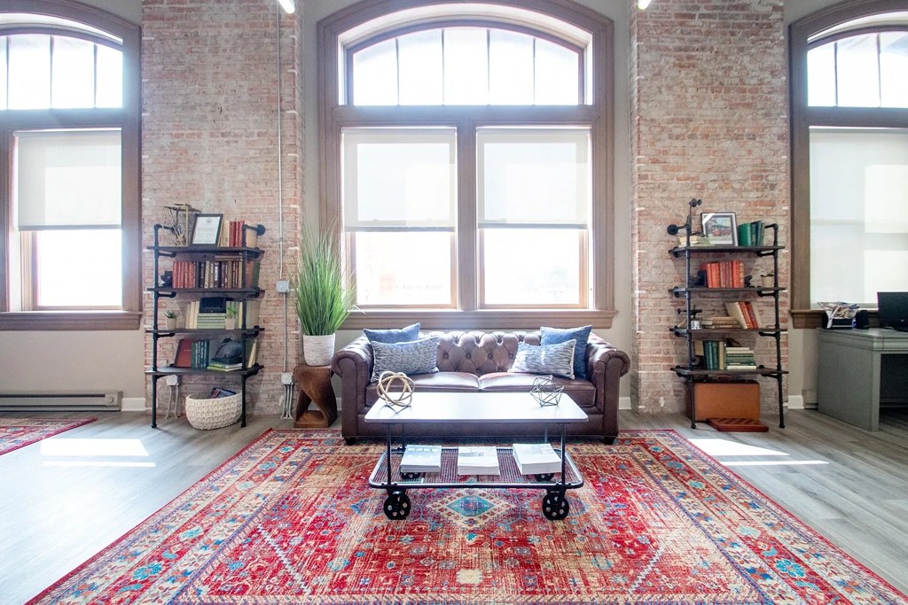
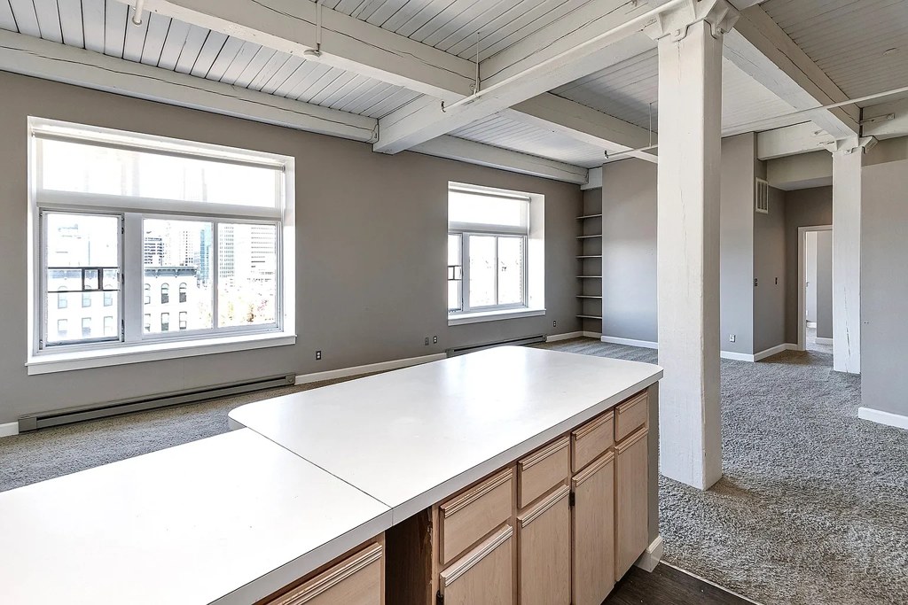
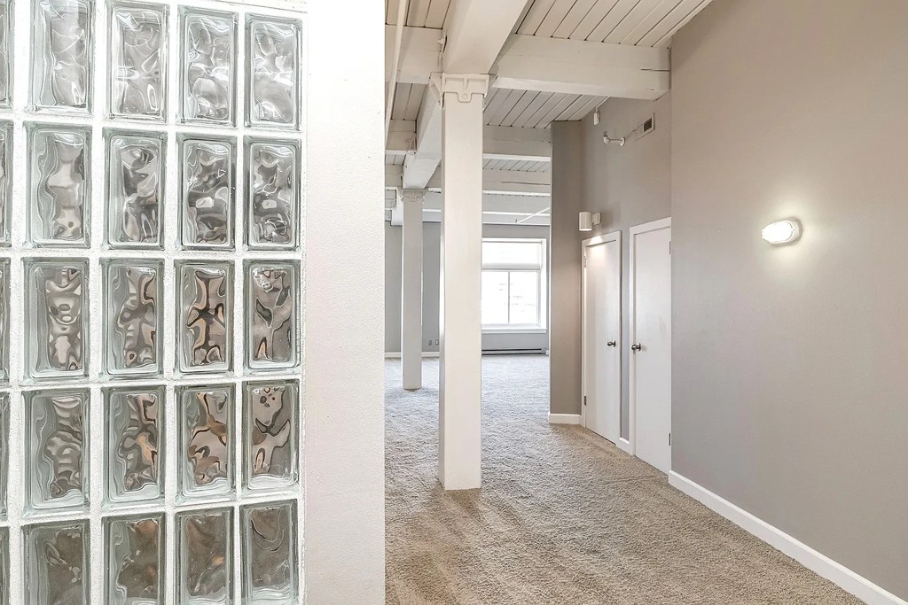
Photo 7 features large arched windows flooding the room with daylight. Photo 8 has two windows. Photo 15 has a tall window by the desk. Photo 9 has only a glass-block window (limited light).
Construction quality1.8 of 2.5 pts
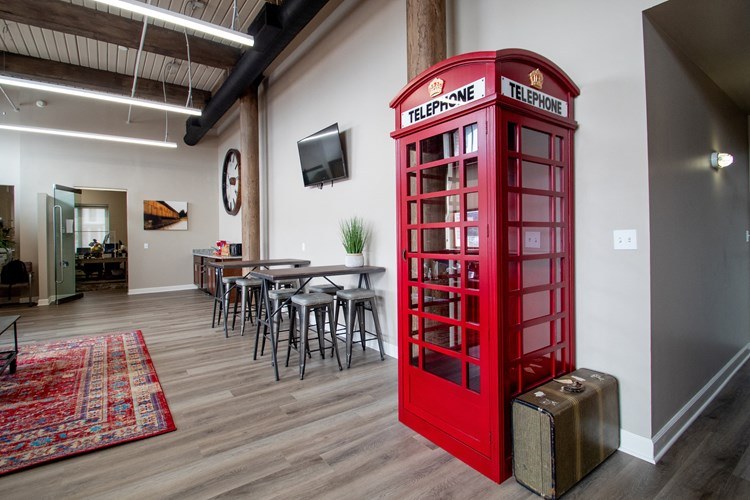
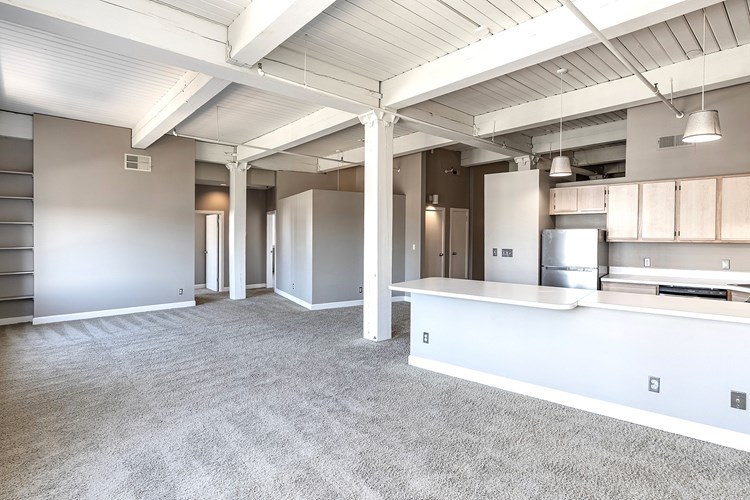
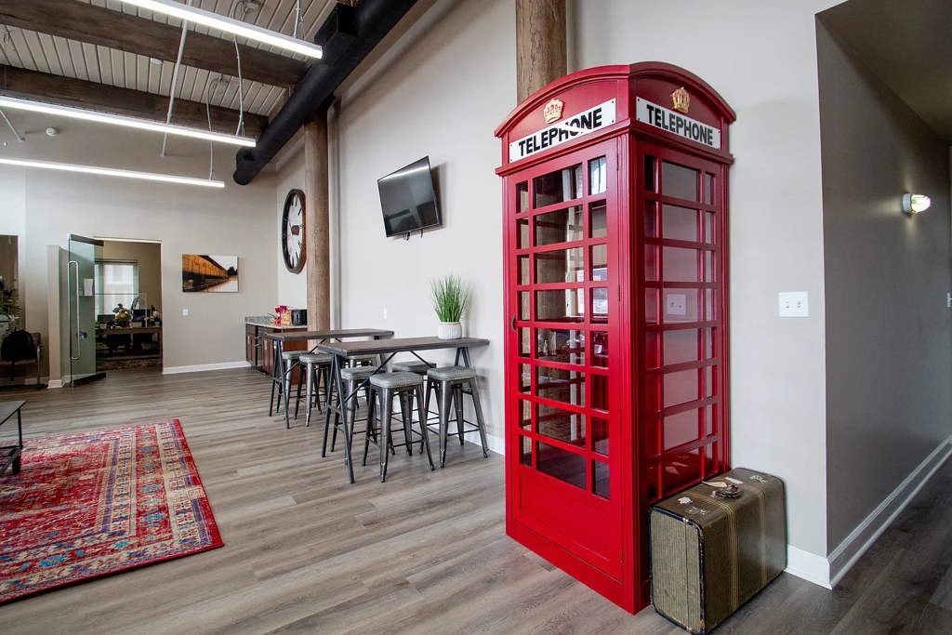
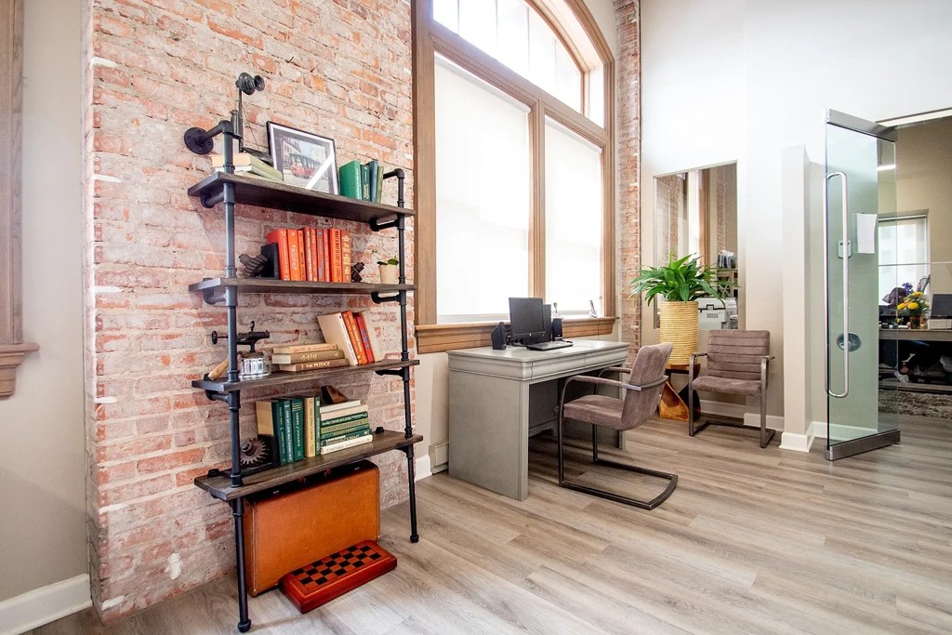
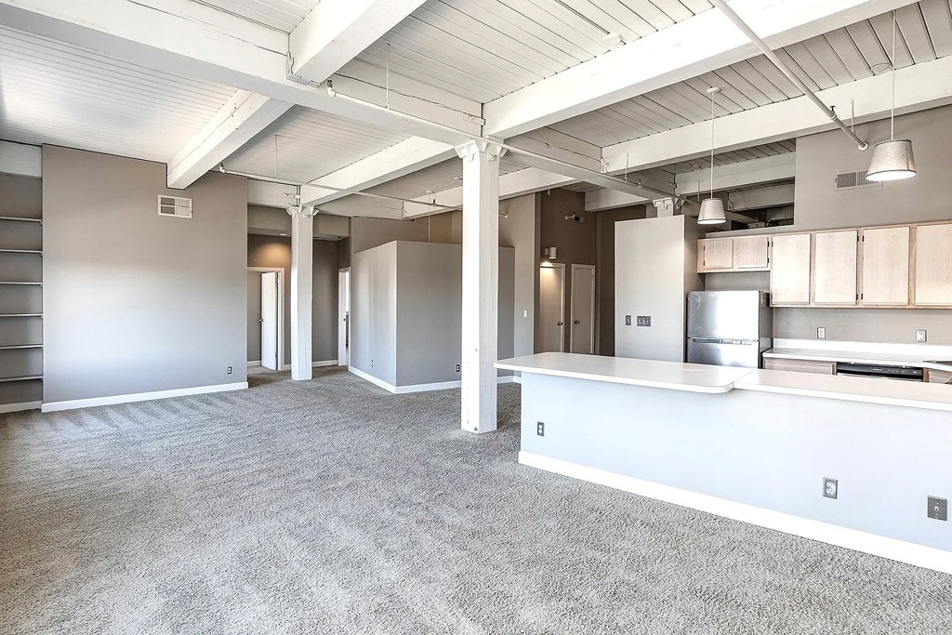
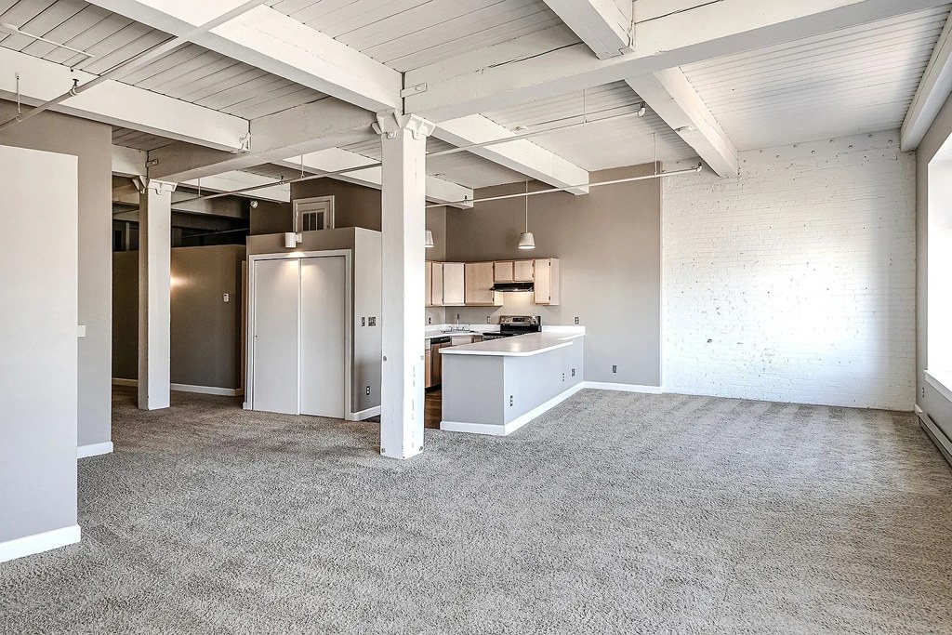
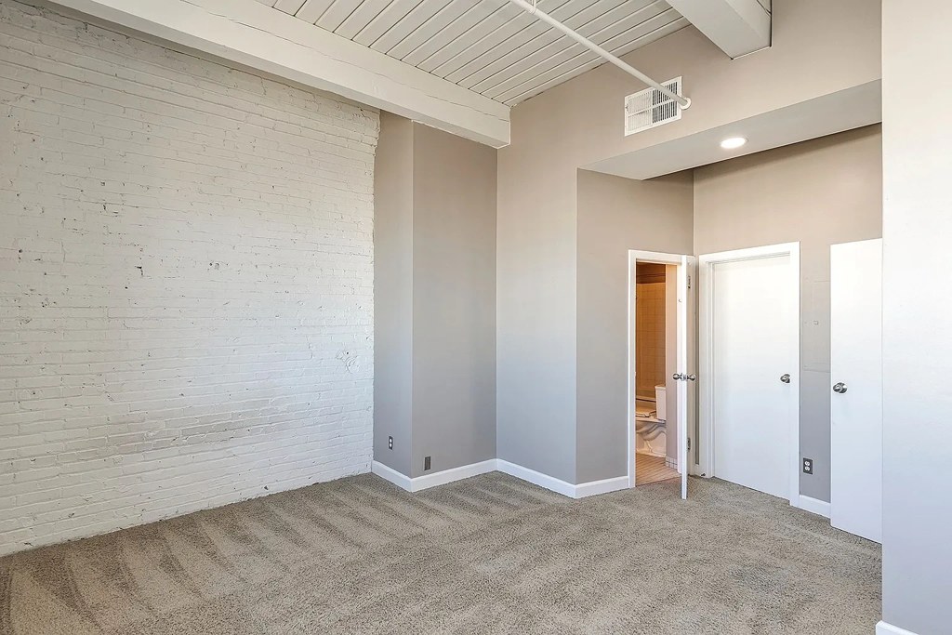
Exposed brick walls and original structural columns/beams (Photos 7, 8, 11) indicate solid industrial/loft construction, higher than cheap stick-built. Window frames appear substantial.
High floor1.6 of 2.0 pts
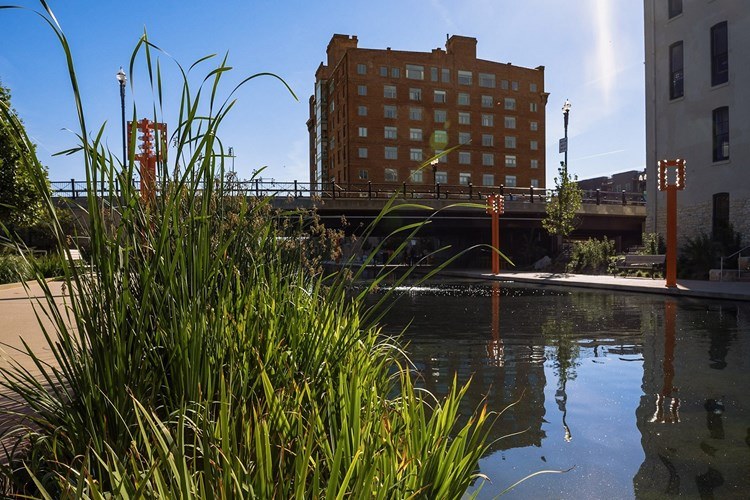
Photo 5 shows a view across a cityscape at an elevated angle, looking across at other mid-to-tall buildings, suggesting an upper floor. Photo 10 shows a view of an adjacent building but is less conclusive about height.
Modern finishes1.4 of 2.0 pts
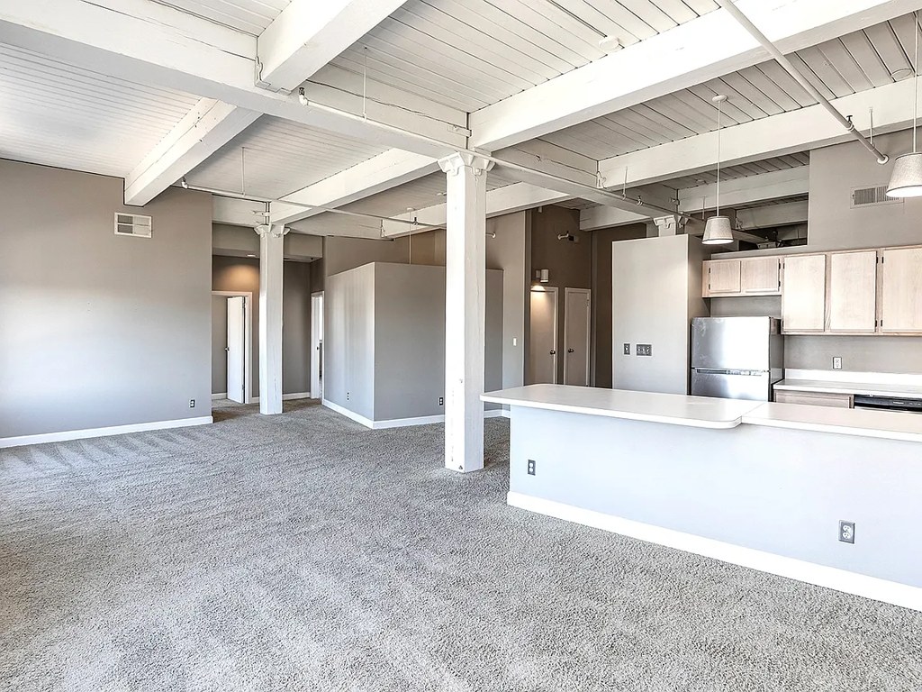
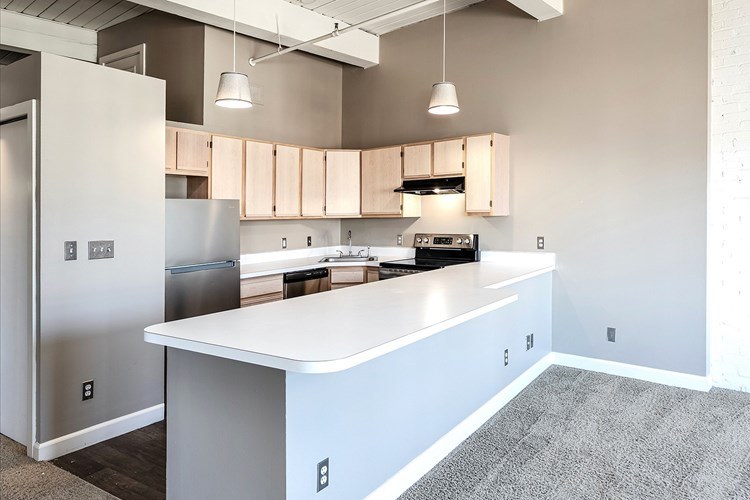
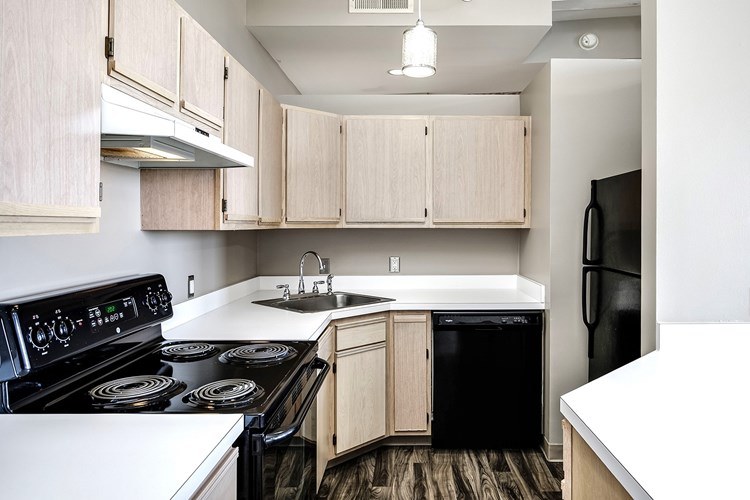
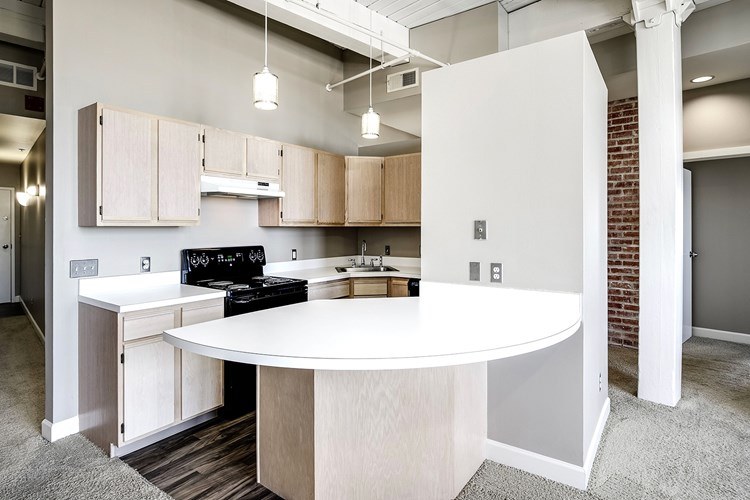
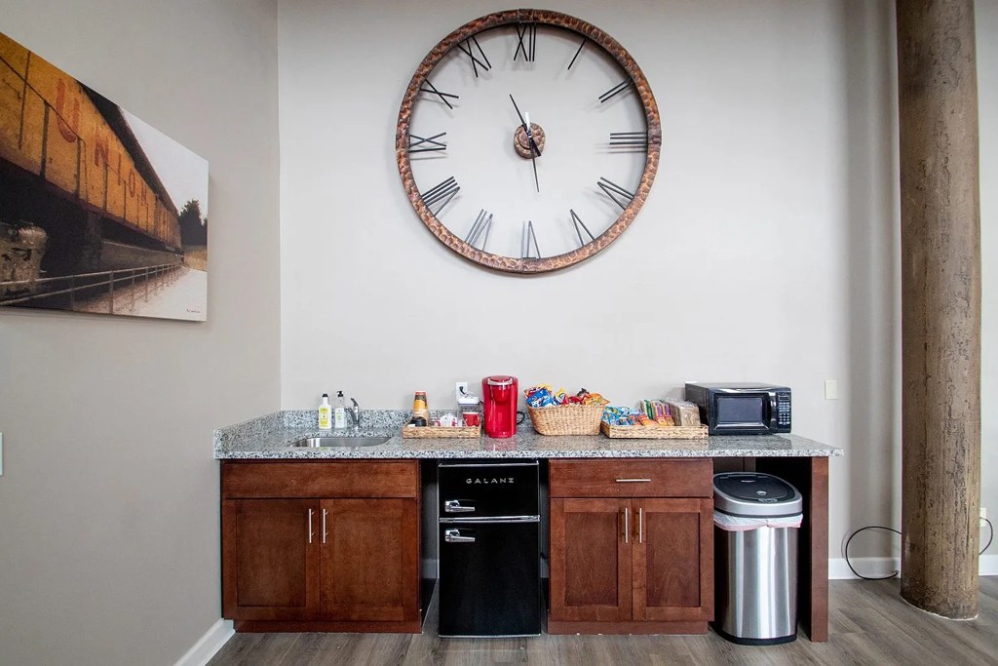
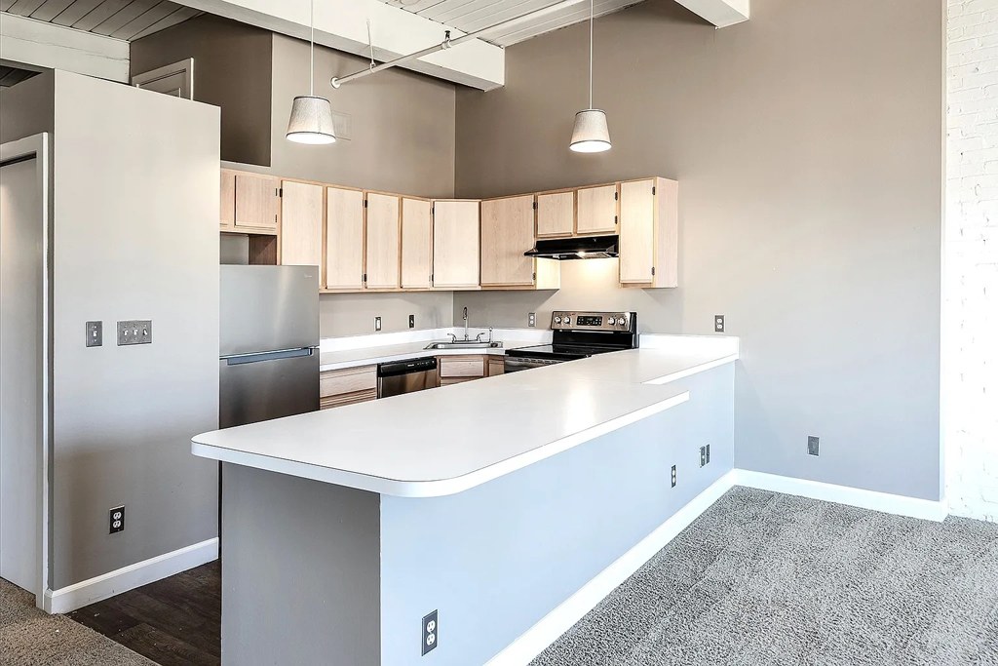
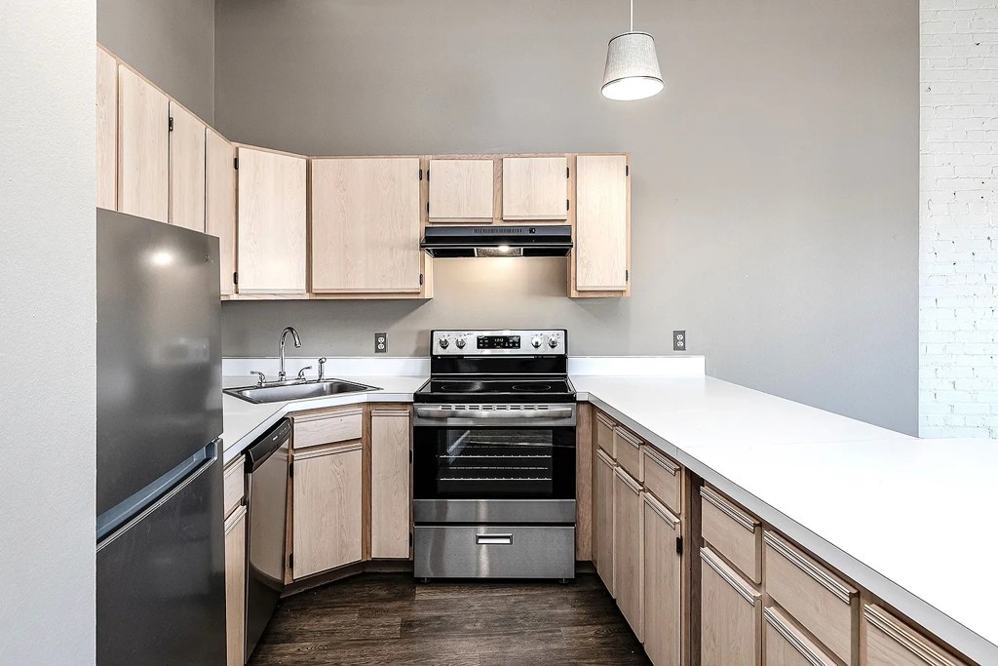
Photo 7 shows a styled loft with exposed brick and large arched windows. Photo 10 shows a modern kitchen with light wood cabinets and island. Photo 15 shows an attractive office nook with brick accent.
Home-office space1.2 of 1.5 pts
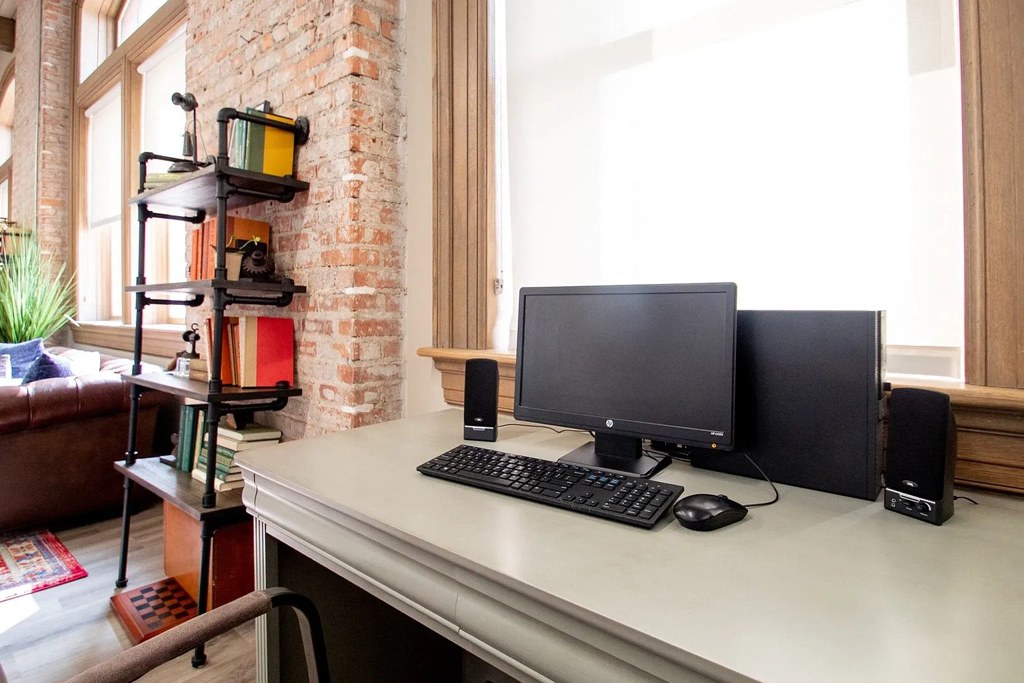
Photos 15 and 16 clearly show a dedicated office/den alcove with a desk, computer, and window, suitable for a home office.
Second bathroom1.0 of 1.0 pts
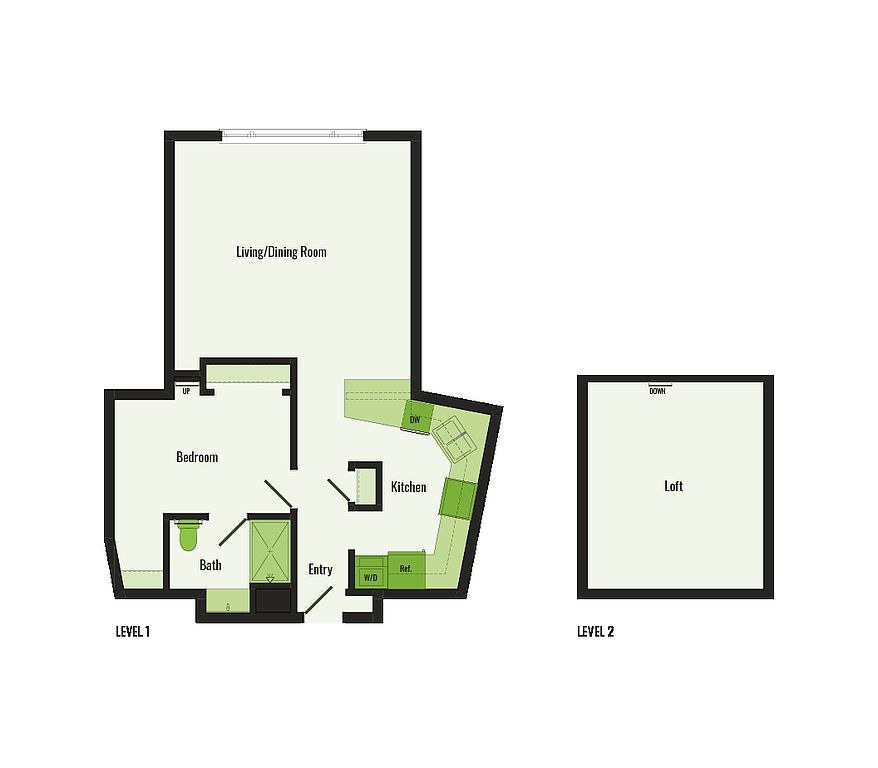
a floorplan has two baths
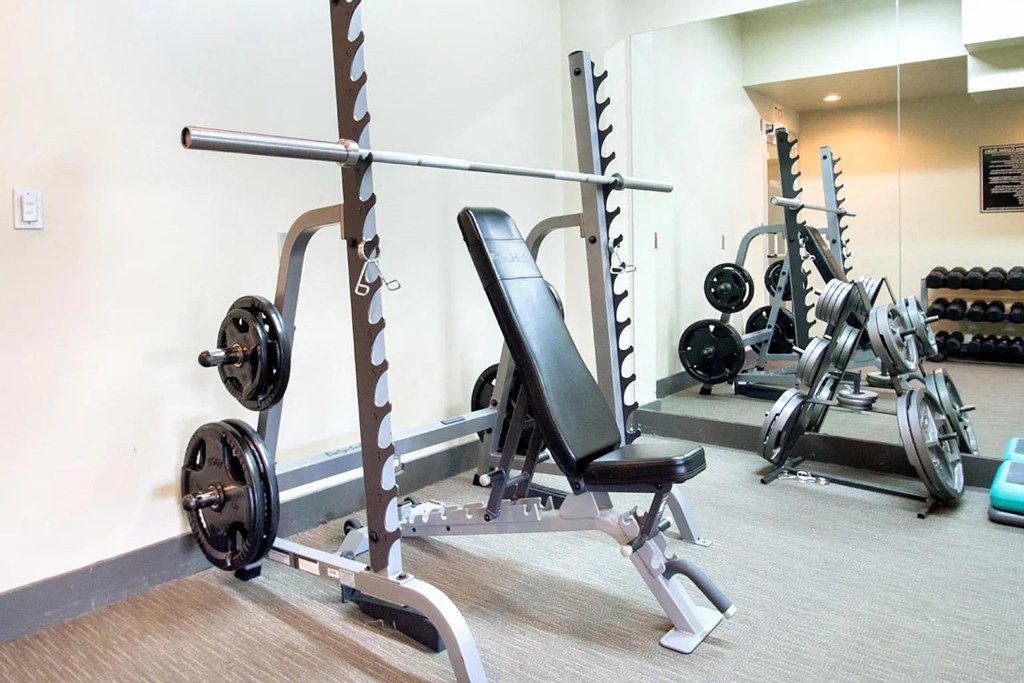
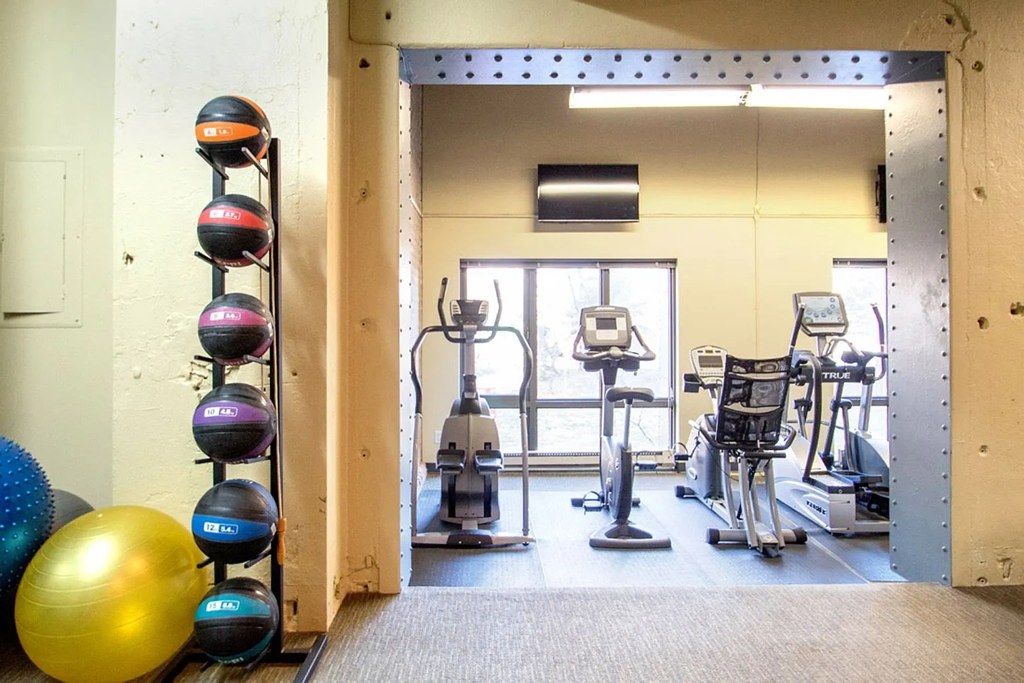
Also listed:DishwasherElevatorHigh ceilingsAir conditioningFitness centerView
Weaknesses
Little or no carpet0.0 of 1.5 pts
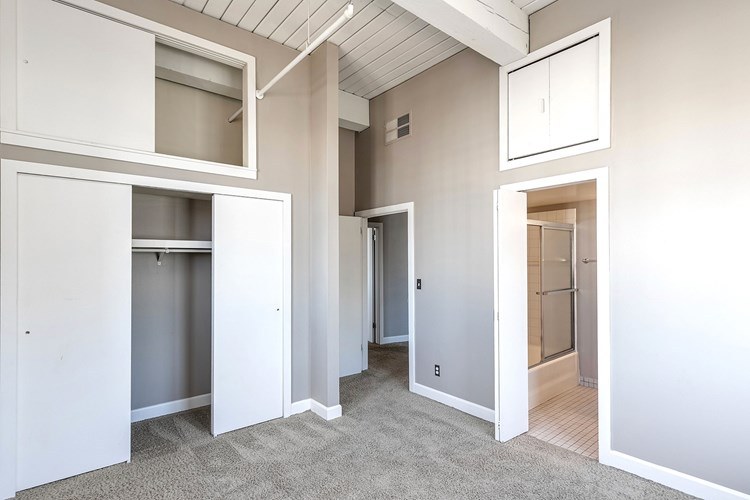
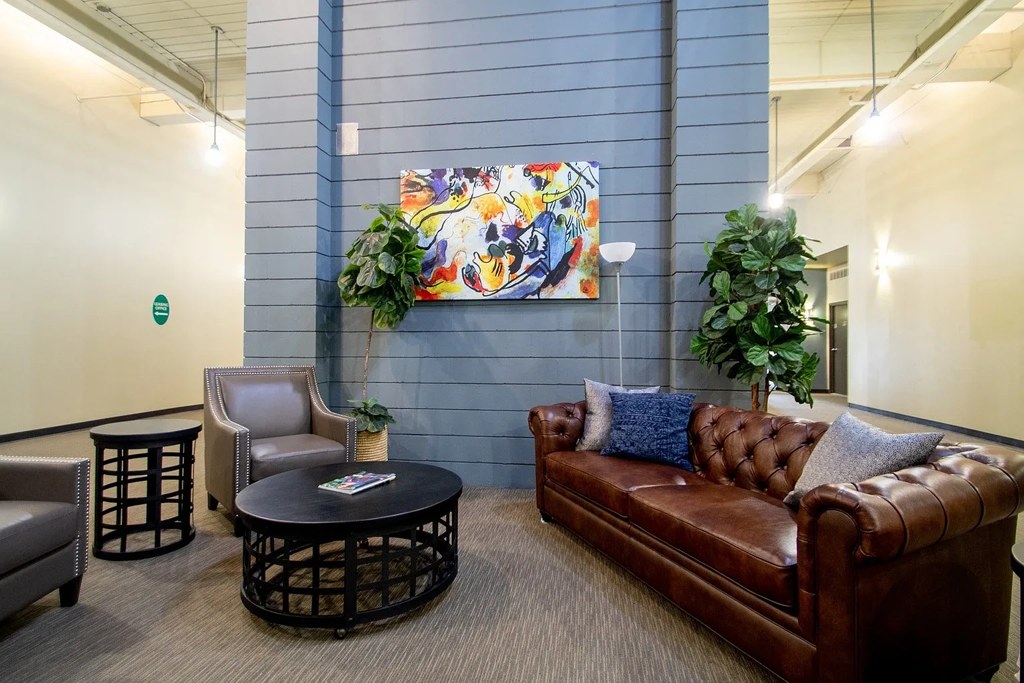
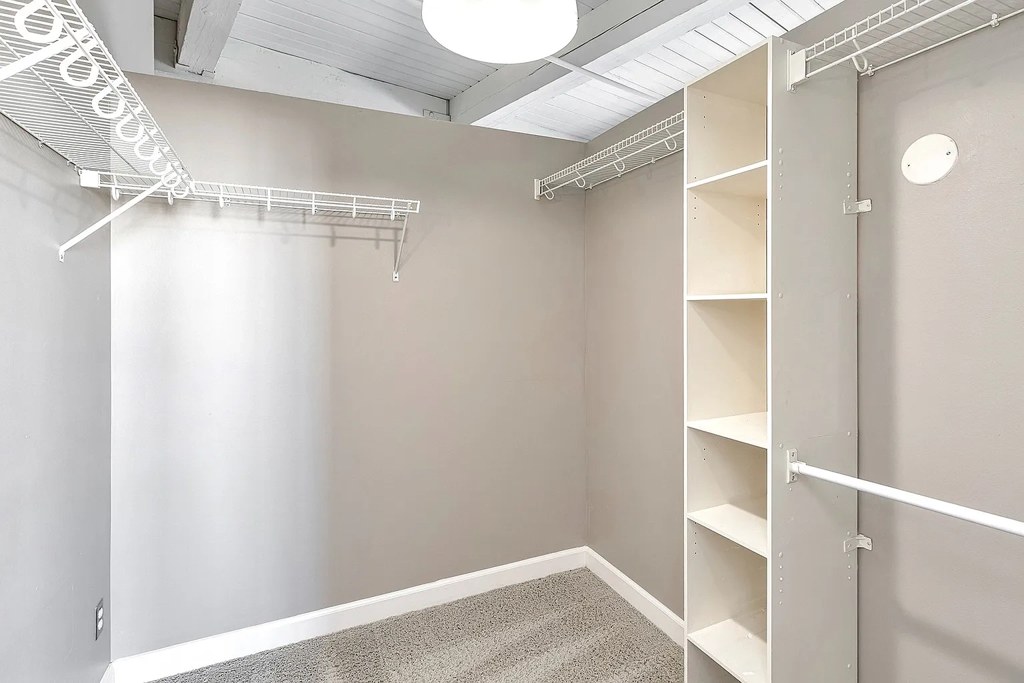
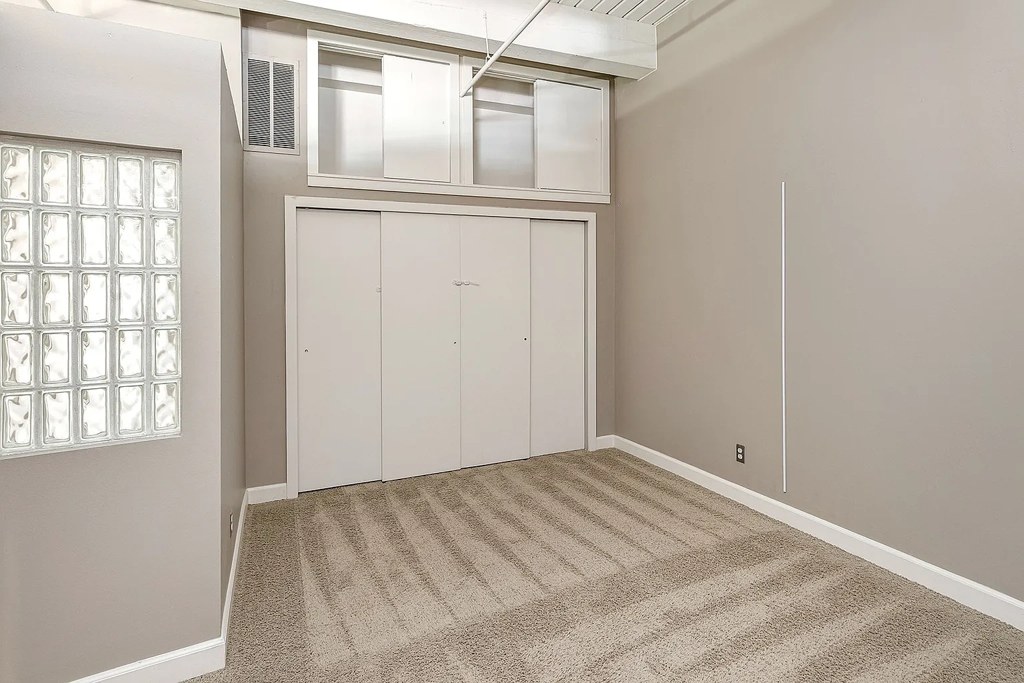
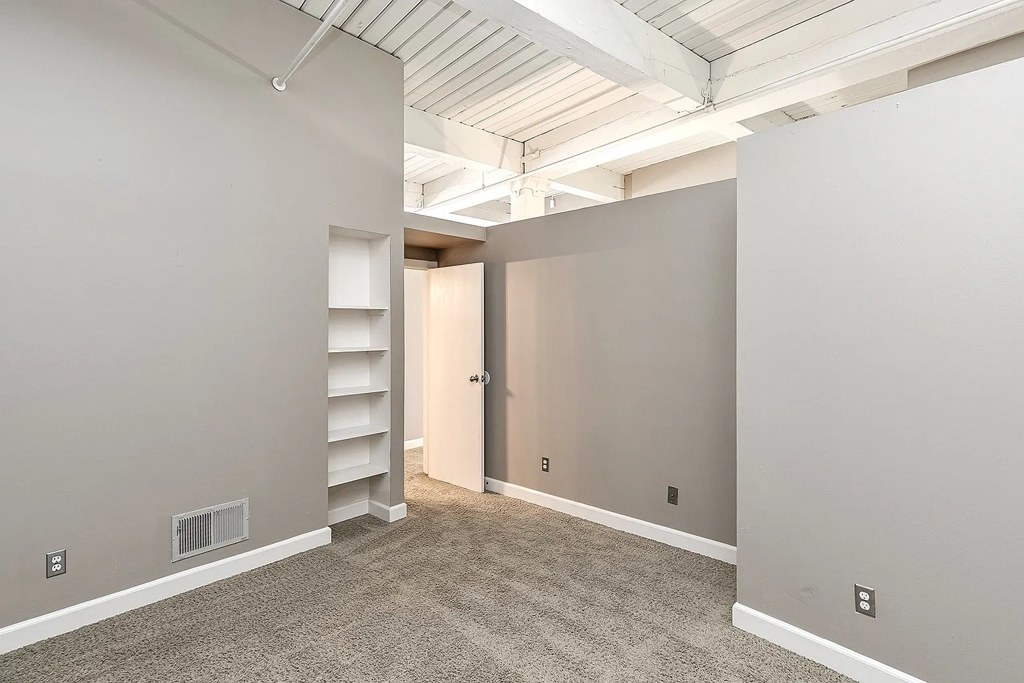
Photo 9 shows a fully carpeted room. Photo 11 shows extensive carpet in the main living space. Photo 8 shows carpet in the foreground. Photo 10 shows carpet flooring in the kitchen/dining area.
Watch out:Carpet (listed)
Unknown: Soundproofing, Sauna
AI reading of the photos
ornith1.5:35b · 25 photos across 4 listings (rentcafe, zillow, redfin, apartmentguide) · 2026-09-22 03:09Photo numbers in the notes are the ones printed on the thumbnails and in the galleries below. Hover a number to find its photo, click it to open it.
Bathtub
95% sure
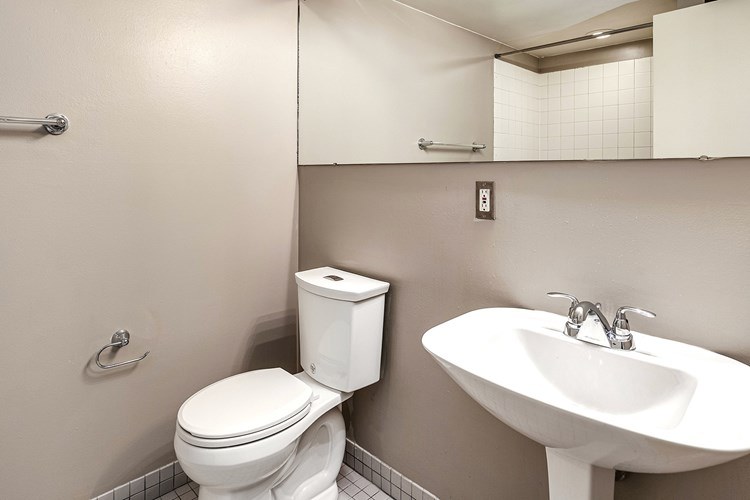
Photo 1 clearly shows a white bathtub with a tiled surround and shower fixtures, confirming a bathtub (not just a walk-in shower). from rentcafe #44 ↗
In-unit laundry
90% sure
The floor plan in Photo 2 marks 'W/D' within the unit's kitchen area, indicating a washer/dryer located inside the apartment itself. from rentcafe #44 ↗
Private balcony
70% sure
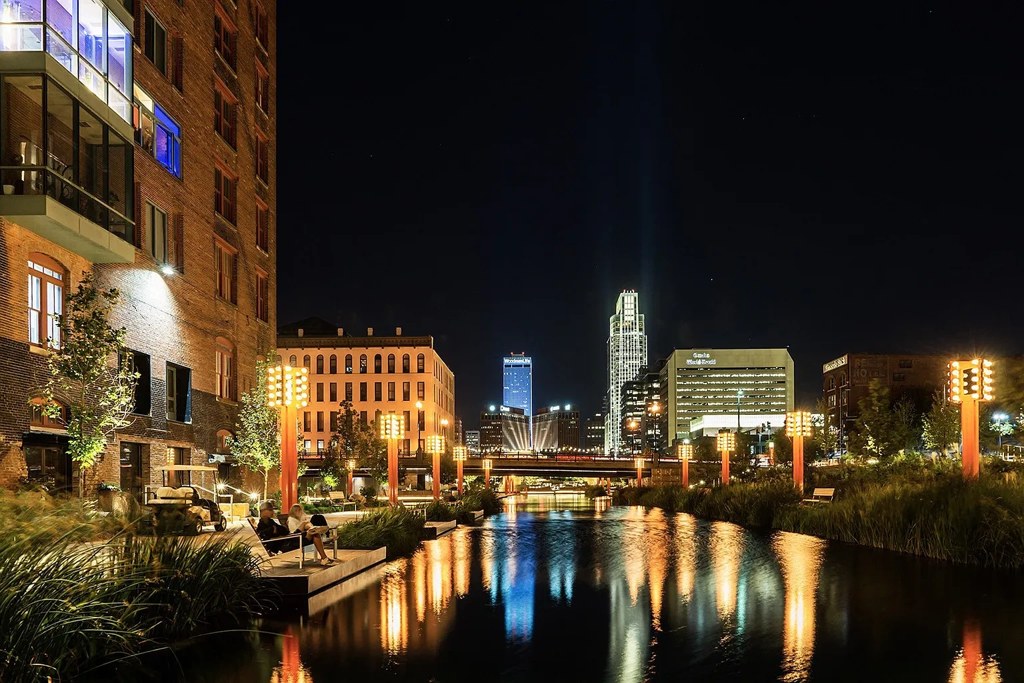
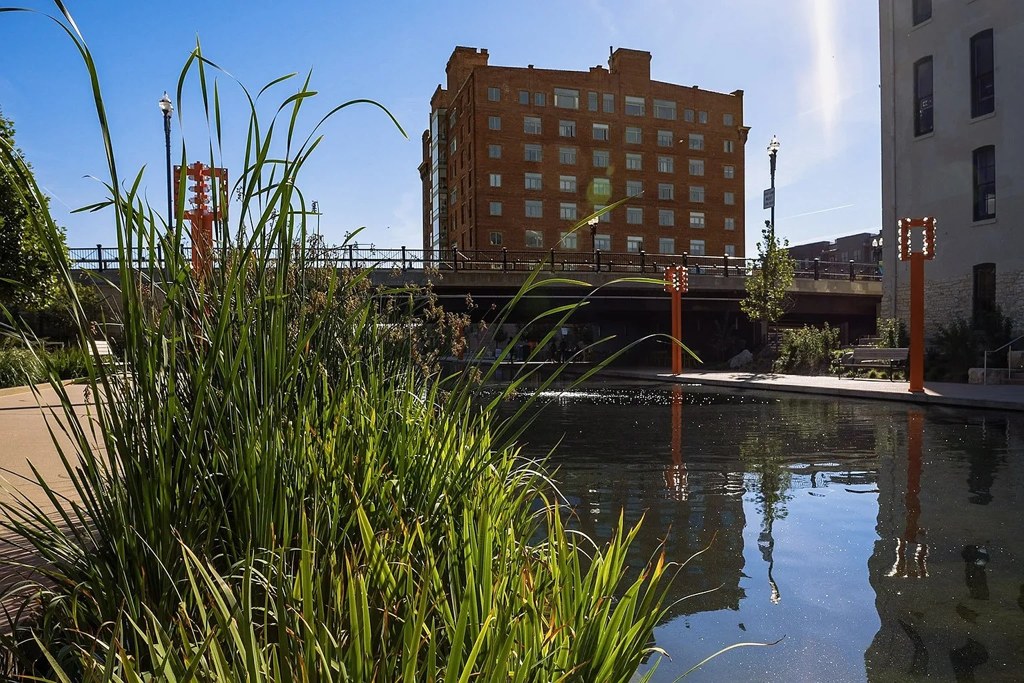
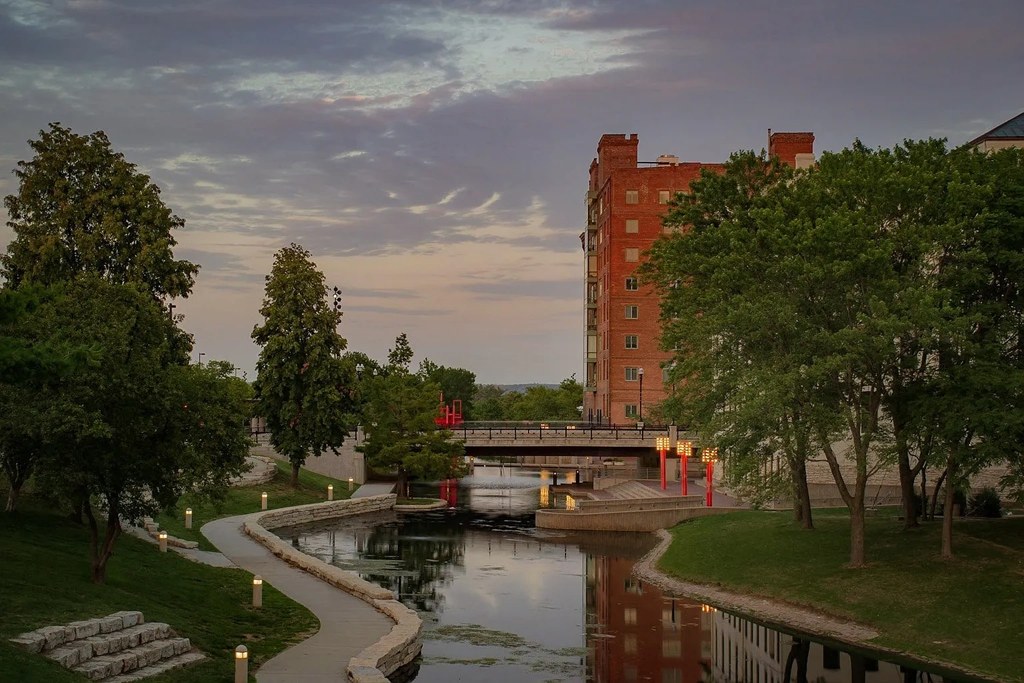
None of the photos clearly show a private outdoor floor belonging to the unit. The floor plans (2, 7) do not indicate a balcony or terrace. The exterior shots (4, 5, 6) show the building facades and surrounding grounds/water features but no unit-specific balcony, patio, or balcony door. Interior photos (9, 13, 11, 19) show windows but no accessible outdoor space. from zillow #77 ↗
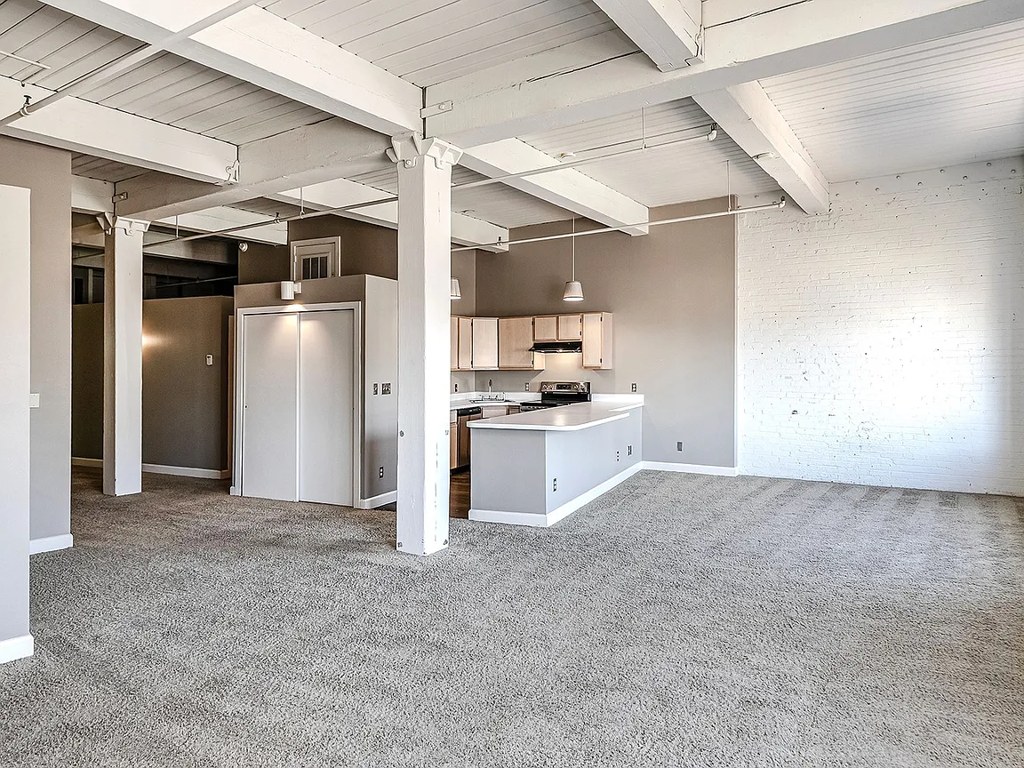
Corner unit
75% sure
Photo 9 shows windows on two different exterior walls of the living room (two windows on the left wall and a large arched window on the back wall), indicating the unit occupies a corner with exposure on two sides. The floor plans (2, 8) show irregular unit shapes consistent with corner units but are less definitive than the interior view. from rentcafe #44 ↗
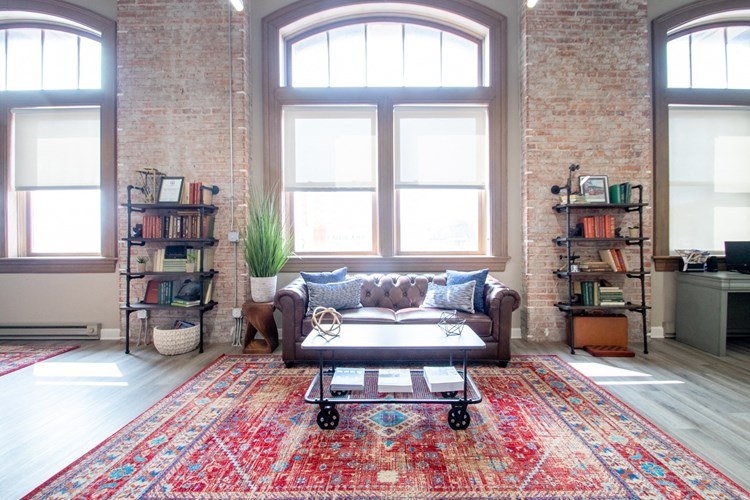
High floor
70% sure
Photo 5 shows a view across a cityscape at an elevated angle, looking across at other mid-to-tall buildings, suggesting an upper floor. Photo 10 shows a view of an adjacent building but is less conclusive about height. from rentcafe #44 ↗
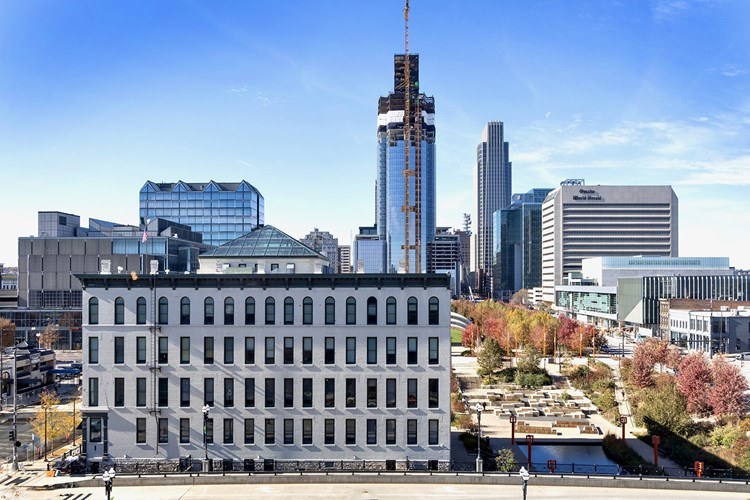
Natural light
/10
Photo 7 features large arched windows flooding the room with daylight. Photo 8 has two windows. Photo 15 has a tall window by the desk. Photo 9 has only a glass-block window (limited light). from rentcafe #44 ↗
Modern & attractive
/10
Photo 7 shows a styled loft with exposed brick and large arched windows. Photo 10 shows a modern kitchen with light wood cabinets and island. Photo 15 shows an attractive office nook with brick accent. from rentcafe #44 ↗
Construction quality
/10
Exposed brick walls and original structural columns/beams (Photos 7, 8, 11) indicate solid industrial/loft construction, higher than cheap stick-built. Window frames appear substantial. from rentcafe #44 ↗
Office potential
/10
Photos 15 and 16 clearly show a dedicated office/den alcove with a desk, computer, and window, suitable for a home office. from rentcafe #44 ↗
Floorplans & availability 14 plan images as of 2026-09-24 Property website ↗
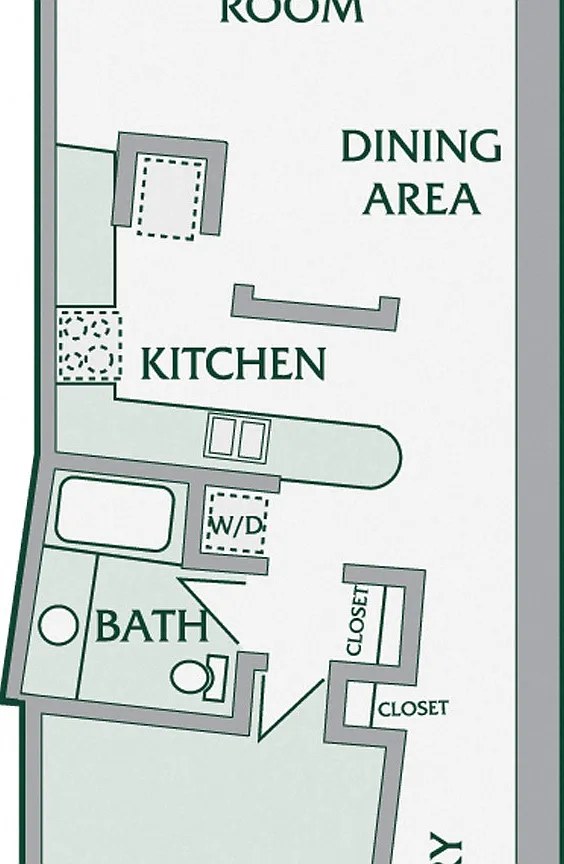
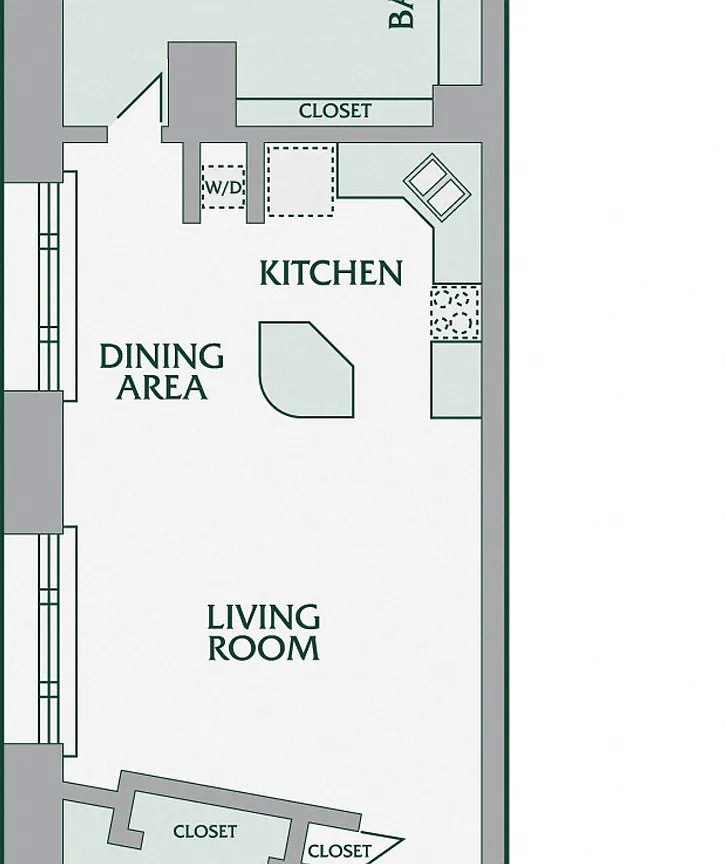
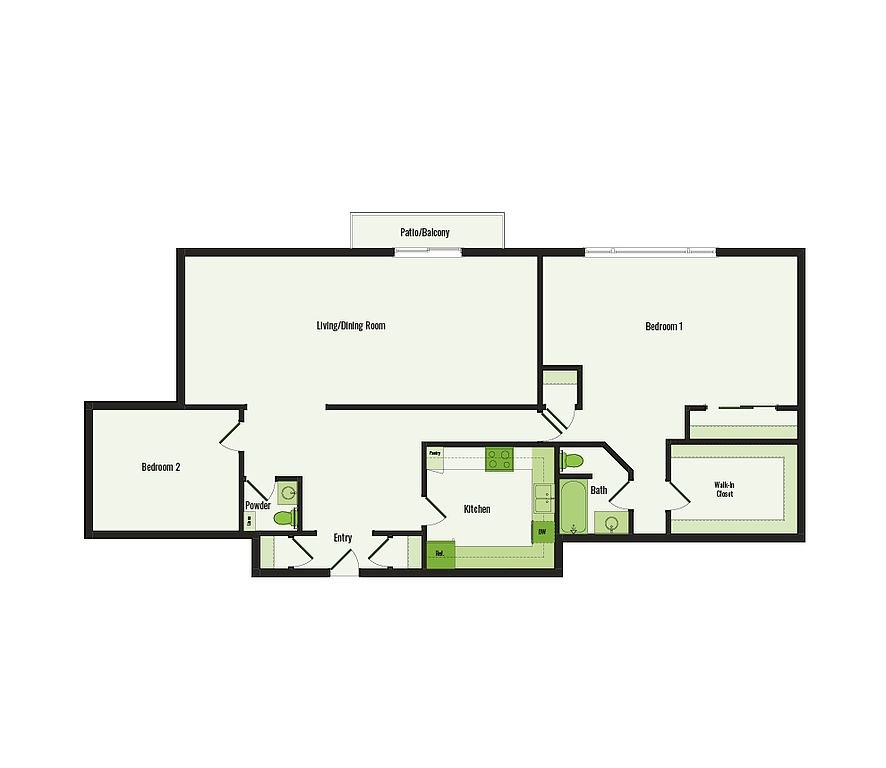
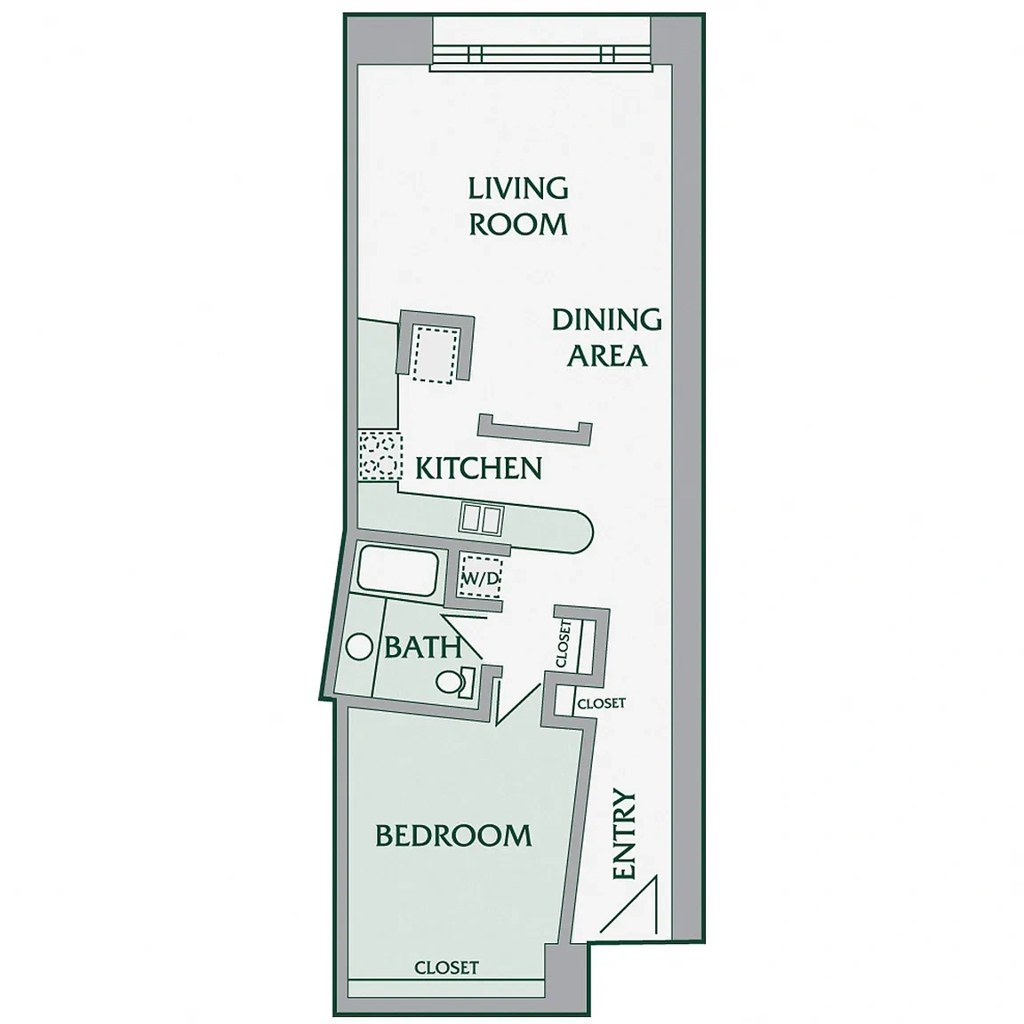
1 bd
$1,100 to $1,650 · 625 to 850 sqft · 1 ba
4 plans · 8 units available
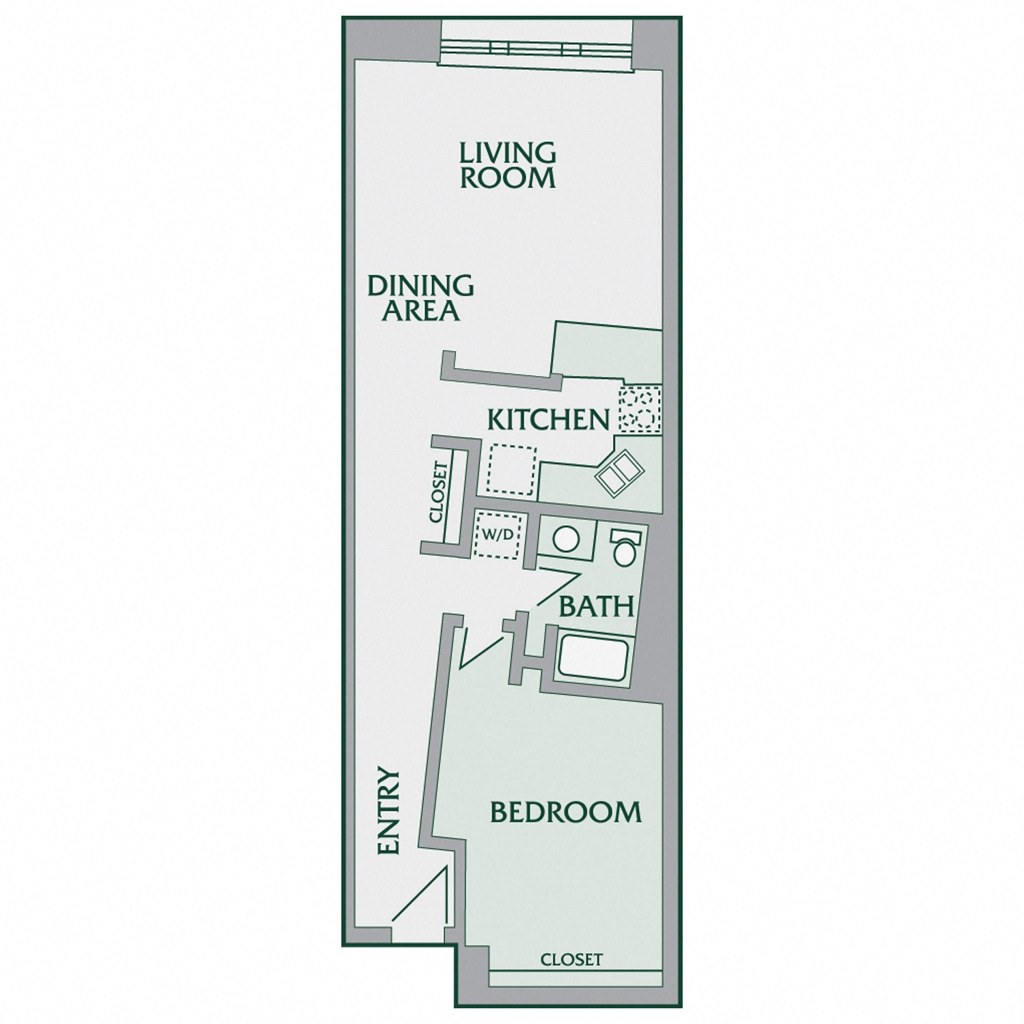
1 Bedroom, 1 Bathroom - 720 SF
$1,100 to $1,175
720 sqft · 1 ba
available now
3 units listed — 112, WAIT1A3, 114
| Unit | Rent | Sqft | Move in |
|---|---|---|---|
| 112 | $1,100 | 720 | now rentcafe |
| WAIT1A3 | $1,100 | 720 | now rentcafe |
| 114 | $1,175 | 720 | — zillow |
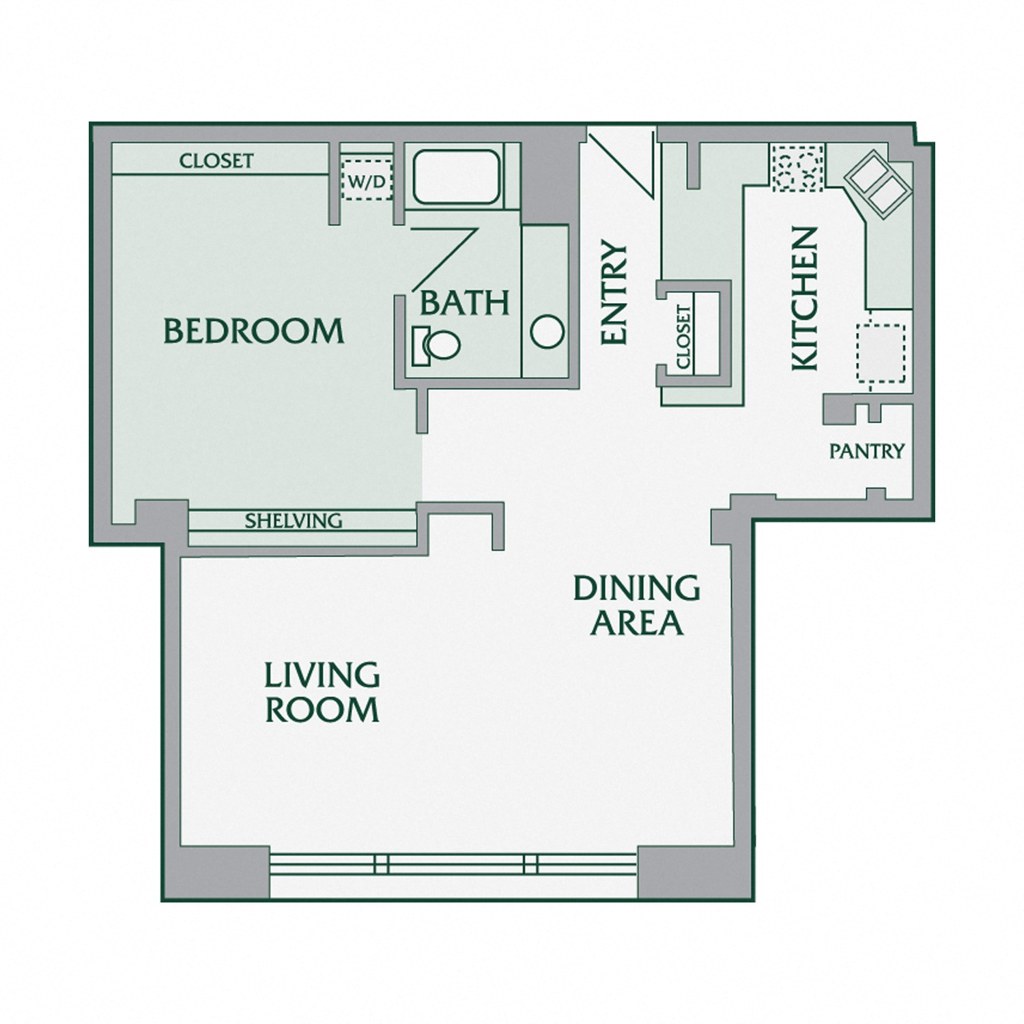
1 Bedroom, 1 Bathroom - 675 SF
$1,277
675 sqft · 1 ba
available now
2 units listed — WAIT1A2, 209
| Unit | Rent | Sqft | Move in |
|---|---|---|---|
| WAIT1A2 | $1,277 | 675 | now rentcafe |
| 209 | $1,277 | 675 | Oct 23 zillow |
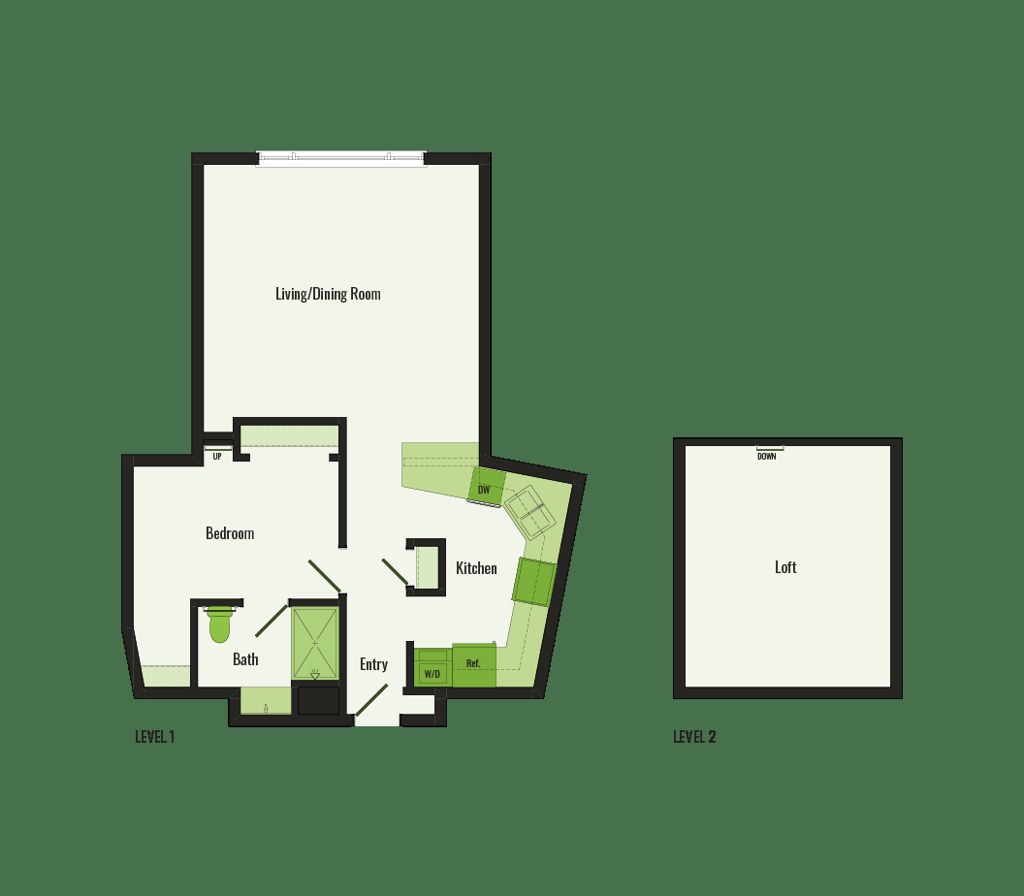
1 Bedroom, 1 Bathroom with Loft - 850 SF
$1,650
850 sqft · 1 ba
available now
2 units listed — WAIT1L, 817
| Unit | Rent | Sqft | Move in |
|---|---|---|---|
| WAIT1L | $1,650 | 850 | now rentcafe |
| 817 | $1,650 | 850 | — zillow |
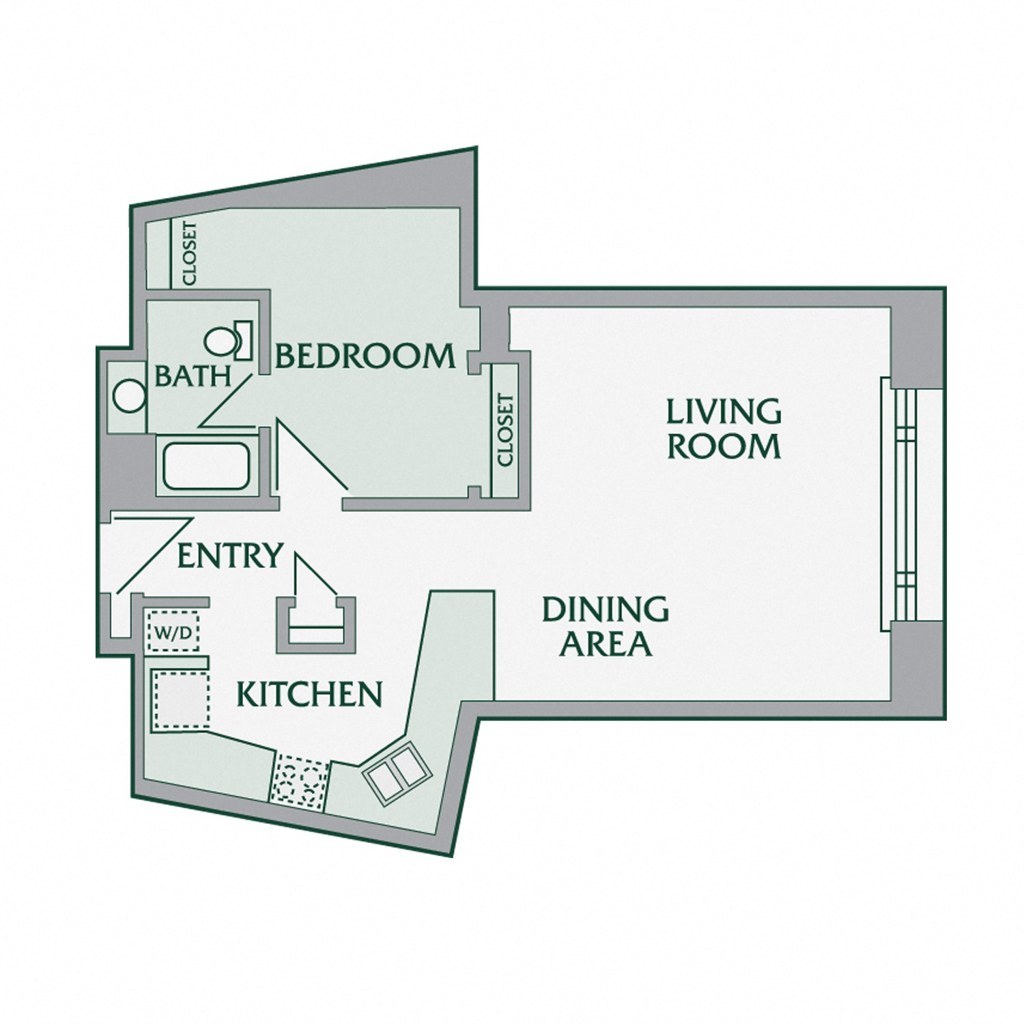
1 Bedroom, 1 Bathroom - 625 SF
WAIT1A1
—
625 sqft · 1 ba
available now
2 bd
$1,690 to $2,731 · 900 to 1,900 sqft · 2 ba
8 plans · 12 units available
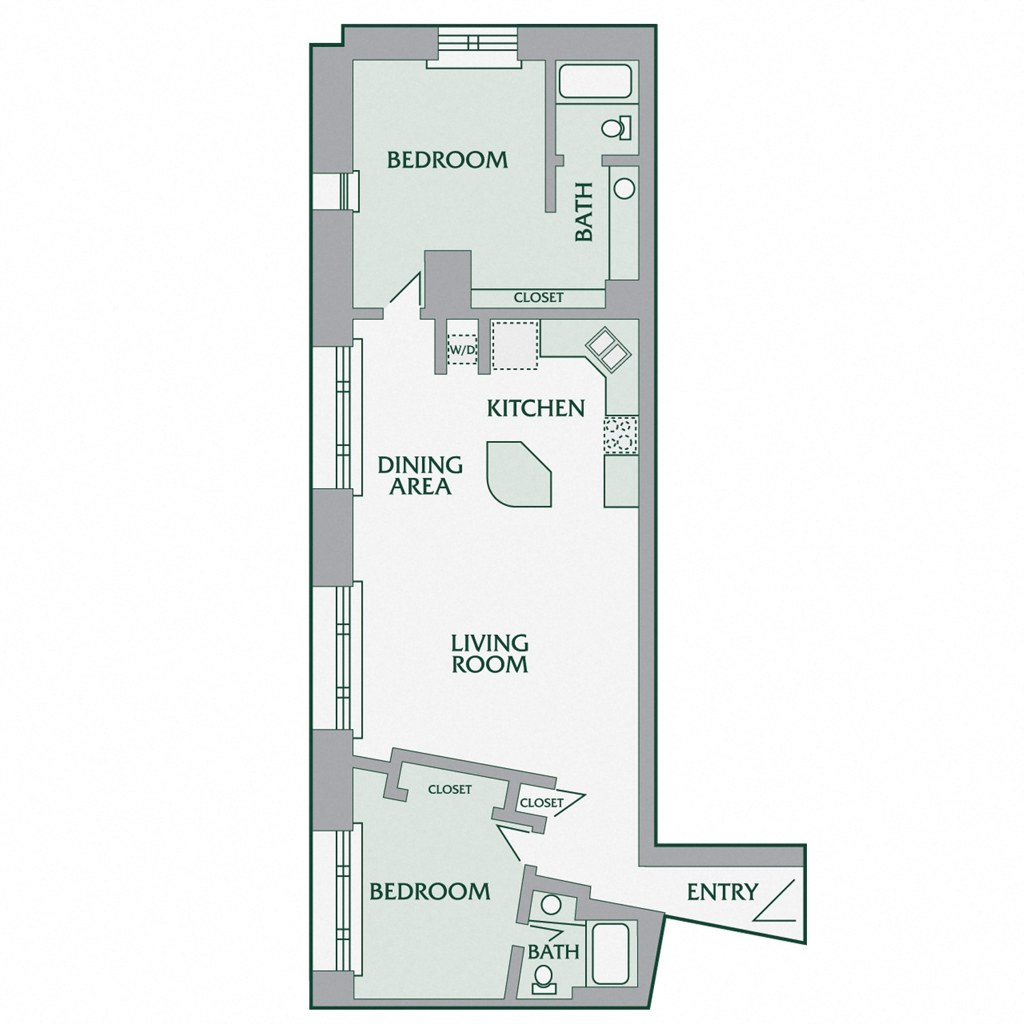
2 Bedroom, 2 Bathroom - 900 SF
$1,690 to $1,759
900 sqft · 2 ba
available now
3 units listed — 716, 816, 301
| Unit | Rent | Sqft | Move in |
|---|---|---|---|
| 716 | $1,749 | 900 | now zillow |
| 816 | $1,759 | 900 | Nov 17 zillow |
| 301 | $1,690 | 900 | — zillow |
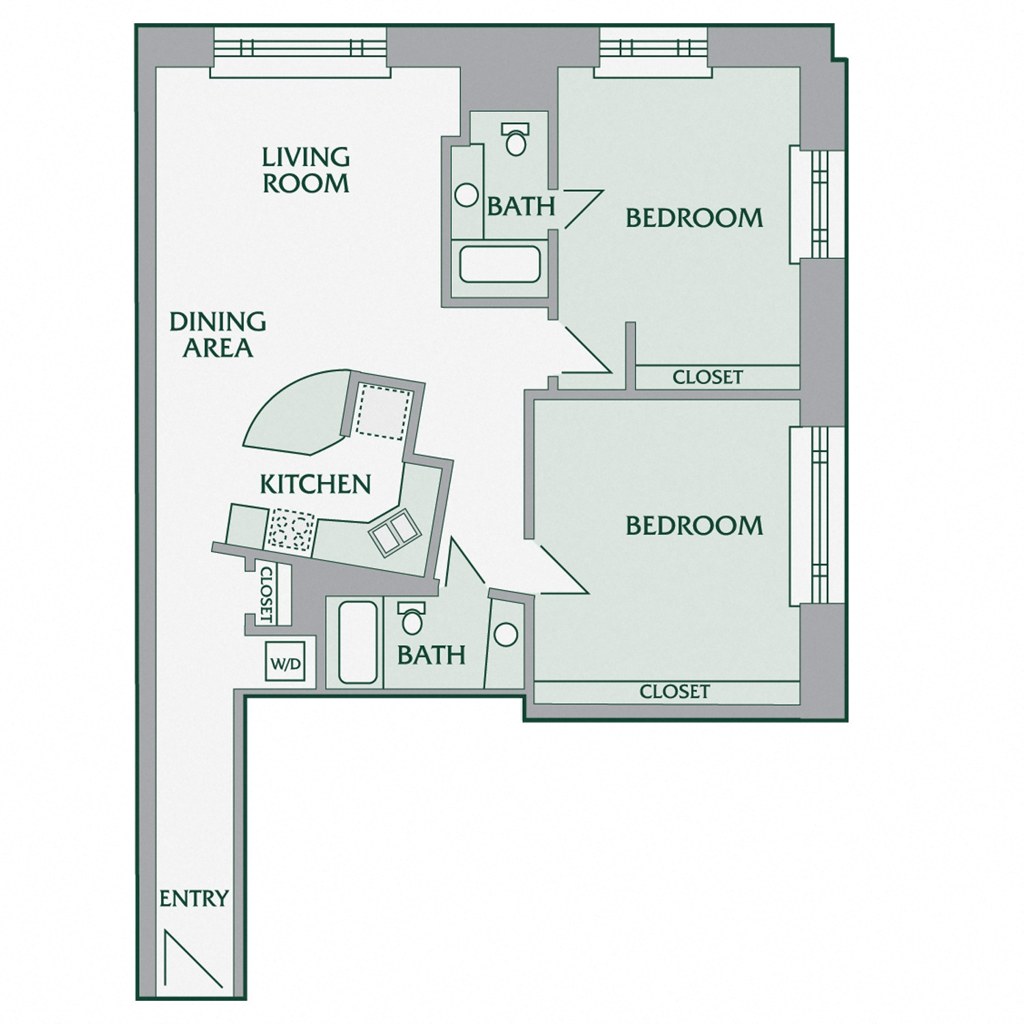
2 Bedroom, 2 Bathroom - 1020 SF
$1,770
1,020 sqft · 2 ba
available now
2 units listed — WAIT2B3, 410
| Unit | Rent | Sqft | Move in |
|---|---|---|---|
| WAIT2B3 | $1,770 | 1,020 | now rentcafe |
| 410 | $1,770 | 1,020 | Oct 16 zillow |
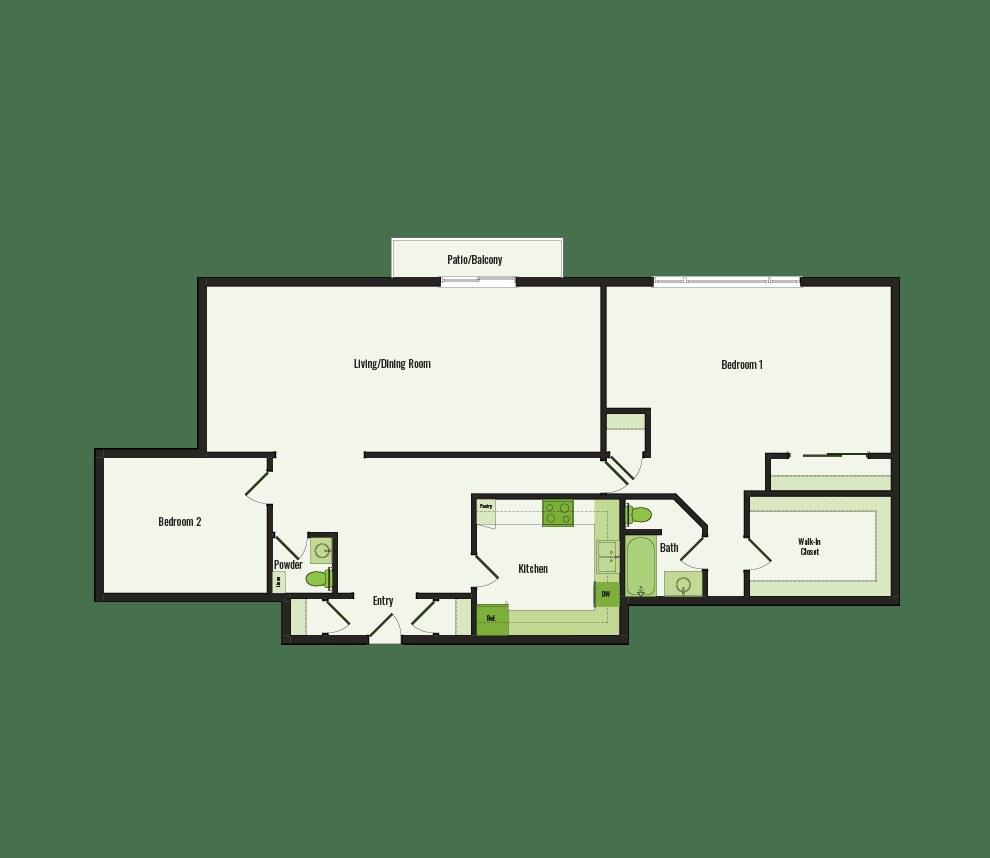
2 Bedroom, 2 Bathroom - 1900 SF
$2,731
1,900 sqft · 2 ba
available now
2 units listed — WAIT2B6, 808
| Unit | Rent | Sqft | Move in |
|---|---|---|---|
| WAIT2B6 | $2,731 | 1,900 | now rentcafe |
| 808 | $2,731 | 1,900 | Nov 14 zillow |
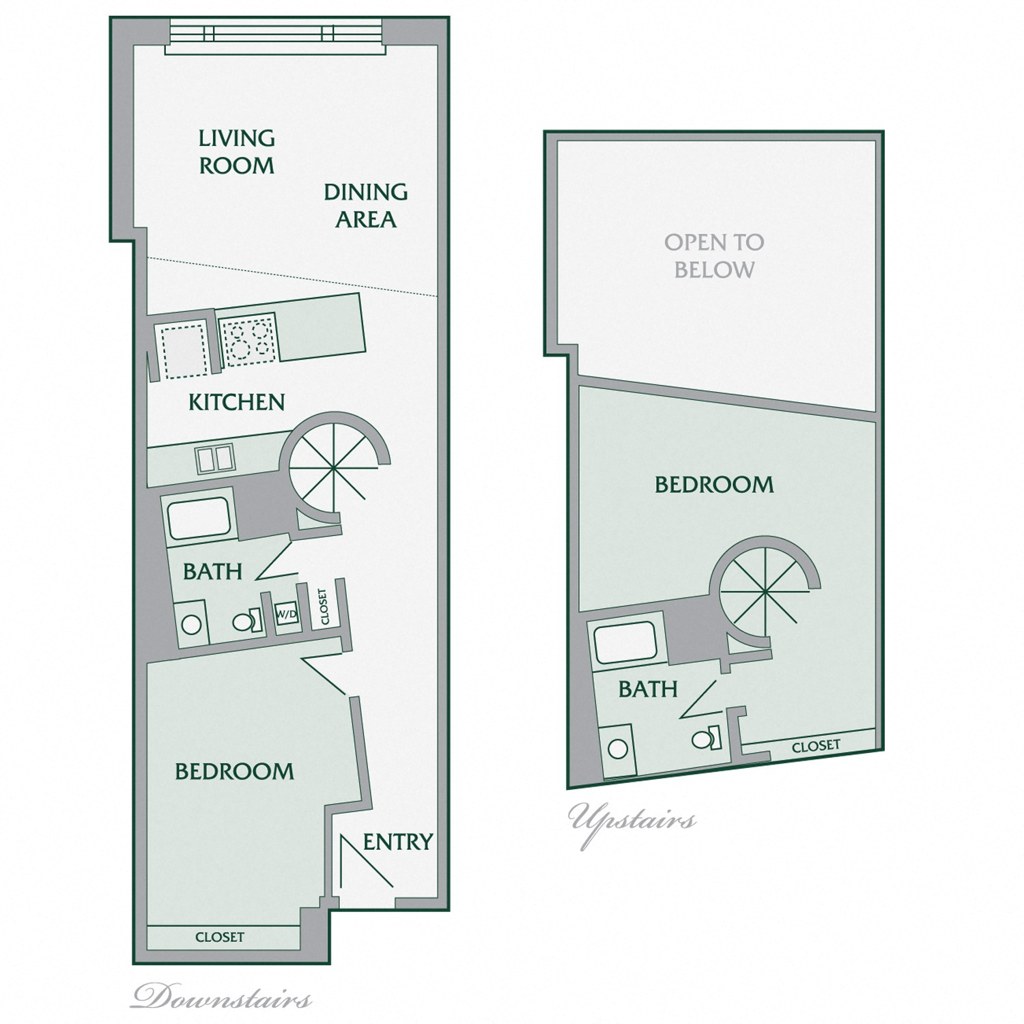
2 Bedroom, 2 Bathroom - 1000 SF
WAIT2B2
—
1,000 sqft · 2 ba
available now
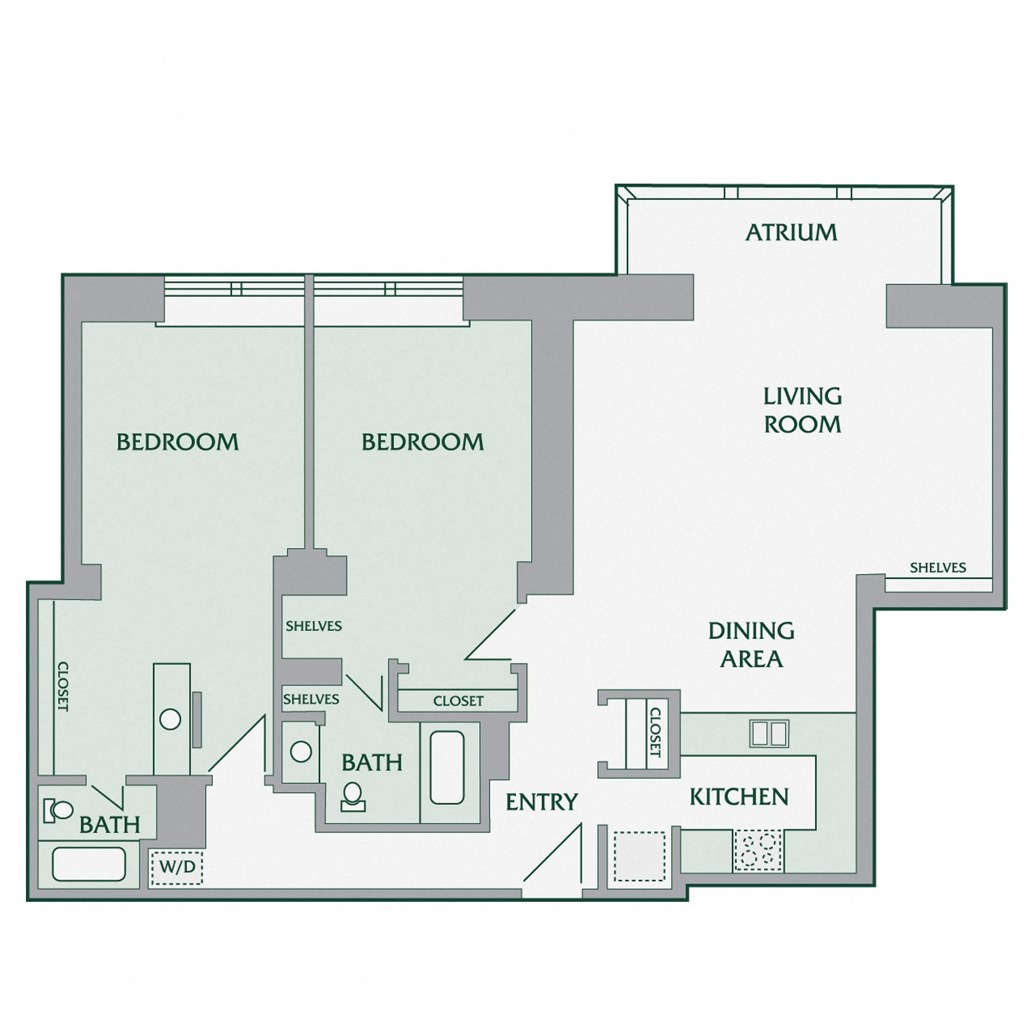
2 Bedroom, 2 Bathroom - 1120 SF
WAIT2B4
—
1,120 sqft · 2 ba
available now
.png)
2 Bedroom, 2 Bathroom - 1350 SF
WAIT2B8
—
1,350 sqft · 2 ba
available now
.png)
2 Bedroom, 2 Bathroom - 1480 SF
WAIT2B5
—
1,480 sqft · 2 ba
available now
.png)
2 Bedroom, 2 Bathroom - 924 SF
WAIT2B7
—
924 sqft · 2 ba
available now
3 bd
no price listed · 1,740 sqft · 2 ba
1 plan · 1 unit available
.png)
3 Bedroom, 2 Bathroom - 1740 SF
WAIT3X2
—
1,740 sqft · 2 ba
available now
Cheapest unit, 2026-09-02 → 2026-09-24:
unchanged
($1,100 – $1,175 over 10 days)

Listing descriptions as written by each source
zillow open ↗
Our apartment community features a selection of contemporary homes set within a historic address in the heart of Downtown Omaha. Featuring unbelievable one and two-bedroom apartments with gorgeous skyline views of the city, The Greenhouse is the definition of luxurious urban living.
Sources & score breakdown
Listings
| Source | Tier | Rent | Status | First seen | Last seen | |
|---|---|---|---|---|---|---|
| apartmentguide | building | $1,100 – $2,731 | active | 2026-09-03 | 2026-09-24 | open ↗ |
| redfin | building | $1,100 – $2,731 | active | 2026-09-03 | 2026-09-24 | open ↗ |
| rentcafe | building | $1,175 – $2,731 | active | 2026-09-02 | 2026-09-24 | open ↗ |
| zillow | building | $1,175 – $2,731 | active | 2026-09-02 | 2026-09-24 | open ↗ |
Score breakdown
| Criterion | Value | Weight | Points | Based on |
|---|---|---|---|---|
| Corner unit | 1.00 | 3.0 | 3.0 | photos say yes (75% sure) |
| Price fit | 1.00 | 2.5 | 2.5 | $1,690 to $2,731 sits inside your $1,800 to $2,500 band |
| Natural light | 0.80 | 3.0 | 2.4 | 8/10 from photos |
| Construction quality | 0.70 | 2.5 | 1.8 | 7/10 from photos |
| High floor | 0.80 | 2.0 | 1.6 | photos say yes (70% sure) |
| Modern finishes | 0.70 | 2.0 | 1.4 | 7/10 from photos |
| Home-office space | 0.80 | 1.5 | 1.2 | 8/10 from photos |
| Second bathroom | 1.00 | 1.0 | 1.0 | a floorplan has two baths |
| Little or no carpet | 0.00 | 1.5 | 0.0 | carpet coverage in photos: most |
| Soundproofing | n/a | 2.0 | — | assumption: building era + height |
| Sauna | n/a | 1.5 | — | listing |