← Dashboard
3113 S 21st St
3113 S 21st St, Omaha 68108
· map ↗
$1,420
2 bd
21% under band
2 bd
1,100 sqft
8.7
of 14.0 scorable · 4 unknown
private balcony missingin-unit laundry unclear
new
Bathtub
seen in photos
Private balcony
not in photos
In-unit laundry
photos inconclusive
Strengths
Price fit2.0 of 2.5 pts
$1,420, 21% under your $1,800 to $2,500 band
Little or no carpet1.5 of 1.5 pts
Most rooms show hardwood or tile flooring. Photo 7 shows wall-to-wall carpet.
Weaknesses
Private balconyrequired
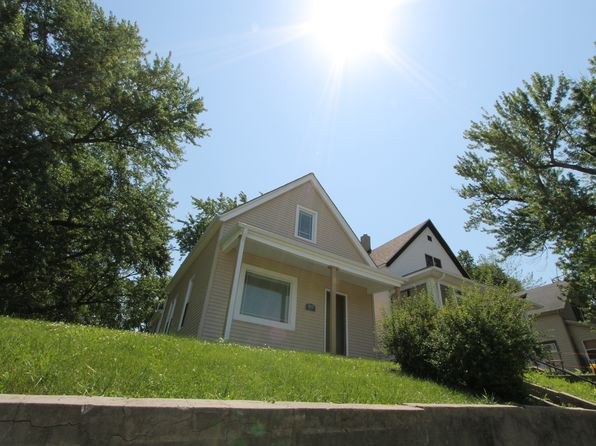
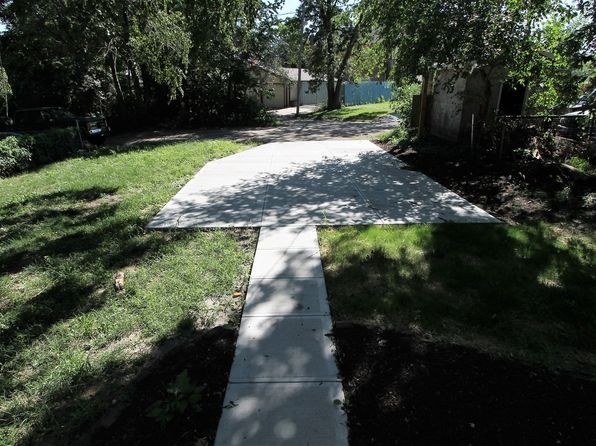
Exterior photos show the front of the house with a covered entry porch and steps, but no private balcony, patio, or balcony door. No outdoor floor belonging to the unit is visible.
Second bathroom0.0 of 1.0 pts
no floorplan has a second bath
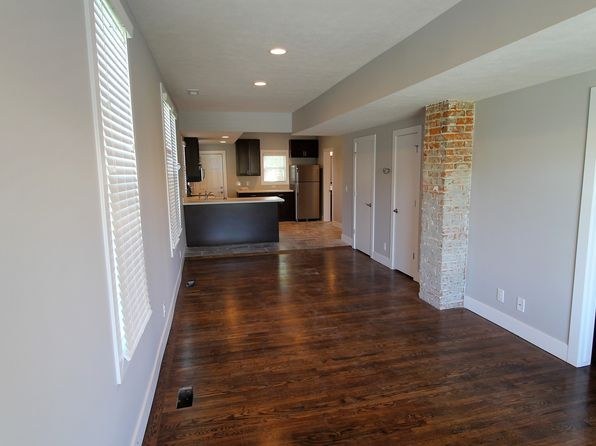
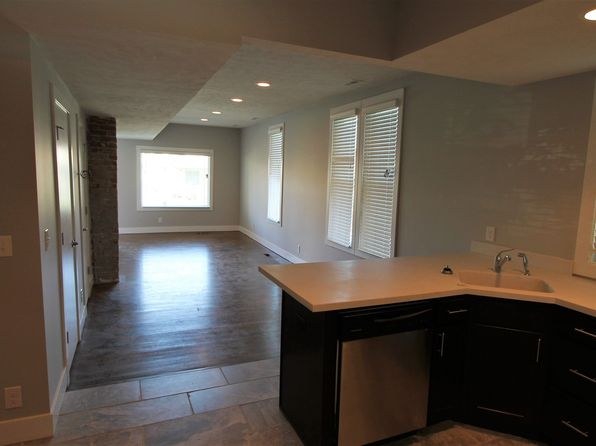
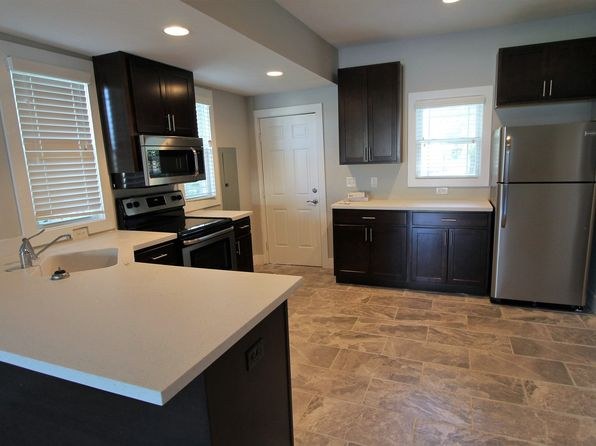
Middling: Natural light (60%), Construction quality (60%), Modern finishes (60%), Home-office space (50%)
Unknown: Corner unit, Soundproofing, High floor, Sauna
AI reading of the photos
ornith1.5:35b · 10 photos from zillow · 2026-09-05 06:04Photo numbers in the notes are the ones printed on the thumbnails and in the galleries below. Hover a number to find its photo, click it to open it.
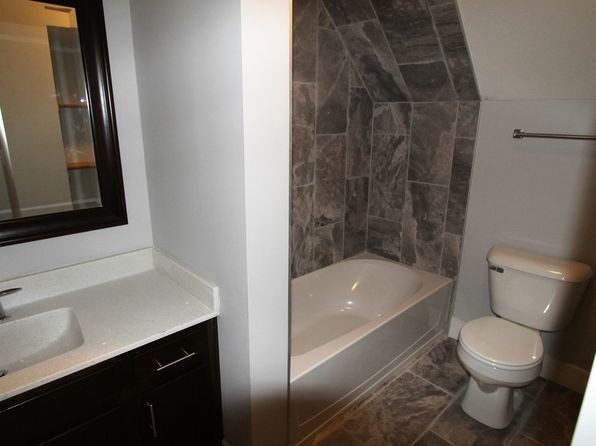
Bathtub
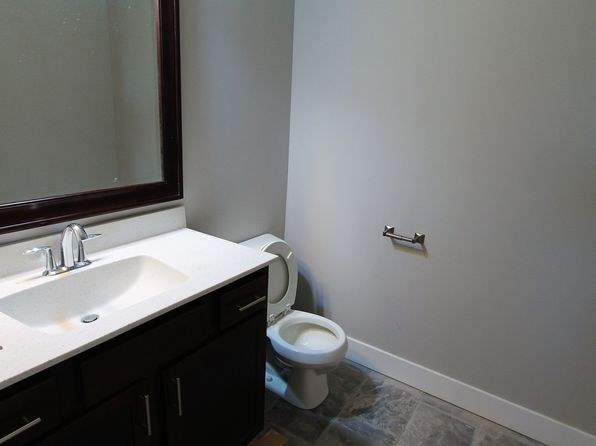
Photo 0 clearly shows a white bathtub installed in the bathroom alongside a tiled shower area.
In-unit laundry
None of the photos show a washer or dryer inside the unit, nor a floor plan marking a washer/dryer or W/D. No laundry space is visible, so this cannot be judged.
no photo cited
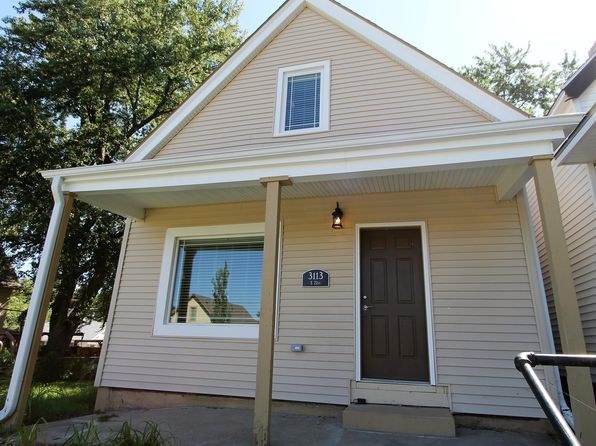
Private balcony
Exterior photos show the front of the house with a covered entry porch and steps, but no private balcony, patio, or balcony door. No outdoor floor belonging to the unit is visible.
Corner unit
No floor plan or photo clearly shows windows on two or more exterior sides of the unit. Interior shots (5, 6, 8) show windows on a single wall.
no photo cited
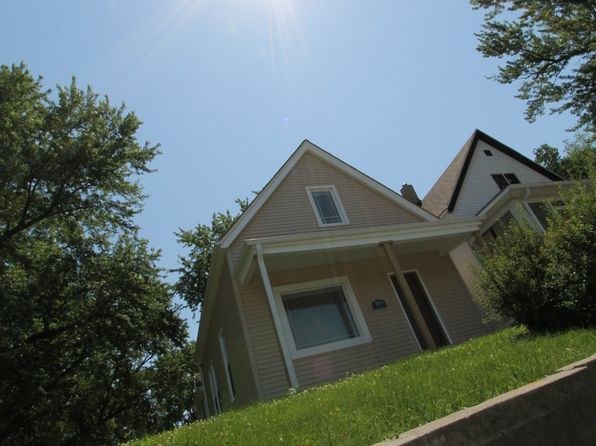
High floor
The exterior photos (3, 4) show a 2-story house, and window views (e.g., photo 7) do not clearly indicate an elevated (4th+) floor. Cannot confirm high floor.
Natural light
/10
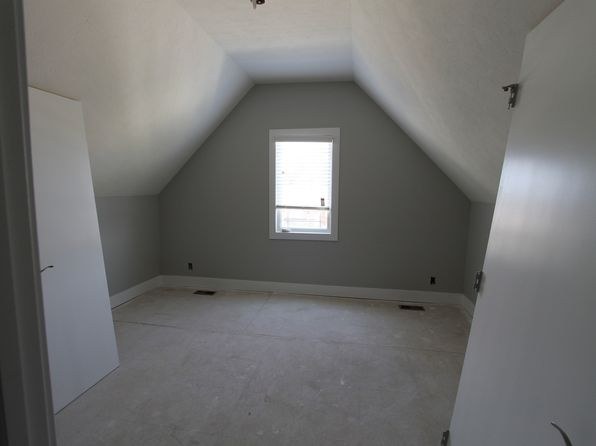
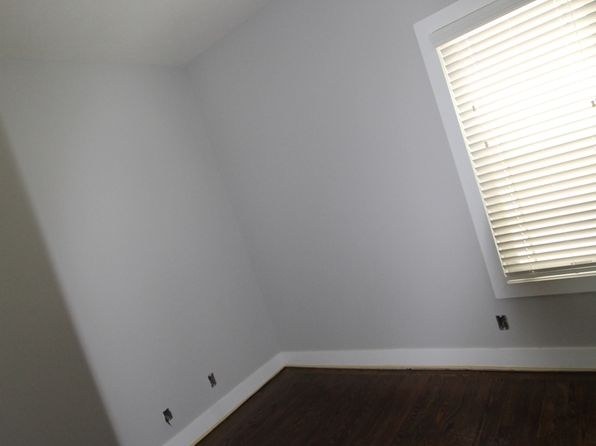
Multiple windows with shutters in living areas and kitchen. Photo 7 has a small window in a sloped-ceiling room. Photo 0 (bathroom) shows no window.
Modern & attractive
/10
Dark cabinetry, tile flooring, and open floor plan give a contemporary feel. Finishes are mid-range.
Construction quality
/10
Hardwood and tile flooring, exposed brick accent pillar, tile showers and backsplashes suggest moderate build quality. Photo 7 is an attic conversion with sloped ceiling.
Office potential
/10
Photo 7 (attic room) and Photo 9 (empty room) could serve as home offices. Photo 5 open space is also flexible.
Floorplans & availability 1 plan image

2 bd
$1,420 · 1,100 sqft · 1 ba
1 plan
2 bd
$1,420
1,100 sqft · 1 ba
Sources & score breakdown
Listings
| Source | Tier | Rent | Status | First seen | Last seen | |
|---|---|---|---|---|---|---|
| zillow | unit | $1,420 | gone | 2026-09-02 | 2026-09-02 | open ↗ |
Score breakdown
| Criterion | Value | Weight | Points | Based on |
|---|---|---|---|---|
| Price fit | 0.79 | 2.5 | 2.0 | $1,420, 21% under your $1,800 to $2,500 band |
| Natural light | 0.60 | 3.0 | 1.8 | 6/10 from photos |
| Construction quality | 0.60 | 2.5 | 1.5 | 6/10 from photos |
| Little or no carpet | 1.00 | 1.5 | 1.5 | carpet coverage in photos: none |
| Modern finishes | 0.60 | 2.0 | 1.2 | 6/10 from photos |
| Home-office space | 0.50 | 1.5 | 0.8 | 5/10 from photos |
| Second bathroom | 0.00 | 1.0 | 0.0 | no floorplan has a second bath |
| Corner unit | n/a | 3.0 | — | photos say unclear |
| Soundproofing | n/a | 2.0 | — | assumption: building era + height |
| High floor | n/a | 2.0 | — | photos say unclear |
| Sauna | n/a | 1.5 | — | listing |