11.9
of 17.0 scorable · 3 unknown
bathtub missingin-unit laundry unclear
rejected
Bathtub
not in photos (82% sure)
Private balcony
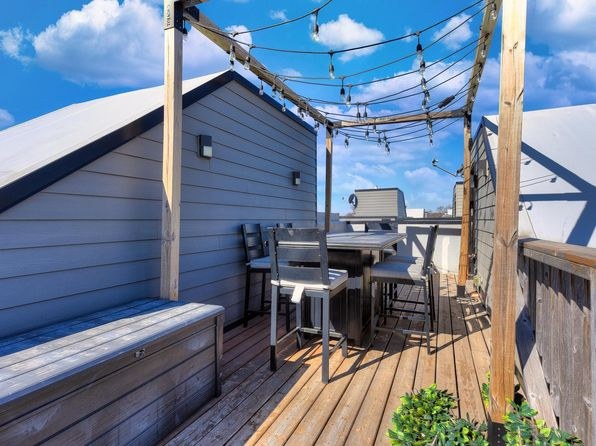
seen in photos (88% sure)
In-unit laundry
photos inconclusive
Strengths
Corner unit3.0 of 3.0 pts
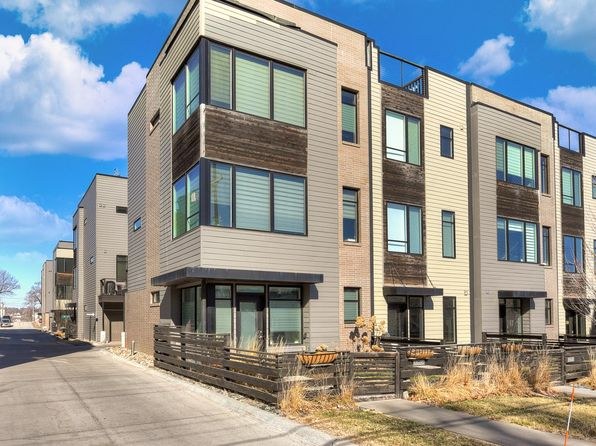
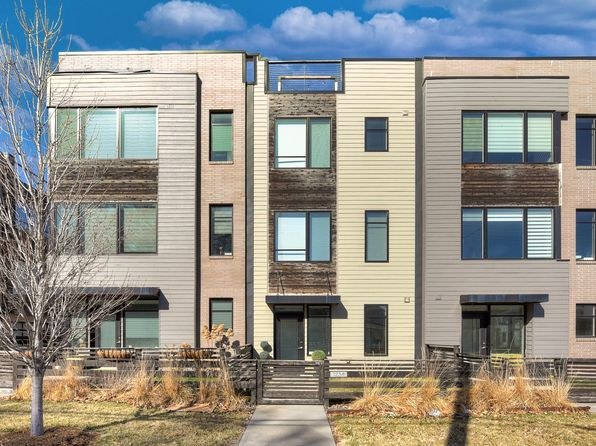
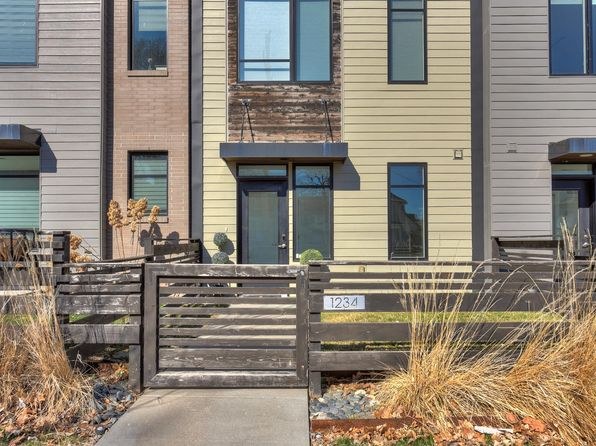
Photo 10 shows a building positioned at a street corner with glazing on two distinct exterior faces (the corner bay and the side elevation), consistent with a corner unit. Photo 11 shows the attached row of units, and photo 10 isolates the corner configuration with windows on two sides.
Price fit2.5 of 2.5 pts
$1,995 sits inside your $1,800 to $2,500 band
Natural light2.1 of 3.0 pts
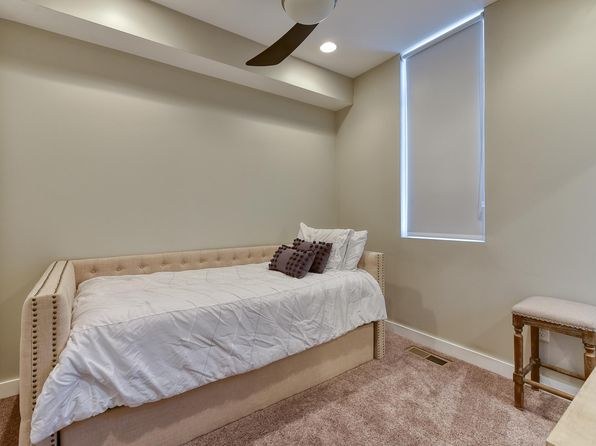
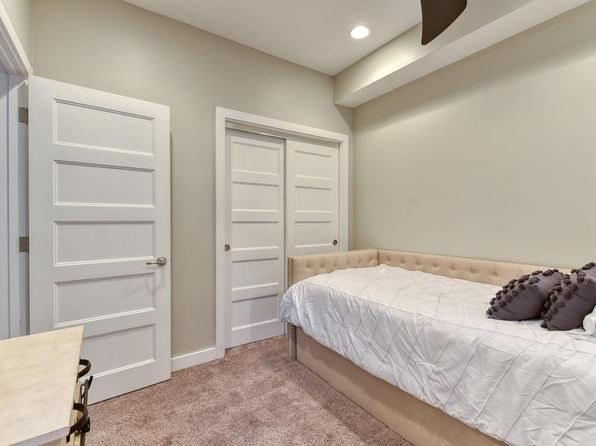
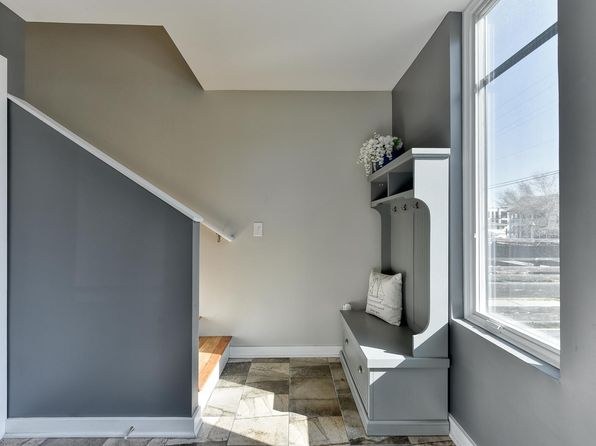
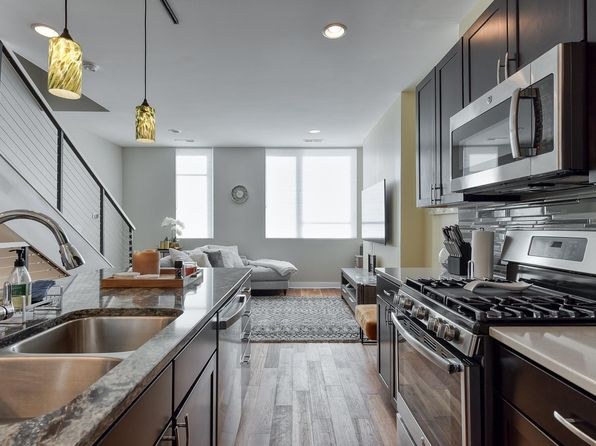
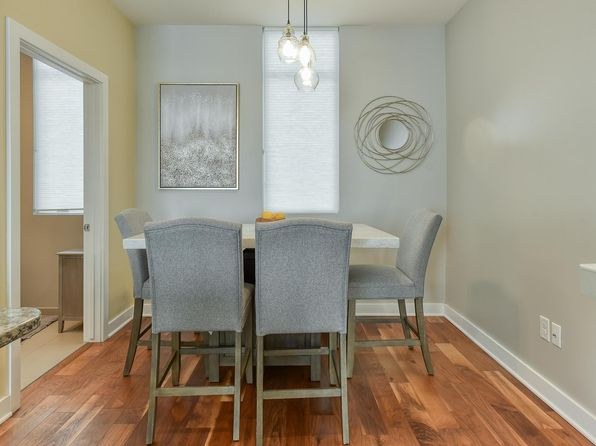
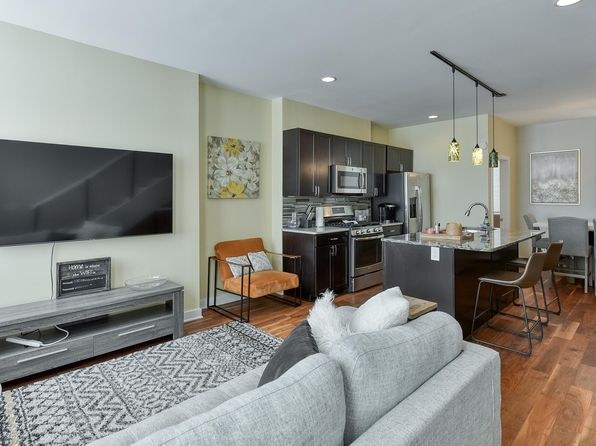
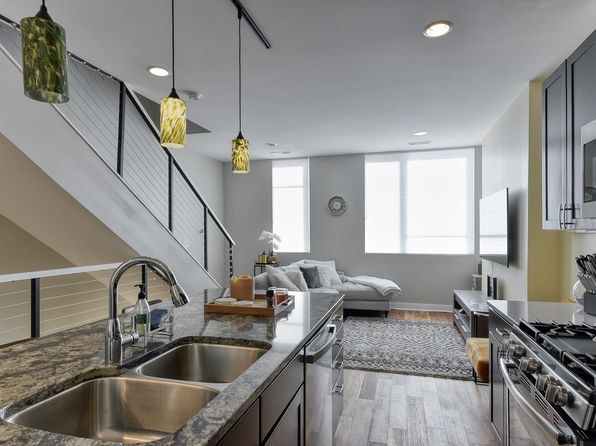
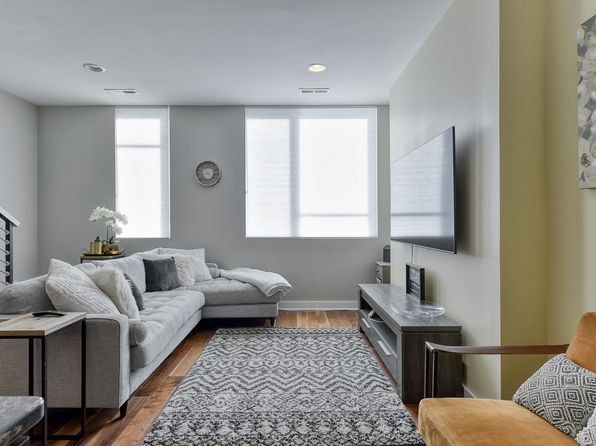
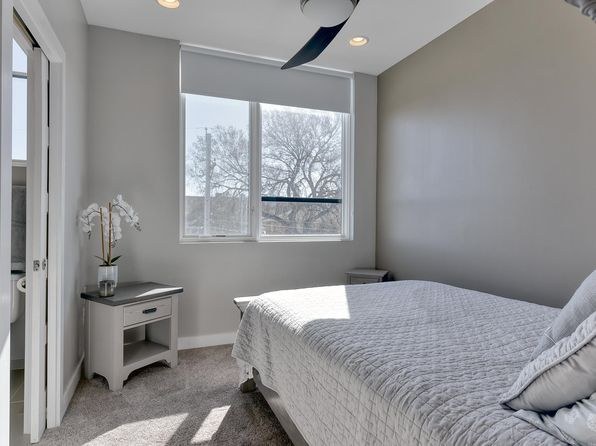
Living area has two large side-by-side windows flooding the space (15). Entry hallway also has windows (4). Kitchen/dining get daylight (17, 19). Bedroom window is modest (14). Good but not floor-to-ceiling glass.
Modern finishes1.4 of 2.0 pts
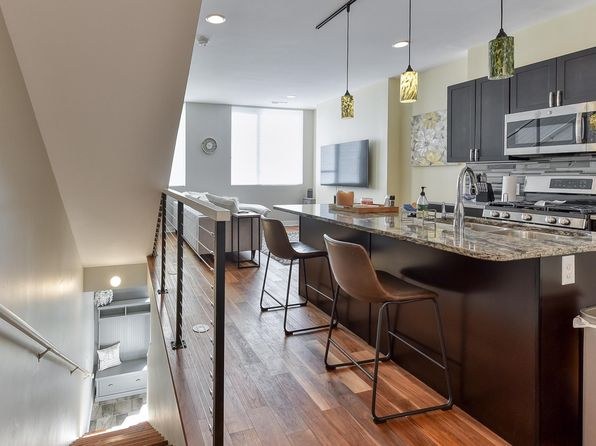
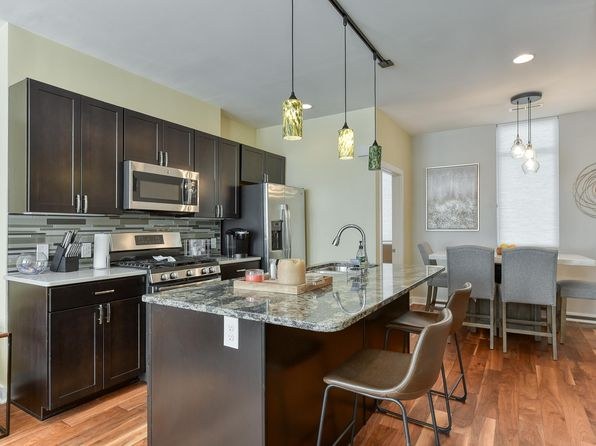
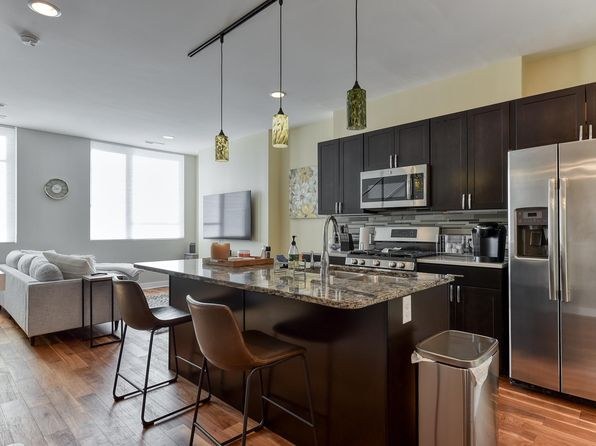
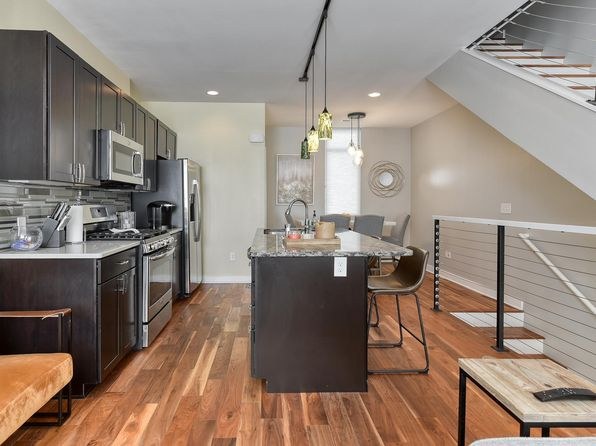
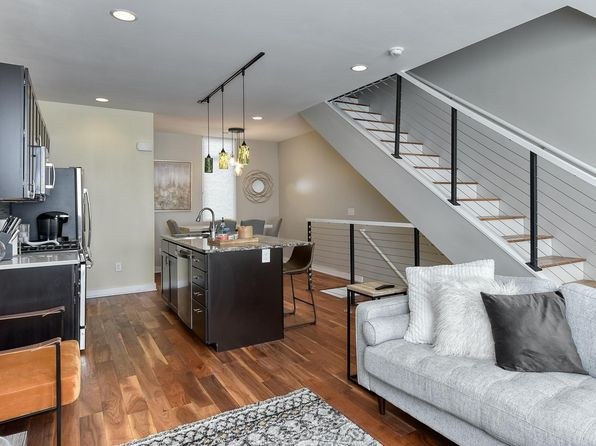
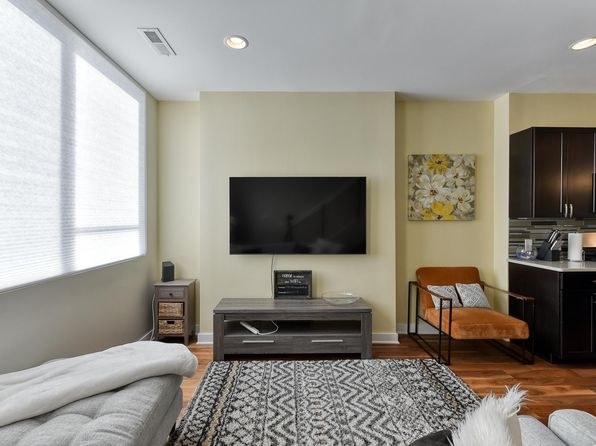
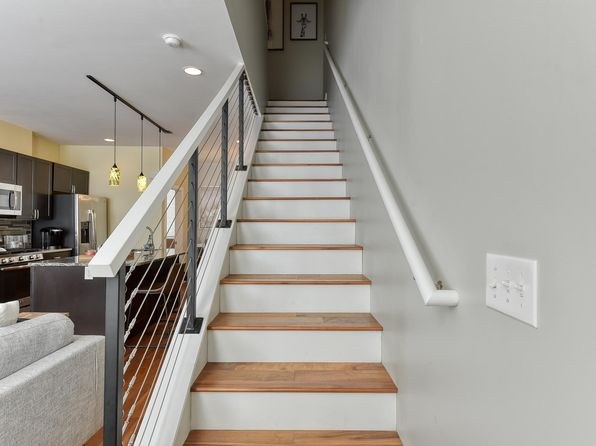
Contemporary kitchen island, dark cabinetry, pendant lighting, hardwood floors, and neutral walls give a clean modern look (12, 15, 16, 17). Finishes read well but not high-end luxury.
Second bathroom1.0 of 1.0 pts
a floorplan has two baths
Weaknesses
Bathtubrequired
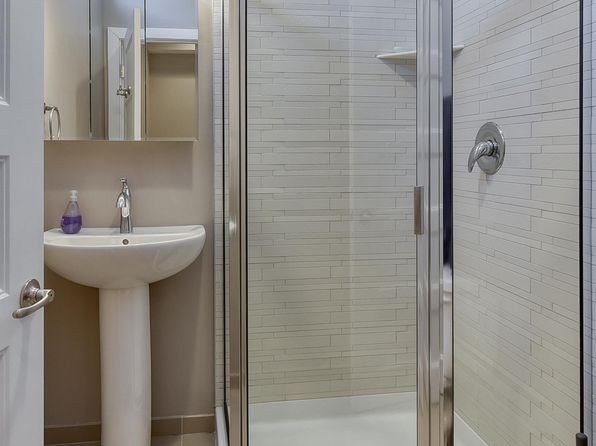
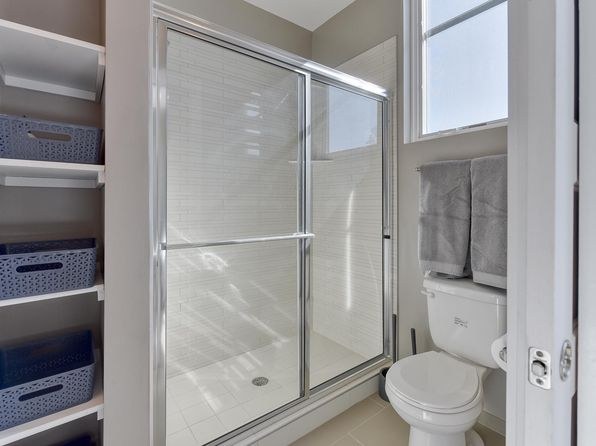
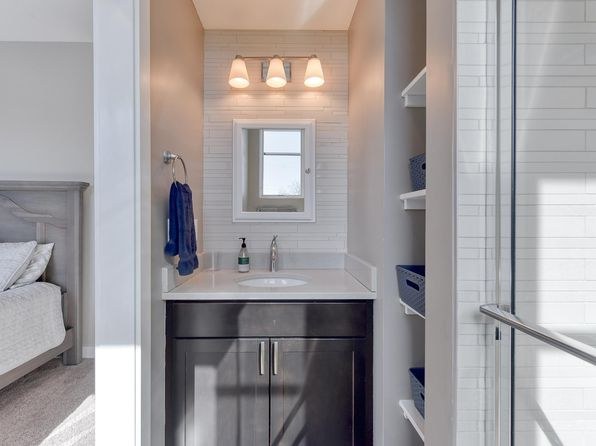
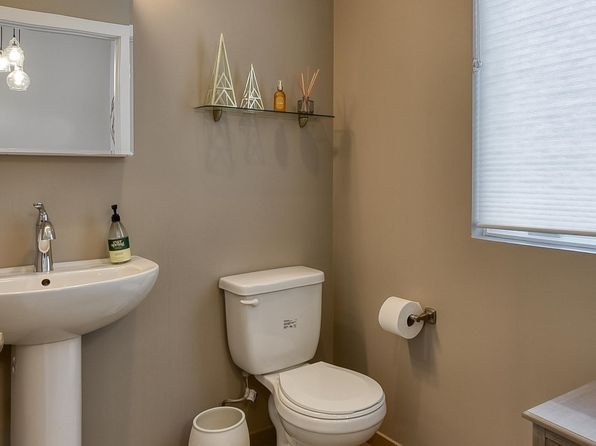
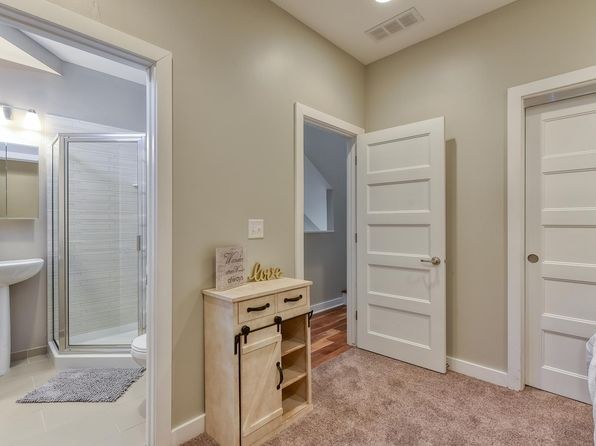
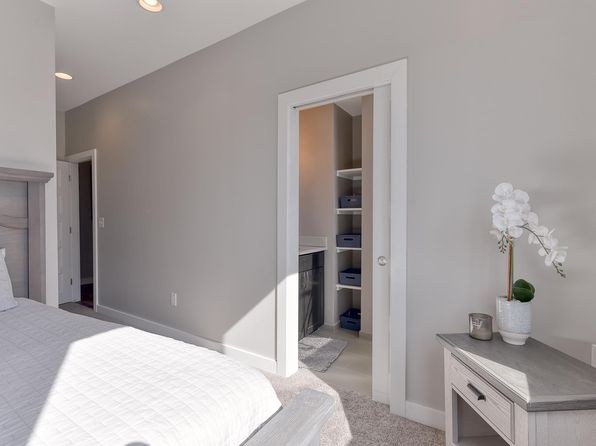
The bathrooms shown feature walk-in showers only. Photo 1 shows a glass-enclosed walk-in shower with no tub. Photo 2 shows a sliding-glass walk-in shower with no tub. Photo 3 shows a vanity with a glass shower door to the right, again a shower, not a tub. Photo 0 shows a toilet and pedestal sink with no bathing space visible. No photo or plan depicts a bathtub, and the visible bathing spaces are all walk-in showers.
Home-office space0.4 of 1.5 pts
No clearly dedicated den, alcove, or second room visible. The unit appears to be a one-bedroom; the spacious entry hallway (4) could theoretically serve as an office but is a thoroughfare rather than a room.
Little or no carpet0.0 of 1.5 pts
Carpet is confined to the bedroom (photos 14, 18). All other shown spaces—living/kitchen (12, 13, 15, 16, 17), dining (19), entry hallway (4), and bathroom (0)—have hardwood-look or tile flooring.
Middling: Construction quality (60%)
Unknown: Soundproofing, High floor, Sauna
AI reading of the photos
ornith1.5:35b · 20 photos from zillow · 2026-09-12 01:00Photo numbers in the notes are the ones printed on the thumbnails and in the galleries below. Hover a number to find its photo, click it to open it.
Bathtub
82% sure
The bathrooms shown feature walk-in showers only. Photo 1 shows a glass-enclosed walk-in shower with no tub. Photo 2 shows a sliding-glass walk-in shower with no tub. Photo 3 shows a vanity with a glass shower door to the right, again a shower, not a tub. Photo 0 shows a toilet and pedestal sink with no bathing space visible. No photo or plan depicts a bathtub, and the visible bathing spaces are all walk-in showers.
In-unit laundry
50% sure
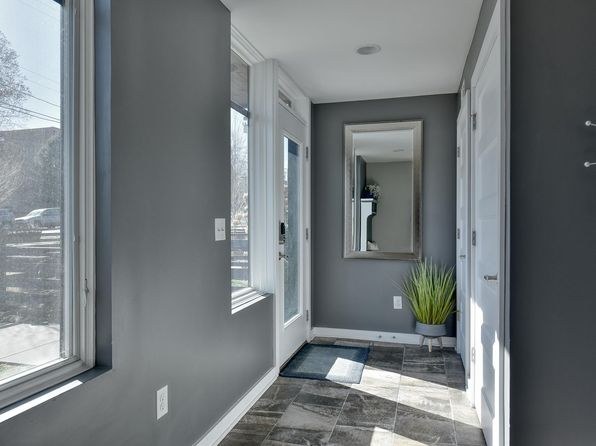
None of the photos show a washer, dryer, laundry closet, or any laundry space, and no floor plan is provided. Photo 4 shows only a hallway with windows and a door. With no evidence of in-unit laundry nor any shared laundry room shown, the feature cannot be determined.
Private balcony
88% sure
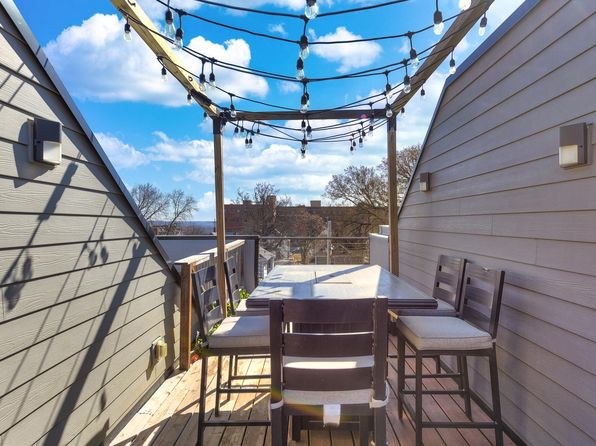
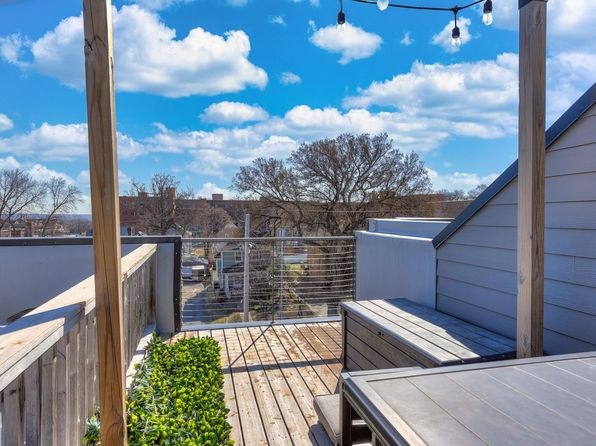
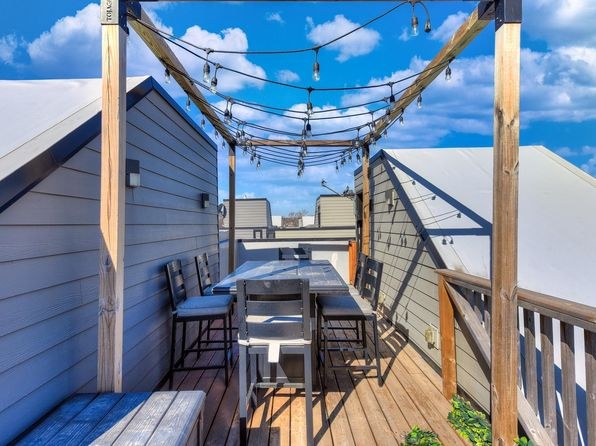
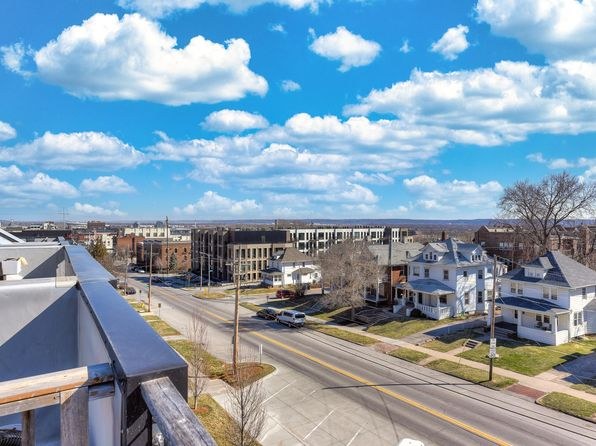
Photos 6, 7, and 8 show a private outdoor deck/terrace with wooden flooring, railings, a pergola with string lights, and dining furniture, enclosed by the unit's own structure. Photo 9 shows a railed balcony edge with an elevated exterior view, confirming a private outdoor space belonging to the unit.
Corner unit
85% sure
Photo 10 shows a building positioned at a street corner with glazing on two distinct exterior faces (the corner bay and the side elevation), consistent with a corner unit. Photo 11 shows the attached row of units, and photo 10 isolates the corner configuration with windows on two sides.
High floor
45% sure
Photo 9 presents an elevated view over the street and neighboring rooftops, indicating an upper level. However, the building exterior (photos 10, 11) appears to be roughly three stories, and the decks (photos 6-8) look like rooftop/terrace-level spaces, so it cannot be confirmed the unit is on the 4th floor or higher.
Natural light
/10
Living area has two large side-by-side windows flooding the space (15). Entry hallway also has windows (4). Kitchen/dining get daylight (17, 19). Bedroom window is modest (14). Good but not floor-to-ceiling glass.
no photo cited
Modern & attractive
/10
Contemporary kitchen island, dark cabinetry, pendant lighting, hardwood floors, and neutral walls give a clean modern look (12, 15, 16, 17). Finishes read well but not high-end luxury.
no photo cited
Construction quality
/10
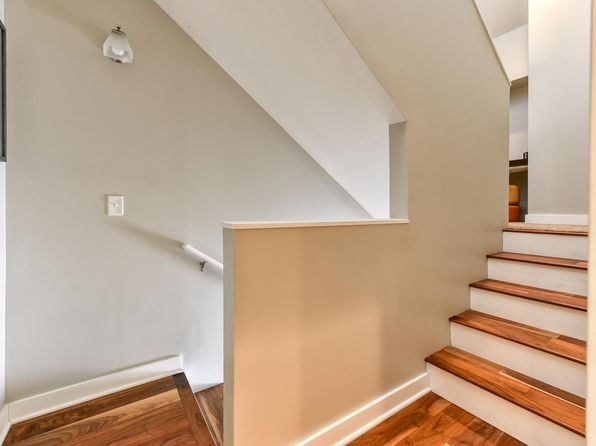
Modern open-construction finishes: metal-and-wood staircase with steel railings (13, 15, 16), granite-style countertops, stainless appliances, hardwood floors. Window frames appear standard. Solid but not clearly concrete/steel construction.
no photo cited
Office potential
/10
No clearly dedicated den, alcove, or second room visible. The unit appears to be a one-bedroom; the spacious entry hallway (4) could theoretically serve as an office but is a thoroughfare rather than a room.
no photo cited
Floorplans & availability as of 2026-09-12
2 bd
$1,995 · 1,190 sqft · 3 ba
1 plan
2 bd
$1,995
1,190 sqft · 3 ba
Cheapest unit, 2026-09-02 → 2026-09-12:
down $255
($1,995 – $2,250 over 2 days)
Sources & score breakdown
Listings
| Source | Tier | Rent | Status | First seen | Last seen | |
|---|---|---|---|---|---|---|
| zillow | unit | $1,995 | active relisted | 2026-09-02 | 2026-09-24 | open ↗ |
Score breakdown
| Criterion | Value | Weight | Points | Based on |
|---|---|---|---|---|
| Corner unit | 1.00 | 3.0 | 3.0 | photos say yes (85% sure) |
| Price fit | 1.00 | 2.5 | 2.5 | $1,995 sits inside your $1,800 to $2,500 band |
| Natural light | 0.70 | 3.0 | 2.1 | 7/10 from photos |
| Construction quality | 0.60 | 2.5 | 1.5 | 6/10 from photos |
| Modern finishes | 0.70 | 2.0 | 1.4 | 7/10 from photos |
| Second bathroom | 1.00 | 1.0 | 1.0 | a floorplan has two baths |
| Home-office space | 0.30 | 1.5 | 0.4 | 3/10 from photos |
| Little or no carpet | 0.00 | 1.5 | 0.0 | carpet coverage in photos: most |
| Soundproofing | n/a | 2.0 | — | assumption: building era + height |
| High floor | n/a | 2.0 | — | photos say unclear (45% sure) |
| Sauna | n/a | 1.5 | — | listing |