← Dashboard
2307 S 8th St
2307 S 8th St, Omaha 68108
· map ↗
$1,795
all sizes
0% under band
3 bd
1,170 sqft
10.2
of 14.0 scorable · 4 unknown
in-unit laundry unclear
new
Bathtub
seen in photos
Private balcony
seen in photos
In-unit laundry
photos inconclusive
Strengths
Price fit2.5 of 2.5 pts
$1,795, 0% under your $1,800 to $2,500 band
Little or no carpet1.5 of 1.5 pts
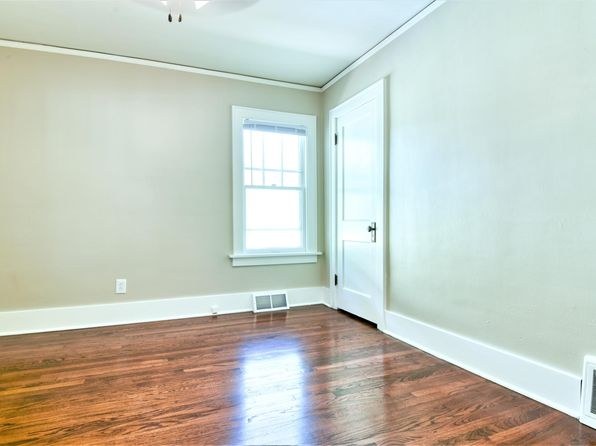
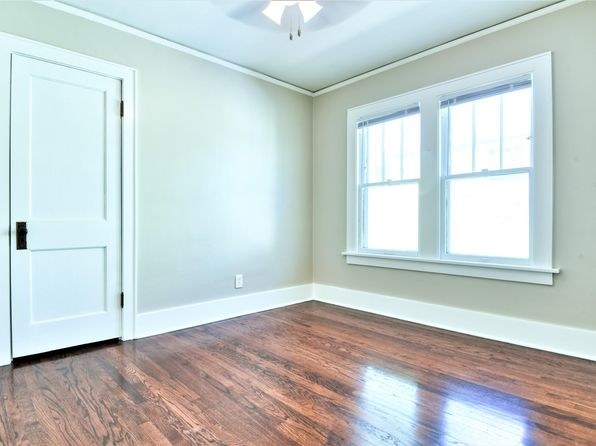
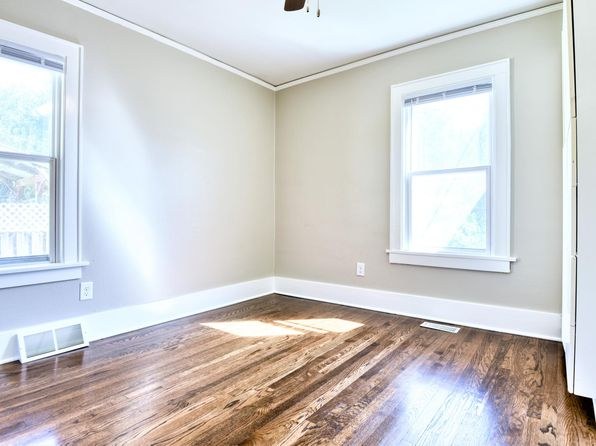
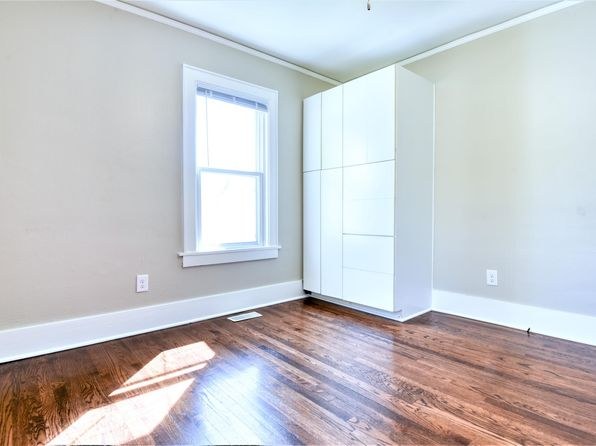
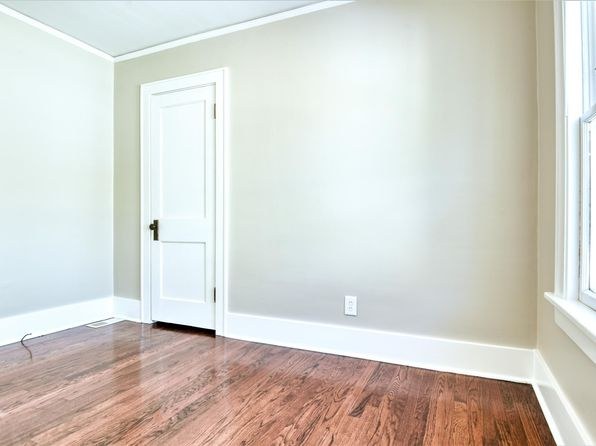
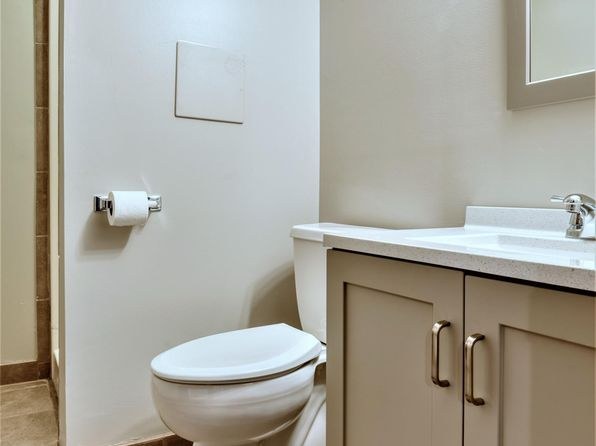
All rooms show hardwood or wood-look plank flooring; the bathroom (0) has wood-look tile and the basement (2) has a concrete floor. No carpet visible in any photo.
Second bathroom1.0 of 1.0 pts
a floorplan has two baths
Weaknesses
No clear weaknesses.
Middling: Natural light (60%), Construction quality (60%), Modern finishes (60%), Home-office space (50%)
Unknown: Corner unit, Soundproofing, High floor, Sauna
AI reading of the photos
ornith1.5:35b · 14 photos from zillow · 2026-09-05 05:54Photo numbers in the notes are the ones printed on the thumbnails and in the galleries below. Hover a number to find its photo, click it to open it.
In-unit laundry
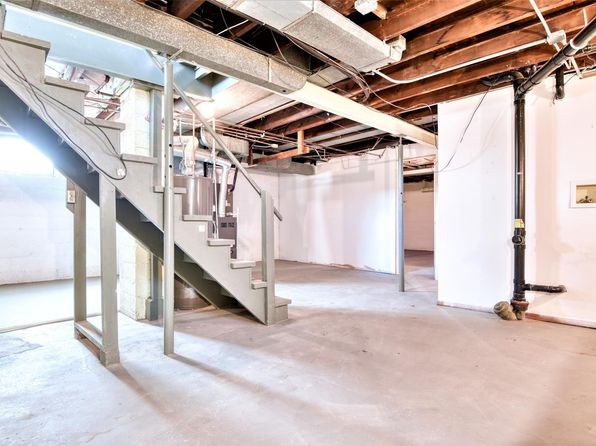
Photo 2 shows an unfinished basement area with stairs, but no washer or dryer is visible. This appears to be a shared/common space rather than the unit's own laundry, and no washer/dryer or W/D marking is shown inside the unit.
Private balcony
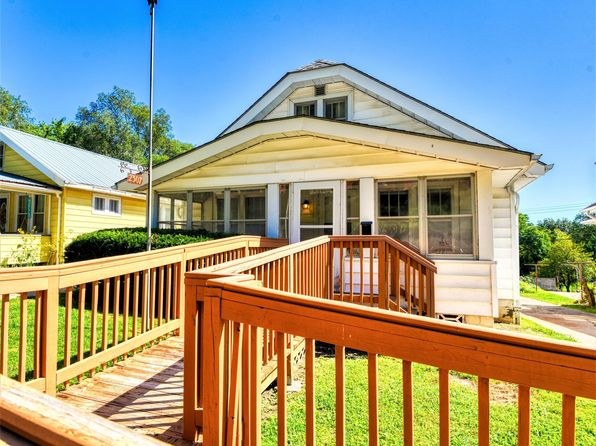
Photo 3 shows a wooden deck/patio surface with full-height railings in the foreground, an outdoor space with railing consistent with a private deck or balcony.
Corner unit
No floor plans are provided. Photo 10 shows windows visible through an opening into an adjacent room, but this does not clearly establish windows on two separate exterior sides of the unit.
High floor
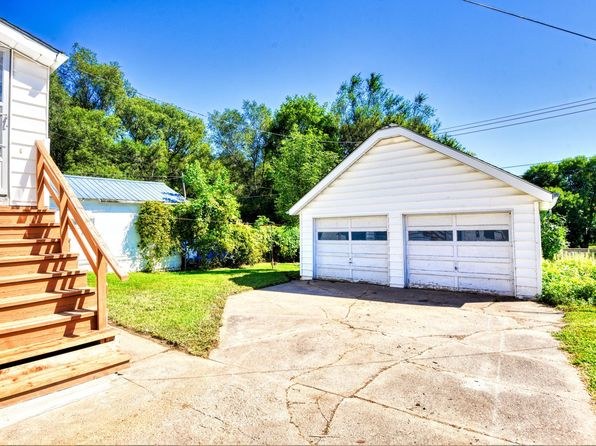
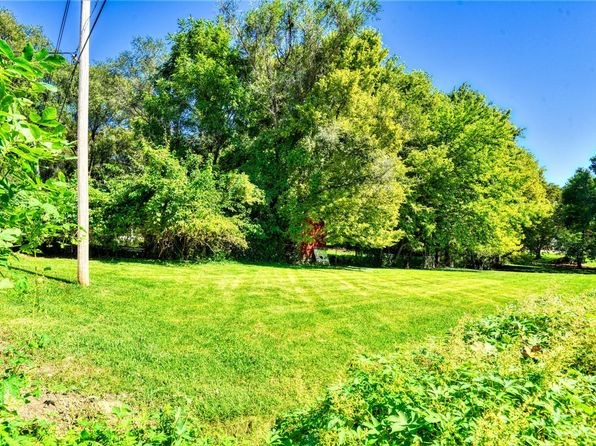
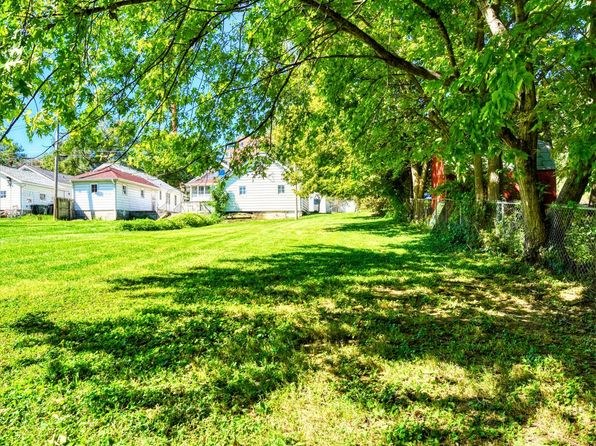
Exterior photos show a single-story house with ground-level yards, trees, and a garage. Interior window views (e.g., Photo 6) appear to look across at nearby structures at/near ground level, indicating a low floor rather than an elevated one.
Natural light
/10
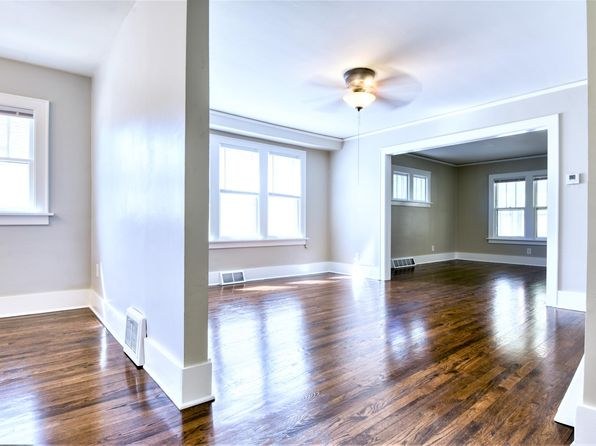
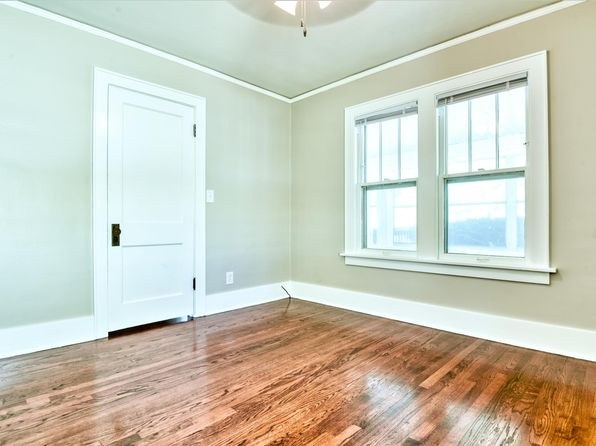
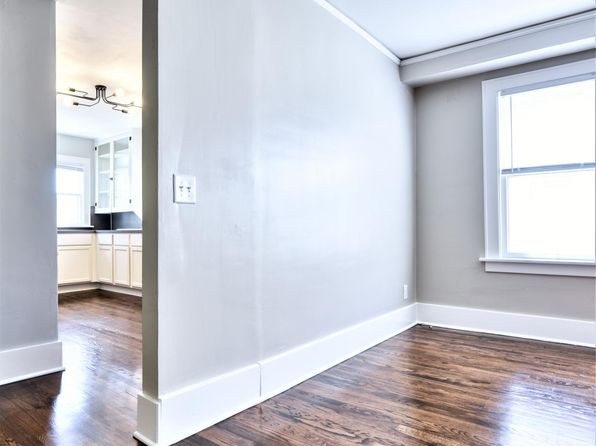
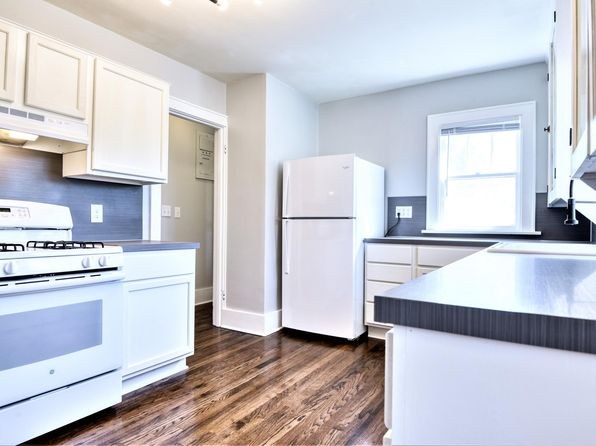
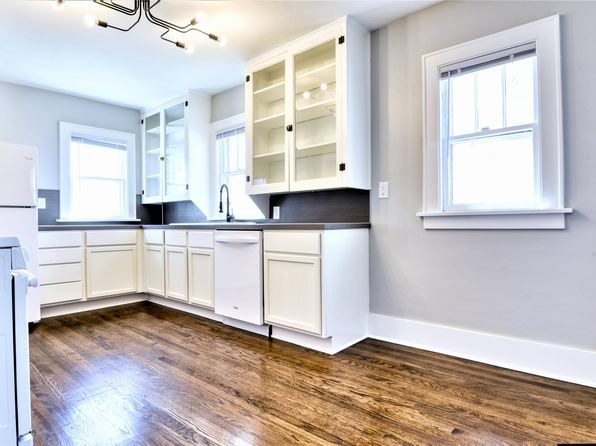
Living rooms (9, 6, 8) have multiple windows with good daylight. Kitchen windows (7, 12) light the work areas. Small windows in rooms (5, 13). Bathroom (0) has no clear window; basement (2) is dim with limited daylight.
Modern & attractive
/10
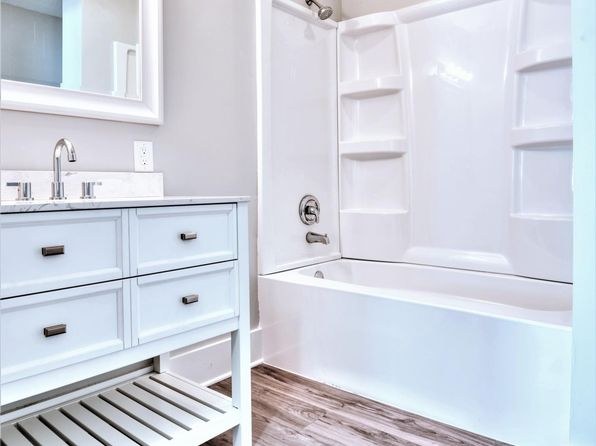
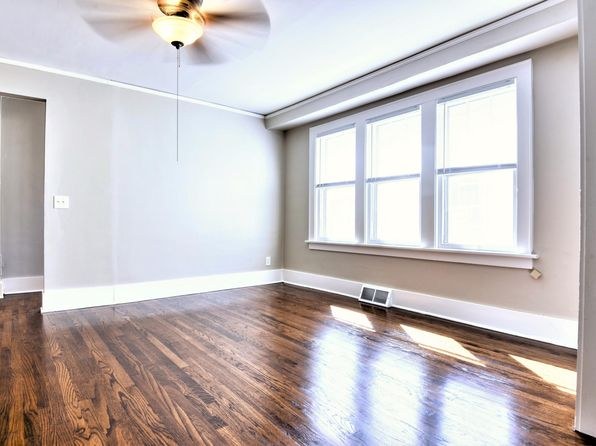
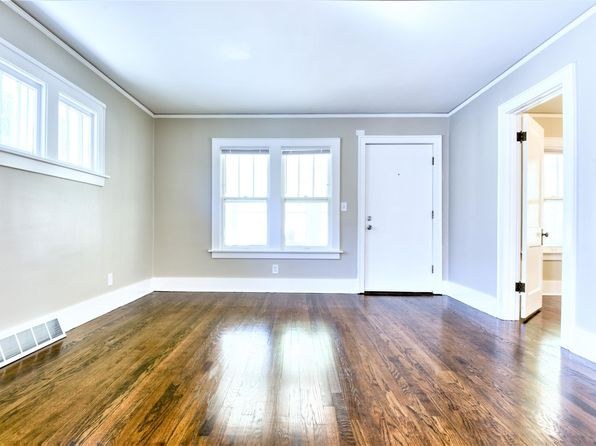
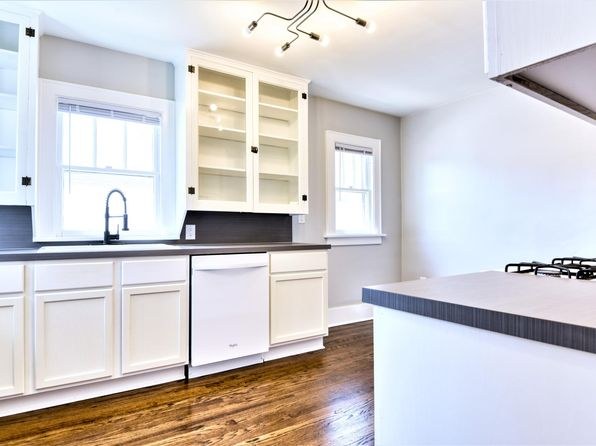
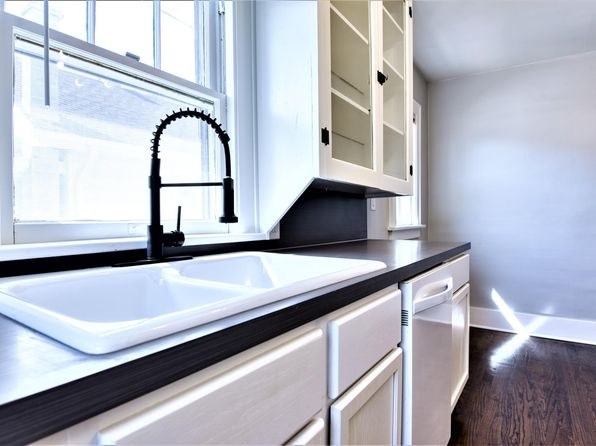
Kitchens (7, 12) feature white shaker cabinets, dark countertops, and modern black fixtures (gooseneck faucet). Bathroom (0) has a clean vanity and tub/shower combo. Living rooms are neutral and updated but plain.
Construction quality
/10
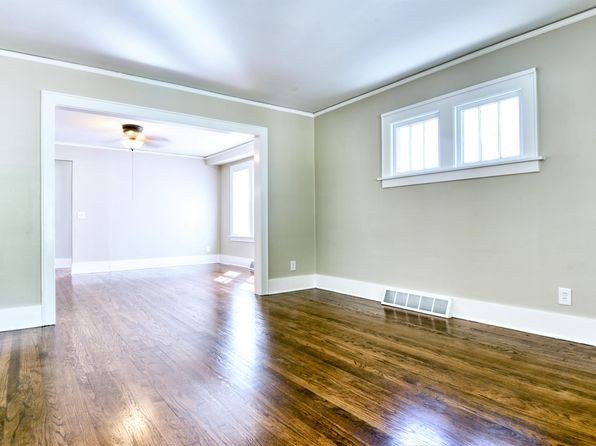
Hardwood floors and painted trim throughout the living spaces (4, 5, 6, 8, 9, 13). The basement (2) shows exposed joists, ductwork, and a concrete slab—solid but unfinished. Kitchens (7, 12) and bathroom (0) have decent cabinetry and fixtures.
Office potential
/10
Several empty rooms (4, 5, 9, 13) could serve as a home office; photo 4 shows a room adjacent to the kitchen that could function as a den/office. The unfinished basement (2) is a large open space usable as an office but lacks finished amenities.
Floorplans & availability as of 2026-09-15
3 bd
$1,795 · 1,170 sqft · 2 ba
1 plan
3 bd
$1,795
1,170 sqft · 2 ba
Cheapest unit, 2026-09-02 → 2026-09-15:
down $100
($1,795 – $1,895 over 2 days)
Sources & score breakdown
Listings
| Source | Tier | Rent | Status | First seen | Last seen | |
|---|---|---|---|---|---|---|
| zillow | unit | $1,795 | active | 2026-09-02 | 2026-09-24 | open ↗ |
Score breakdown
| Criterion | Value | Weight | Points | Based on |
|---|---|---|---|---|
| Price fit | 1.00 | 2.5 | 2.5 | $1,795, 0% under your $1,800 to $2,500 band |
| Natural light | 0.60 | 3.0 | 1.8 | 6/10 from photos |
| Construction quality | 0.60 | 2.5 | 1.5 | 6/10 from photos |
| Little or no carpet | 1.00 | 1.5 | 1.5 | carpet coverage in photos: none |
| Modern finishes | 0.60 | 2.0 | 1.2 | 6/10 from photos |
| Second bathroom | 1.00 | 1.0 | 1.0 | a floorplan has two baths |
| Home-office space | 0.50 | 1.5 | 0.8 | 5/10 from photos |
| Corner unit | n/a | 3.0 | — | photos say unclear |
| Soundproofing | n/a | 2.0 | — | assumption: building era + height |
| High floor | n/a | 2.0 | — | photos say no |
| Sauna | n/a | 1.5 | — | listing |