← Dashboard
Dundee View Apartments - 110 S. 49th Street
110 S. 49Th Street, Omaha 68132
· map ↗
· ☎ 7603877314
$1,250
2 bd
31% under band
Studio to 2 bd
500 to 1,000 sqft
1 Unit Available
no 2-bed available now
11.4
of 17.0 scorable · 3 unknown
private balcony missingin-unit laundry unclear
new
Bathtub
seen in photos (98% sure)
Private balcony
not in photos (55% sure)
In-unit laundry
photos inconclusive
Strengths
Corner unit3.0 of 3.0 pts
The 3D floor-plan render shows windows on two distinct exterior faces of the one-bedroom unit (windows along the left wall and along the front/bottom wall), consistent with a corner layout. The studio render shows windows on a single face, but the one-bedroom plan supports a corner unit.
Little or no carpet1.5 of 1.5 pts
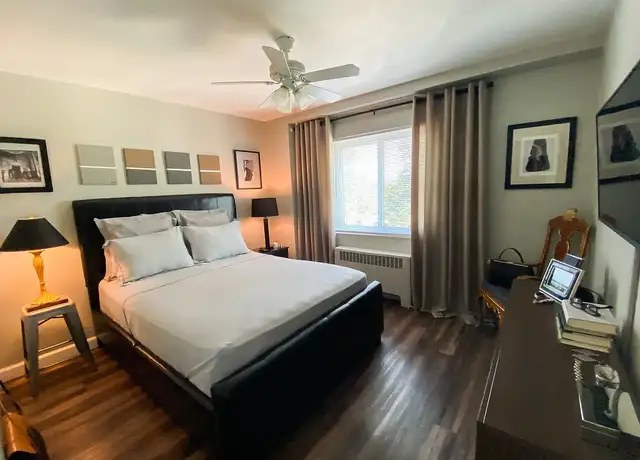
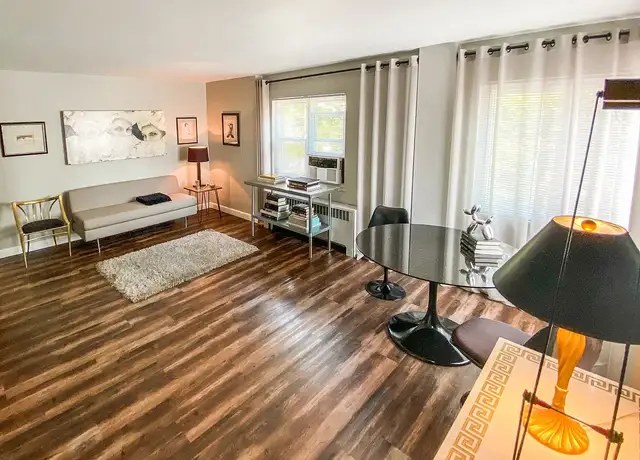
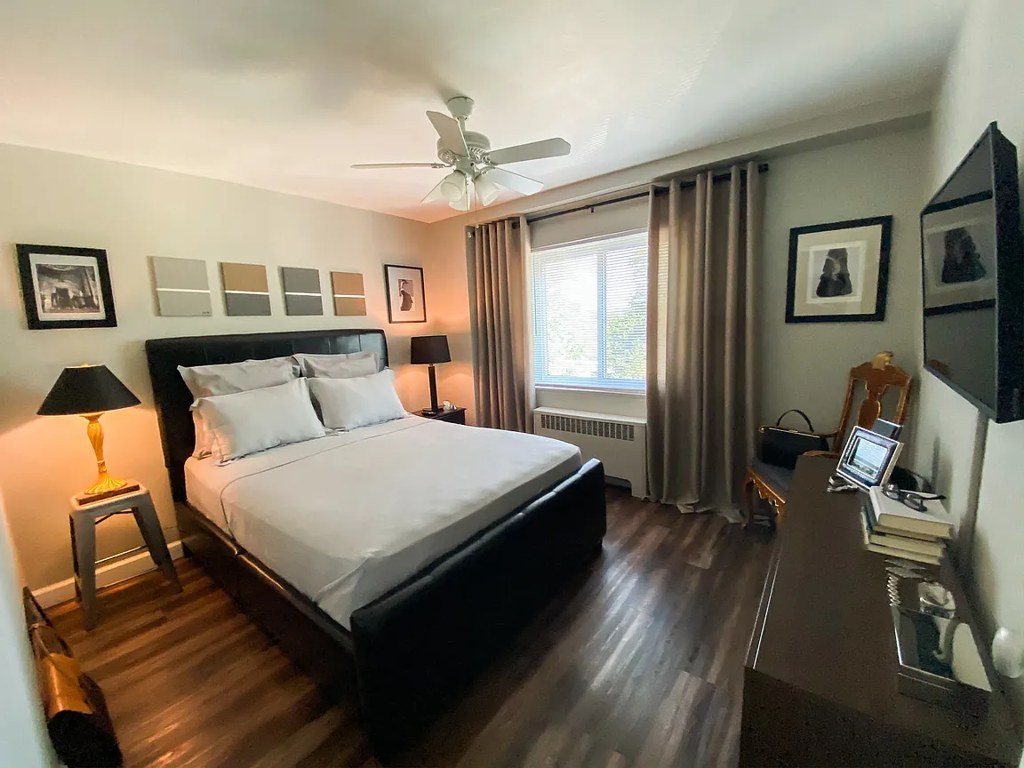
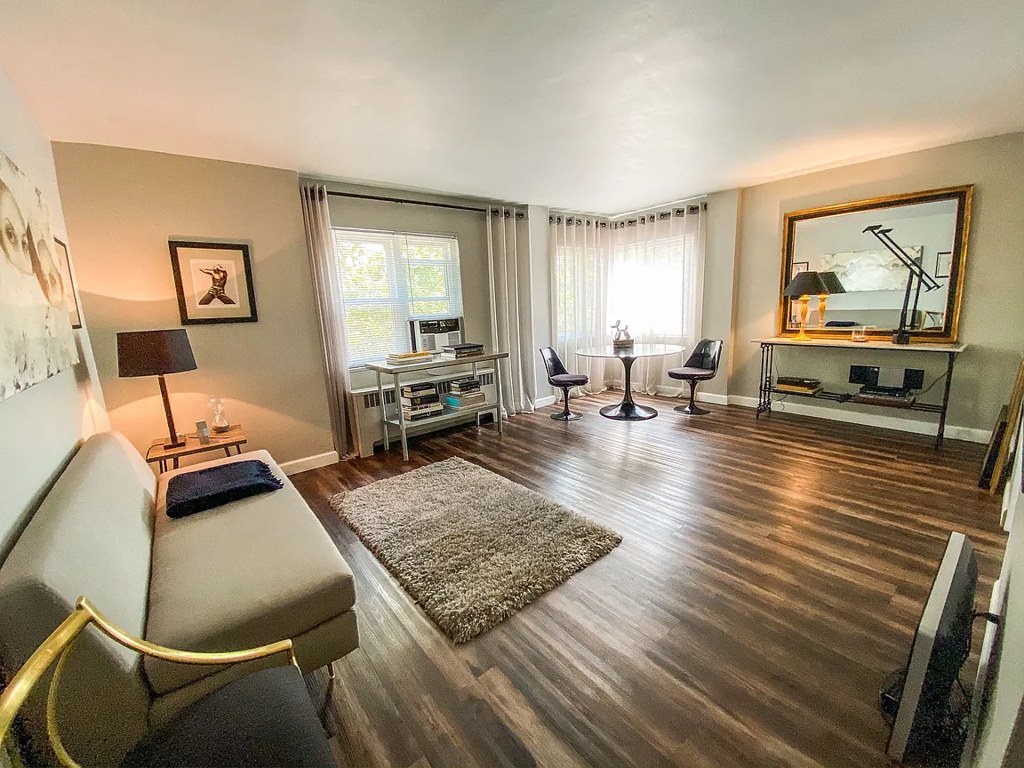
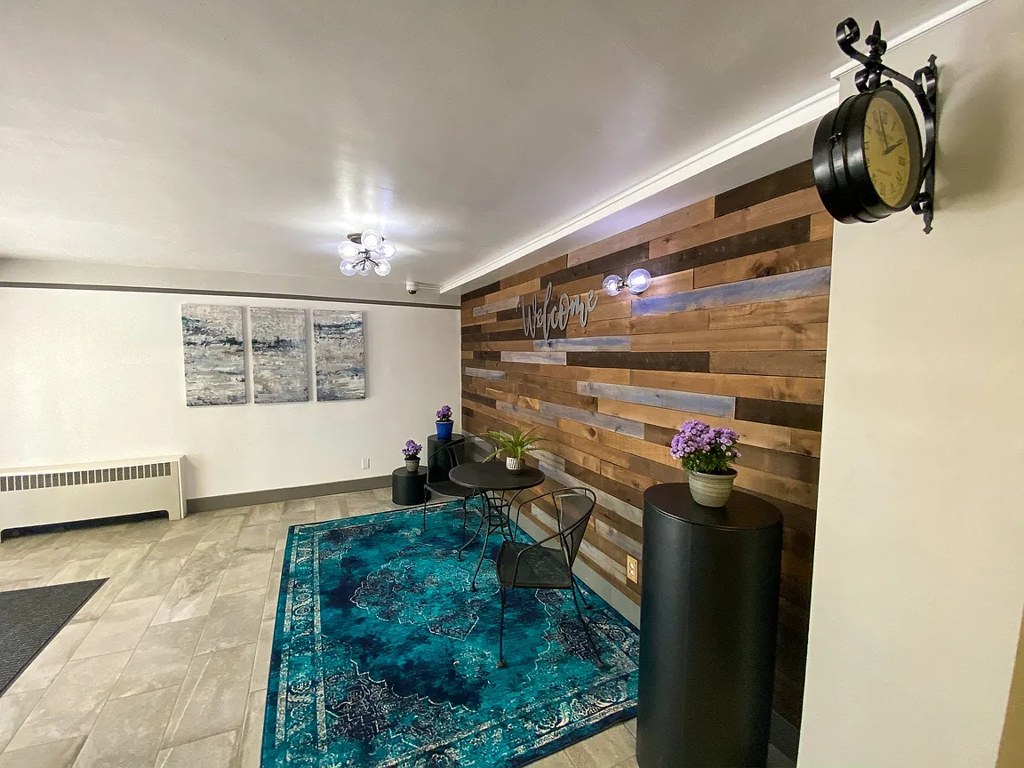
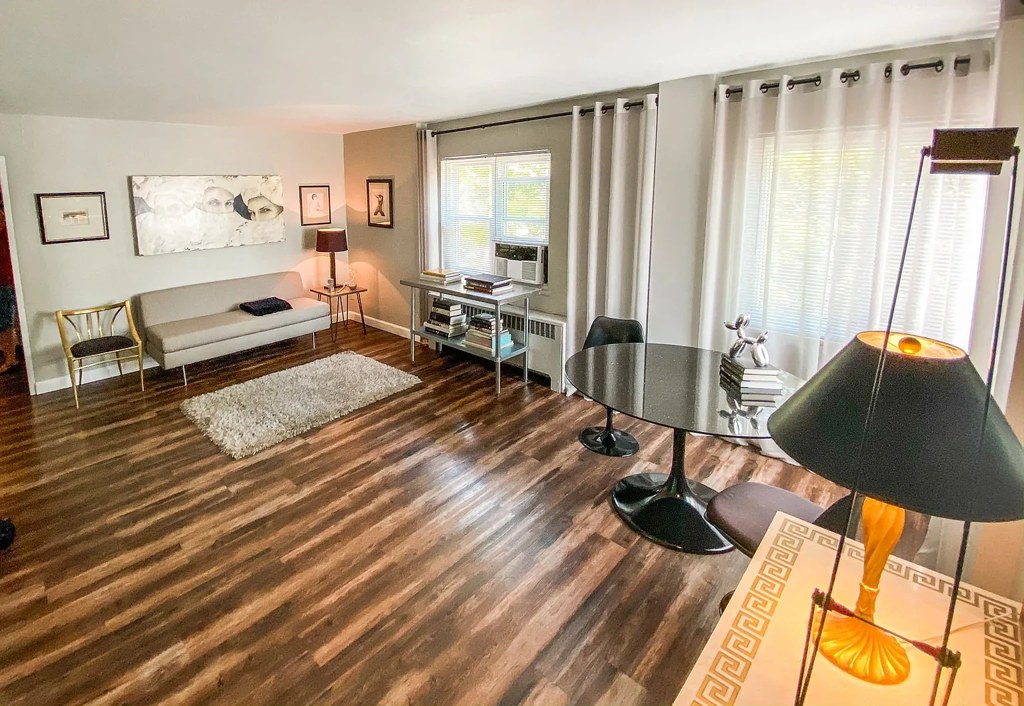
Unit photos show wood-look flooring throughout the living areas and bedroom (Photos 3, 4, 6), with only area rugs. The bathroom (Photo 0) has tile flooring. No wall-to-wall carpet visible in the unit.
Also listed:View
Weaknesses
Private balconyrequired
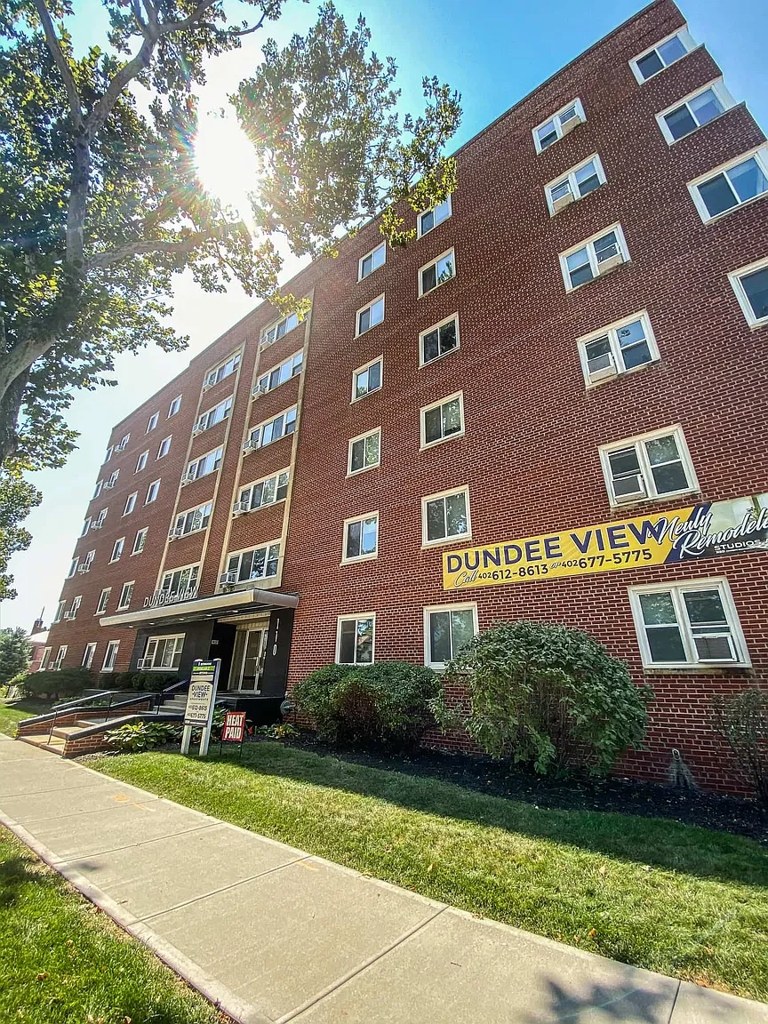
Photo 2 shows the brick building exterior with windows flush against the wall and no balconies, balcony doors, or railings visible on any floor. Interior windows in Photos 3 and 4 also show no balcony doors. No private outdoor space is evident.
Second bathroom0.0 of 1.0 pts
no floorplan has a second bath
Middling: Natural light (60%), Price fit (69%), Construction quality (50%), Modern finishes (60%), Home-office space (60%)
Unknown: Soundproofing, High floor, Sauna
AI reading of the photos
ornith1.5:35b · 10 photos across 4 listings (redfin, apartmentguide, zillow, rentcafe) · 2026-09-12 02:42Photo numbers in the notes are the ones printed on the thumbnails and in the galleries below. Hover a number to find its photo, click it to open it.
Bathtub
98% sure
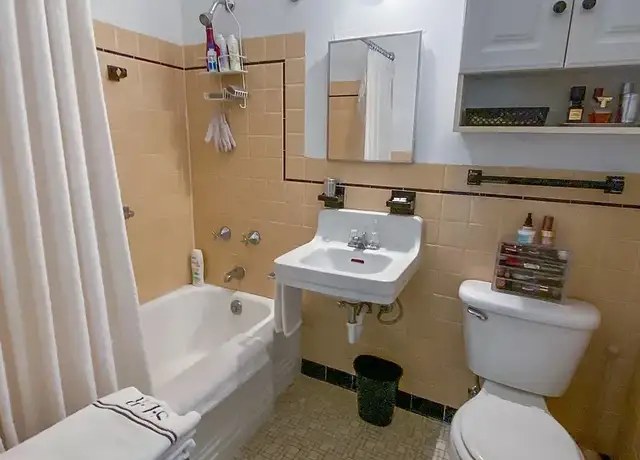
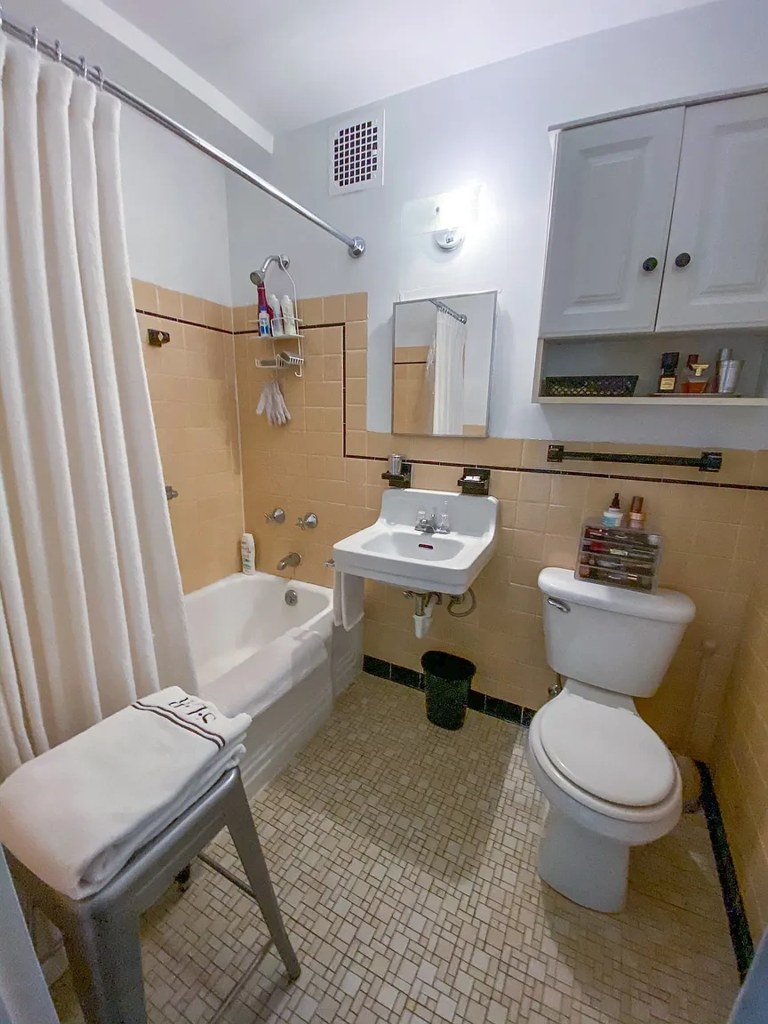
Photo 0 shows a bathroom with a full white bathtub alongside the shower area (behind the curtain), a wall-mounted sink, and a toilet. The bathtub is clearly visible. from redfin #2080 ↗
In-unit laundry
40% sure
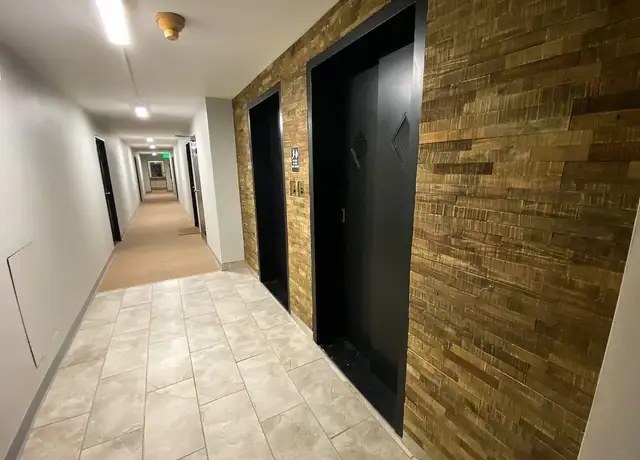
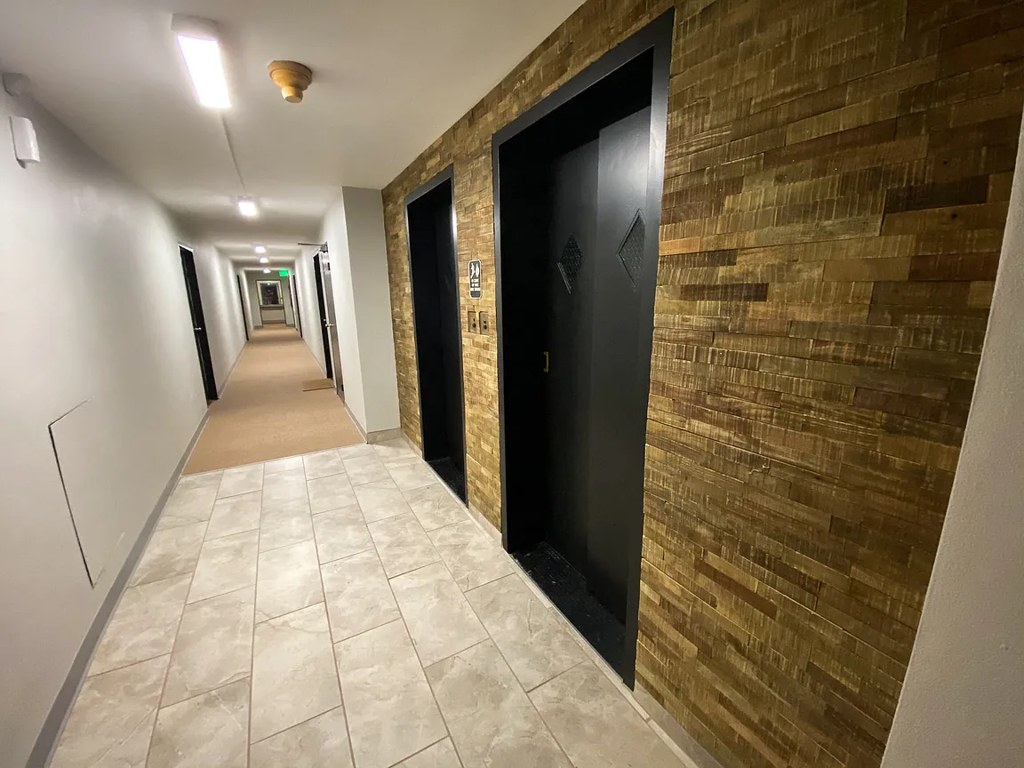
The only interior photo beyond the bathroom (Photo 1) shows a common hallway with apartment entry doors, which is a shared building space, not the unit. No washer or dryer is visible inside the apartment, and no floor plan is provided. Cannot confirm or rule out in-unit laundry. from redfin #2080 ↗
Private balcony
55% sure
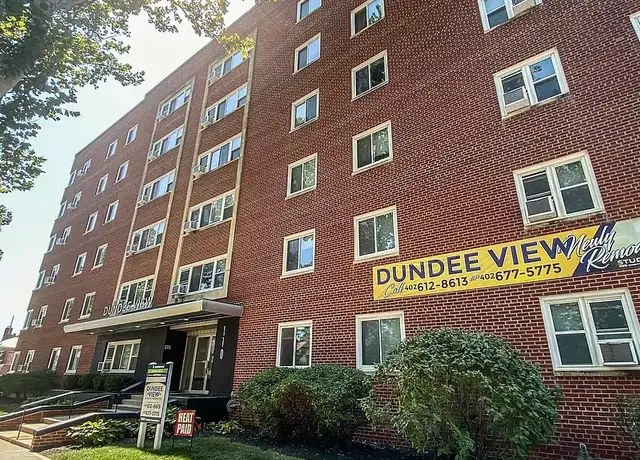
Photo 2 shows the brick building exterior with windows flush against the wall and no balconies, balcony doors, or railings visible on any floor. Interior windows in Photos 3 and 4 also show no balcony doors. No private outdoor space is evident. from redfin #2080 ↗
Corner unit
60% sure
The 3D floor-plan render shows windows on two distinct exterior faces of the one-bedroom unit (windows along the left wall and along the front/bottom wall), consistent with a corner layout. The studio render shows windows on a single face, but the one-bedroom plan supports a corner unit. from apartmentguide #2050 ↗
no photo cited
High floor
50% sure
Through the windows in Photos 3 and 4, trees and foliage are visible at roughly eye level, indicating a lower floor rather than an elevated position. Photo 2 shows a roughly 5-6 story building, but no windows reveal an elevated view. from redfin #2080 ↗
Natural light
/10
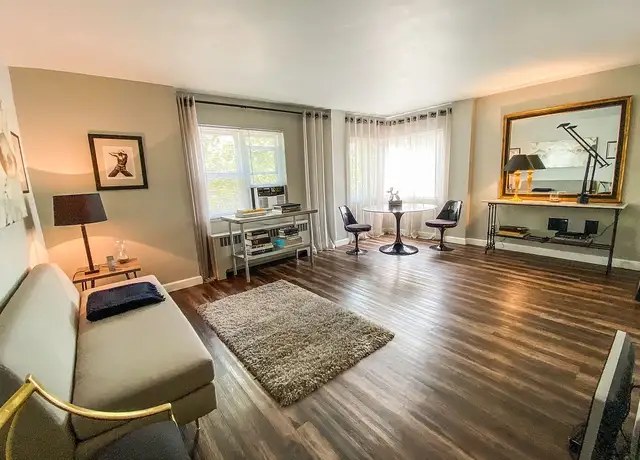
Living rooms (Photos 3, 6) and bedroom (Photo 4) have windows that admit daylight, with a bay-window desk area in the living room. Windows are standard size, not floor-to-ceiling, so light is moderate rather than flooded. from redfin #2080 ↗
Modern & attractive
/10
Living rooms (Photos 3, 6) have wood-look flooring, modern furniture, and neutral walls, giving a decent contemporary feel. However, the bathroom (Photo 0) looks dated with older tile, a pedestal sink, and basic fixtures, which lowers overall appeal. from redfin #2080 ↗
Construction quality
/10
Standard apartment construction. Bathroom shows basic tile work, a pedestal sink, and older fixtures (Photo 0). Window frames appear standard. No concrete/steel exposure visible; reads as typical stick-built multifamily. from redfin #2080 ↗
Office potential
/10
No separate den or second room is clearly shown. The living room (Photos 3, 6) has a desk setup by the window that could function as a home office corner, but it is an open alcove rather than a dedicated room. from redfin #2080 ↗
Carpet
Unit photos show wood-look flooring throughout the living areas and bedroom (Photos 3, 4, 6), with only area rugs. The bathroom (Photo 0) has tile flooring. No wall-to-wall carpet visible in the unit. from redfin #2080 ↗
Floorplans & availability 2 plan images as of 2026-09-25
Studio
$675 · 500 sqft · 1 ba
1 plan · 2 units available
Studio, 1 Bathroom
$675
500 sqft · 1 ba
available now
2 units listed — 109, 502
| Unit | Rent | Sqft | Move in |
|---|---|---|---|
| 109 | $675 | 500 | now rentcafe |
| 502 | $675 | 500 | Oct 1 zillow |
1 bd
$675 to $750 · 500 to 650 sqft · 1 ba
3 plans · 6 units available
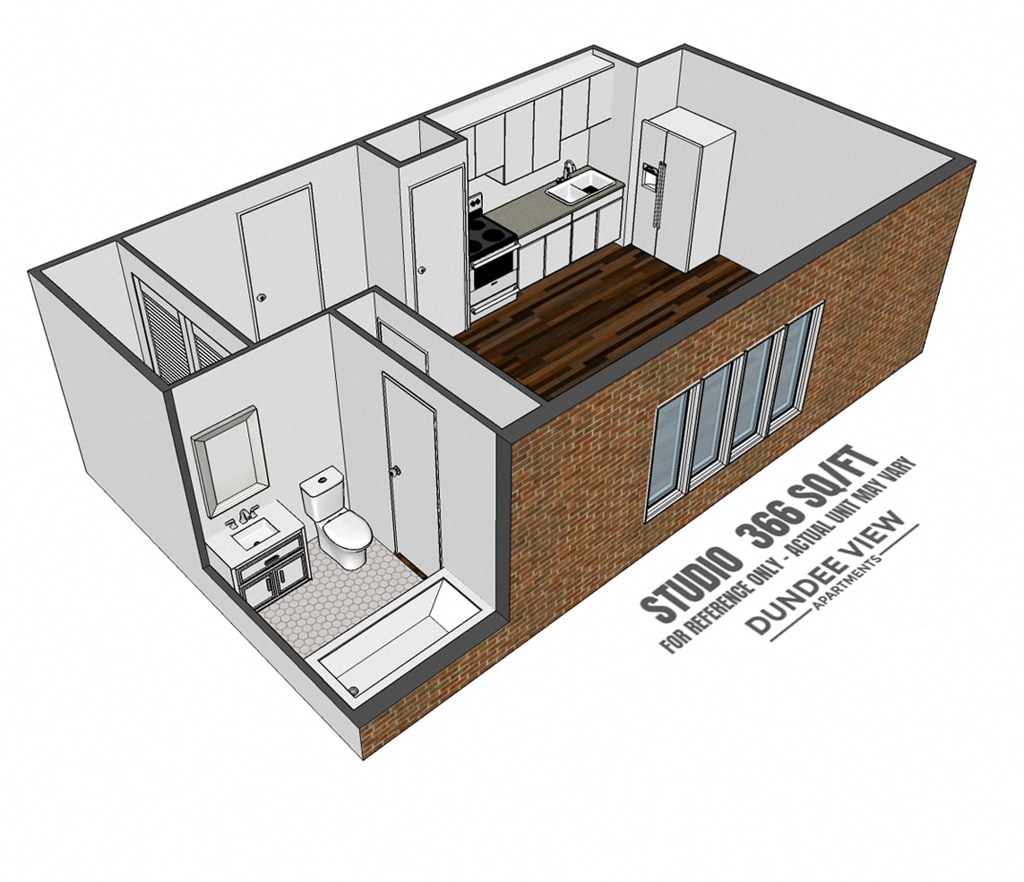
Studio A
$675
500 sqft · 1 ba
none available
1 Bedroom, 1 Bathroom
$735 to $750
650 sqft · 1 ba
available now
6 units listed — 101, 406, 503, B1, 307, 410
| Unit | Rent | Sqft | Move in |
|---|---|---|---|
| 101 | $750 | 650 | now zillow |
| 406 | $750 (rentcafe: $735) | 650 | Oct 1 zillow |
| 503 | $750 (rentcafe: $735) | 650 | Oct 1 zillow |
| B1 | $750 | 650 | Oct 1 zillow |
| 307 | $750 | 650 | Oct 1 zillow |
| 410 | $750 | 650 | Oct 1 zillow |
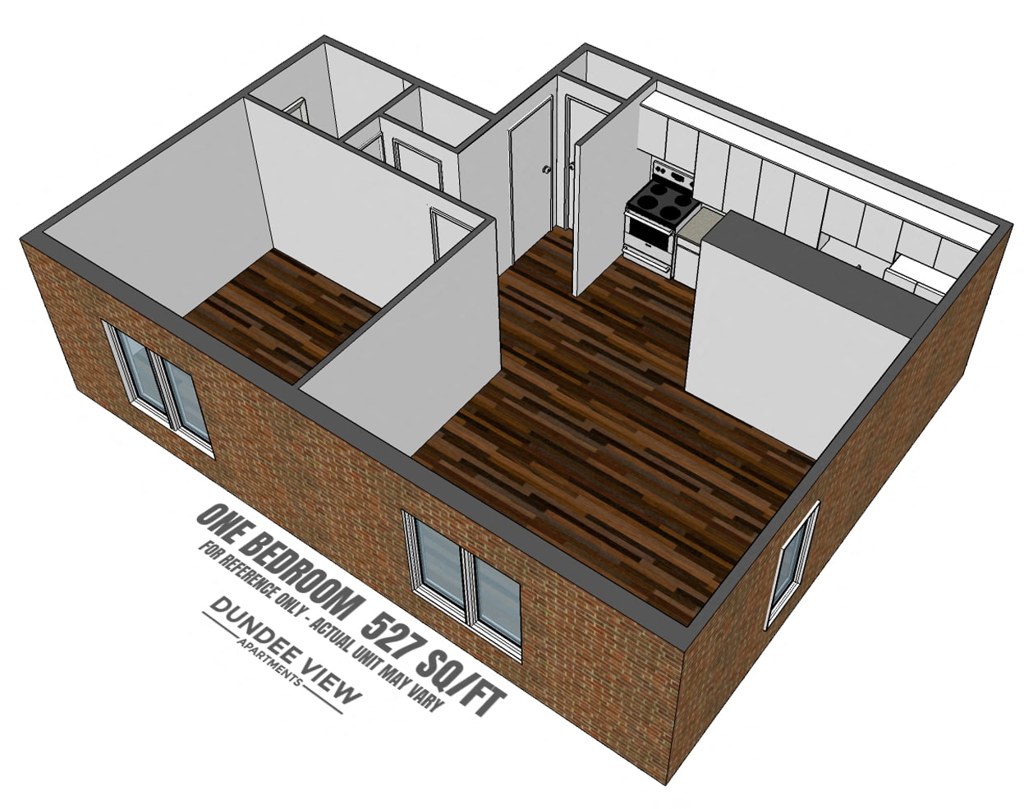
One Bedroom A
$735
650 sqft · 1 ba
none available
2 bd
$1,250 · 1,000 sqft · 1 ba
1 plan
2 Bedrooms, 1 Bathroom
$1,250
1,000 sqft · 1 ba
none available
Cheapest unit, 2026-09-02 → 2026-09-23:
unchanged
($675 – $675 over 5 days)
Listing descriptions as written by each source
redfin open ↗
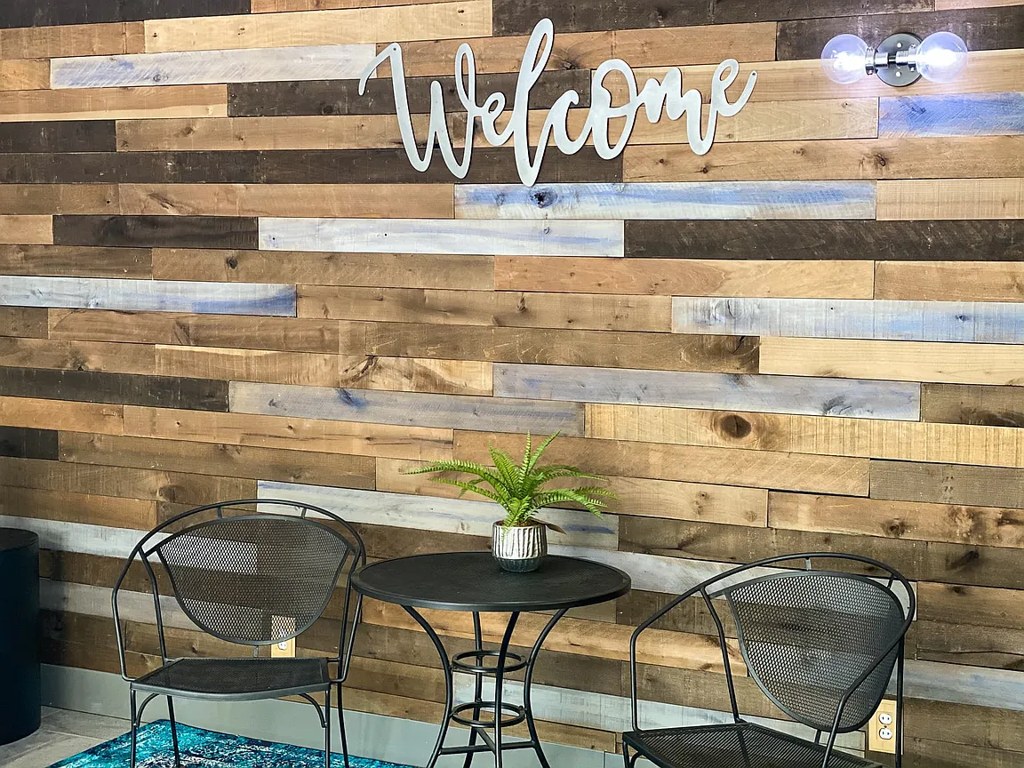
Welcome to the Dundee View Apartments! Beautifully restored and in the heart of Dundee. Walking distance to shops, restaurants and major bus lines. Close to University of Nebraska Medical Center.
Sources & score breakdown
Listings
| Source | Tier | Rent | Status | First seen | Last seen | |
|---|---|---|---|---|---|---|
| apartmentguide | building | $675 – $750 | active | 2026-09-12 | 2026-09-25 | open ↗ |
| redfin | building | $675 – $750 | active | 2026-09-12 | 2026-09-25 | open ↗ |
| rentcafe | building | $675 – $1,250 | active | 2026-09-02 | 2026-09-25 | open ↗ |
| zillow | building | $675 – $750 | active | 2026-09-12 | 2026-09-24 | open ↗ |
Score breakdown
| Criterion | Value | Weight | Points | Based on |
|---|---|---|---|---|
| Corner unit | 1.00 | 3.0 | 3.0 | photos say yes (60% sure) |
| Natural light | 0.60 | 3.0 | 1.8 | 5/10 from photos |
| Price fit | 0.69 | 2.5 | 1.7 | $1,250, 31% under your $1,800 to $2,500 band |
| Little or no carpet | 1.00 | 1.5 | 1.5 | carpet coverage in photos: none |
| Construction quality | 0.50 | 2.5 | 1.2 | 5/10 from photos |
| Modern finishes | 0.60 | 2.0 | 1.2 | 5/10 from photos |
| Home-office space | 0.60 | 1.5 | 0.9 | 5/10 from photos |
| Second bathroom | 0.00 | 1.0 | 0.0 | no floorplan has a second bath |
| Soundproofing | n/a | 2.0 | — | assumption: building era + height |
| High floor | n/a | 2.0 | — | photos say no (50% sure) |
| Sauna | n/a | 1.5 | — | listing |