๐Ÿ™๏ธ Apartment Hunter
โ† Dashboard

2 Bed-1 bath duplex ( worth a look)

2610 North 60 St, Omaha 68104 ยท map โ†—
$1,095 2 bd 39% under band 2 bd 700 sqft
10.4
of 17.0 scorable ยท 3 unknown
private balcony missing new
โœ“
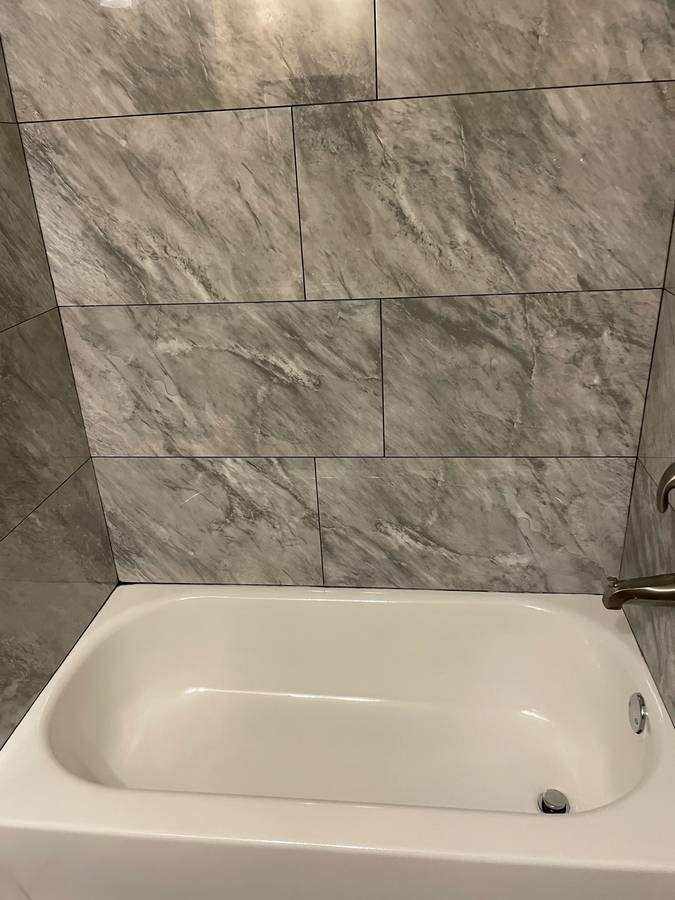
Bathtub
seen in photos (99% sure)
โœ—
Private balcony
not in photos (70% sure)
โœ“
In-unit laundry
listed by craigslist

Strengths

Corner unit3.0 of 3.0 pts
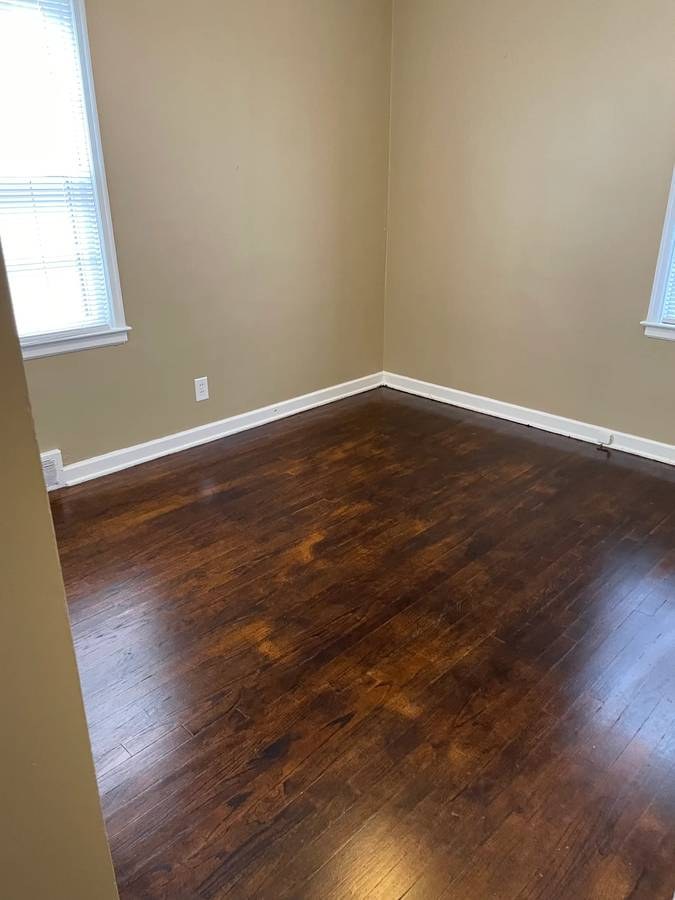
Photo 7 shows a room with windows on two adjacent exterior walls meeting at a corner, which is characteristic of a corner unit. Photo 6 shows a window on one wall. The two-window corner layout in photo 7 supports a corner unit, though interior photos alone cannot fully confirm the unit's position within the building.
Little or no carpet1.5 of 1.5 pts
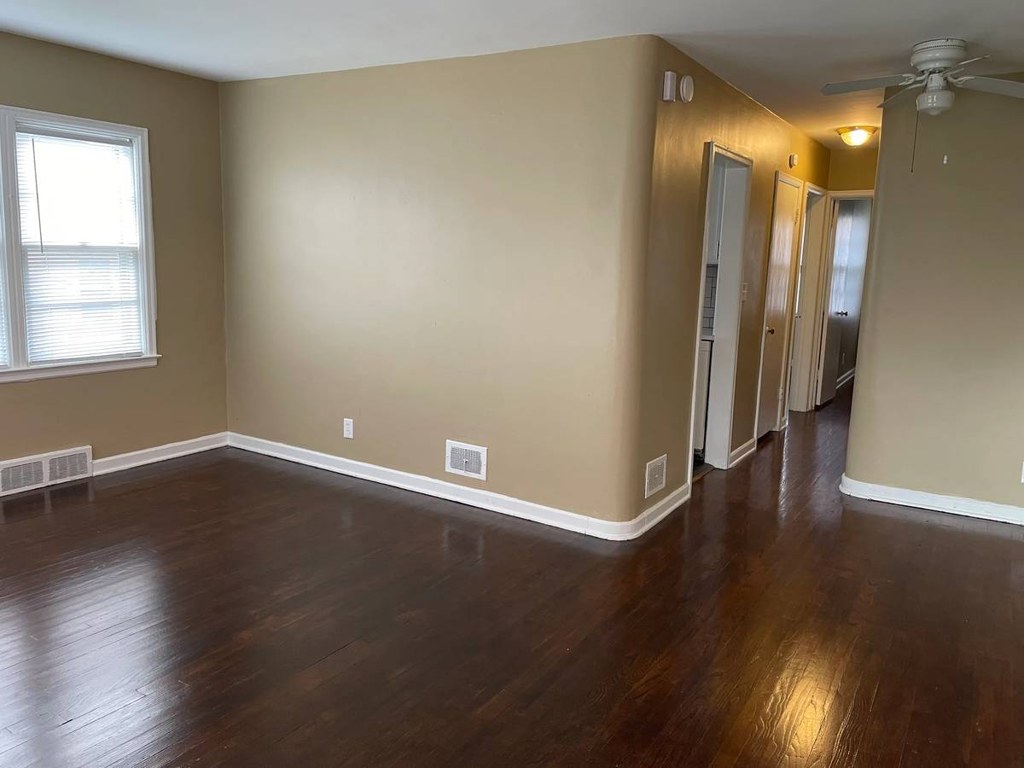
All visible flooring across the rooms, hallway, and kitchen is a dark hardwood-look surface (laminate or engineered). No carpet is shown in any photo.
Also listed:DishwasherAir conditioning

Weaknesses

Private balconyrequired
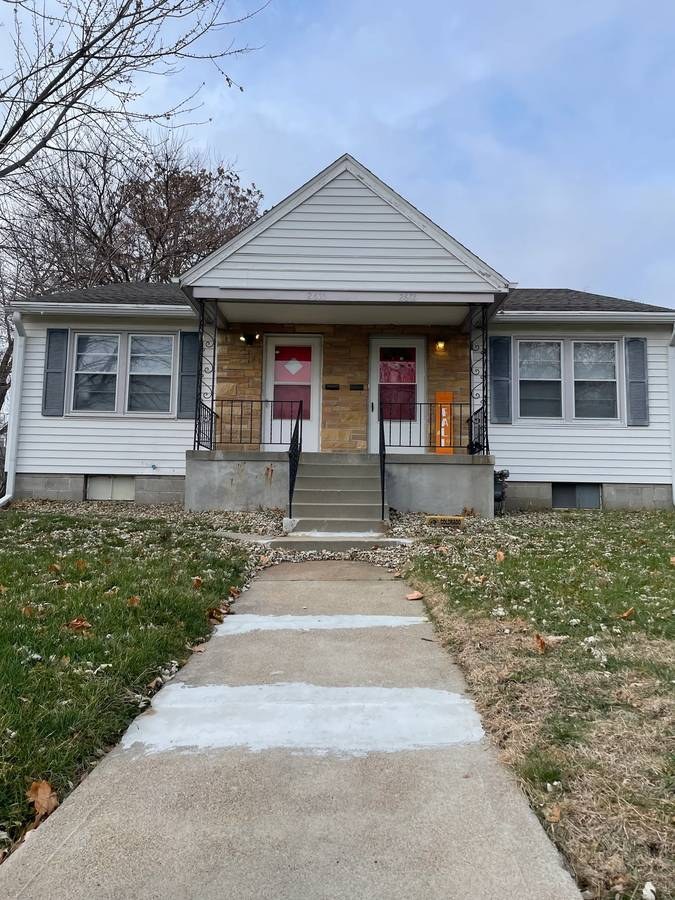
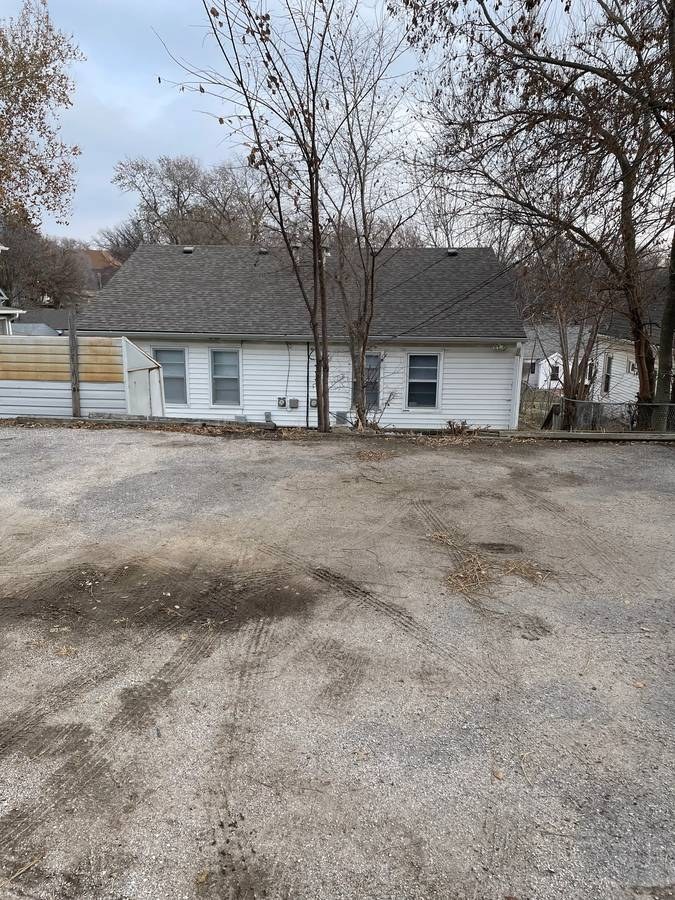
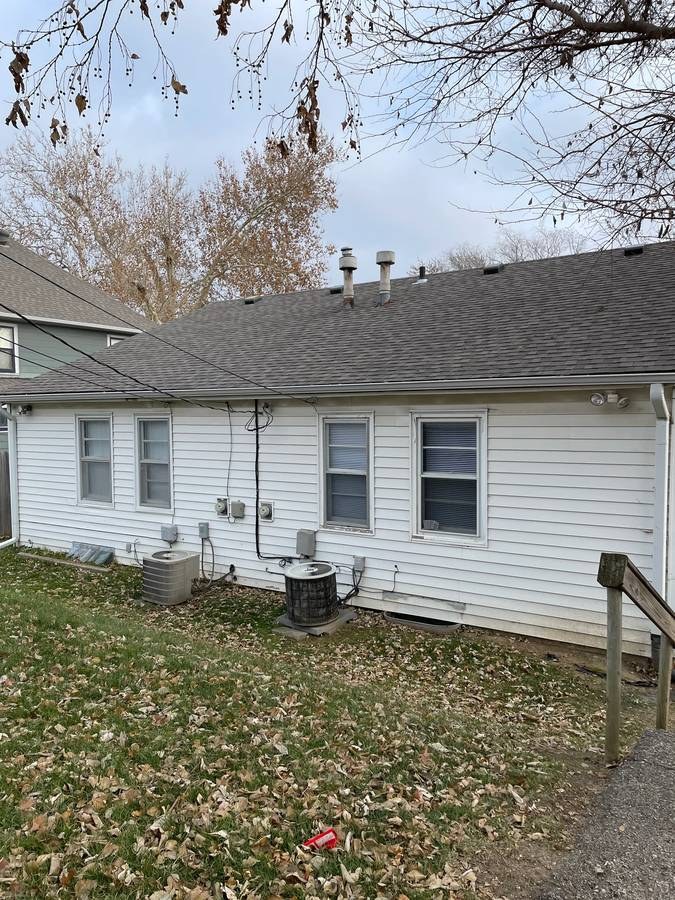
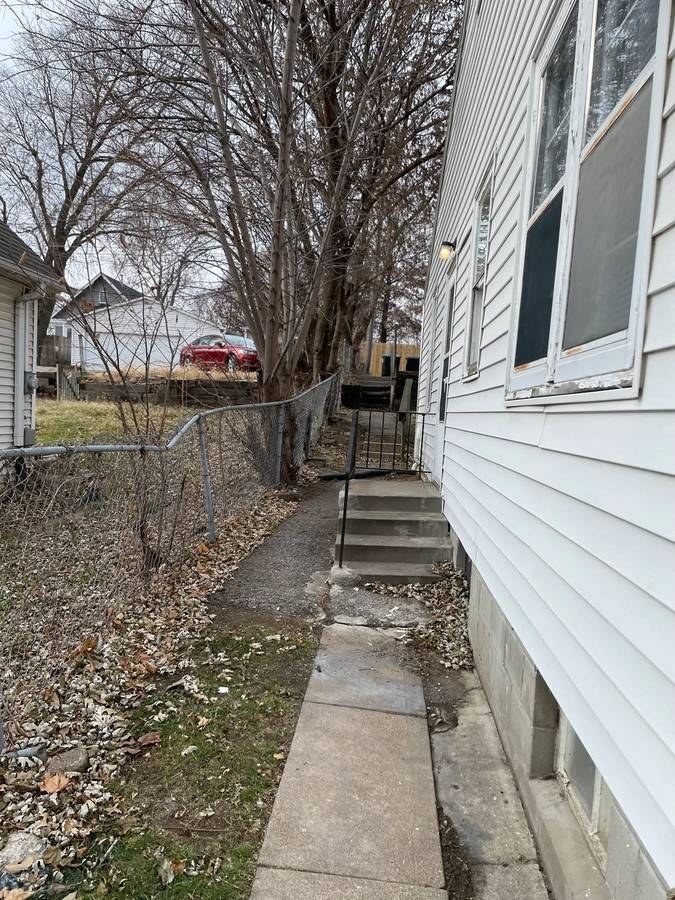
The exterior photos show a single-story duplex with ground-level entries. Photo 3 shows a concrete walkway with stairs leading up to a door at grade, with a fence alongside - no raised balcony, railing, or private outdoor floor. Photos 4 and 5 show the front and rear with no balcony or balcony door visible.
Second bathroom0.0 of 1.0 pts
no floorplan has a second bath
Middling: Natural light (50%), Price fit (61%), Construction quality (50%), Modern finishes (50%), Home-office space (40%)
Unknown: Soundproofing, High floor, Sauna

AI reading of the photos

ornith1.5:35b ยท 10 photos from craigslist ยท 2026-09-08 01:50

Photo numbers in the notes are the ones printed on the thumbnails and in the galleries below. Hover a number to find its photo, click it to open it.
Bathtub
99% sure
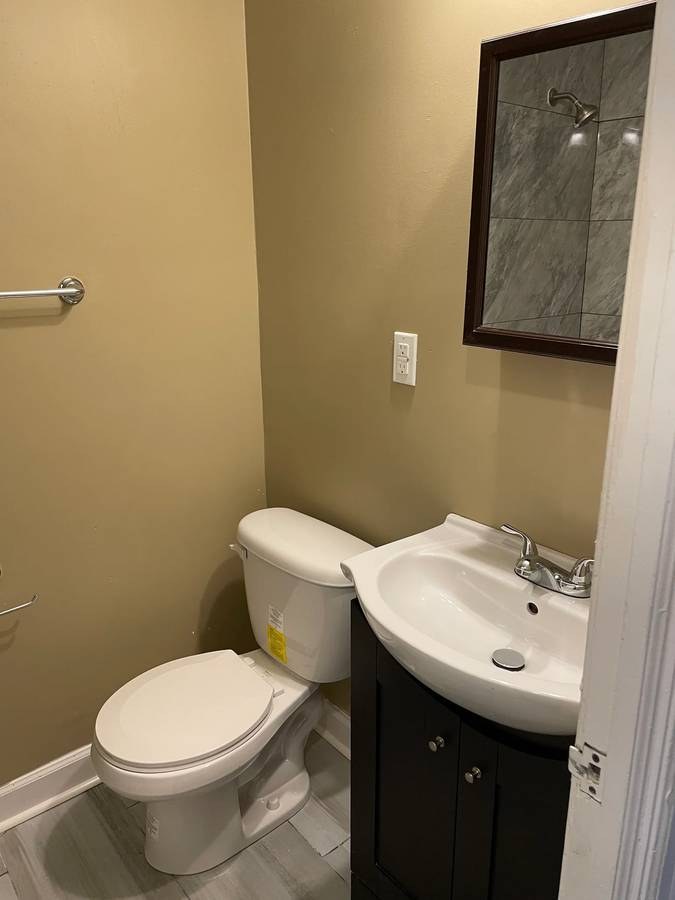
Photo 1 clearly shows a white bathtub set into gray marble-look tile walls with a faucet/showerhead, confirming a bathtub (not just a walk-in shower).
1
In-unit laundry
40% sure
The photos show a bathroom (toilet, sink, mirror), a bathtub, and a hallway. None reveal a washer or dryer inside the unit, nor is there a floor plan marking W/D. No laundry space is visible, so this cannot be determined.
no photo cited
Private balcony
70% sure
The exterior photos show a single-story duplex with ground-level entries. Photo 3 shows a concrete walkway with stairs leading up to a door at grade, with a fence alongside - no raised balcony, railing, or private outdoor floor. Photos 4 and 5 show the front and rear with no balcony or balcony door visible.
345
Corner unit
60% sure
Photo 7 shows a room with windows on two adjacent exterior walls meeting at a corner, which is characteristic of a corner unit. Photo 6 shows a window on one wall. The two-window corner layout in photo 7 supports a corner unit, though interior photos alone cannot fully confirm the unit's position within the building.
76
High floor
90% sure
The exterior photos (3, 4, 5) show a single-story building with ground-level entries and windows. Window views in the interior photos (6, 7) show neighboring houses and trees at eye level, consistent with a ground-floor unit, not an elevated floor.
Natural light
/10
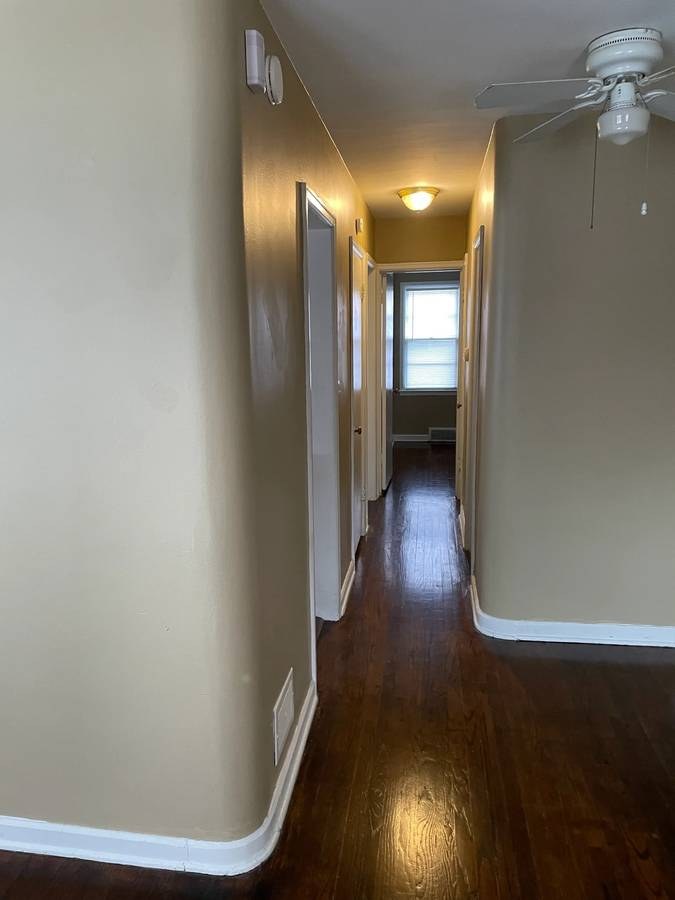
Standard-sized windows in the living area (photo 6), a second room (photo 7), and at the end of the hallway (photo 2) let in decent daylight. Windows are not floor-to-ceiling, so light is moderate rather than abundant.
672
Modern & attractive
/10
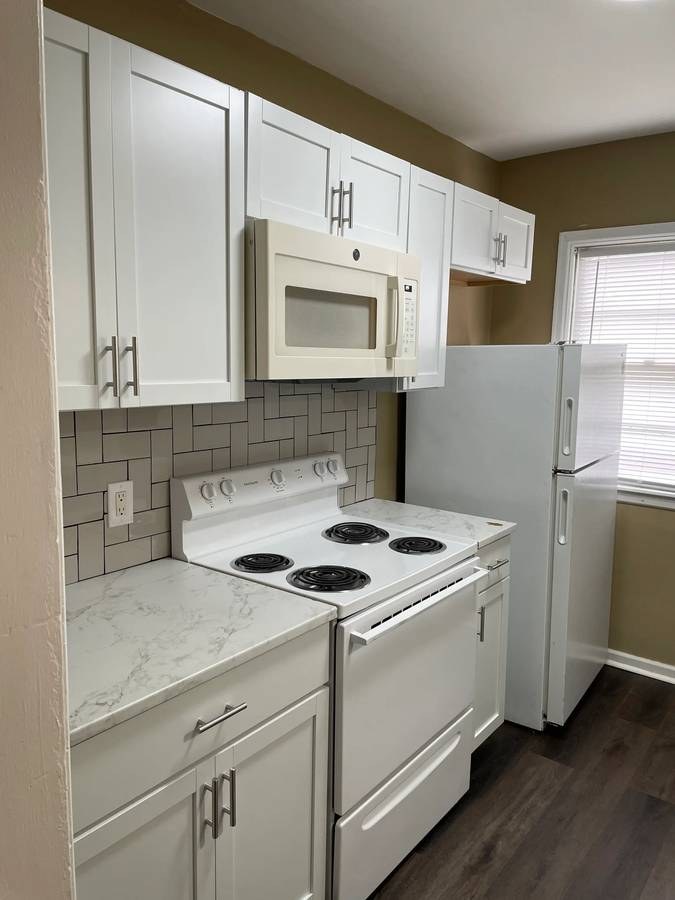
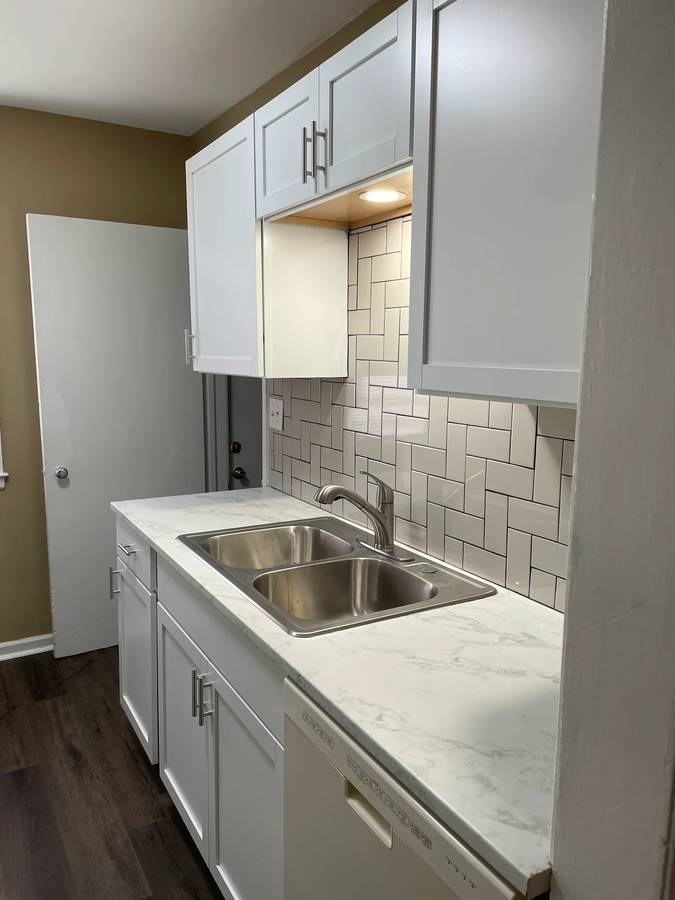
Neutral beige walls throughout, white shaker-style cabinets with subway-tile backsplash and modern hardware in the kitchen (photos 8, 9), which reads reasonably current. Finishes are clean but generic and unremarkable overall.
89
Construction quality
/10
Standard apartment construction: drywalls with basic white baseboards, standard window frames, laminate/hardwood-look flooring, and stock kitchen cabinetry. Materials look adequate but not premium; nothing indicating concrete/steel high-end build.
no photo cited
Office potential
/10
There is an open alcove/hallway junction off the main room (photos 2, 6) that could serve as a home office nook, but no enclosed second room or dedicated den is clearly shown, limiting strong office potential.
26
Carpet
All visible flooring across the rooms, hallway, and kitchen is a dark hardwood-look surface (laminate or engineered). No carpet is shown in any photo.
no photo cited

Floorplans & availability

2 bd $1,095 ยท 700 sqft ยท 1 ba 1 plan
2 bd $1,095 700 sqft ยท 1 ba
craigslist

Photos 11 unique

Listing descriptions as written by each source

craigslist open โ†—

2 Bed-1 bath duplex ( worth a look) 2610 North 60 St, Omaha, NE 68104 1095.00 / Month 2 BEDROOMS | 1 BATHROOMS Interested? Fill out this form : https://renter.turbotenant.com/general-prescreener/T3duZXI6NDIzNzM0?property=2599580&source=cl Have questions? Contact the Landlord : https://rental.turbotenant.com/p/2610-north-60-st-omaha-ne/33ba2137-9f4c-499b-9354-54d89bf329c2?source=craigslist Property Description: NOTE: Preference will be given to applicants who complete the Zillow Application. No Section 8 Property Description 1.2-bed, 1-bath duplex at 2610 N 60 St, approximately 700 sq ft, is available for rent. 2. Features include wood floors, a new kitchen, and a bath. The unfinished basement has washer/dryer hookups, ample storage, and off-street parking with alley access. 3. Appliances include a stove, refrigerator, dishwasher, and microwave. It is ideal for those wanting a location near Benson, on the bus line. Available by 7-1-26 or sooner 4. The rental application fee is $40 per applicant. 5. Preference will be given to applicants who provide the requested information. 6. Off-street parking -rear alley access) NOTE: PETS NEGOTIABLE $40 pet fee). NO SECTION 8. MINIMUM CREDIT SCORE LOW 600s. RESIDENT RESPONSIBLE FOR MUD AND OPPD, SNOW REMOVAL, AND LAWN CARE. Property Type : Townhouse Pets : Small Dogs, Cats Allowed Smoking : NO Lease Term : 1095.00 / Month 1095.00 Deposit Lease Length: Contact For Details Available: 08/01/2026 Occupancy Limit: 2 People Utilities Included : Appliances : Dishwasher Refrigerator Microwave Range Oven Amenities : Cable Ready Lawn Heating & Cooling : Forced Air Central Interested? Fill out this form : https://renter.turbotenant.com/general-prescreener/T3duZXI6NDIzNzM0?property=2599580&source=cl Have questions? Contact the Landlord : https://rental.turbotenant.com/p/2610-north-60-st-omaha-ne/33ba2137-9f4c-499b-9354-54d89bf329c2?source=craigslist

Sources & score breakdown

Listings

SourceTierRentStatusFirst seenLast seen
craigslistunit $1,095 gone 2026-09-032026-09-05 open โ†—

Score breakdown

CriterionValueWeightPointsBased on
Corner unit 1.00 3.03.0 photos say yes (60% sure)
Natural light 0.50 3.01.5 5/10 from photos
Price fit 0.61 2.51.5 $1,095, 39% under your $1,800 to $2,500 band
Little or no carpet 1.00 1.51.5 carpet coverage in photos: none
Construction quality 0.50 2.51.2 5/10 from photos
Modern finishes 0.50 2.01.0 5/10 from photos
Home-office space 0.40 1.50.6 4/10 from photos
Second bathroom 0.00 1.00.0 no floorplan has a second bath
Soundproofing n/a 2.0โ€” assumption: building era + height
High floor n/a 2.0โ€” photos say no (90% sure)
Sauna n/a 1.5โ€” listing