🏙️ Apartment Hunter
← Dashboard

3Bed South Omaha w Old World Charm 2 Car Garage

None, Omaha 68105 · map ↗
$1,550 all sizes 14% under band 3 bd 1,420 sqft
7.8
of 14.0 scorable · 4 unknown
private balcony missingin-unit laundry unclear new
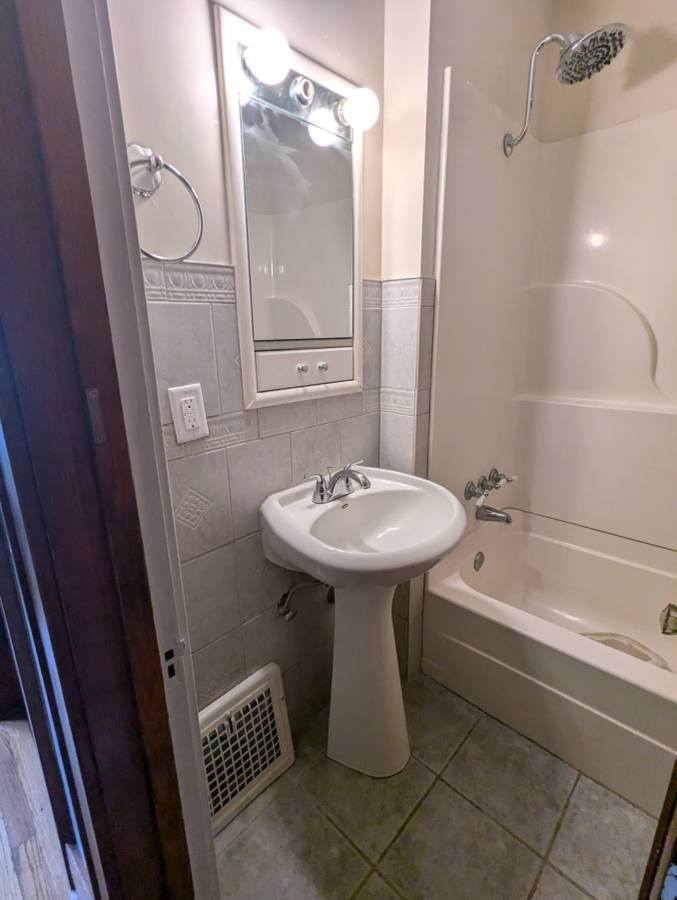
Bathtub
seen in photos (98% sure)
Private balcony
not in photos (75% sure)
?
In-unit laundry
photos inconclusive

Strengths

Price fit2.2 of 2.5 pts
$1,550, 14% under your $1,800 to $2,500 band
Little or no carpet1.5 of 1.5 pts
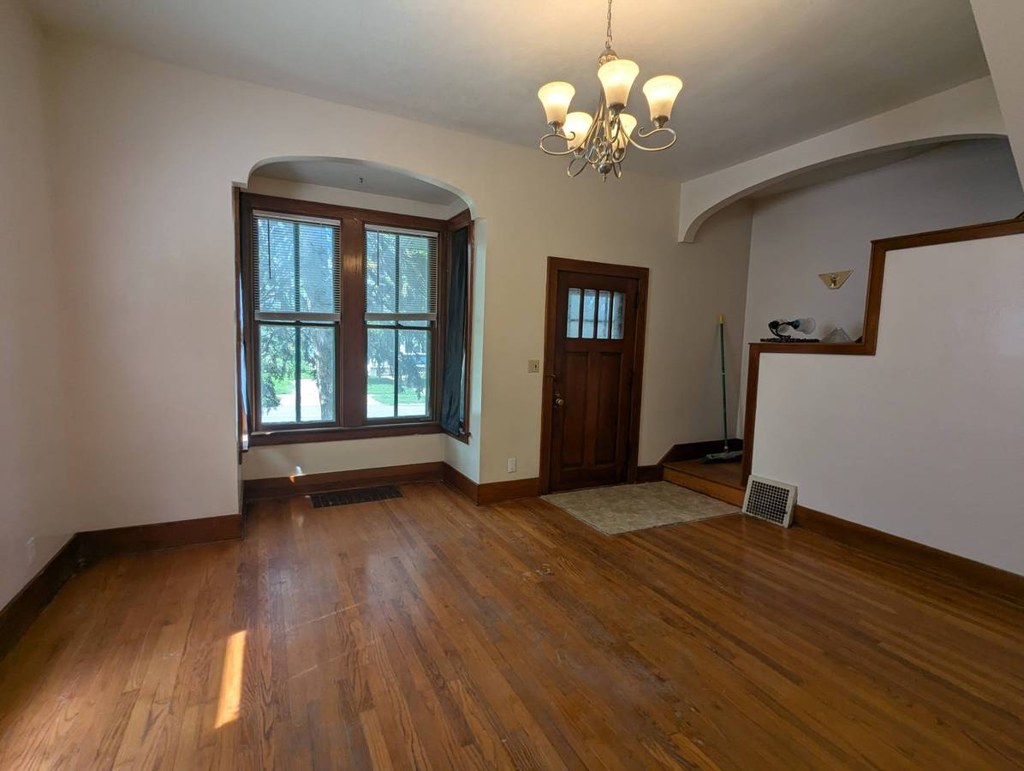
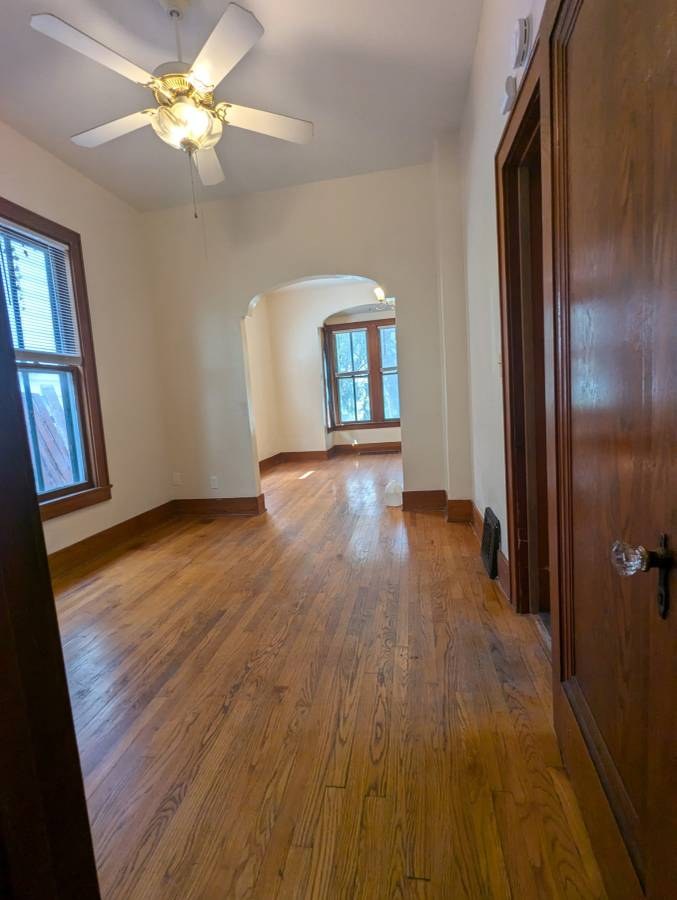
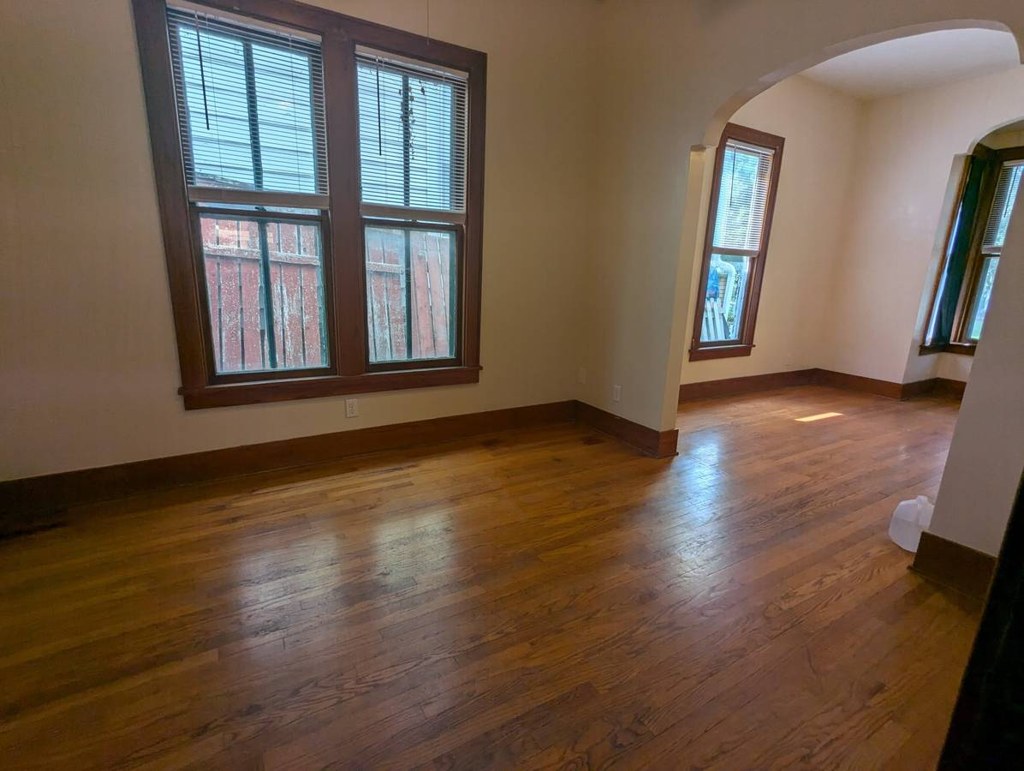
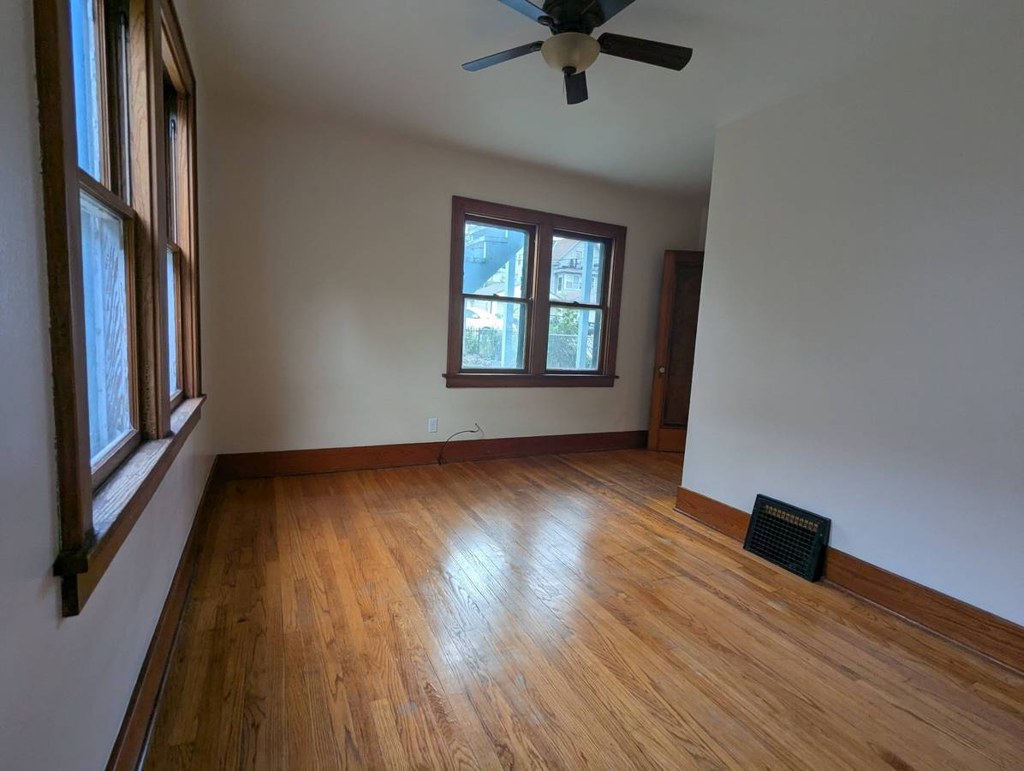
All rooms shown have hardwood flooring throughout—hallway, living areas, bedrooms, and the kitchen has tile. No carpet visible in any photo.
Also listed:Air conditioning

Weaknesses

Private balconyrequired
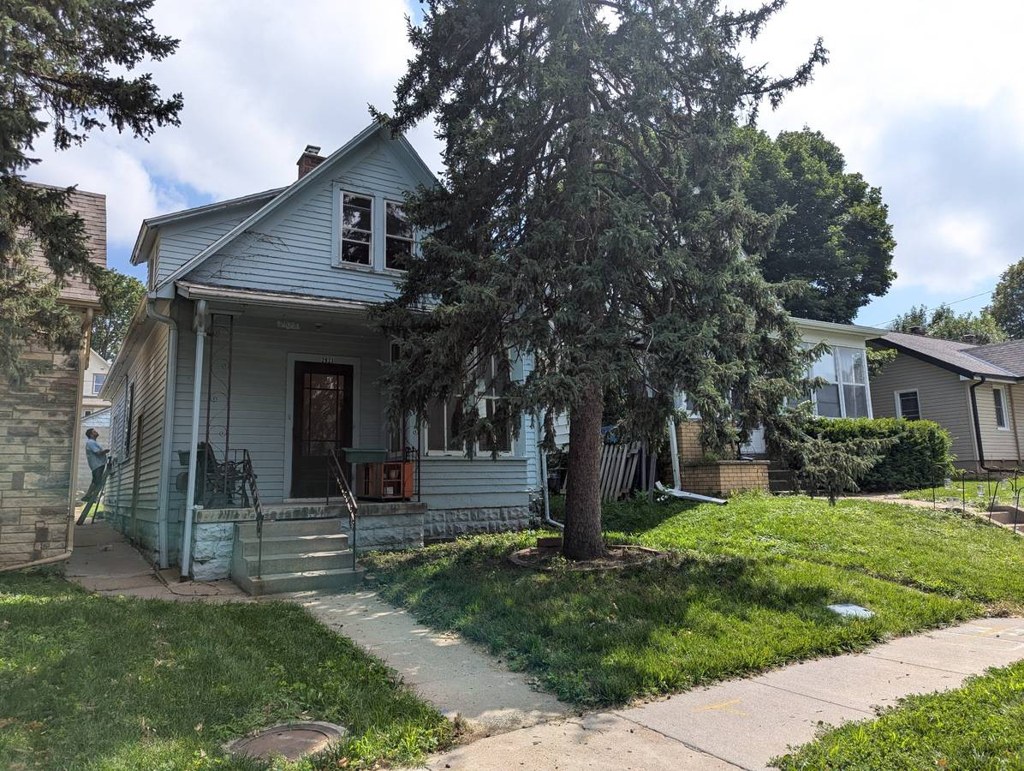
Photo 2 shows the unit's exterior, revealing only a front entrance porch with stairs and a low railing—no private balcony, patio, or balcony door is present. Interior photos (3, 4, 5, 6, 7, 8) show only standard windows with no balcony access.
Second bathroom0.0 of 1.0 pts
no floorplan has a second bath
Watch out:Carpet (listed)
Middling: Natural light (50%), Construction quality (50%), Modern finishes (40%), Home-office space (40%)
Unknown: Corner unit, Soundproofing, High floor, Sauna

AI reading of the photos

ornith1.5:35b · 9 photos from craigslist · 2026-09-05 23:43

Photo numbers in the notes are the ones printed on the thumbnails and in the galleries below. Hover a number to find its photo, click it to open it.
Bathtub
98% sure
Photo 0 shows a bathroom with a pedestal sink, mirror, and a white bathtub with an overhead shower head. The bathing space clearly includes a bathtub, not just a walk-in shower.
0
In-unit laundry
50% sure
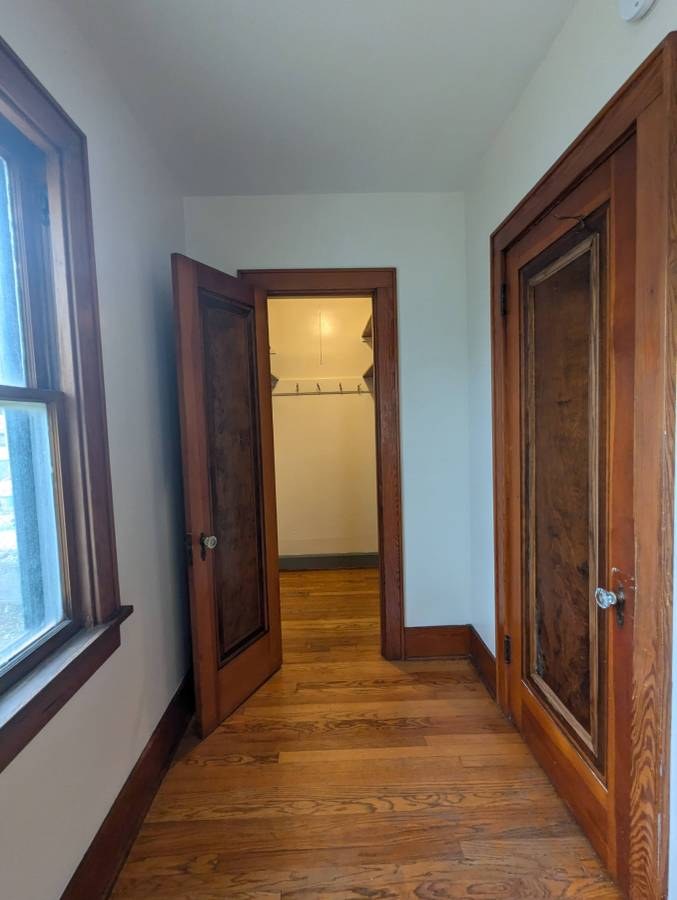
Photo 0 shows a bathroom with a bathtub and sink. Photo 1 shows a hardwood hallway with doors and a closet, but no washer or dryer is visible. No photo or floor plan shows a laundry space or a W/D inside the unit.
01
Private balcony
75% sure
Photo 2 shows the unit's exterior, revealing only a front entrance porch with stairs and a low railing—no private balcony, patio, or balcony door is present. Interior photos (3, 4, 5, 6, 7, 8) show only standard windows with no balcony access.
Corner unit
40% sure
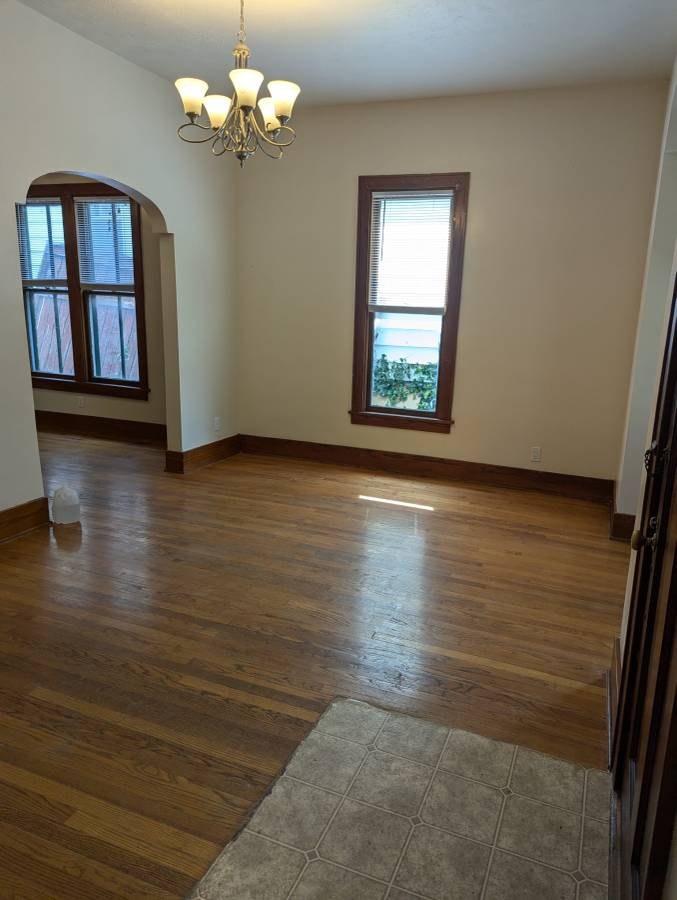
Photo 4 shows a window visible through the archway on the left wall and a separate window on the right wall, which could suggest windows on two exterior sides. However, it is not conclusive whether these belong to the same unit on two different sides or are simply windows along one wall seen through openings. No floor plan is provided to confirm a corner configuration.
4
High floor
88% sure
Photo 2 shows a two-story house, so no unit could be on the 4th floor or higher. Interior window views in photos 4, 7, and 8 show nearby buildings and tree foliage at close, roughly eye level, consistent with a lower floor rather than an elevated position.
Natural light
/10
Standard-sized wooden windows let in decent daylight, and several rooms have multiple windows (Photos 4, 7, 8). However, nothing is floor-to-ceiling glass and rooms are not flooded with light. Moderate natural light overall.
Modern & attractive
/10
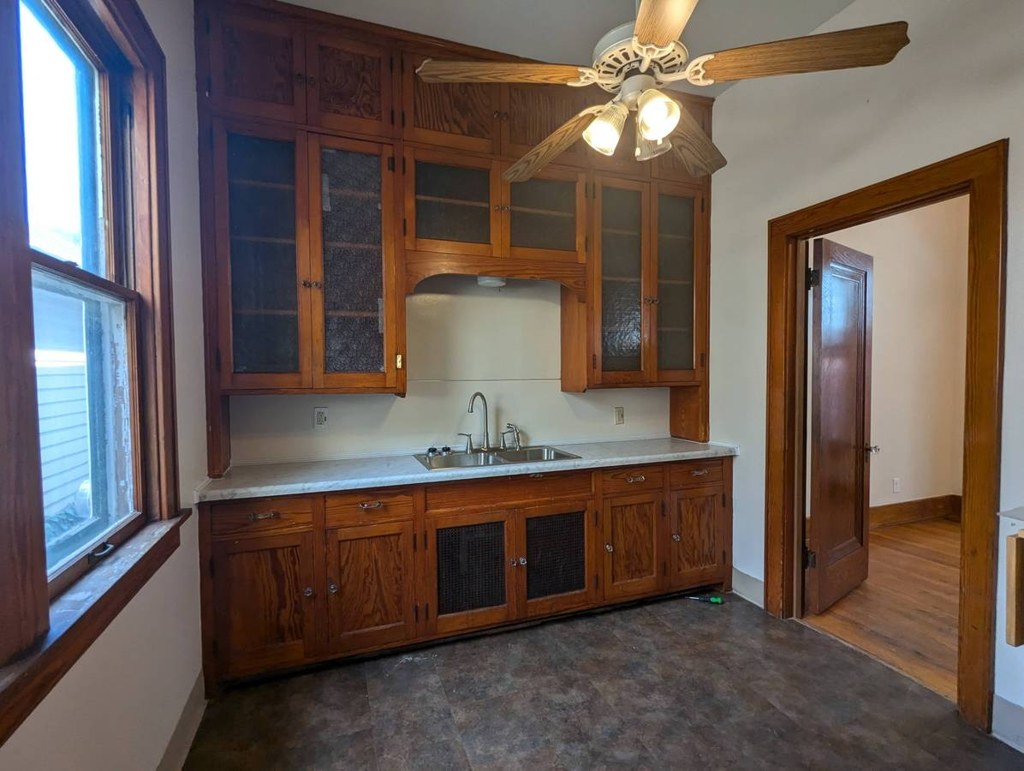
Dated finishes throughout. The kitchen (Photo 5) has bulky dark wood cabinets with glass inserts, laminate counters, and a basic sink/faucet. Bathrooms and fixtures are builder-grade and older in style. Original hardwood floors add some character but the overall look is not modern.
53
Construction quality
/10
Appears to be an older wood-frame building with original hardwood floors, solid wooden doors, and wood trim/baseboards. Standard stick-built construction rather than concrete/steel. Trim and windows look aged but intact.
136
Office potential
/10
No clearly marked den or alcove, but the unit has multiple separate rooms and a hallway with a closet (Photo 1) plus empty rooms (Photos 6, 8) that could serve as a home office. Decent potential but no dedicated office space shown.
168
Carpet
All rooms shown have hardwood flooring throughout—hallway, living areas, bedrooms, and the kitchen has tile. No carpet visible in any photo.
no photo cited

Floorplans & availability

3 bd $1,550 · 1,420 sqft · 1 ba 1 plan
3 bd $1,550 1,420 sqft · 1 ba
craigslist

Photos 9 unique

Listing descriptions as written by each source

craigslist open ↗

Do you older homes with old world charm, original wood work, and fun built ins? You are going to love 2923 Castelar St just off the Martha Street Exit in Omaha. Features: Beautiful wood floors and doors Extra storage and built in's throughout New windows, redone wood floors, new bedroom carpet, new siding, new concrete. Wood floors and beautiful two tone doors Omaha Public Schools Description This unique 1.5 story floor plan features 3 bedrooms (2 upstairs & master on first floor) and a detached two car garage. Perfect separation for roommates! Basement features a huge finished family room. First floor has living room, dining room, master bedroom, and full bathroom. Quiet neighborhood close to shopping, restaurants (famous Dinkers), and the interstate. Features both a living/dining room with beautiful wood floors and doors. Two car garage with one opener, but owner reset es right to retain half of one garage space for storage. No smoking inside. Credit, employment, and rental history will be reviewed. Low credit considered without evictions in last 3 years. Owner retains a small studio apartment on the back side of the house with a separate entrance and does reside there approximately months per year. Accepting dogs and cats under 35lbs with confirmation they are fixed(deposit and pet rent required) Housing assistance is not accepted at this time. Amenities • Upstairs bedrooms have built in dressers! • Bedroom Carpet is Brand New • Appliances included stove, refrigerator • Small manageable back yard with Garden • Bonus basement family room lots of storage areas Details • Beds/Baths: 3BD/1BA • 2 Car Garage • Square Feet: 1,420 Rental Terms • Rent: $1,550 • Deposit: $1,550 • Application: $25 1 adult $35 for two adults • Available: August 1, 2026 Pet Policy • Cats & Dogs allowed (under 35lbs) • Pet Deposit $380 • Pet rent 1($35) 2($50) monthly Text preferred 402-616-8880 Due to my limited schedule I am rarely available to respond to calls.

Sources & score breakdown

Listings

SourceTierRentStatusFirst seenLast seen
craigslistunit $1,550 gone 2026-09-032026-09-09 open ↗

Score breakdown

CriterionValueWeightPointsBased on
Price fit 0.86 2.52.2 $1,550, 14% under your $1,800 to $2,500 band
Natural light 0.50 3.01.5 5/10 from photos
Little or no carpet 1.00 1.51.5 carpet coverage in photos: none
Construction quality 0.50 2.51.2 5/10 from photos
Modern finishes 0.40 2.00.8 4/10 from photos
Home-office space 0.40 1.50.6 4/10 from photos
Second bathroom 0.00 1.00.0 no floorplan has a second bath
Corner unit n/a 3.0 photos say unclear (40% sure)
Soundproofing n/a 2.0 assumption: building era + height
High floor n/a 2.0 photos say no (88% sure)
Sauna n/a 1.5 listing