๐Ÿ™๏ธ Apartment Hunter
โ† Dashboard

UNMC amd VA Medical Center are just blocks away!

4544 Mason St, Omaha 68106 ยท map โ†—
$2,800 all sizes 12% over band 3 bd 1,649 to 1,800 sqft
12.3
of 17.0 scorable ยท 3 unknown
all gates pass new
โœ“
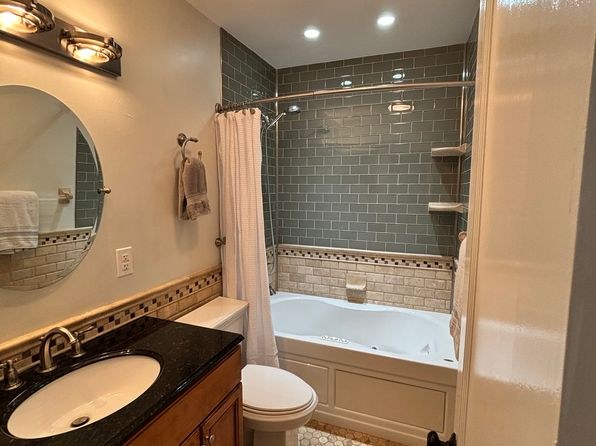
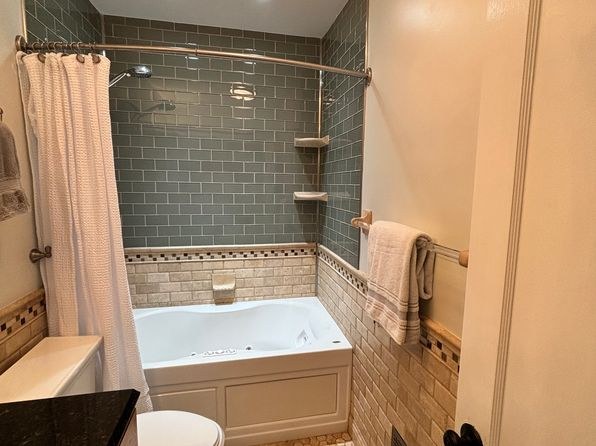
Bathtub
seen in photos (95% sure)
โœ“
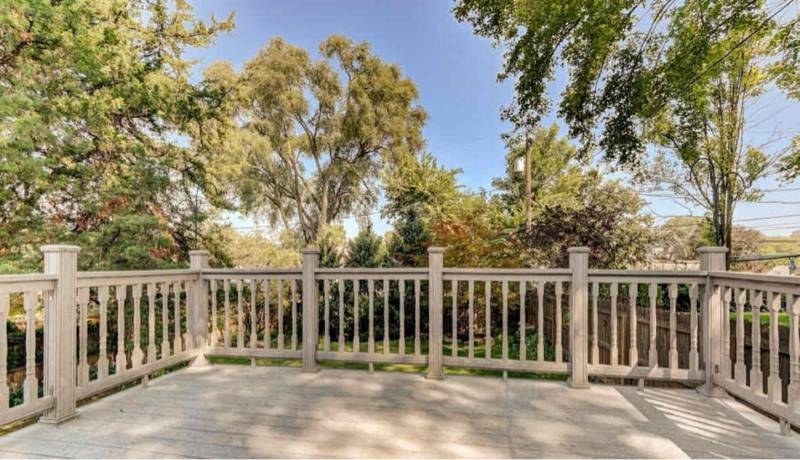
Private balcony
seen in photos (85% sure)
โœ“
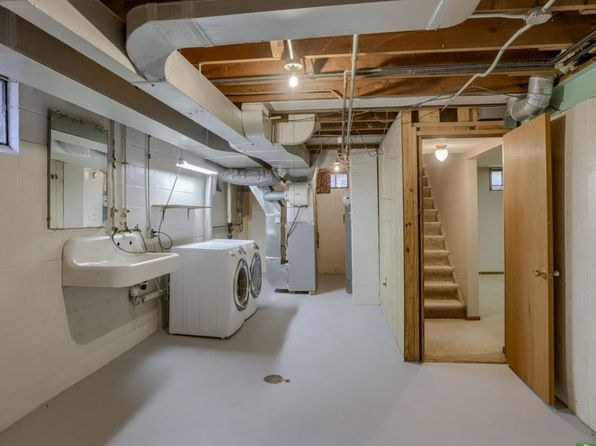
In-unit laundry
listed by craigslist

Strengths

Corner unit3.0 of 3.0 pts
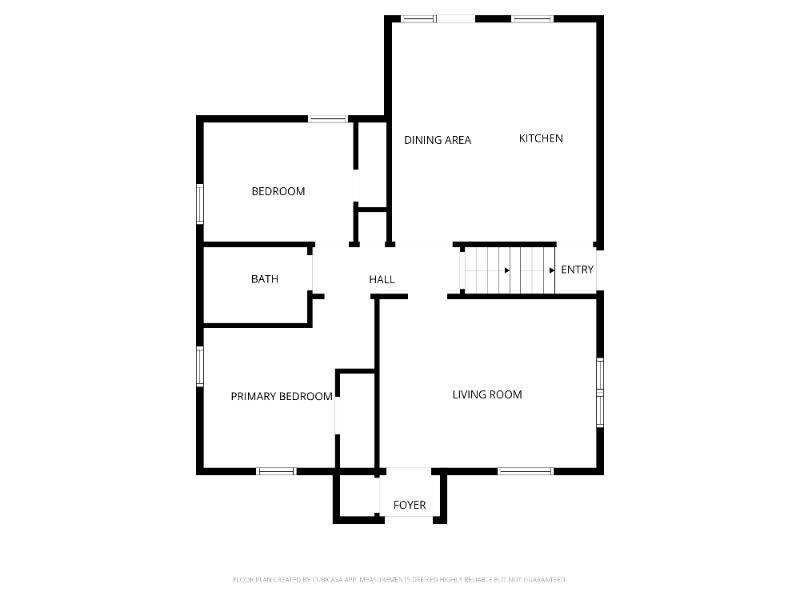
The floor plan (photo 21) shows windows on two exterior sides: the living room has windows along the bottom wall and the primary/secondary bedrooms have windows along the left wall, indicating exposure on two sides.
Price fit2.2 of 2.5 pts
$2,800, 12% over your $1,800 to $2,500 band
Little or no carpet1.5 of 1.5 pts
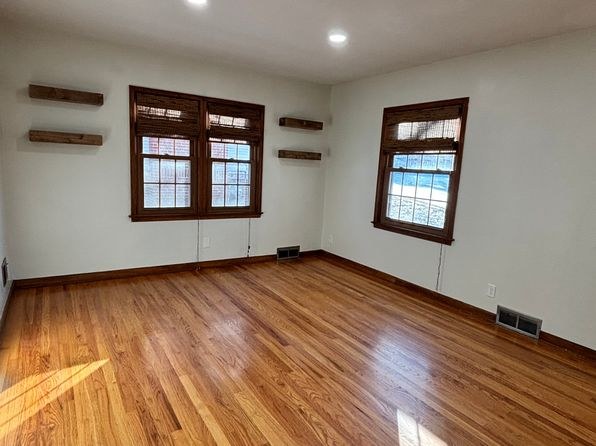
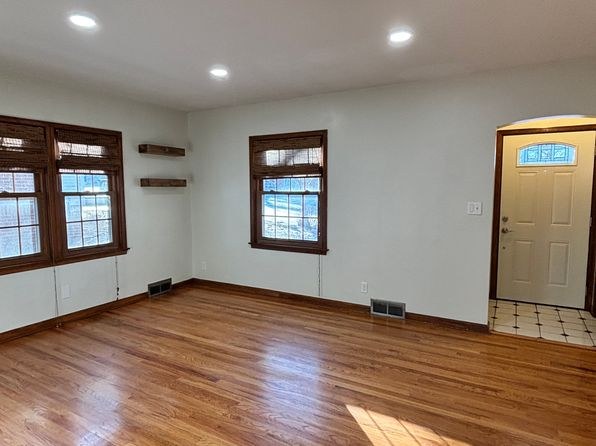
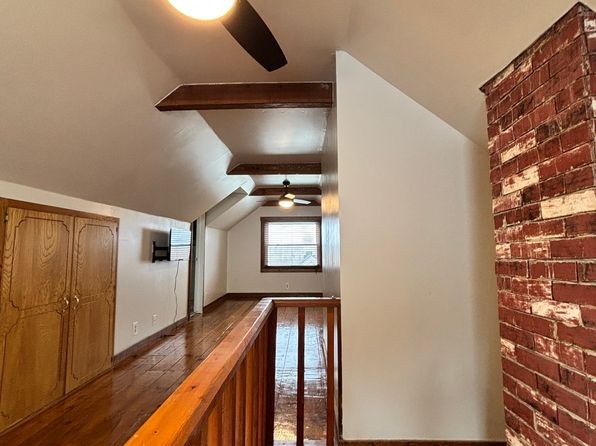
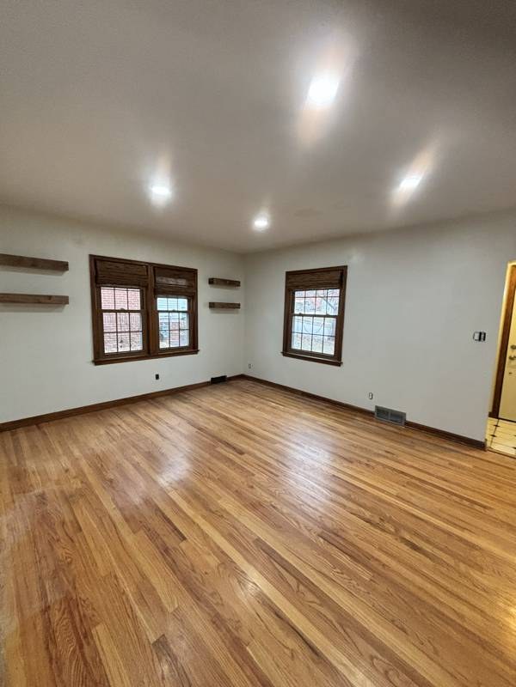
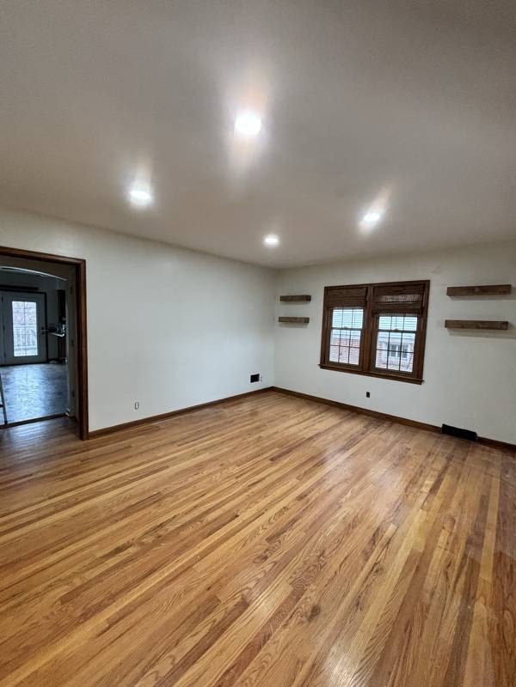
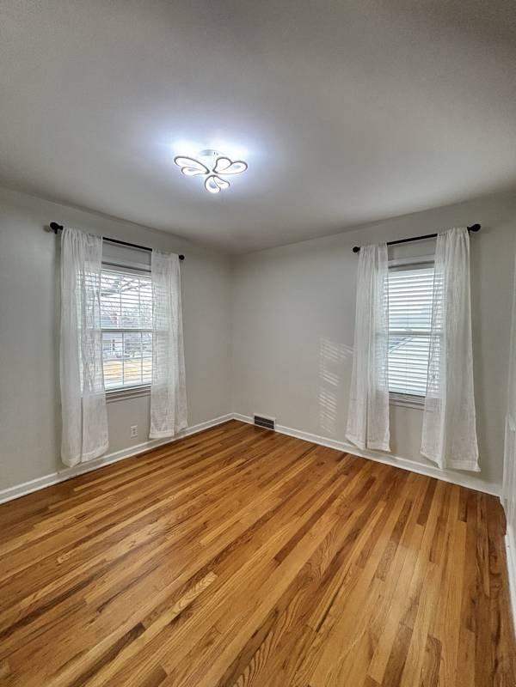
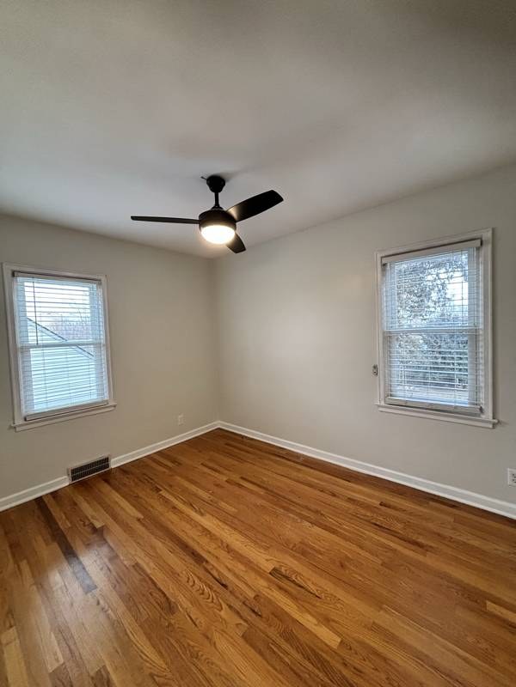
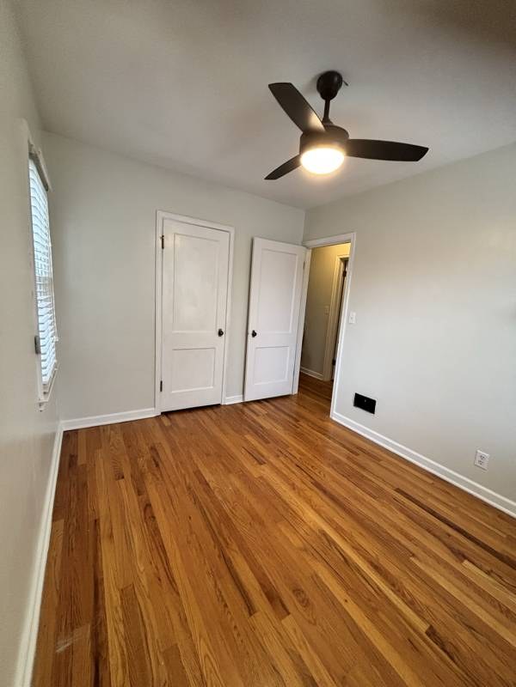
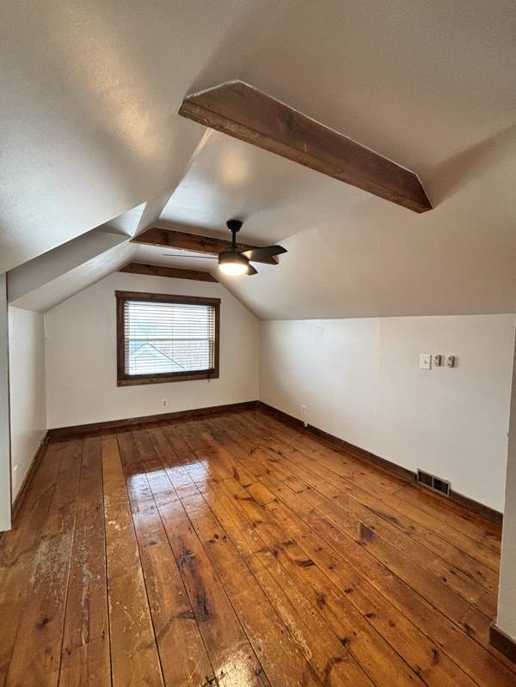
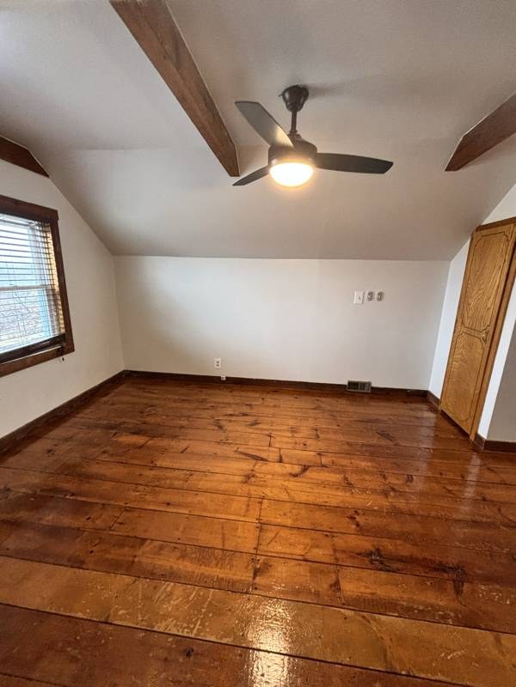
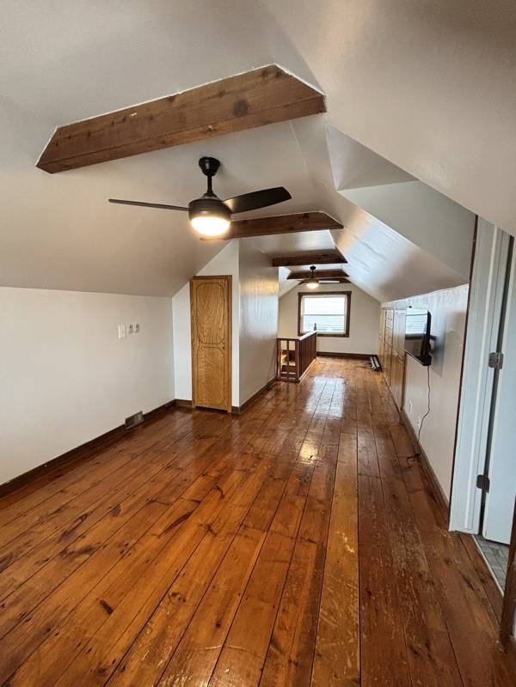
All rooms shown feature hardwood-style flooring throughout. No carpet visible in any photo.
Second bathroom1.0 of 1.0 pts
a floorplan has two baths
Also listed:PatioDishwasherHardwood / vinyl floorsAir conditioning

Weaknesses

Home-office space0.4 of 1.5 pts
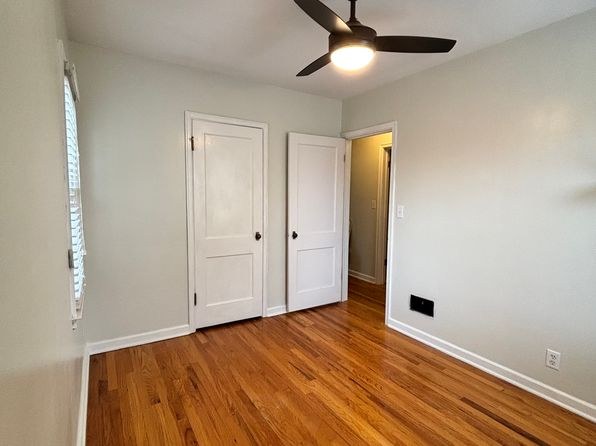
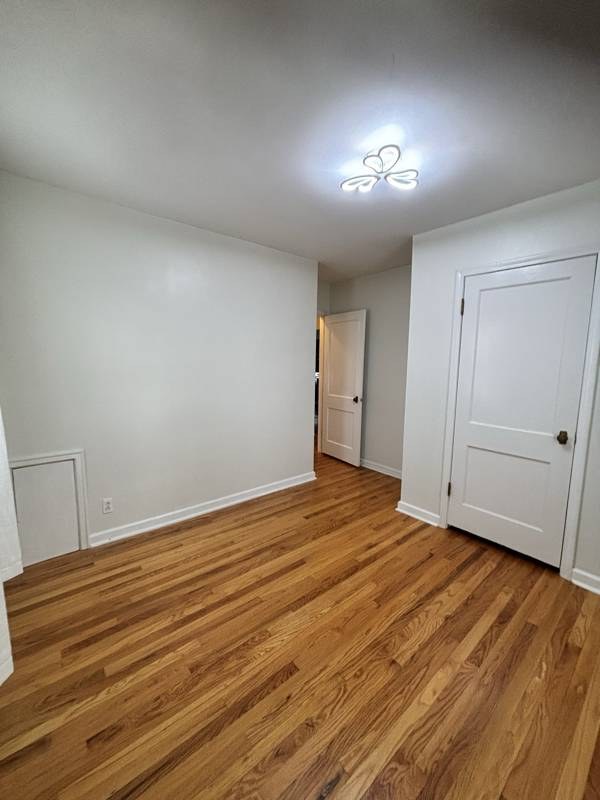
Multiple rooms available; the bedroom/den in photo 13 (with two doors and open floor space) could serve as a home office. No dedicated den/alcove clearly shown.
Watch out:Carpet (listed)
Middling: Natural light (50%), Construction quality (60%), Modern finishes (60%)
Unknown: Soundproofing, High floor, Sauna

AI reading of the photos

ornith1.5:35b ยท 27 photos across 2 listings (zillow, craigslist) ยท 2026-09-08 03:38

Photo numbers in the notes are the ones printed on the thumbnails and in the galleries below. Hover a number to find its photo, click it to open it.
Bathtub
95% sure
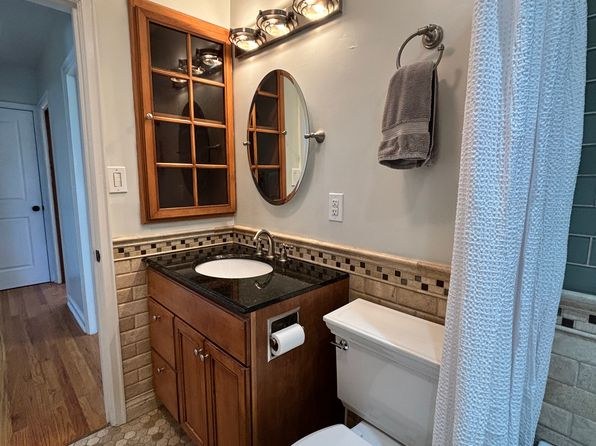
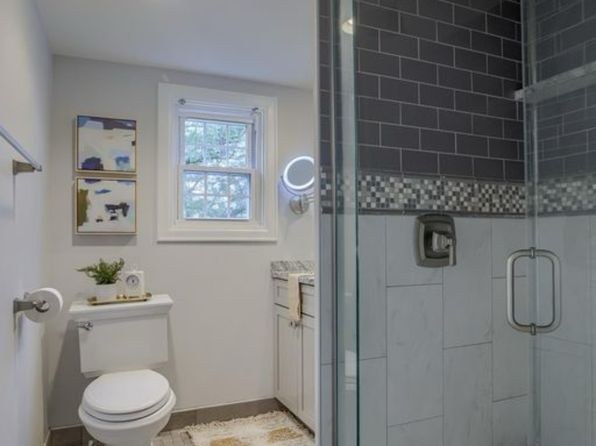
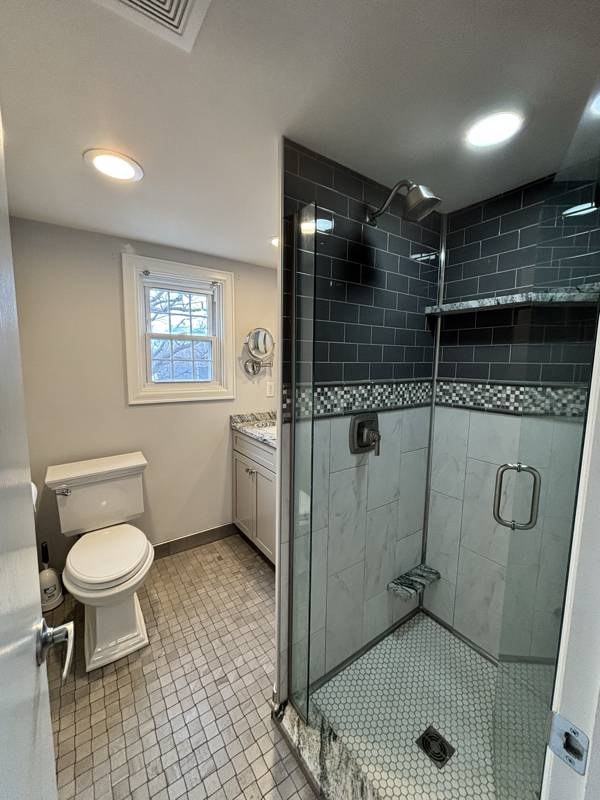
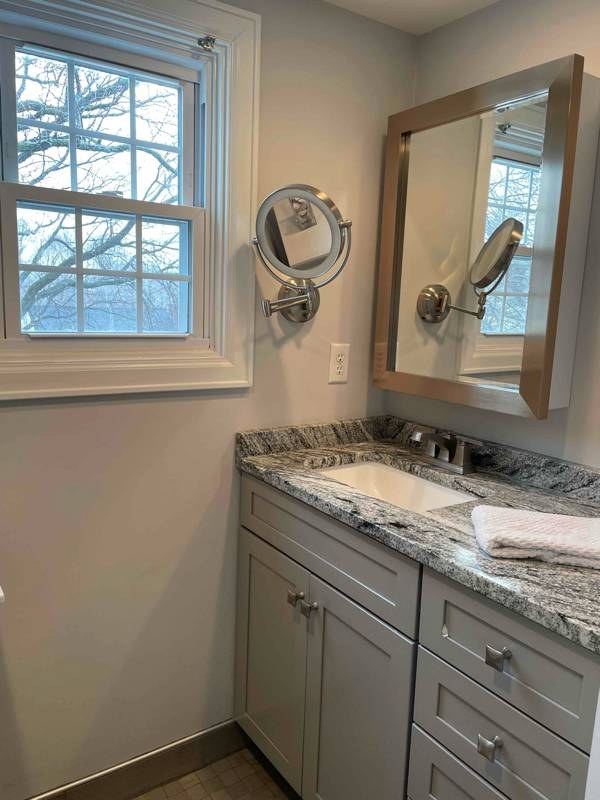
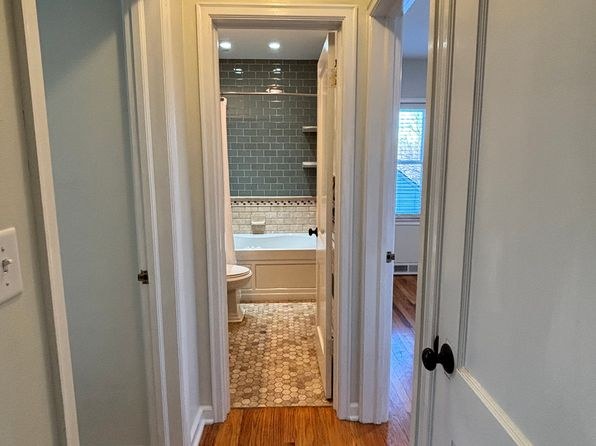
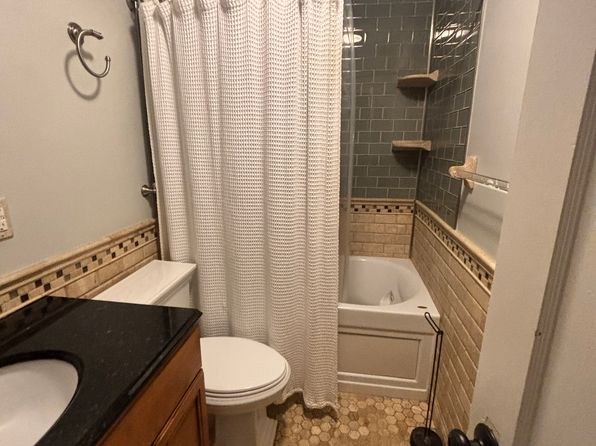
Multiple bathroom photos show a built-in bathtub with a shower. Photo 0 shows the tub visible through the doorway, and photos 1, 2, and 3 clearly show the bathtub with a shower curtain and tiled surround. from zillow #1594 โ†—
In-unit laundry
80% sure
The only laundry space shown (photo 4) is a shared basement laundry room with exposed ceiling joists and a row of multiple machines, which is the building's shared laundry room rather than in-unit laundry. No photo or floor plan shows a washer/dryer inside the apartment itself. from zillow #1594 โ†—
4
Private balcony
85% sure
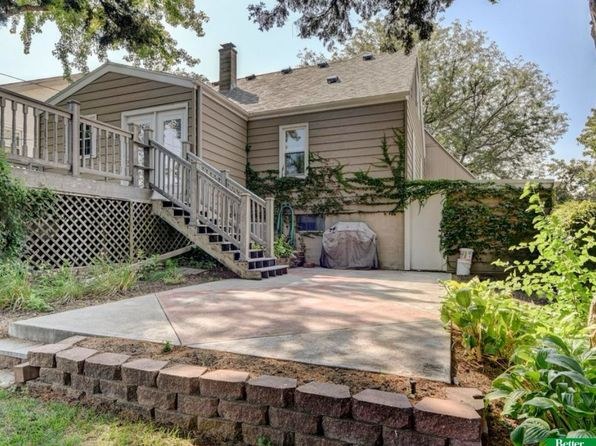
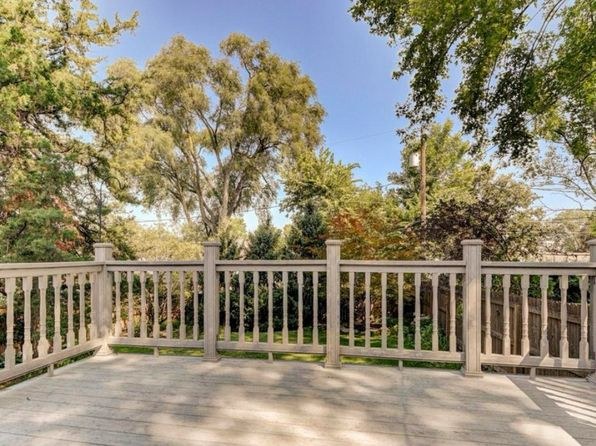
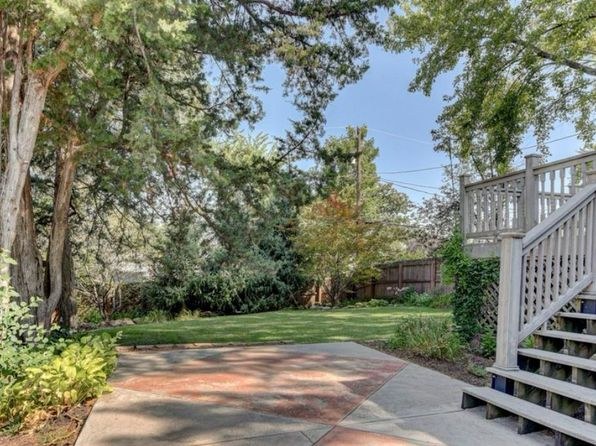
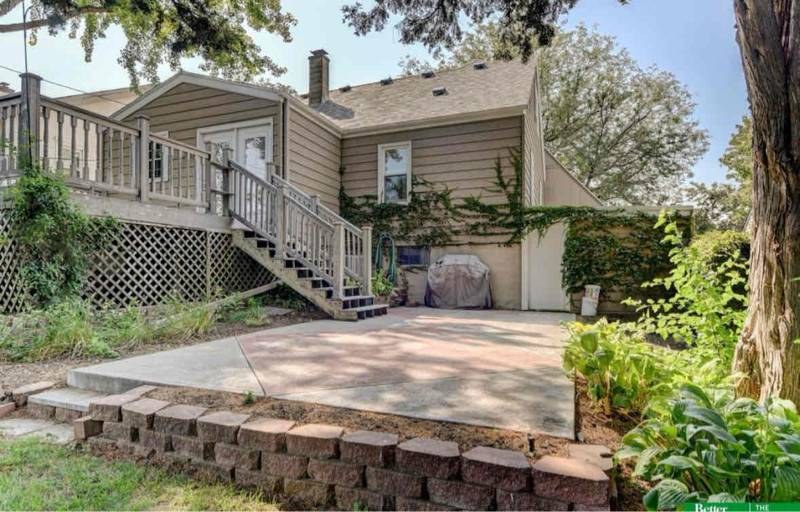
Photo 7 shows a private wooden deck with railings opening onto an outdoor space surrounded by trees, and photo 24 shows French doors that appear to lead out to that outdoor area, indicating a private terrace/balcony belonging to the unit. from craigslist #1381 โ†—
724
Corner unit
60% sure
The floor plan (photo 21) shows windows on two exterior sides: the living room has windows along the bottom wall and the primary/secondary bedrooms have windows along the left wall, indicating exposure on two sides. from craigslist #1381 โ†—
21
High floor
85% sure
The property is a low-rise 1-2 story structure. Exterior photos (6, 7, 9, 10) show ground-level patios, decks, and tree-level views rather than elevated floor views. Interior windows (11, 12, 15) also show ground-level sightlines, not elevated views. from zillow #1594 โ†—
Natural light
/10
Standard double-hung windows of moderate size. Rooms receive daylight (11, 12, 15, 18 show multiple windows) but no floor-to-ceiling glass or abundant daylight. from zillow #1594 โ†—
no photo cited
Modern & attractive
/10
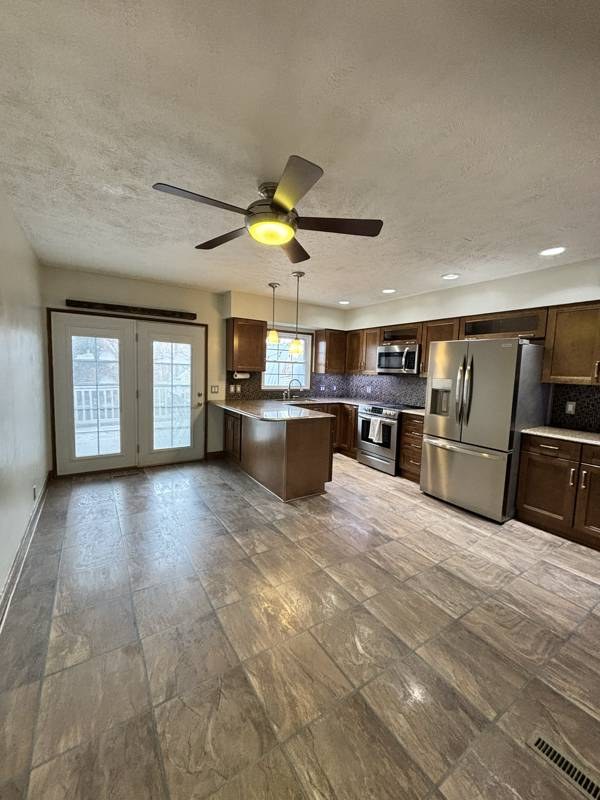
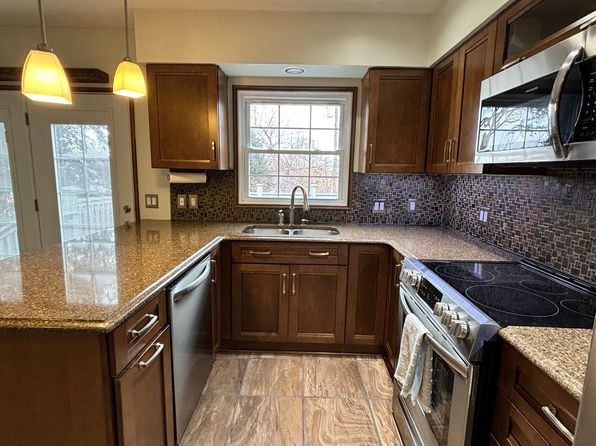
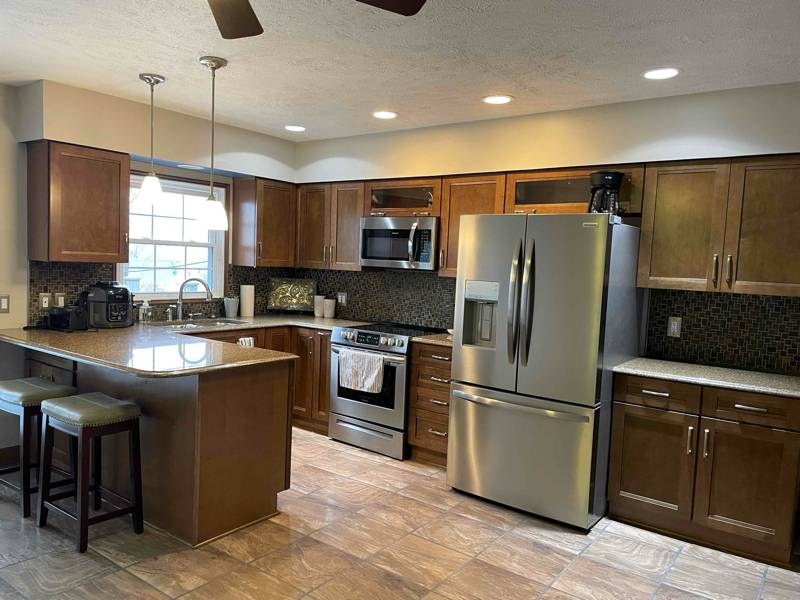
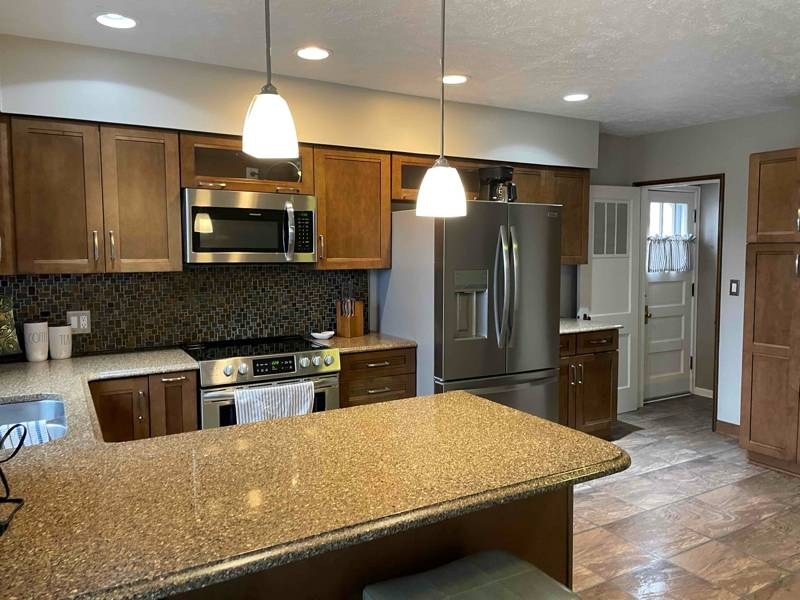
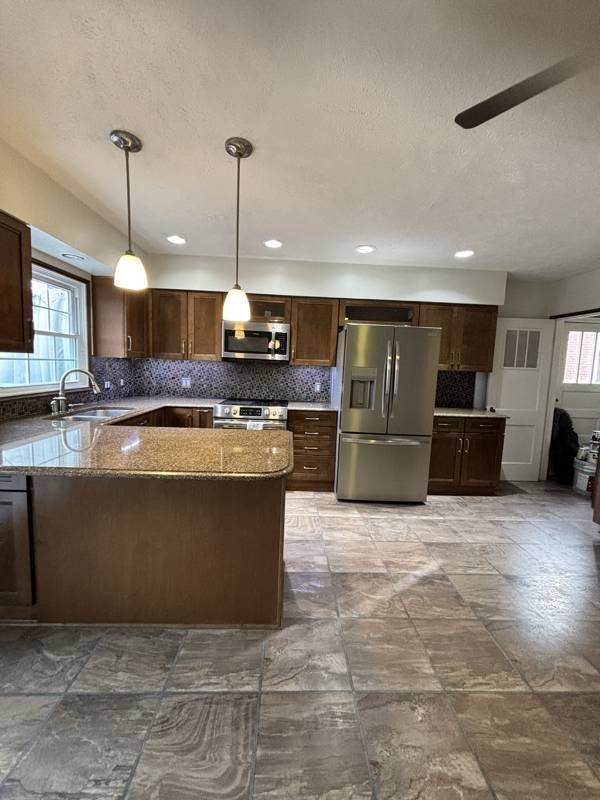
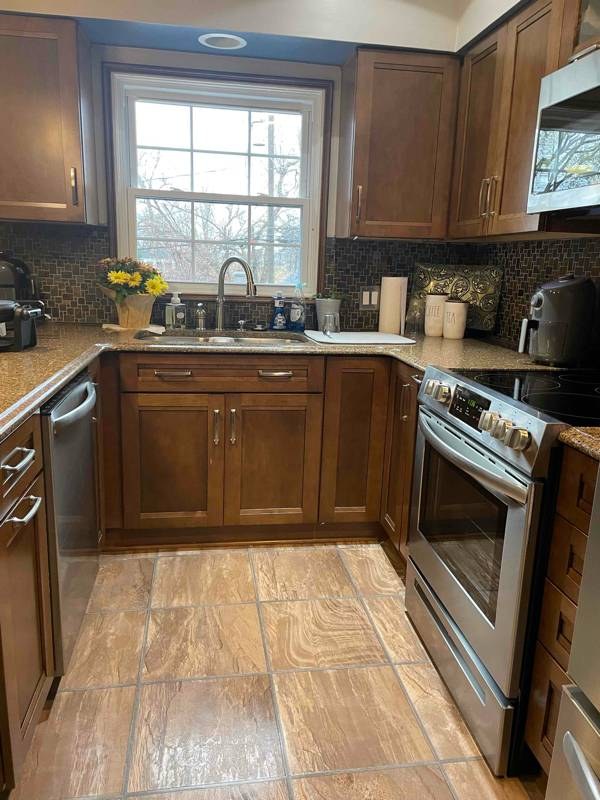
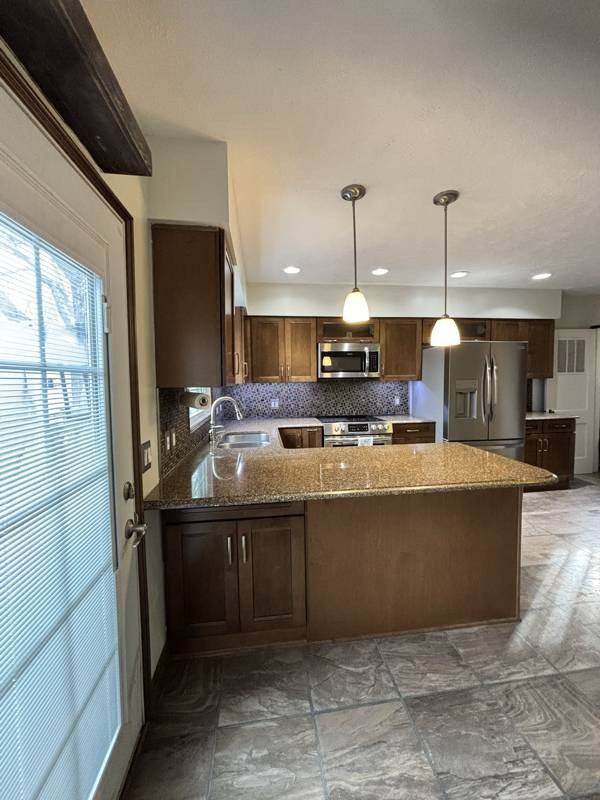
Kitchen (14, 16) has stainless steel appliances, granite-style counters, wood cabinetry, and an island - reasonably updated. Living/bedrooms have hardwood floors and neutral walls. Attractive but not high-end. from zillow #1594 โ†—
no photo cited
Construction quality
/10
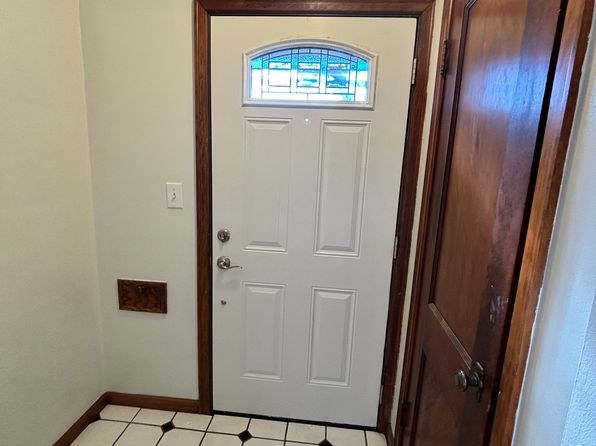
Standard apartment stick-built construction. Wood cabinets, hardwood floors, tile in kitchen/entry, ceramic tile in bathroom. Window frames and trim are basic wood/metal; solid but not premium materials. from zillow #1594 โ†—
no photo cited
Office potential
/10
Multiple rooms available; the bedroom/den in photo 13 (with two doors and open floor space) could serve as a home office. No dedicated den/alcove clearly shown. from zillow #1594 โ†—
13
Carpet
All rooms shown feature hardwood-style flooring throughout. No carpet visible in any photo. from zillow #1594 โ†—
no photo cited

Floorplans & availability 2 plan images as of 2026-09-09
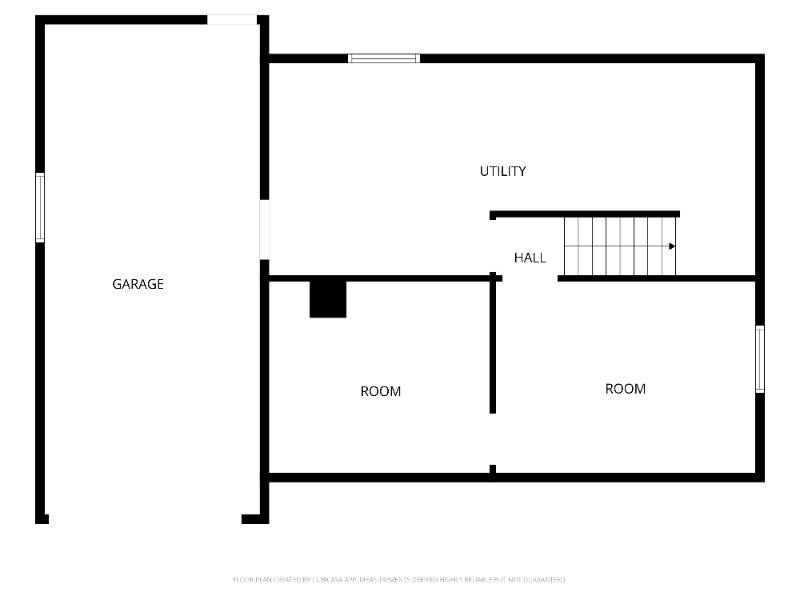
3 bd $2,800 ยท 1,649 to 1,800 sqft ยท 2 ba 2 plans
3 bd $2,800 1,800 sqft ยท 2 ba
craigslist
3 bd $2,800 1,649 sqft ยท 2 ba
zillow
Cheapest unit, 2026-09-03 โ†’ 2026-09-08: unchanged ($2,800 โ€“ $2,800 over 2 days)

Photos 38 unique

Listing descriptions as written by each source

craigslist open โ†—

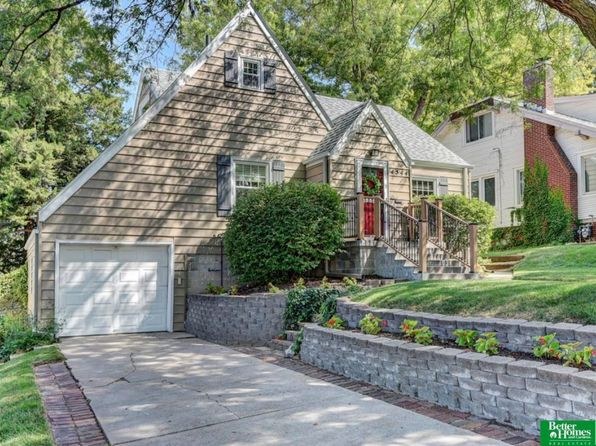
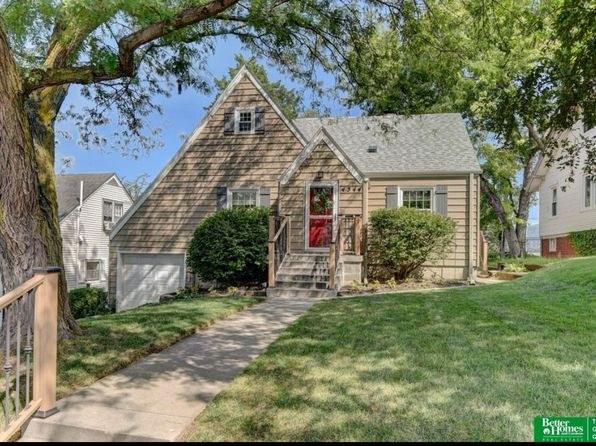
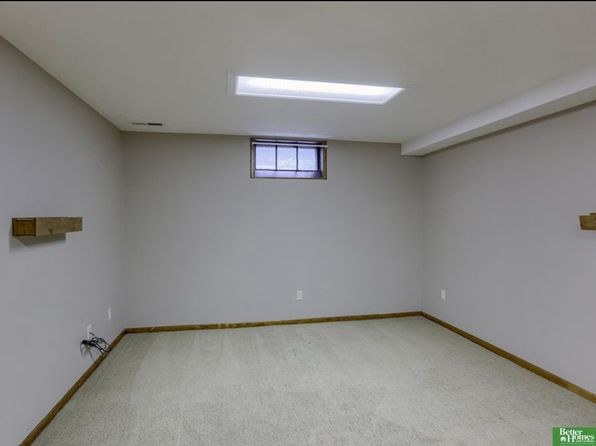
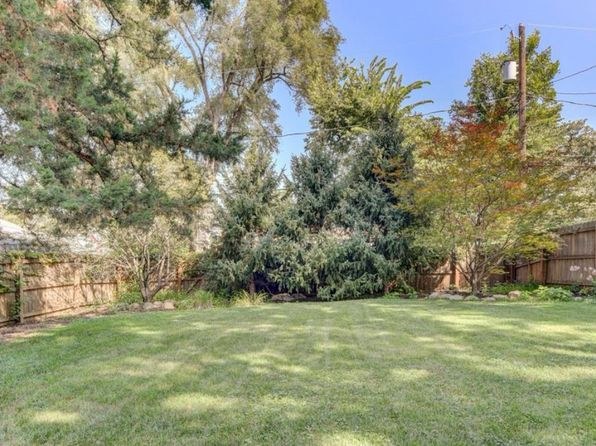
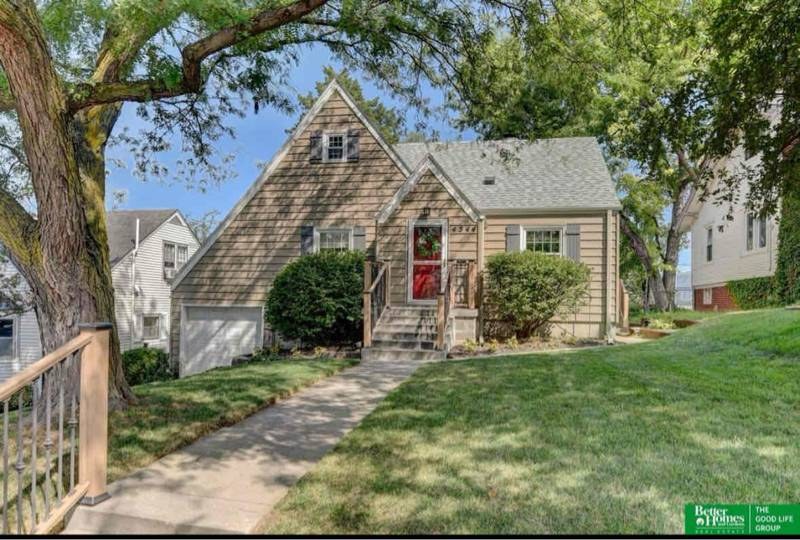
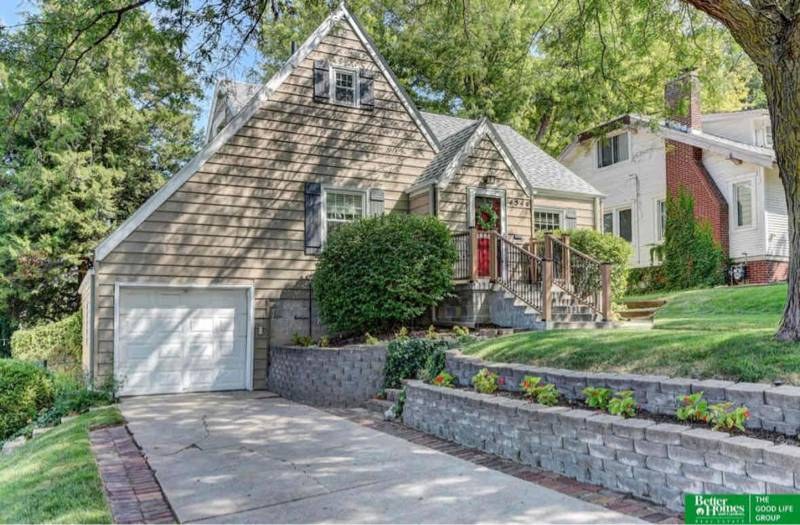
UNMC amd VA Medical Center are just blocks away! 4544 Mason St, Omaha, NE 68106 2800.00 / Month 3 BEDROOMS | 2 BATHROOMS Interested? Fill out this form : https://renter.turbotenant.com/general-prescreener/T3duZXI6ODM5NTgy?property=1709436&source=cl Have questions? Contact the Landlord : https://rental.turbotenant.com/p/4544-mason-st-omaha-ne/74c3e701-a399-419a-9331-9c149edaa7a7?source=craigslist Property Description: Welcome Home! The cleanest, most adorable, updated Tudor home just blocks to the Med Center. Main floor has tons of living space, hardwood floors, open kitchen with breakfast bar, newer stainless-steel appliances, quartz countertops and space to put your kitchen table. It also has two bedrooms and a full, updated tiled bath. Upstairs is the primary suite with lots of storage and its own private, updated 3/4 bath. One car attached garage, washer and dryer in finished basement new carpet with more living space and an office area. Backyard is fully fenced in with wooden privacy fence, large patio, gas grill, entertaining outdoor table with chairs on an oversized deck. Quiet neighborhood close to everything you need, freshly painted and thoroughly cleaned for the pickiest of tenants! AMA Property Type : Single Family Pets : Large Dogs, Cats, Small Dogs Allowed Smoking : NO Lease Term : 2800.00 / Month 2800.00 Deposit Lease Length: One Year Available: 10/01/2026 Occupancy Limit: 4 People Utilities Included : Appliances : Dishwasher Range Oven Microwave Garbage Disposal Refrigerator Freezer Washer Dryer Amenities : Fenced Yard Garage Off Street Parking On Site Laundry Lawn Near Parks Heating & Cooling : Forced Air Central Interested? Fill out this form : https://renter.turbotenant.com/general-prescreener/T3duZXI6ODM5NTgy?property=1709436&source=cl Have questions? Contact the Landlord : https://rental.turbotenant.com/p/4544-mason-st-omaha-ne/74c3e701-a399-419a-9331-9c149edaa7a7?source=craigslist

Sources & score breakdown

Listings

SourceTierRentStatusFirst seenLast seen
craigslistunit $2,800 active 2026-09-032026-09-24 open โ†—
zillowunit $2,800 active 2026-09-082026-09-24 open โ†—

Score breakdown

CriterionValueWeightPointsBased on
Corner unit 1.00 3.03.0 photos say yes (60% sure)
Price fit 0.88 2.52.2 $2,800, 12% over your $1,800 to $2,500 band
Natural light 0.50 3.01.5 5/10 from photos
Construction quality 0.60 2.51.5 6/10 from photos
Little or no carpet 1.00 1.51.5 carpet coverage in photos: none
Modern finishes 0.60 2.01.2 6/10 from photos
Second bathroom 1.00 1.01.0 a floorplan has two baths
Home-office space 0.30 1.50.4 5/10 from photos
Soundproofing n/a 2.0โ€” assumption: building era + height
High floor n/a 2.0โ€” photos say no (85% sure)
Sauna n/a 1.5โ€” listing