Marcy Court Apartments (Field Club North)
Strengths
Nothing stands out yet.
Weaknesses
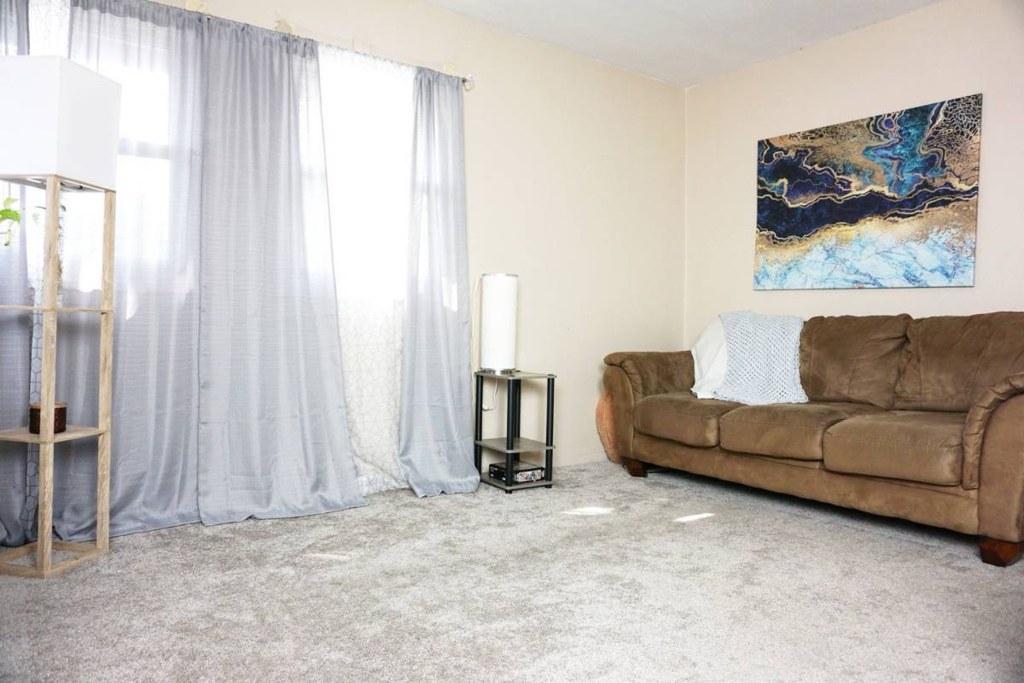
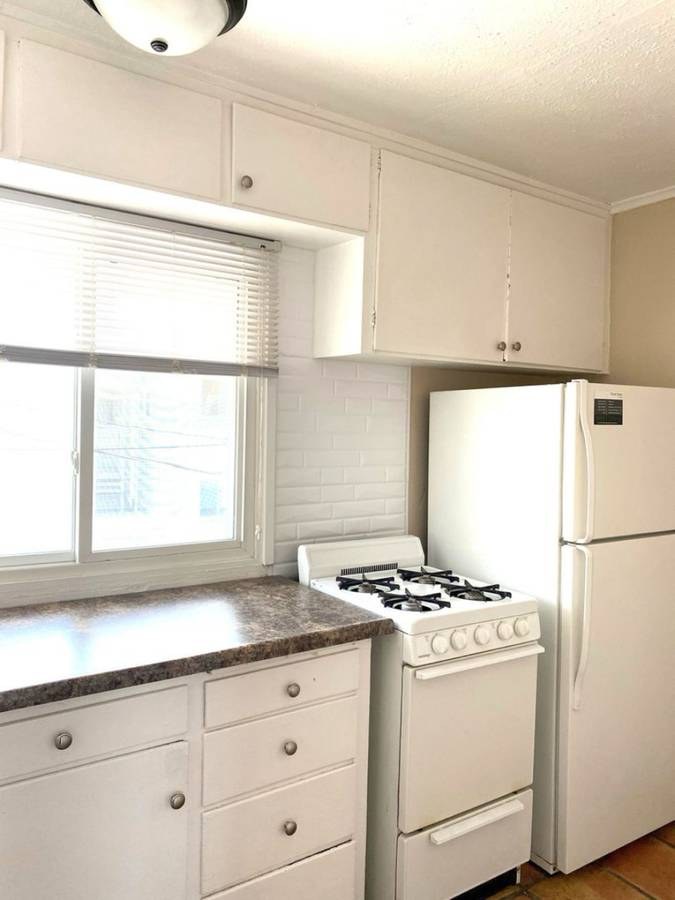
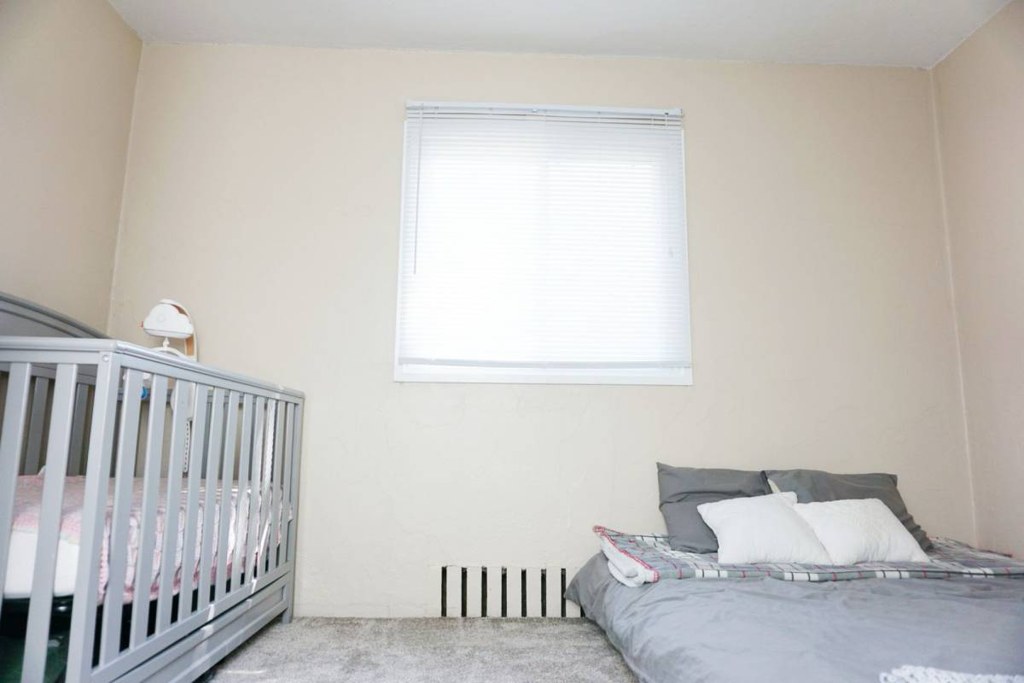
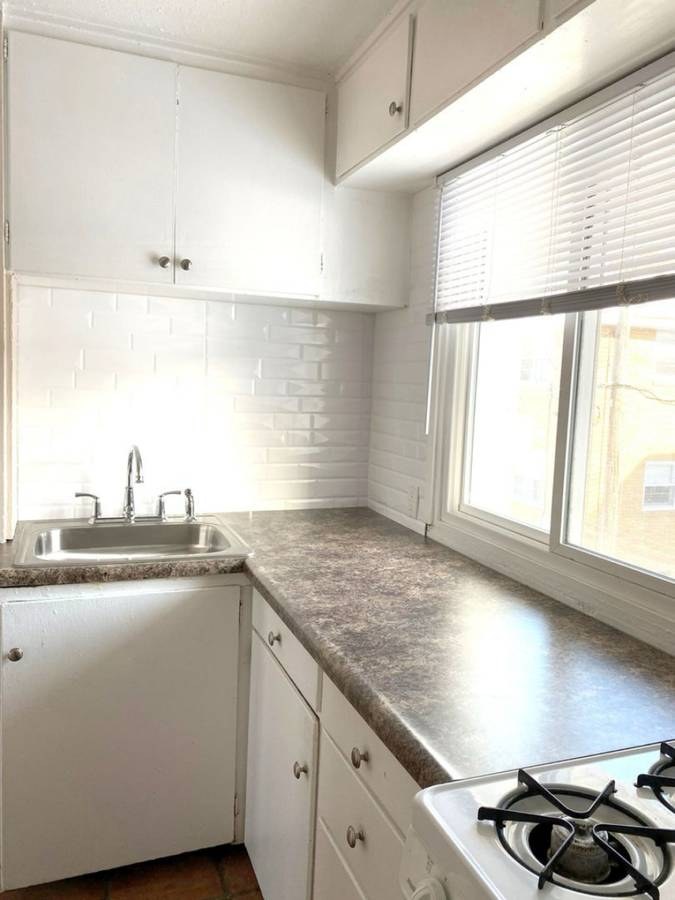
AI reading of the photos
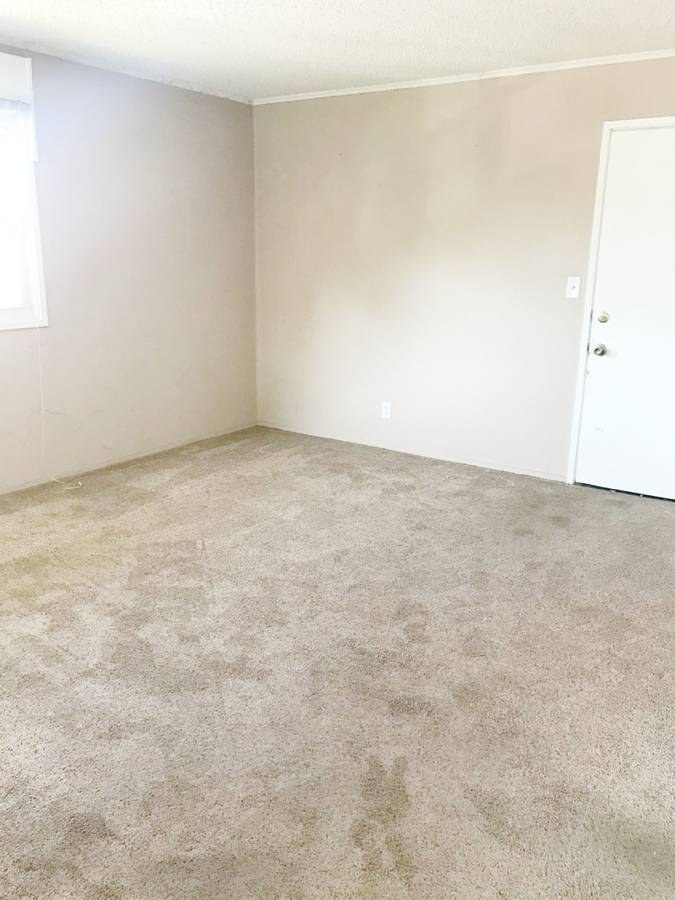
ornith1.5:35b · 9 photos from craigslist · 2026-09-05 23:44Photo numbers in the notes are the ones printed on the thumbnails and in the galleries below. Hover a number to find its photo, click it to open it.
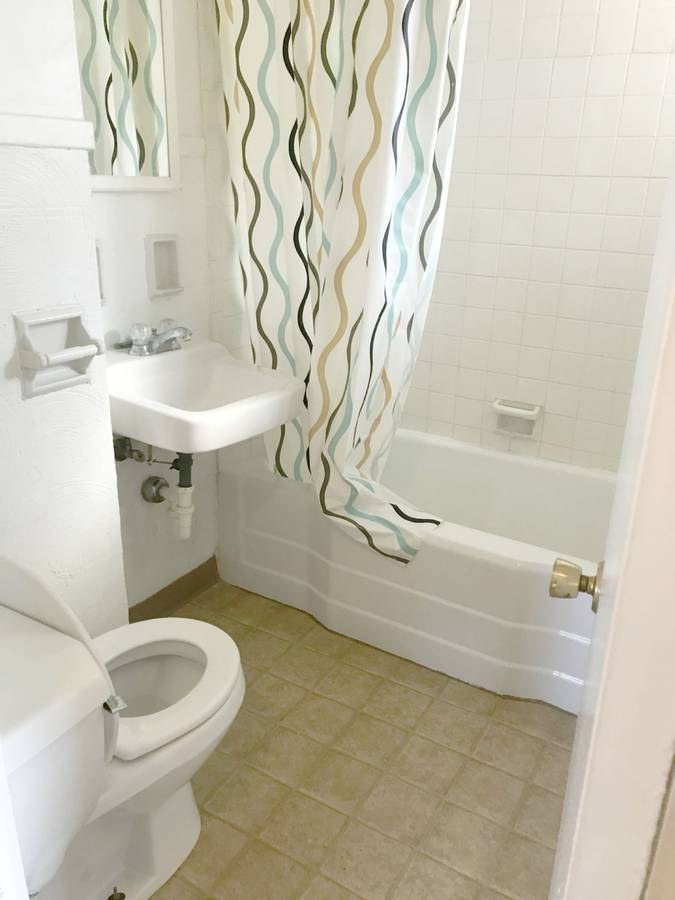
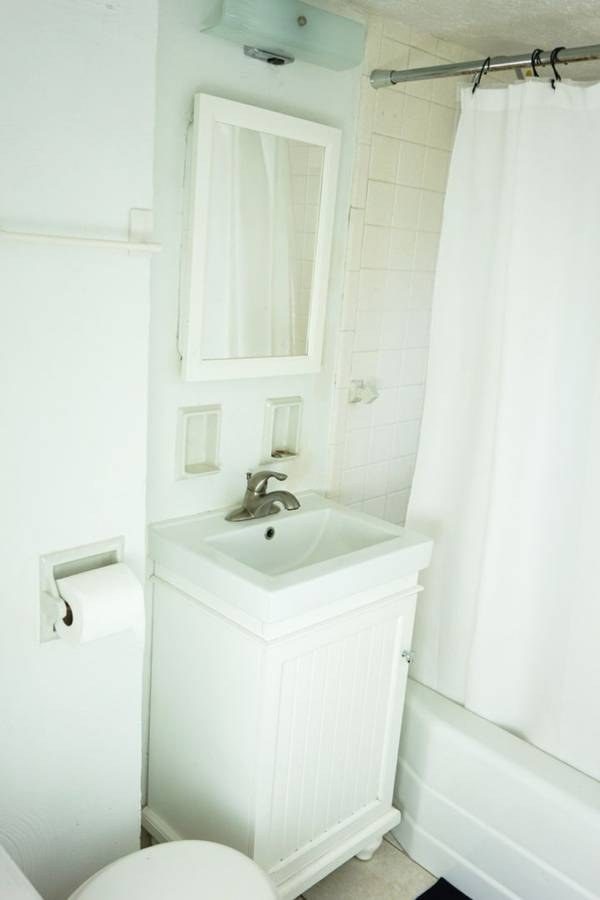
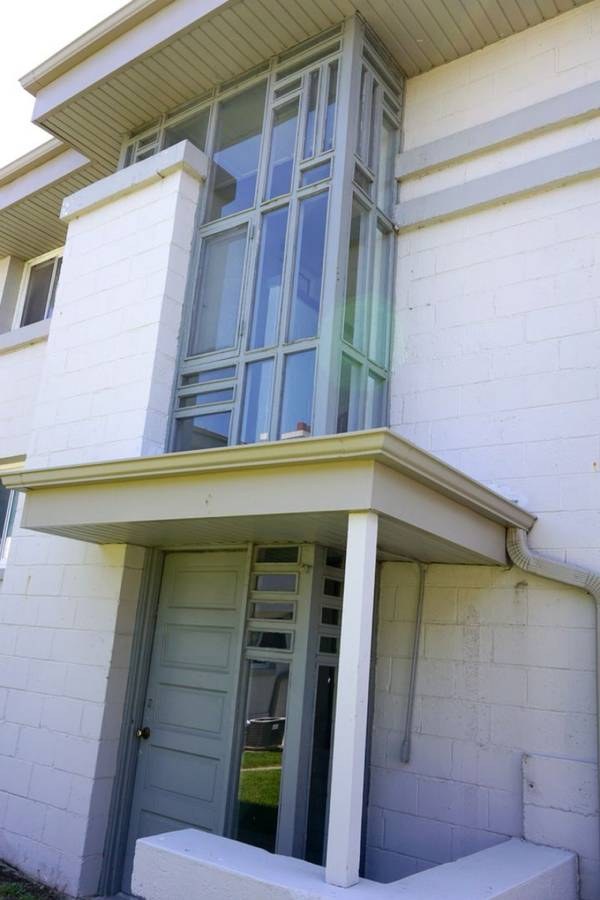
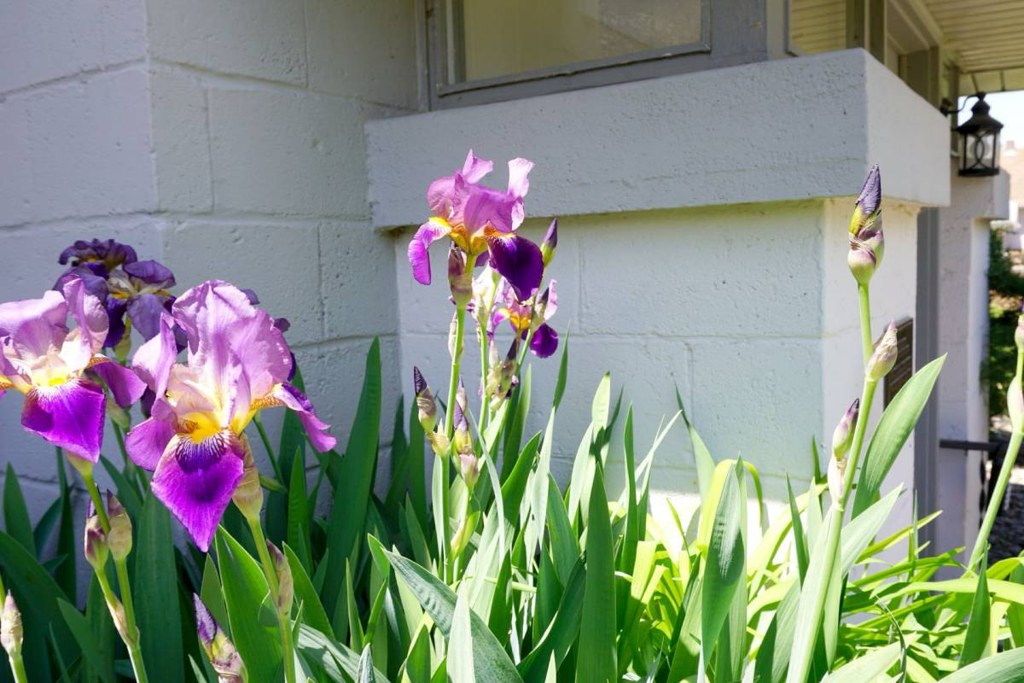
Floorplans & availability


Listing descriptions as written by each source
craigslist open ↗
*****MOVE-IN SPECIAL!!!! We offer flexible deposit alternatives for tenants, provided by Obligo* *Generally Obligo requires a 10%-15% of the full deposit amount. For more information about Obligo please visit https://www.obligo.com/faq. For those that do not get approved by Obligo or those who do not want to use Obligo, normal deposits will apply. Located in a historic part of our city, Castle Court is a modern-day chateau nestled between the Midtown Crossing and Blackstone District areas of town. On the east side of the property, Midtown Crossing is home to vibrant mix of nearly 40 restaurants, retailers and service providers with a beautiful park hosting Omaha’s top free concerts, festivals, and so much more. Just on the other side of the property, Blackstone District showcases contemporary dining, nightlife, shopping and living experiences as diverse as the area itself. Castle Court’s old-world charm is complete with beautiful oak floors, original fireplaces, carved woodwork, and unique 19th century details. All the windows in the building have been recently replaced, along with a new roof, gutters, and other smaller improvements. An outdoor patio is available for tenant get-togethers or quiet enjoyment. Just blocks away from the University of Nebraska Medical Center (UNMC), the living spaces are ideal for medical students and residents. DETAILS: • Studios, 1 bedroom, and (1) 2 bedroom unit (pending availability) • Laundry facilities are located on the first floor of the building • Tenants pay all utilities, except trash • Plentiful off-street parking • Pets: a refundable pet deposit and/or a non-refundable pet fee is required FOR MORE INFORMATION OR TO SCHEDULE A SHOWING: • Call: show contact info • Website: www.ThriveStreetLiving.com • Having trouble with the lockbox? View this 1-minute tutorial: https://www.youtube.com/watch?v=rmgRie12IDQ • 24/7 access to an agent who can schedule showings. • Leasing office: 5074 S. 107th St. Omaha, NE 68127 • Physical Office hours: 11 a.m. - 5 p.m., Mon - Fri. SEE ADDITIONAL INFORMATION ABOUT THIS PROPERTY AND ALL OUR AVAILABLE UNITS. • www.thrivestreetliving.com/available
1 similar post from craigslist
open ↗
*****MOVE-IN SPECIAL!!!! We offer flexible deposit alternatives for tenants, provided by Obligo* *Generally Obligo requires a 10%-15% of the full deposit amount. For more information about Obligo please visit https://www.obligo.com/faq. For those that do not get approved by Obligo or those who do not want to use Obligo, normal deposits will apply. Inspired by Frank Lloyd Wright and listed on the historic registry, Marcy Court is located in the Field Club North area near Midtown Crossing and Blackstone District. It was built by Frank Selby and the architect was Reinholdt Henning. On the east side of the property, Midtown Crossing is home to vibrant mix of nearly 40 restaurants, retailers and service providers with a beautiful park hosting Omaha’s top free concerts, festivals, and so much more. Just on the other side of the property, Blackstone District showcases contemporary dining, nightlife, shopping and living experiences as diverse as the area itself. Marcy Court has updated amenities and unique historical charm. The building is five minutes away from Dundee and blocks from the University of Nebraska Medical Center (UNMC) making it ideal for medical students and residents. DETAILS: • Studios and 1 bedroom units (pending availability) • Laundry facilities are located on the first floor of the building • Tenants pay all utilities, except trash • Plentiful off-street parking • A refundable pet deposit and/or a non-refundable pet fee is required FOR MORE INFORMATION OR TO SCHEDULE A SHOWING: • Call: show contact info • Website: www.ThriveStreetLiving.com • Having trouble with the lockbox? View this 1-minute tutorial: https://www.youtube.com/watch?v=rmgRie12IDQ • 24/7 access to an agent who can schedule showings. • Leasing office: 5074 S. 107th St. Omaha, NE 68127 • Physical Office hours: 11 a.m. - 5 p.m., Mon - Fri. SEE ADDITIONAL INFORMATION ABOUT THIS PROPERTY AND ALL OUR AVAILABLE UNITS: • www.ThriveStreetLiving.com/available
Sources & score breakdown
Listings
| Source | Tier | Rent | Status | First seen | Last seen | |
|---|---|---|---|---|---|---|
| craigslist | unit | $925 | active | 2026-09-03 | 2026-09-24 | open ↗ |
| craigslist | unit | $795 | active | 2026-09-03 | 2026-09-24 | open ↗ |
| craigslist | unit | $500 | gone | 2026-09-03 | 2026-09-15 | open ↗ |
Score breakdown
| Criterion | Value | Weight | Points | Based on |
|---|---|---|---|---|
| Natural light | 0.50 | 3.0 | 1.5 | 5/10 from photos |
| Construction quality | 0.40 | 2.5 | 1.0 | 4/10 from photos |
| Modern finishes | 0.40 | 2.0 | 0.8 | 4/10 from photos |
| Price fit | 0.28 | 2.5 | 0.7 | $795 to $925, 49% under your $1,800 to $2,500 band |
| Home-office space | 0.40 | 1.5 | 0.6 | 4/10 from photos |
| Little or no carpet | 0.00 | 1.5 | 0.0 | carpet coverage in photos: most |
| Second bathroom | 0.00 | 1.0 | 0.0 | no floorplan has a second bath |
| Corner unit | n/a | 3.0 | — | photos say unclear (40% sure) |
| Soundproofing | n/a | 2.0 | — | assumption: building era + height |
| High floor | n/a | 2.0 | — | photos say no (62% sure) |
| Sauna | n/a | 1.5 | — | listing |