← Dashboard
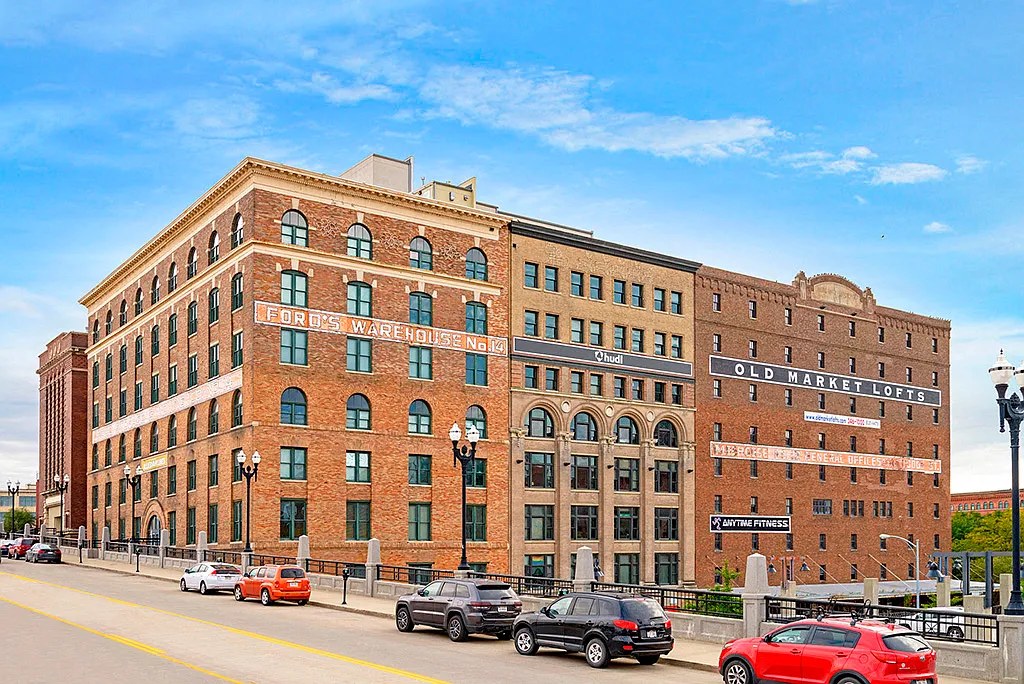
Old Market Lofts
1011 Jones St., Omaha 68102
· map ↗
· ☎ 4028824089
$994–$1,504
2 bd
16% under band
Studio to 2 bd
676 to 1,380 sqft
3 Units Available
14.1
of 19.0 scorable · 2 unknown
all gates pass
new
Bathtub
seen in photos
Private balcony
listed by apartmentguide
In-unit laundry
listed by rentcafe
Strengths
Corner unit3.0 of 3.0 pts
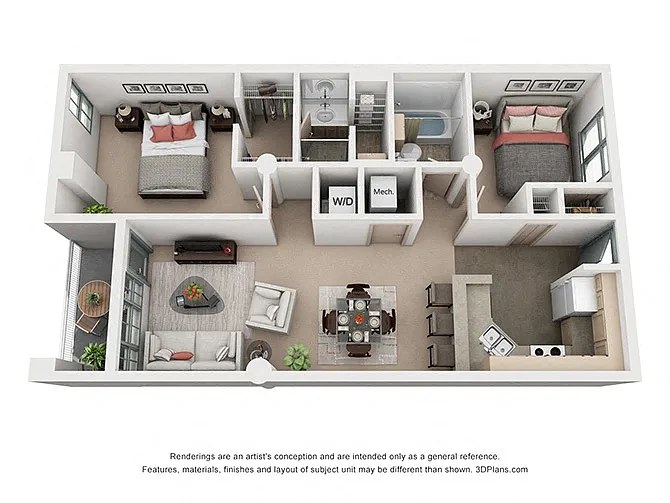
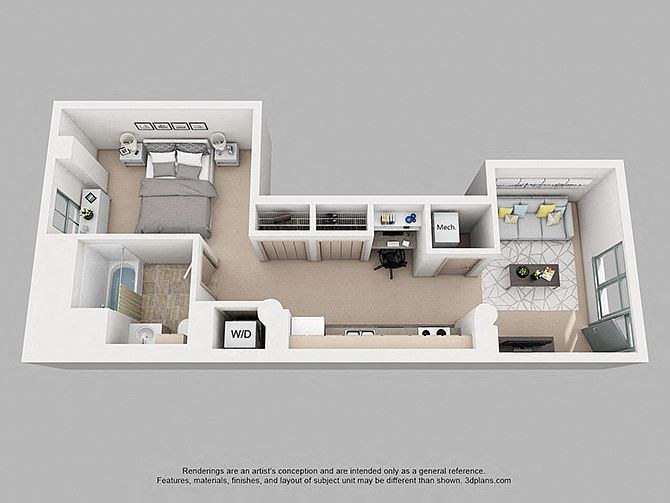
The 3D floor plan (photo 20) shows window openings along both the far and near exterior walls of the unit, indicating exposure on two exterior sides rather than a single-wall layout. This is consistent with a corner/through unit, though the render doesn't definitively confirm perpendicular corner exposure.
Natural light2.1 of 3.0 pts
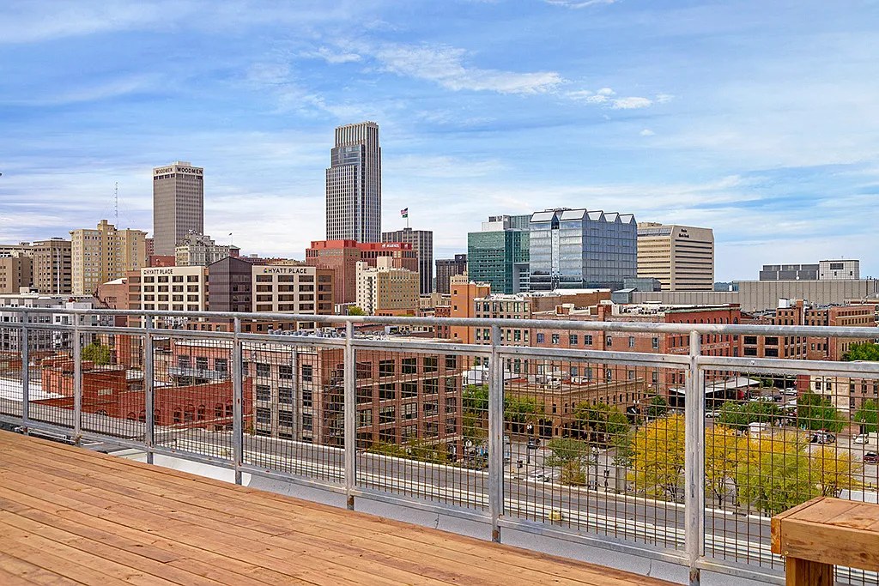
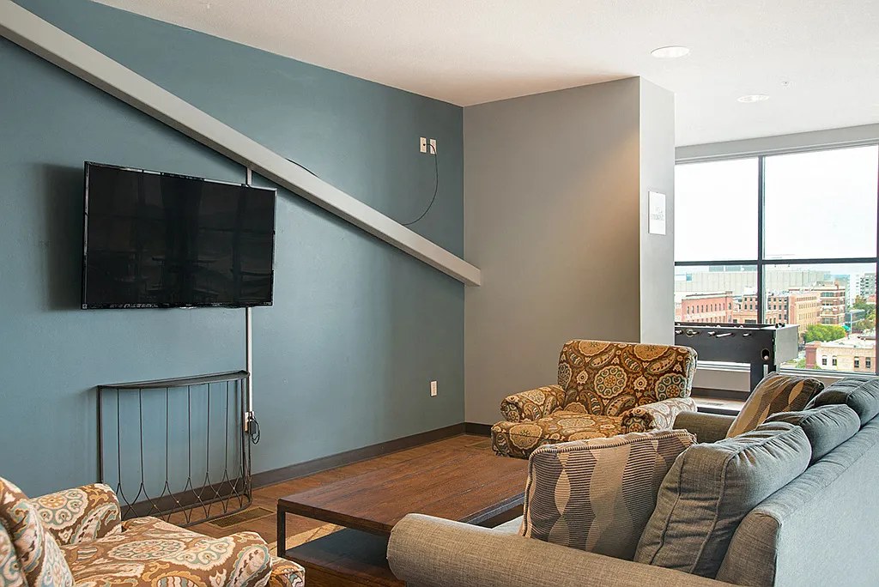
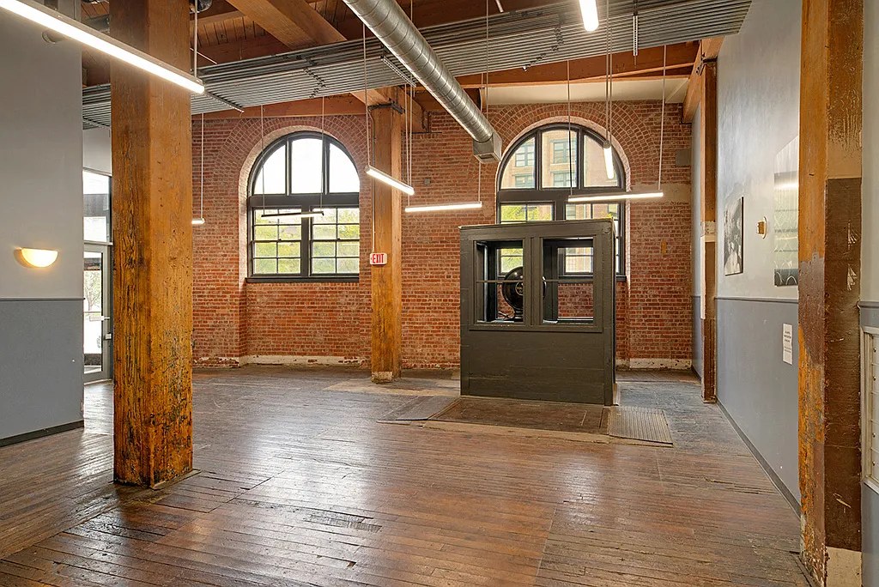
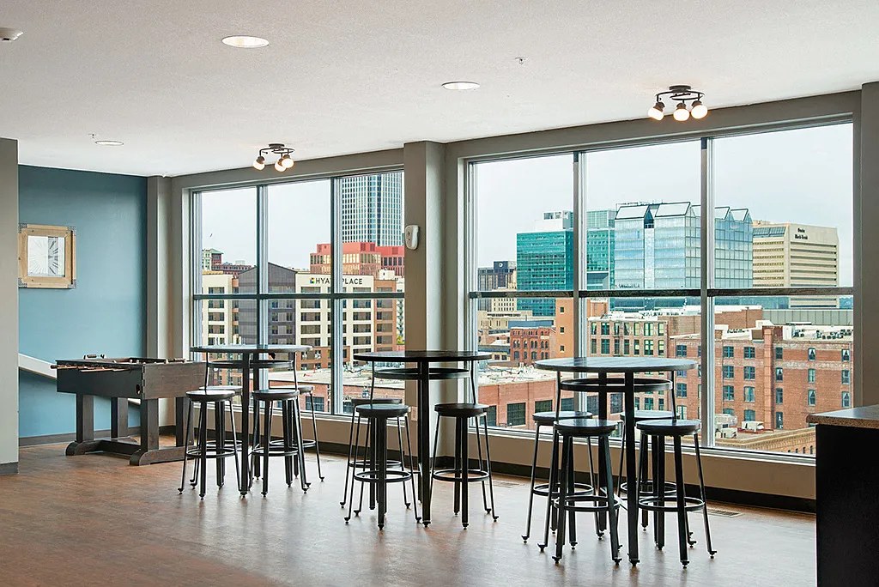
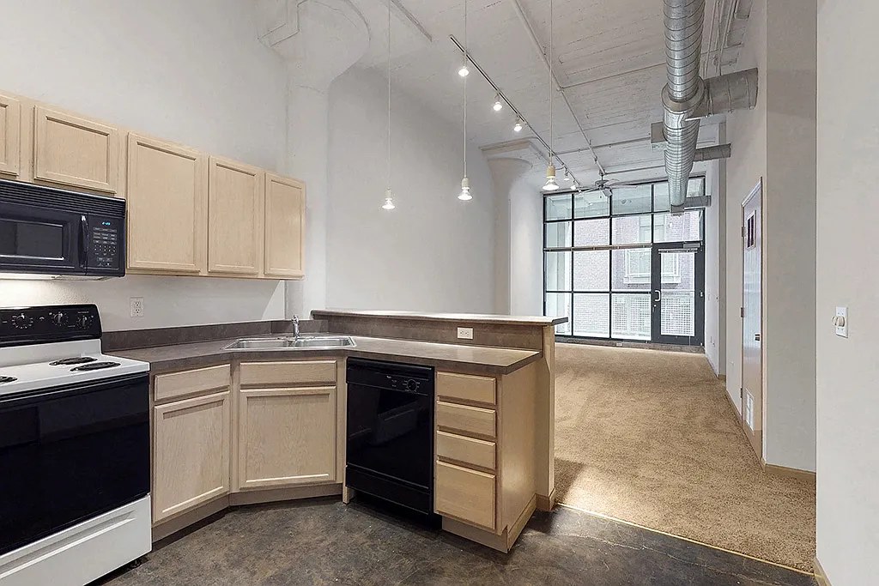
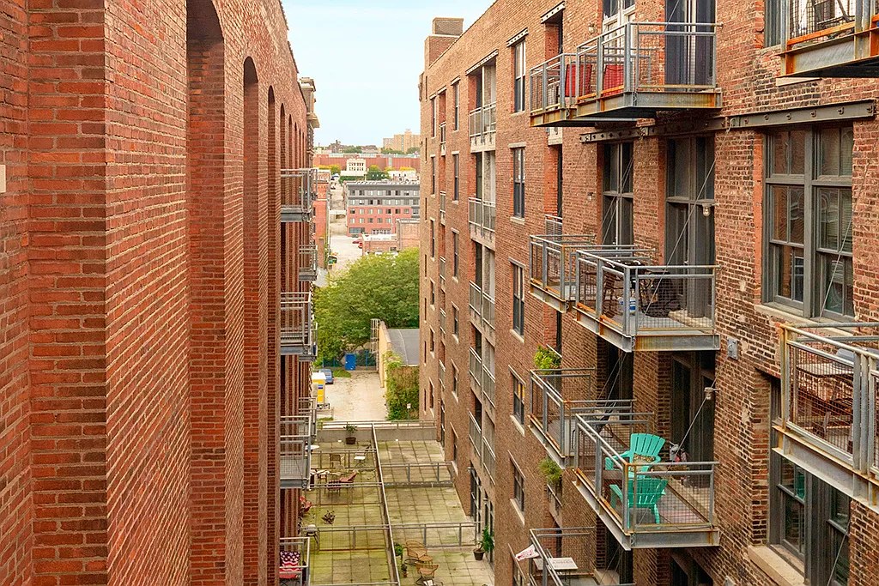
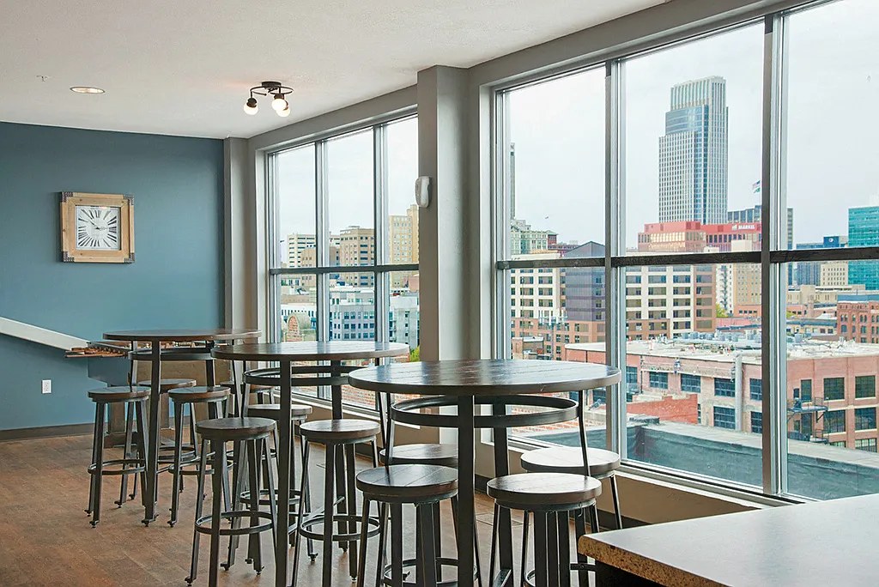
Large arched and floor-to-ceiling windows flood the space with daylight and offer city views; some interior kitchen areas (10, 12) are deeper and less lit.
Price fit2.1 of 2.5 pts
$994 to $1,504, 16% under your $1,800 to $2,500 band
Construction quality1.8 of 2.5 pts
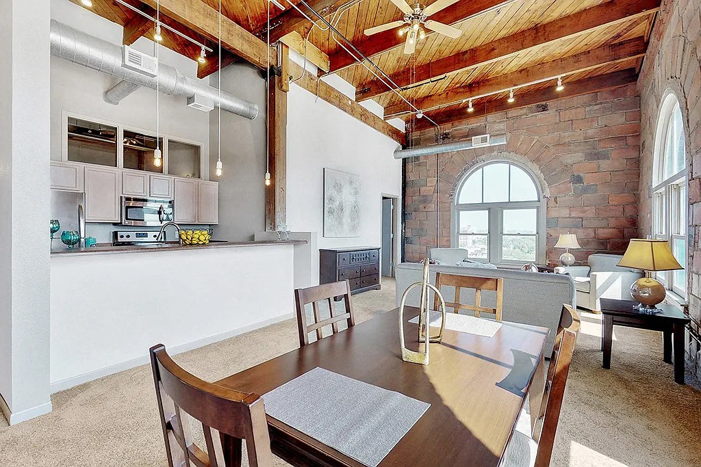
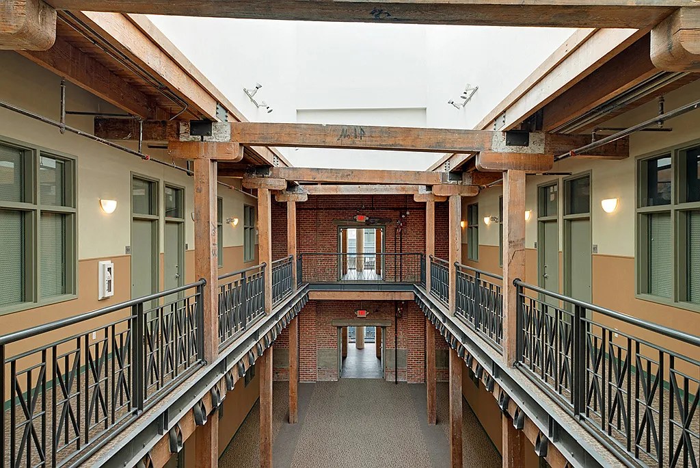
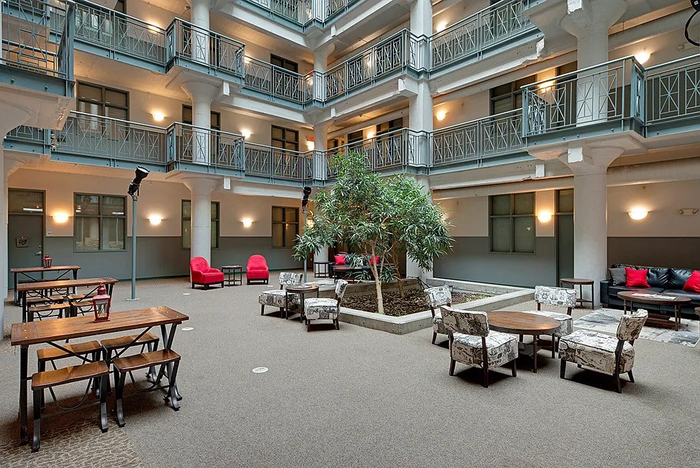
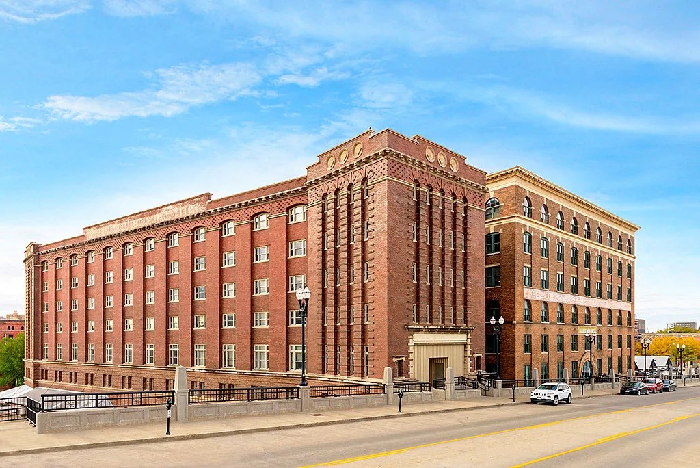
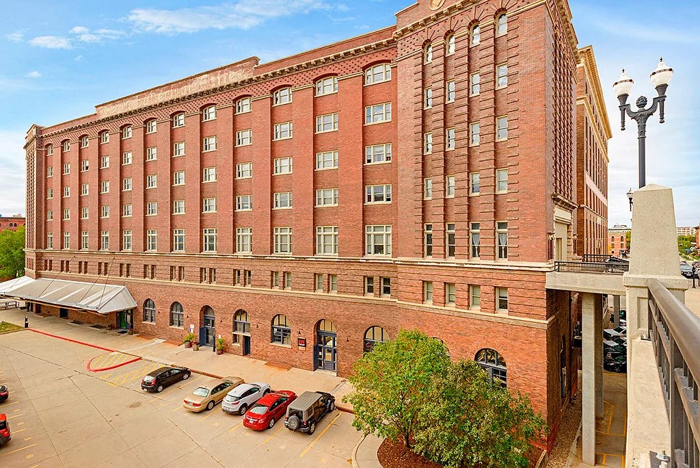
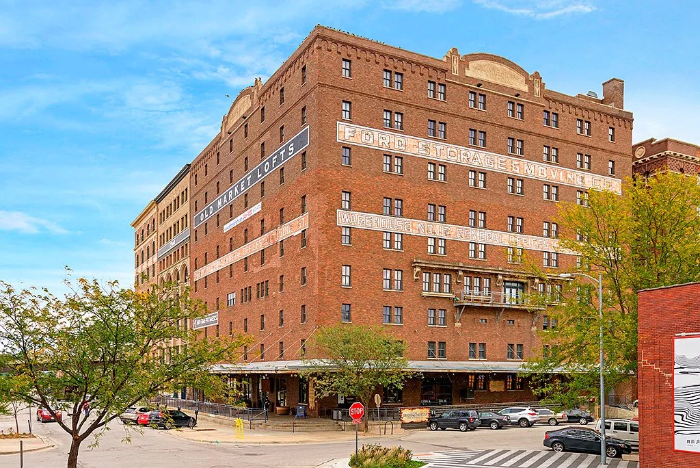
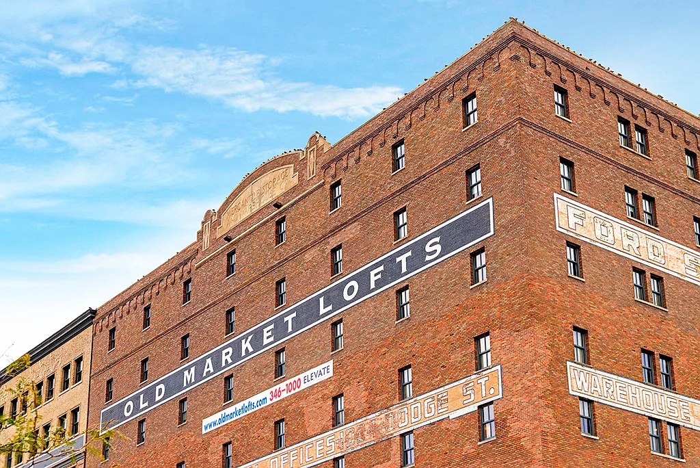
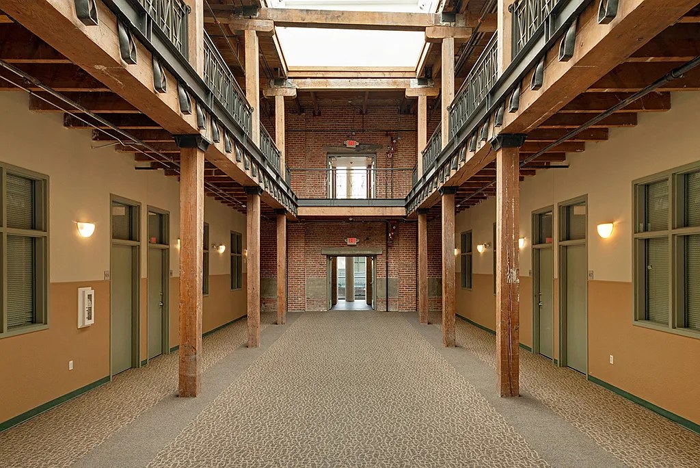
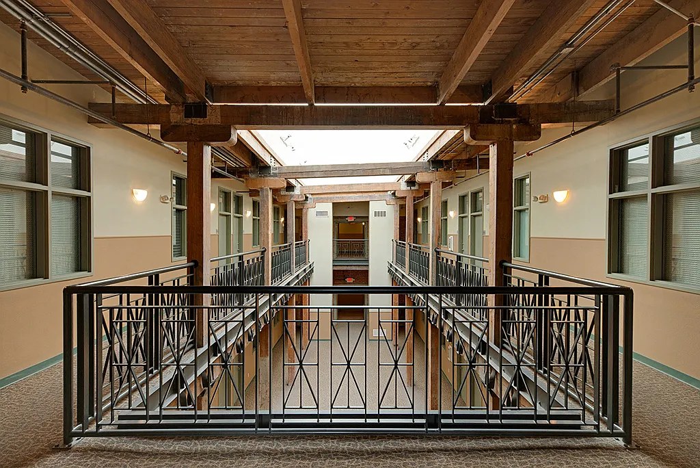
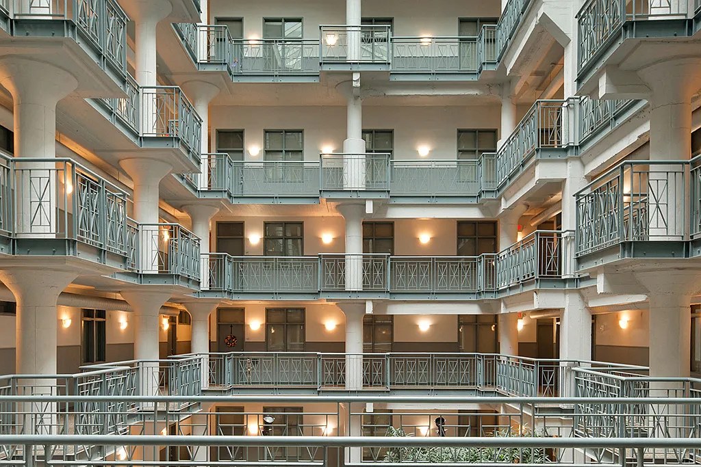
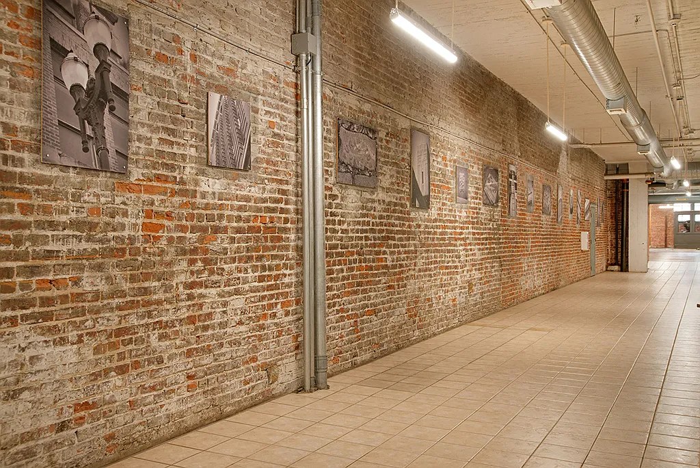
Industrial loft construction with exposed brick walls, heavy timber ceiling beams, steel columns, and exposed ductwork—reads as solid masonry/steel rather than cheap stick-built.
High floor1.6 of 2.0 pts
photos say yes (75% sure)
Second bathroom1.0 of 1.0 pts
a floorplan has two baths
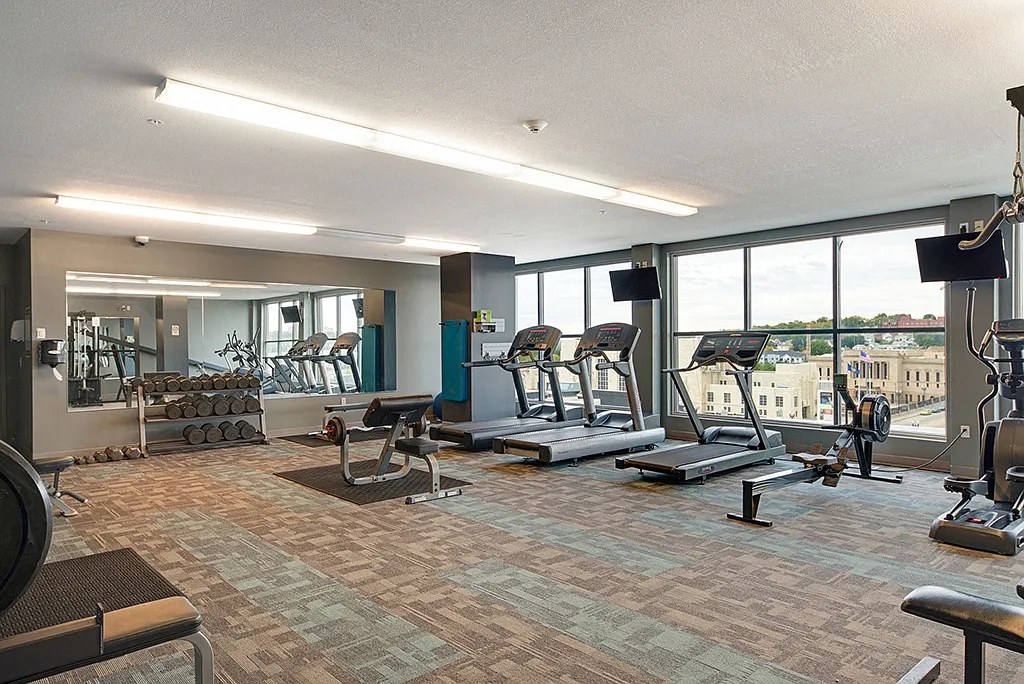
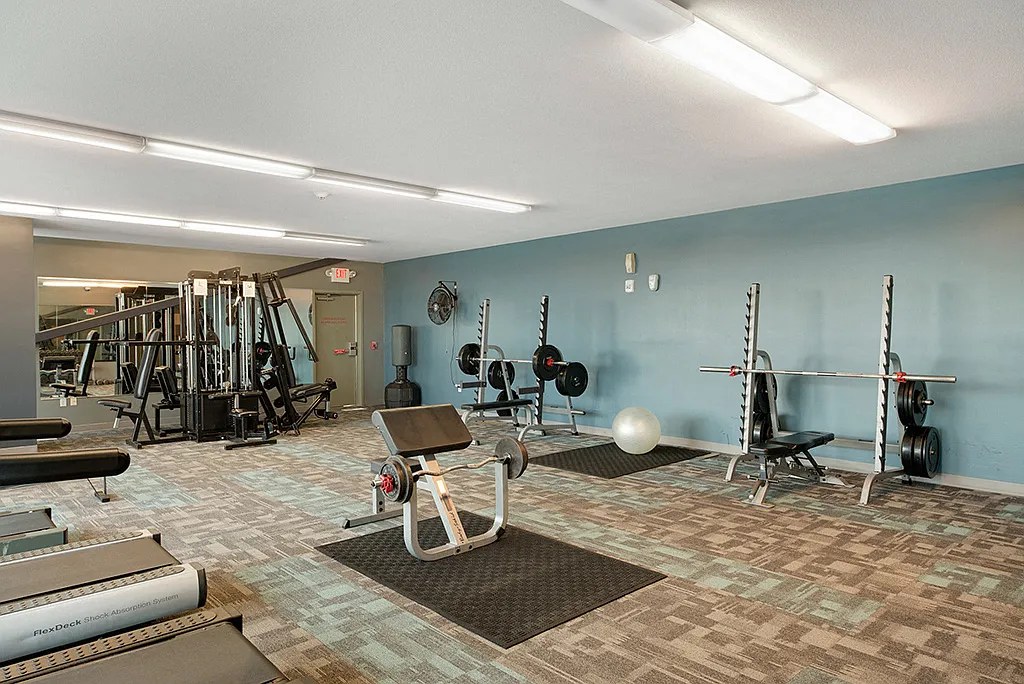
Also listed:DishwasherElevatorAir conditioningPoolFitness centerPatio
Weaknesses
No clear weaknesses.
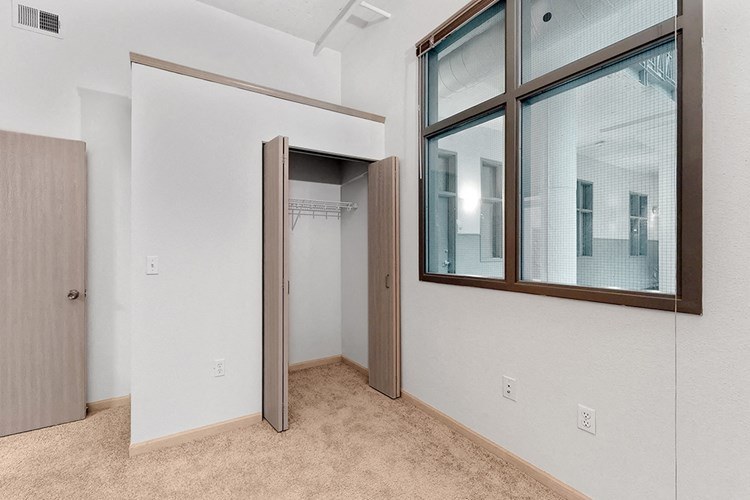
Watch out:Carpet (listed)
Middling: Modern finishes (60%), Little or no carpet (50%), Home-office space (40%)
Unknown: Soundproofing, Sauna
AI reading of the photos
ornith1.5:35b · 26 photos across 4 listings (zillow, rentcafe, redfin, apartmentguide) · 2026-09-24 04:10Photo numbers in the notes are the ones printed on the thumbnails and in the galleries below. Hover a number to find its photo, click it to open it.
Bathtub
Photo 23 shows a bathroom rendering that includes a bathtub (a long rectangular tub along the wall next to the shower area). from apartmentguide #541 ↗
In-unit laundry
Photo 23 floor plan clearly marks 'W/D' in the hallway closet area inside the unit, indicating an in-unit washer/dryer. from apartmentguide #541 ↗
Private balcony
65% sure
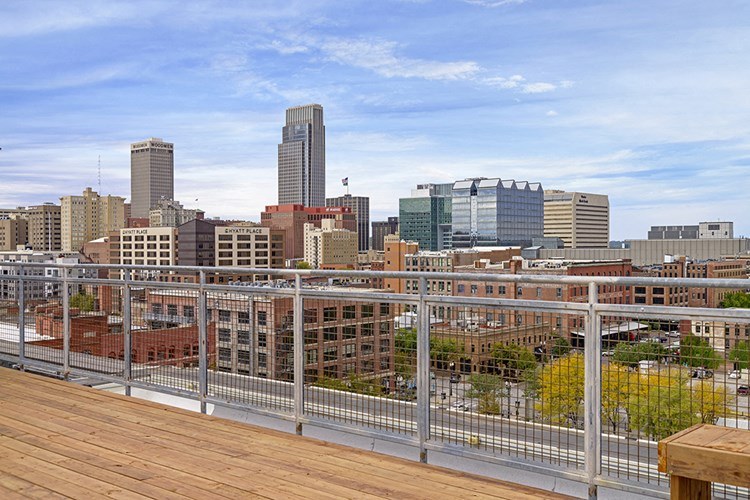
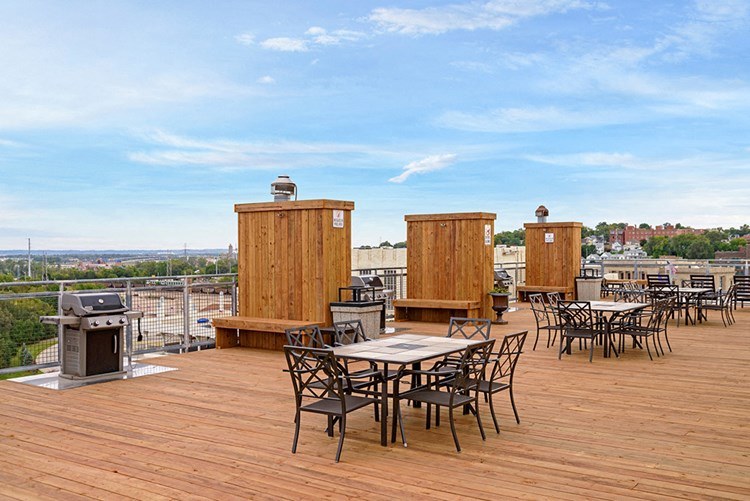
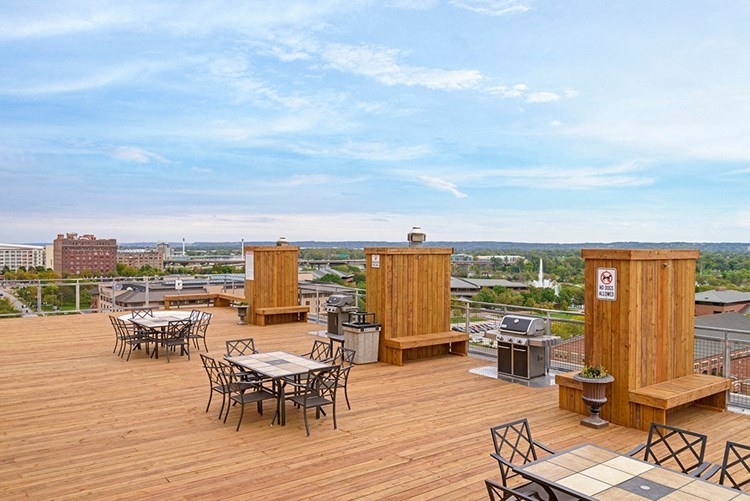
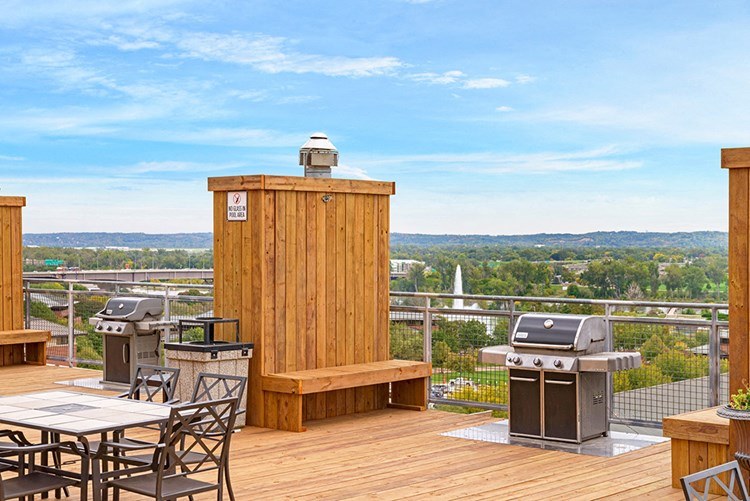
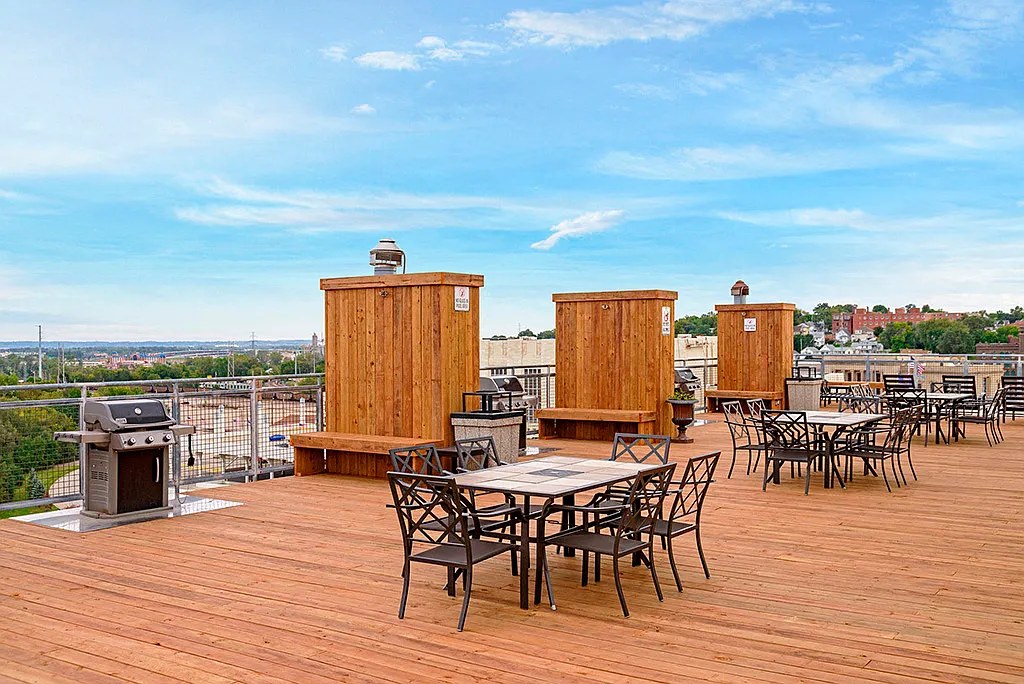
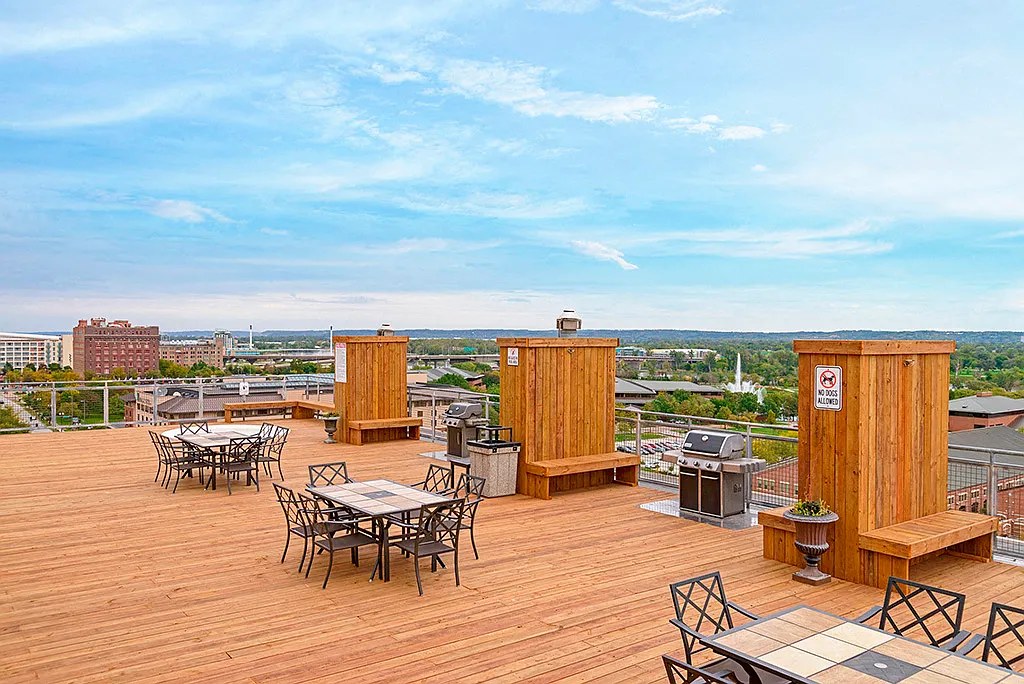
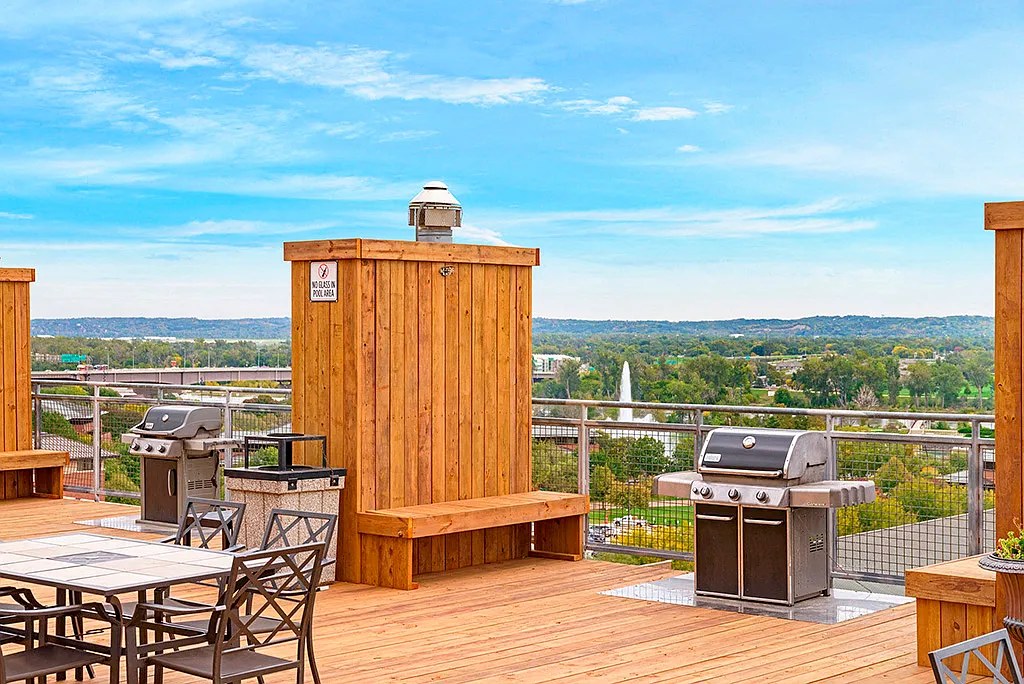
The outdoor spaces shown (photos 1, 3, 4, 19) are a shared rooftop deck with composite/wood decking, metal railings, grills, and communal dining tables and chairs. This is a shared amenity, not a private balcony belonging to the unit. No photo clearly shows a private balcony or balcony door belonging to the unit, and no photo clearly shows the unit's exterior with no balcony, so it cannot be confirmed either way. from rentcafe #4 ↗
Corner unit
60% sure
The 3D floor plan (photo 20) shows window openings along both the far and near exterior walls of the unit, indicating exposure on two exterior sides rather than a single-wall layout. This is consistent with a corner/through unit, though the render doesn't definitively confirm perpendicular corner exposure. from rentcafe #4 ↗
Natural light
/10
Large arched and floor-to-ceiling windows flood the space with daylight and offer city views; some interior kitchen areas (10, 12) are deeper and less lit. from zillow #92 ↗
Modern & attractive
/10
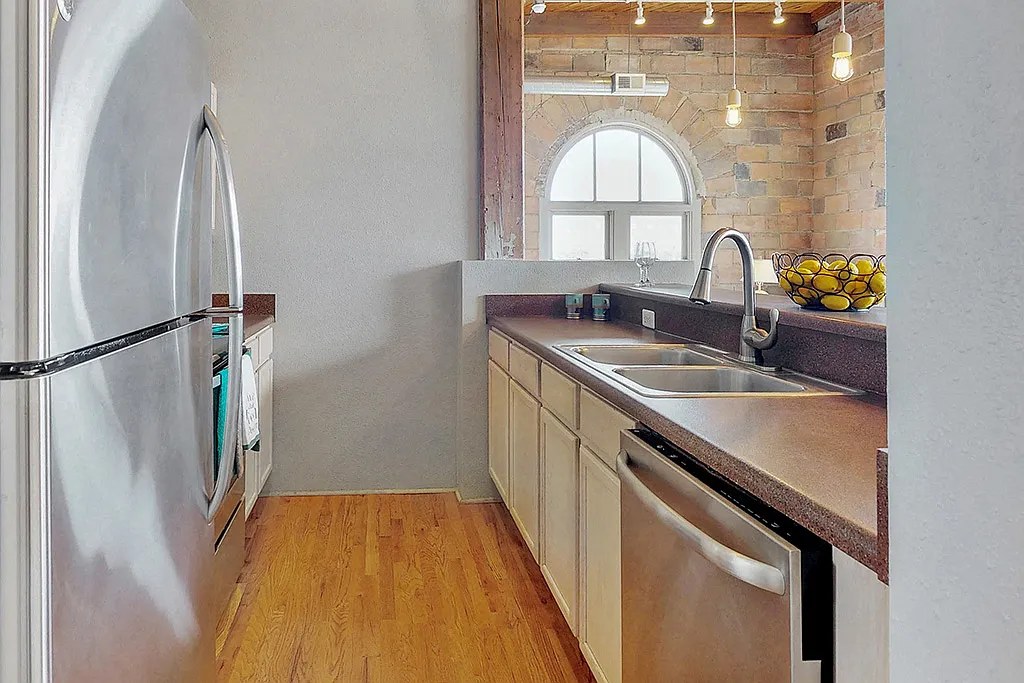
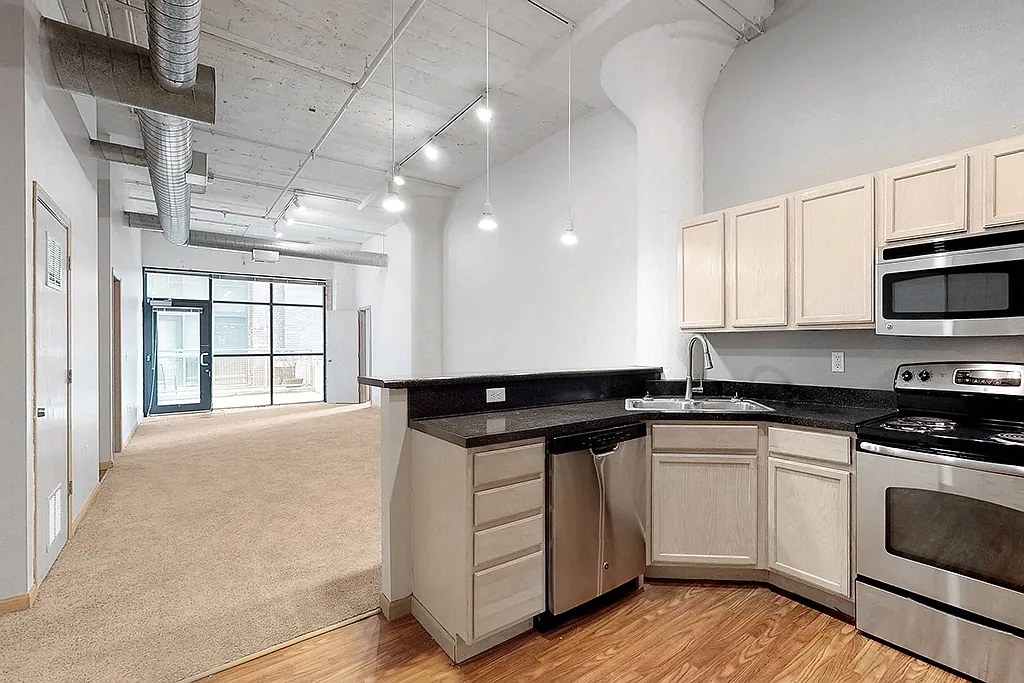
Attractive exposed-brick and hardwood finishes, but kitchens use plain light-wood cabinets and laminate/quantum countertops; mixed quality across spaces. from zillow #92 ↗
Construction quality
/10
Industrial loft construction with exposed brick walls, heavy timber ceiling beams, steel columns, and exposed ductwork—reads as solid masonry/steel rather than cheap stick-built. from zillow #92 ↗
Office potential
/10
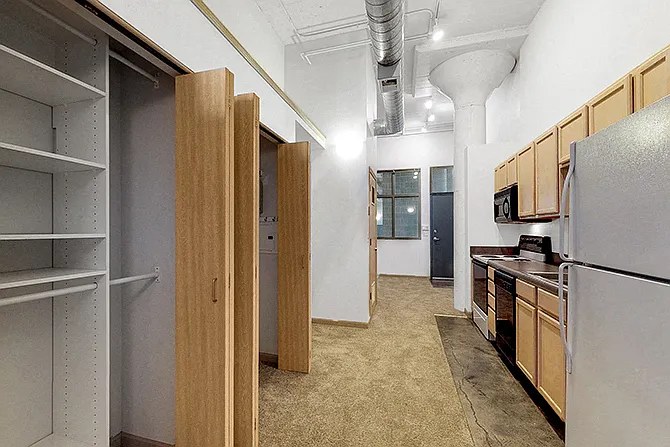
Open floor plan with no clearly defined den/alcove/second room; photo 16 shows a closet-lined hallway but no separate office-capable room. from zillow #92 ↗
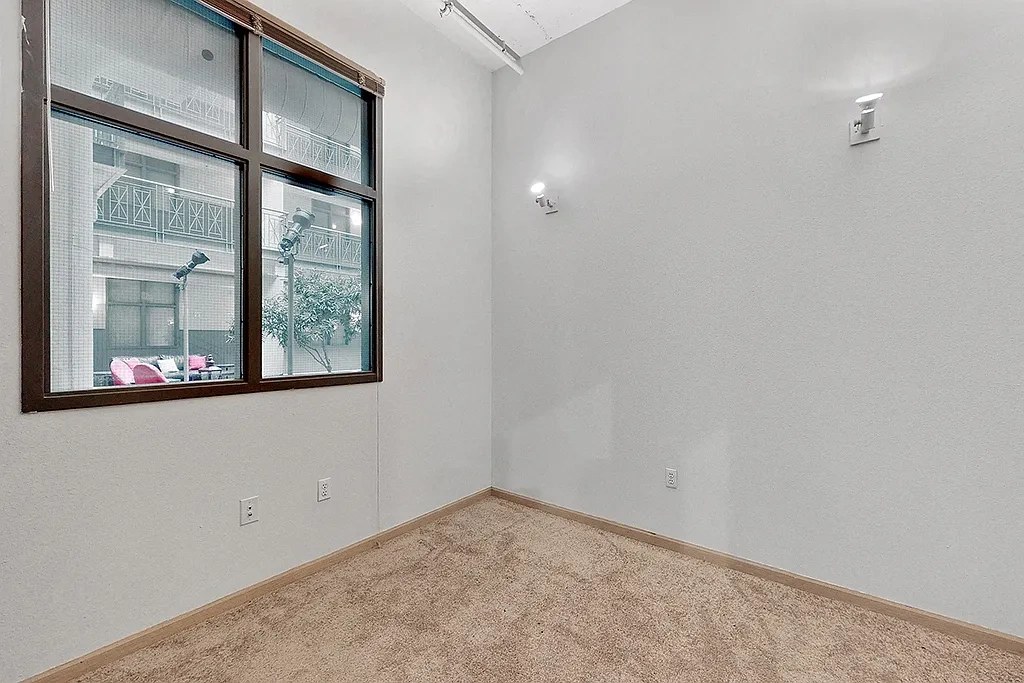
Carpet
Carpet appears mainly in kitchen/entry hallways (10, 12, 16); primary living areas feature wood-look or hardwood flooring. from zillow #92 ↗
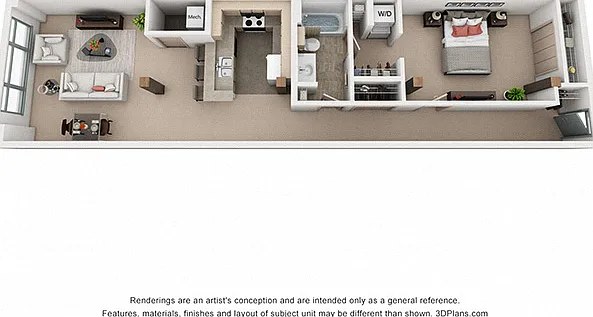
Floorplans & availability 15 plan images as of 2026-09-24 Property website ↗
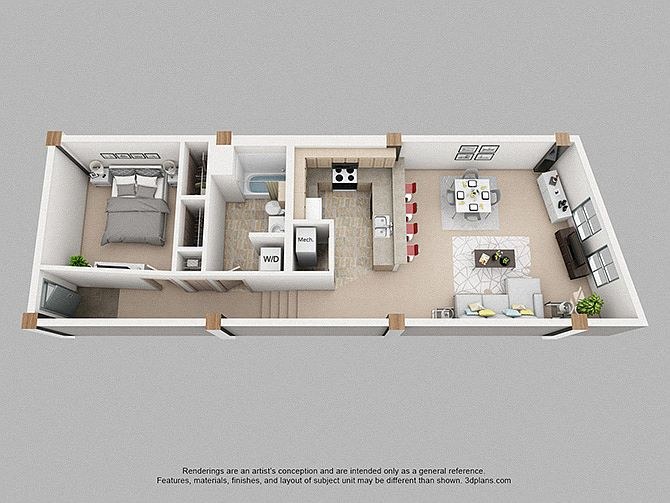
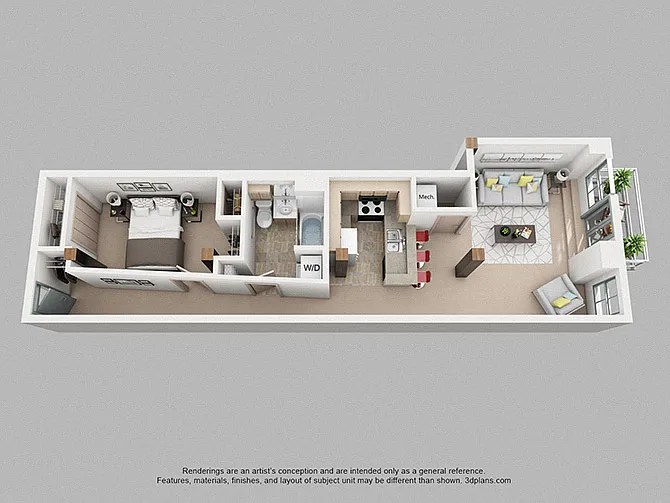
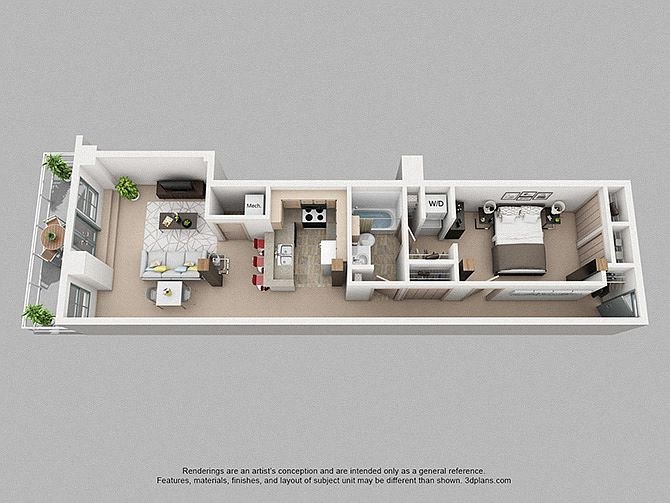
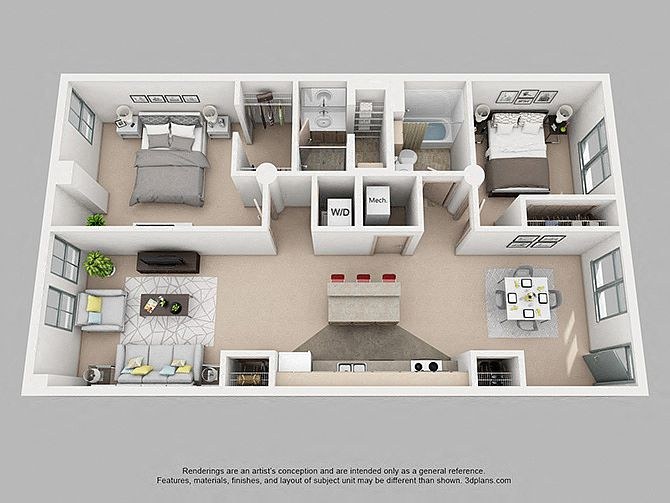
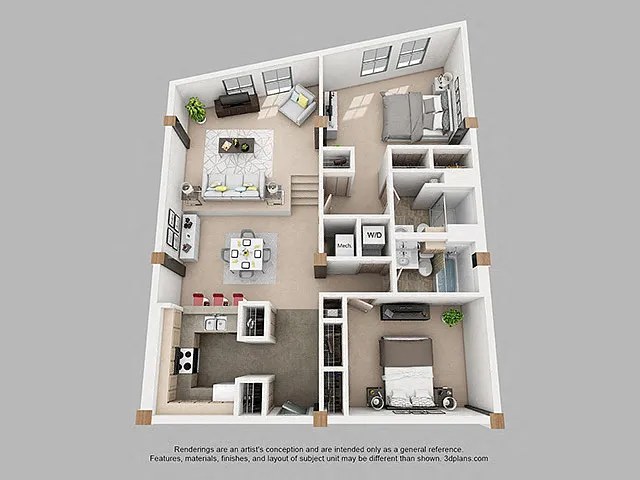
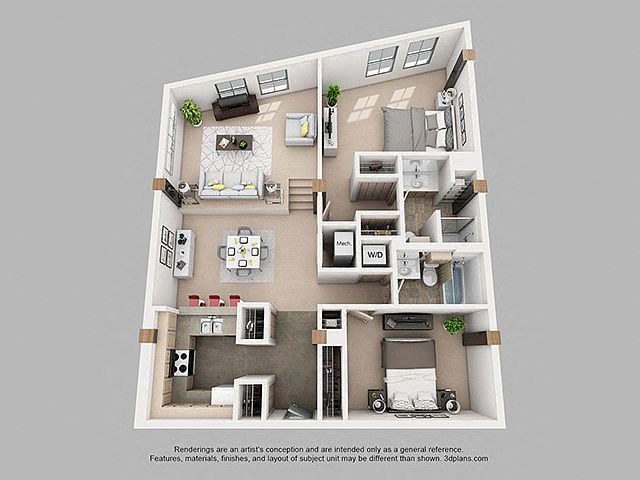
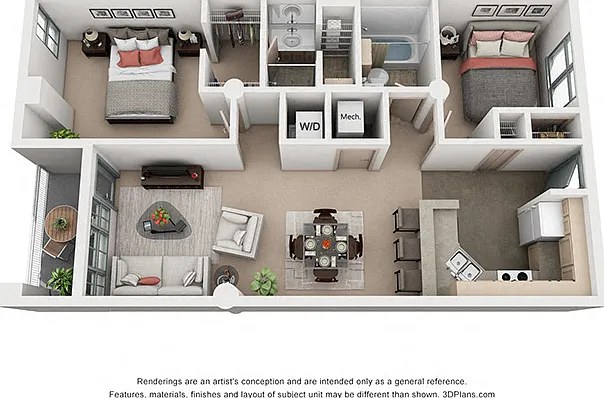
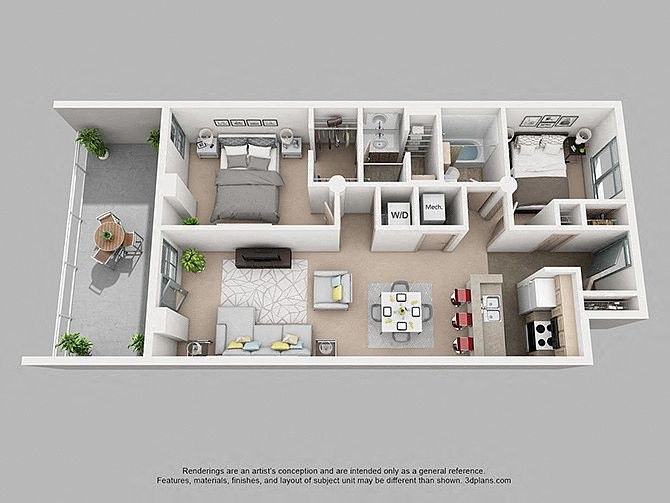
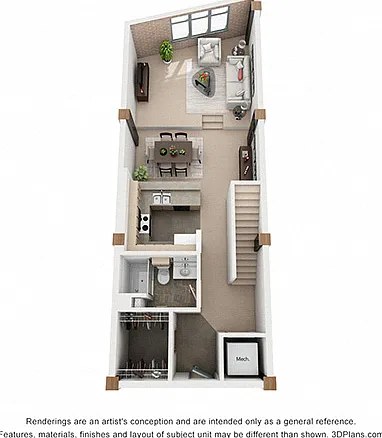
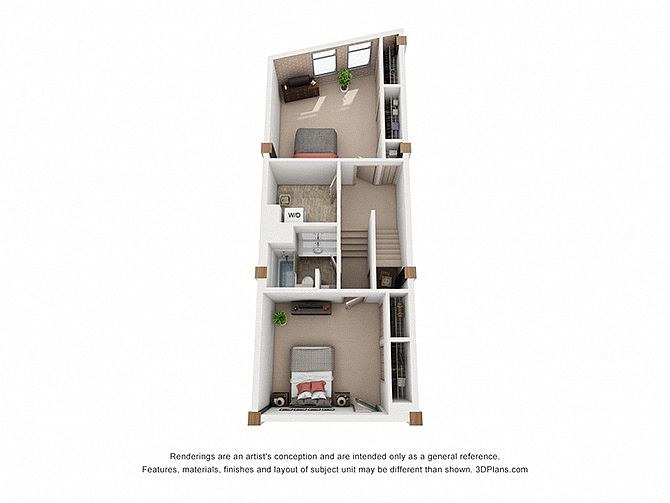
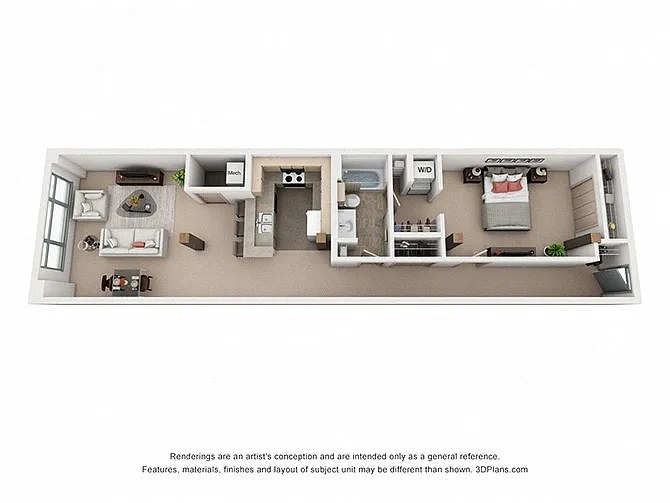
Studio
no price listed · 676 sqft · 1 ba
1 plan
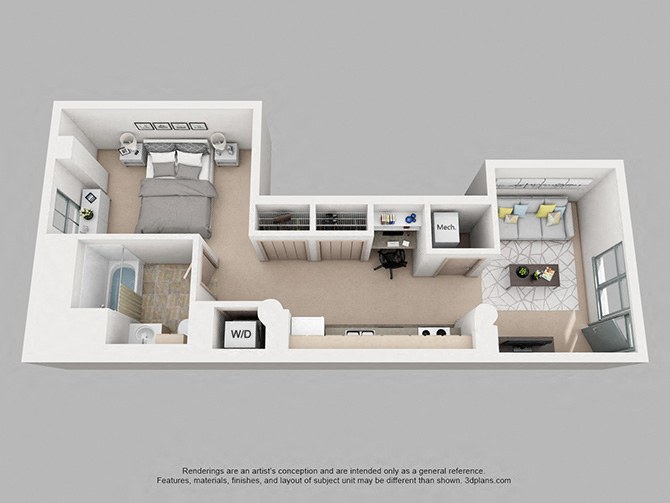
Studio
—
676 sqft · 1 ba
none available
1 bd
$1,125 to $1,344 · 715 to 1,004 sqft · 1 ba
3 plans · 5 units available
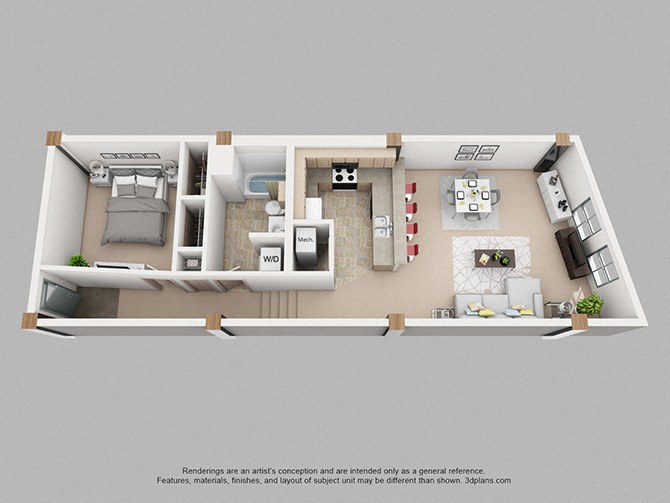
1 Bedroom 1 Bathroom
$1,125 to $1,318
740 sqft · 1 ba
available now
3 units listed — 431, 537, 236
| Unit | Rent | Sqft | Move in |
|---|---|---|---|
| 431 | $1,125 | 740 | Sep 30 zillow |
| 537 | $1,138 | 880 | Oct 18 zillow |
| 236 | $1,138 | 825 | — zillow |
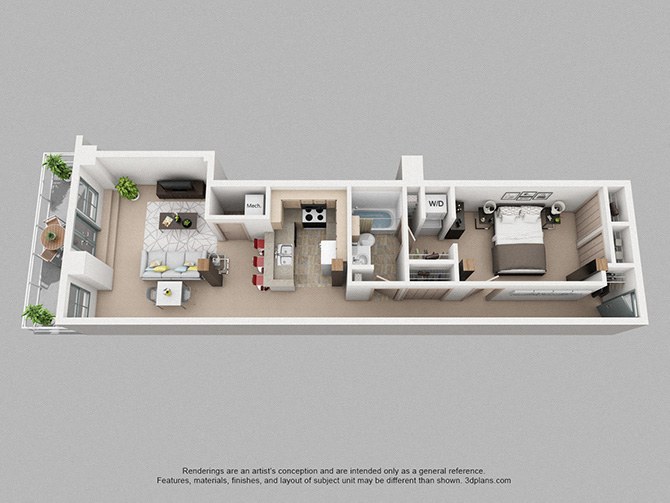
1 Bedroom 1 Bathroom with Balcony, Patio
$1,149 to $1,344
848 to 1,004 sqft · 1 ba
from Oct 30
2 units listed — 714, 227
| Unit | Rent | Sqft | Move in |
|---|---|---|---|
| 714 | $1,149 | 1,004 | Oct 30 zillow |
| 227 | $1,164 | 848 | Nov 30 zillow |
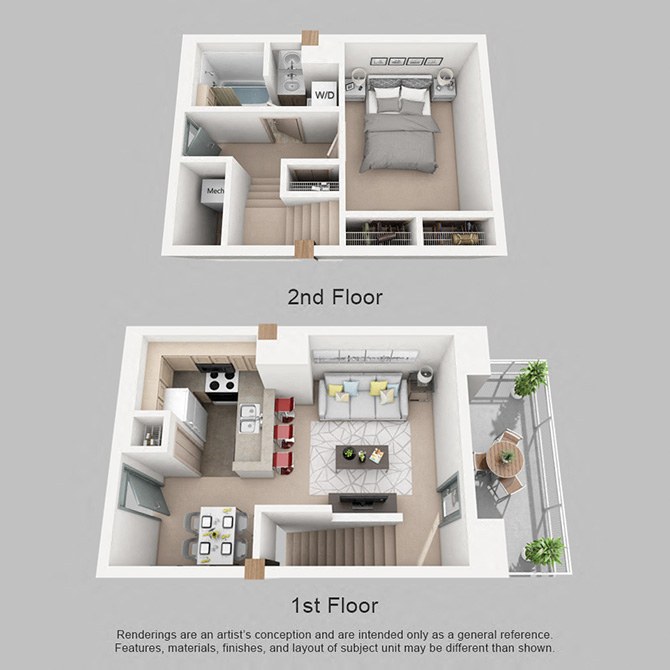
Split Level One Bedroom
—
715 sqft · 1 ba
none available
2 bd
$994 to $1,504 · 984 to 1,380 sqft · 1 to 2 ba
6 plans · 8 units available
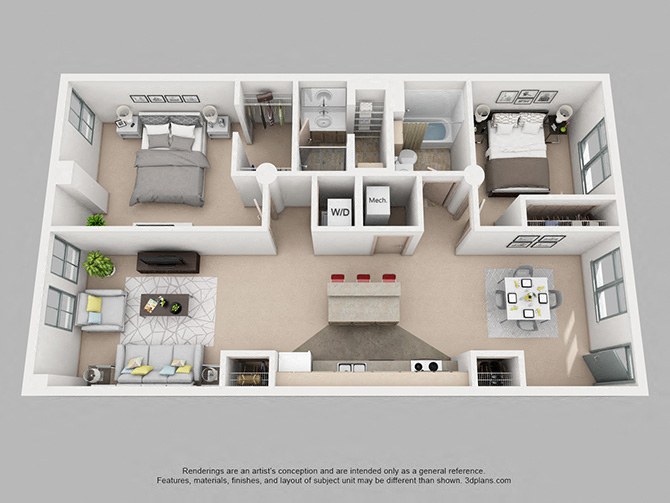
2 Bedroom 1 Bathroom
804
$994 to $1,188
992 sqft · 1 ba
from Dec 30
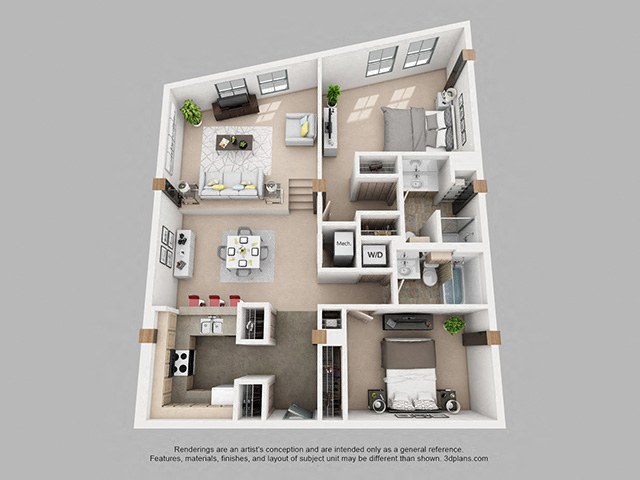
2 Bedroom 2 Bathroom
$1,138 to $1,349
984 sqft · 2 ba
available now
5 units listed — 708, 723, 706, 523, 632
| Unit | Rent | Sqft | Move in |
|---|---|---|---|
| 708 | $1,145 | 992 | now zillow |
| 723 | $1,145 | 984 | now zillow |
| 706 | $1,145 | 1,074 | Sep 30 zillow |
| 523 | $1,145 | 984 | Oct 8 zillow |
| 632 | $1,145 | 1,030 | Oct 8 zillow |
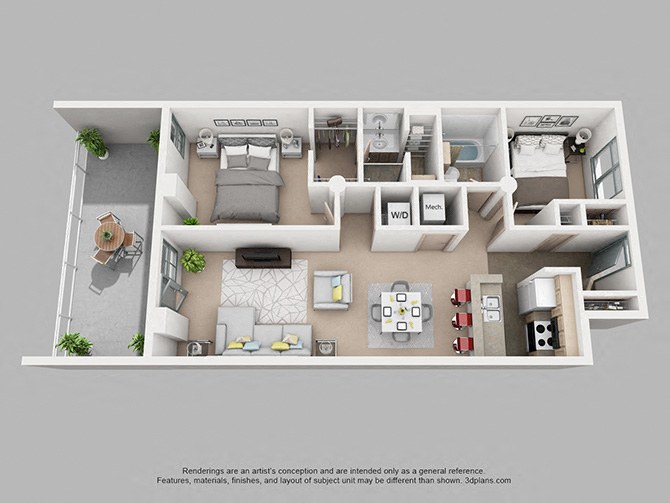
2 Bedroom 2 Bath with Balcony, Patio
510
$1,206 to $1,400
1,073 sqft · 2 ba
from Sep 25
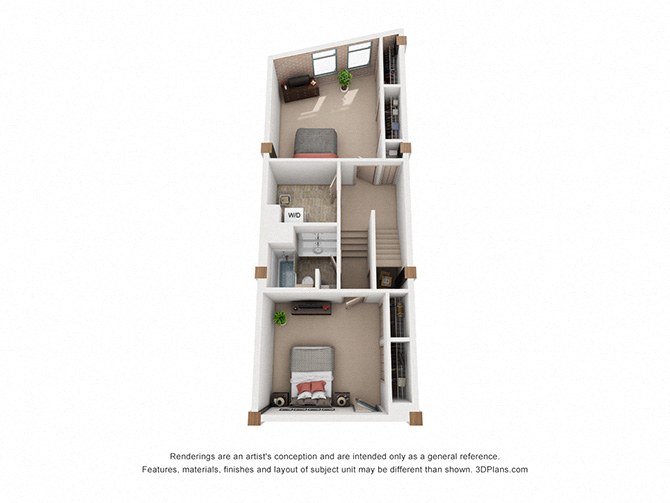
Split Level Two Bedroom
434
$1,310 to $1,504
1,380 sqft · 2 ba
from Sep 27
_New.jpg)
2 Bedroom 2 Bath with Balcony, Patio, Den
—
1,256 sqft · 2 ba
none available

Furnished 2 Bedroom 2 Bathroom
—
1,242 sqft · 2 ba
none available
Cheapest unit, 2026-09-02 → 2026-09-24:
up $19
($956 – $1,156 over 19 days)
Listing descriptions as written by each source
zillow open ↗
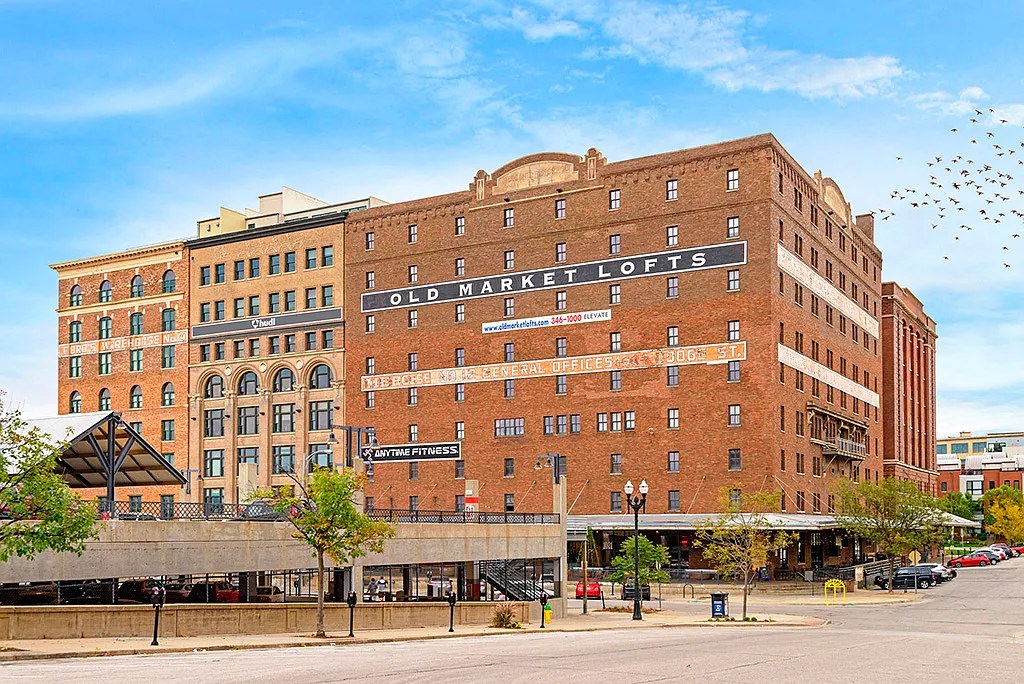
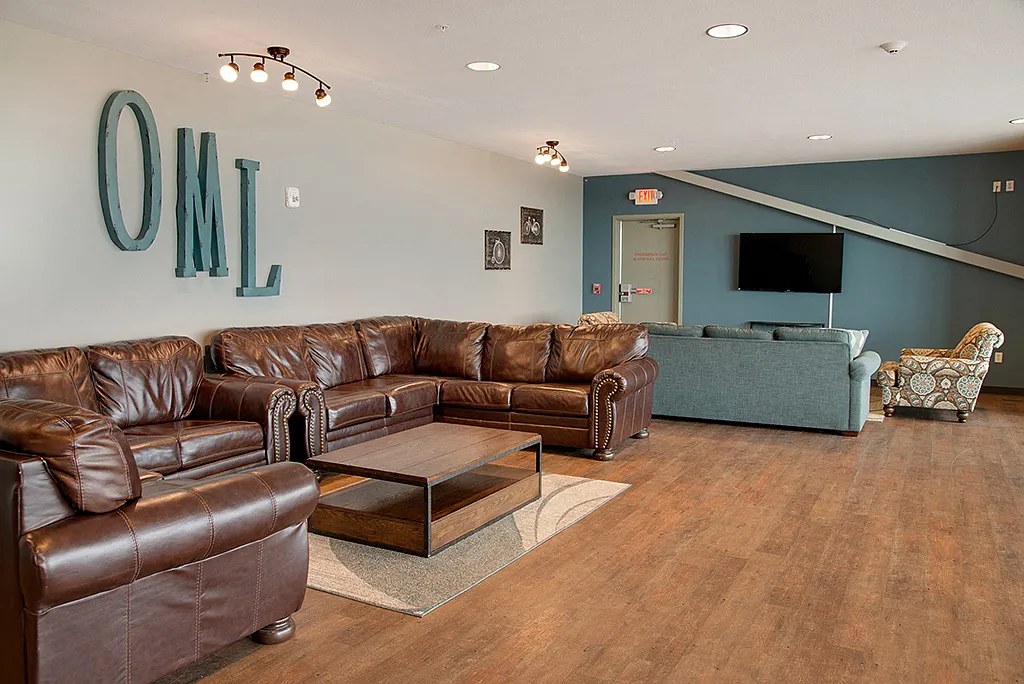
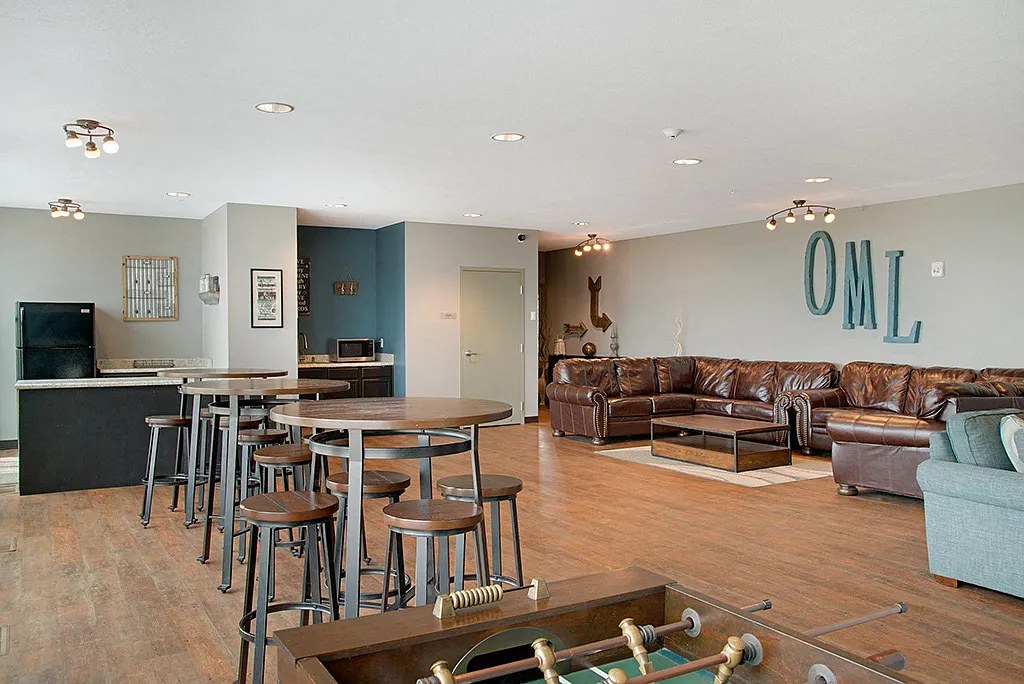
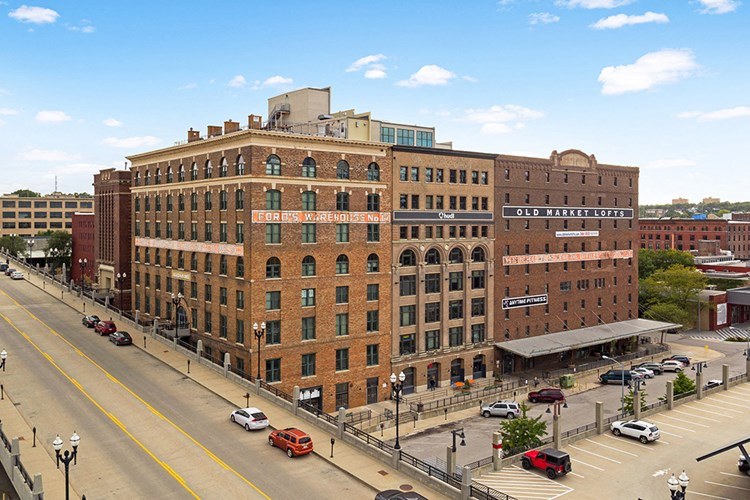
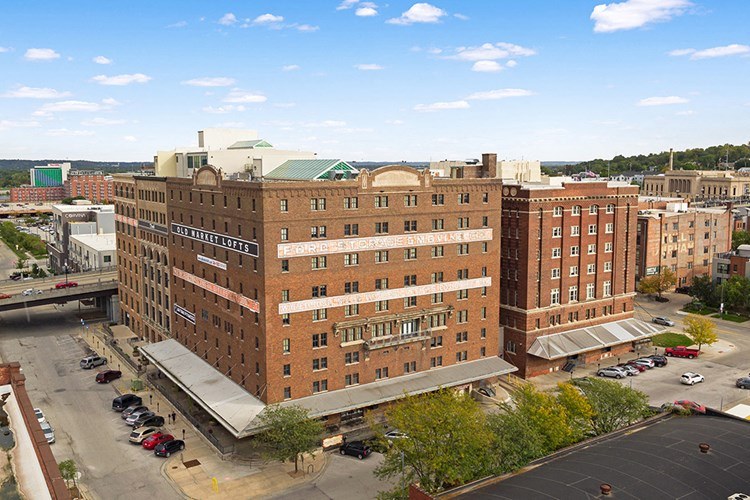
Old Market Lofts offers apartments featuring a mix of warehouse style and high end finishes. This community offers studio, one and two bedroom apartments with a variety of floor plans. You'll love the incredible views from our rooftop pool and barbecue areas. And when you're ready for a night out, you'll find yourself only minutes from museums, restaurants, bars and shops. Enjoy the charm of the historic building, combined with countless modern amenities.
Sources & score breakdown
Listings
| Source | Tier | Rent | Status | First seen | Last seen | |
|---|---|---|---|---|---|---|
| apartmentguide | building | $1,122 – $1,566 | active | 2026-09-03 | 2026-09-24 | open ↗ |
| redfin | building | $1,122 – $1,359 | active | 2026-09-03 | 2026-09-24 | open ↗ |
| rentcafe | building | $994 – $1,504 | active | 2026-09-02 | 2026-09-24 | open ↗ |
| zillow | building | $994 – $1,310 | active | 2026-09-02 | 2026-09-24 | open ↗ |
Score breakdown
| Criterion | Value | Weight | Points | Based on |
|---|---|---|---|---|
| Corner unit | 1.00 | 3.0 | 3.0 | photos say yes (60% sure) |
| Natural light | 0.70 | 3.0 | 2.1 | 8/10 from photos |
| Price fit | 0.84 | 2.5 | 2.1 | $994 to $1,504, 16% under your $1,800 to $2,500 band |
| Construction quality | 0.70 | 2.5 | 1.8 | 8/10 from photos |
| High floor | 0.80 | 2.0 | 1.6 | photos say yes (75% sure) |
| Modern finishes | 0.60 | 2.0 | 1.2 | 6/10 from photos |
| Second bathroom | 1.00 | 1.0 | 1.0 | a floorplan has two baths |
| Little or no carpet | 0.50 | 1.5 | 0.8 | carpet coverage in photos: partial |
| Home-office space | 0.40 | 1.5 | 0.6 | 3/10 from photos |
| Soundproofing | n/a | 2.0 | — | assumption: building era + height |
| Sauna | n/a | 1.5 | — | listing |