← Dashboard
HOUSE ON A DOUBLE LOT IN MORTON MEADOWS
None, Omaha 68105
· map ↗
$2,700
all sizes
8% over band
4 bd
2,222 sqft
8.8
of 14.0 scorable · 4 unknown
in-unit laundry unclear
new
Bathtub
seen in photos (95% sure)
Private balcony
seen in photos (70% sure)
In-unit laundry
photos inconclusive
Strengths
Price fit2.3 of 2.5 pts
$2,700, 8% over your $1,800 to $2,500 band
Second bathroom1.0 of 1.0 pts
a floorplan has two baths
Also listed:Air conditioning
Weaknesses
No clear weaknesses.
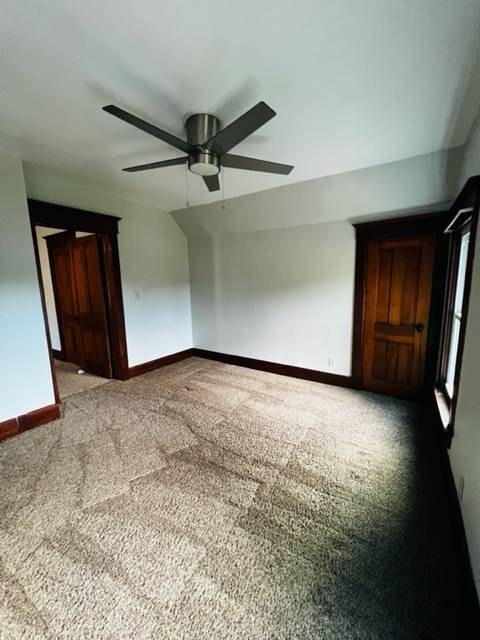
Middling: Natural light (60%), Construction quality (50%), Modern finishes (50%), Little or no carpet (50%), Home-office space (50%)
Unknown: Corner unit, Soundproofing, High floor, Sauna
AI reading of the photos
ornith1.5:35b · 14 photos from craigslist · 2026-09-05 23:19Photo numbers in the notes are the ones printed on the thumbnails and in the galleries below. Hover a number to find its photo, click it to open it.
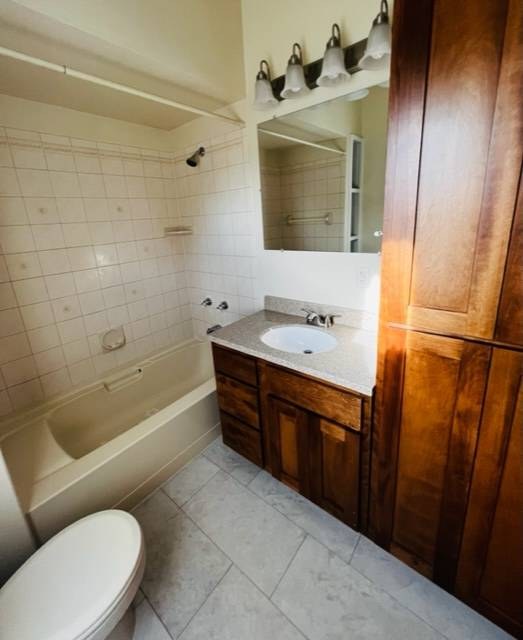
Bathtub
95% sure
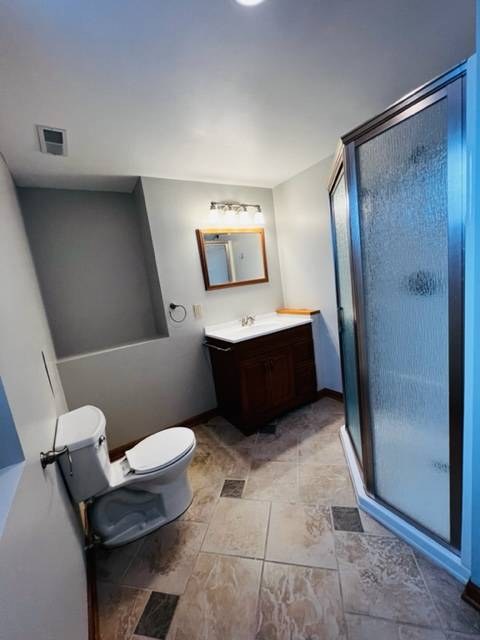
Photo 1 clearly shows a white bathtub along the left wall of the bathroom, next to the vanity and toilet. Photo 0 shows a different bathroom with only a walk-in shower (glass enclosure), no tub. Since at least one bathroom photo shows a bathtub, the criterion is met.
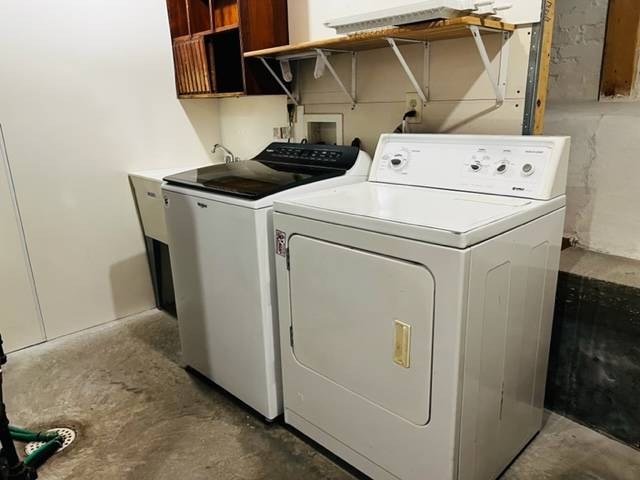
In-unit laundry
45% sure
Photo 2 shows a single pair of washer and dryer in a basement-like utility space with exposed pipes, wooden shelving, and a concrete floor. This setting is ambiguous—it could be the unit's own basement laundry or a shared building laundry room. There is no floor plan or clearer context to confirm the machines are inside the apartment itself, so the criterion cannot be confirmed or ruled out.
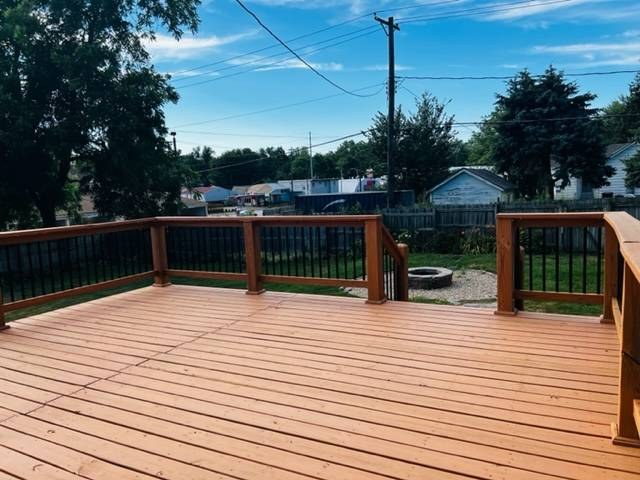
Private balcony
70% sure
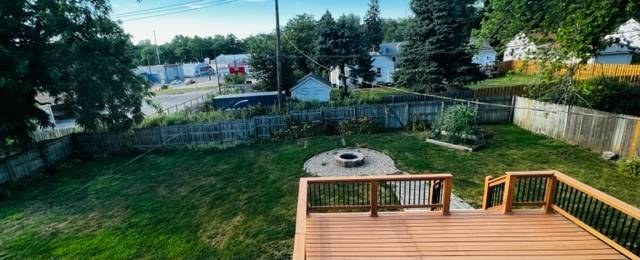
Photo 4 shows a private wooden deck with full-height railings and a hardwood surface. Photo 5 shows a matching wooden deck off a fenced backyard with a fire pit. These are private outdoor floor surfaces with railings belonging to the property, satisfying the balcony/terrace criterion.
Corner unit
35% sure
No floor plans are provided. Interior rooms (7, 8, 12, 13) show windows on single walls, but nothing confirms windows on two or more exterior sides of the unit. Cannot determine corner status from available evidence.
no photo cited
High floor
55% sure
Outdoor shots (4, 5) show views of neighboring single-family homes, trees, and power lines at roughly eye level, and interior window views (8) show foliage close to the window. These suggest a ground-level or low-level location rather than an elevated 4th+ floor.
no photo cited
Natural light
/10
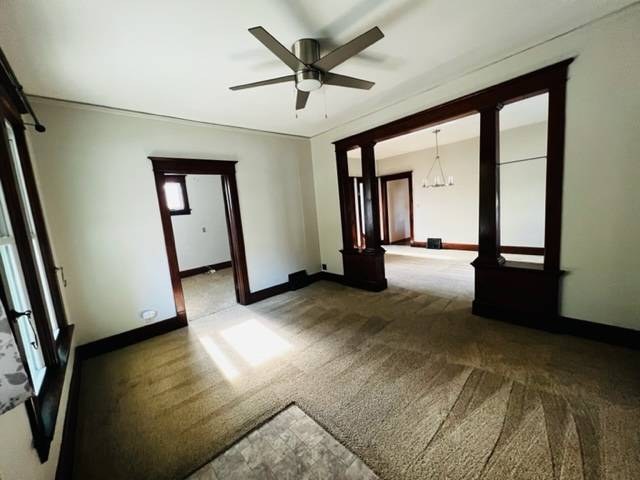
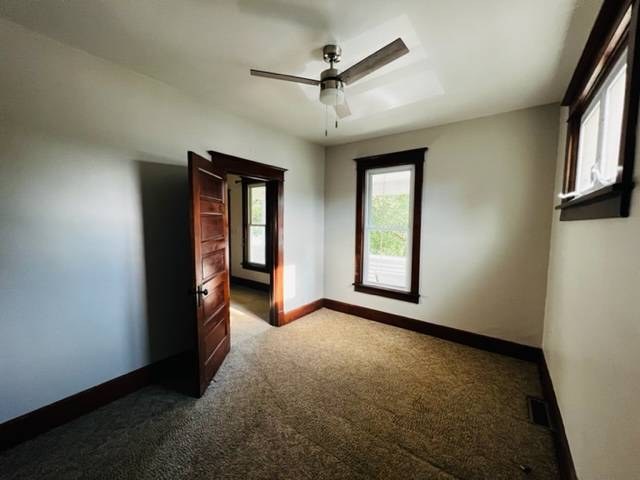
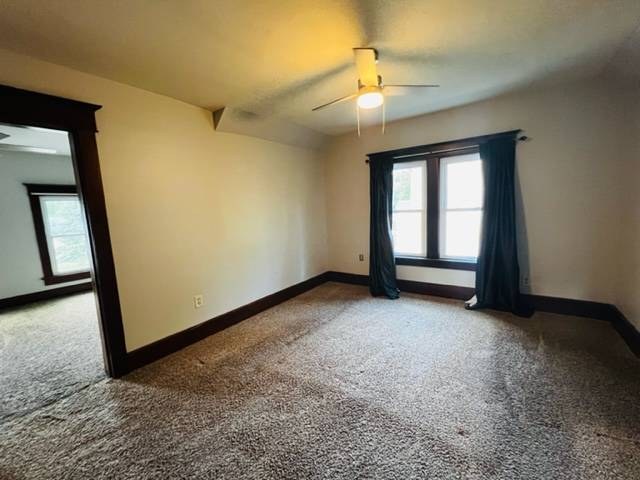
Living/bedroom rooms get decent daylight, with photo 7 showing large glass doors flooding a room with light and photos 8, 11, 13 showing multiple windows. The bathroom (0) has only a small high window and the basement areas (3, 9) appear windowless, pulling the average down.
Modern & attractive
/10
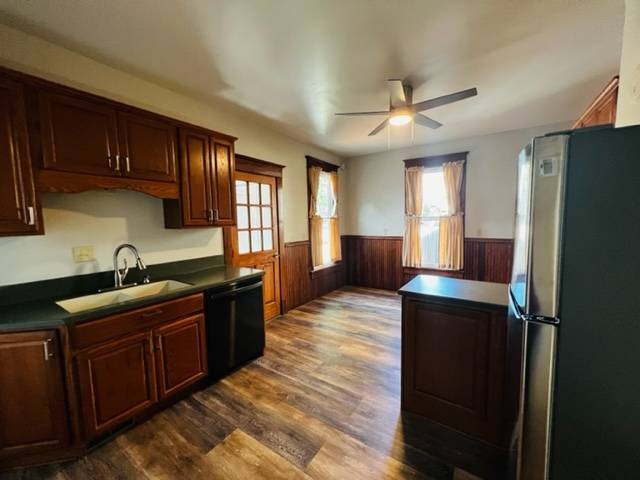
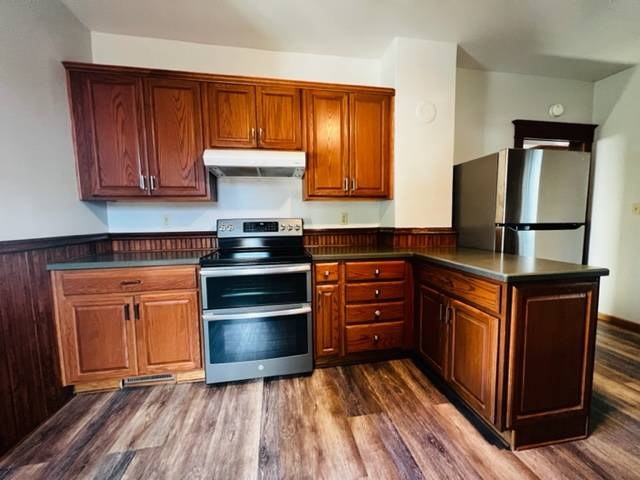
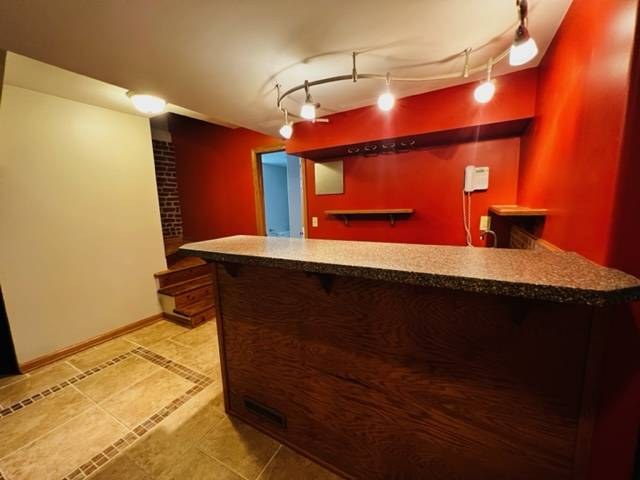
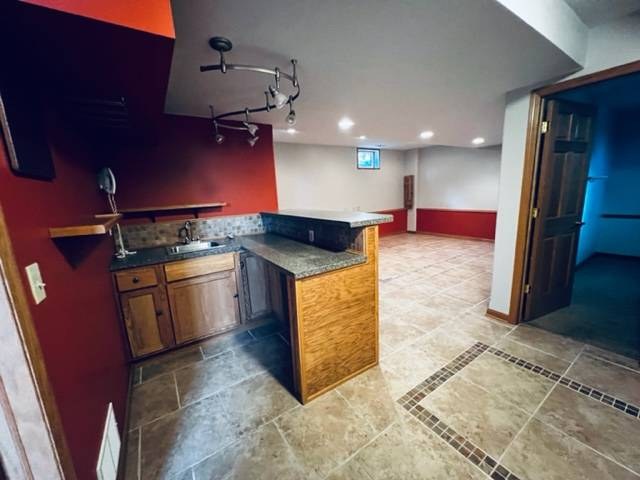
Traditional wood cabinets and stainless appliances in the kitchens (10, 11) are serviceable but not modern/high-design. The red-walled basement bar areas (3, 9) read dated. Finishes are average overall.
Construction quality
/10
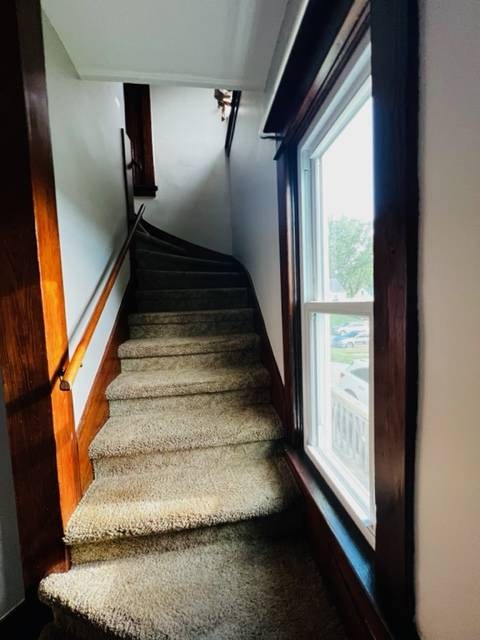
Standard stick-built apartment construction. Wood cabinetry and trim, vinyl/wood-look plank flooring, and standard window frames. Nothing concrete or steel visible; materials read as mid-range, not premium.
Office potential
/10
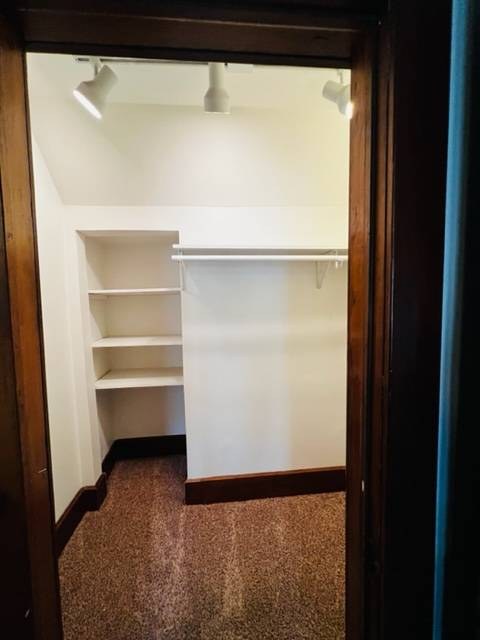
There are several separate rooms, and the room in photo 7 (with a wide pass-through opening to an adjacent room) could function as a den/home office. No dedicated, clearly enclosed office alcove is shown, so potential is moderate.
Floorplans & availability
4 bd
$2,700 · 2,222 sqft · 2 ba
1 plan
4 bd
$2,700
2,222 sqft · 2 ba
Listing descriptions as written by each source
craigslist open ↗
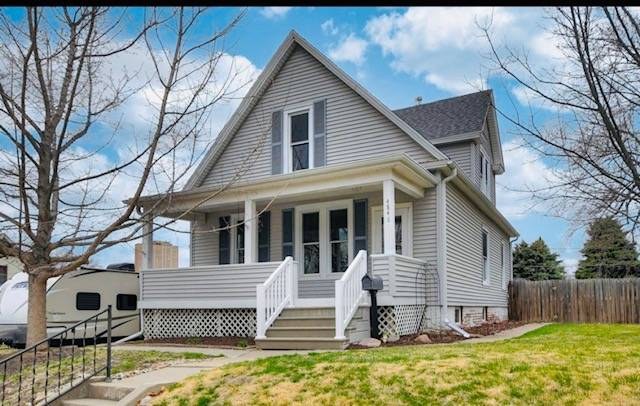
Great house close to UNMC, Peter Kiewit, Blackstone, Dundee, Midtown Crossing and easy access to Downtown. The house has 4 bedrooms and two bathrooms. We updated the fixtures, new floor in the kitchen and fridge. The whole house was just freshly painted. $2,700 for rent. It has a double lot for your children and dog to play. A great deck for BBQ's and fire pit for those family nights. It also has two raised gardens for to enjoy your growing your favorite tomato plant or sweet corn.
Sources & score breakdown
Listings
| Source | Tier | Rent | Status | First seen | Last seen | |
|---|---|---|---|---|---|---|
| craigslist | unit | $2,700 | gone | 2026-09-03 | 2026-09-19 | open ↗ |
Score breakdown
| Criterion | Value | Weight | Points | Based on |
|---|---|---|---|---|
| Price fit | 0.92 | 2.5 | 2.3 | $2,700, 8% over your $1,800 to $2,500 band |
| Natural light | 0.60 | 3.0 | 1.8 | 6/10 from photos |
| Construction quality | 0.50 | 2.5 | 1.2 | 5/10 from photos |
| Modern finishes | 0.50 | 2.0 | 1.0 | 5/10 from photos |
| Second bathroom | 1.00 | 1.0 | 1.0 | a floorplan has two baths |
| Little or no carpet | 0.50 | 1.5 | 0.8 | carpet coverage in photos: partial |
| Home-office space | 0.50 | 1.5 | 0.8 | 5/10 from photos |
| Corner unit | n/a | 3.0 | — | photos say unclear (35% sure) |
| Soundproofing | n/a | 2.0 | — | assumption: building era + height |
| High floor | n/a | 2.0 | — | photos say no (55% sure) |
| Sauna | n/a | 1.5 | — | listing |