← Dashboard
Fully Furnished Executive Condo | UNMC • Blackstone • Midtown | Utilit
105 N 31st Ave, Omaha 68503
· map ↗
$2,200
all sizes
3 bd
1,700 sqft
15.3
of 19.0 scorable · 2 unknown
private balcony unclear
new
Bathtub
seen in photos (95% sure)
Private balcony
photos inconclusive
In-unit laundry
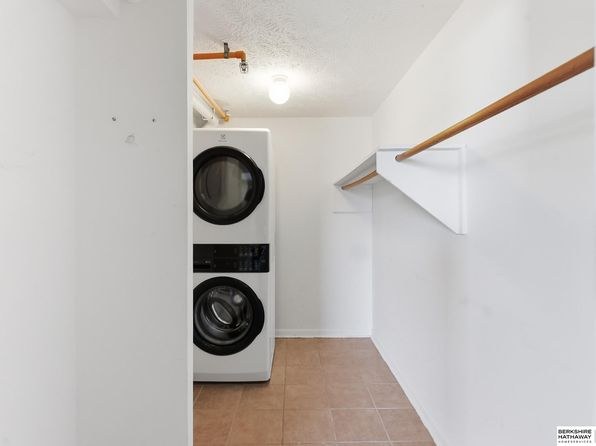
seen in photos (90% sure)
Strengths
Corner unit3.0 of 3.0 pts
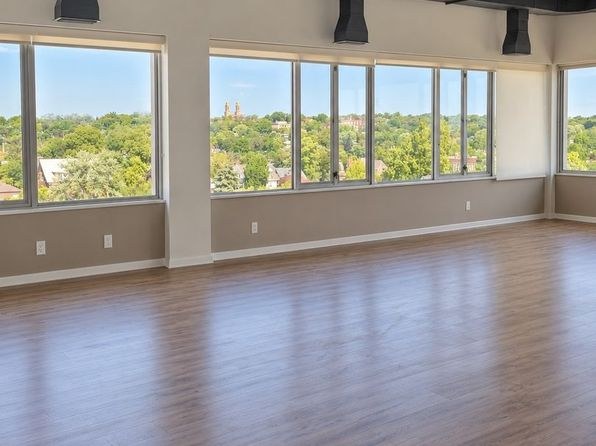
Photo 9 shows a run of large windows that wrap around a corner, with glazing visible on two exterior sides meeting at an inside corner. This configuration is consistent with a corner unit. Other rooms (e.g., Photos 12, 13) show windows along a single wall, but the corner window in Photo 9 supports the corner-unit assessment.
Price fit2.5 of 2.5 pts
$2,200 sits inside your $1,800 to $2,500 band
Natural light2.4 of 3.0 pts
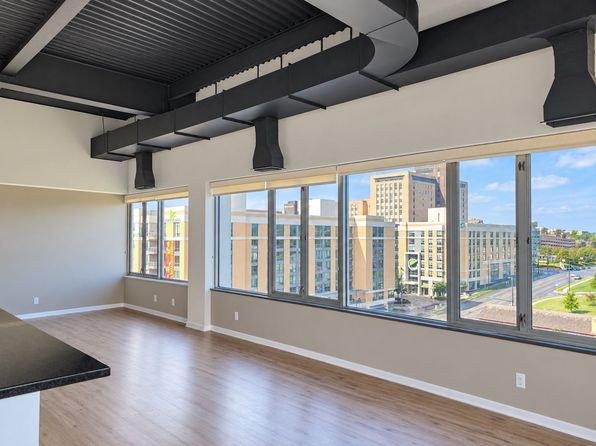
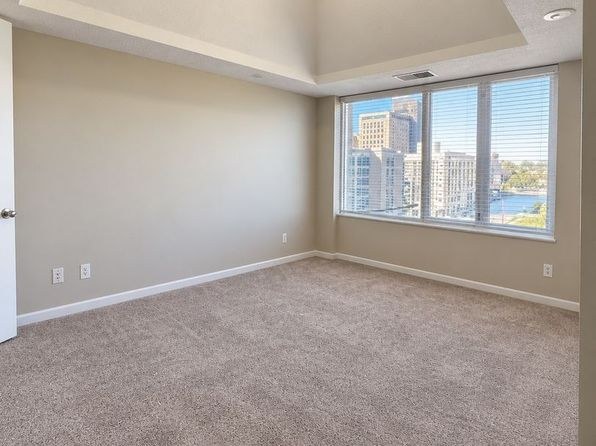
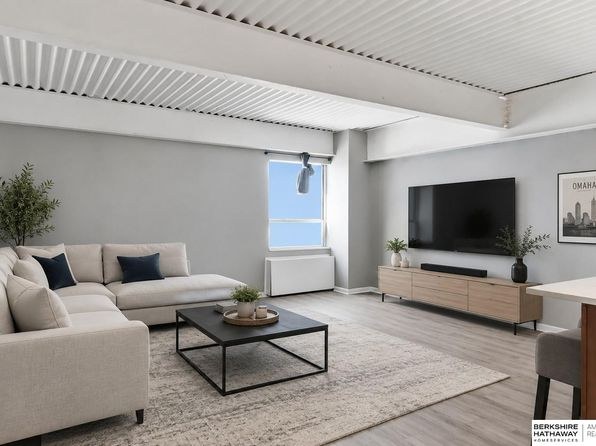
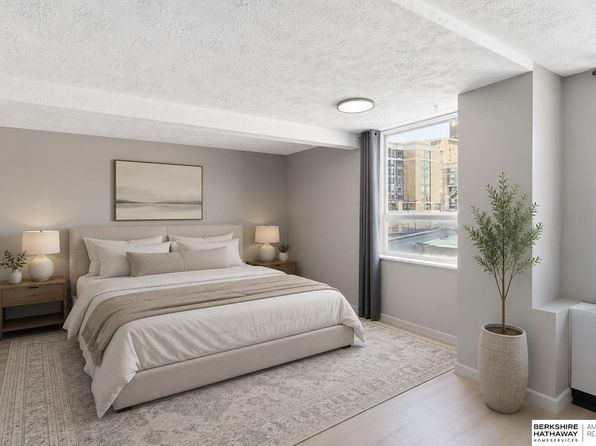
Large multi-pane window walls in photos 9 and 12 flood the living spaces with daylight and offer city/treetop views. Photo 13 also has a large window. Windows are generous but not truly floor-to-ceiling.
Construction quality1.8 of 2.5 pts
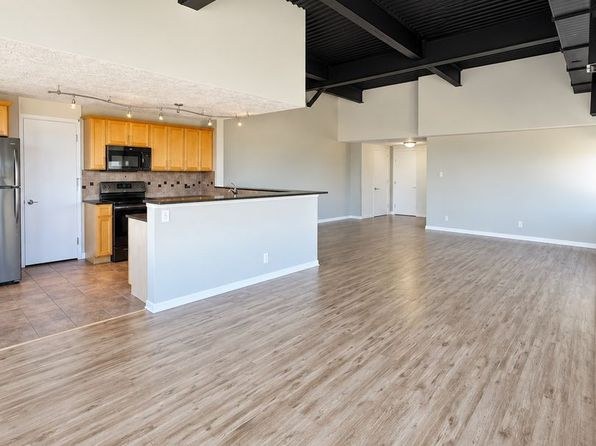
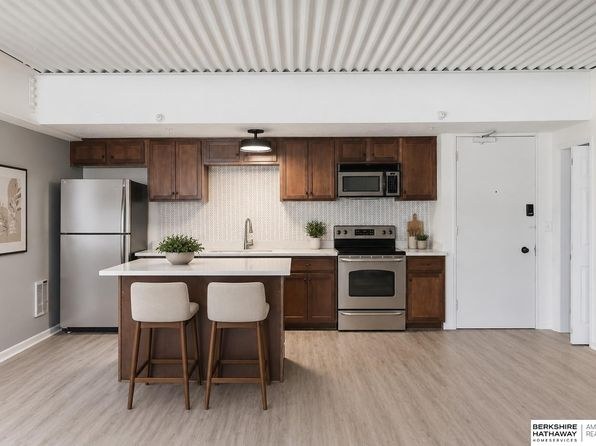
Exposed black steel ceiling beams and ductwork (photos 8, 12, 13) suggest a converted industrial or concrete/steel structure rather than cheap stick-building. Substantial window frames and tile/stone-look surfaces reinforce a solid impression. Finishes are mid-range overall.
High floor1.6 of 2.0 pts
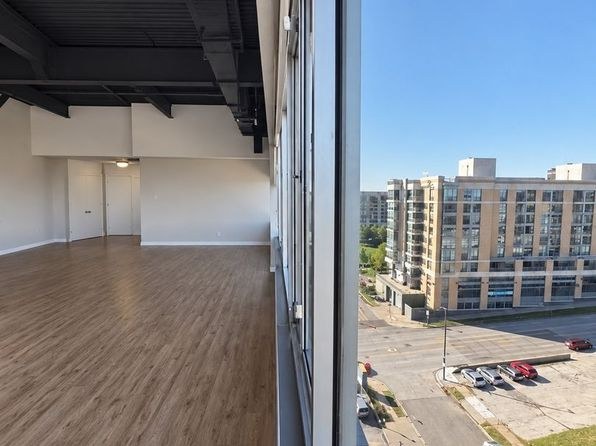
Multiple interior photos show elevated views: Photo 7 is a high-angle shot looking down onto streets and rooftops; Photo 13 looks down onto a parking lot and street far below; Photo 10 shows neighboring high-rise buildings at roughly the same height; Photo 9 and Photo 15 show treetops at or below window level. These views indicate an elevated floor well above ground level.
Modern finishes1.4 of 2.0 pts
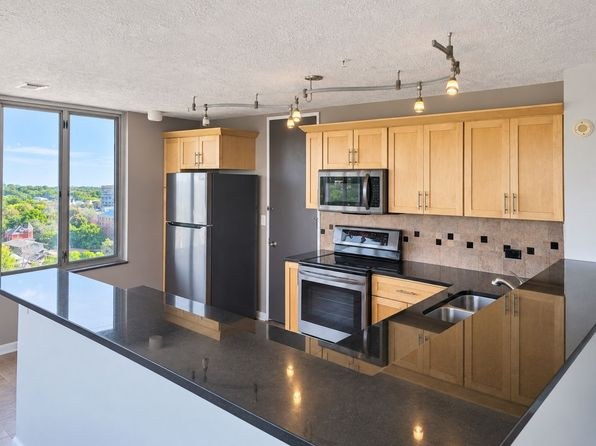
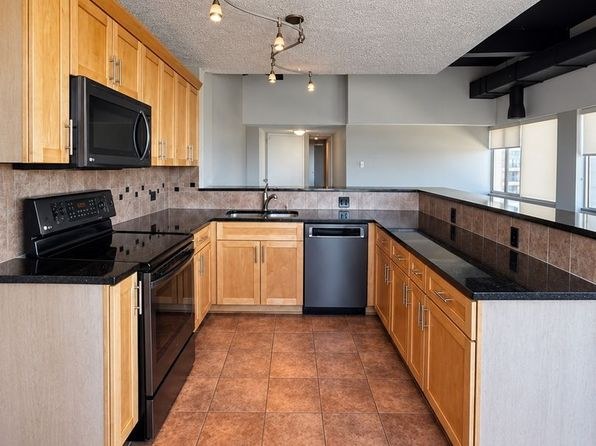
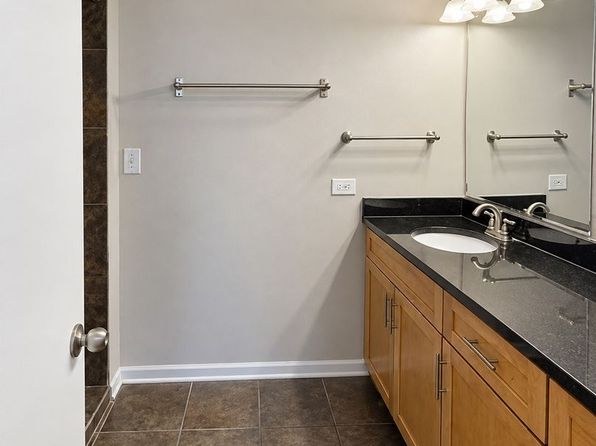
Light wood cabinets, black granite-look countertops, wood-look plank flooring, and industrial exposed-ceiling details give a clean, contemporary look. Nothing high-end, but cohesive and attractive.
Second bathroom1.0 of 1.0 pts
a floorplan has two baths
Weaknesses
No clear weaknesses.
Middling: Home-office space (60%), Little or no carpet (50%)
Unknown: Soundproofing, Sauna
AI reading of the photos
ornith1.5:35b · 17 photos from zillow · 2026-09-23 03:48Photo numbers in the notes are the ones printed on the thumbnails and in the galleries below. Hover a number to find its photo, click it to open it.
Bathtub
95% sure
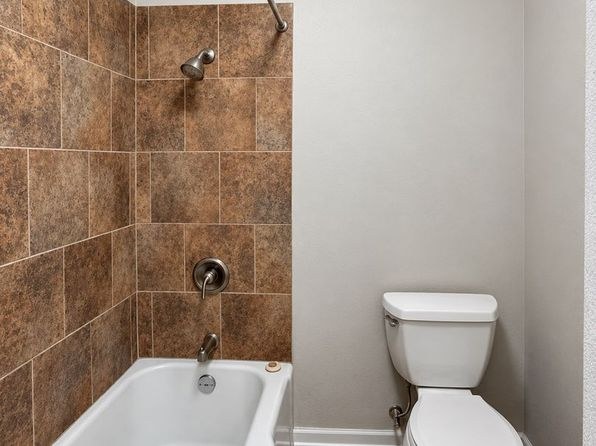
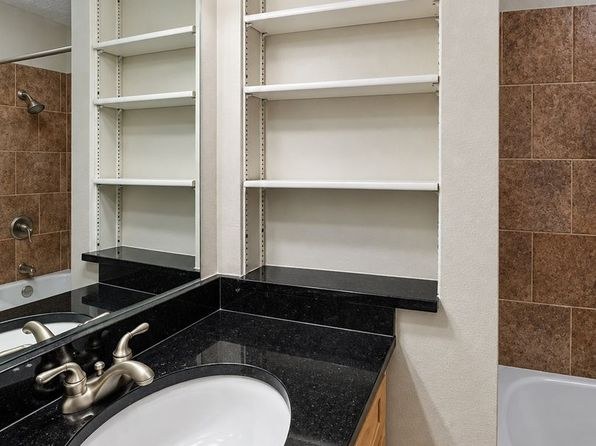
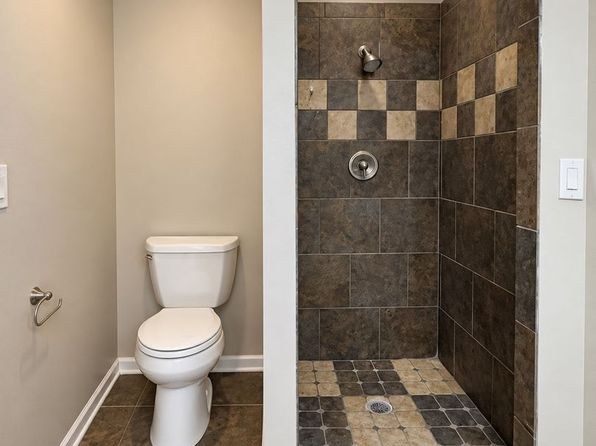
Photo 3 clearly shows a white bathtub with a shower fixture above it next to the toilet. Photo 2 also shows the edge of a white bathtub in the bottom right corner. Photo 1 shows only a walk-in shower with no tub.
In-unit laundry
90% sure
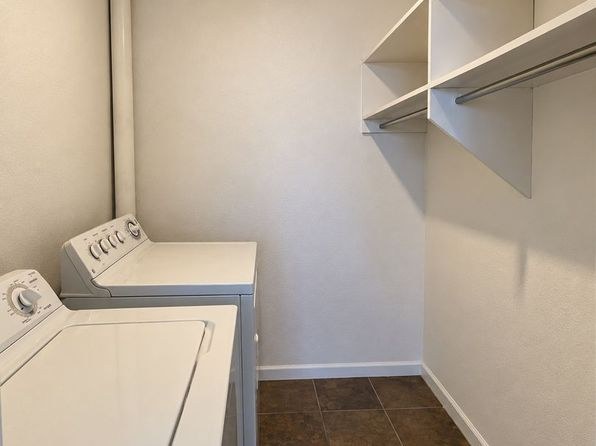
Photo 4 shows a washer and dryer inside a closet within the unit, with shelving and a hanging rod. This appears to be in-unit laundry rather than a shared room (no row of multiple machines visible).
Private balcony
40% sure
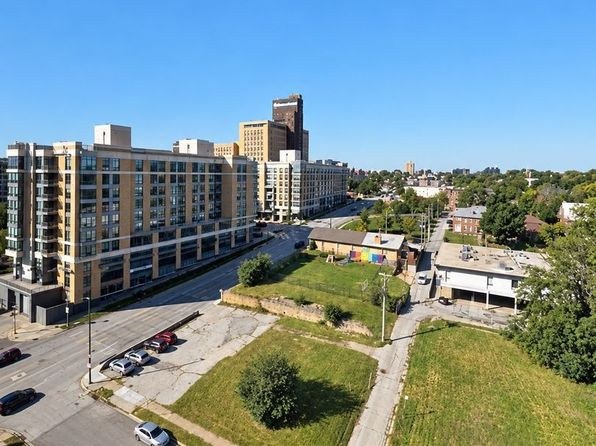
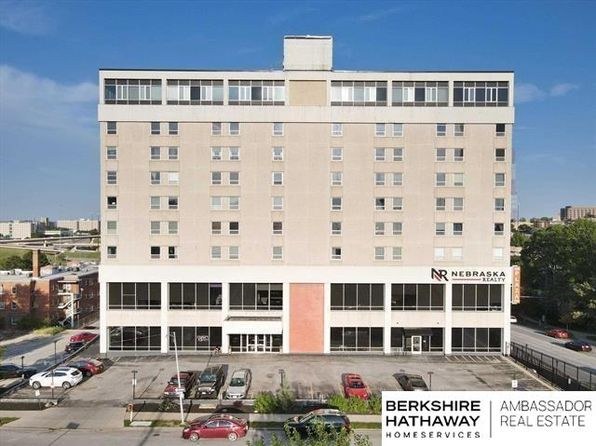
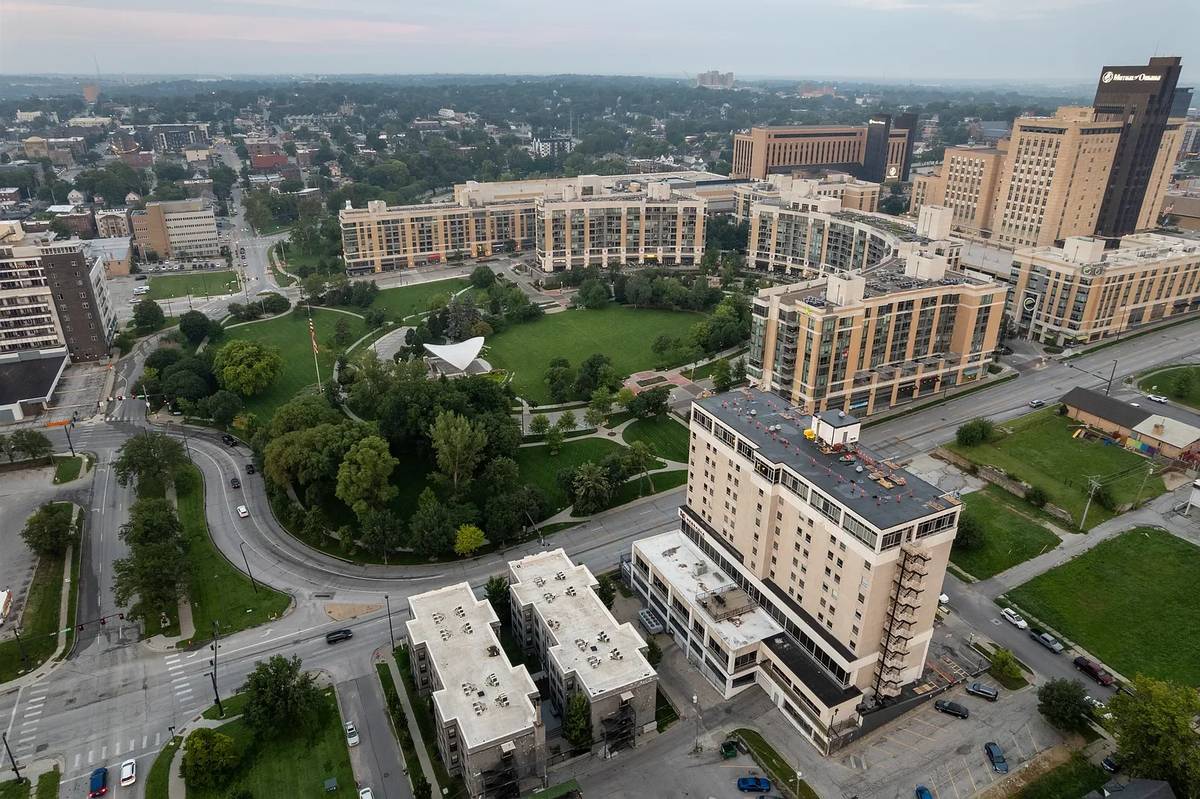
No photo shows a private outdoor floor, balcony railing, or balcony door. Photo 6 shows the building exterior but no visible balconies on the facade, and the interior window photos (e.g., 9, 10, 12, 13) show standard windows without Juliet railings or balcony doors. Since nothing clearly shows the unit's exterior with or without a balcony, the verdict cannot be determined.
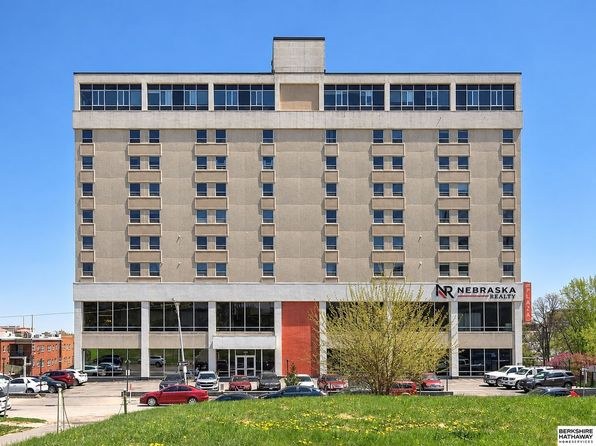
Corner unit
70% sure
Photo 9 shows a run of large windows that wrap around a corner, with glazing visible on two exterior sides meeting at an inside corner. This configuration is consistent with a corner unit. Other rooms (e.g., Photos 12, 13) show windows along a single wall, but the corner window in Photo 9 supports the corner-unit assessment.
High floor
88% sure
Multiple interior photos show elevated views: Photo 7 is a high-angle shot looking down onto streets and rooftops; Photo 13 looks down onto a parking lot and street far below; Photo 10 shows neighboring high-rise buildings at roughly the same height; Photo 9 and Photo 15 show treetops at or below window level. These views indicate an elevated floor well above ground level.
Natural light
/10
Large multi-pane window walls in photos 9 and 12 flood the living spaces with daylight and offer city/treetop views. Photo 13 also has a large window. Windows are generous but not truly floor-to-ceiling.
Modern & attractive
/10
Light wood cabinets, black granite-look countertops, wood-look plank flooring, and industrial exposed-ceiling details give a clean, contemporary look. Nothing high-end, but cohesive and attractive.
no photo cited
Construction quality
/10
Exposed black steel ceiling beams and ductwork (photos 8, 12, 13) suggest a converted industrial or concrete/steel structure rather than cheap stick-building. Substantial window frames and tile/stone-look surfaces reinforce a solid impression. Finishes are mid-range overall.
Office potential
/10
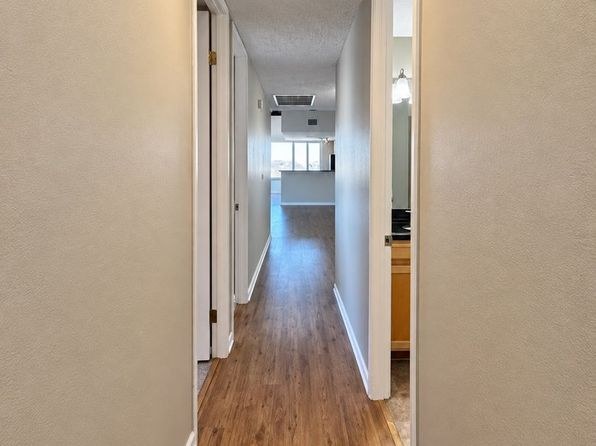
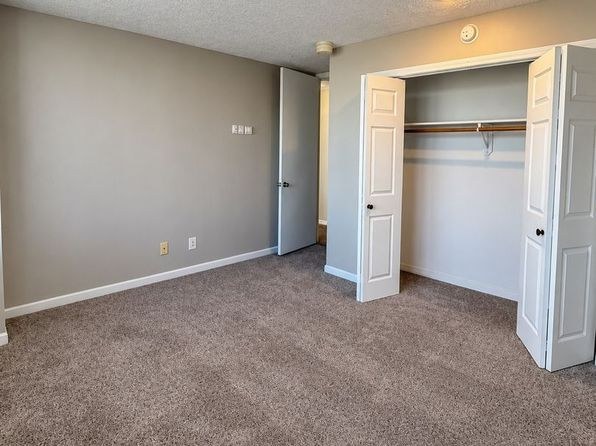
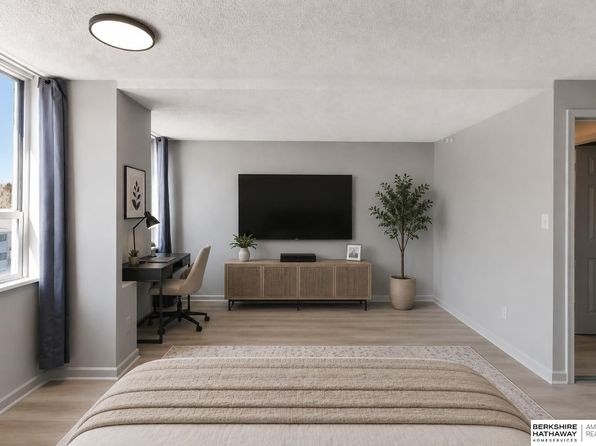
The unit has multiple rooms: a room at the end of the hall (photo 5) plus bedrooms (photos 10, 16), any of which could serve as a home office. No dedicated den/alcove is clearly shown.
Floorplans & availability as of 2026-09-23
3 bd
$2,200 · 1,700 sqft · 2 ba
1 plan
3 bd
$2,200
1,700 sqft · 2 ba
Cheapest unit, 2026-09-03 → 2026-09-23:
up $1,005
($1,195 – $2,200 over 2 days)



Sources & score breakdown
Listings
| Source | Tier | Rent | Status | First seen | Last seen | |
|---|---|---|---|---|---|---|
| zillow | unit | $2,200 | active | 2026-09-23 | 2026-09-24 | open ↗ |
| craigslist | unit | $1,350 | gone | 2026-09-03 | 2026-09-07 | open ↗ |
| zillow | unit | $1,195 | gone | 2026-09-03 | 2026-09-04 | open ↗ |
Score breakdown
| Criterion | Value | Weight | Points | Based on |
|---|---|---|---|---|
| Corner unit | 1.00 | 3.0 | 3.0 | photos say yes (70% sure) |
| Price fit | 1.00 | 2.5 | 2.5 | $2,200 sits inside your $1,800 to $2,500 band |
| Natural light | 0.80 | 3.0 | 2.4 | 8/10 from photos |
| Construction quality | 0.70 | 2.5 | 1.8 | 7/10 from photos |
| High floor | 0.80 | 2.0 | 1.6 | photos say yes (88% sure) |
| Modern finishes | 0.70 | 2.0 | 1.4 | 7/10 from photos |
| Second bathroom | 1.00 | 1.0 | 1.0 | a floorplan has two baths |
| Home-office space | 0.60 | 1.5 | 0.9 | 6/10 from photos |
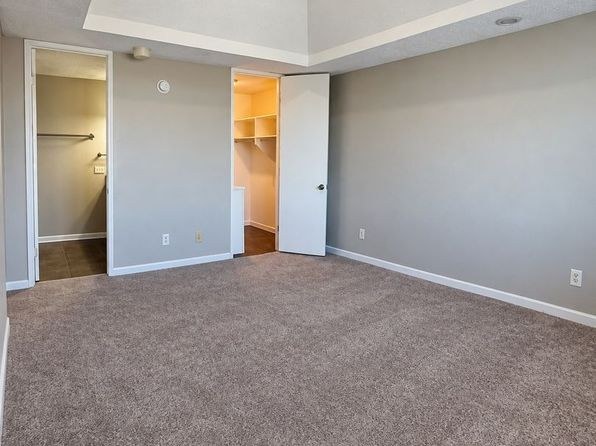
| Little or no carpet | 0.50 | 1.5 | 0.8 | carpet coverage in photos: partial |
| Soundproofing | n/a | 2.0 | — | assumption: building era + height |
| Sauna | n/a | 1.5 | — | listing |