๐Ÿ™๏ธ Apartment Hunter
โ† Dashboard

Multi family unit

1534-1536 s 26th st, Omaha 68105 ยท map โ†—
$1,250 2 bd 31% under band 2 bd 1,200 sqft
6.5
of 14.0 scorable ยท 4 unknown
bathtub unclearprivate balcony unclear new
?
Bathtub
photos inconclusive
?
Private balcony
photos inconclusive
โœ“
In-unit laundry
listed by craigslist

Strengths

Little or no carpet1.5 of 1.5 pts
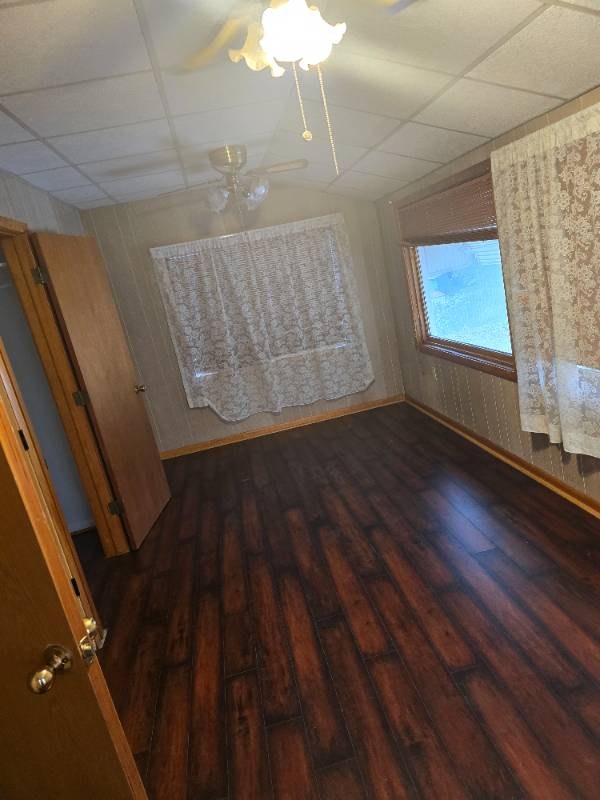
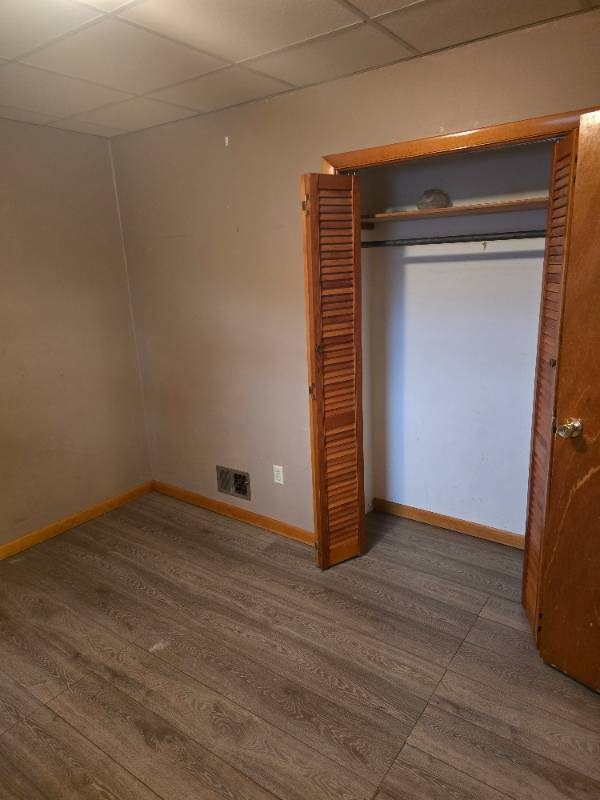
All rooms shown have wood-look laminate/vinyl flooring. No carpet visible in any photo.
Also listed:Air conditioning

Weaknesses

Construction quality0.8 of 2.5 pts
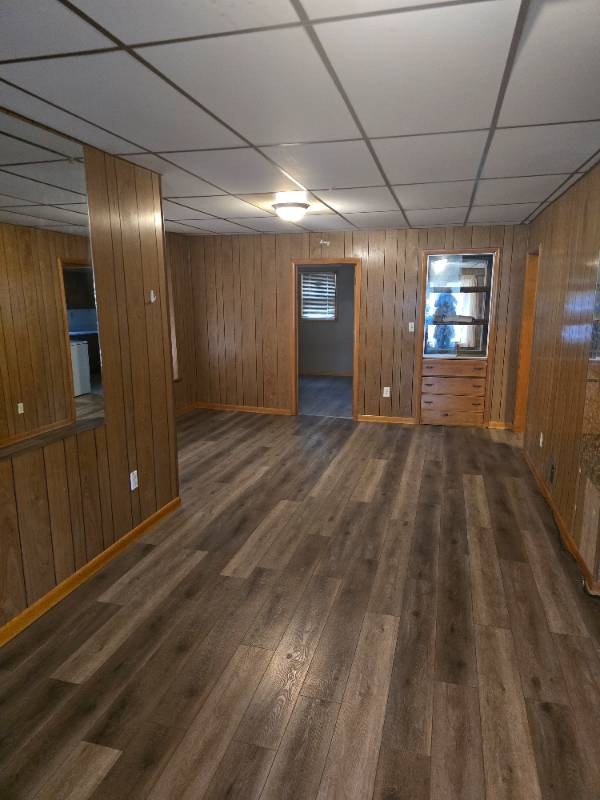
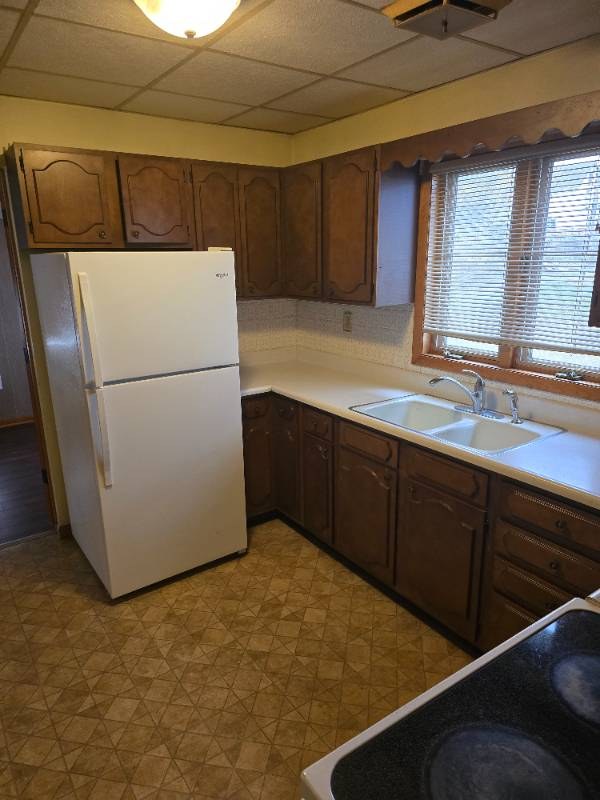
Wood paneling on walls, laminate flooring, drop/tiling ceilings throughout. Older, budget finishes. Appears to be an older stick-built unit rather than concrete/steel.
Modern finishes0.6 of 2.0 pts
Dated aesthetic: heavy wood paneling, laminate counters, basic wood cabinets, drop ceilings, simple curtains. Not modern or high-end.
Second bathroom0.0 of 1.0 pts
no floorplan has a second bath
Middling: Price fit (69%), Natural light (40%), Home-office space (50%)
Unknown: Corner unit, Soundproofing, High floor, Sauna

AI reading of the photos

ornith1.5:35b ยท 7 photos from craigslist ยท 2026-09-05 23:09

Photo numbers in the notes are the ones printed on the thumbnails and in the galleries below. Hover a number to find its photo, click it to open it.
Bathtub
55% sure
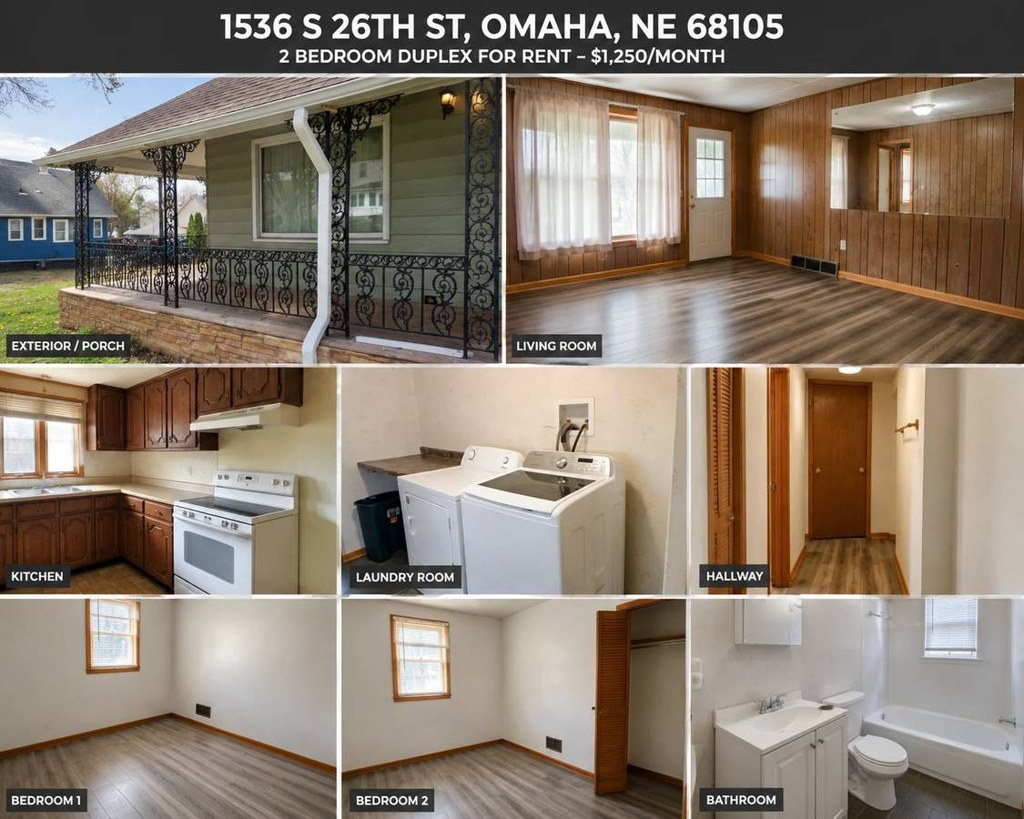
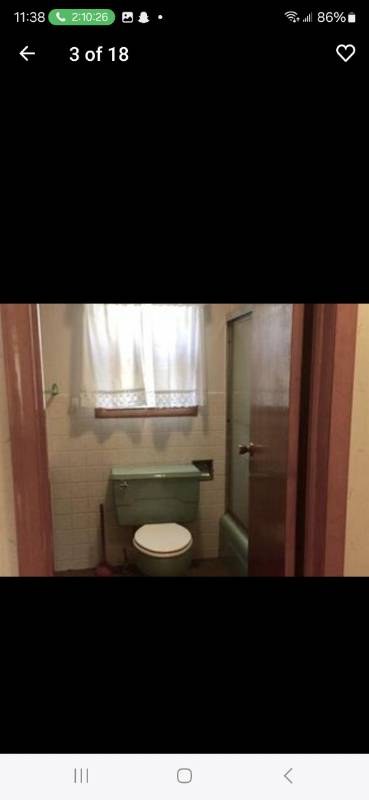
Photo 0 shows a bathroom with a toilet, a window, and a glass-enclosed shower stall on the right. However, the shower enclosure does not clearly reveal whether there is a bathtub inside or just a walk-in shower, so a bathtub cannot be confirmed.
0
In-unit laundry
68% sure
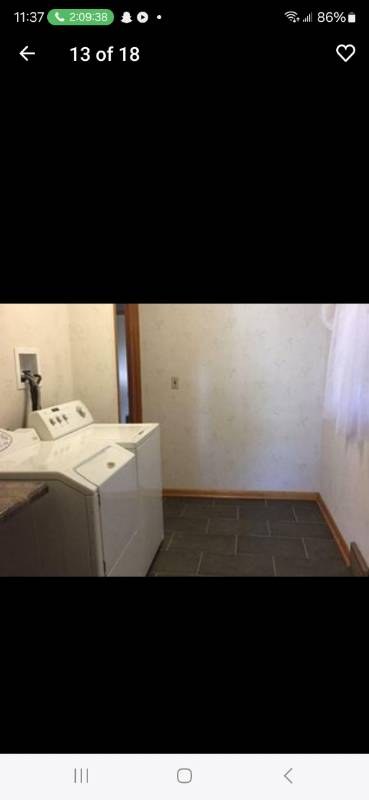
Photo 1 shows a single pair of white washer and dryer units side by side in a small dedicated room with dark tile flooring. This appears to be in-unit laundry rather than a shared room of several machines, though it is not possible to be fully certain it belongs to the unit versus a shared space.
1
Private balcony
50% sure
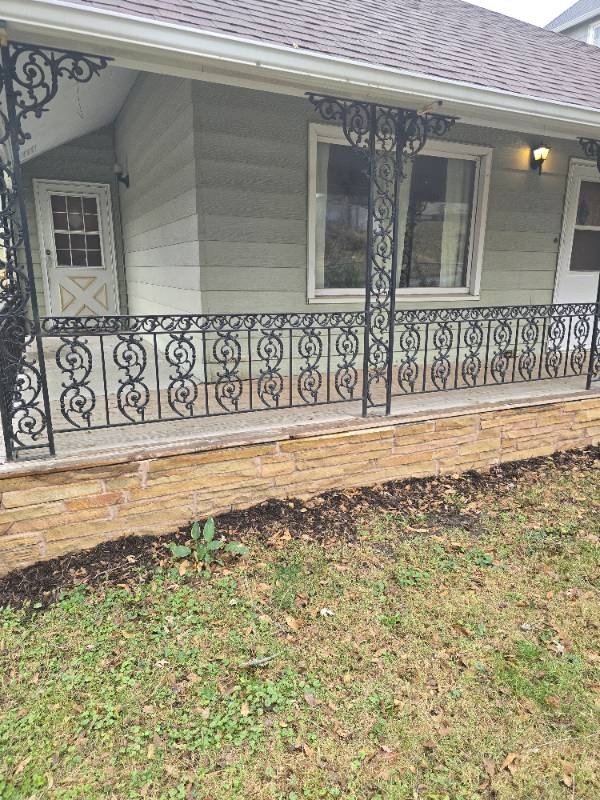
Photo 3 shows a ground-level front porch with a decorative wrought-iron railing along the foundation of a single-story duplex. This is a porch rather than a raised balcony, and for a duplex the porch may be shared between units rather than private to this one. No photo shows a private balcony, balcony door, or private outdoor floor clearly belonging to the unit.
3
Corner unit
40% sure
No floor plan or photo clearly shows windows on two or more exterior sides of the unit. Photo 5 shows a bedroom with a window on the right wall and a large curtained window on the back wall, but this does not confirm a corner layout. Photo 4's exterior view shows only a single facade. There is no evidence of a corner unit.
54
High floor
72% sure
Photo 3 shows a single-story structure at ground level, with grass running right up to the foundation and a front door opening directly onto the yard. The window view in photo 5 is bright with no elevated perspective. This indicates a ground-floor unit rather than an elevated floor.
35
Natural light
/10
Bedrooms and kitchen have windows (some with blinds/curtains), but the main living room (photo 2) shows no window and relies on artificial ceiling light. Bathroom window (photo 0) is small. Overall limited daylight.
20
Modern & attractive
/10
Dated aesthetic: heavy wood paneling, laminate counters, basic wood cabinets, drop ceilings, simple curtains. Not modern or high-end.
no photo cited
Construction quality
/10
Wood paneling on walls, laminate flooring, drop/tiling ceilings throughout. Older, budget finishes. Appears to be an older stick-built unit rather than concrete/steel.
no photo cited
Office potential
/10
Listing is a 2-bedroom duplex (photo 4). A second bedroom/room could serve as a home office, though no dedicated den or alcove is clearly shown.
4
Carpet
All rooms shown have wood-look laminate/vinyl flooring. No carpet visible in any photo.
no photo cited

Floorplans & availability

2 bd $1,250 ยท 1,200 sqft ยท 1 ba 1 plan
2 bd $1,250 1,200 sqft ยท 1 ba
craigslist

Photos 8 unique

Listing descriptions as written by each source

craigslist open โ†—

Multi family unit 1534-1536 s 26th st, 1534, Omaha , NE 68105 1250.00 / Month 2 BEDROOMS | 1 BATHROOMS Interested? Fill out this form : https://renter.turbotenant.com/general-prescreener/T3duZXI6ODE2Njcw?property=1644098&source=cl Have questions? Contact the Landlord : https://rental.turbotenant.com/p/1534-1536-s-26th-st-omaha-ne-unit- show contact info f-6b36-447d-aa73-e70a204c6caf?source=craigslist Property Description: Spacious two bedroom with a garage. In unit washer and dryer, fenced yard, and big picture windows. Property Type : Multi Family Pets : No Pets Allowed Smoking : OUTSIDE_ONLY Lease Term : 1250.00 / Month 1250.00 Deposit Lease Length: Rent To Own Available: 09/01/2026 Occupancy Limit: No Limit Utilities Included : Appliances : Dryer Range Oven Refrigerator Washer Amenities : Fenced Yard Garage Washer Dryer Hookups On Site Laundry Heating & Cooling : Forced Air Central Interested? Fill out this form : https://renter.turbotenant.com/general-prescreener/T3duZXI6ODE2Njcw?property=1644098&source=cl Have questions? Contact the Landlord : https://rental.turbotenant.com/p/1534-1536-s-26th-st-omaha-ne-unit- show contact info f-6b36-447d-aa73-e70a204c6caf?source=craigslist

Sources & score breakdown

Listings

SourceTierRentStatusFirst seenLast seen
craigslistunit $1,250 gone 2026-09-032026-09-20 open โ†—

Score breakdown

CriterionValueWeightPointsBased on
Price fit 0.69 2.51.7 $1,250, 31% under your $1,800 to $2,500 band
Little or no carpet 1.00 1.51.5 carpet coverage in photos: none
Natural light 0.40 3.01.2 4/10 from photos
Construction quality 0.30 2.50.8 3/10 from photos
Home-office space 0.50 1.50.8 5/10 from photos
Modern finishes 0.30 2.00.6 3/10 from photos
Second bathroom 0.00 1.00.0 no floorplan has a second bath
Corner unit n/a 3.0โ€” photos say unclear (40% sure)
Soundproofing n/a 2.0โ€” assumption: building era + height
High floor n/a 2.0โ€” photos say no (72% sure)
Sauna n/a 1.5โ€” listing