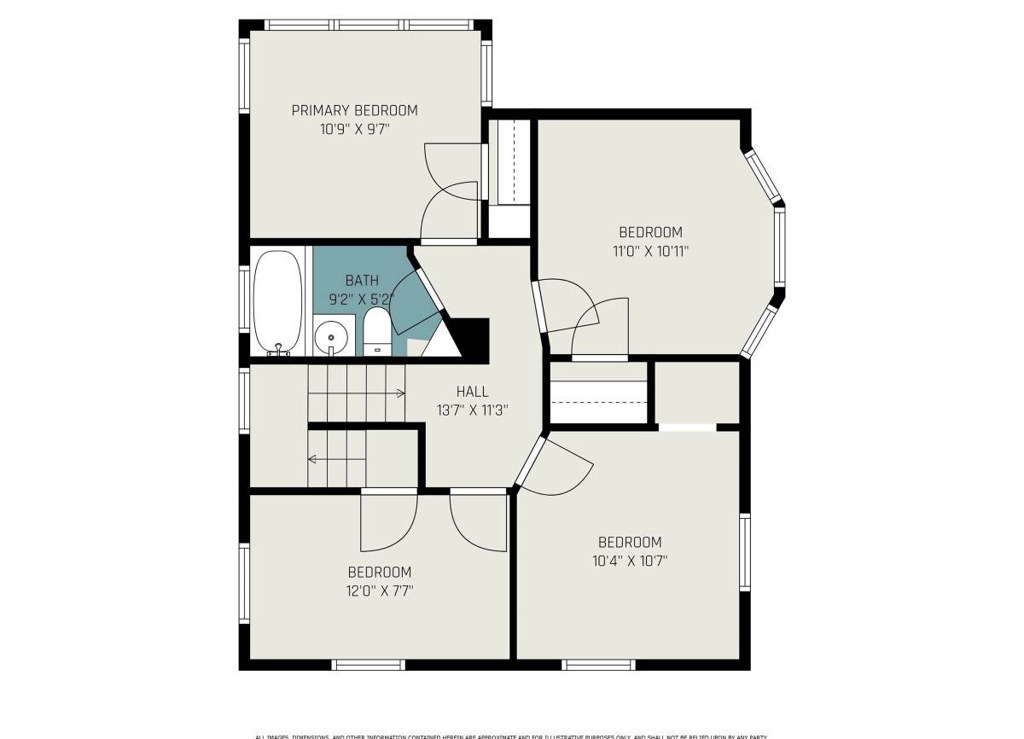
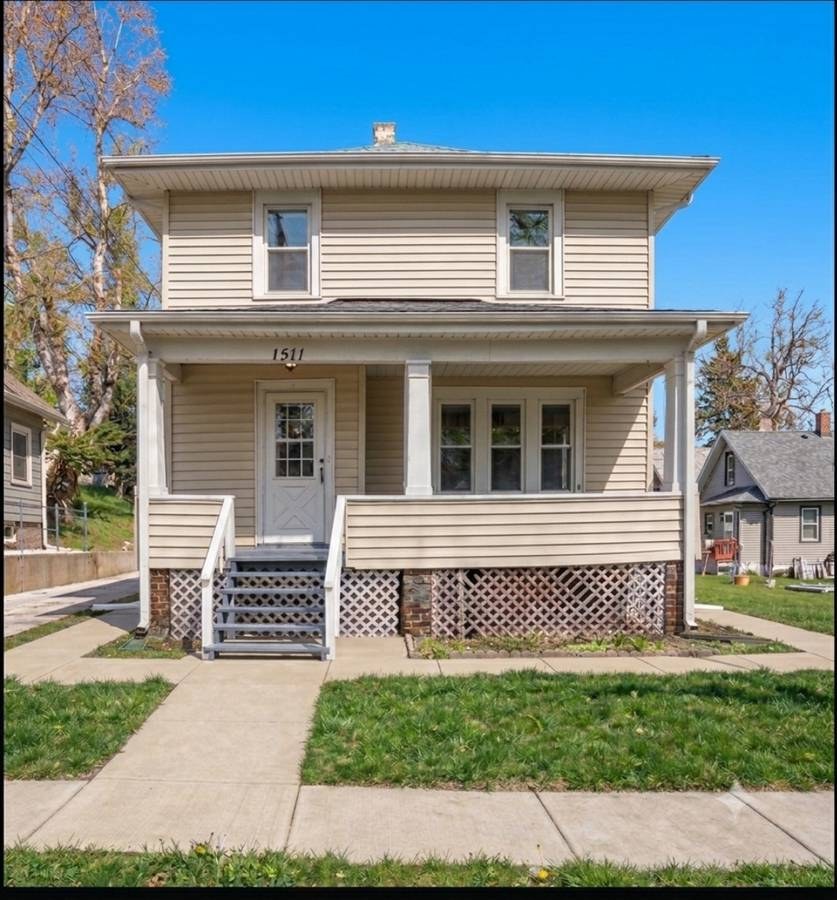
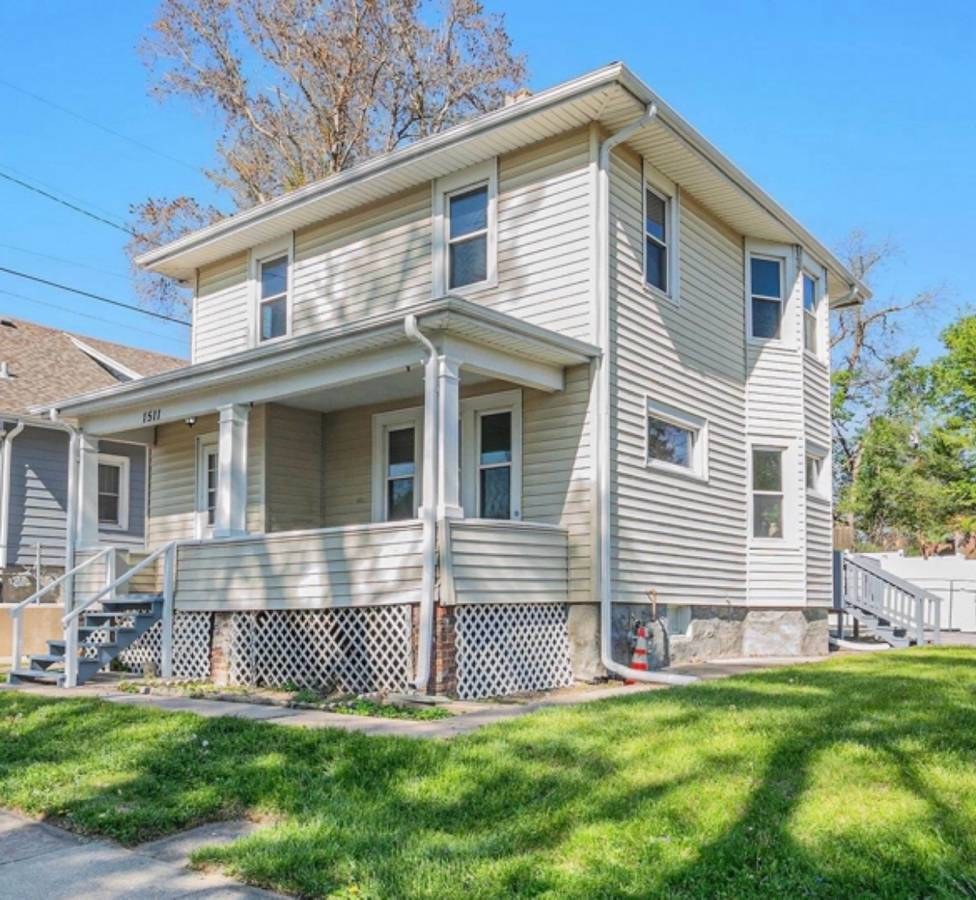
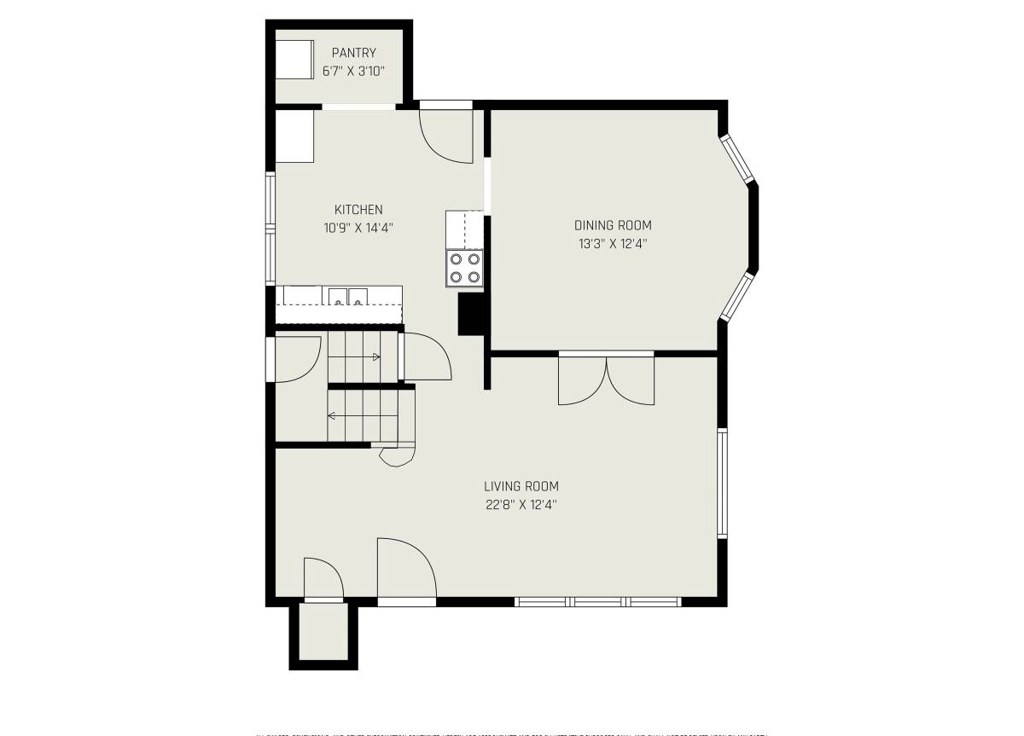
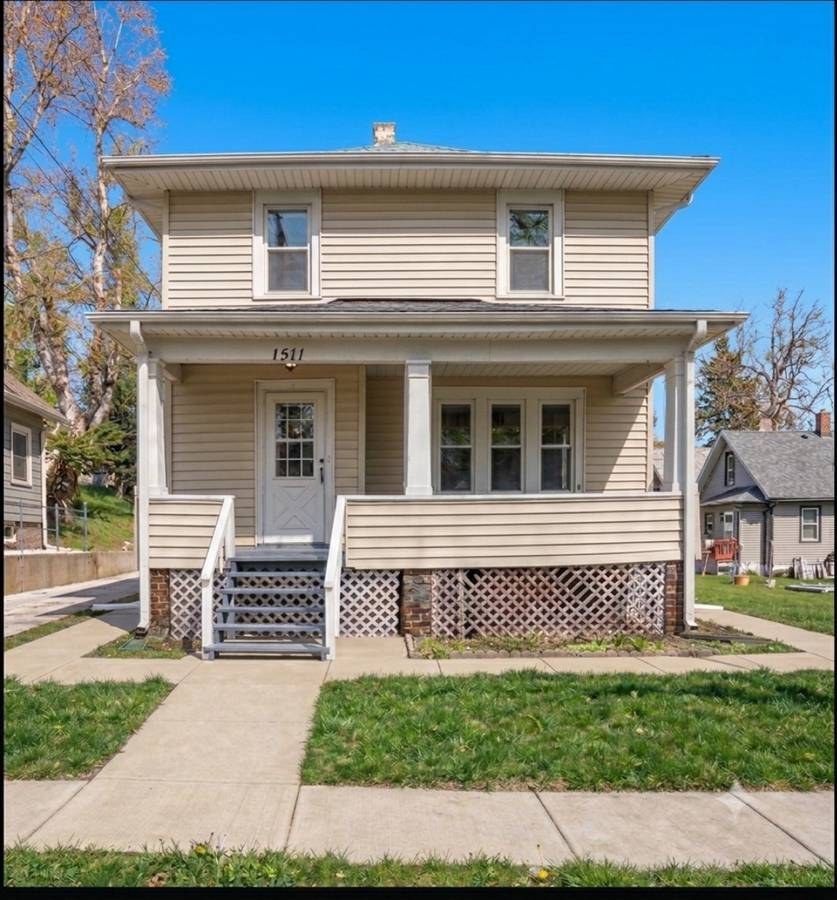
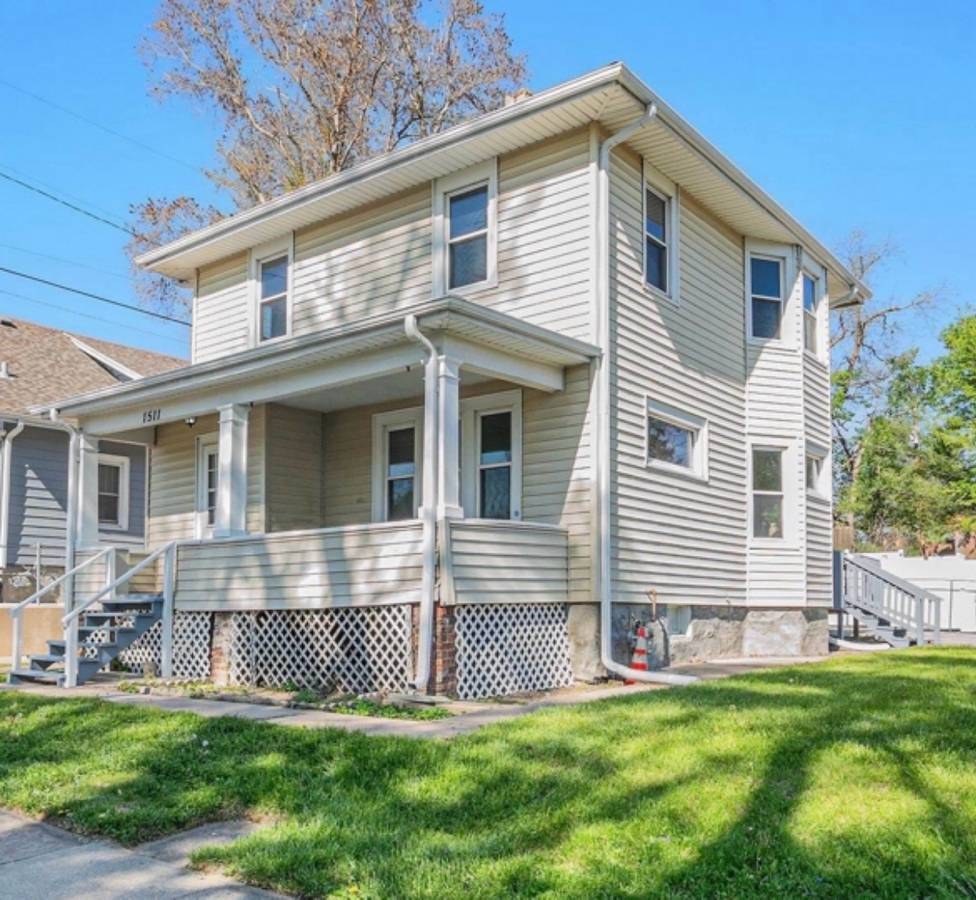
The upper-level floor plan (photo 2) shows an octagonal corner bedroom (11'6" x 10'6") with multiple angled walls, indicating windows on two exterior sides. The exterior (photo 4) confirms a bay/octagonal window structure at the corner of the house. This is consistent with a corner unit, though the plan could theoretically represent the whole floor rather than isolating one unit's sides.
Price fit2.5 of 2.5 pts
$2,100 sits inside your $1,800 to $2,500 band
Also listed:Air conditioning
Weaknesses
Private balconyrequired
The exterior photos (3 and 4) show a raised front porch reached by stairs, which functions as an entry rather than a private balcony or terrace. No private balcony, balcony door, or dedicated outdoor living surface is visible, and the floor plans (2, 5) show none. The French doors in photo 6 open toward an outdoor area, but its privacy and nature cannot be confirmed from the photos.
Second bathroom0.0 of 1.0 pts
no floorplan has a second bath
Middling: Natural light (60%), Construction quality (50%), Modern finishes (60%), Home-office space (60%), Little or no carpet (50%)
Unknown: Soundproofing, High floor, Sauna
AI reading of the photos
ornith1.5:35b · 14 photos from craigslist · 2026-09-07 20:08
Photo numbers in the notes are the ones printed on the thumbnails and in the galleries below. Hover a number to find its photo, click it to open it.
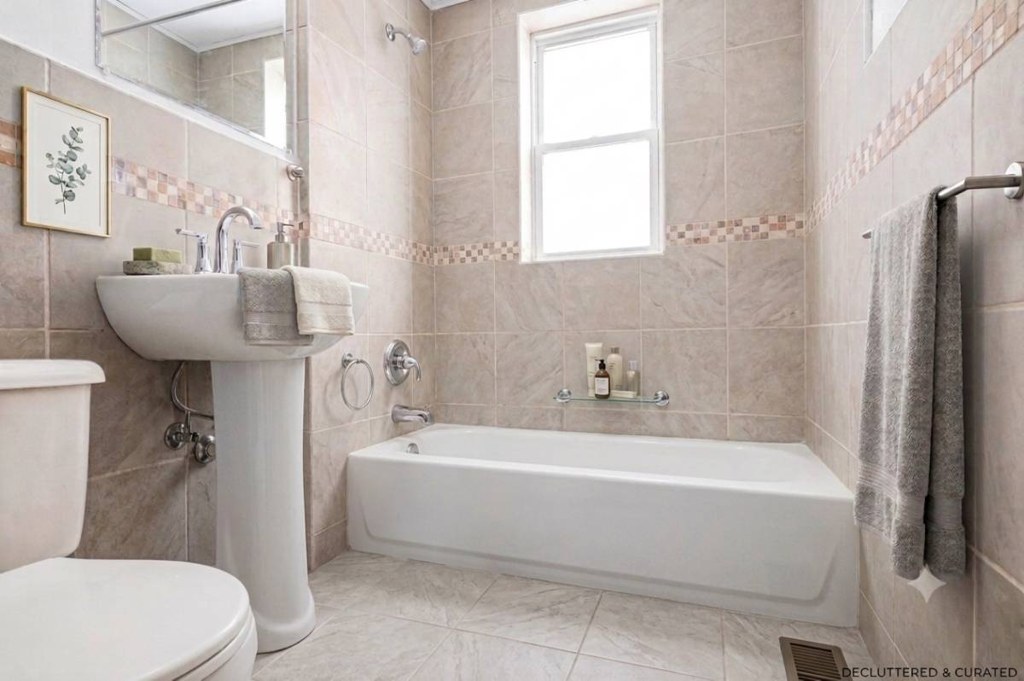
Bathtub
98% sure
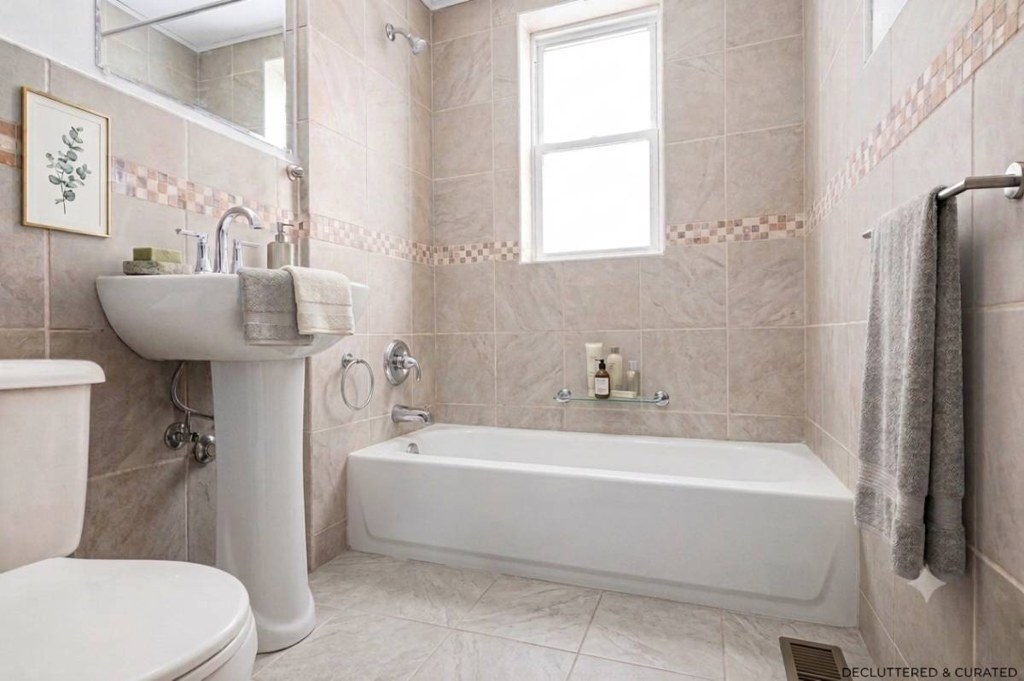
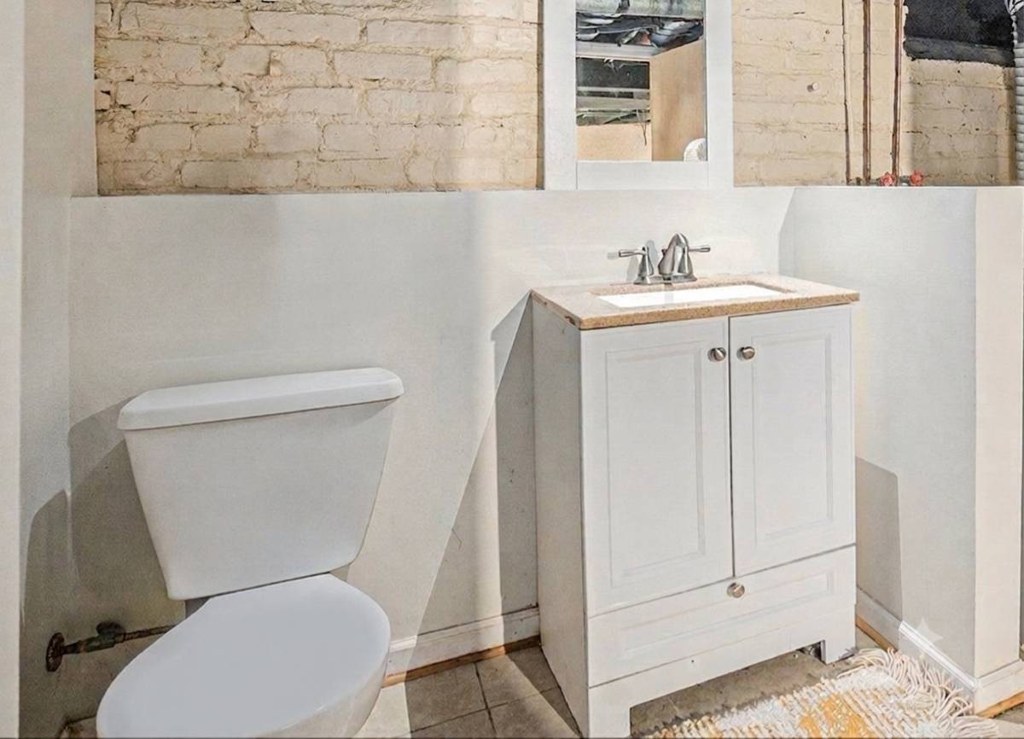
Photo 0 clearly shows a full bathroom with a white bathtub (not just a walk-in shower), alongside a pedestal sink and toilet. This confirms a bathtub is present in a bathroom of the listing. No contradicting evidence was seen in the other photos or the floor plan, which depicts the bath fixtures but does not contradict the tub.
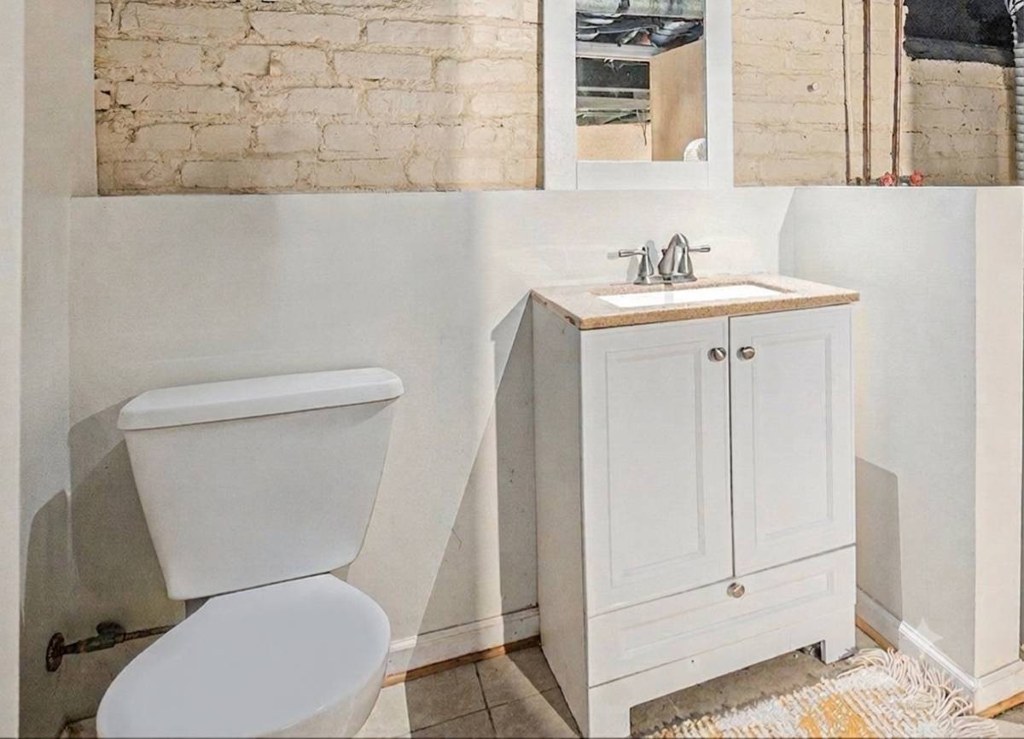
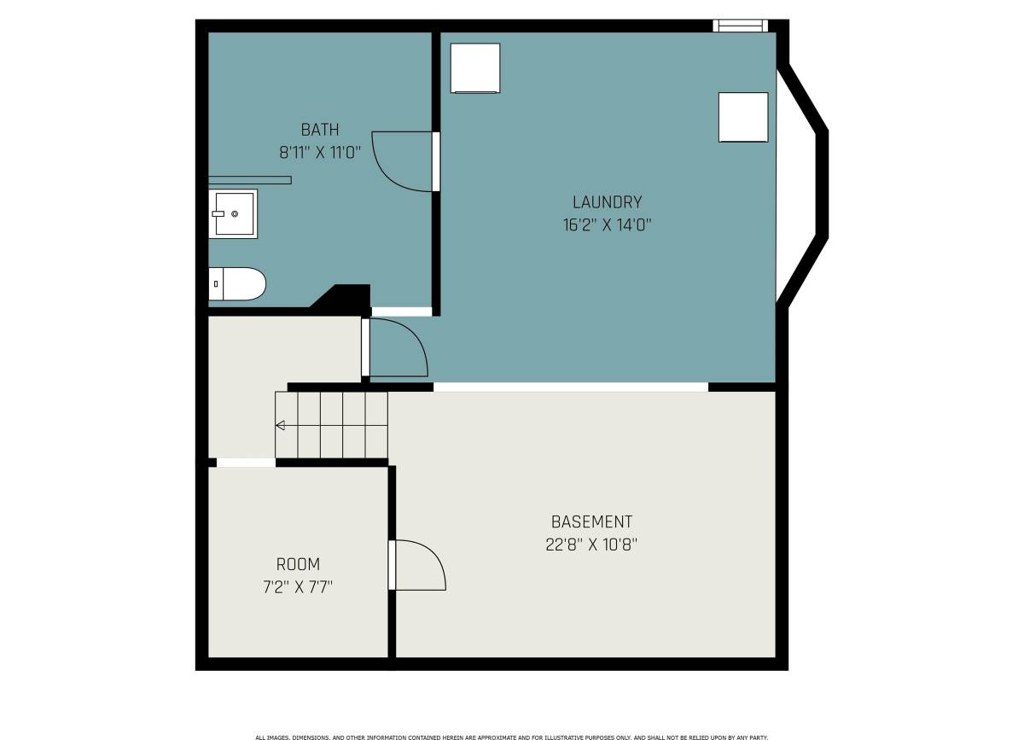
None of the photos show a washer or dryer inside the apartment. Photo 0 and Photo 1 show bathrooms (tub and vanity/toilet respectively) with no laundry appliances. Photo 2 is a floor plan that shows bedrooms, a bath, and a hall but marks no washer/dryer, W/D, or laundry space within the unit. Since no photo or plan displays a laundry space or a W/D inside the unit, and there is no shared laundry room photo to rule it out, the feature cannot be confirmed or denied.
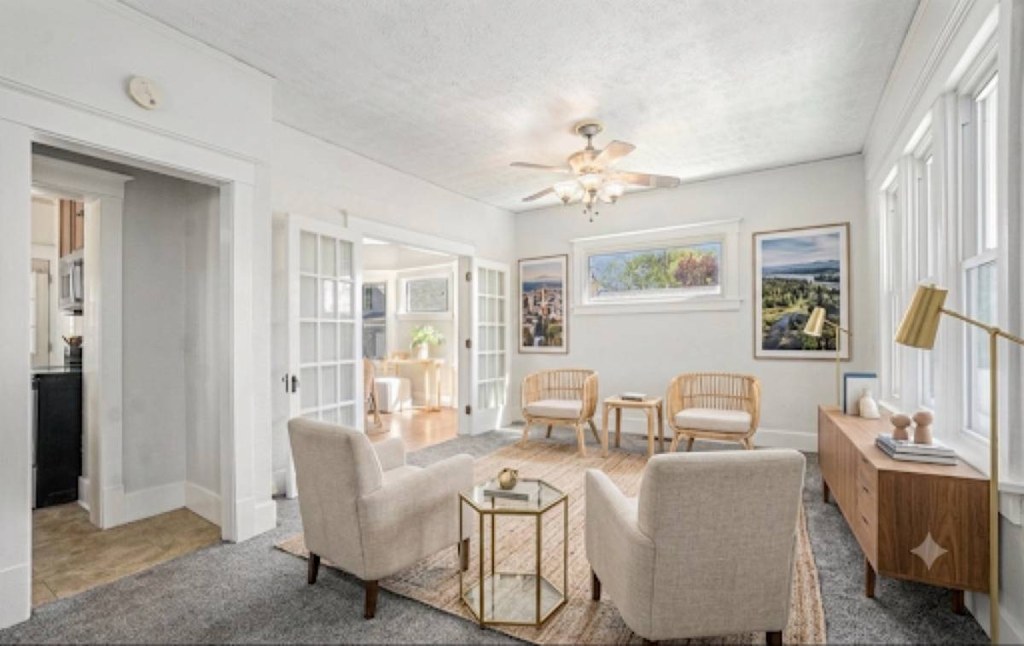
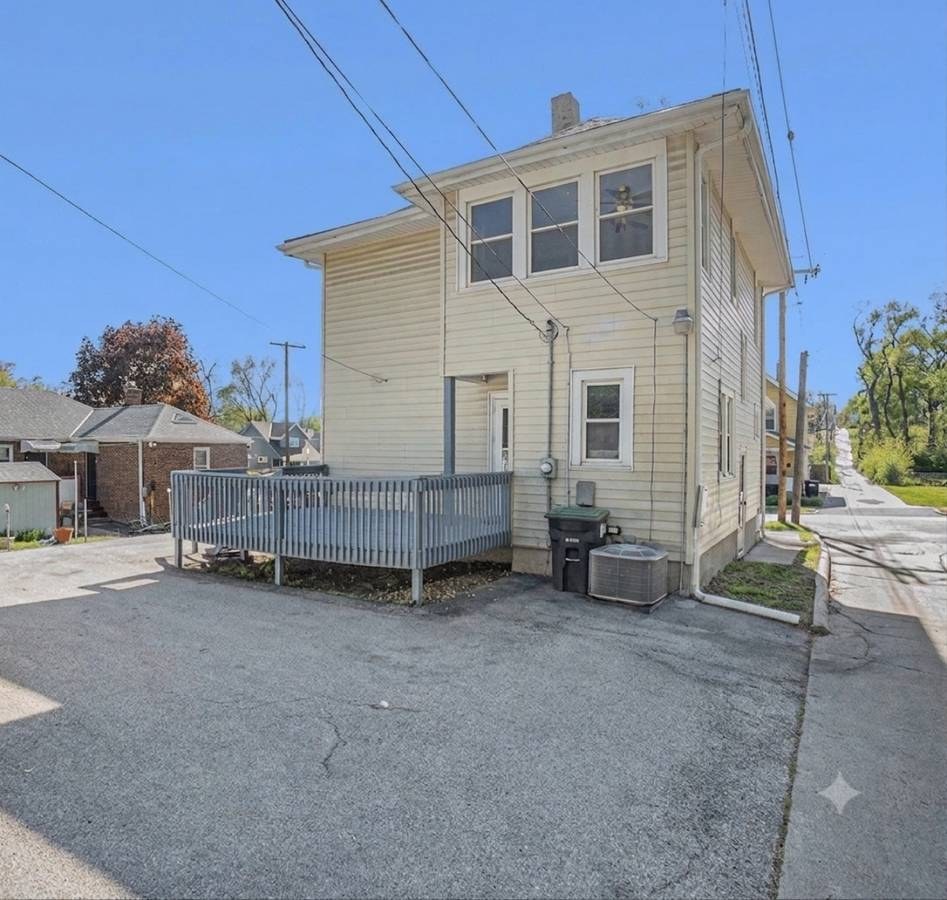
The exterior photos (3 and 4) show a raised front porch reached by stairs, which functions as an entry rather than a private balcony or terrace. No private balcony, balcony door, or dedicated outdoor living surface is visible, and the floor plans (2, 5) show none. The French doors in photo 6 open toward an outdoor area, but its privacy and nature cannot be confirmed from the photos.
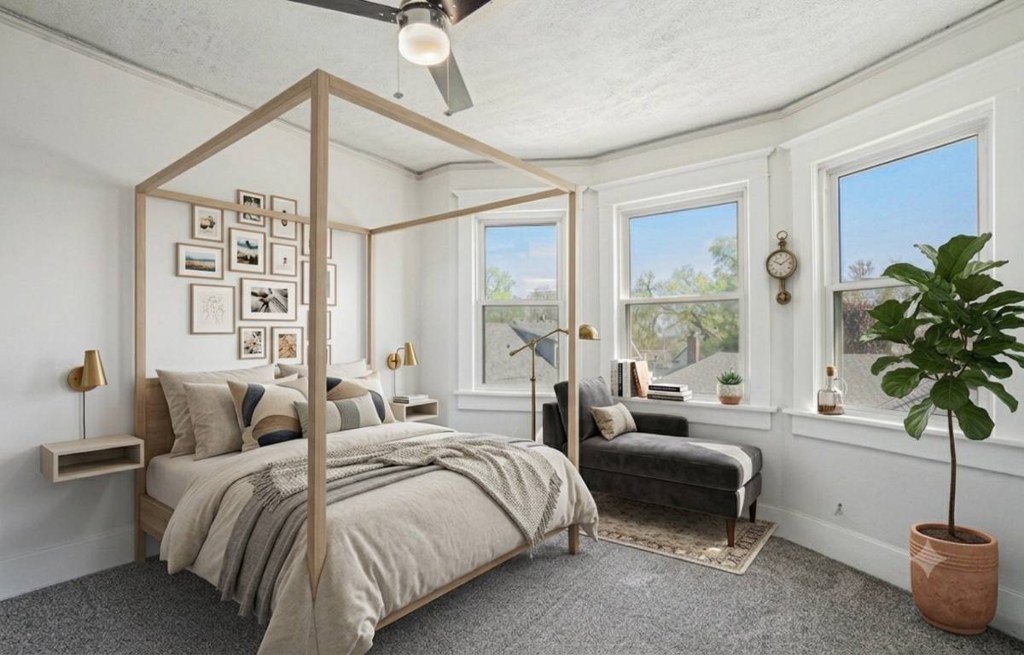
The upper-level floor plan (photo 2) shows an octagonal corner bedroom (11'6" x 10'6") with multiple angled walls, indicating windows on two exterior sides. The exterior (photo 4) confirms a bay/octagonal window structure at the corner of the house. This is consistent with a corner unit, though the plan could theoretically represent the whole floor rather than isolating one unit's sides.
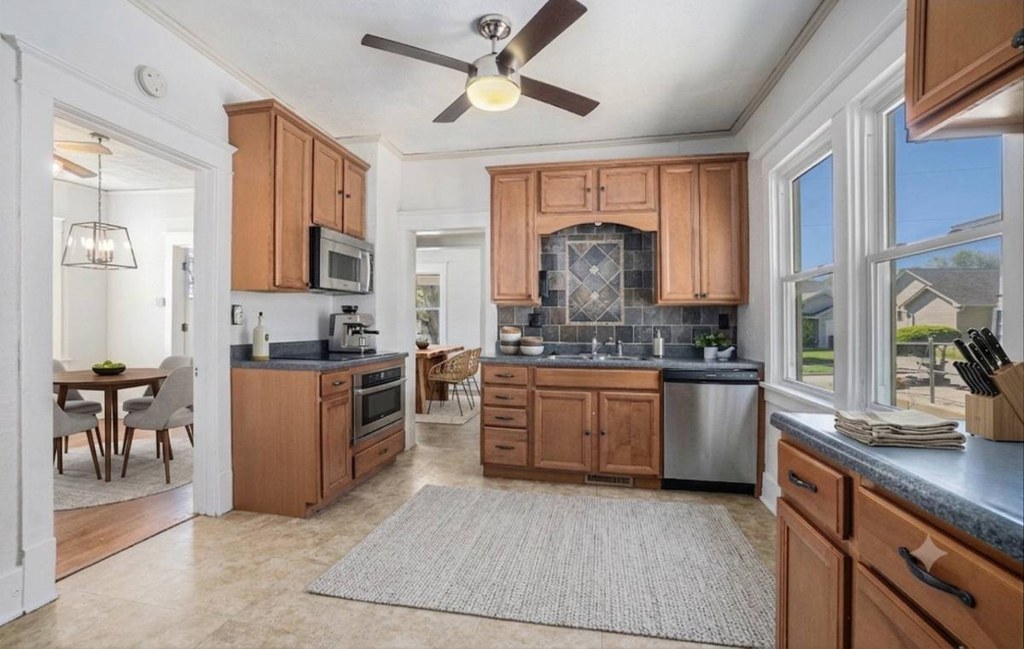
Photos 3 and 4 clearly show a two-story house, so the highest unit is on the 2nd floor, well below the 4th-floor threshold. Window views in the kitchen (photo 9) and living areas (photos 6, 10, 11) show neighboring single-family houses at a similar eye level, consistent with a low floor rather than an elevated one.
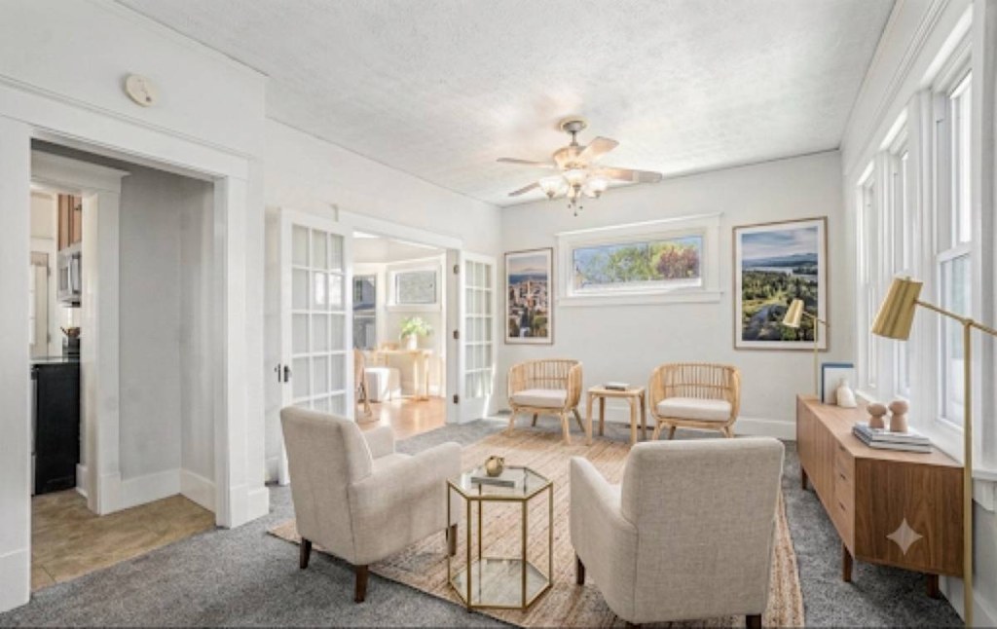
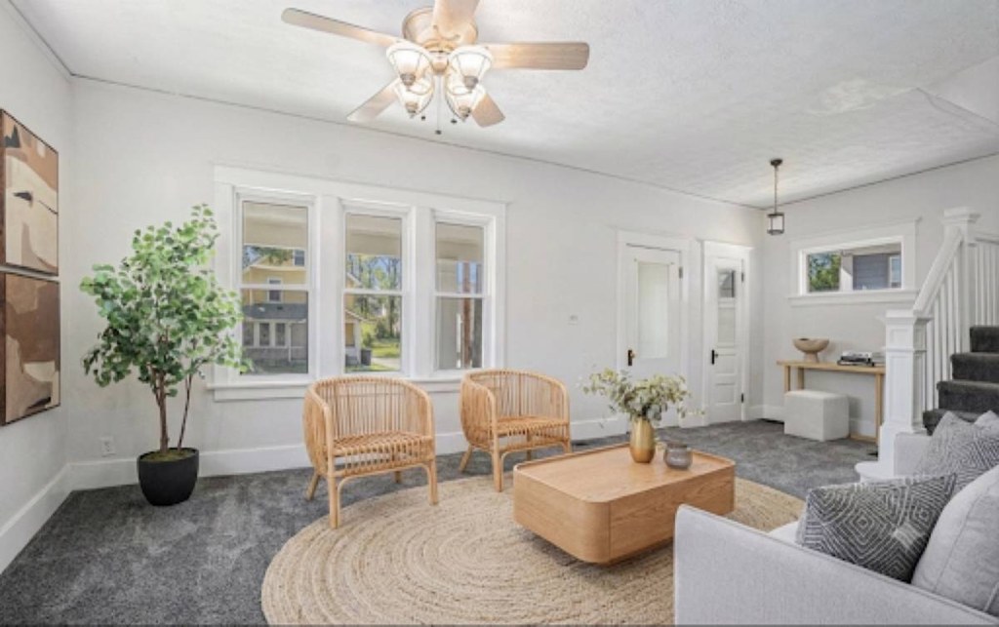
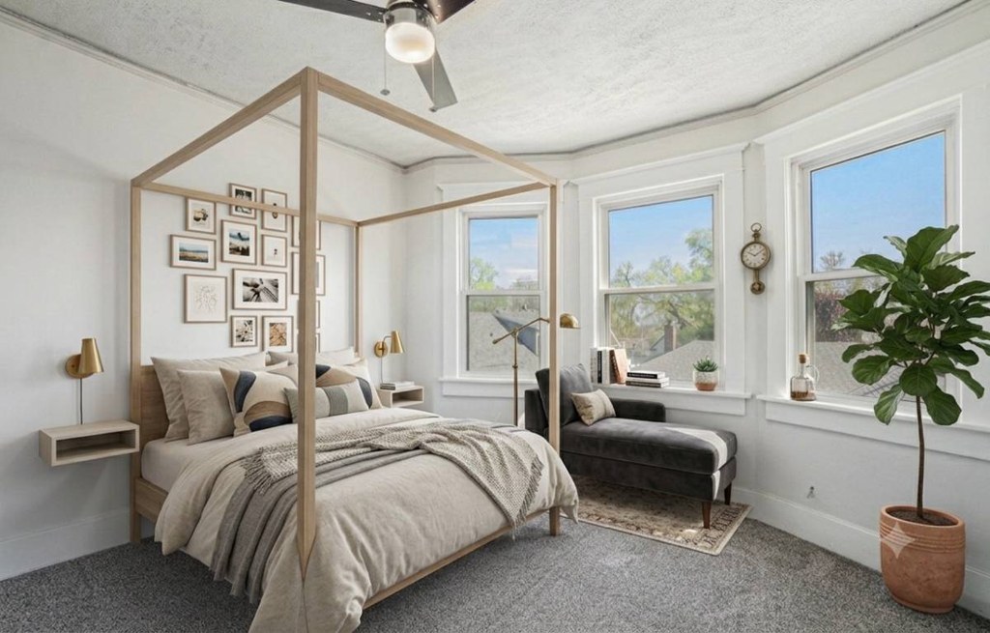
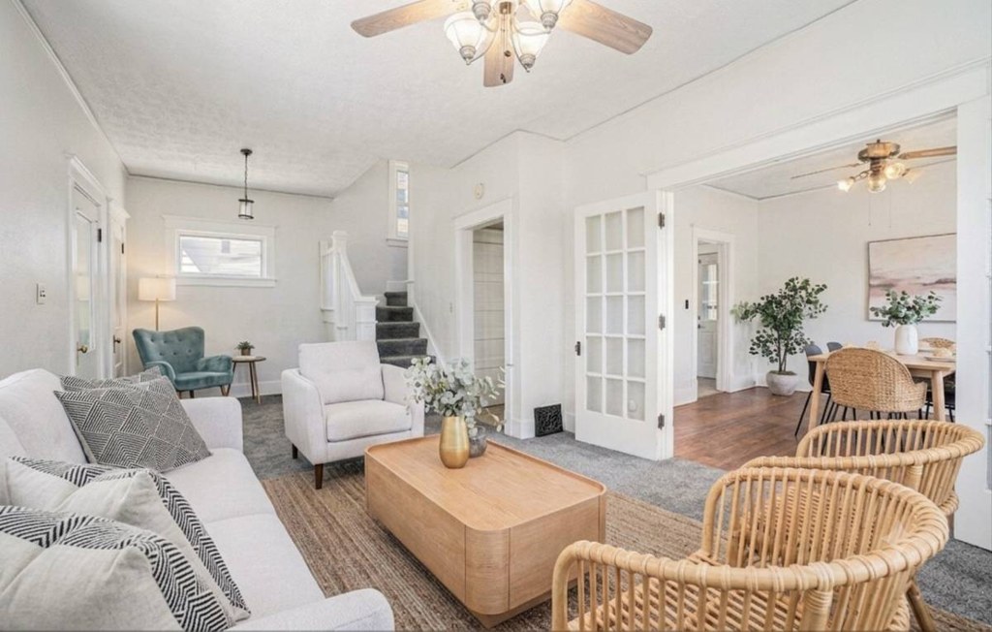
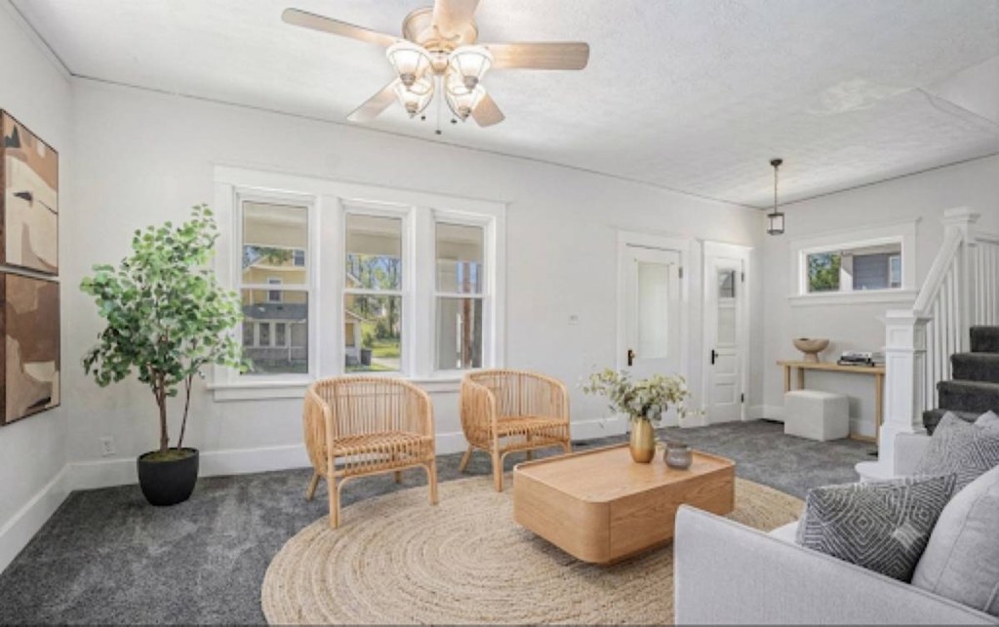
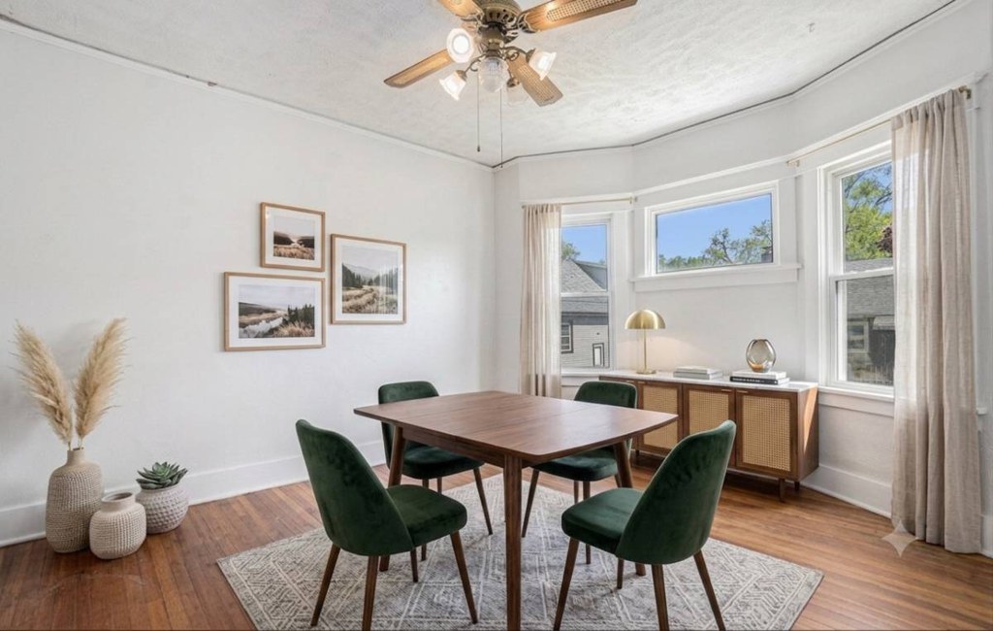
Good daylight in most rooms. Bay windows (10, 12, 13) bring in ample light. Living areas (6, 7) and kitchen (9) have standard multi-pane windows. Bathroom (0) has a modest window. No floor-to-ceiling glass; windows are conventional residential size.
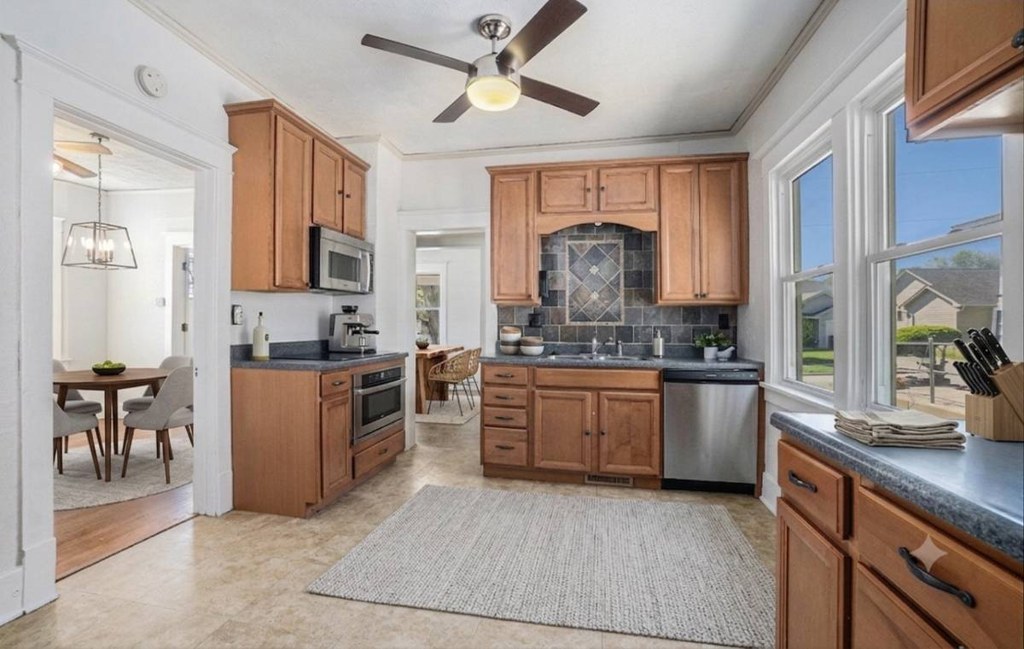
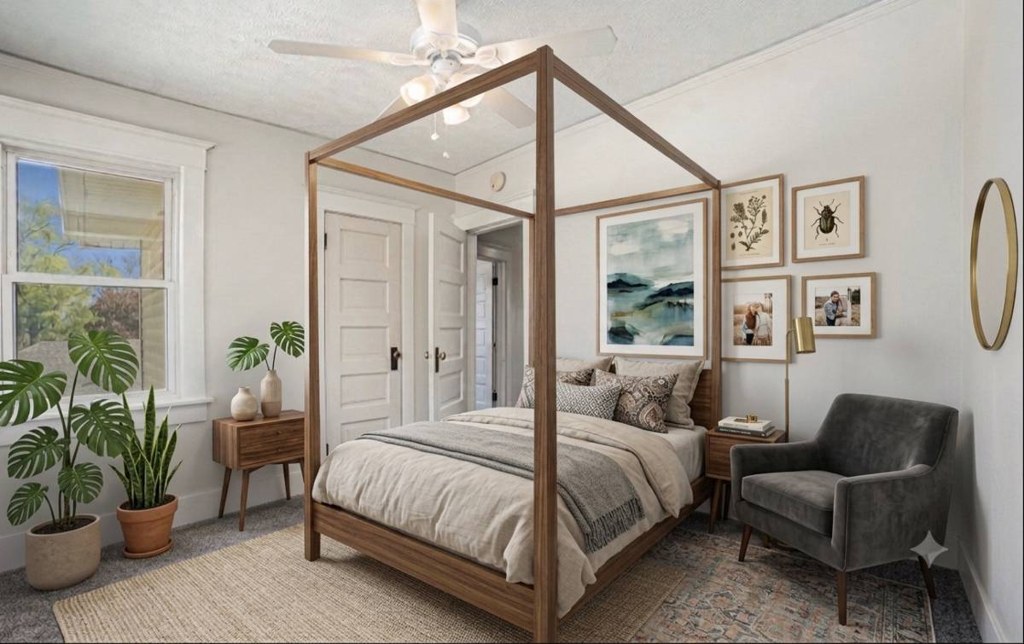
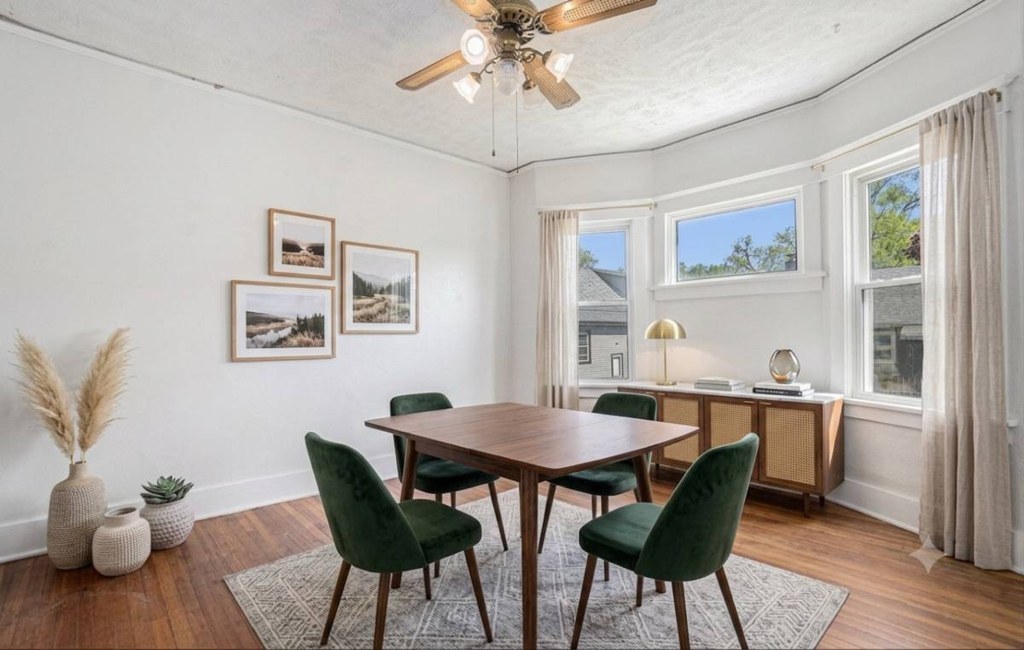
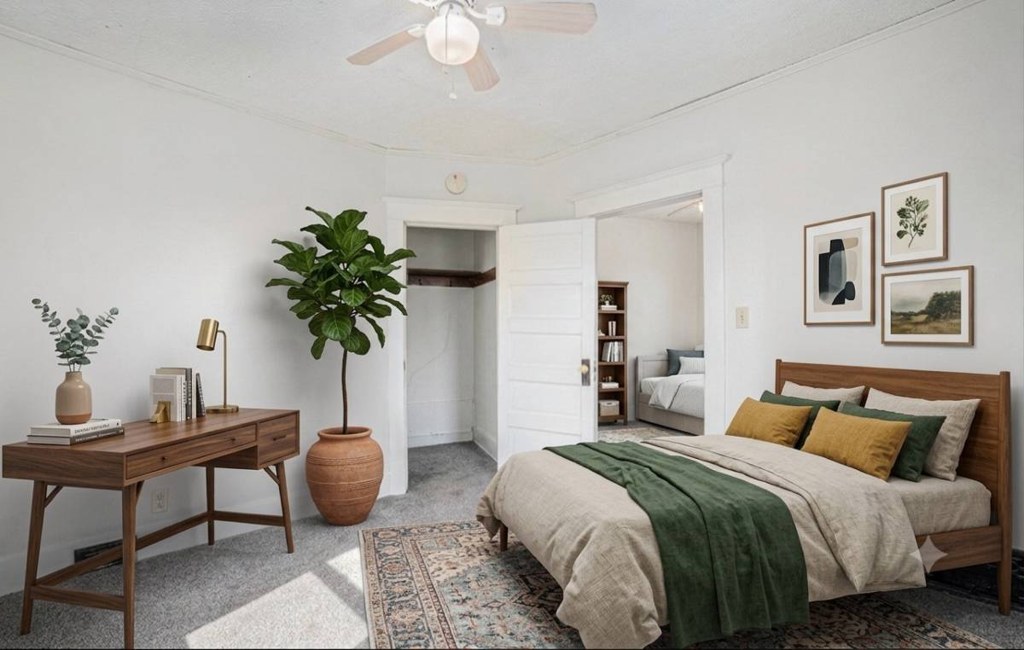
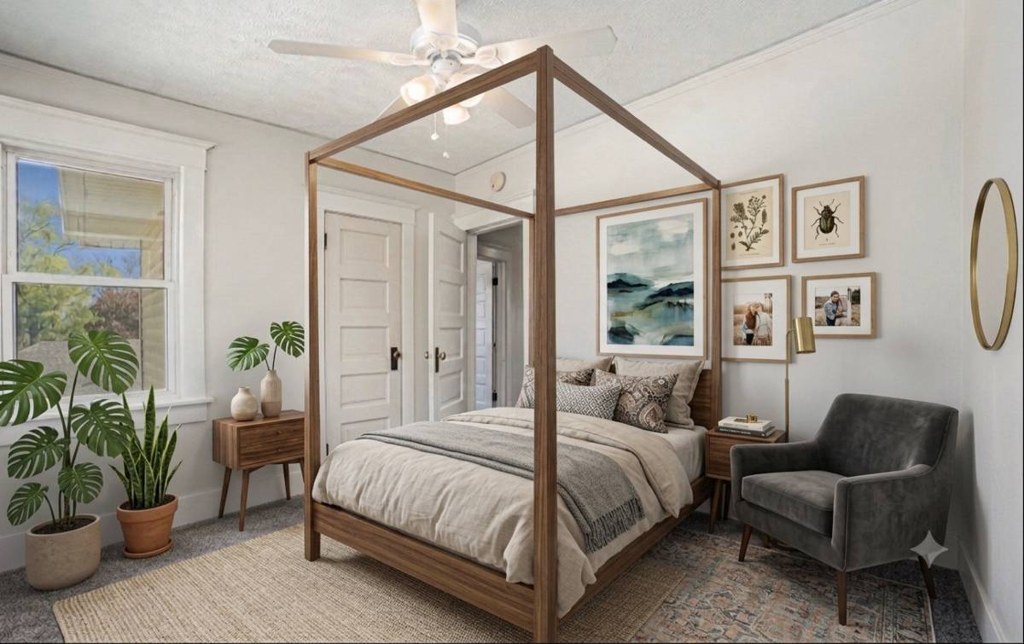
Updated, tastefully furnished spaces with contemporary styling. Kitchen (9) has warm wood cabinets and modern appliances. Living/dining areas (6, 12) feature current furniture and finishes. Finishes read as refreshed mid-range rather than high-end luxury.
Standard stick-built residential construction. Wood cabinetry and trim throughout. Bathroom (0) has ceramic tile and a standard tub/window assembly. Kitchen (9) shows wood cabinets with laminate counters and stainless appliances. Window frames appear to be standard residential (vinyl/wood), not premium. No concrete/steel exposure visible.
Multiple rooms offer office potential. Photo 8 shows a desk alcove in a bedroom. Photo 12 shows a dining nook that could serve as an office. Floor plan (2) shows a hall and several separate rooms that could be converted. No dedicated built-in office shown.
Mix of flooring types. Living areas (6, 7, 10) and bedrooms (8, 11, 13) show carpet or area rugs over underlying floors. Dining area (12) and kitchen (9) have hard flooring (wood/lino). Bathroom (0) is fully tiled. No single dominant carpeted surface.
Spacious 4-Bedroom 2-Bath, 2-Story Single-Family Home Near the Heart of the City! Welcome to this bright, spacious 2-story home. It blends fresh, modern style with classic comfort. Inside the Home * Fresh Paint: Clean, bright walls fill every room. * Modern Kitchen: Features new cabinets, Formica counters, a slate tile backsplash, and sleek stainless steel appliances. * Open Dining Area: Boasts gorgeous wood floors and tall ceilings that make the space feel huge. * Comfortable Layout: Includes four large bedrooms and two clean bathrooms. Outdoor Living & Parking * Front Porch: A cozy spot to relax outside. * Back Deck: A huge deck looks out over the yard for outdoor fun. * Easy Parking: Plenty of off-street parking sits right at the back of the house. Location & Perks * Prime Spot: Close to downtown, midtown, local shops, and great restaurants. * Convenient: Near local pharmacies, grade schools, and nearby universities. * Flexible Terms: Great price with flexible lease options available. * Programs Welcome: Section 8 is happily accepted. * House Rules: This is a strictly non-smoking home. How to Apply * Contact: Text Hugh to set up a showing fast. * Call: Leave a short message if he misses your call.