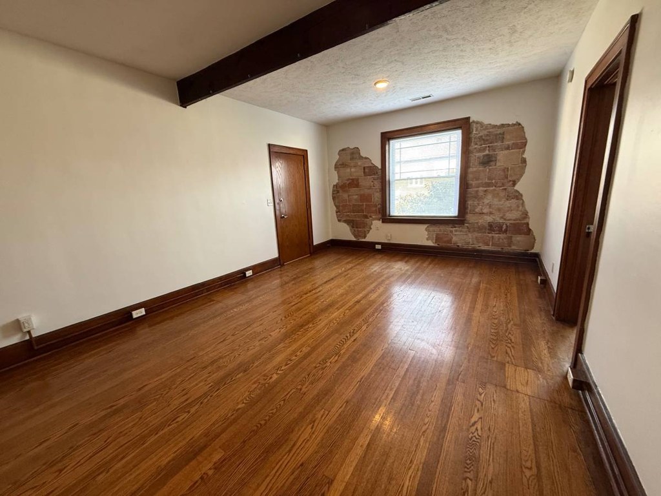
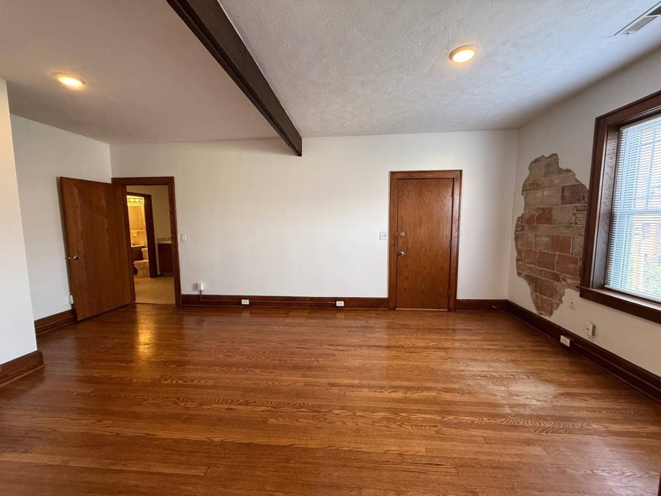
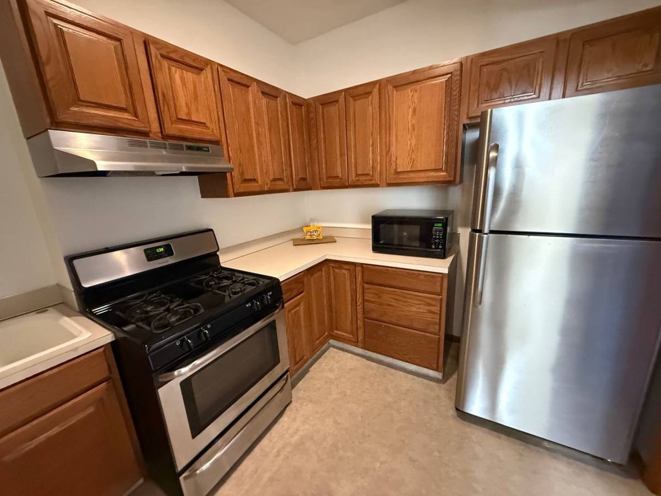
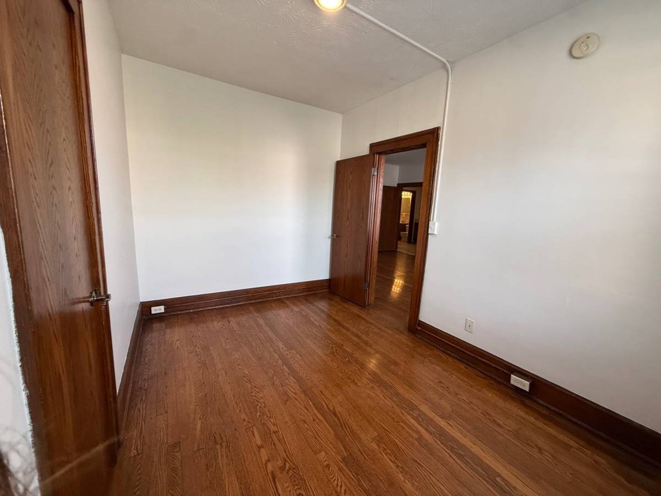
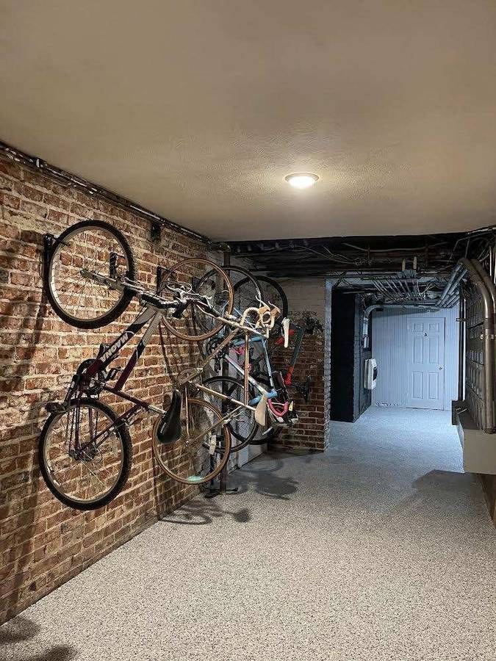
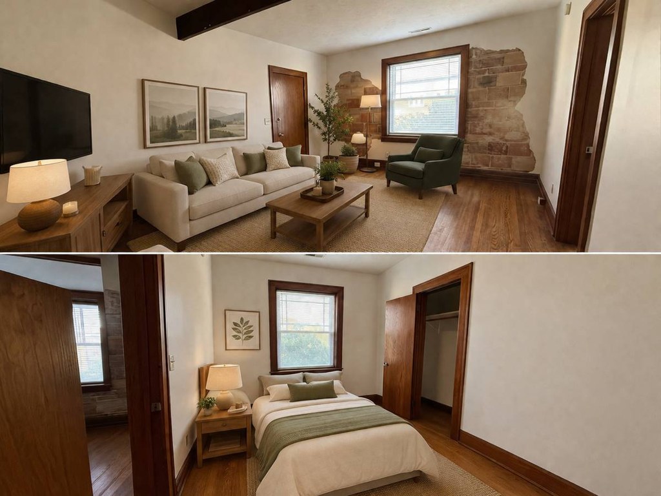
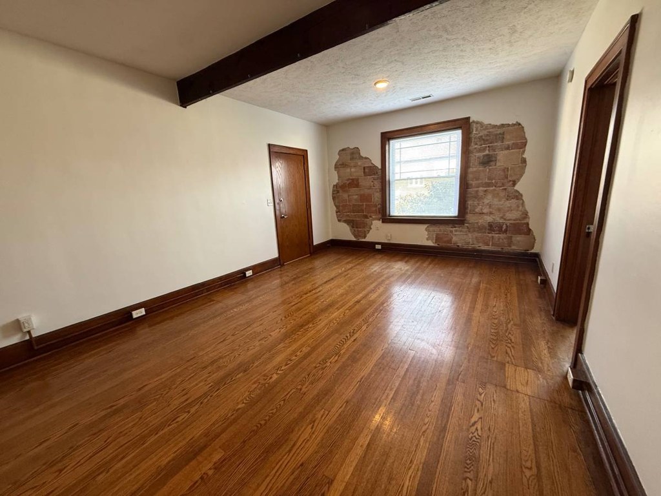
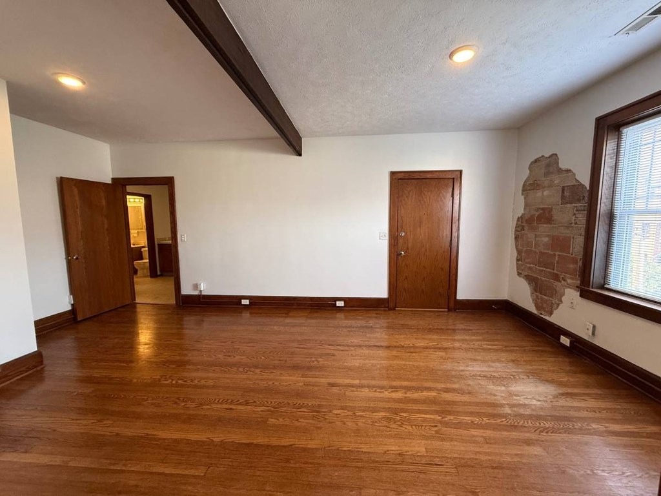
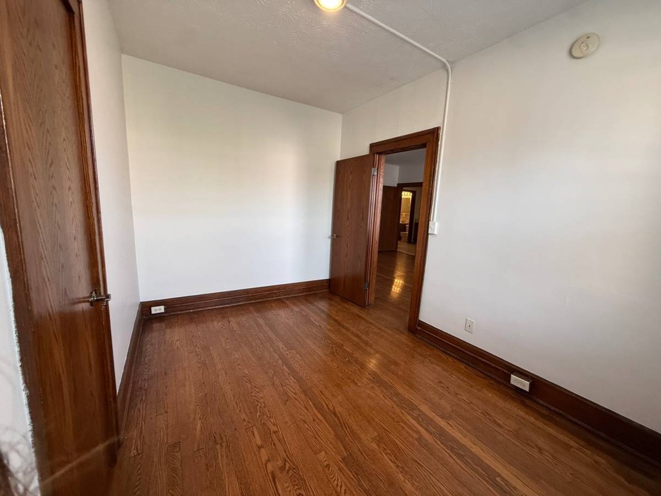
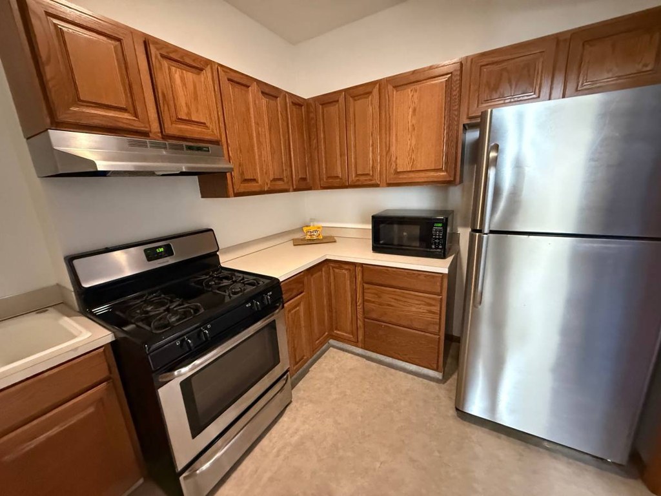
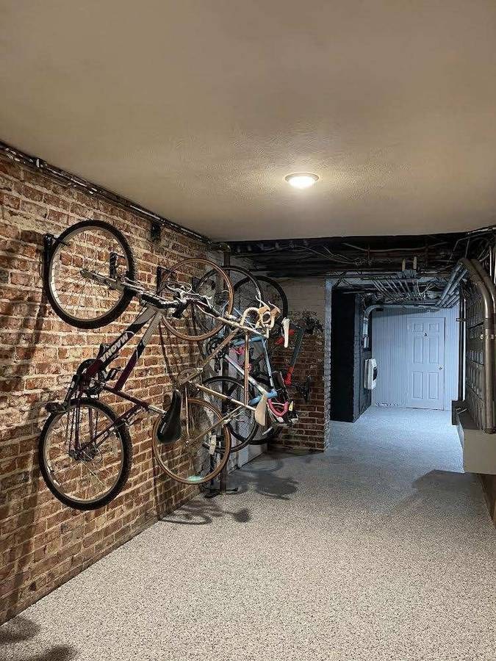
The living areas (photos 10, 11, 12, 13) all show hardwood flooring. The bathroom (photo 0) has vinyl/linoleum, and the kitchen (photo 14) has laminate flooring. Photo 2 shows carpet, but it appears to be a shared bike-storage/hallway area rather than unit living space.
Also listed:Hardwood / vinyl floorsAir conditioning
Weaknesses
In-unit laundryrequired
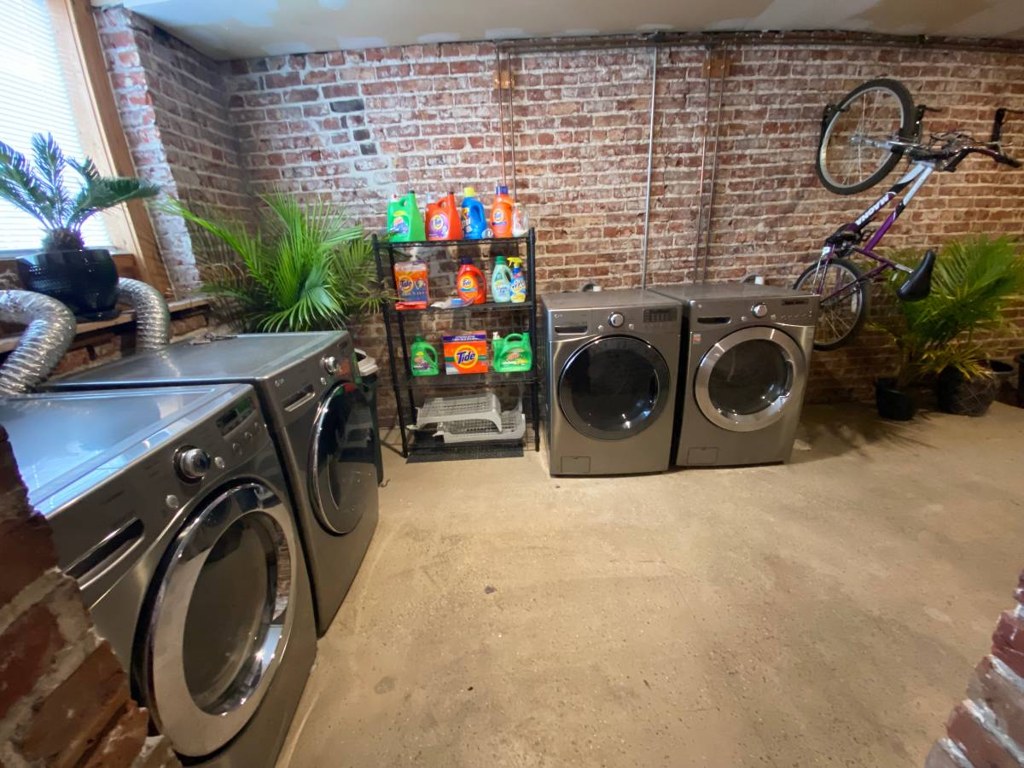
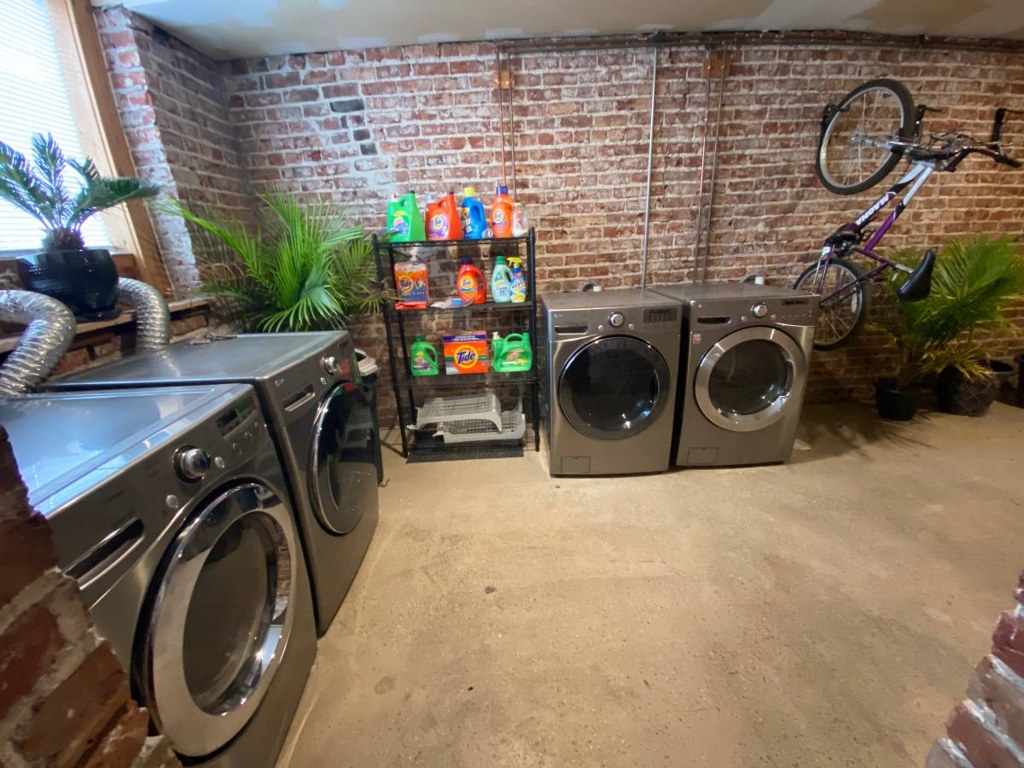
Photo 1 shows a room with a row of several washers and dryers alongside exposed brick walls, decorative plants, and a bicycle mounted on the wall. This is characteristic of a shared/common laundry room rather than a unit's own laundry space, and per criteria a row of several machines counts as the building's shared laundry, not the unit's. No photo shows a washer or dryer inside the apartment itself (closet, hallway, bathroom, or kitchen).
Second bathroom0.0 of 1.0 pts
no floorplan has a second bath
Middling: Natural light (50%), Construction quality (60%), Price fit (55%), Modern finishes (50%), Home-office space (50%)
Unknown: Corner unit, Soundproofing, High floor, Sauna
AI reading of the photos
ornith1.5:35b · 15 photos from craigslist · 2026-09-06 00:35
Photo numbers in the notes are the ones printed on the thumbnails and in the galleries below. Hover a number to find its photo, click it to open it.
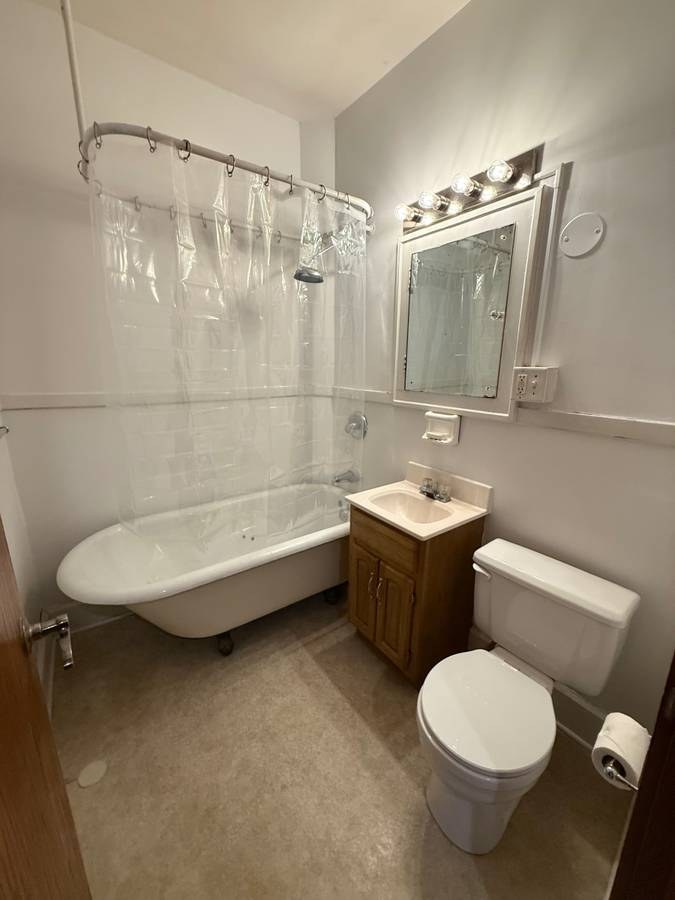
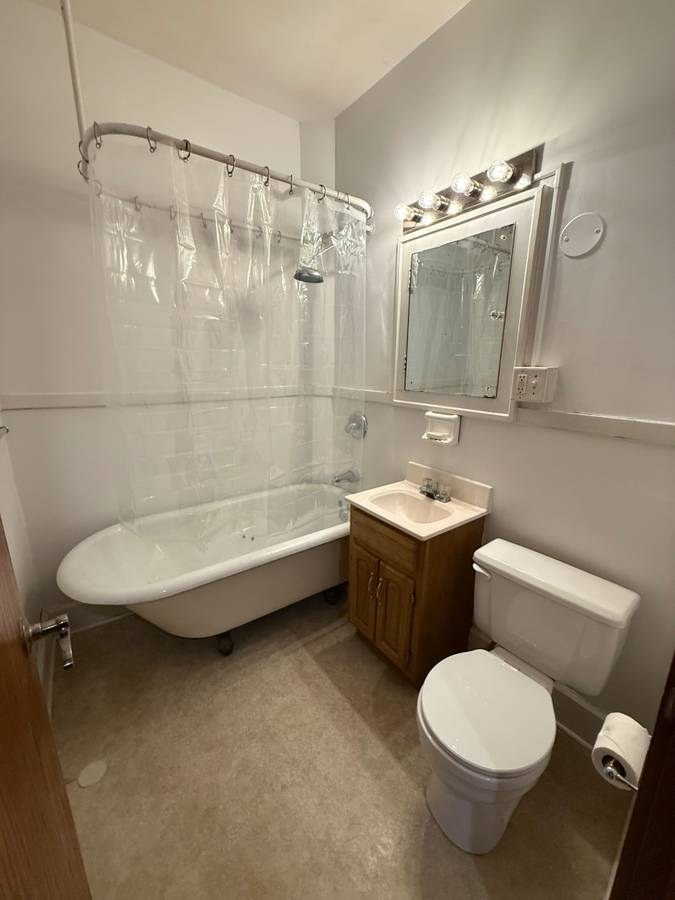
Bathtub
95% sure
Photo 0 shows a bathroom containing a clawfoot bathtub with a shower curtain and showerhead above it, confirming a bathtub (not just a walk-in shower). The bathtub is clearly visible in the bathing space.
Photo 1 shows a room with a row of several washers and dryers alongside exposed brick walls, decorative plants, and a bicycle mounted on the wall. This is characteristic of a shared/common laundry room rather than a unit's own laundry space, and per criteria a row of several machines counts as the building's shared laundry, not the unit's. No photo shows a washer or dryer inside the apartment itself (closet, hallway, bathroom, or kitchen).
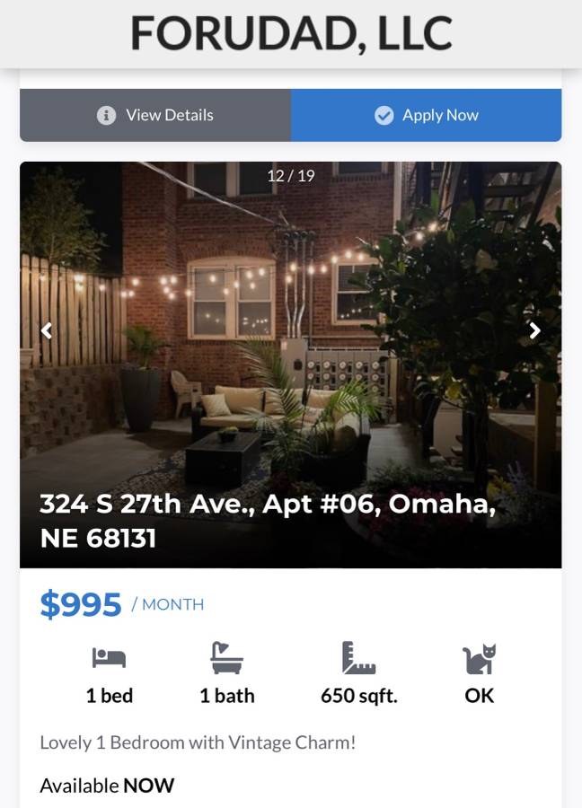
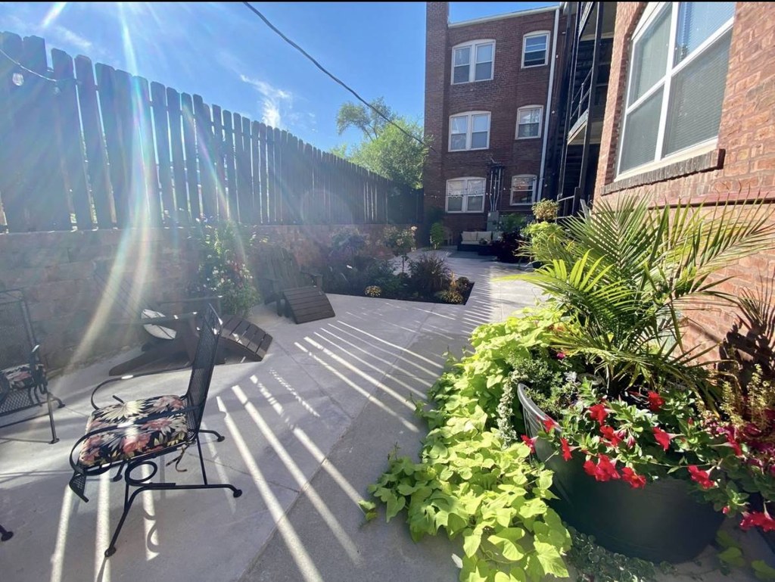
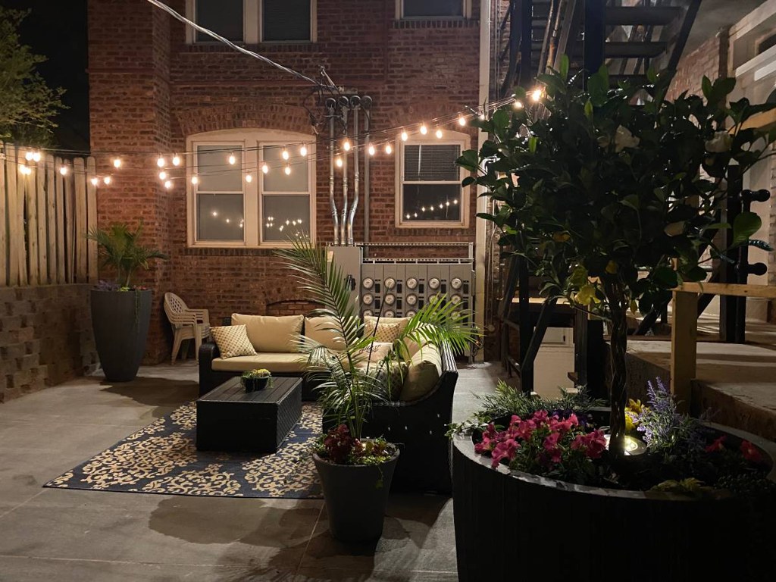
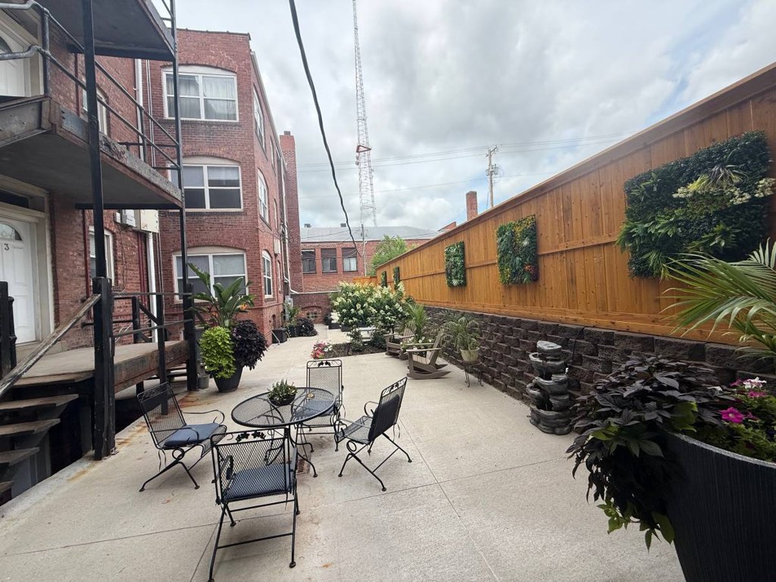
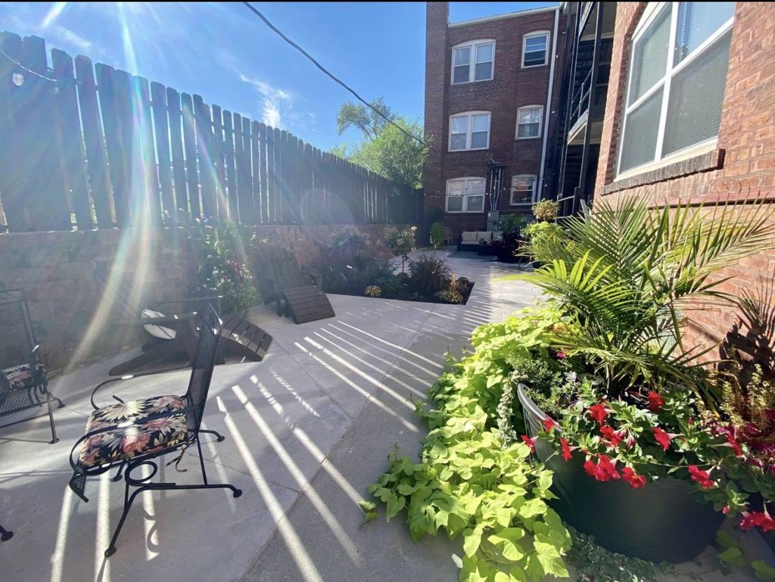
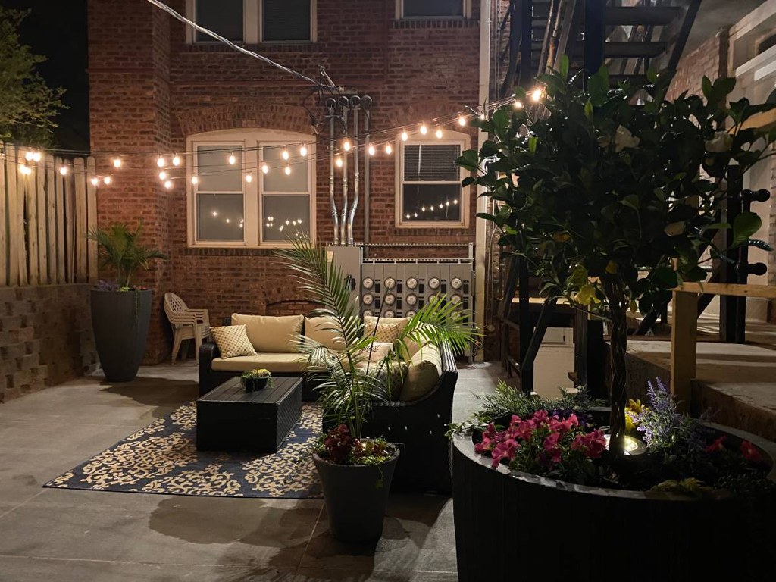
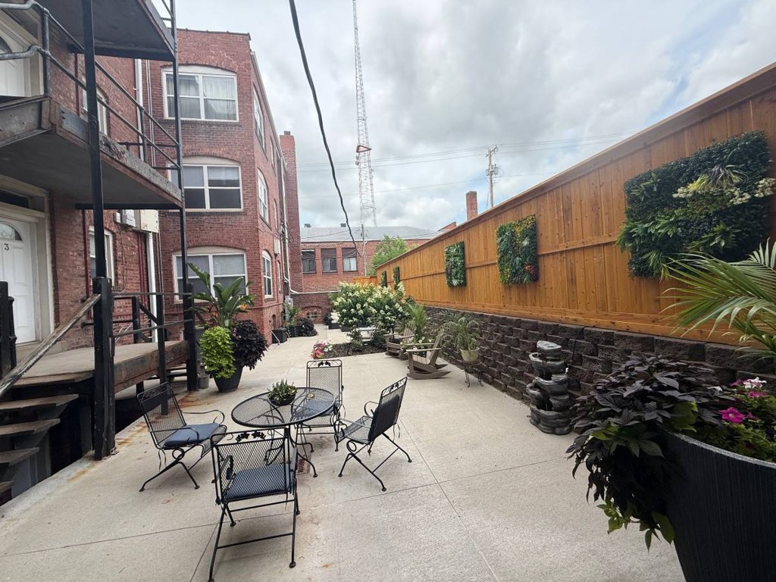
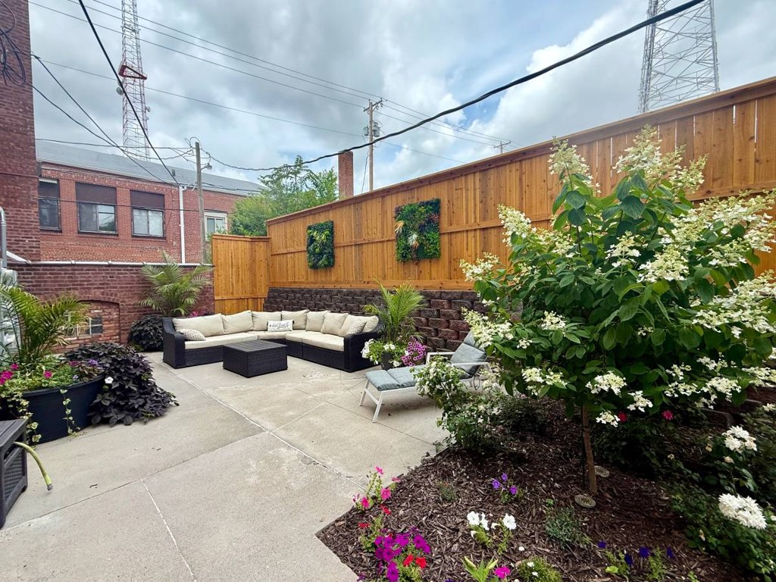
Photos 3, 4, and 5 show a private, furnished outdoor patio/terrace area with seating, plants, string lights, and a railing (photo 5), enclosed by a fence (photo 4). This appears to be a private outdoor surface belonging to the unit rather than a shared rooftop deck or courtyard. Photo 6 shows a longer shared courtyard between buildings, which is separate. The furnished, enclosed patio in photos 3-5 supports a private terrace/patio. Evidence photos: 3, 4, 5.
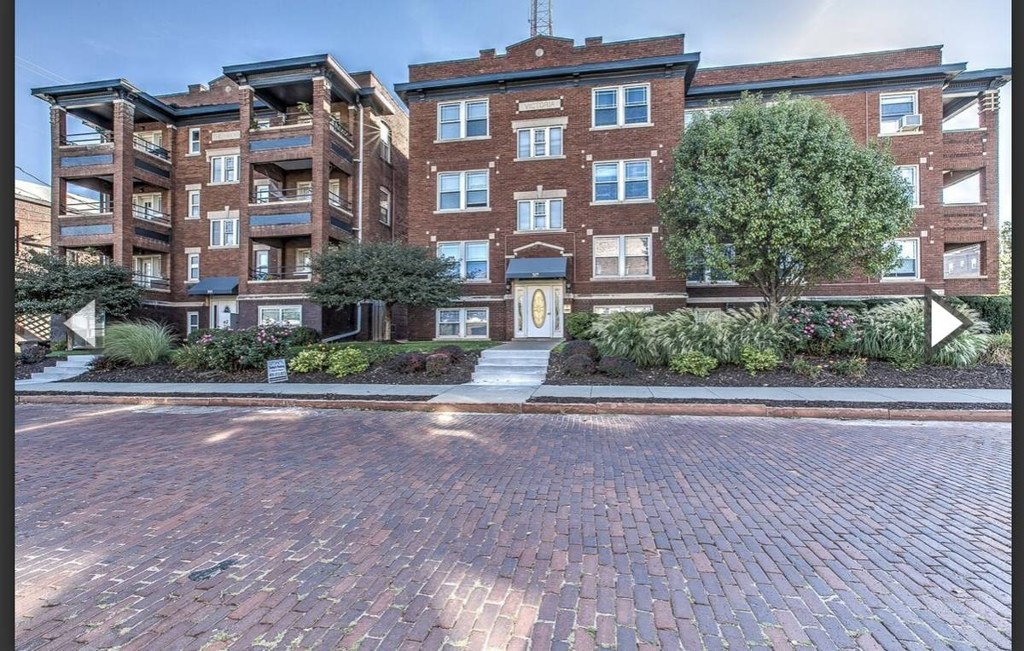
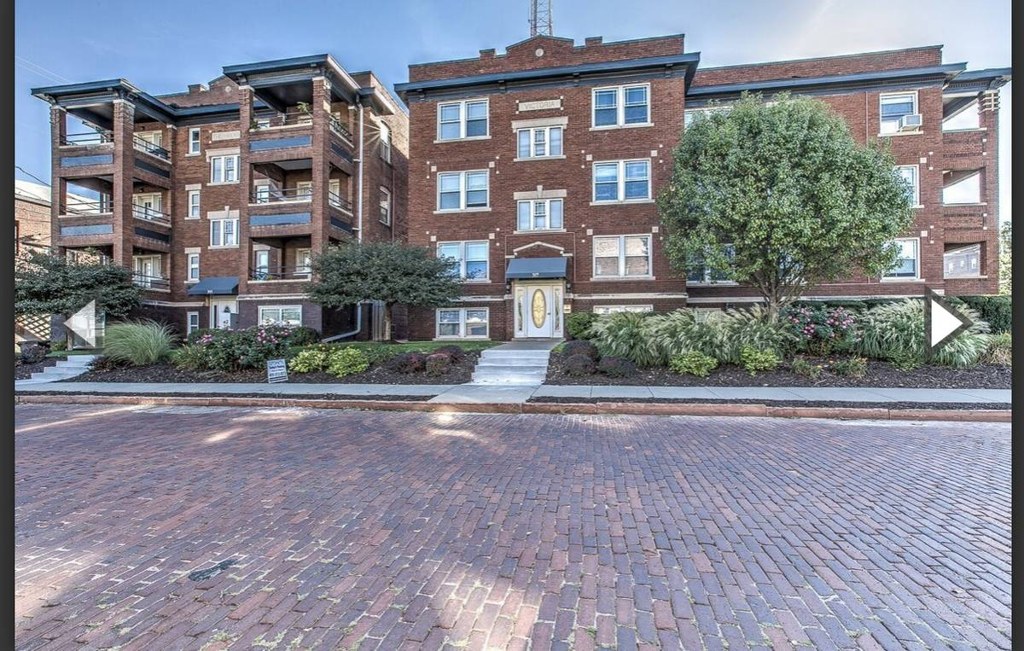
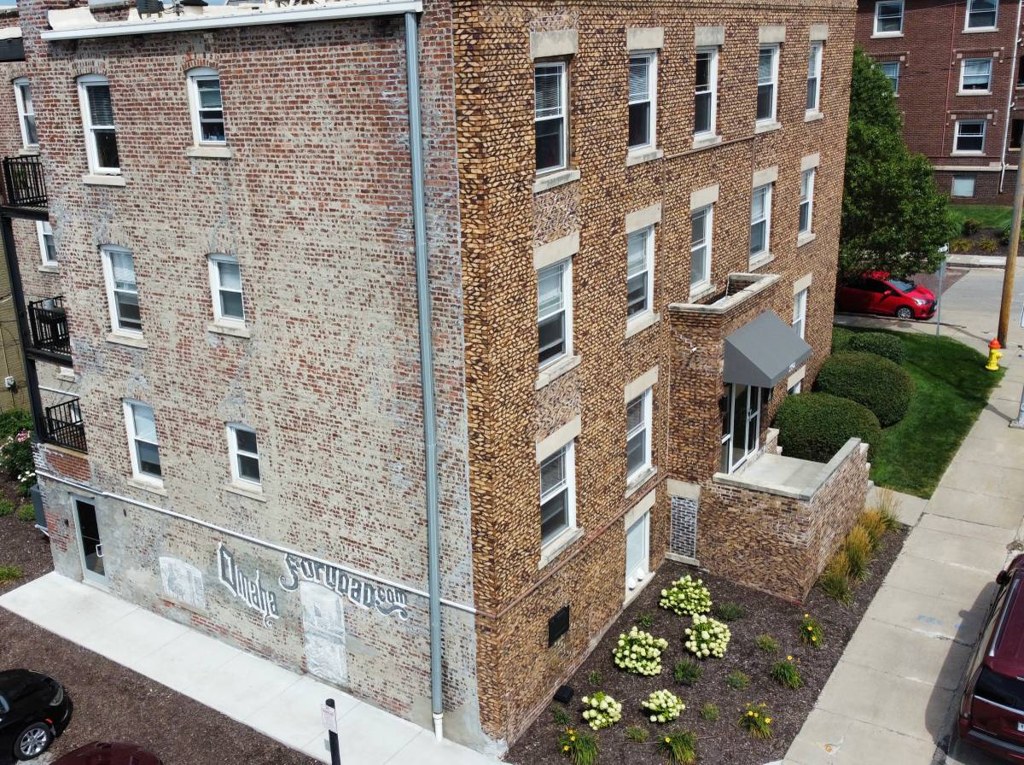
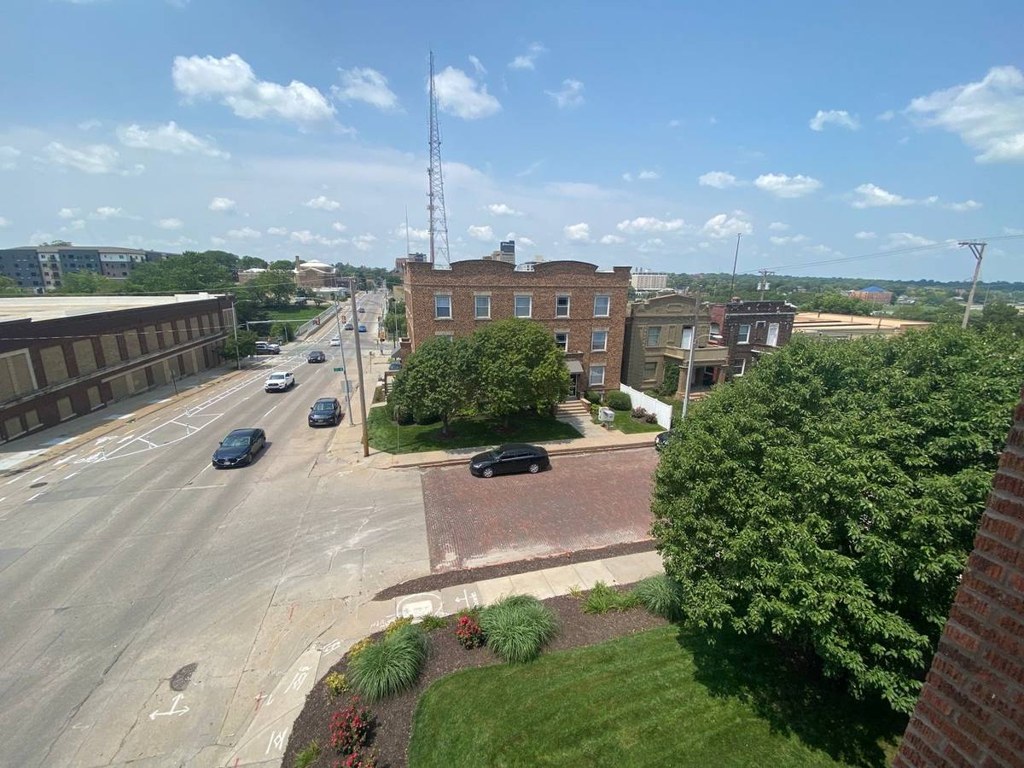
The photos show a multi-unit brick apartment building (photo 9) and rear courtyard/patio areas (photos 4, 5, 6), but none clearly reveal a floor plan or exterior view showing windows on two or more sides of this specific unit. The narrow alleyway in photo 6 hints at a corner lot but is not conclusive for the unit itself. Unclear from available evidence. Evidence photos: 6, 9.
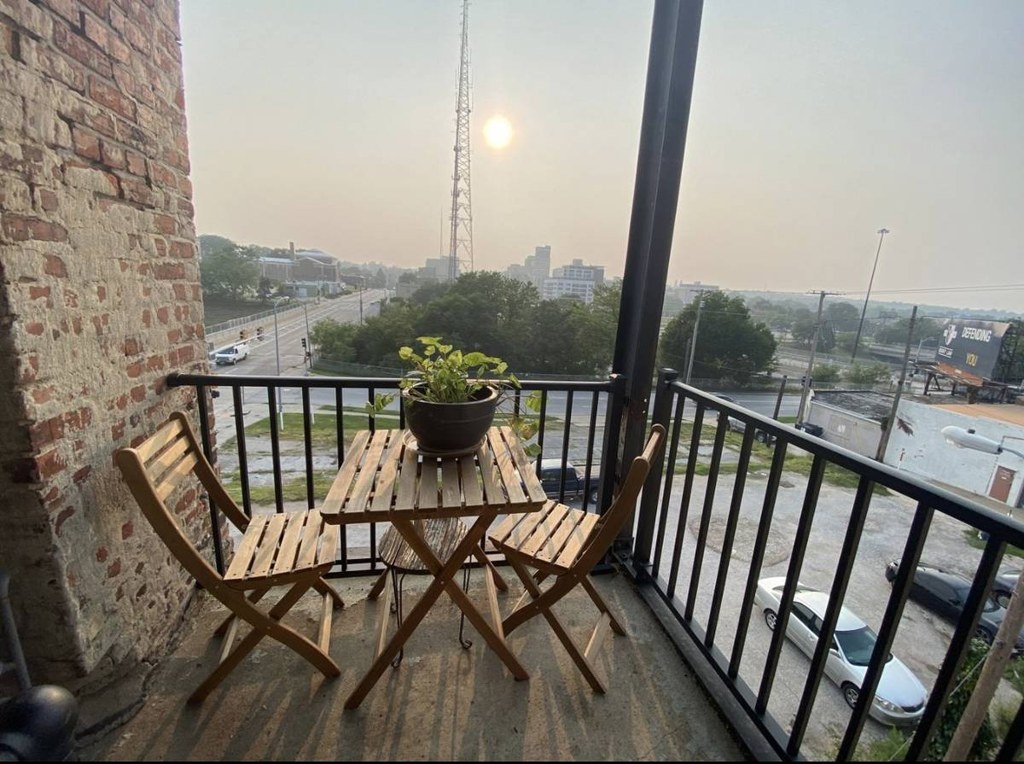
The unit appears to be a ground-level or lower-level unit rather than a high floor. Photos 3, 4, 5, and 6 show ground-level private patios/terraces with furniture and string lights at street level. Windows in photos 5, 10, and 11 look out onto adjacent brick walls and buildings at very close, eye-level range, consistent with a ground or basement-level unit. The building exterior (photo 9) is only 3-4 stories. No elevated-floor views are present. Evidence photos: 3, 4, 5, 6, 9, 10, 11.
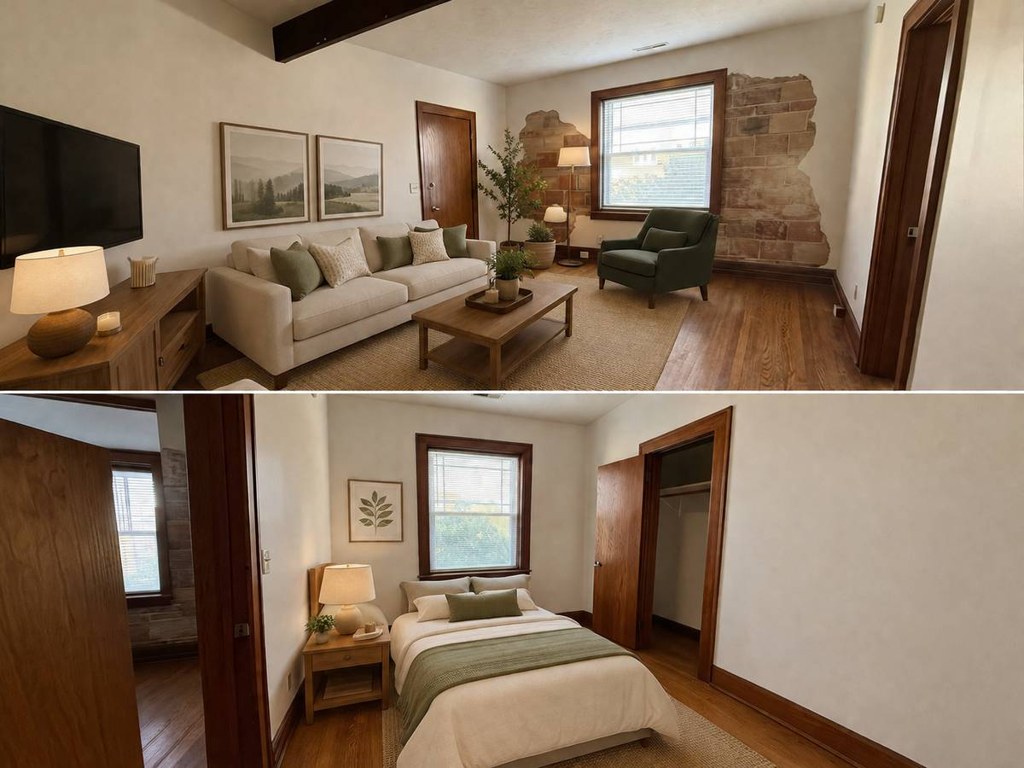
Windows present in the living room and bedroom (photo 10) and in the empty rooms (photos 11, 13), letting in decent daylight. Windows are standard size, not floor-to-ceiling, so light is moderate rather than flooded.
Moderate finishes: standard wooden kitchen cabinets with stainless appliances (photo 14), clawfoot tub and simple vanity in the bathroom (photo 0), hardwood floors and exposed brick for character. Attractive but not high-end modern.
Exposed brick walls and dark exposed ceiling beams suggest older, solid masonry/brick construction. Hardwood floors and trim look reasonable. Reads as character-rich older build rather than high-end new construction.
no photo cited
Office potential
/10
Multiple rooms are visible (living room, bedroom, and several empty rooms in photos 11-13), so a den/alcove or spare room usable as a home office is plausible. Not clearly labeled as such, so the score is moderate.
The living areas (photos 10, 11, 12, 13) all show hardwood flooring. The bathroom (photo 0) has vinyl/linoleum, and the kitchen (photo 14) has laminate flooring. Photo 2 shows carpet, but it appears to be a shared bike-storage/hallway area rather than unit living space.
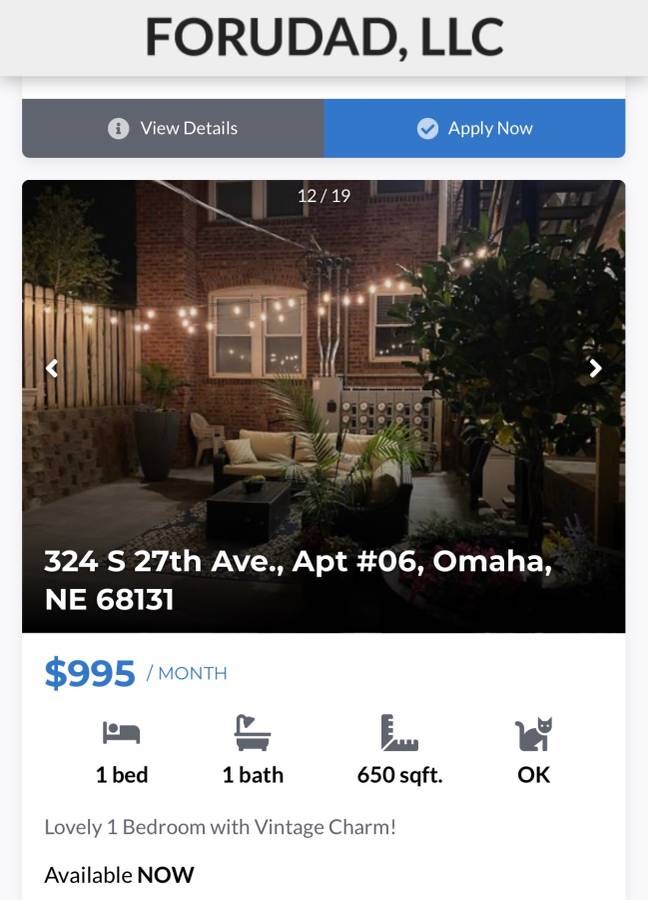
Lovely 1 Bedroom with Vintage Charm! This beautiful apartment features original hardwood flooring and beautiful wood work. The exposed brick gives each unit a rustic feel. While living at The Alma you can enjoy many features such as, free laundry, controlled access, off-street parking, and a smoke free environment. Walking distance to Midtown Crossing, and just minutes from the Old Market and Blackstone District. Application approval requirements: Background Check, Rental History Verification, Credit Check with 650+ credit score minimum, and proof of income of at least 3x the amount of the rent. *Pet Policy: We accept cats, no dogs. There is a $250 non-refundable pet fee in addition to $25 per month pet rent for each pet. Max 2 pets per unit. *A one-time administrative fee of $200.00 is due with a security deposit upon approval/lease signing. If you have any questions, or would like to schedule a showing, please call me at show contact info . More information about our apartments and availability dates you can see here: https://www.forudad.com/vacancies/