← Dashboard
Dundee Park Apartments
417 N 49th St, Omaha 68132
· map ↗
· ☎ 5313548700
$675
1 bd
62% under band
Studio to 1 bd
400 to 510 sqft
7.5
of 14.0 scorable · 4 unknown
in-unit laundry unclear
new
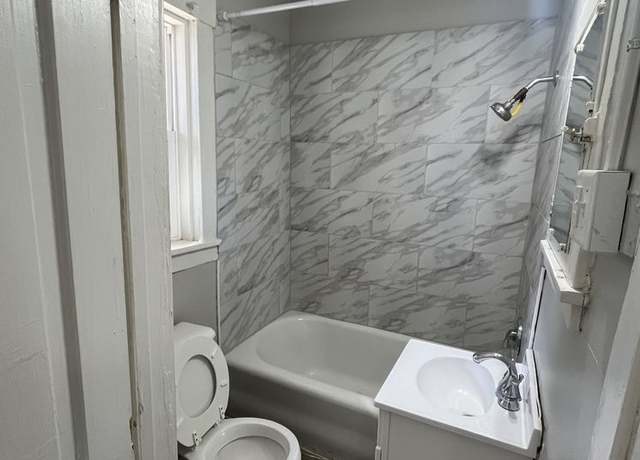
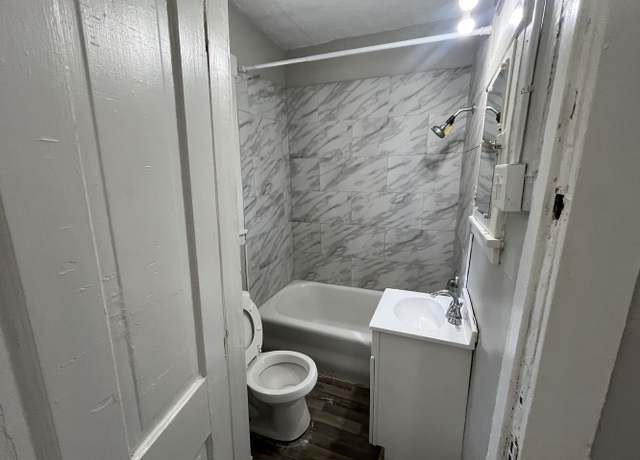
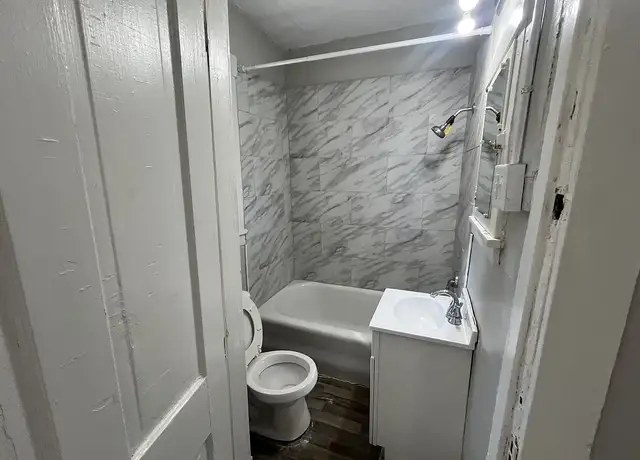
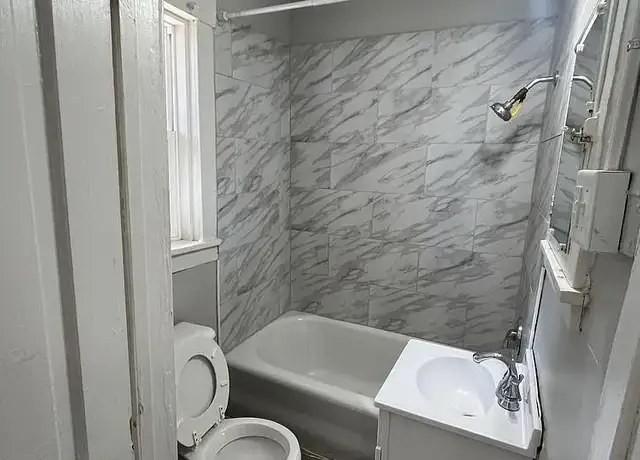
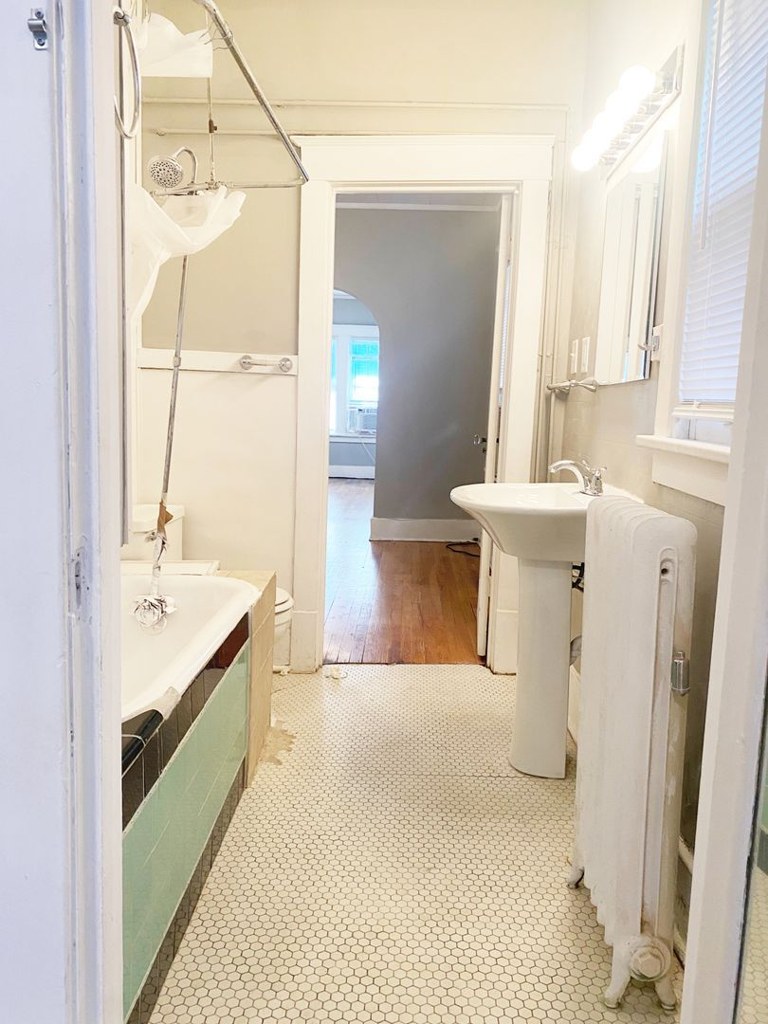
Bathtub
seen in photos (95% sure)
Private balcony
seen in photos (68% sure)
In-unit laundry
photos inconclusive
Strengths
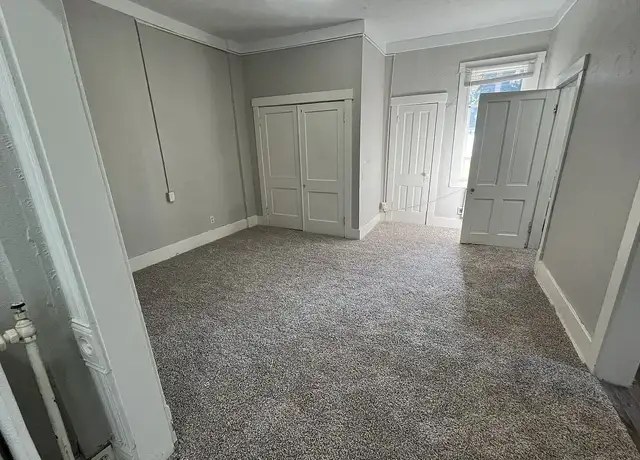
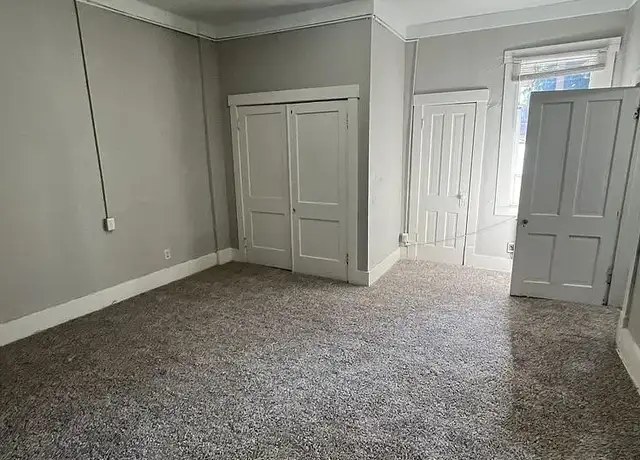
Little or no carpet1.5 of 1.5 pts
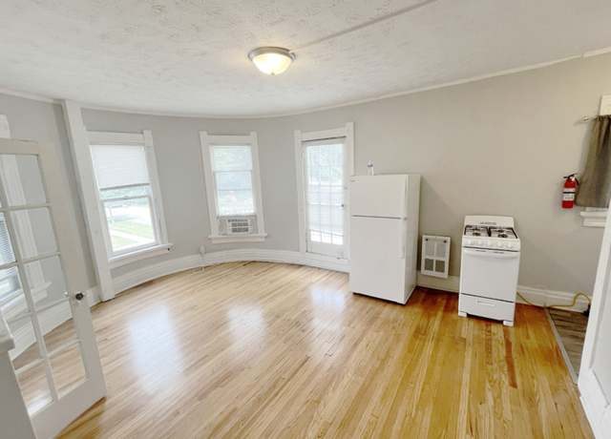
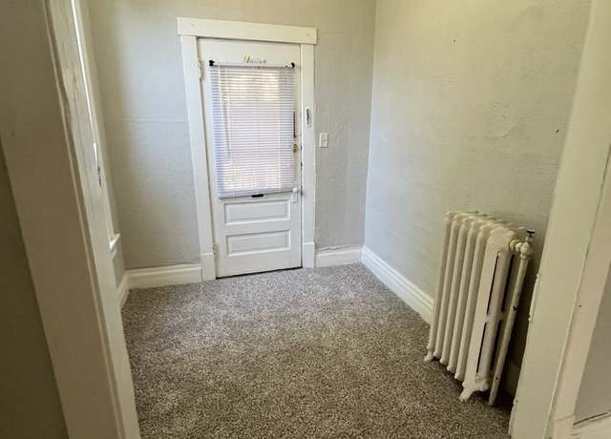
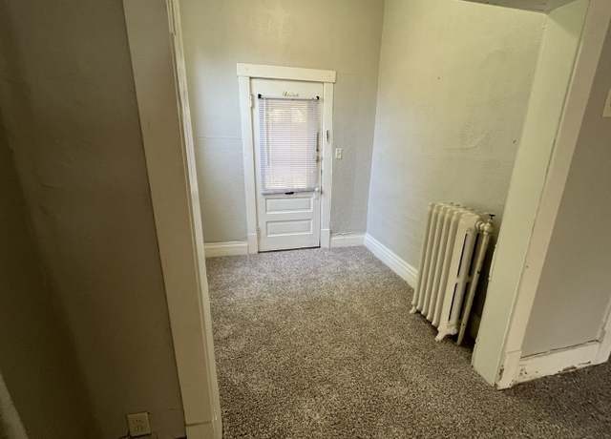
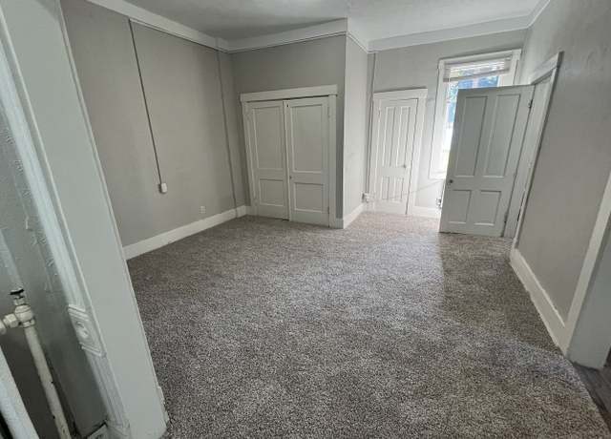
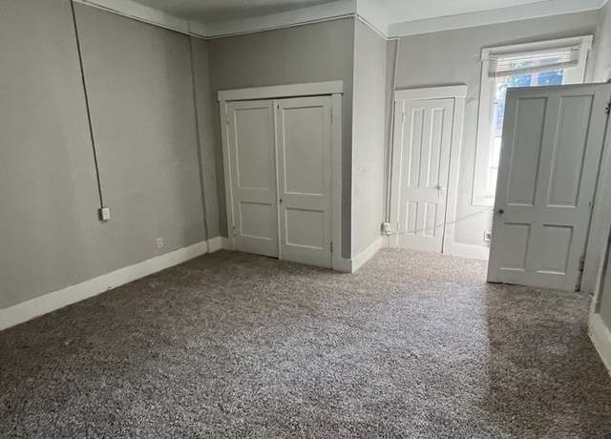
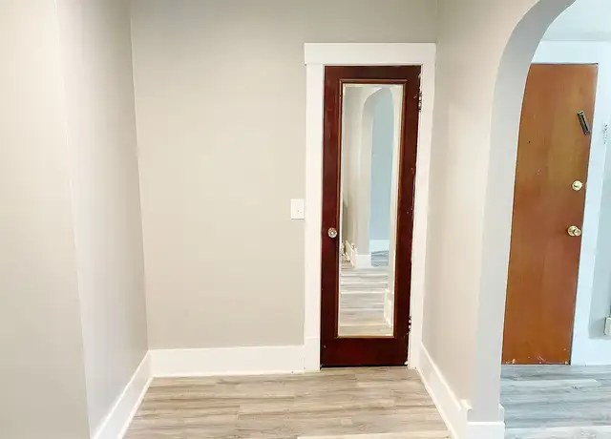
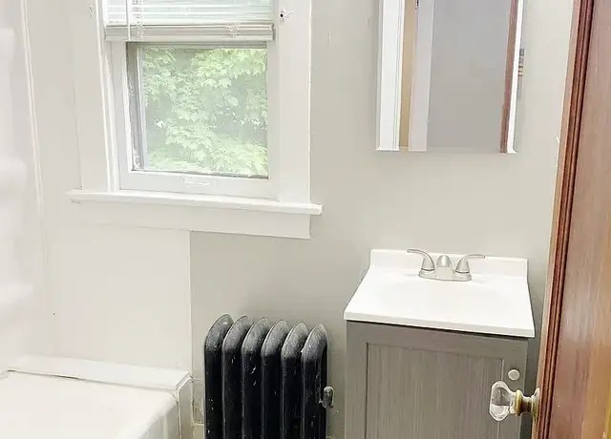
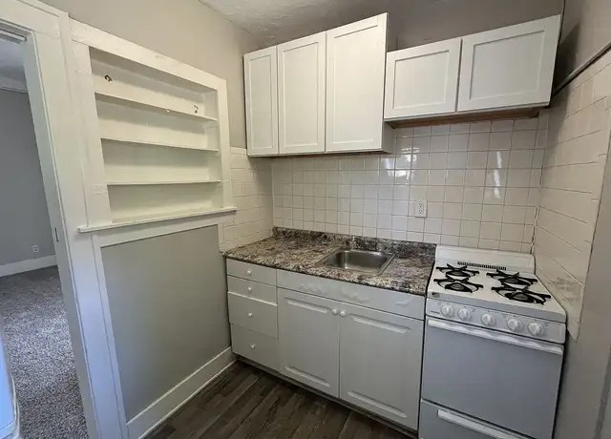
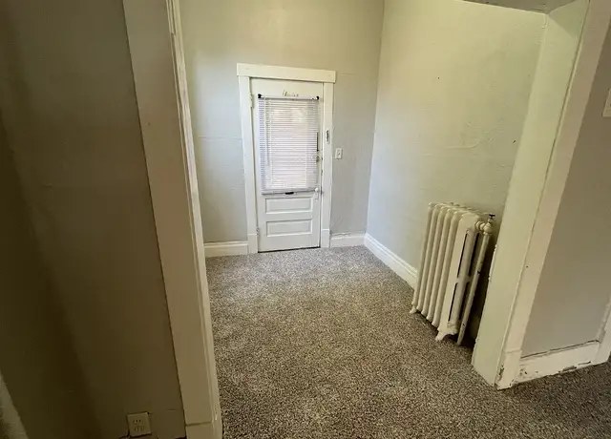
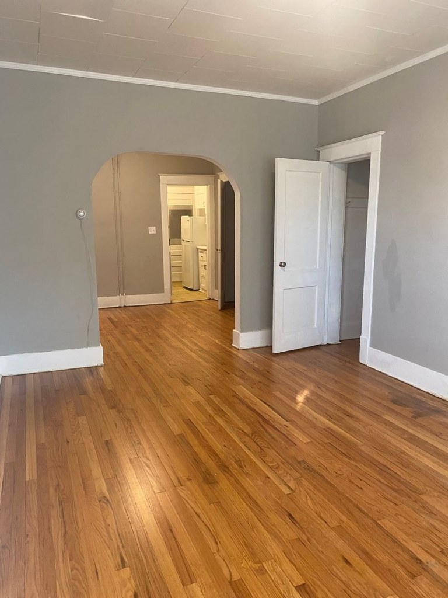
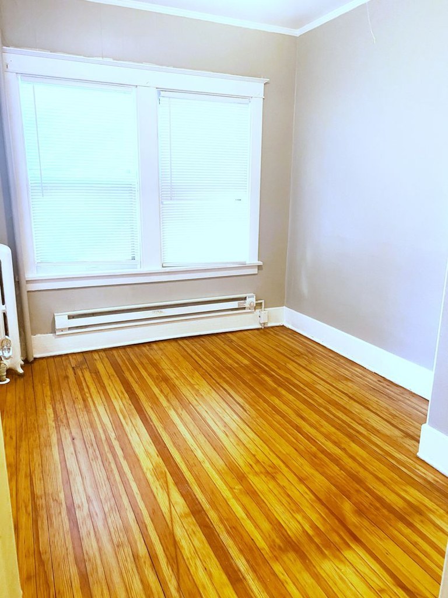
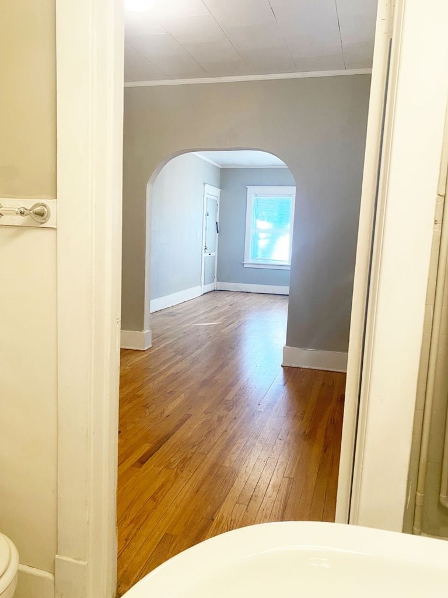
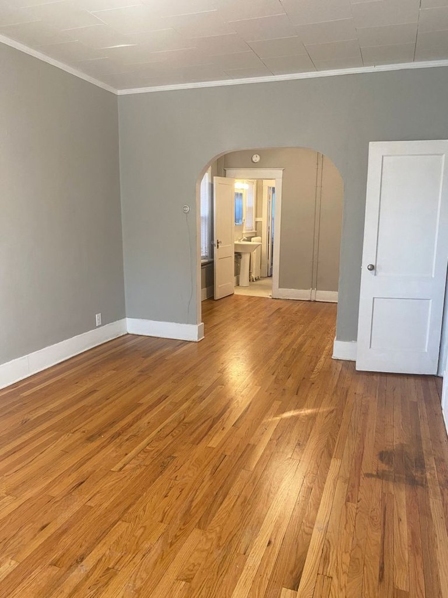
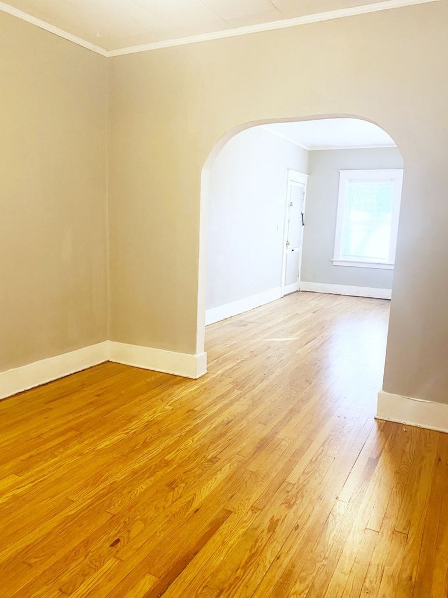
Carpet is visible in the small entry/den room (photos 4, 4) and the large bedroom (photos 8, 9). The living area (photo 3) has hardwood, and the kitchen/bathroom have wood-look and tile flooring.
Weaknesses
Second bathroom0.0 of 1.0 pts
no floorplan has a second bath
Middling: Natural light (50%), Construction quality (60%), Modern finishes (60%), Price fit (44%), Home-office space (50%)
Unknown: Corner unit, Soundproofing, High floor, Sauna
AI reading of the photos
ornith1.5:35b · 25 photos across 3 listings (redfin ×3) · 2026-09-05 22:36Photo numbers in the notes are the ones printed on the thumbnails and in the galleries below. Hover a number to find its photo, click it to open it.
Bathtub
95% sure
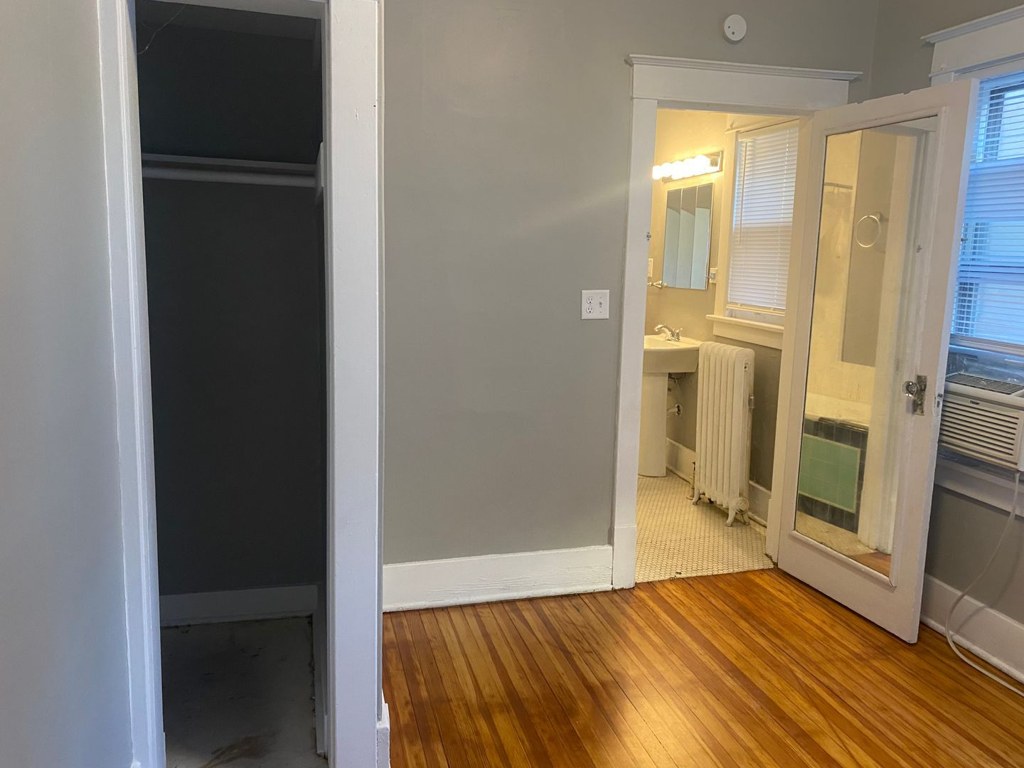
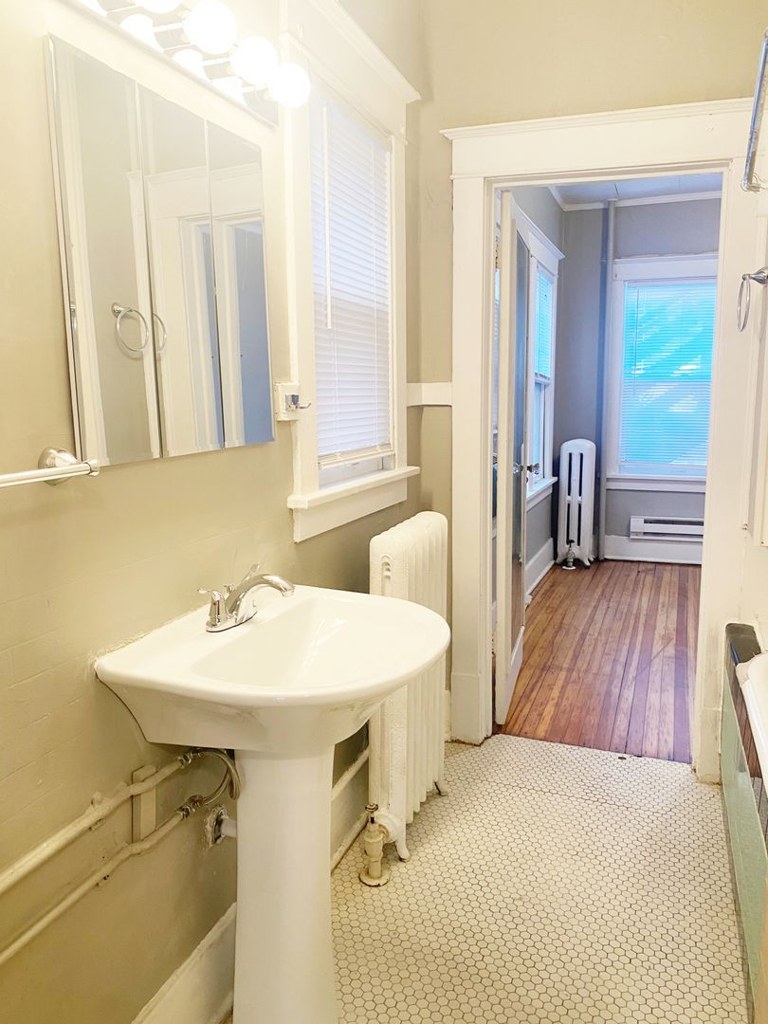
Photos 1 and 2 both show a bathroom containing a white bathtub combined with a shower head and marble-style tiled surround, confirming a bathtub (not just a walk-in shower). Photos 0 and 3 show a bathroom sink area and a hallway/closet, respectively, with no additional bathing evidence. from redfin #1274 ↗
In-unit laundry
40% sure
None of the photos show a washer or dryer, a laundry closet, or a floor plan marking W/D inside the unit. Photo 3 shows a mirrored closet door and an arched doorway, but nothing inside reveals laundry equipment, and no shared laundry room is shown either. from redfin #1274 ↗
Private balcony
68% sure
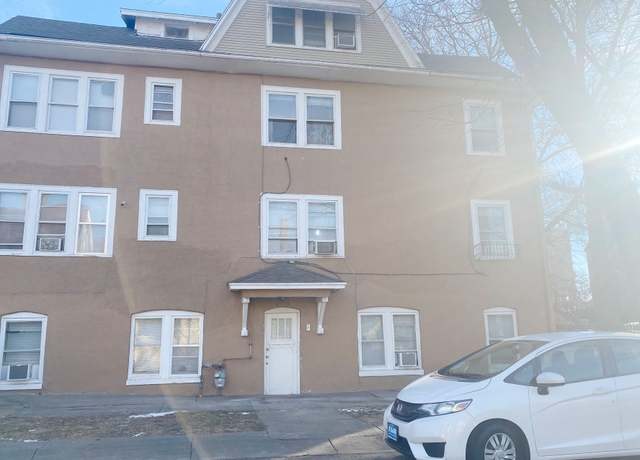
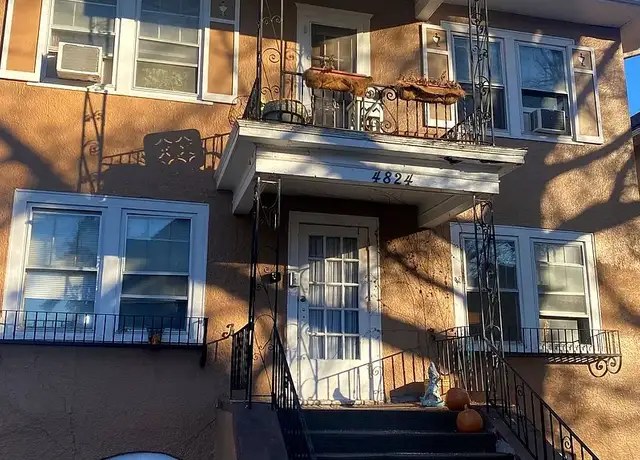
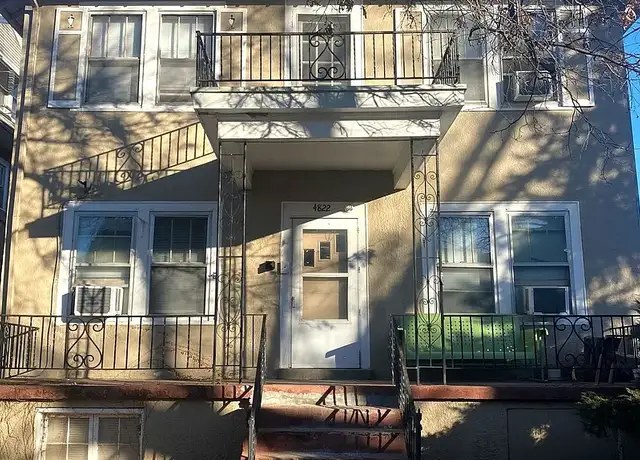
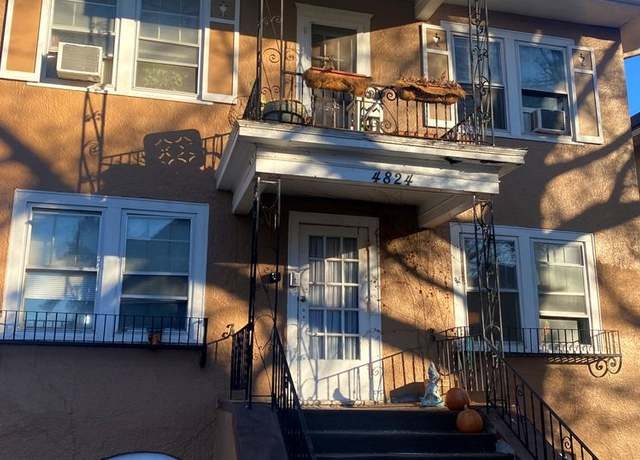
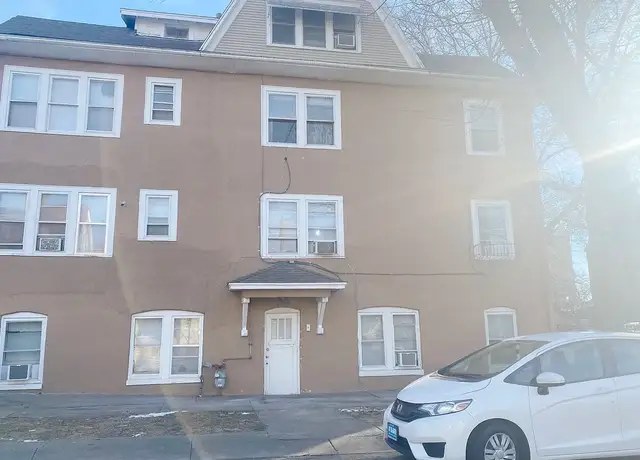
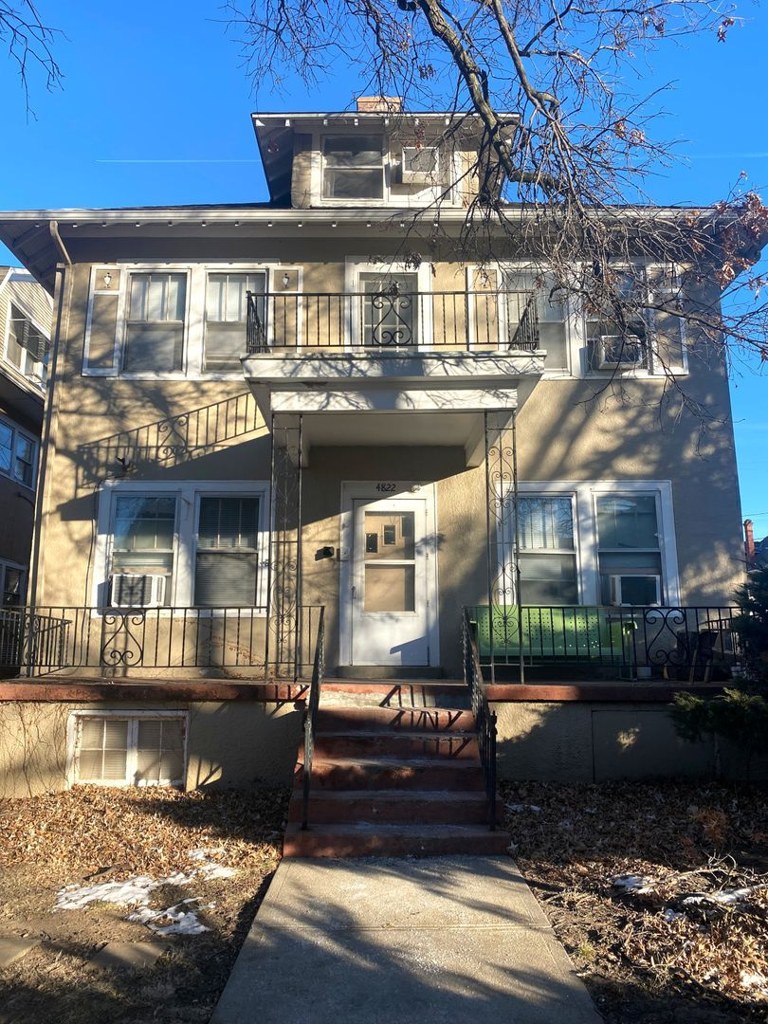
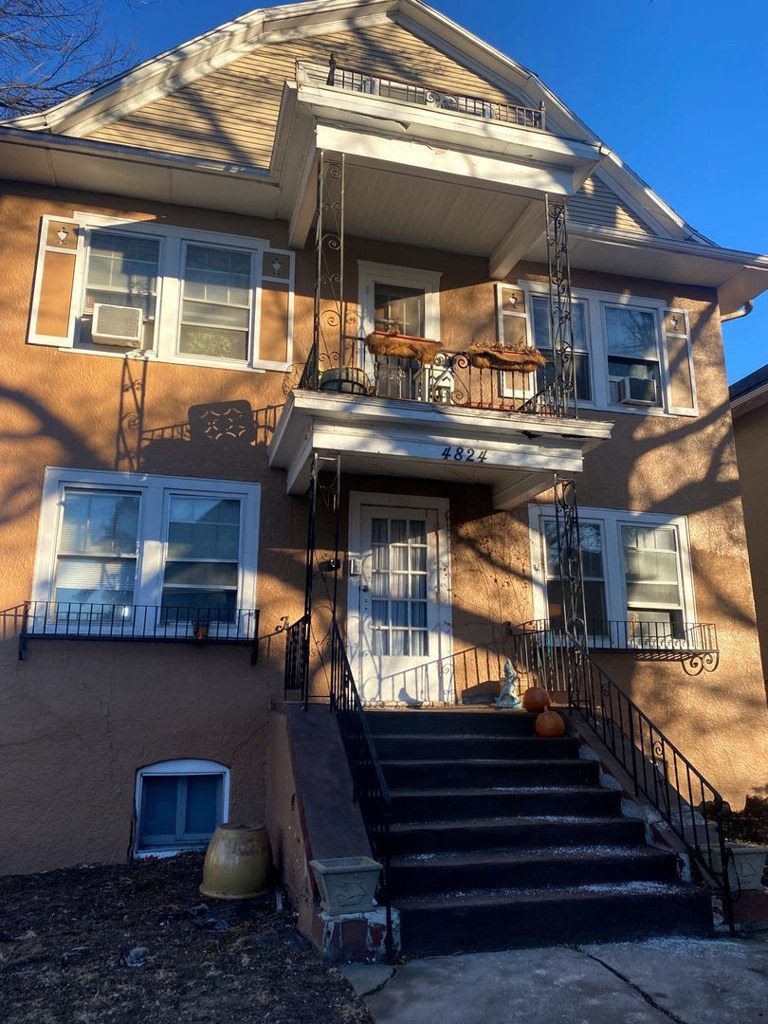
Photos 14 and 13 show an exterior balcony/landing above the entrance with a full railing and outdoor furniture (chairs), indicating a usable private outdoor space rather than a decorative Juliet railing. This suggests the unit has its own balcony, though it is not certain which specific unit it serves. from redfin #1248 ↗
Corner unit
75% sure
No floor plans are provided, and the exterior photos only show single front facades. The bay window in the interior (Photo 3) is on one side only. There is no visual evidence of windows on two or more exterior sides of the unit. from redfin #1248 ↗
High floor
70% sure
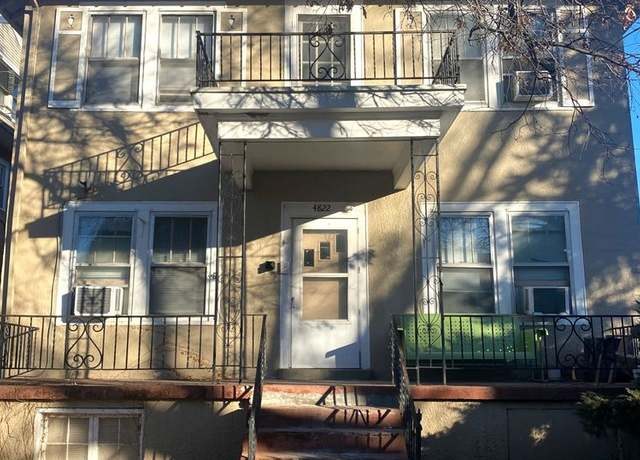
The exterior shots (photos 13 and 14) show a two-story building (plus a basement window), with the upper-level entrance/balcony on the second floor. This indicates the unit is on a low floor, not an elevated 4th-floor-or-higher position. Interior windows (photos 16, 17, 21) show daylight but no distant views to confirm otherwise. from redfin #1269 ↗
Natural light
/10
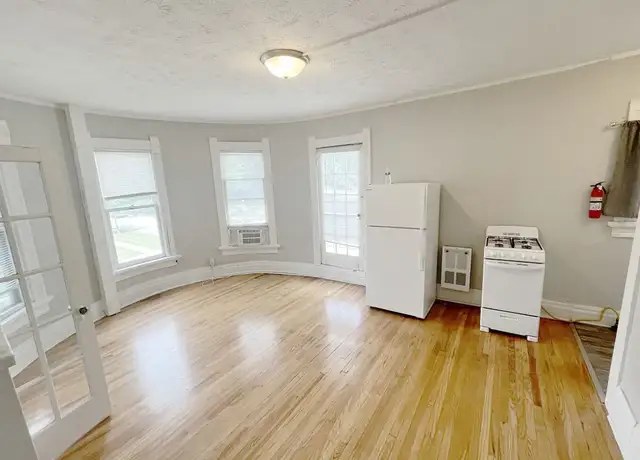
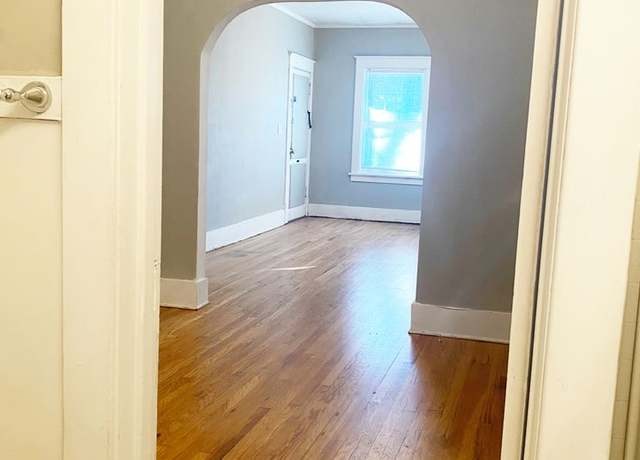
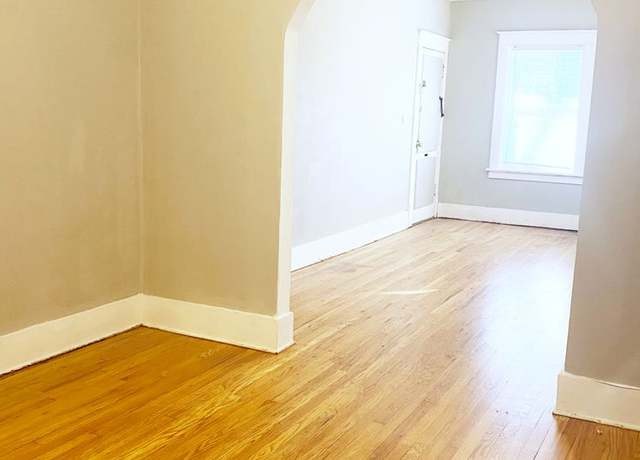
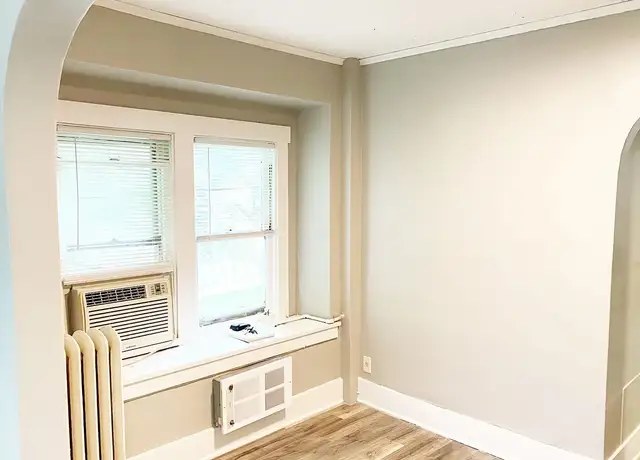
The living area (photo 3) has a three-window bay that floods the room with daylight, which is the best-lit space. Other rooms (carpeted rooms 4, 9, 10, 11) rely on a single door-window and are dimmer. Not floor-to-ceiling glass. from redfin #1274 ↗
Modern & attractive
/10
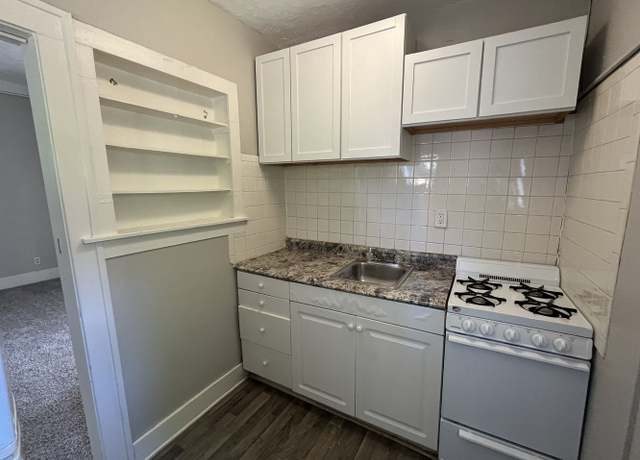
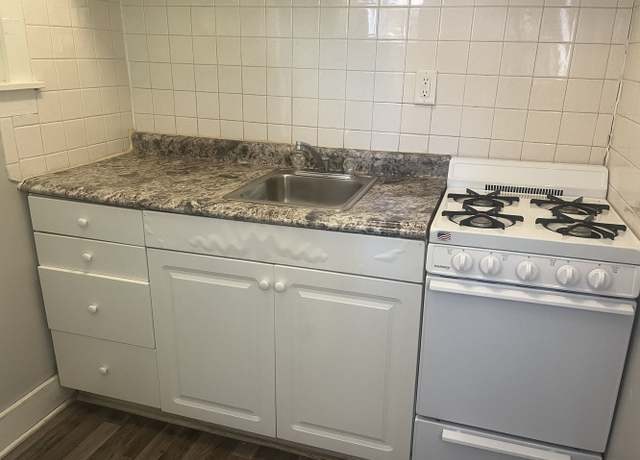
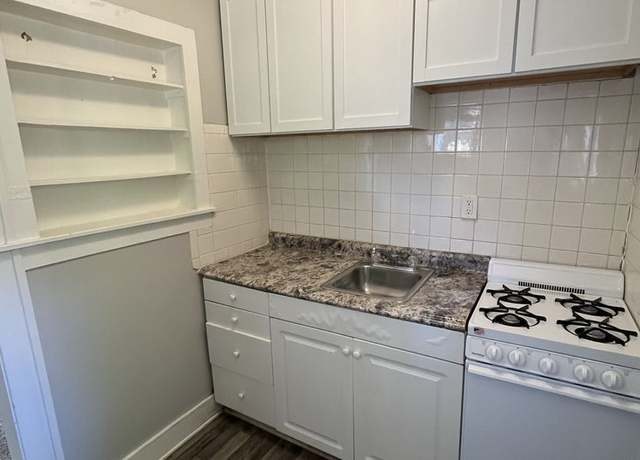
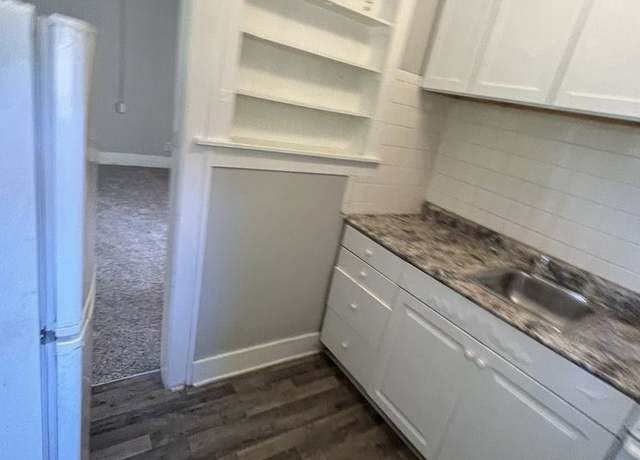
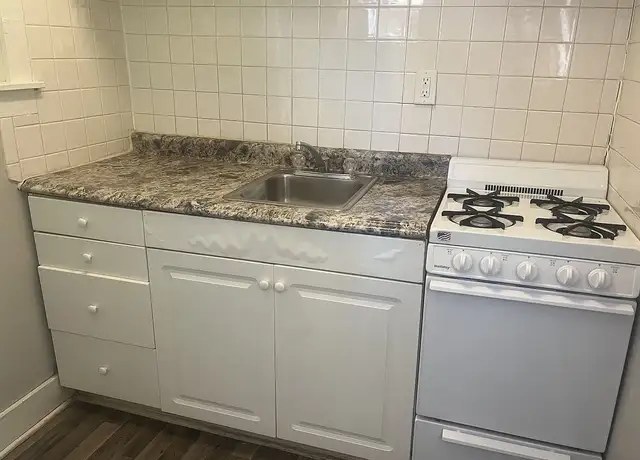
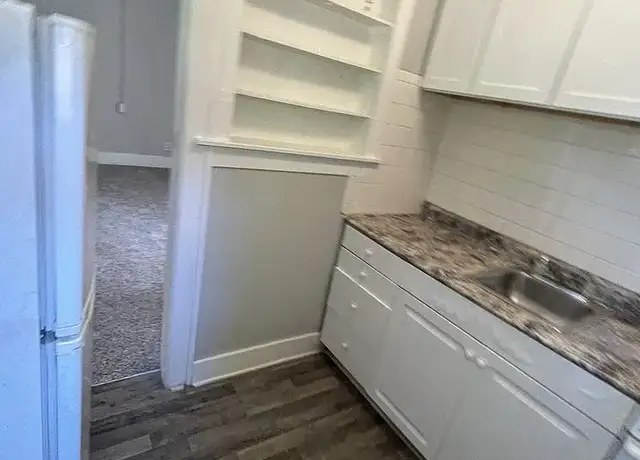
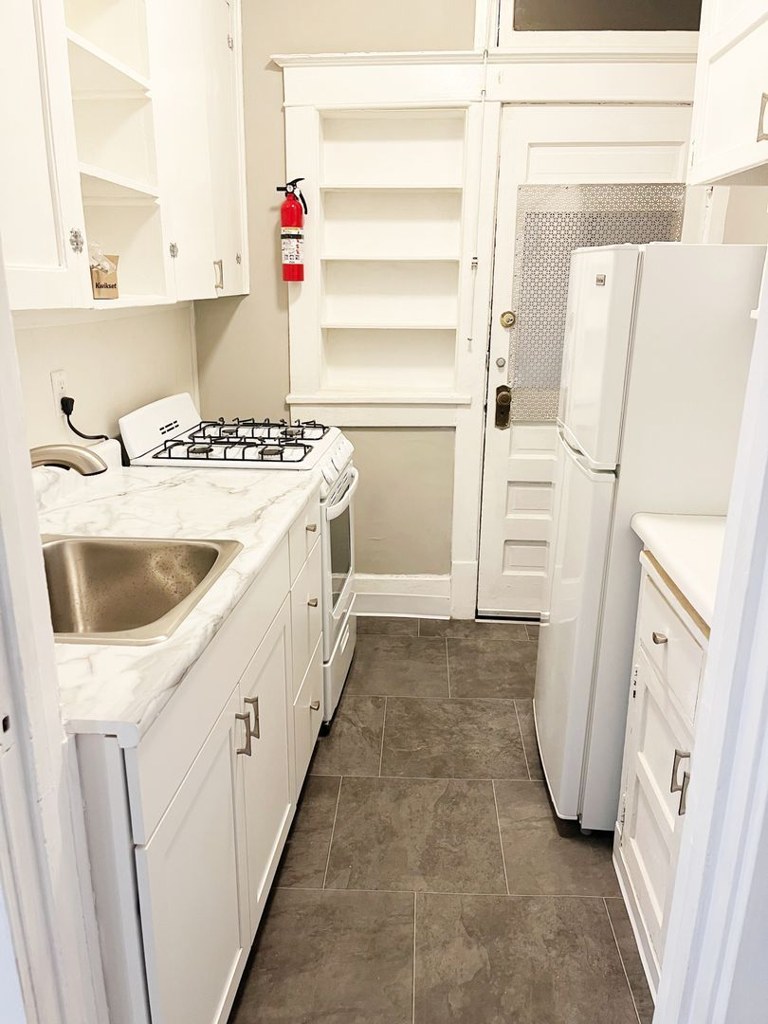
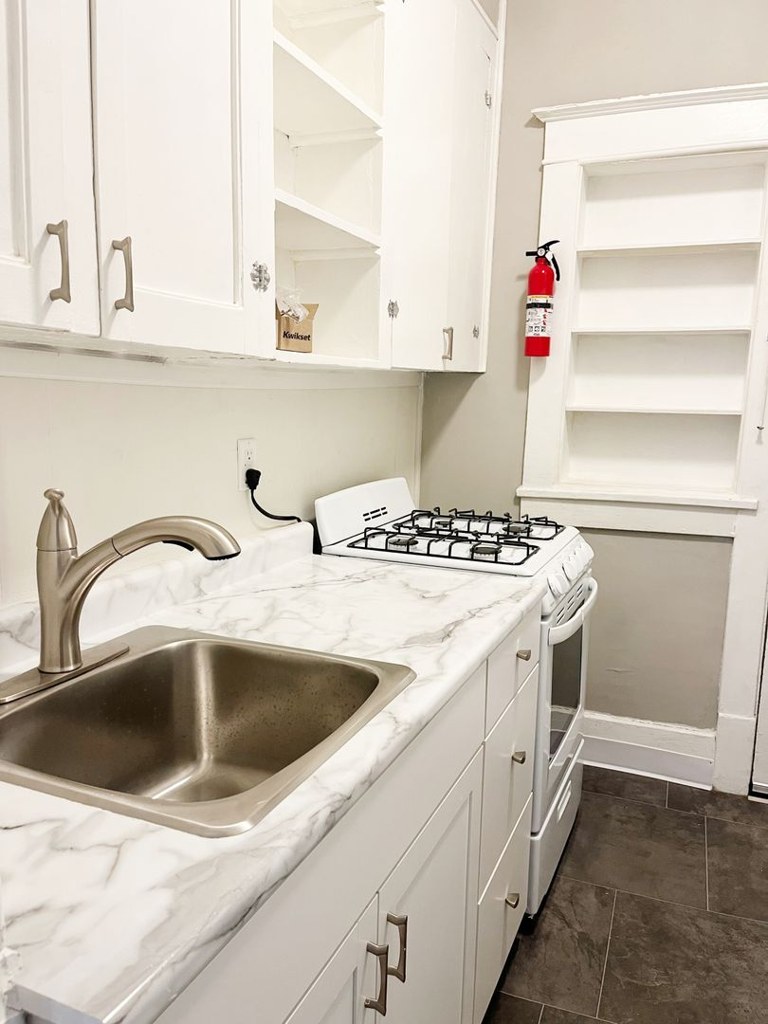
Kitchen features granite-look countertops, white shaker cabinets, and subway tile backsplash (photos 5, 6, 5, 7). Living area has clean hardwood floors and a bay window (photo 3). Finishes are updated but basic/cookie-cutter rather than distinctive. from redfin #1274 ↗
Construction quality
/10
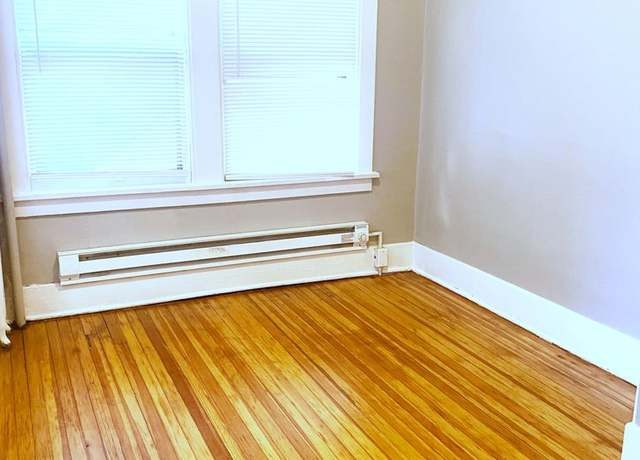
Appears to be an older stick-built unit with classic radiator heating (photos 4, 4), a screen door (photos 4, 4), and standard trim. Kitchen cabinets and tile work look reasonably solid but not high-end. No concrete/steel exposure visible. from redfin #1274 ↗
Office potential
/10
The small carpeted room (photos 4, 4) near the entry could serve as a home office/den, though it is compact with a radiator and door to outside. The larger carpeted room (photos 8, 9) is more of a bedroom. from redfin #1274 ↗
Floorplans & availability as of 2026-09-13
Studio
$745
1 plan · 1 unit available
Studio
$745
1 available
1 bd
$675
1 plan · 1 unit available
1 bd
$675
1 available
Cheapest unit, 2026-09-03 → 2026-09-13:
unchanged
($675 – $795 over 5 days)
Listing descriptions as written by each source
redfin open ↗
Built between 1880 and 1918, Dundee Park Apartment buildings were built to last. Featuring many updated kitchens, bathrooms, finishes, flooring, and even heating/cooling systems, Dundee Park has the...
Sources & score breakdown
Listings
| Source | Tier | Rent | Status | First seen | Last seen | |
|---|---|---|---|---|---|---|
| redfin | building | $675 – $795 | active | 2026-09-03 | 2026-09-24 | open ↗ |
| redfin | building | $795 | active | 2026-09-03 | 2026-09-24 | open ↗ |
| redfin | building | $745 | active | 2026-09-03 | 2026-09-24 | open ↗ |
| apartmentguide | building | $795 | gone | 2026-09-04 | 2026-09-16 | open ↗ |
| redfin | building | $795 | gone | 2026-09-04 | 2026-09-16 | open ↗ |
Score breakdown
| Criterion | Value | Weight | Points | Based on |
|---|---|---|---|---|
| Natural light | 0.50 | 3.0 | 1.5 | 6/10 from photos |
| Construction quality | 0.60 | 2.5 | 1.5 | 5/10 from photos |
| Little or no carpet | 1.00 | 1.5 | 1.5 | carpet coverage in photos: partial |
| Modern finishes | 0.60 | 2.0 | 1.2 | 6/10 from photos |
| Price fit | 0.44 | 2.5 | 1.1 | $675, 62% under your $1,800 to $2,500 band |
| Home-office space | 0.50 | 1.5 | 0.8 | 5/10 from photos |
| Second bathroom | 0.00 | 1.0 | 0.0 | no floorplan has a second bath |
| Corner unit | n/a | 3.0 | — | photos say unclear (75% sure) |
| Soundproofing | n/a | 2.0 | — | assumption: building era + height |
| High floor | n/a | 2.0 | — | photos say no (70% sure) |
| Sauna | n/a | 1.5 | — | listing |