← Dashboard
The Austin (Midtown)
3709 Davenport St, Omaha 68131
· map ↗
· ☎ 5313662507
$895
all sizes
50% under band
1 bd
675 sqft
6.9
of 19.0 scorable · 2 unknown
private balcony missingin-unit laundry unclear
new
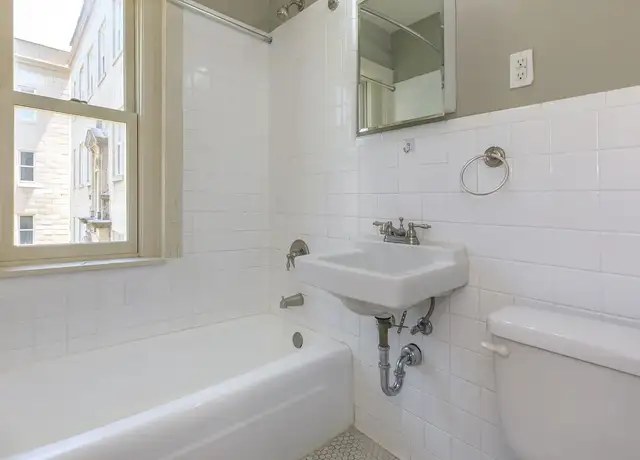
Bathtub
seen in photos (98% sure)
Private balcony
not in photos (65% sure)
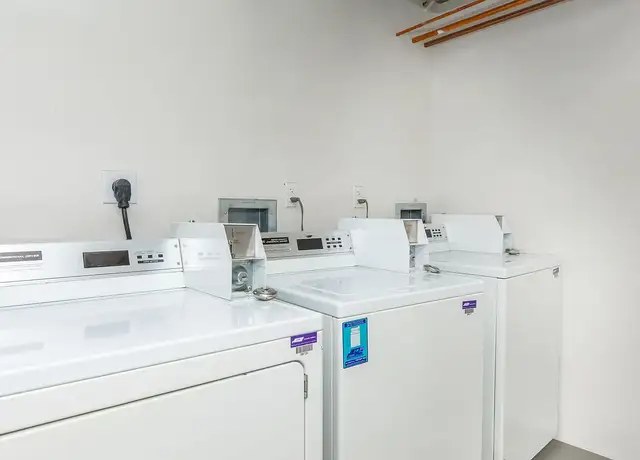
In-unit laundry
photos inconclusive
Strengths
High floor1.6 of 2.0 pts
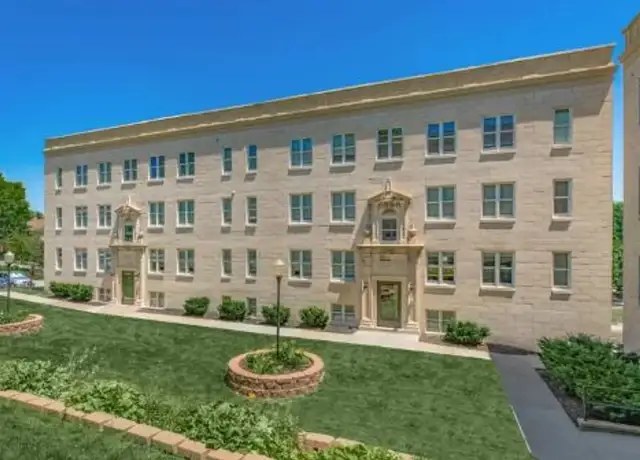
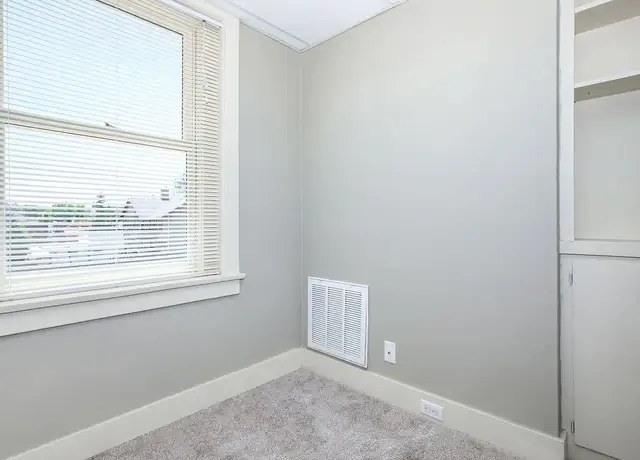
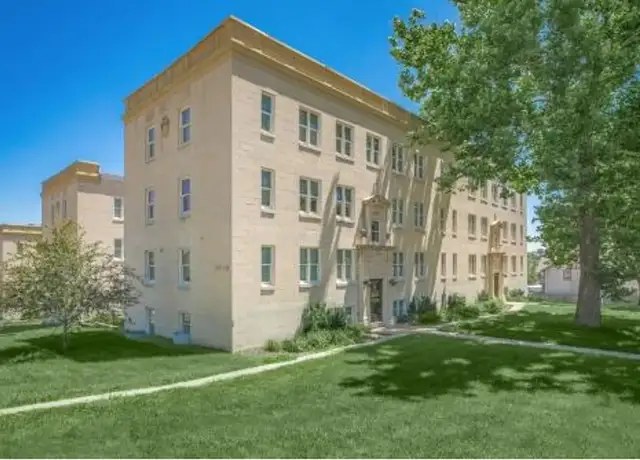
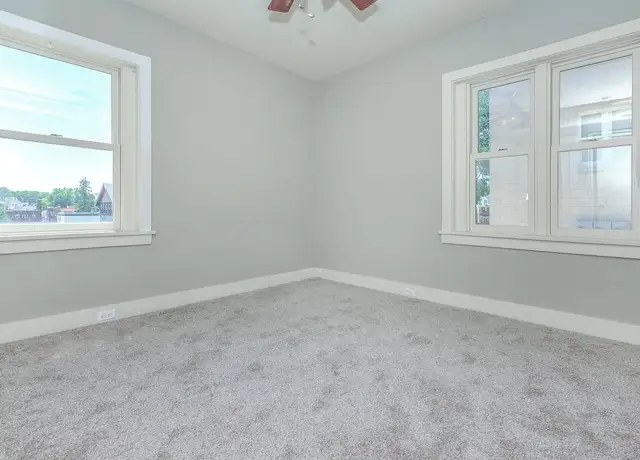
The window view in Photo 11 looks across at the rooftops of nearby buildings/structures, indicating an elevated vantage point rather than street level. The exterior shots (Photos 2 and 3) show a 4-story building, consistent with a unit on an upper floor. The elevated sightline supports a higher-floor location, though the exact floor number cannot be confirmed from the photos. (photos: 3, 11).
Also listed:Dishwasher
Weaknesses
Private balconyrequired
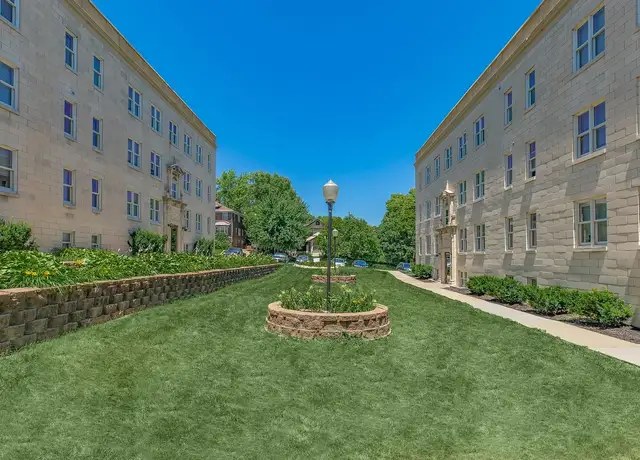
The exterior photo (Photo 3) shows the full building facade with uniform windows and no visible balconies, balcony doors, or private railings. The courtyard in Photo 2 is a shared green space, not a private balcony. No interior photo shows a balcony door opening onto outdoor space. The absence of any balcony features on the exterior suggests the unit lacks a private balcony. (photos: 2, 3).
Corner unit0.0 of 3.0 pts
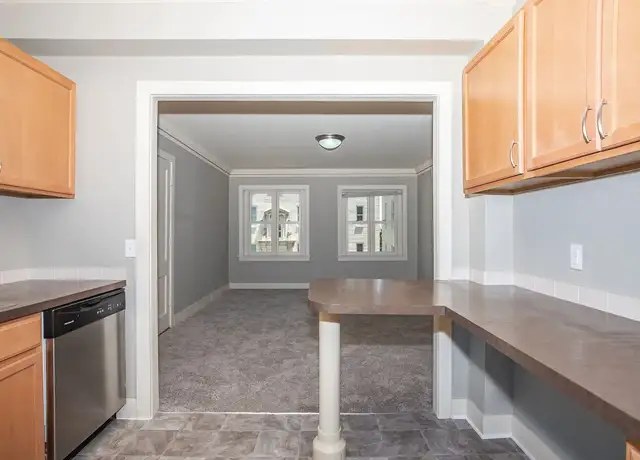
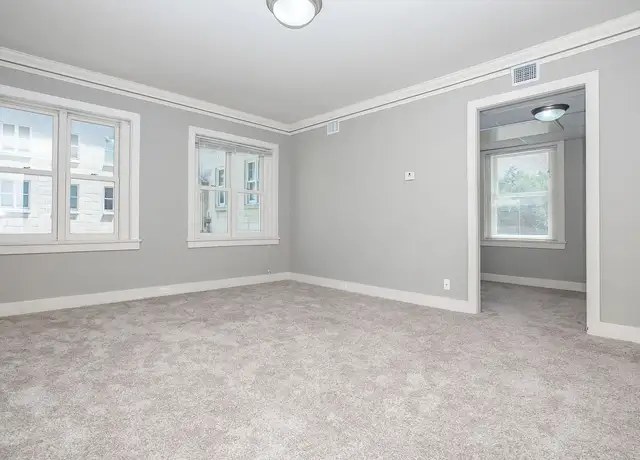
The visible rooms (living room, bedrooms, kitchen) each show windows on a single wall. Photo 9 shows two windows but both on the same wall facing one direction, not on perpendicular exterior sides. No floor plan or room reveals windows on two or more exterior sides of the unit, so there is no evidence of a corner configuration. The rooms appear to be standard single-exposure units. (photos: 4, 5, 6, 7, 9, 10, 11).
Little or no carpet0.0 of 1.5 pts
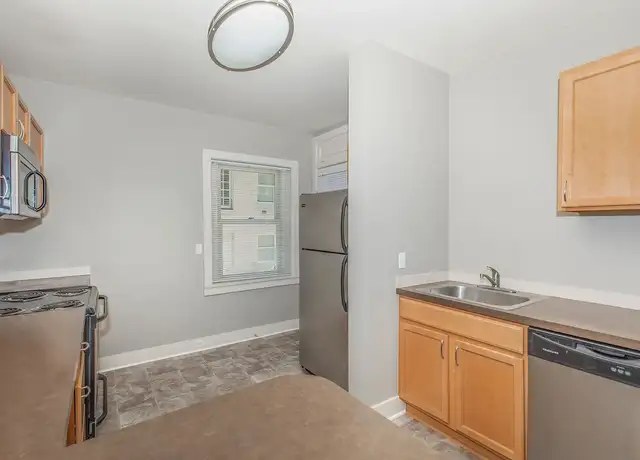
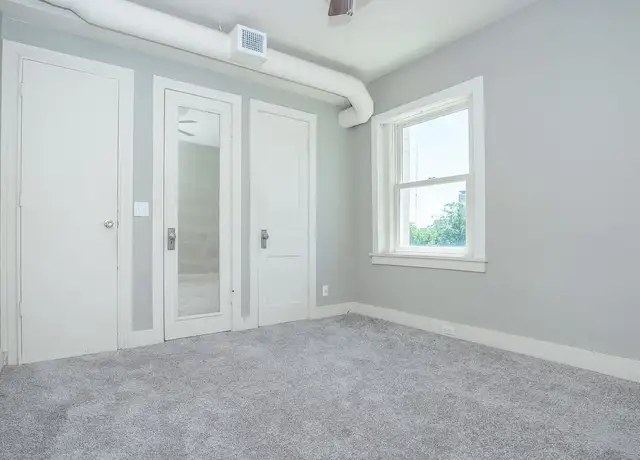
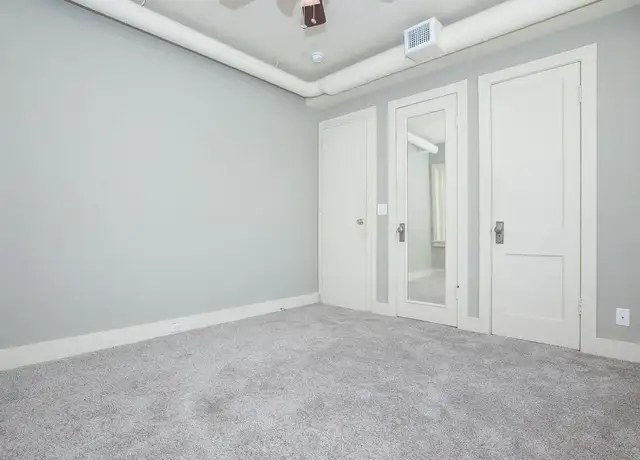
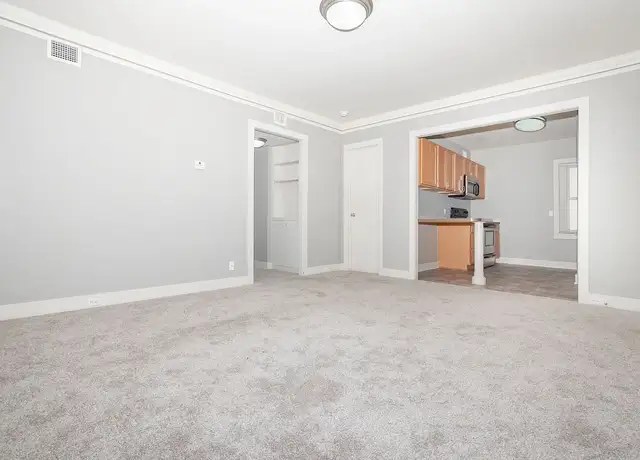
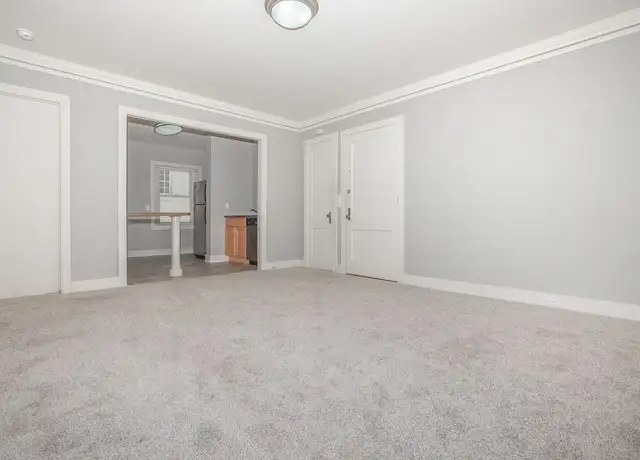
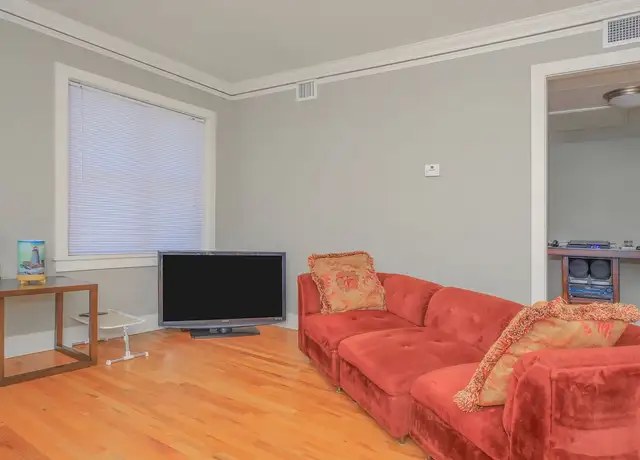
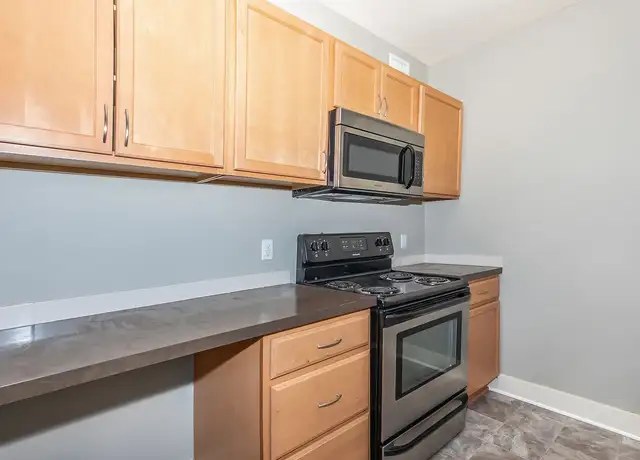
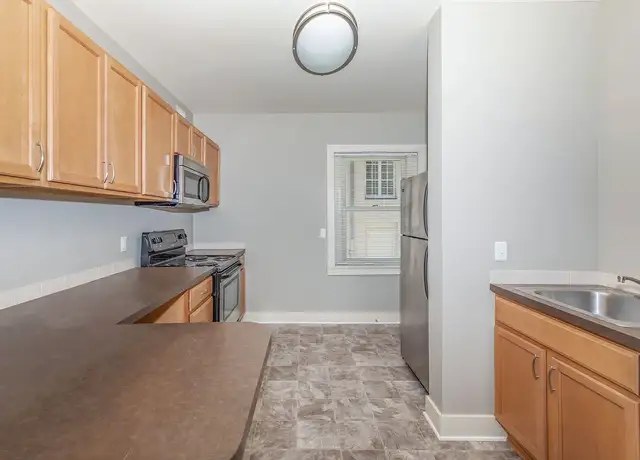
Carpet dominates the bedrooms and living areas (photos 4, 6, 11, 12, 13, 14). The living room in photo 5 has hardwood, and the bathroom (photo 0) and kitchen (photos 7, 8) have tile/vinyl.
Second bathroom0.0 of 1.0 pts
no floorplan has a second bath
Middling: Natural light (50%), Price fit (50%), Construction quality (40%), Modern finishes (40%), Home-office space (50%)
Unknown: Soundproofing, Sauna
AI reading of the photos
ornith1.5:35b · 15 photos from redfin · 2026-09-05 20:48Photo numbers in the notes are the ones printed on the thumbnails and in the galleries below. Hover a number to find its photo, click it to open it.
Bathtub
98% sure
Photo 0 shows a bathroom with a full white bathtub alongside the sink and toilet, with a shower curtain rod above it. This confirms a bathtub is present.
In-unit laundry
50% sure
Photo 1 shows a room containing a row of several washers and dryers, which is characteristic of a building's shared laundry room rather than the unit's own laundry. No photo shows a washer or dryer inside the apartment itself (closet, hallway, bathroom, or kitchen), so in-unit laundry cannot be confirmed or ruled out.
Private balcony
65% sure
The exterior photo (Photo 3) shows the full building facade with uniform windows and no visible balconies, balcony doors, or private railings. The courtyard in Photo 2 is a shared green space, not a private balcony. No interior photo shows a balcony door opening onto outdoor space. The absence of any balcony features on the exterior suggests the unit lacks a private balcony. (photos: 2, 3).
Corner unit
55% sure
The visible rooms (living room, bedrooms, kitchen) each show windows on a single wall. Photo 9 shows two windows but both on the same wall facing one direction, not on perpendicular exterior sides. No floor plan or room reveals windows on two or more exterior sides of the unit, so there is no evidence of a corner configuration. The rooms appear to be standard single-exposure units. (photos: 4, 5, 6, 7, 9, 10, 11).
High floor
60% sure
The window view in Photo 11 looks across at the rooftops of nearby buildings/structures, indicating an elevated vantage point rather than street level. The exterior shots (Photos 2 and 3) show a 4-story building, consistent with a unit on an upper floor. The elevated sightline supports a higher-floor location, though the exact floor number cannot be confirmed from the photos. (photos: 3, 11).
Natural light
/10
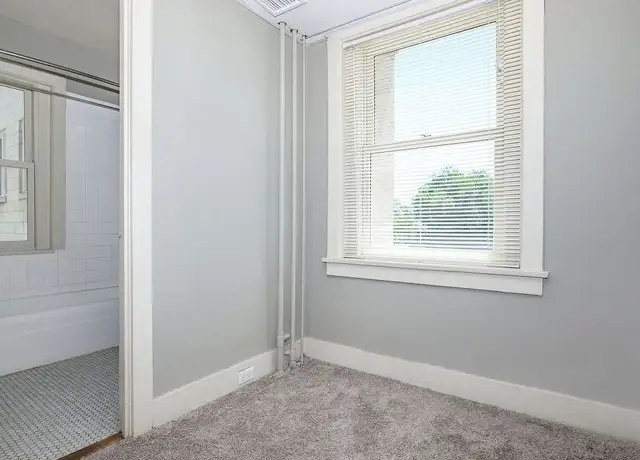
Windows are standard double-hung, moderate size with blinds. Daylight is adequate but not abundant; no floor-to-ceiling glass. Kitchen (photo 7) and bathroom (photo 0) have smaller windows.
Modern & attractive
/10
Builder-grade finishes: light-wood cabinetry, standard stainless appliances, plain painted walls and basic carpet. Clean but unremarkable, not particularly modern or attractive.
no photo cited
Construction quality
/10
Standard apartment stick-built construction. Basic builder-grade window frames, plain trim, laminate countertops and light-wood cabinets. Nothing solid or high-end visible.
no photo cited
Office potential
/10
A small carpeted room (photo 11) with built-in shelving and a window could serve as a home office; additional small rooms (photos 12, 13, 14) offer similar flexibility.
Floorplans & availability as of 2026-09-12
Cheapest unit, 2026-09-03 → 2026-09-12:
unchanged
($895 – $895 over 3 days)
Listing descriptions as written by each source
redfin open ↗
MOVE-IN SPECIAL ONE MONTH FREE RENT- See below for details. For Tenants with good rental history and a good credit score, one month free rent would apply. We offer flexible deposit alternatives for...
Sources & score breakdown
Listings
| Source | Tier | Rent | Status | First seen | Last seen | |
|---|---|---|---|---|---|---|
| redfin | building | $895 | active | 2026-09-03 | 2026-09-25 | open ↗ |
Score breakdown
| Criterion | Value | Weight | Points | Based on |
|---|---|---|---|---|
| High floor | 0.80 | 2.0 | 1.6 | photos say yes (60% sure) |
| Natural light | 0.50 | 3.0 | 1.5 | 5/10 from photos |
| Price fit | 0.50 | 2.5 | 1.2 | $895, 50% under your $1,800 to $2,500 band |
| Construction quality | 0.40 | 2.5 | 1.0 | 4/10 from photos |
| Modern finishes | 0.40 | 2.0 | 0.8 | 4/10 from photos |
| Home-office space | 0.50 | 1.5 | 0.8 | 5/10 from photos |
| Corner unit | 0.00 | 3.0 | 0.0 | photos say no (55% sure) |
| Little or no carpet | 0.00 | 1.5 | 0.0 | carpet coverage in photos: most |
| Second bathroom | 0.00 | 1.0 | 0.0 | no floorplan has a second bath |
| Soundproofing | n/a | 2.0 | — | assumption: building era + height |
| Sauna | n/a | 1.5 | — | listing |