← Dashboard
3709 Jones St Unit 4
3709 Jones St Unit 4, Omaha 68105
· map ↗
· ☎ 4242477316
$945
all sizes
48% under band
Studio
7.2
of 14.0 scorable · 4 unknown
bathtub unclearprivate balcony unclearin-unit laundry unclear
new
Bathtub
photos inconclusive
Private balcony
photos inconclusive
In-unit laundry
photos inconclusive
Strengths
Little or no carpet1.5 of 1.5 pts
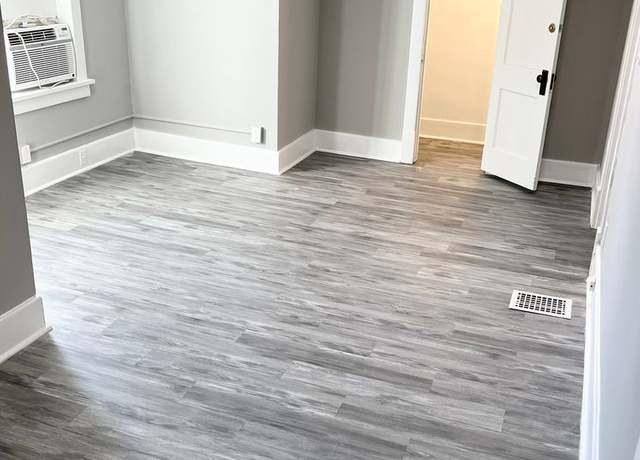
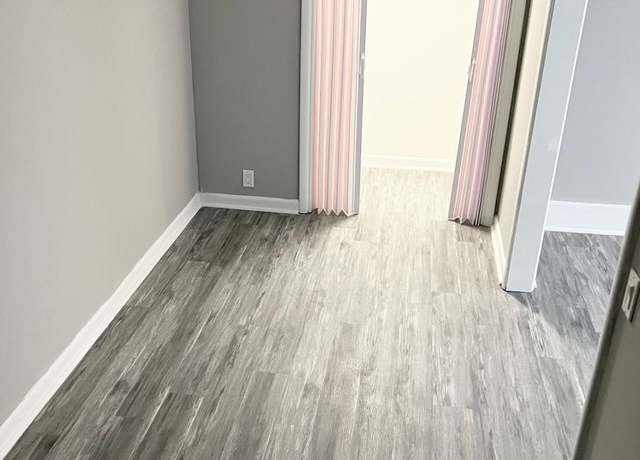
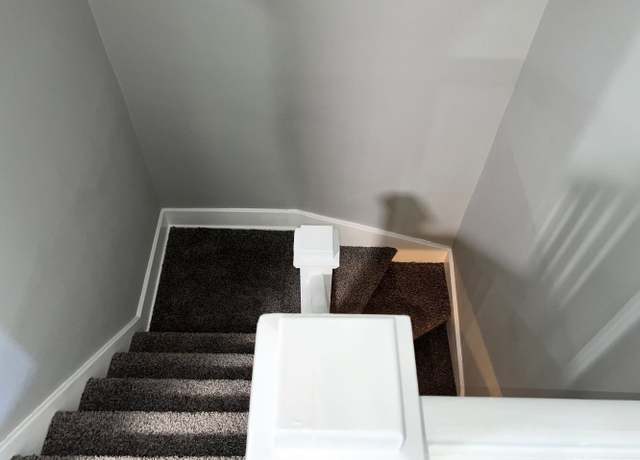
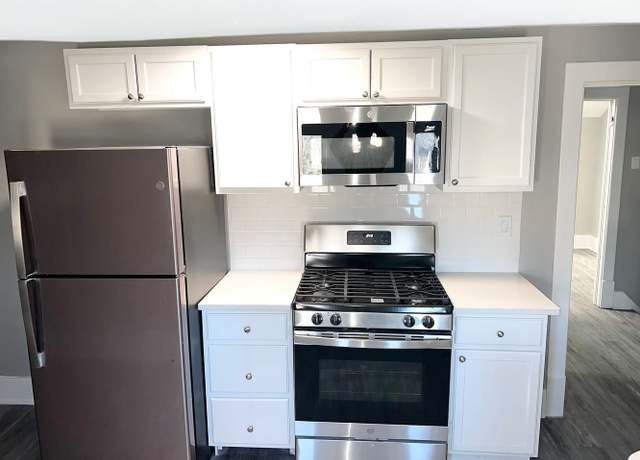
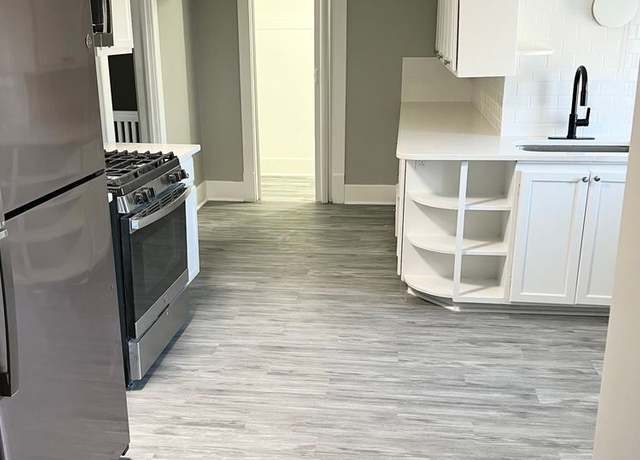
The unit itself (photos 1-5) features gray wood-look vinyl plank flooring throughout. Only the stairwell in photo 0 shows dark carpet, which is a shared circulation area, not unit flooring.
Weaknesses
Second bathroom0.0 of 1.0 pts
no floorplan has a second bath
Middling: Natural light (50%), Price fit (52%), Construction quality (50%), Modern finishes (50%), Home-office space (40%)
Unknown: Corner unit, Soundproofing, High floor, Sauna
AI reading of the photos
ornith1.5:35b · 6 photos from redfin · 2026-09-05 19:53Photo numbers in the notes are the ones printed on the thumbnails and in the galleries below. Hover a number to find its photo, click it to open it.
Bathtub
90% sure
The only photo shows a carpeted stairwell with white walls and a handrail. No bathroom, bathtub, or shower is visible, so the presence of a bathtub cannot be determined.
no photo cited
In-unit laundry
90% sure
The only photo shows a stairwell with no washer, dryer, laundry closet, or any laundry space visible. No laundry information can be determined from this image.
no photo cited
Private balcony
25% sure
All five photos are interior shots. No photo shows the exterior of the unit, a balcony door, a patio surface, or any private outdoor space. Without any view of the outside, a private balcony cannot be confirmed or ruled out.
no photo cited
Corner unit
30% sure
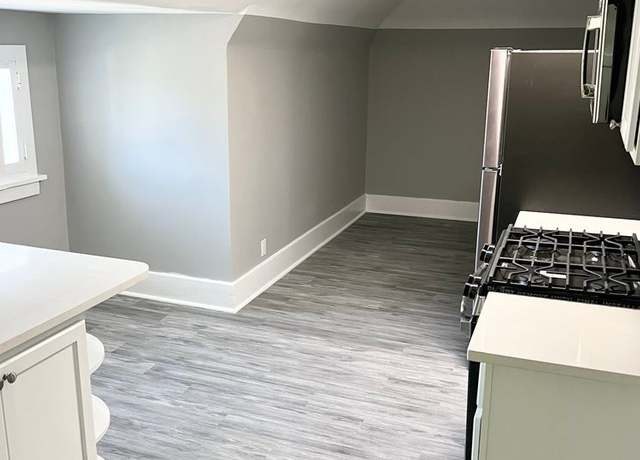
The photos are all interior shots of rooms and a kitchen. No floor plan is provided, and no photo clearly shows windows on two separate exterior walls of the unit. Photo 1 shows a window on one wall; Photo 3 shows a window on another wall, but this does not establish a corner unit configuration.
High floor
25% sure
The windows visible in Photos 1 and 3 do not reveal any meaningful exterior view, so it is impossible to judge whether the unit sits on an elevated floor. No window views showing surrounding buildings, sky, or ground level are present.
Natural light
/10
Windows present in photos 1 and 3 with daylight entering, but they appear to be standard-sized windows rather than floor-to-ceiling glass. Moderate daylight, not flooded.
Modern & attractive
/10
Clean but generic rental finishes: white flat-front cabinets, stainless steel appliances (fridge, overrange microwave, gas range), and gray vinyl plank flooring. Contemporary but not high-end.
no photo cited
Construction quality
/10
Standard stick-built rental construction: drypaneled walls, vinyl plank flooring, basic baseboards, and standard window frames. Nothing concrete/steel or premium visible. Average build quality.
no photo cited
Office potential
/10
The unit has multiple rooms (photos 1, 2), but no clearly dedicated den, alcove, or second bedroom shown that is obviously usable as a home office. Rooms appear to be standard bedrooms/living spaces.
Floorplans & availability as of 2026-09-09
Cheapest unit, 2026-09-03 → 2026-09-04:
unchanged
($945 – $945 over 2 days)
Sources & score breakdown
Listings
| Source | Tier | Rent | Status | First seen | Last seen | |
|---|---|---|---|---|---|---|
| redfin | building | $945 | active | 2026-09-03 | 2026-09-25 | open ↗ |
Score breakdown
| Criterion | Value | Weight | Points | Based on |
|---|---|---|---|---|
| Natural light | 0.50 | 3.0 | 1.5 | 5/10 from photos |
| Little or no carpet | 1.00 | 1.5 | 1.5 | carpet coverage in photos: none |
| Price fit | 0.53 | 2.5 | 1.3 | $945, 48% under your $1,800 to $2,500 band |
| Construction quality | 0.50 | 2.5 | 1.2 | 5/10 from photos |
| Modern finishes | 0.50 | 2.0 | 1.0 | 5/10 from photos |
| Home-office space | 0.40 | 1.5 | 0.6 | 4/10 from photos |
| Second bathroom | 0.00 | 1.0 | 0.0 | no floorplan has a second bath |
| Corner unit | n/a | 3.0 | — | photos say unclear (30% sure) |
| Soundproofing | n/a | 2.0 | — | assumption: building era + height |
| High floor | n/a | 2.0 | — | photos say unclear (25% sure) |
| Sauna | n/a | 1.5 | — | listing |