← Dashboard
Dundee Townhomes
664 N. 49Th St, Omaha 68132
· map ↗
$1,222
2 bd
32% under band
2 bd
750 sqft
10.7
of 17.0 scorable · 3 unknown
bathtub unclear
new
Bathtub
photos inconclusive
Private balcony
listed by rentcafe
In-unit laundry
listed by rentcafe
Strengths
Corner unit3.0 of 3.0 pts
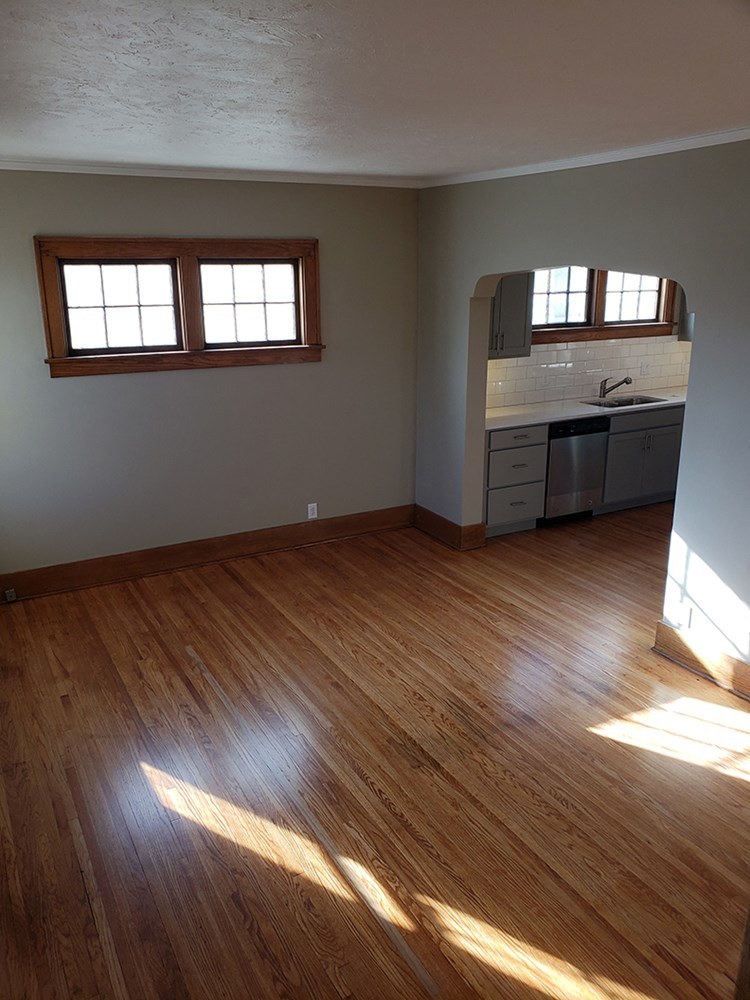
Photo 1 shows windows on two different exterior walls meeting at a corner, consistent with a corner unit having windows on two sides.
Little or no carpet1.5 of 1.5 pts
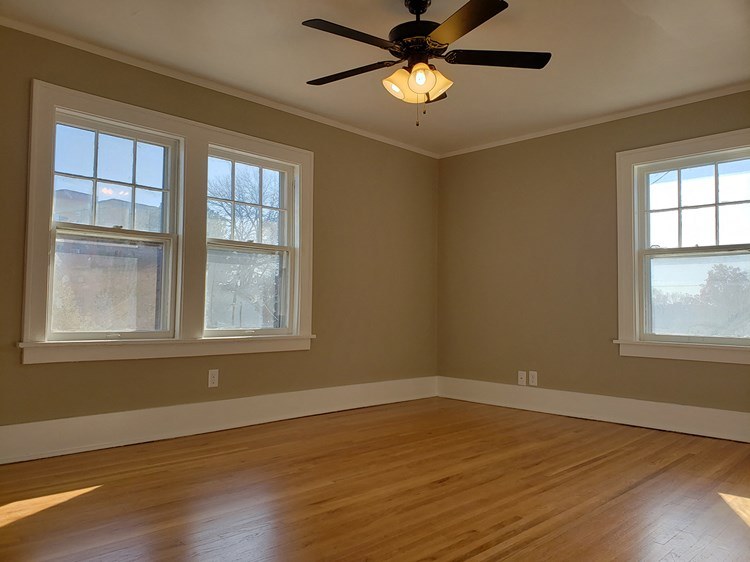
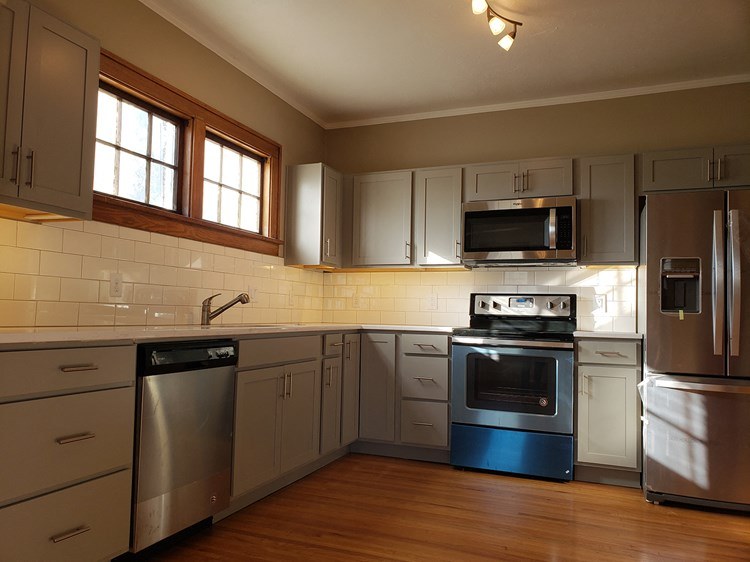
All three photos show hardwood (or wood-look) flooring throughout the living area, the second room, and the kitchen. No carpet is visible anywhere.
Also listed:PatioDishwasherHardwood / vinyl floorsAir conditioning
Weaknesses
Second bathroom0.0 of 1.0 pts
no floorplan has a second bath
Watch out:Carpet (listed)
Middling: Price fit (68%), Natural light (50%), Construction quality (50%), Modern finishes (50%), Home-office space (50%)
Unknown: Soundproofing, High floor, Sauna
AI reading of the photos
ornith1.5:35b · 3 photos from rentcafe · 2026-09-05 03:11Photo numbers in the notes are the ones printed on the thumbnails and in the galleries below. Hover a number to find its photo, click it to open it.
Bathtub
Not asked: no photo shows a bathroom, a laundry closet or a floor plan.
In-unit laundry
Not asked: no photo shows a bathroom, a laundry closet or a floor plan.
Private balcony
All photos show only interior spaces with windows. No balcony, patio, railing, or private outdoor surface is visible, and no exterior view of the unit is provided.
Corner unit
60% sure
Photo 1 shows windows on two different exterior walls meeting at a corner, consistent with a corner unit having windows on two sides.
High floor
Window views show fences and neighboring structures at relatively close range, but there is not enough visual evidence to determine if the unit is on an elevated floor (4th or higher).
Natural light
/10
Decent daylight, with visible sun casting shadows in Photo 0 and light coming through the windows in Photo 1. However, windows are standard size, not floor-to-ceiling, so the space is not flooded with light.
Modern & attractive
/10
Kitchen (Photo 2) is the strongest feature: stainless steel appliances, subway-tile backsplash, and modern hardware. Living areas (Photos 0-1) have neutral paint and hardwood floors but nothing distinctive. Overall moderately attractive, not luxury.
Construction quality
/10
Standard stick-built appearance: drywall, wood-look flooring, and vinyl/wood window frames with muntins. Finishes are ordinary rather than premium; nothing suggests concrete/steel or high-end millwork.
Office potential
/10
Photo 1 shows a separate room with three windows that could function as a den/office or bedroom. There is no clearly dedicated office alcove, but the presence of an extra room gives moderate office potential.
Floorplans & availability as of 2026-09-09
2 bd
$1,222 · 750 sqft · 1 ba
1 plan · 1 unit available
2 bedroom, 1 bathroom Townhome
49015
$1,222
750 sqft · 1 ba
from Oct 17
Cheapest unit, 2026-09-02 → 2026-09-09:
unchanged
($1,222 – $1,222 over 2 days)
Sources & score breakdown
Listings
| Source | Tier | Rent | Status | First seen | Last seen | |
|---|---|---|---|---|---|---|
| rentcafe | building | $1,222 | active | 2026-09-02 | 2026-09-24 | open ↗ |
Score breakdown
| Criterion | Value | Weight | Points | Based on |
|---|---|---|---|---|
| Corner unit | 1.00 | 3.0 | 3.0 | photos say yes (60% sure) |
| Price fit | 0.68 | 2.5 | 1.7 | $1,222, 32% under your $1,800 to $2,500 band |
| Natural light | 0.50 | 3.0 | 1.5 | 5/10 from photos |
| Little or no carpet | 1.00 | 1.5 | 1.5 | carpet coverage in photos: none |
| Construction quality | 0.50 | 2.5 | 1.2 | 5/10 from photos |
| Modern finishes | 0.50 | 2.0 | 1.0 | 5/10 from photos |
| Home-office space | 0.50 | 1.5 | 0.8 | 5/10 from photos |
| Second bathroom | 0.00 | 1.0 | 0.0 | no floorplan has a second bath |
| Soundproofing | n/a | 2.0 | — | assumption: building era + height |
| High floor | n/a | 2.0 | — | photos say unclear |
| Sauna | n/a | 1.5 | — | listing |