← Dashboard
4178 Cass St unit 4178 Cass Street - I
4178 Cass St unit 4178 Cass Street - I, Omaha 68131
· map ↗
· ☎ 4023420556
$725
1 bd
60% under band
1 bd
1 Unit Available
10.0
of 17.0 scorable · 3 unknown
private balcony missingin-unit laundry unclear
new
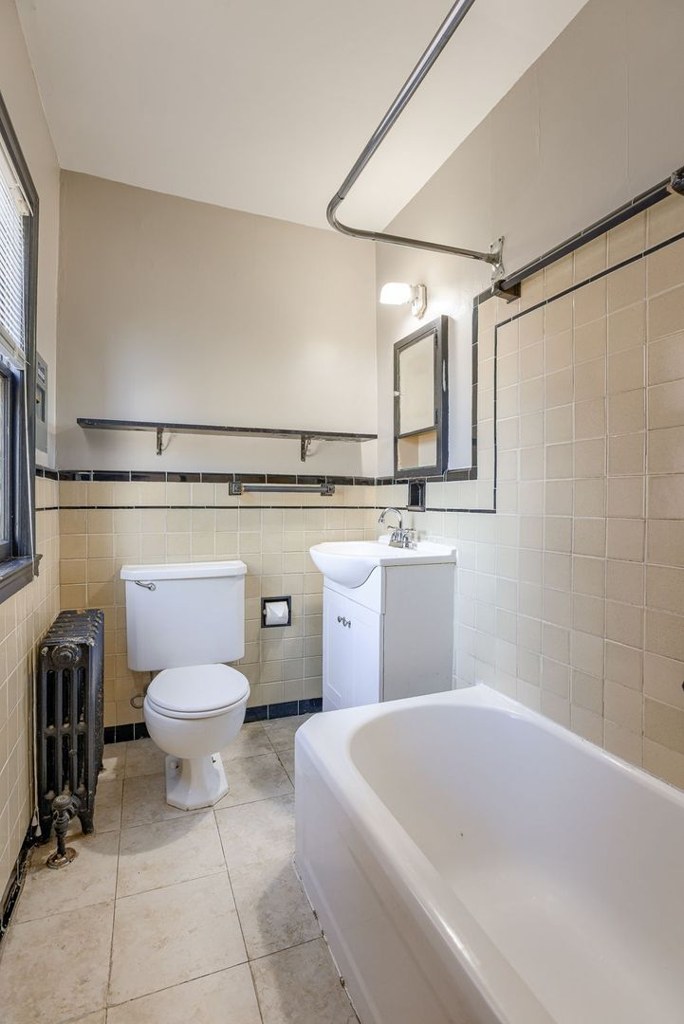
Bathtub
seen in photos (98% sure)
Private balcony
not in photos (70% sure)
In-unit laundry
photos inconclusive
Strengths
Corner unit3.0 of 3.0 pts
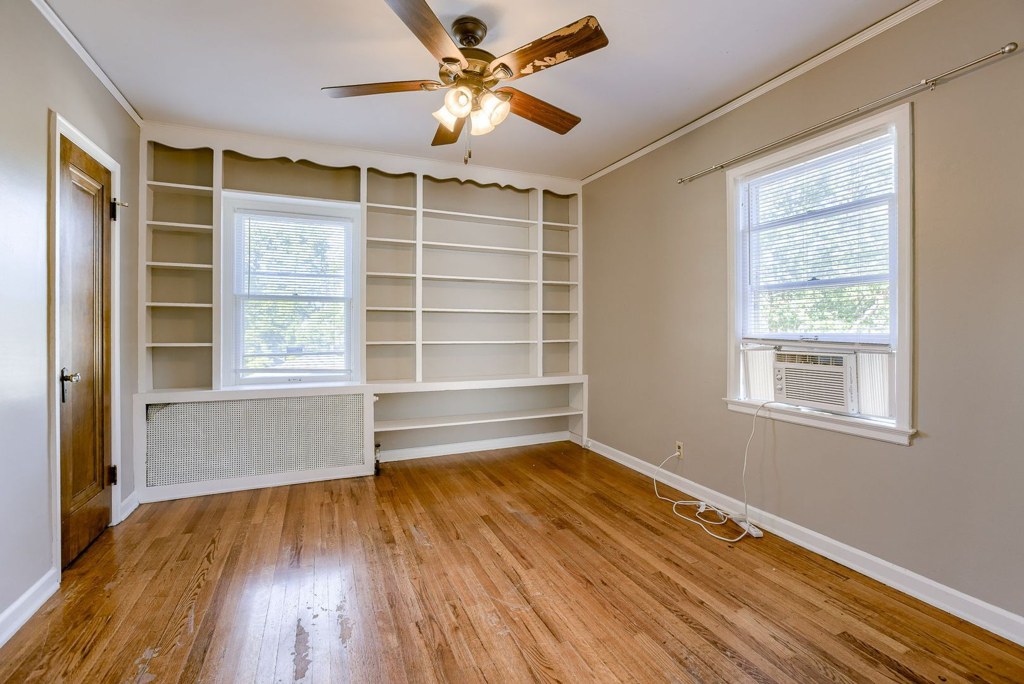
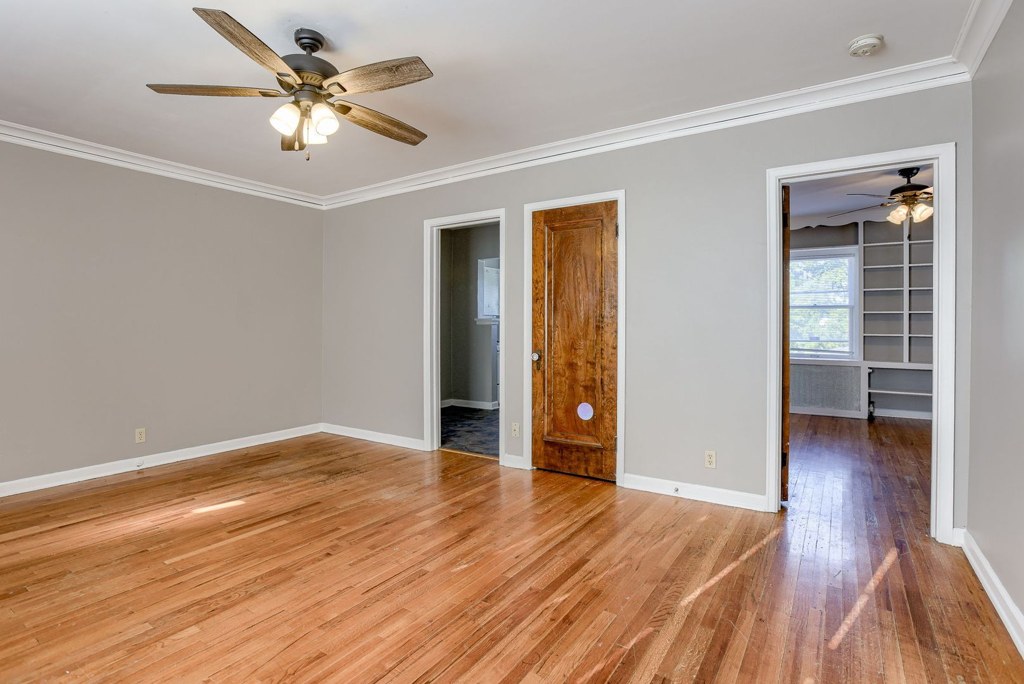
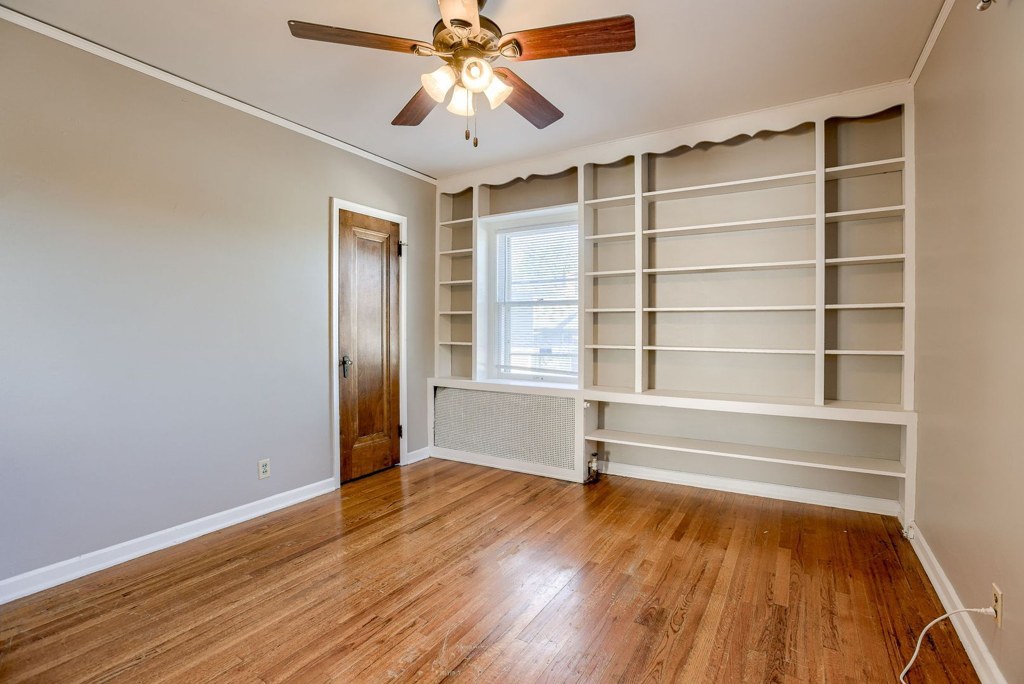
Photo 11 shows windows on two different exterior walls of the same room (one behind the built-in shelving on the left, one on the right wall), indicating the unit occupies a corner with exposure on two sides.
Little or no carpet1.5 of 1.5 pts
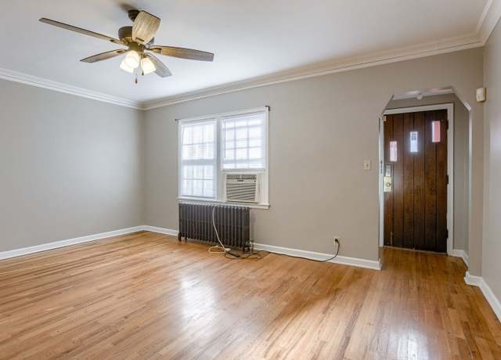
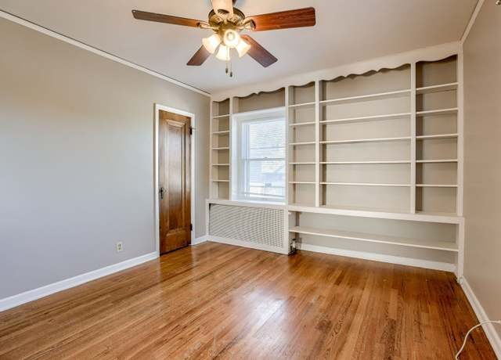
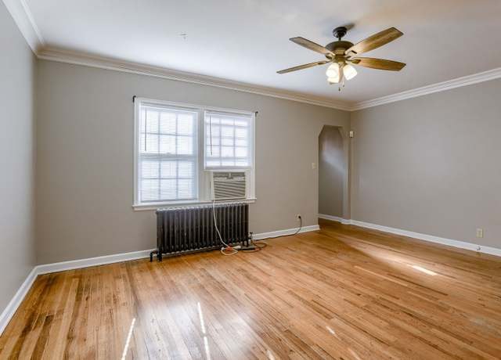
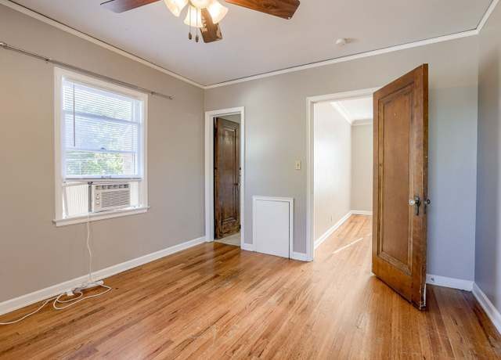
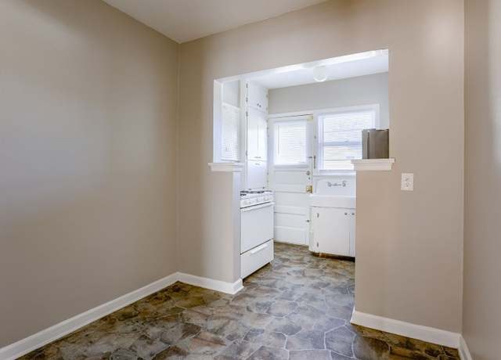
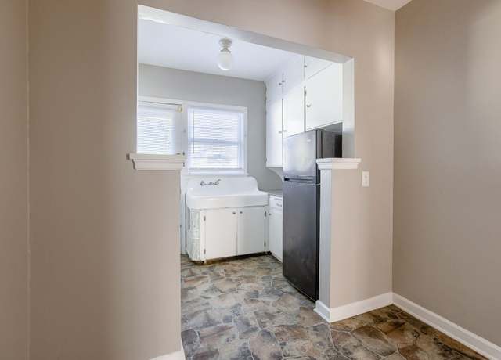
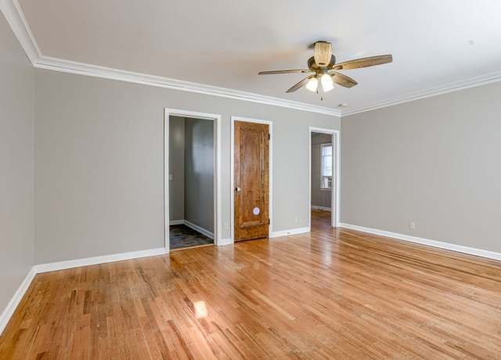
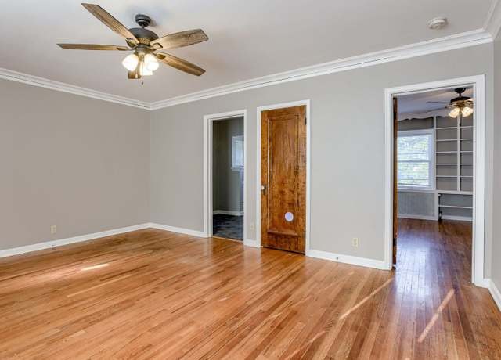
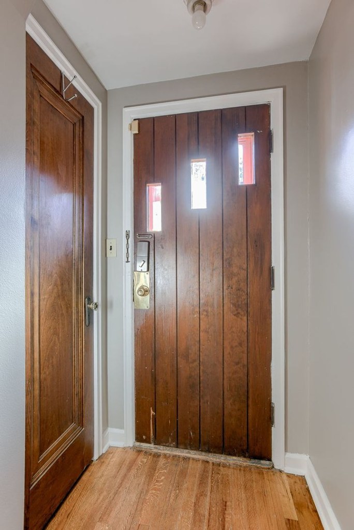
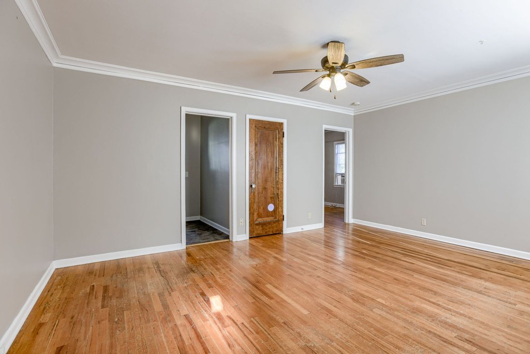
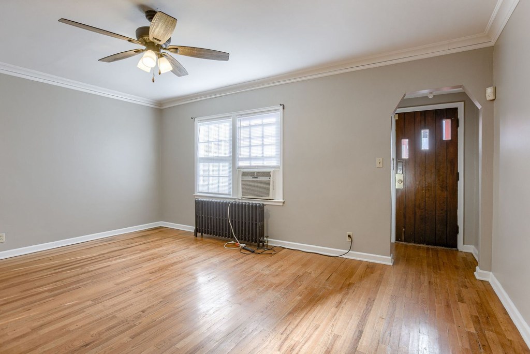
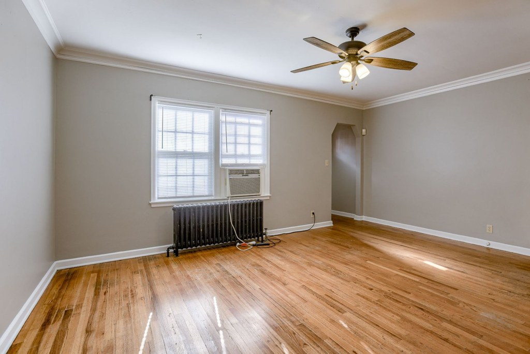
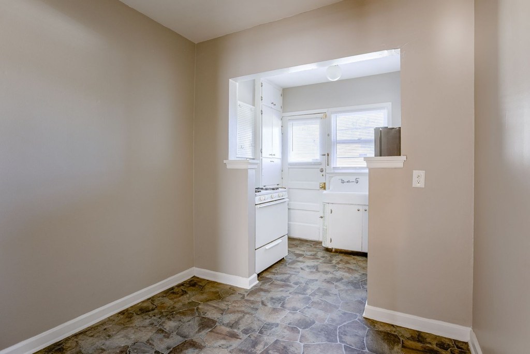
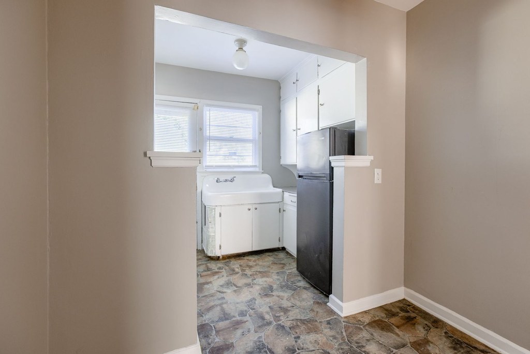
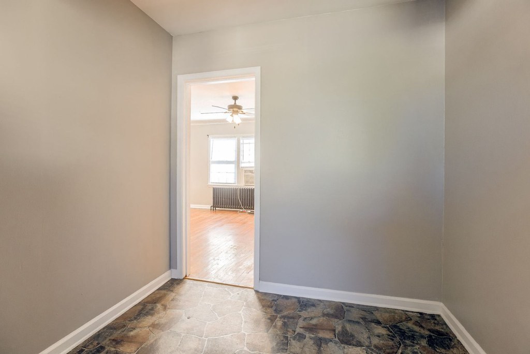
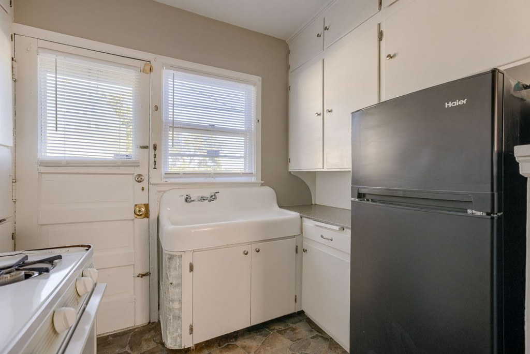
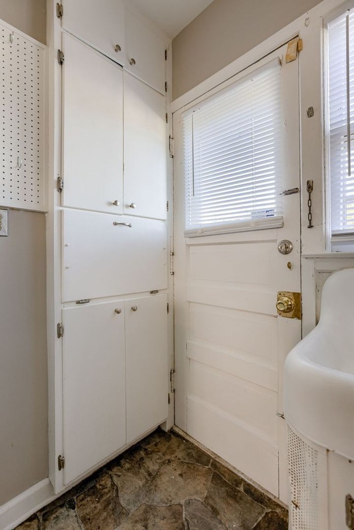
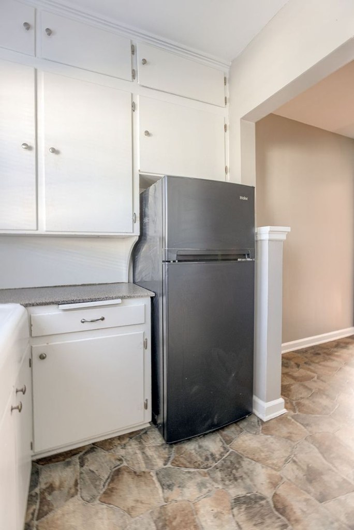
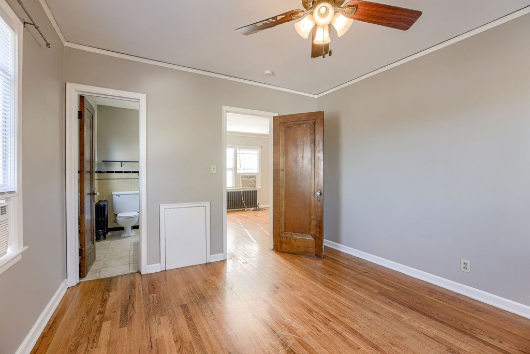
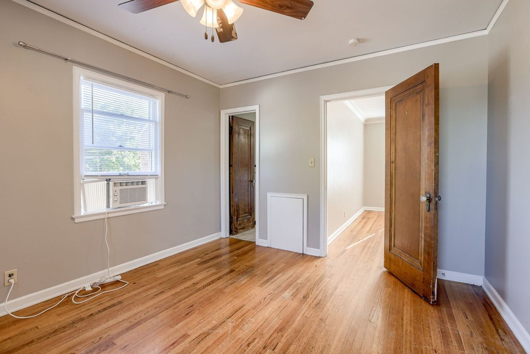
Hardwood/laminate flooring throughout the living and sleeping areas (photos 5, 6, 7, 9, 10, 14); linoleum-look tile in the kitchen and bath areas (photos 8, 13). No carpet visible in any photo.
Weaknesses
Private balconyrequired
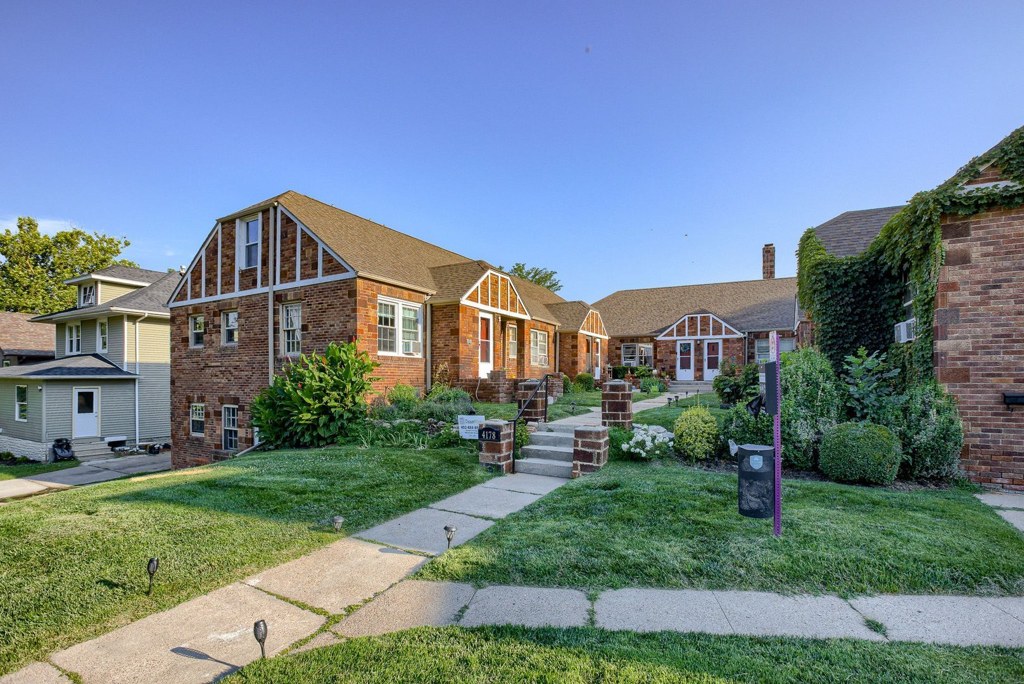
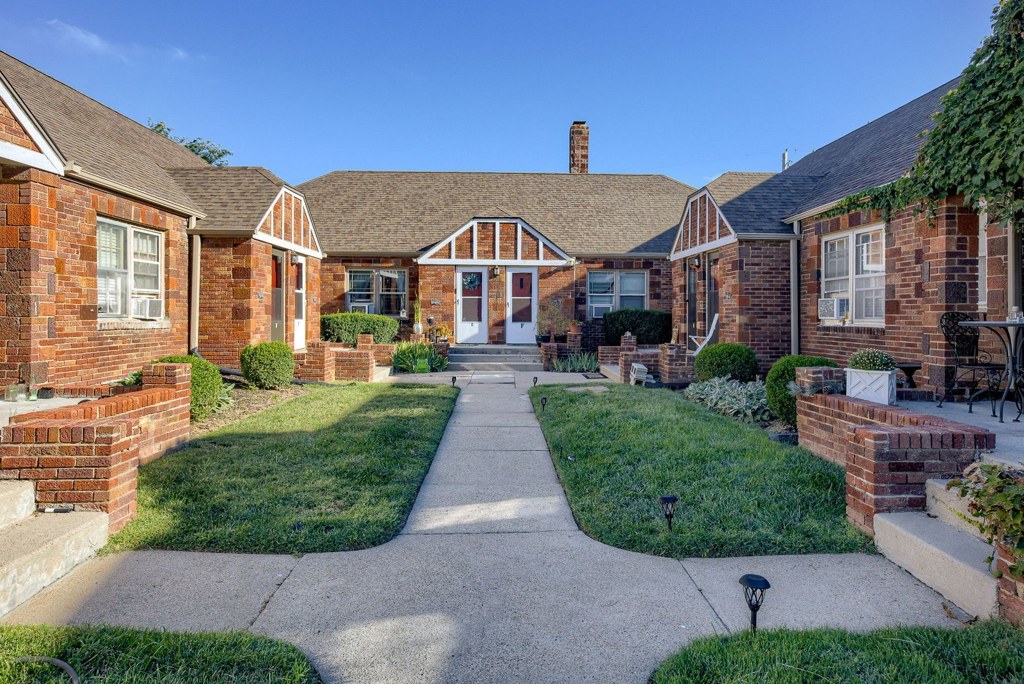
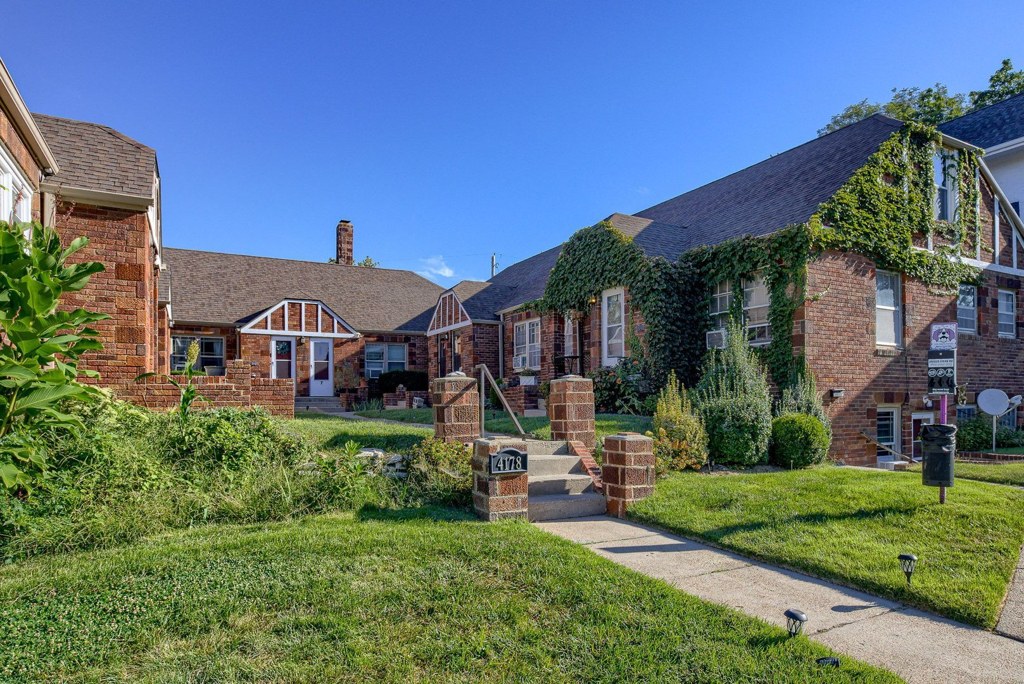
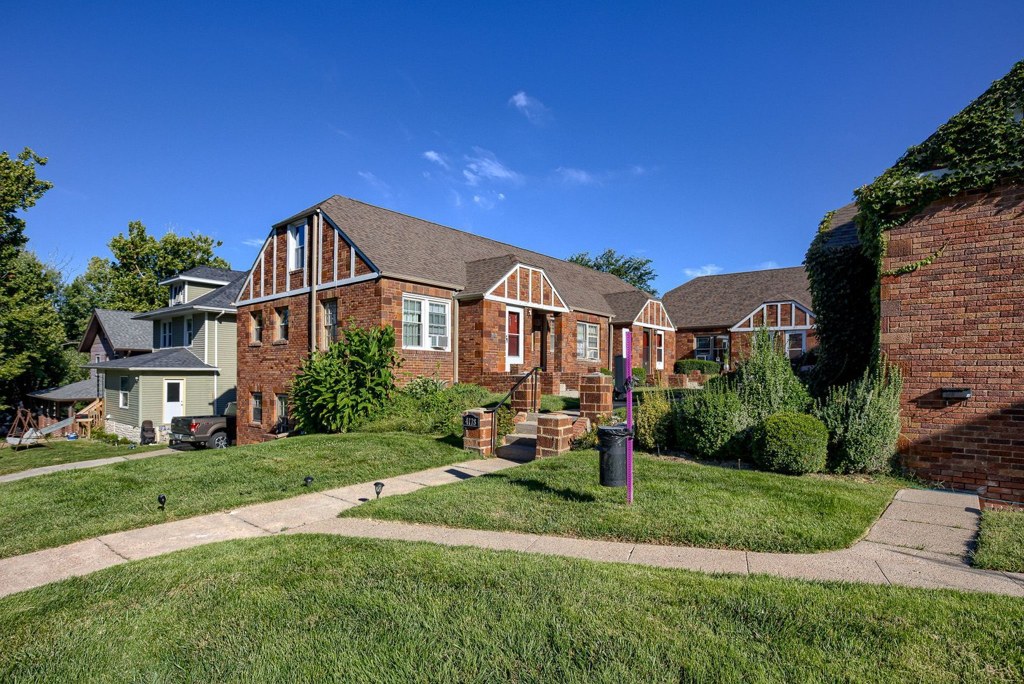
The exterior photos (3, 4) show the building's outside with grassy yards, walkways, and ground-level entry doors. No private balcony, patio, railing, or balcony door is visible on any unit.
Second bathroom0.0 of 1.0 pts
no floorplan has a second bath
Middling: Natural light (50%), Construction quality (50%), Price fit (40%), Modern finishes (50%), Home-office space (50%)
Unknown: Soundproofing, High floor, Sauna
AI reading of the photos
ornith1.5:35b · 16 photos across 2 listings (redfin, apartmentguide) · 2026-09-13 01:28Photo numbers in the notes are the ones printed on the thumbnails and in the galleries below. Hover a number to find its photo, click it to open it.
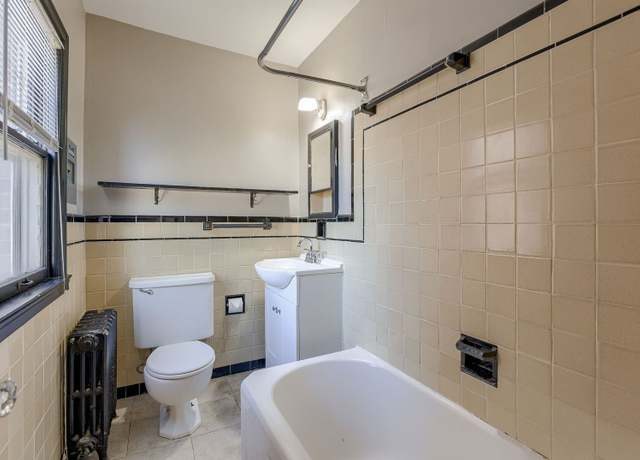
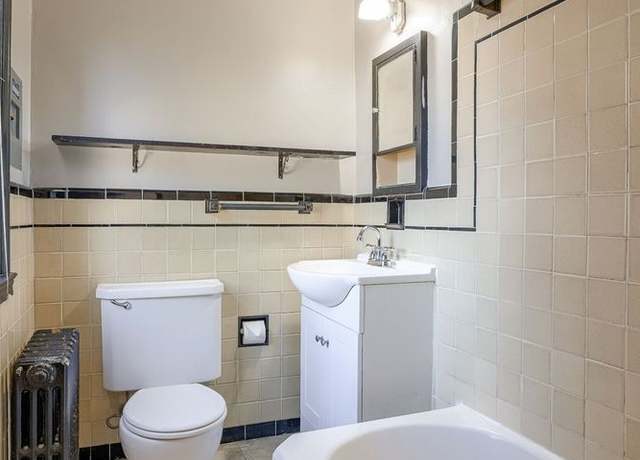
Bathtub
98% sure
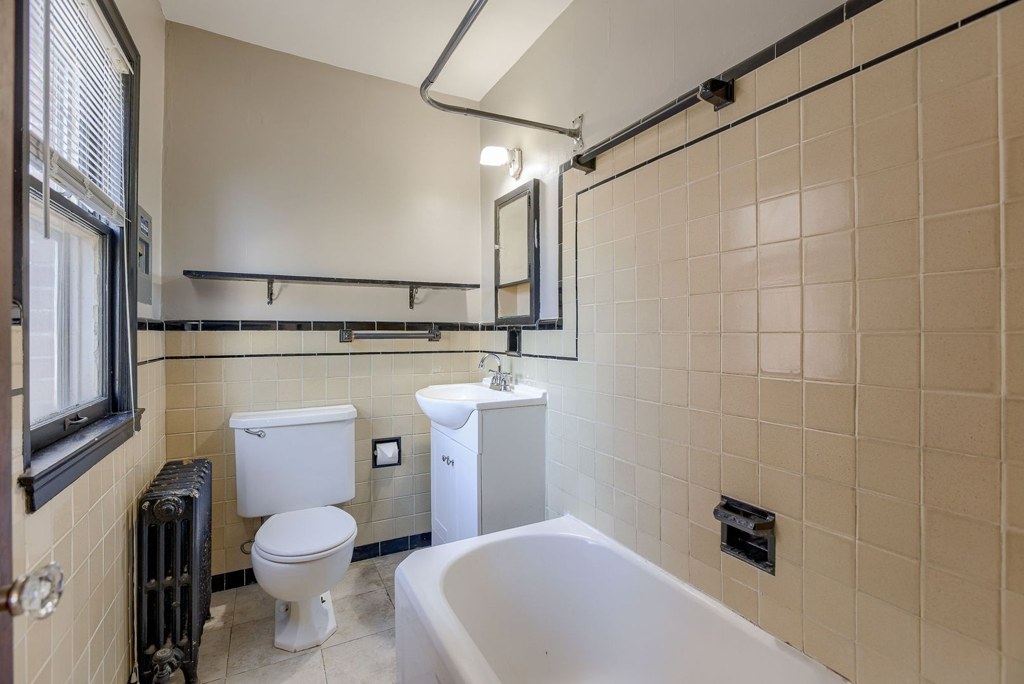
Photos 0 and 0 both show a bathroom with a white freestanding bathtub clearly visible in the foreground, alongside the toilet and pedestal sink. The bathing space includes a tub, not just a walk-in shower. from redfin #1247 ↗
In-unit laundry
50% sure
None of the four photos show a washer, dryer, laundry closet, or a floor plan marking a W/D inside the unit. There is also no shared laundry room shown. Without any visual evidence of a laundry space, the feature cannot be confirmed or ruled out. from redfin #1247 ↗
no photo cited
Private balcony
70% sure
The exterior photos (3, 4) show the building's outside with grassy yards, walkways, and ground-level entry doors. No private balcony, patio, railing, or balcony door is visible on any unit. from apartmentguide #912 ↗
Corner unit
70% sure
Photo 11 shows windows on two different exterior walls of the same room (one behind the built-in shelving on the left, one on the right wall), indicating the unit occupies a corner with exposure on two sides. from apartmentguide #912 ↗
High floor
75% sure
The exterior photos (3, 4) show a two-story brick apartment building with ground-level entrances and walkways. Views through the interior windows (7, 8, 11, 12) show trees and nearby structures at a low, eye level, consistent with a ground or first-floor unit, not an elevated floor. from apartmentguide #912 ↗
Natural light
/10
Standard-sized windows provide moderate daylight (photos 6, 7, 10, 14). Several windows have window AC units partially blocking them, and the bathroom window (photo 0) is small and barred. Not floor-to-ceiling or flooded with light. from redfin #1247 ↗
Modern & attractive
/10
Finishes are plain and somewhat dated: neutral flat walls, basic white kitchen cabinets (photos 8, 13), older beige tile bathroom with a tub (photo 0). Functional but not particularly stylish or high-end. from redfin #1247 ↗
Construction quality
/10
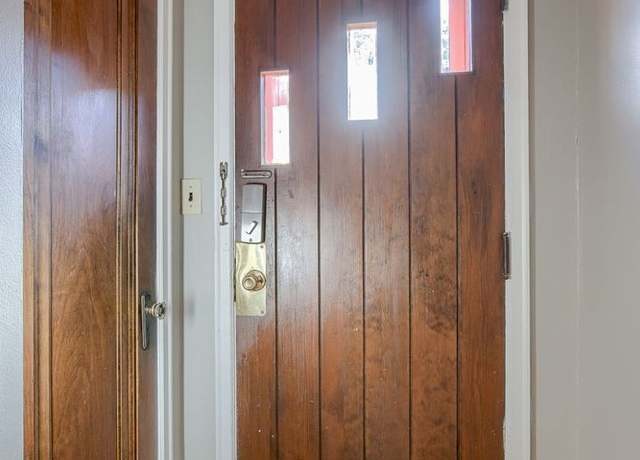
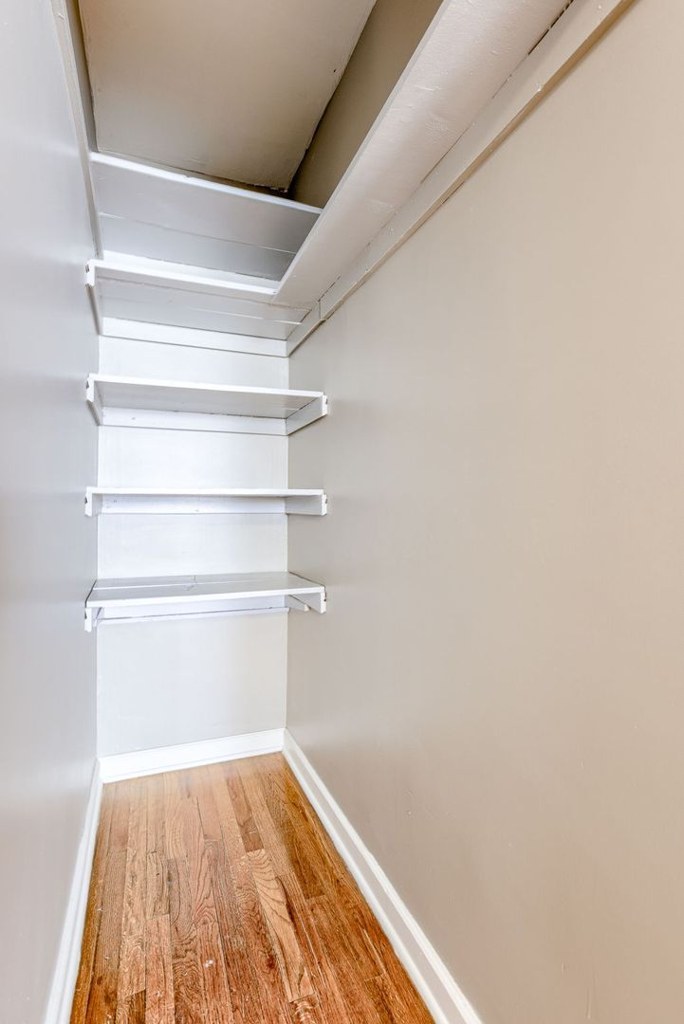
Older-construction cues: solid wooden entry door with narrow glazing (photo 2), cast-iron radiator heating under windows (photos 6, 10), standard window frames. Hardwood floors and built-in shelving (photo 7) are decent, but nothing signals high-end concrete/steel build. Mid-range apparent quality. from redfin #1247 ↗
Office potential
/10
Multiple rooms and doorways suggest flexibility; the room with built-in shelving near a window (photo 7) could serve as a den/home office, and other rooms (photos 5, 9, 14) have doorways that could be alcoves. Moderate potential. from redfin #1247 ↗
Floorplans & availability as of 2026-09-19
1 bd
$725 · 1 ba
1 plan · 1 unit available
1 bd
$725
· 1 ba
available now
Cheapest unit, 2026-09-03 → 2026-09-16:
unchanged
($725 – $725 over 3 days)
Sources & score breakdown
Listings
| Source | Tier | Rent | Status | First seen | Last seen | |
|---|---|---|---|---|---|---|
| apartmentguide | building | $725 | gone | 2026-09-03 | 2026-09-20 | open ↗ |
| redfin | building | $725 | gone | 2026-09-03 | 2026-09-20 | open ↗ |
Score breakdown
| Criterion | Value | Weight | Points | Based on |
|---|---|---|---|---|
| Corner unit | 1.00 | 3.0 | 3.0 | photos say yes (70% sure) |
| Natural light | 0.50 | 3.0 | 1.5 | 5/10 from photos |
| Little or no carpet | 1.00 | 1.5 | 1.5 | carpet coverage in photos: none |
| Construction quality | 0.50 | 2.5 | 1.2 | 5/10 from photos |
| Price fit | 0.40 | 2.5 | 1.0 | $725, 60% under your $1,800 to $2,500 band |
| Modern finishes | 0.50 | 2.0 | 1.0 | 5/10 from photos |
| Home-office space | 0.50 | 1.5 | 0.8 | 5/10 from photos |
| Second bathroom | 0.00 | 1.0 | 0.0 | no floorplan has a second bath |
| Soundproofing | n/a | 2.0 | — | assumption: building era + height |
| High floor | n/a | 2.0 | — | photos say no (75% sure) |
| Sauna | n/a | 1.5 | — | listing |