← Dashboard
1042 S 30th Ave unit 1040-204
1042 S 30th Ave unit 1040-204, Omaha 68105
· map ↗
· ☎ 4029910761
$1,175–$1,225
1 bd
32% under band
1 bd
750 sqft
Available Oct 7
7.9
of 14.0 scorable · 4 unknown
all gates pass
new
Bathtub
seen in photos (95% sure)
Private balcony
seen in photos (72% sure)
In-unit laundry
listed by apartmentguide
Strengths
Natural light2.1 of 3.0 pts
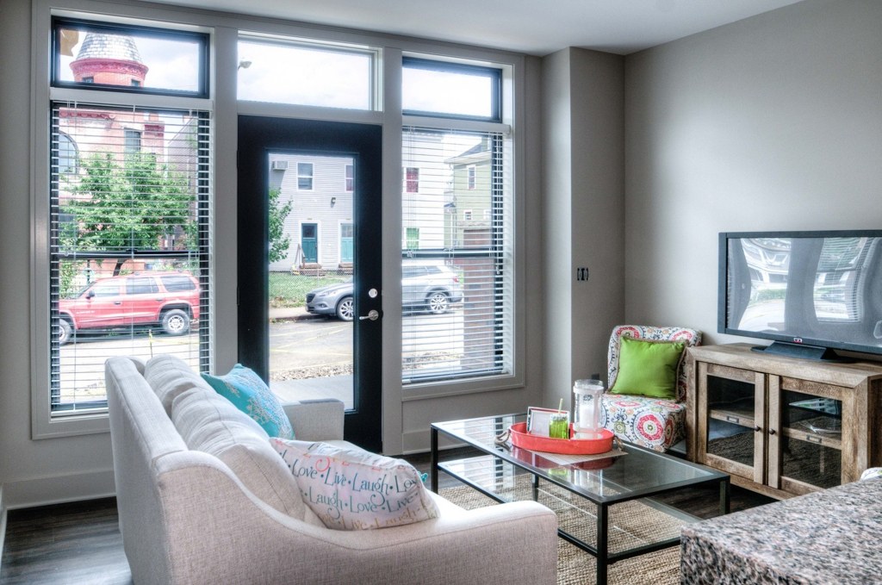
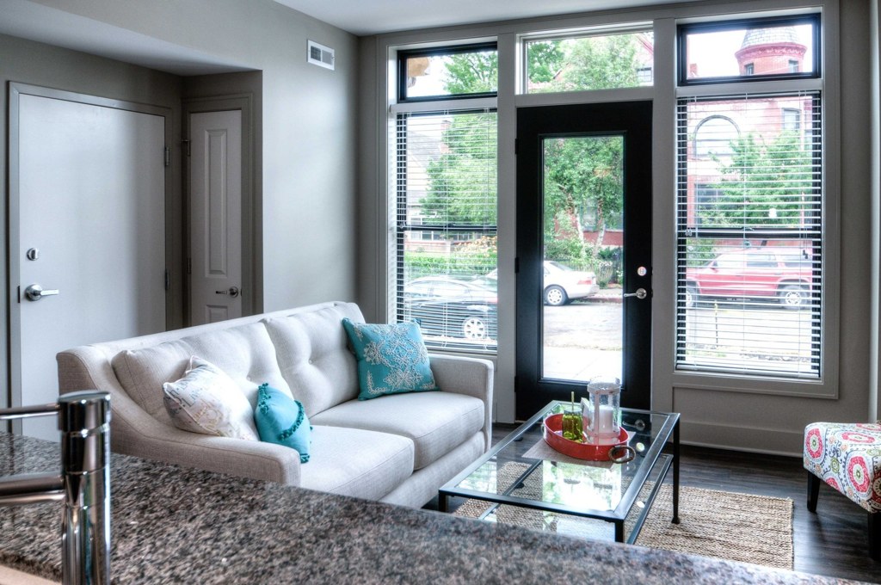
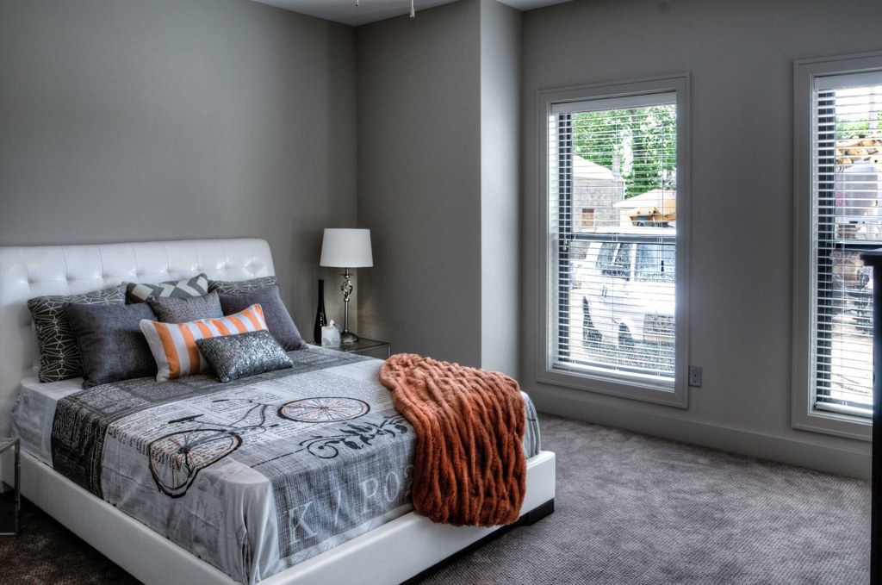
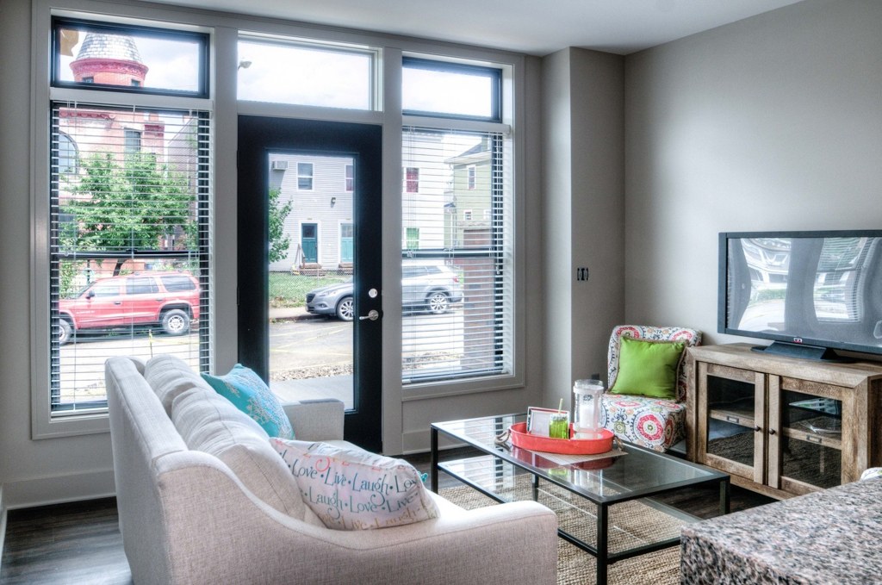
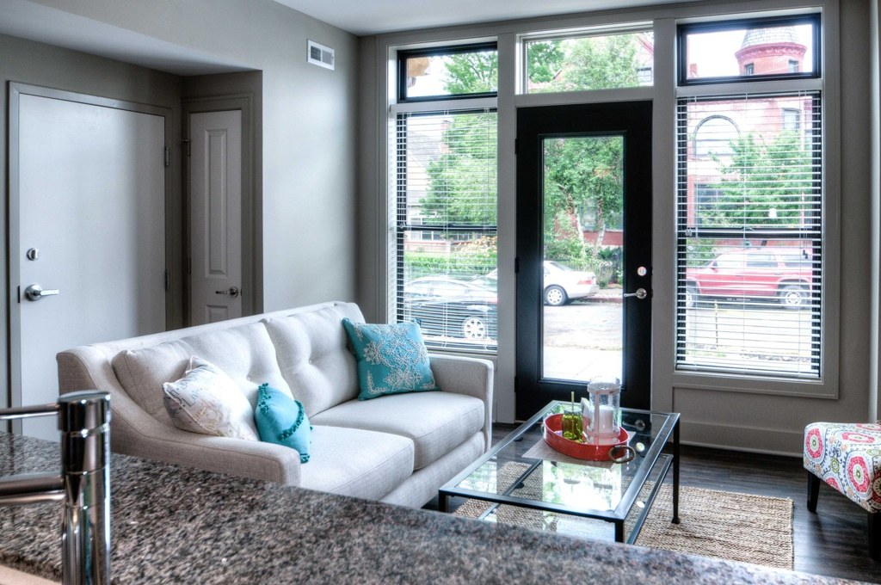
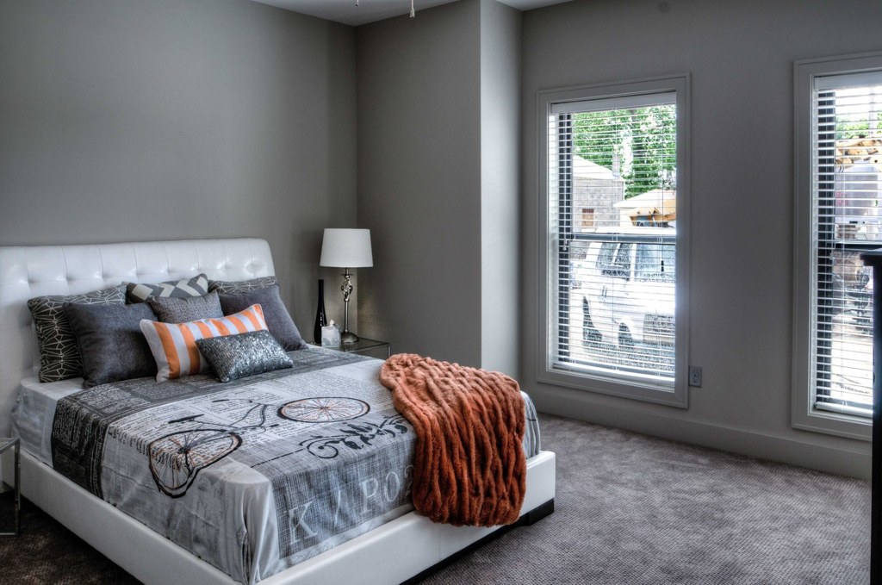
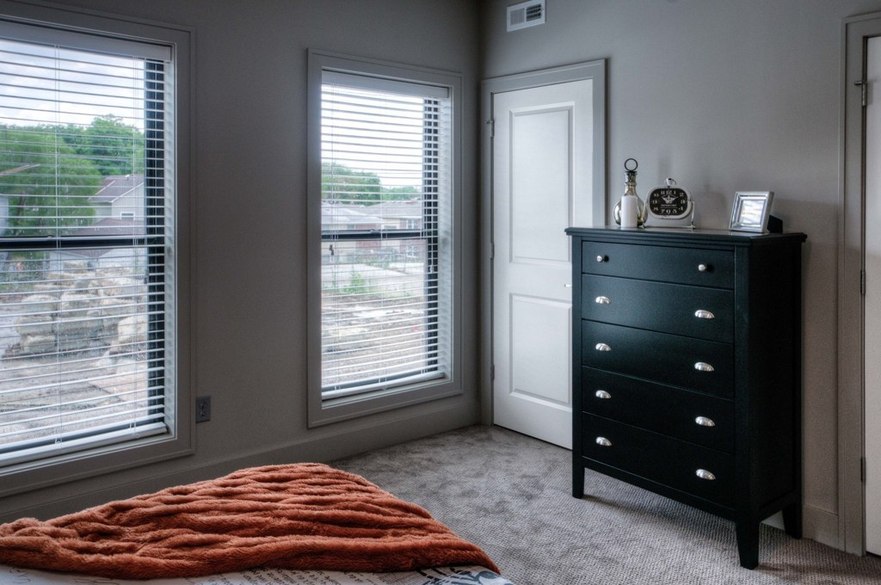
Living room (3, 4) has large windows plus a glass door letting in good daylight. Bedrooms (5, 10) have two windows each. Good but not floor-to-ceiling glass.
Modern finishes1.4 of 2.0 pts
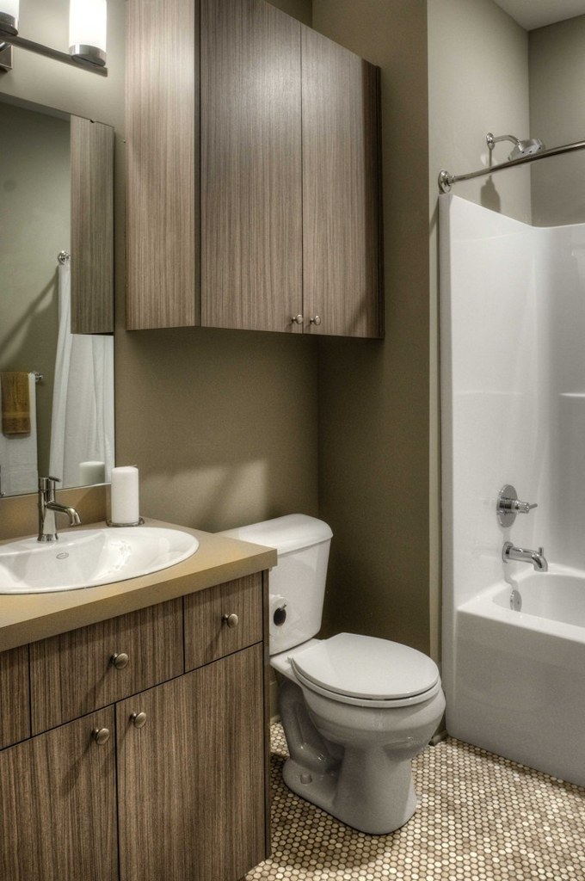
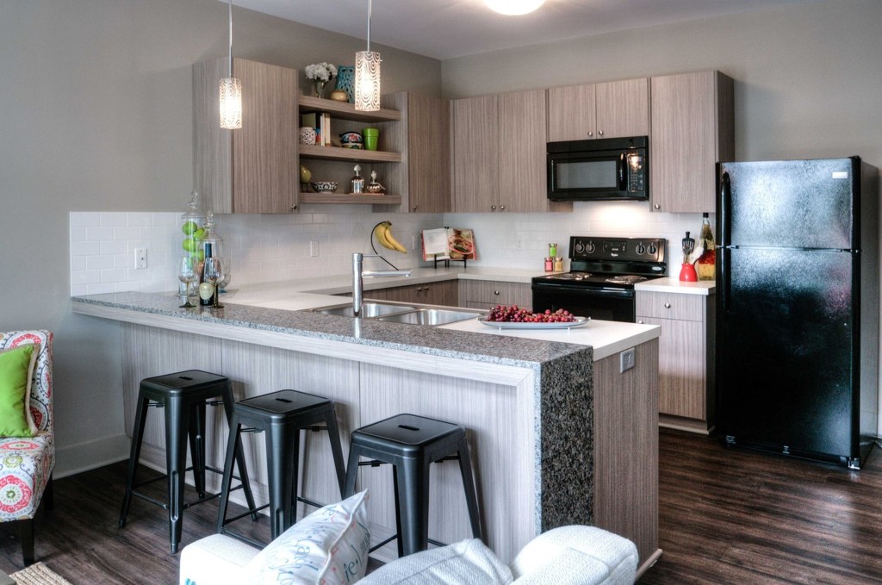
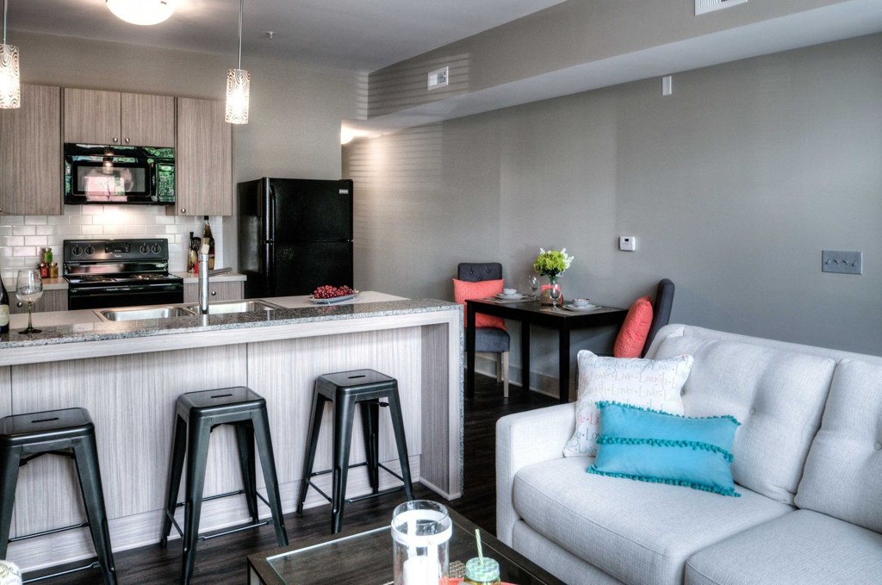
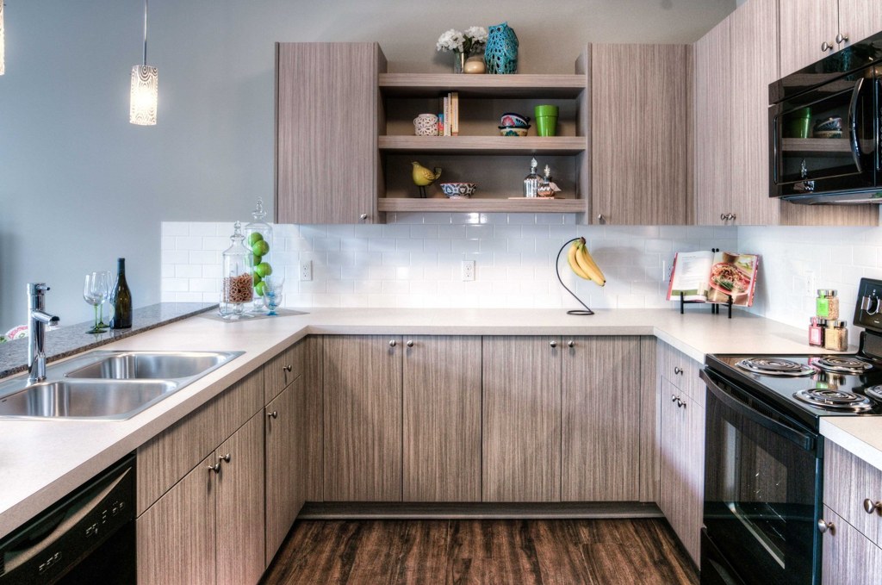
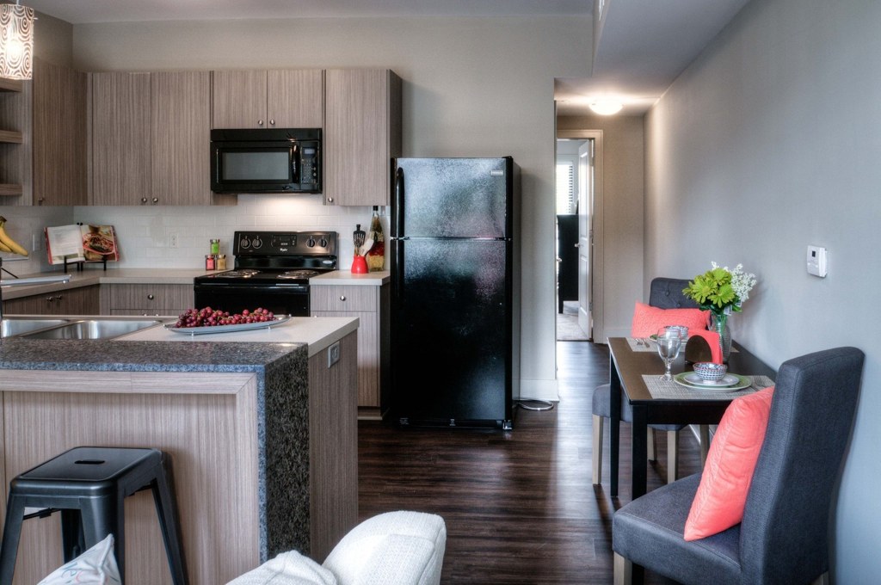
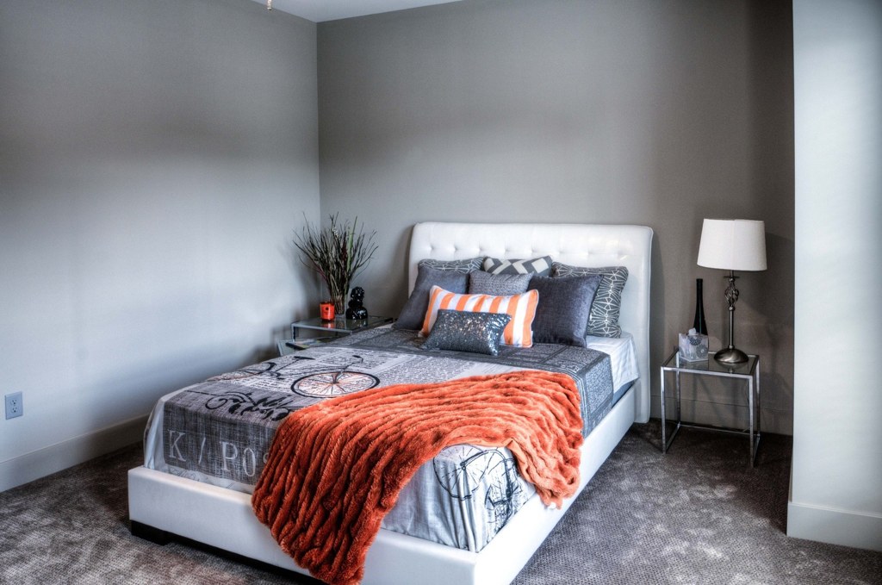
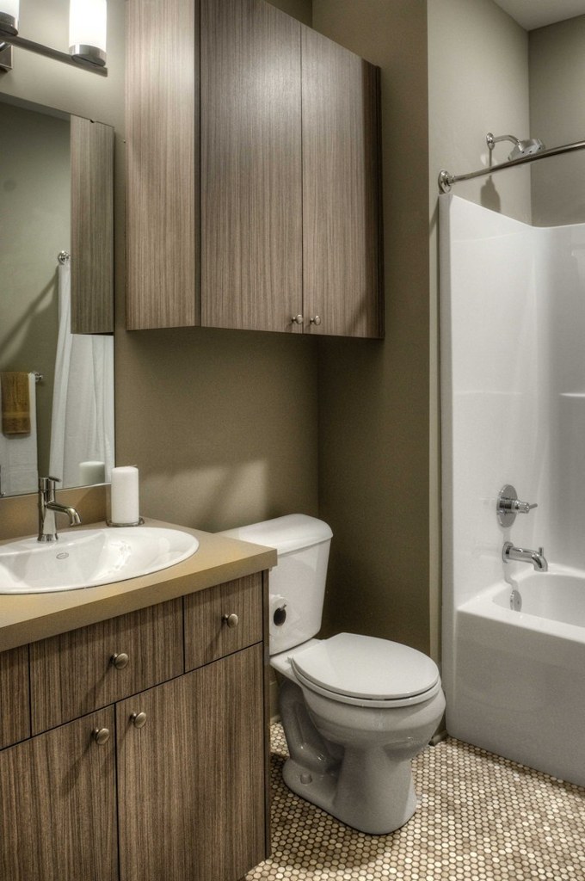
Contemporary finishes throughout: wood-grain cabinets, black stainless appliances, quartz-look counters, modern lighting fixtures, and updated bathrooms. Cohesive and attractive.
Also listed:Dishwasher
Weaknesses
Home-office space0.4 of 1.5 pts
Open floor plan with a small dining nook (7, 9) that could serve as a workspace, but no dedicated den, alcove, or second room clearly usable as a home office.
Second bathroom0.0 of 1.0 pts
no floorplan has a second bath
Middling: Price fit (68%), Construction quality (60%), Little or no carpet (50%)
Unknown: Corner unit, Soundproofing, High floor, Sauna
AI reading of the photos
ornith1.5:35b · 15 photos across 3 listings (apartmentguide ×2, redfin) · 2026-09-24 05:06Photo numbers in the notes are the ones printed on the thumbnails and in the galleries below. Hover a number to find its photo, click it to open it.
Bathtub
95% sure
Photo 0 shows a bathroom with a bathtub/shower combination - a white tub with a shower curtain, showerhead, and faucet is clearly visible next to the toilet. This confirms a bathtub is present. from apartmentguide #2593 ↗
In-unit laundry
50% sure
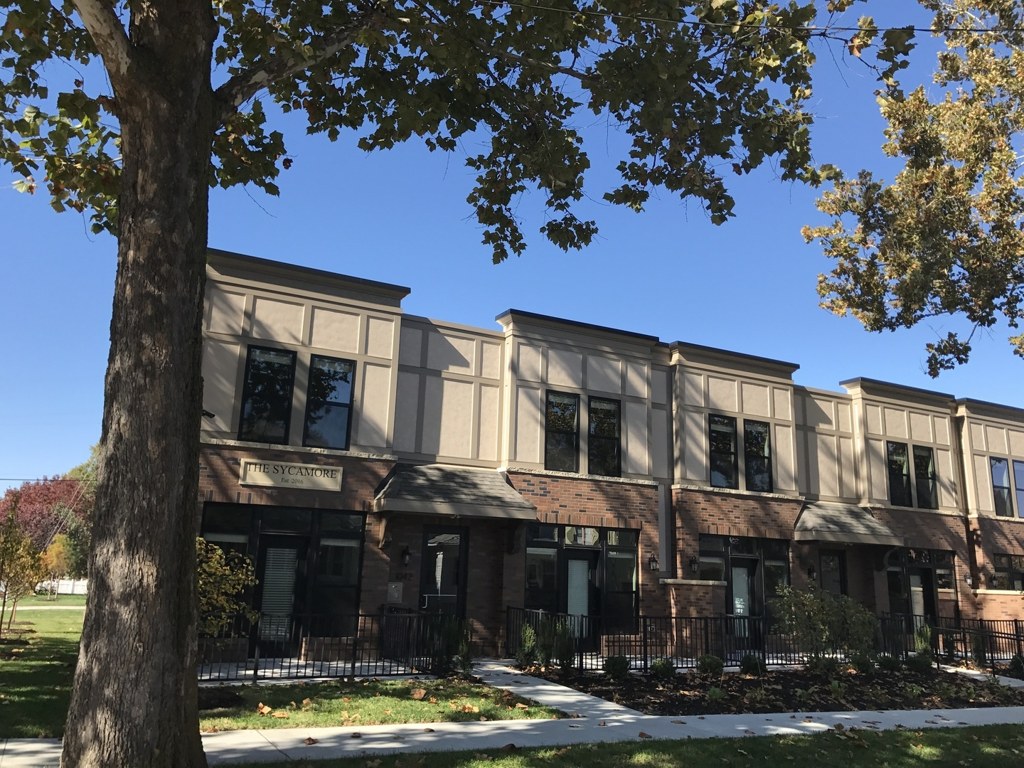
Neither photo shows a washer or dryer inside the apartment. Photo 1 is a floor plan for the Sycamore Apartments, but it does not clearly mark a washer/dryer or W/D within the unit, and no photo reveals a laundry space. Without evidence of in-unit laundry or its absence, the verdict cannot be determined. from apartmentguide #2593 ↗
Private balcony
72% sure
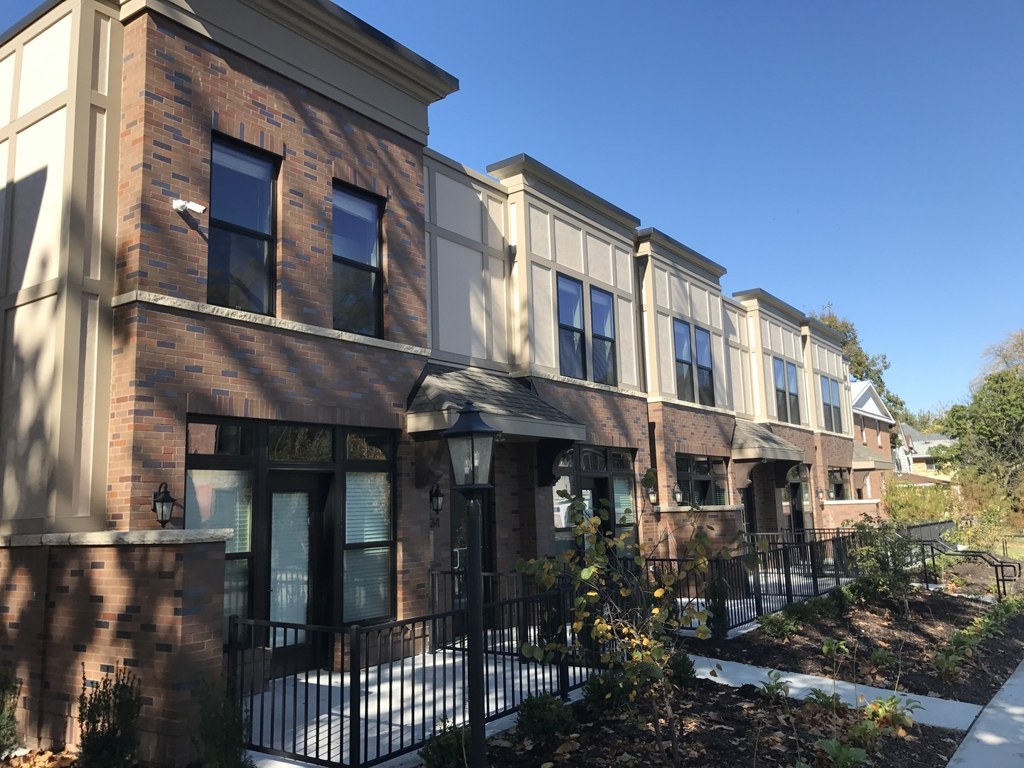
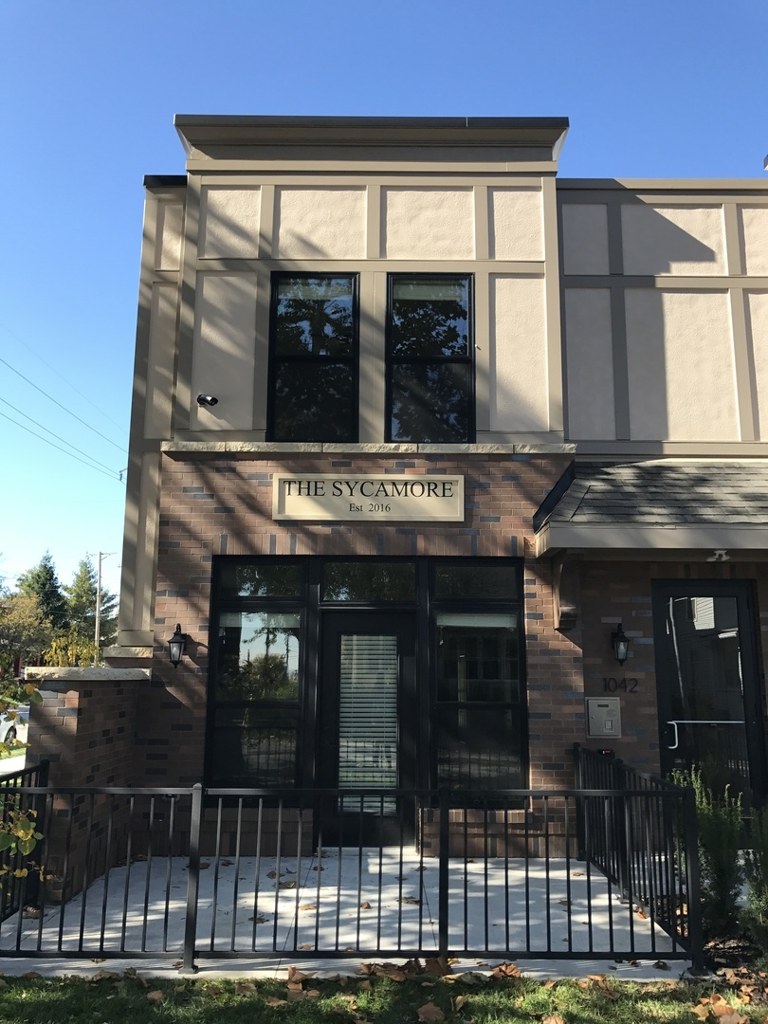
Photo 2 shows a small fenced-in outdoor area with a black railing at the unit's entrance, indicating a private ground-level patio/entry surface belonging to the unit. Photos 3 and 4 show a glass door opening onto this outdoor space. This qualifies as a private outdoor area, though it is a ground-level patio rather than an elevated balcony. from apartmentguide #2593 ↗
Corner unit
45% sure
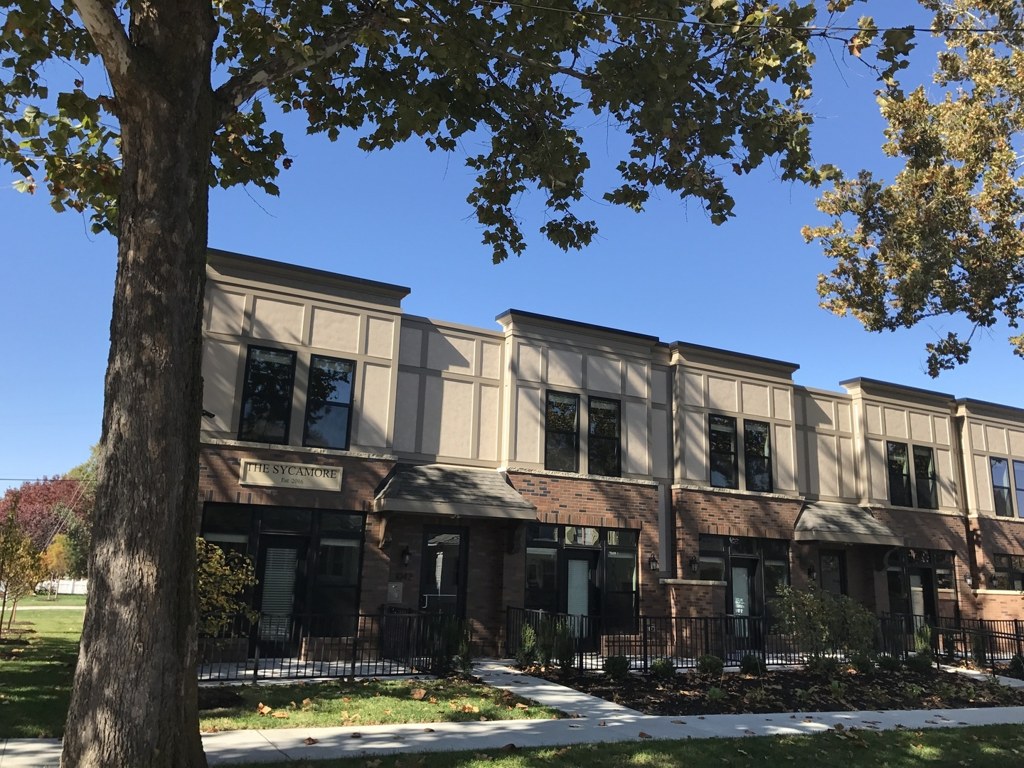
The bedroom windows in Photo 5 and Photo 10 appear to sit on adjacent walls meeting at a corner, which could hint at a corner unit, but interior angles alone are not conclusive. The exterior shots (Photos 1-2) show a continuous row of townhomes with no clear indication that this unit occupies a corner/end position. from apartmentguide #2593 ↗
High floor
92% sure
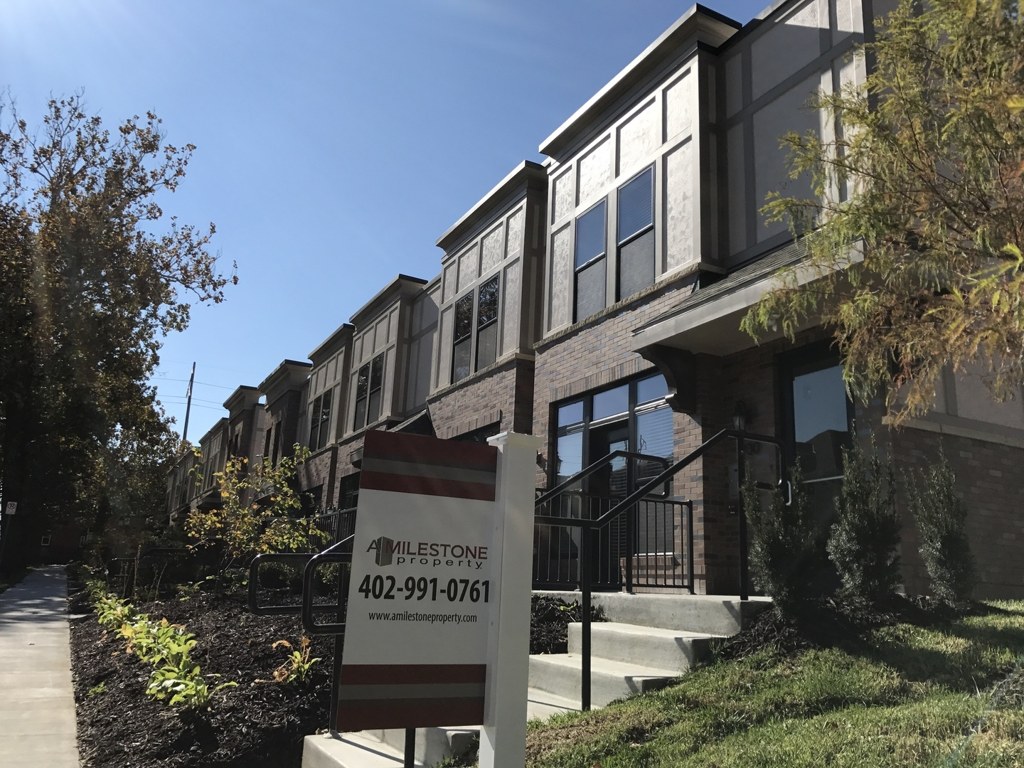
The exterior photos (Photos 1-2) show a two-story ground-level townhome complex, and the window/door views in Photos 3, 4, 5, and 10 look directly out onto the street, parked cars, and neighboring buildings at eye level. There is no elevated view to suggest an upper floor. from apartmentguide #2593 ↗
Natural light
/10
Living room (3, 4) has large windows plus a glass door letting in good daylight. Bedrooms (5, 10) have two windows each. Good but not floor-to-ceiling glass. from apartmentguide #2593 ↗
no photo cited
Modern & attractive
/10
Contemporary finishes throughout: wood-grain cabinets, black stainless appliances, quartz-look counters, modern lighting fixtures, and updated bathrooms. Cohesive and attractive. from apartmentguide #2593 ↗
no photo cited
Construction quality
/10
Modern apartment construction with clean window frames, wood-grain cabinetry, and quartz-look counters. Appears solid but standard stick-built apartment quality rather than high-end materials. from apartmentguide #2593 ↗
no photo cited
Office potential
/10
Open floor plan with a small dining nook (7, 9) that could serve as a workspace, but no dedicated den, alcove, or second room clearly usable as a home office. from apartmentguide #2593 ↗
no photo cited
Carpet
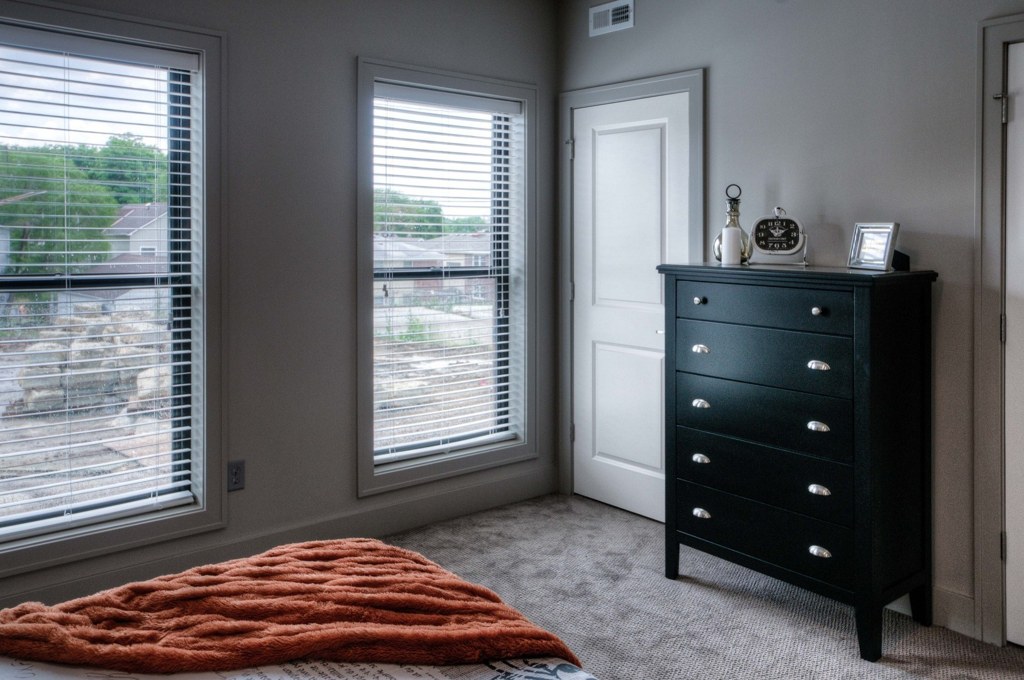
Bedrooms (5, 10, 11) are carpeted in a neutral grey, while the living, dining, and kitchen areas feature wood-look plank flooring. from apartmentguide #2593 ↗
no photo cited
Floorplans & availability 2 plan images as of 2026-09-24
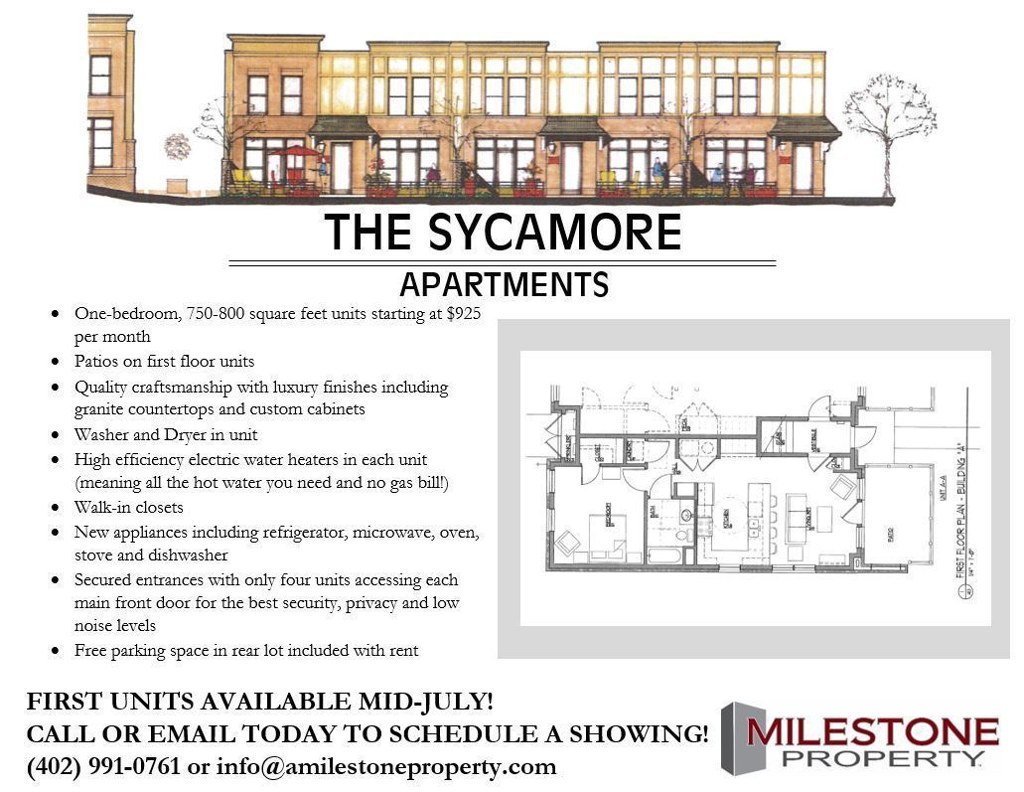
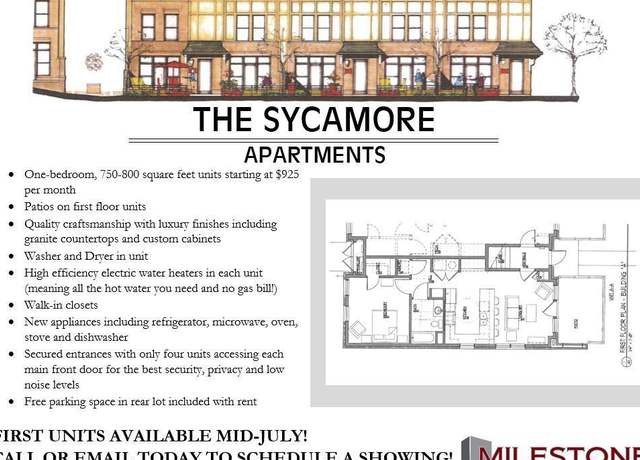
1 bd
$1,175 to $1,225 · 750 sqft · 1 ba
1 plan
1 bd
$1,175 to $1,225
750 sqft · 1 ba
from Oct 7
Cheapest unit, 2026-09-03 → 2026-09-24:
up $50
($1,175 – $1,225 over 3 days)
Sources & score breakdown
Listings
| Source | Tier | Rent | Status | First seen | Last seen | |
|---|---|---|---|---|---|---|
| apartmentguide | building | $1,175 | active | 2026-09-03 | 2026-09-24 | open ↗ |
| apartmentguide | building | $1,225 | active | 2026-09-24 | 2026-09-24 | open ↗ |
| redfin | building | $1,175 | active | 2026-09-03 | 2026-09-24 | open ↗ |
Score breakdown
| Criterion | Value | Weight | Points | Based on |
|---|---|---|---|---|
| Natural light | 0.70 | 3.0 | 2.1 | 7/10 from photos |
| Price fit | 0.68 | 2.5 | 1.7 | $1,175 to $1,225, 32% under your $1,800 to $2,500 band |
| Construction quality | 0.60 | 2.5 | 1.5 | 6/10 from photos |
| Modern finishes | 0.70 | 2.0 | 1.4 | 7/10 from photos |
| Little or no carpet | 0.50 | 1.5 | 0.8 | carpet coverage in photos: partial |
| Home-office space | 0.30 | 1.5 | 0.4 | 3/10 from photos |
| Second bathroom | 0.00 | 1.0 | 0.0 | no floorplan has a second bath |
| Corner unit | n/a | 3.0 | — | photos say unclear (45% sure) |
| Soundproofing | n/a | 2.0 | — | assumption: building era + height |
| High floor | n/a | 2.0 | — | photos say no (92% sure) |
| Sauna | n/a | 1.5 | — | listing |