4715 Davenport St unit 7
Strengths
Weaknesses
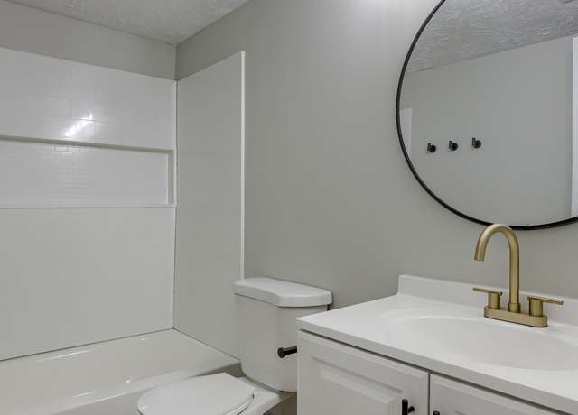
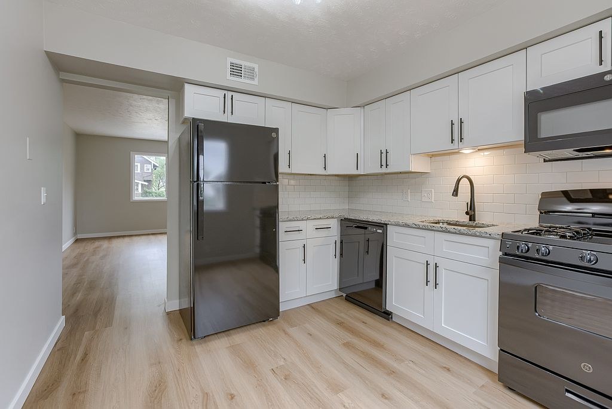
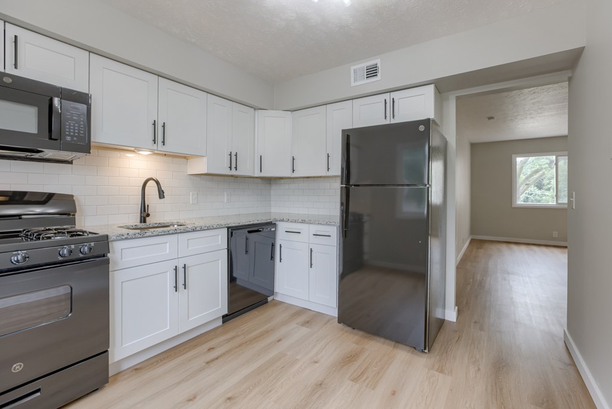
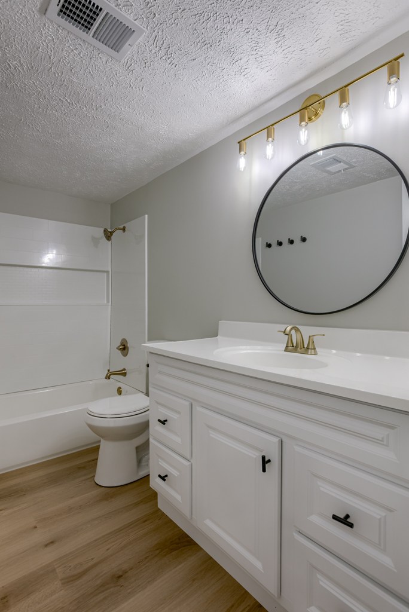
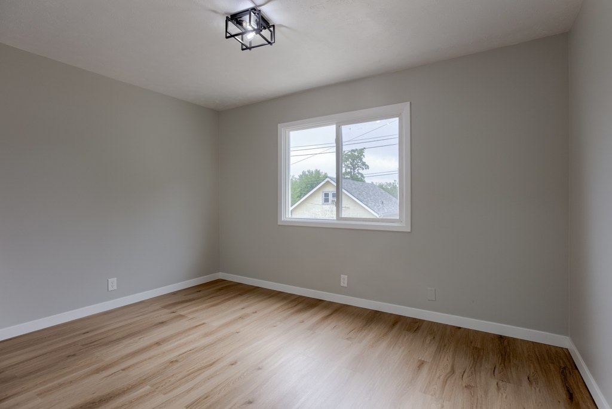
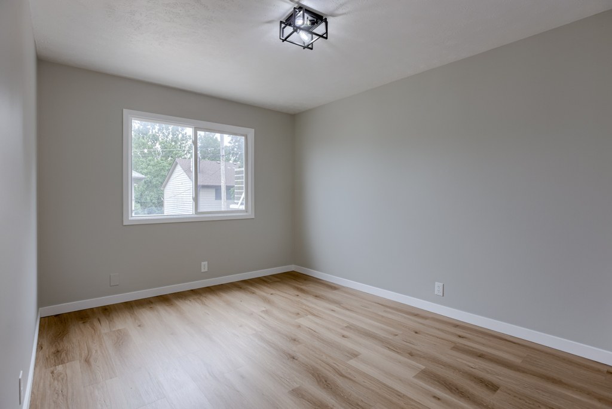
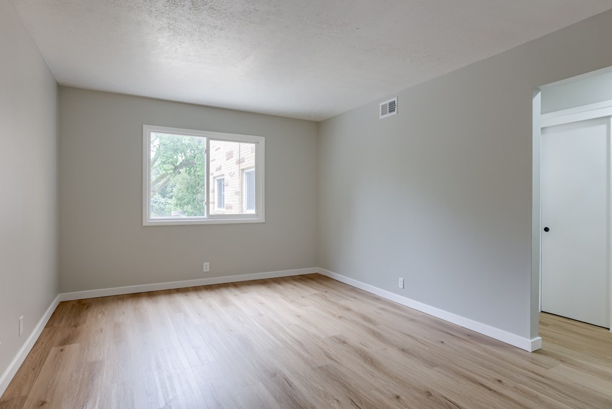
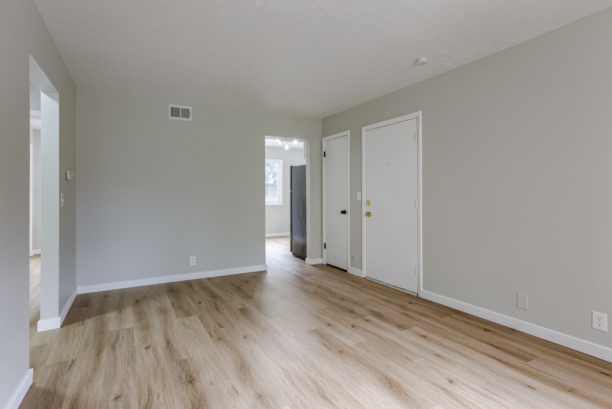
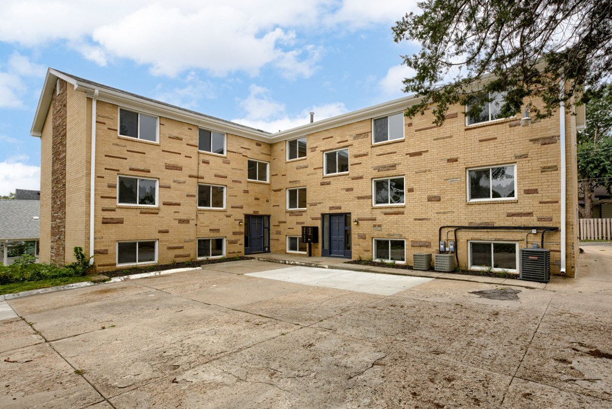
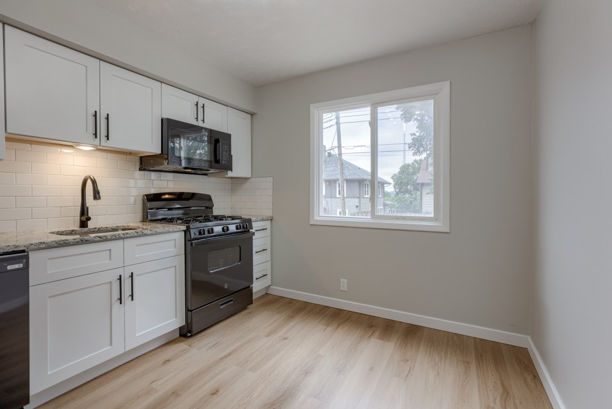
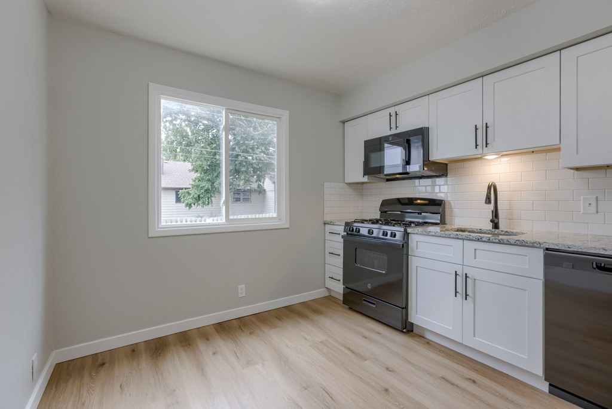
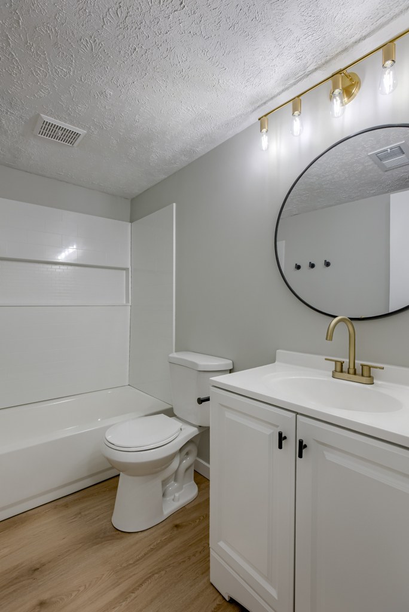
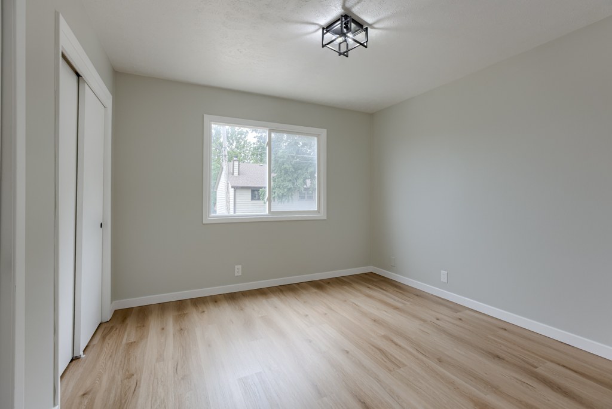
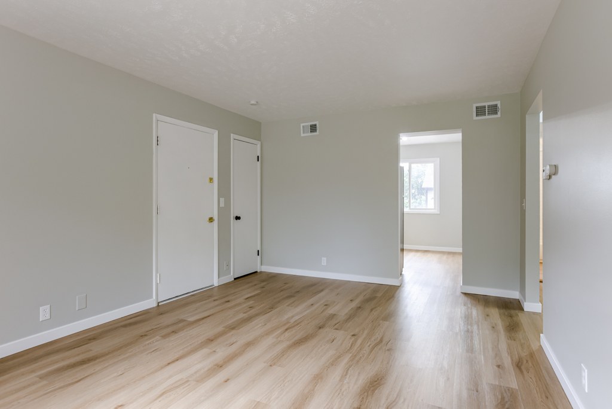
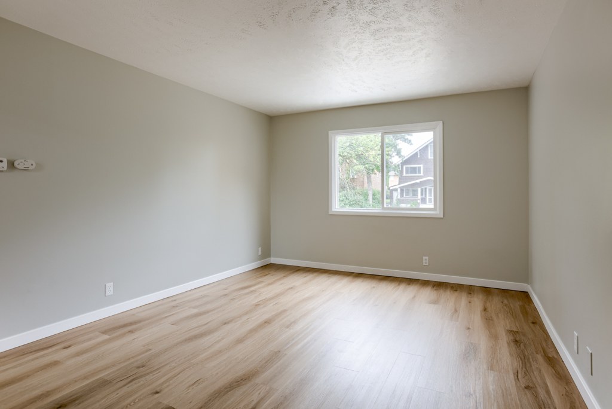
AI reading of the photos
ornith1.5:35b · 14 photos across 5 listings (redfin ×2, apartmentguide ×2, zillow) · 2026-09-12 02:42Photo numbers in the notes are the ones printed on the thumbnails and in the galleries below. Hover a number to find its photo, click it to open it.
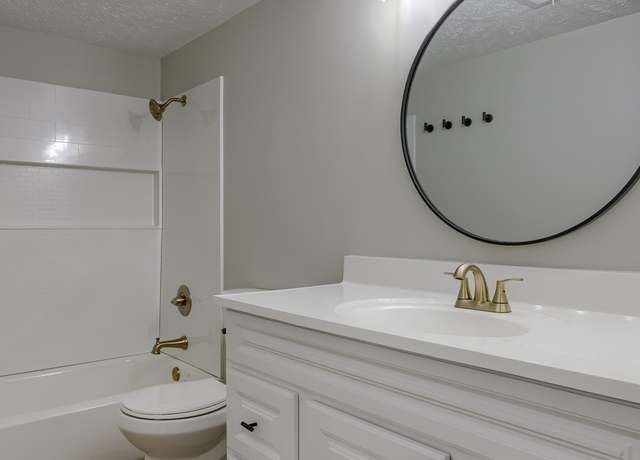
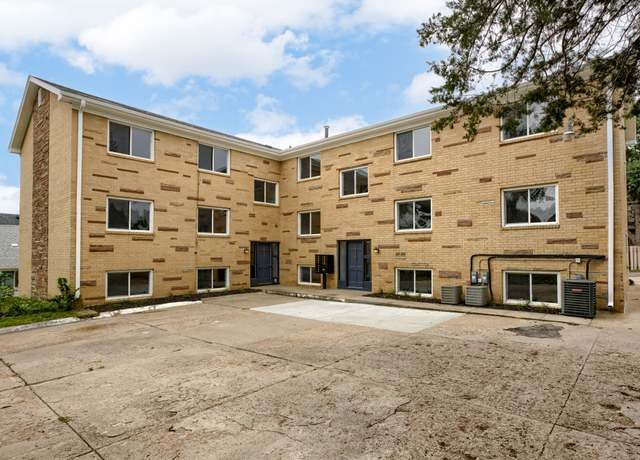
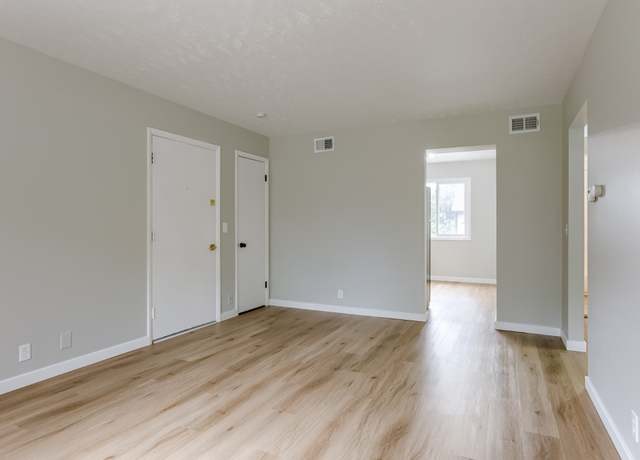
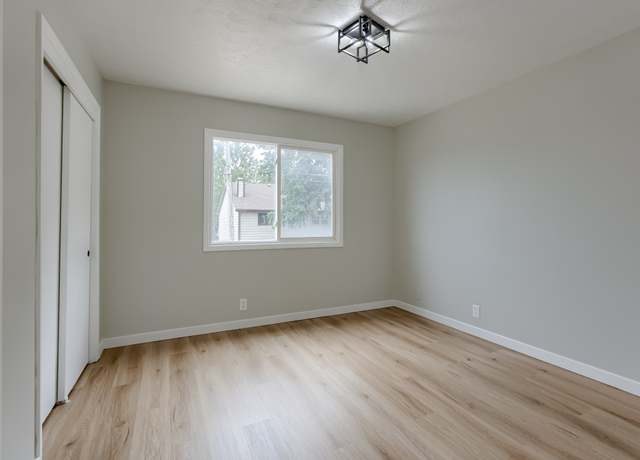
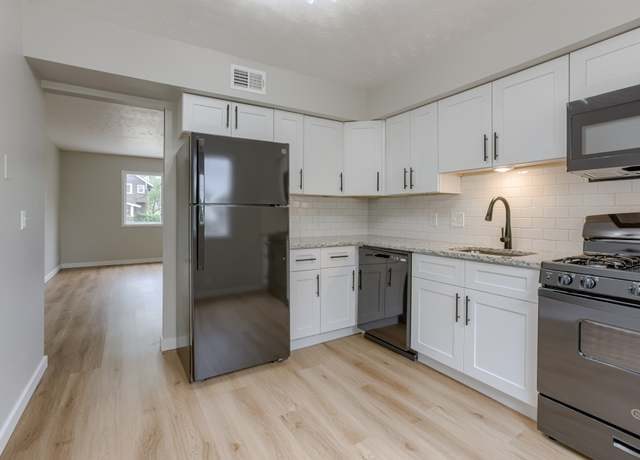
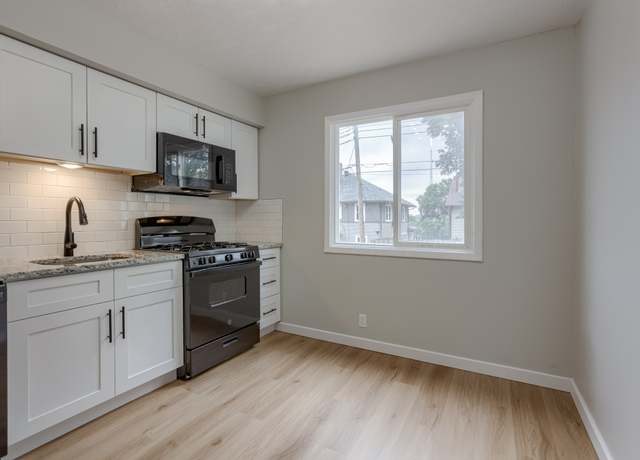
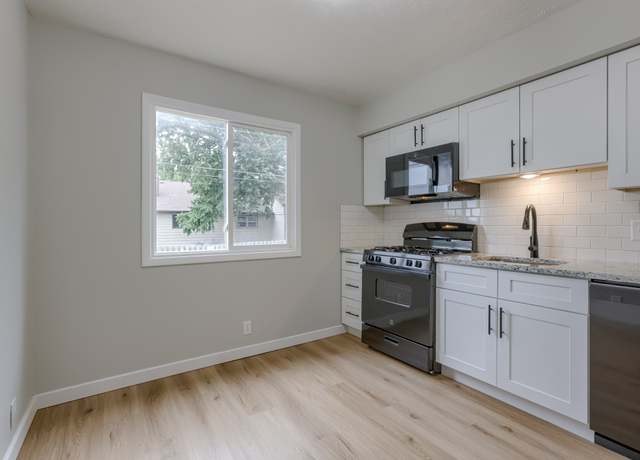
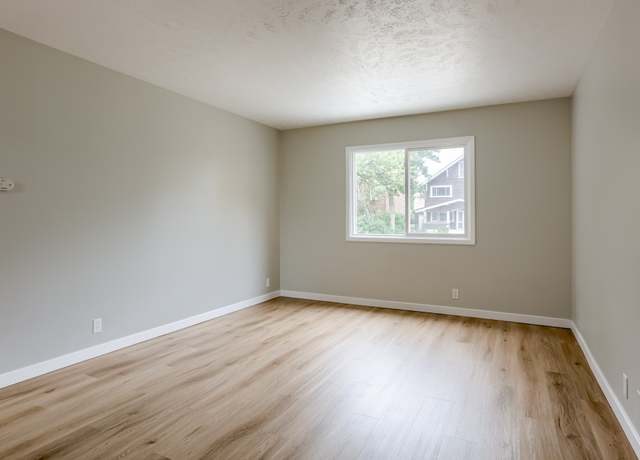
Floorplans & availability as of 2026-09-25
Listing descriptions as written by each source
zillow open ↗
MOVE-IN SPECIAL: Only $99 deposit (Offer valid for qualified applicants. Restrictions apply. Limited-time offer. ) Make this cute 2 bedroom, 1 bathroom apartment in Dundee yours! New hardwood floors, huge windows for natural lighting, and an updated kitchen with granite countertops and new appliances. Enjoy tons of closet space in the bedroom and locked building entry for safety, with laundry on site. Cats and dogs are welcome. Don't miss this charming Dundee gem schedule your showing today! 2 Bedroom / 1 Bathroom Apartment Rent: $1,195/month Security Deposit: $99 No Section 8 UTILITIES Tenant responsible for electricity (OPPD). A flat $125/month is paid to the landlord, covering gas, water, sewer, and trash. PET POLICY Cats and dogs are welcome with a non-refundable pet fee of 25% of one month's rent, plus $25/month per pet. No breed or weight restrictions. SCHOOL DISTRICT Omaha Public Schools. Zoned schools: - Dundee Elementary School (PK-5) - Central High School (9-12) NEARBY GROCERY STORES - AB's 66 4926 Underwood Ave (approx. 0.3 mi, neighborhood grocery/convenience) - Exist Green 4914 Underwood Ave (approx. 0.3 mi, refillable groceries & essentials) - Natural Grocers Dodge St & Beverly Dr (approx. 1 mi, organic/natural foods) PUBLIC TRANSPORTATION - ORBT (Omaha Rapid Bus Transit) runs along the nearby Dodge Street corridor, offering rapid service between the Old Market and Westroads. - Additional Metro Transit local routes serve the Dodge Street/Underwood Avenue area. LOCATION HIGHLIGHTS Located in the heart of Dundee along the Dodge Street Corridor, walking distance to Dundee's shops, restaurants, and Briggs Place, and close to Midtown Plaza. A short walk to Clarkson College and UNMC, and a short drive to Creighton University and UNO. Very walkable with limited public transit access nearby. SHOWING & APPLICATION INSTRUCTIONS 1. Schedule a showing through TenantTurner (link provided in listing) 2.3.4. 402 For Rent is an Equal Housing Opportunity provider. We do not discriminate on the basis of race, color, religion, sex, disability, familial status, or national origin. Se habla espanol! Managed by: ECCB LLC
redfin open ↗
MOVE-IN SPECIAL: ONLY $99 DEPOSIT!!!! (Offer valid for qualified applicants. Restrictions apply. Limited-time offer.) Make this cute 1 bedroom, 1 bathroom apartment in Dundee yours! New hardwood...
redfin open ↗
MOVE-IN SPECIAL: Only $99 deposit!!! (Offer valid for qualified applicants. Restrictions apply. Limited-time offer. ) Make this cute 2 bedroom, 1 bathroom apartment in Dundee yours! New hardwood...
Sources & score breakdown
Listings
| Source | Tier | Rent | Status | First seen | Last seen | |
|---|---|---|---|---|---|---|
| apartmentguide | building | $895 | active | 2026-09-03 | 2026-09-25 | open ↗ |
| apartmentguide | building | $1,195 | active | 2026-09-12 | 2026-09-25 | open ↗ |
| redfin | building | $895 | active | 2026-09-03 | 2026-09-25 | open ↗ |
| redfin | building | $1,195 | active | 2026-09-12 | 2026-09-25 | open ↗ |
| zillow | building | $1,195 | unverified | 2026-09-12 | 2026-09-23 | open ↗ |
| zillow | unit | $995 | gone | 2026-09-02 | 2026-09-09 | open ↗ |
Score breakdown
| Criterion | Value | Weight | Points | Based on |
|---|---|---|---|---|
| Price fit | 0.66 | 2.5 | 1.7 | $1,195, 34% under your $1,800 to $2,500 band |
| Natural light | 0.50 | 3.0 | 1.5 | 5/10 from photos |
| Little or no carpet | 1.00 | 1.5 | 1.5 | carpet coverage in photos: none |
| Construction quality | 0.50 | 2.5 | 1.2 | 5/10 from photos |
| Modern finishes | 0.60 | 2.0 | 1.2 | 6/10 from photos |
| Home-office space | 0.60 | 1.5 | 0.9 | 6/10 from photos |
| Second bathroom | 0.00 | 1.0 | 0.0 | no floorplan has a second bath |
| Corner unit | n/a | 3.0 | — | photos say unclear (40% sure) |
| Soundproofing | n/a | 2.0 | — | assumption: building era + height |
| High floor | n/a | 2.0 | — | photos say no (88% sure) |
| Sauna | n/a | 1.5 | — | listing |