๐Ÿ™๏ธ Apartment Hunter
โ† Dashboard

328 S 37th St unit 02

328 S 37th St unit 02, Omaha 68131 ยท map โ†— ยท โ˜Ž 5312333036
$1,225 2 bd 32% under band Studio to 2 bd 350 to 1,100 sqft 1 Unit Available
8.8
of 17.0 scorable ยท 3 unknown
private balcony missingin-unit laundry missing new
โœ“
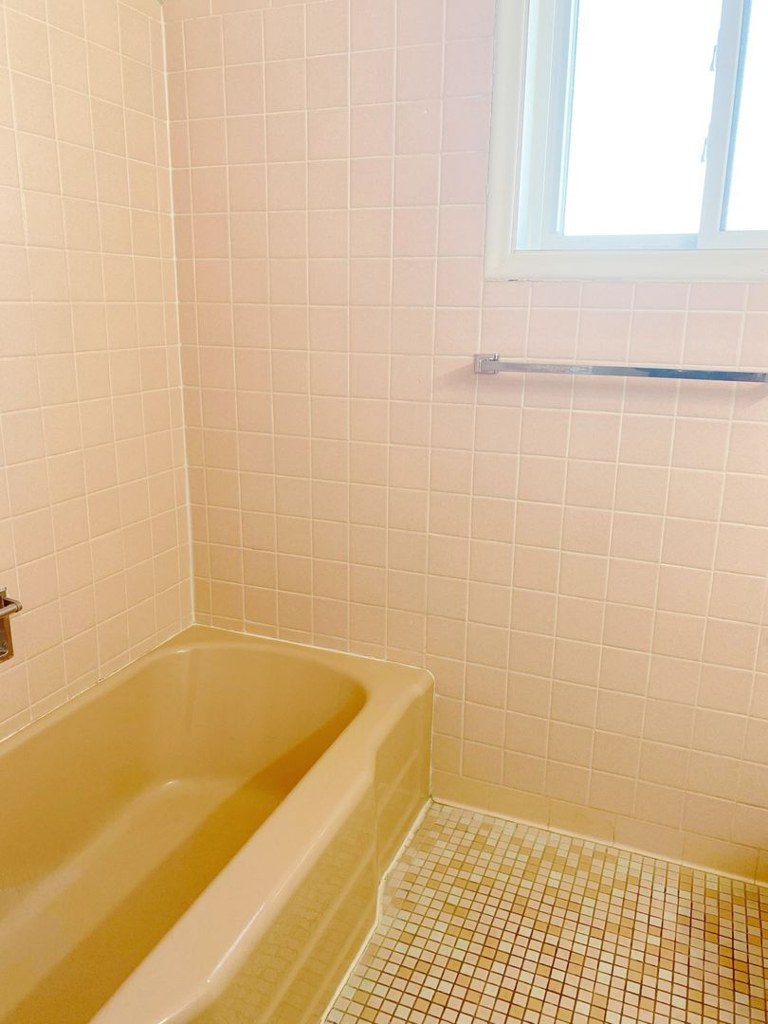
Bathtub
seen in photos (98% sure)
โœ—
Private balcony
not in photos (62% sure)
โœ—
In-unit laundry
source says no

Strengths

Little or no carpet1.5 of 1.5 pts
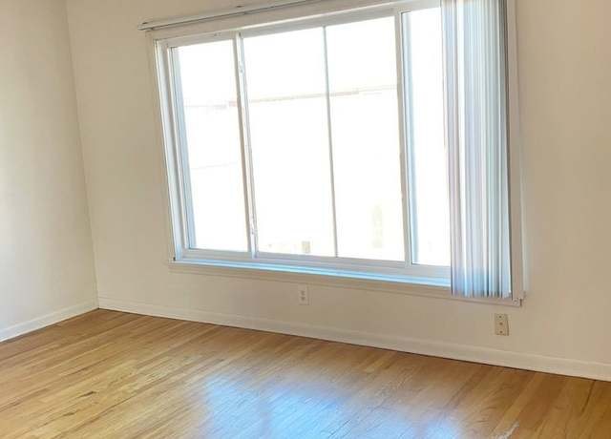
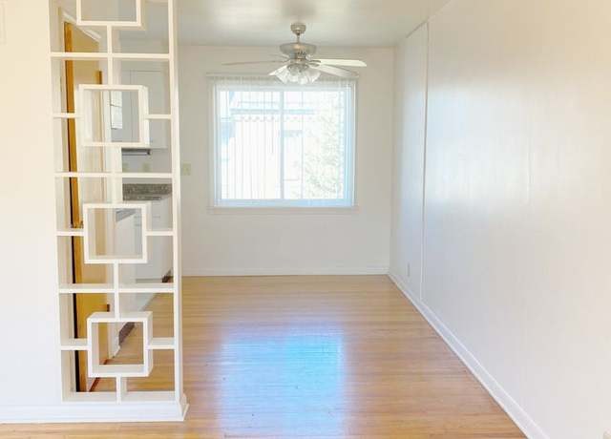
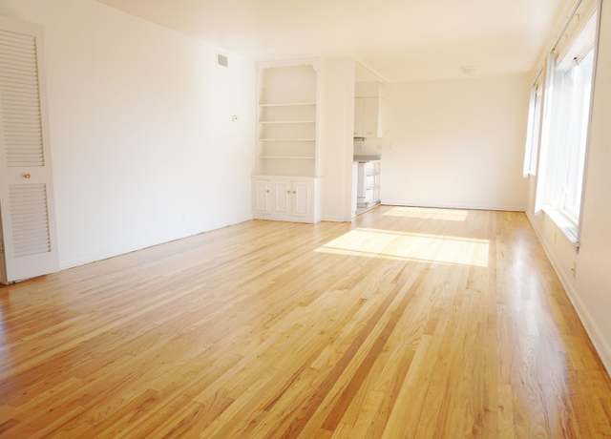
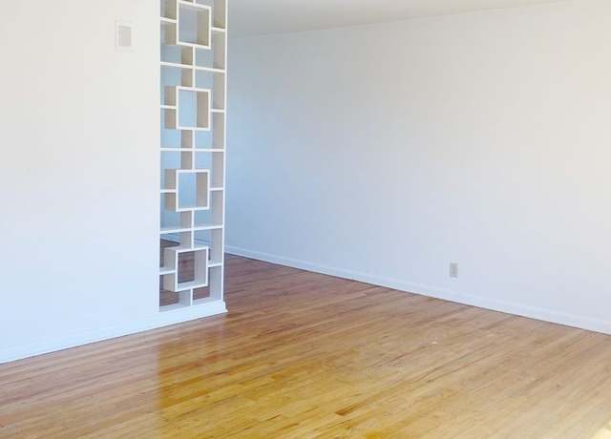
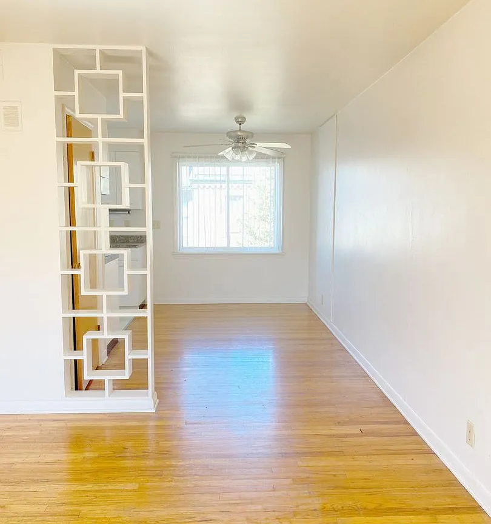
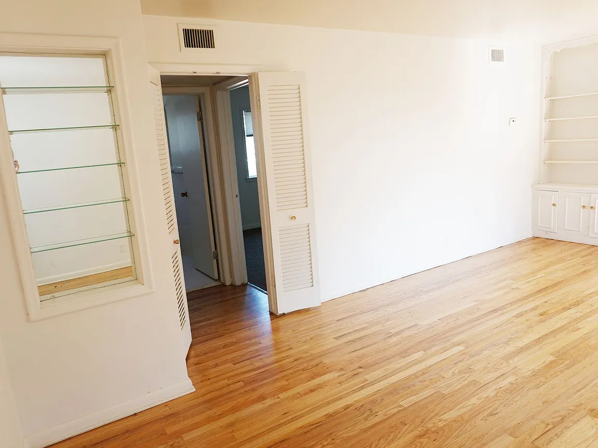
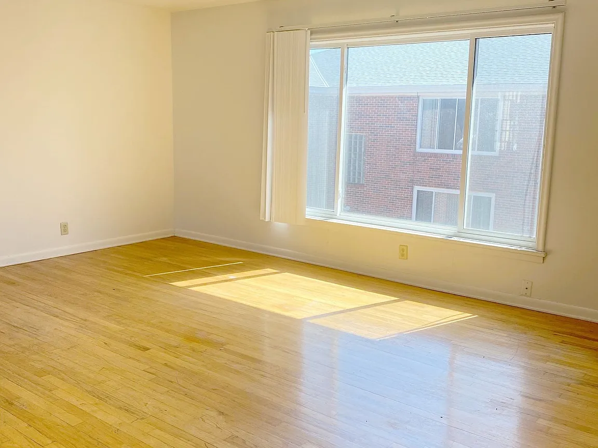
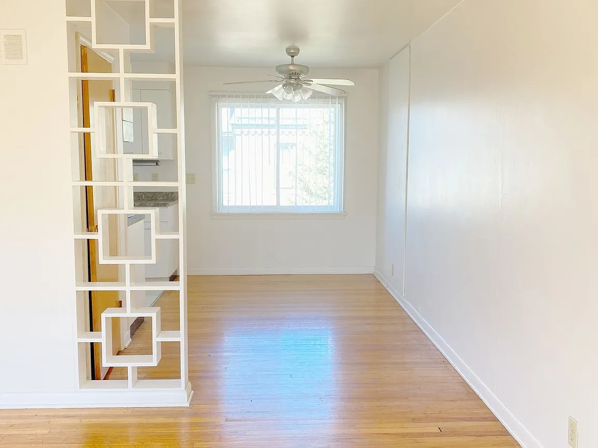
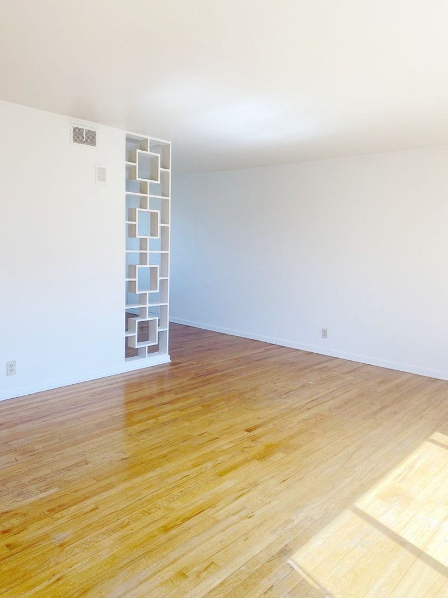
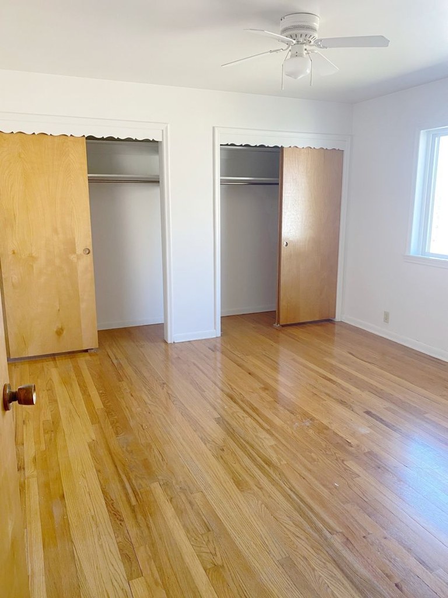
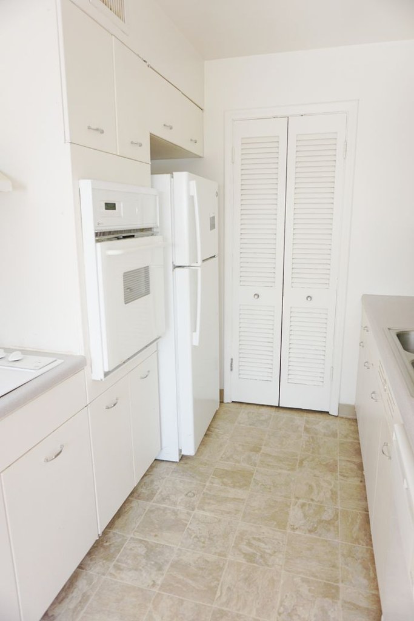
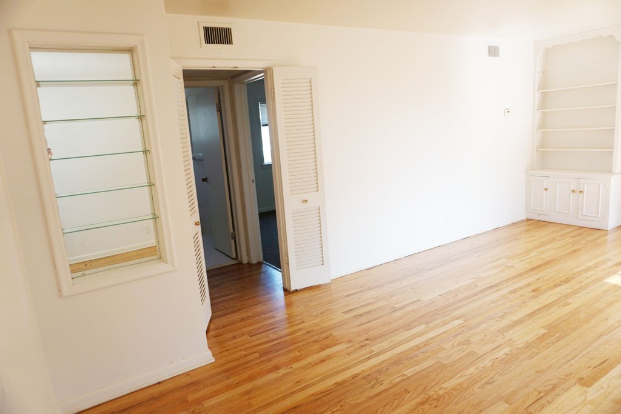
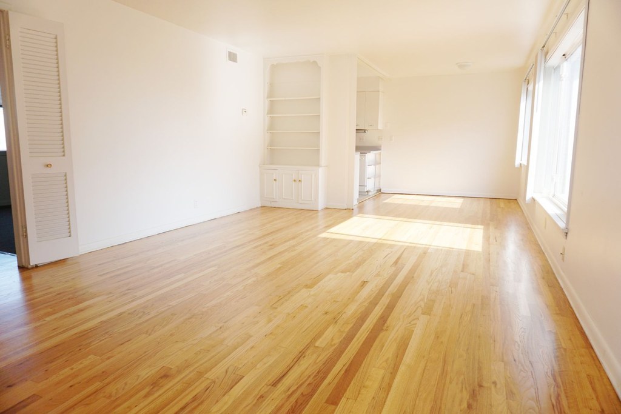
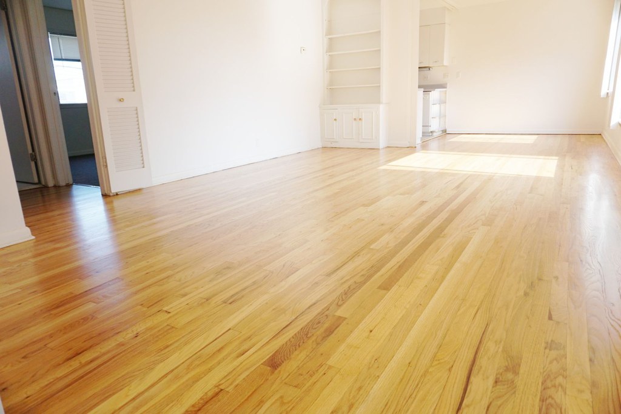
All rooms shown have hardwood flooring. No carpet visible in any photo.
Second bathroom1.0 of 1.0 pts
a floorplan has two baths
Also listed:Hardwood / vinyl floors

Weaknesses

Private balconyrequired
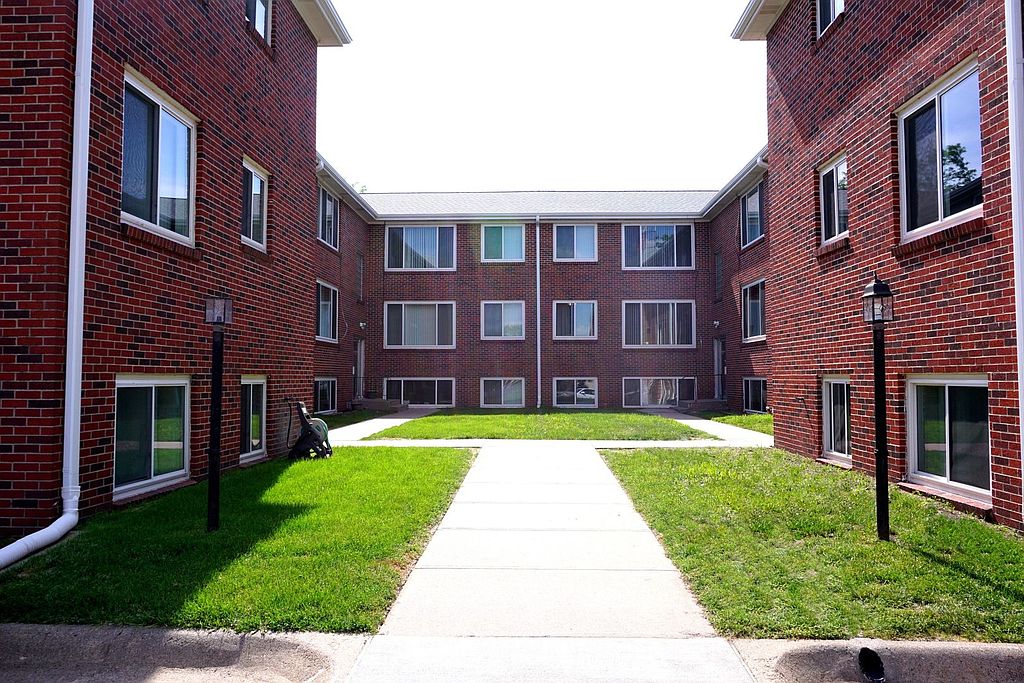

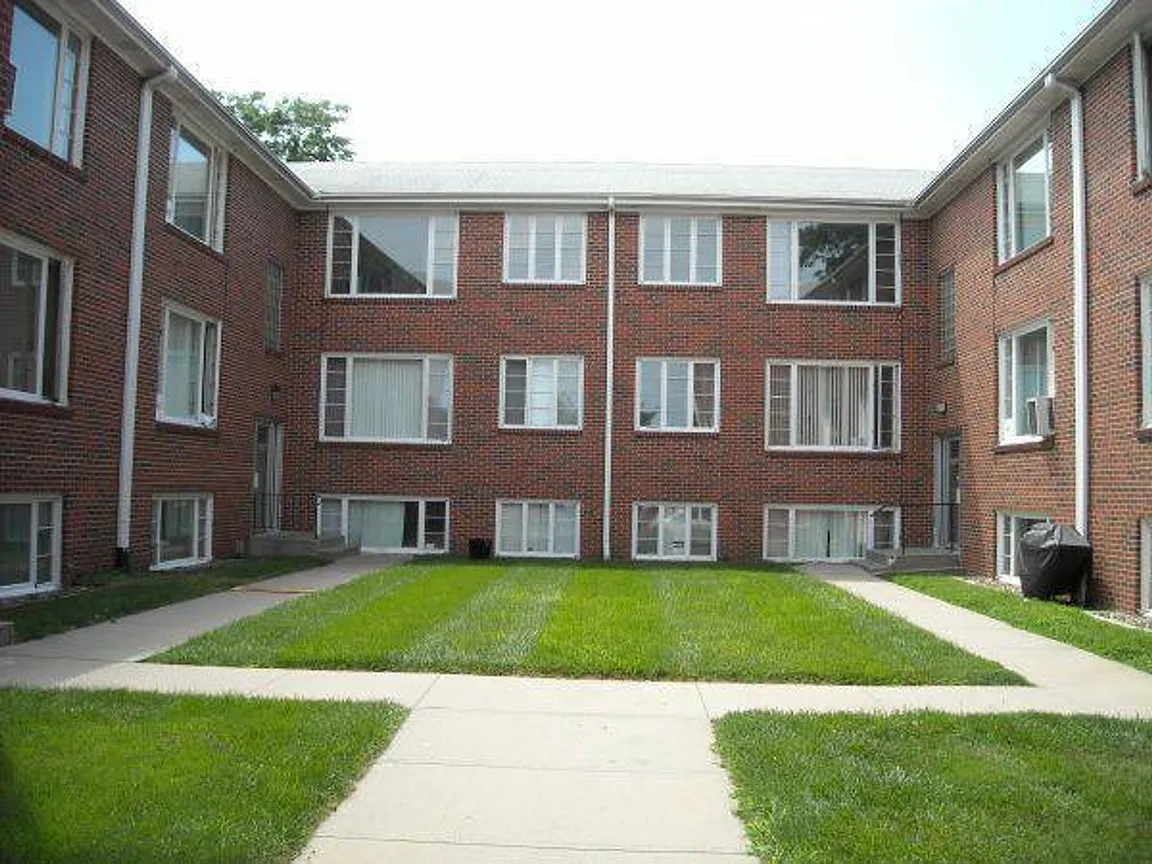
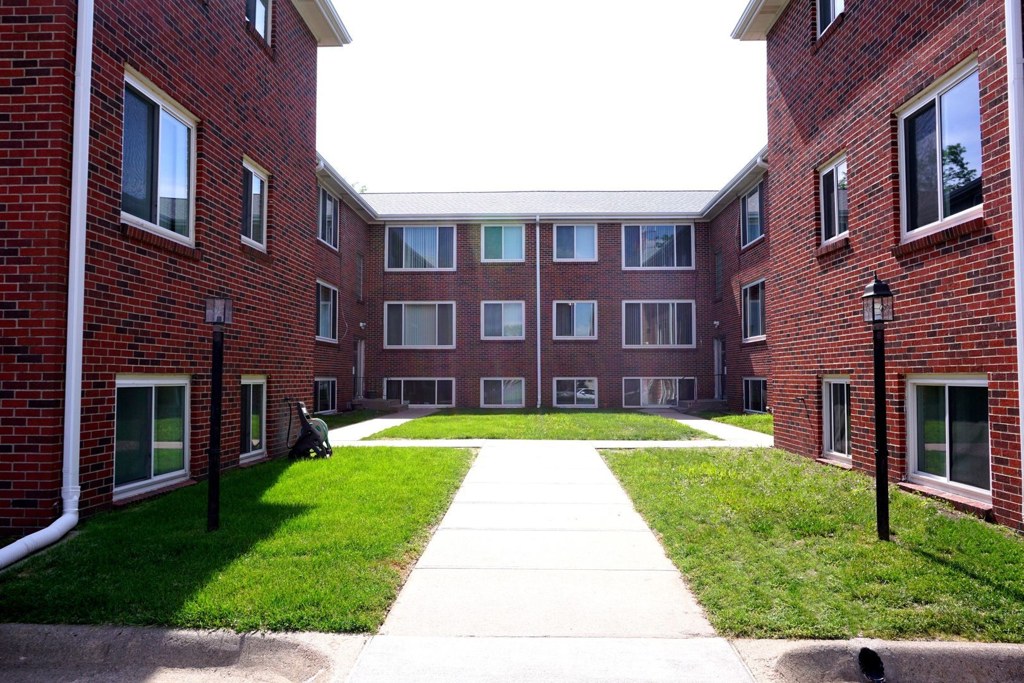
Photo 5 shows the building exterior and courtyard with standard windows and no visible balcony railings, balcony doors, or private outdoor floor surfaces. Interior windows (photos 6, 8, 10) are regular sliding/fixed windows without balcony doors. No photo shows a private balcony or terrace, and the exterior evidence indicates none.
In-unit laundryrequired
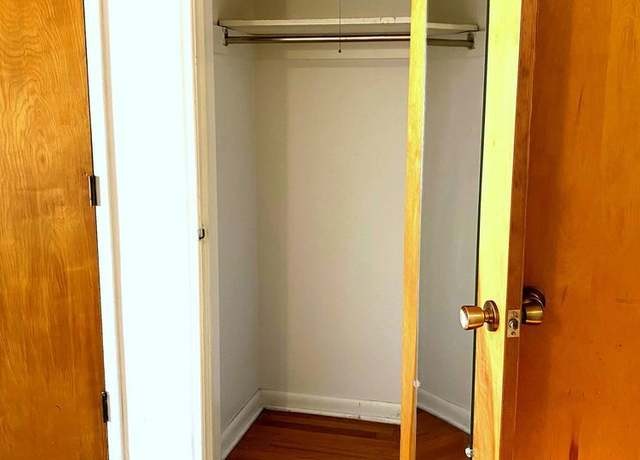
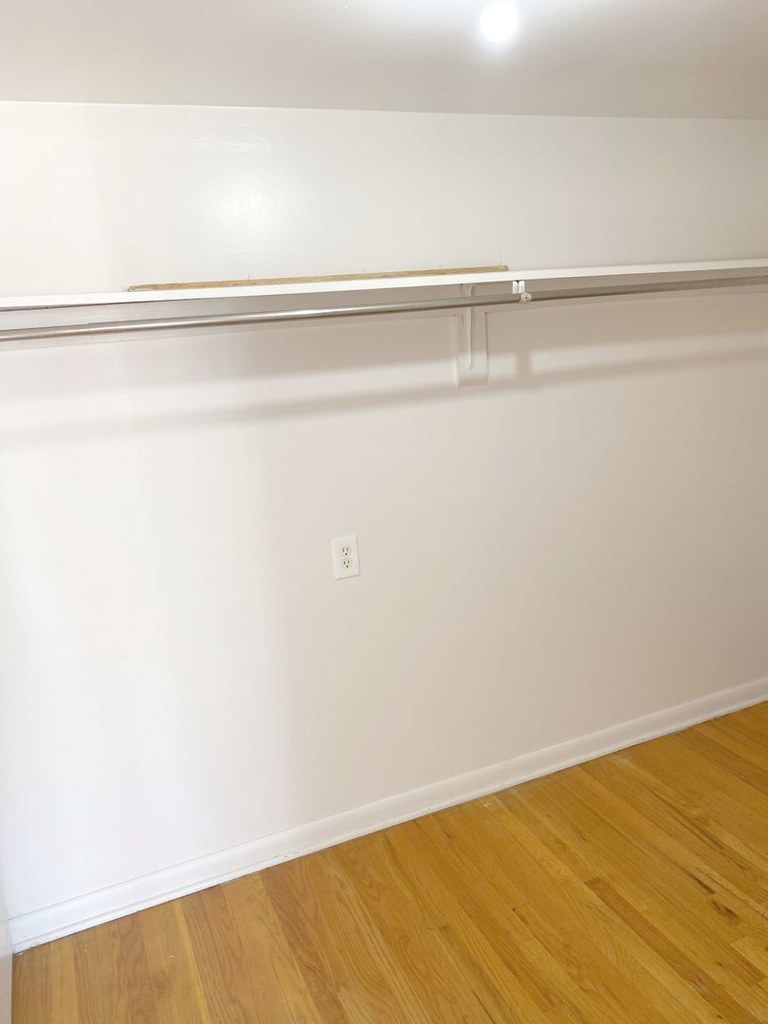
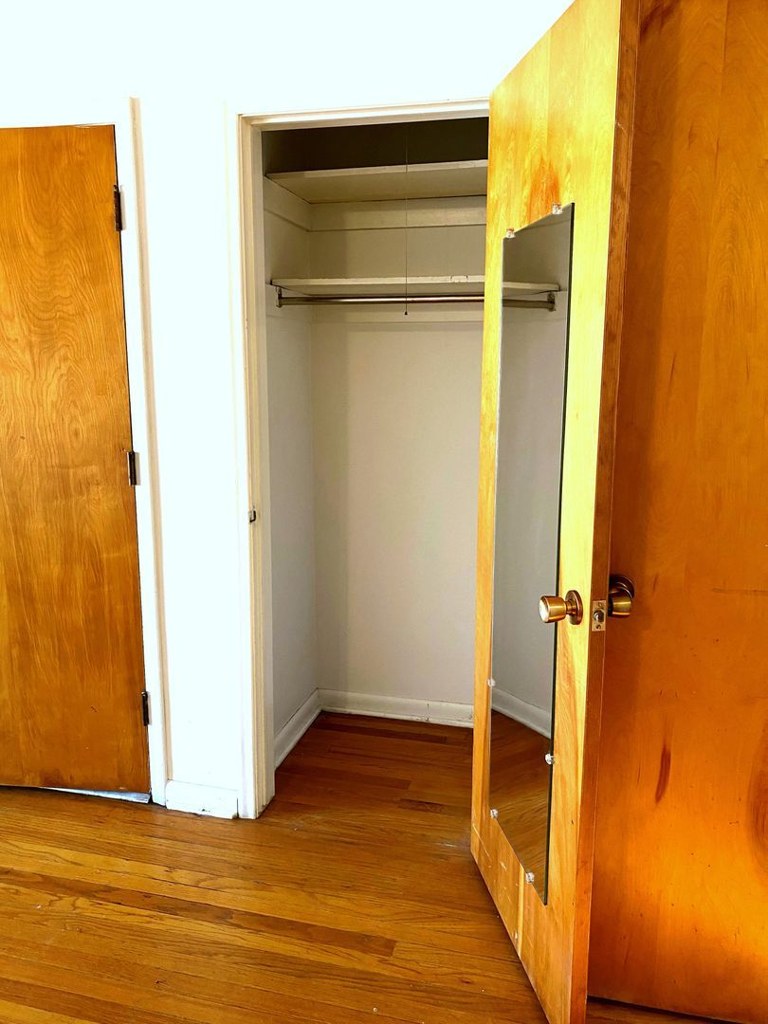
The photos show bathrooms and an empty closet (Photo 4), but none reveal a washer or dryer inside the unit, nor a floor plan marking W/D. No laundry space is visible, so this cannot be determined.
Corner unit0.0 of 3.0 pts
Interior rooms show windows on single walls only (e.g., the window in photo 6, the window in photo 8, and the window wall in photo 10). No floor plan is provided, and no photo clearly reveals windows on two or more exterior sides of one unit. The visible windows are all on one wall per room, so a corner unit is not supported by the evidence. Unclear from interiors alone, but no positive evidence of a corner layout is present.
Watch out:In-unit laundryCarpet (listed)
Middling: Natural light (60%), Price fit (68%), Construction quality (50%), Modern finishes (40%), Home-office space (50%)
Unknown: Soundproofing, High floor, Sauna

AI reading of the photos

ornith1.5:35b ยท 17 photos across 3 listings (redfin ร—2, apartmentguide) ยท 2026-09-05 22:09

Photo numbers in the notes are the ones printed on the thumbnails and in the galleries below. Hover a number to find its photo, click it to open it.
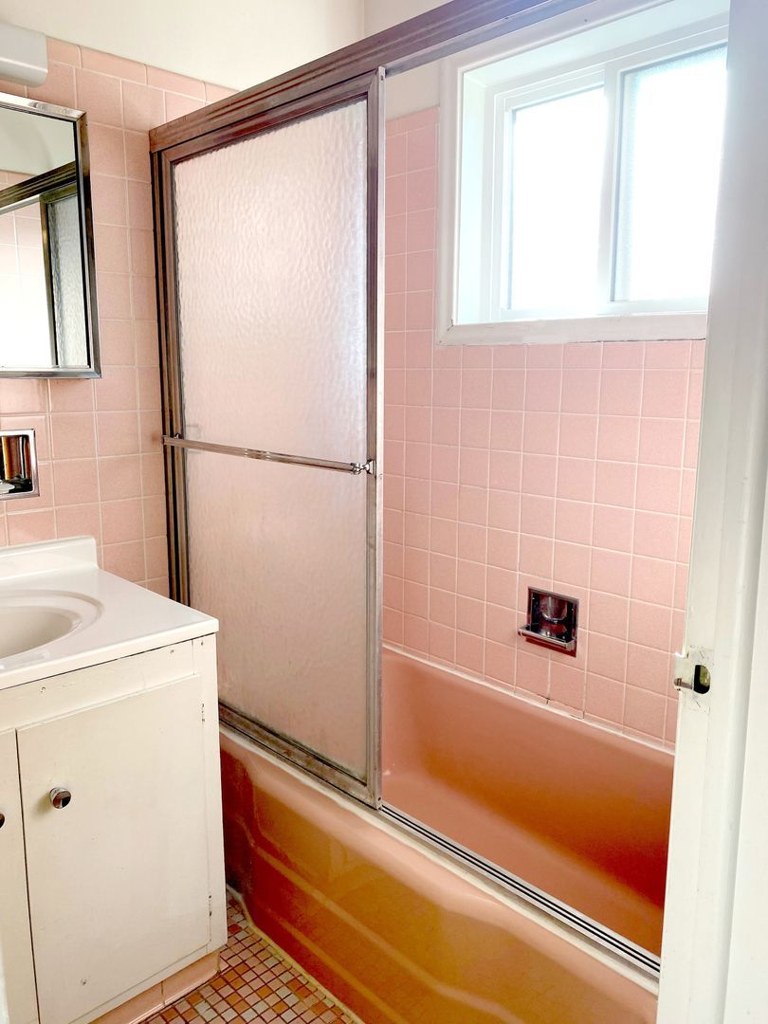
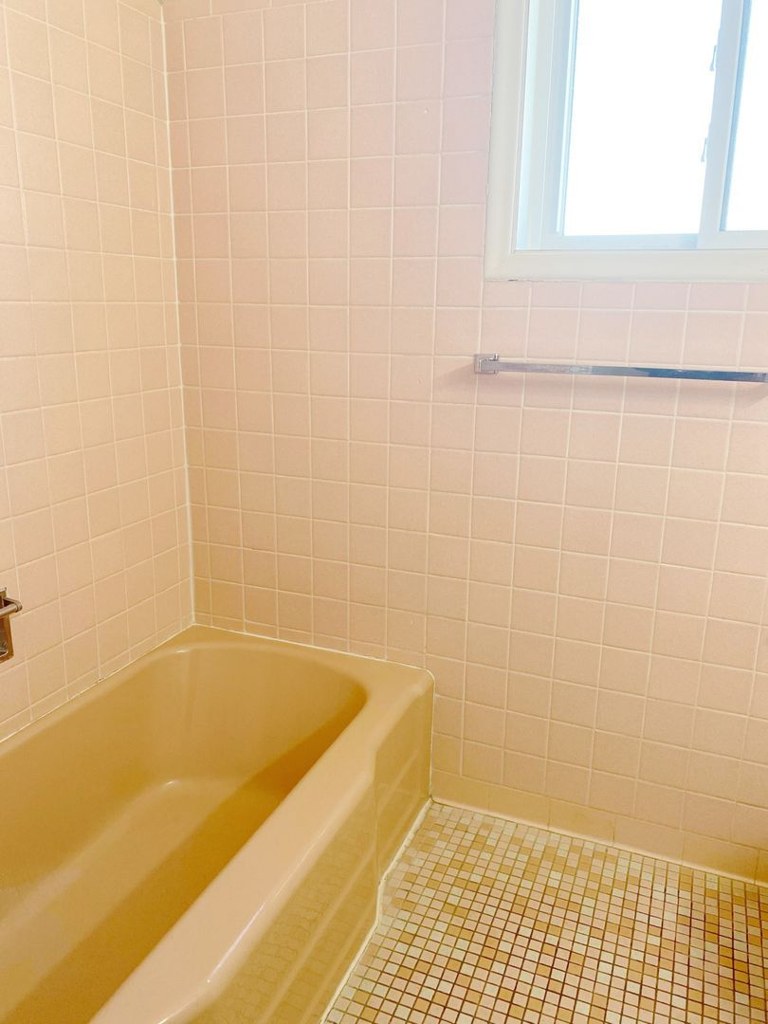
Bathtub
98% sure
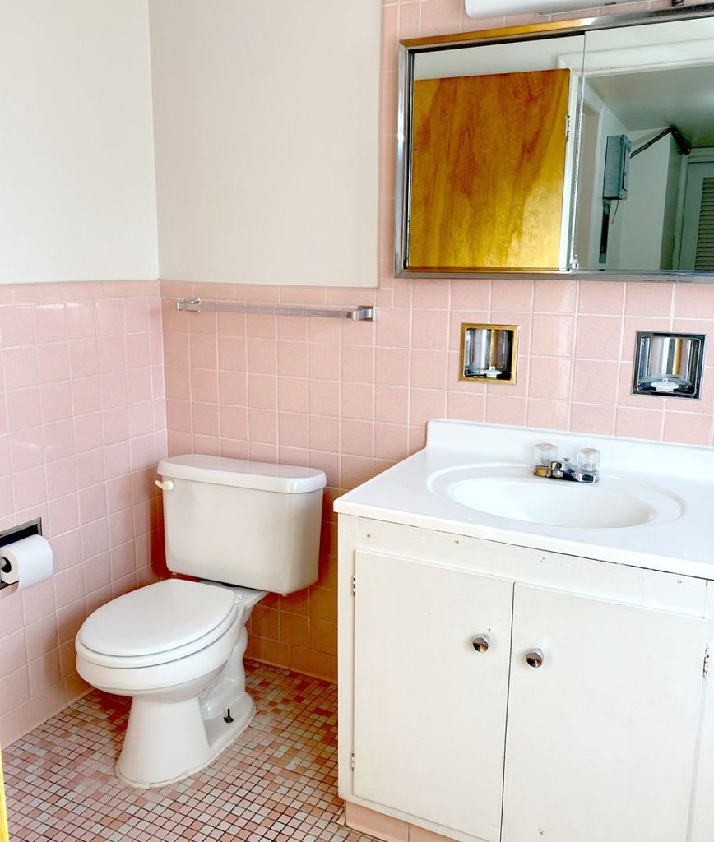
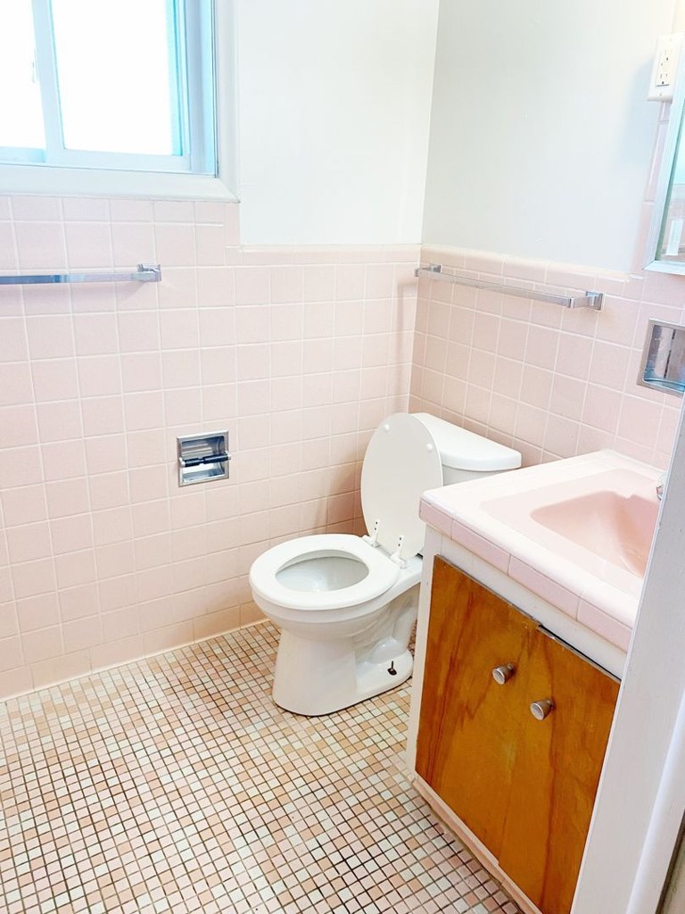
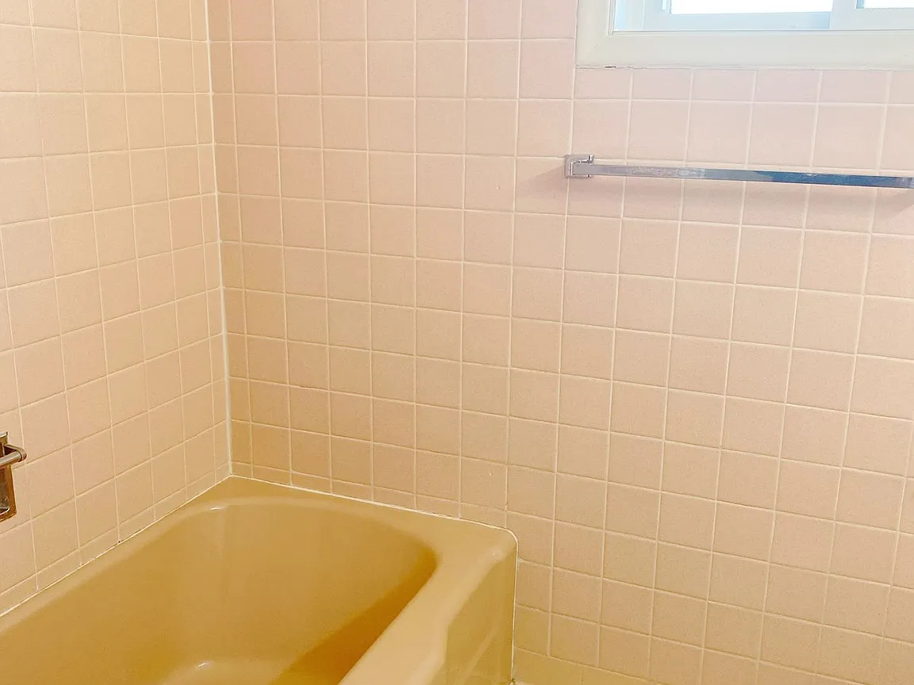
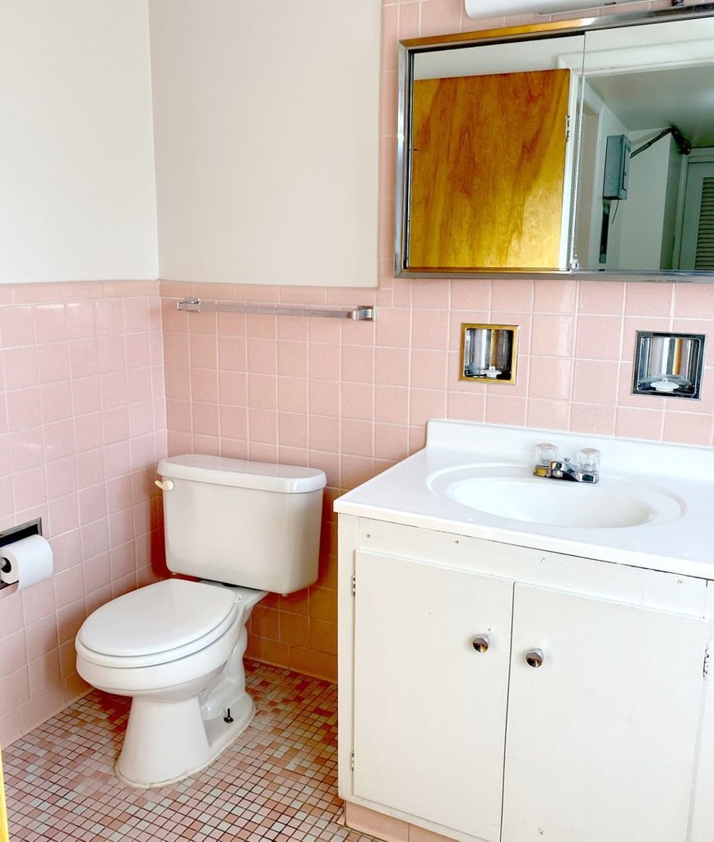
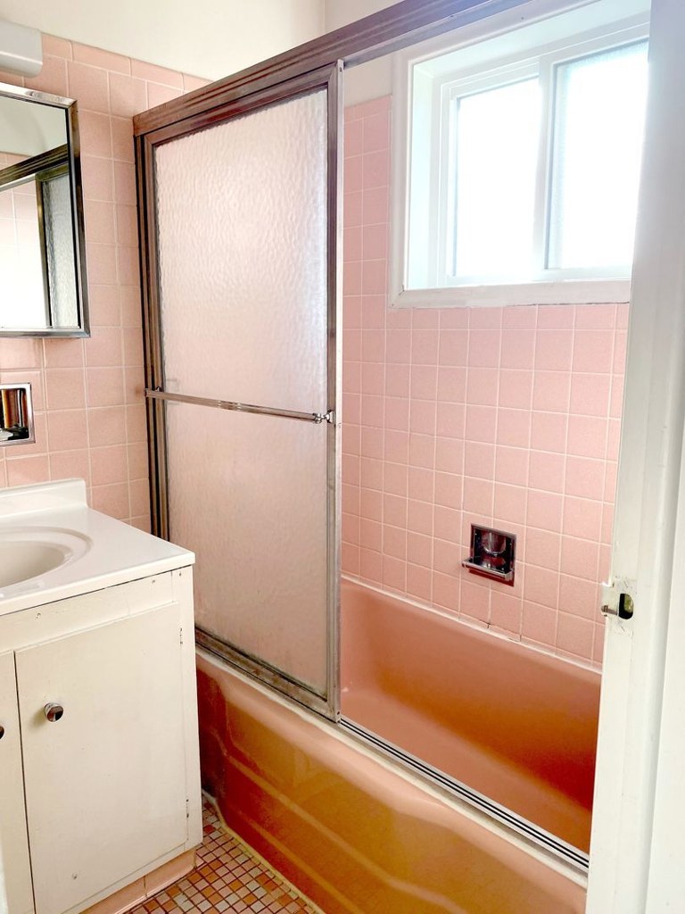
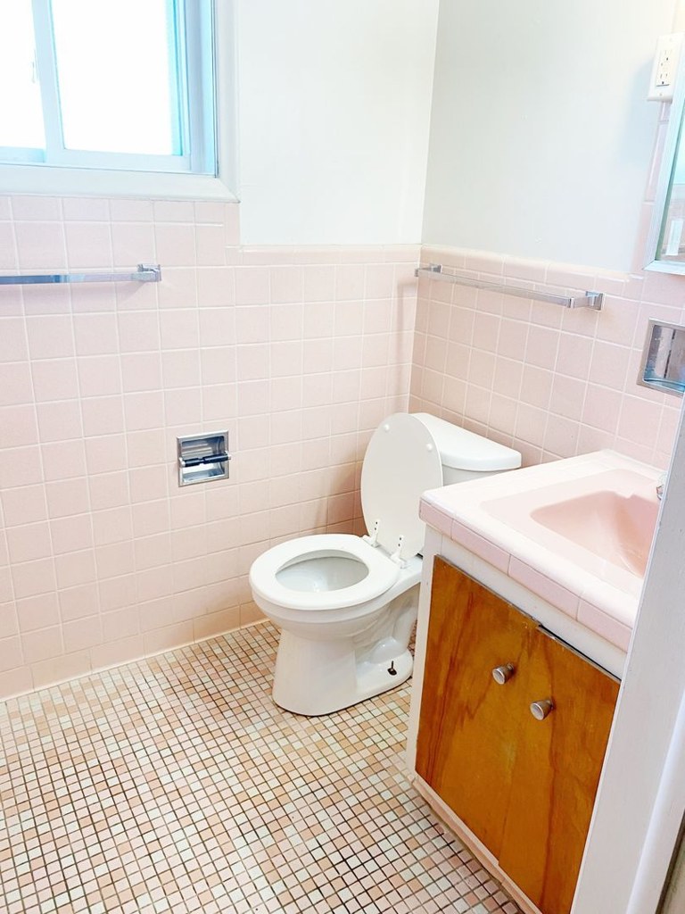
Photos 1 and 3 clearly show a bathtub (with sliding shower doors in photo 1, and a standalone tub in photo 3). Photo 0 and photo 2 show bathroom sinks and toilets but no tub. from apartmentguide #914 โ†—
In-unit laundry
50% sure
The photos show bathrooms and an empty closet (Photo 4), but none reveal a washer or dryer inside the unit, nor a floor plan marking W/D. No laundry space is visible, so this cannot be determined. from redfin #1236 โ†—
4
Private balcony
62% sure
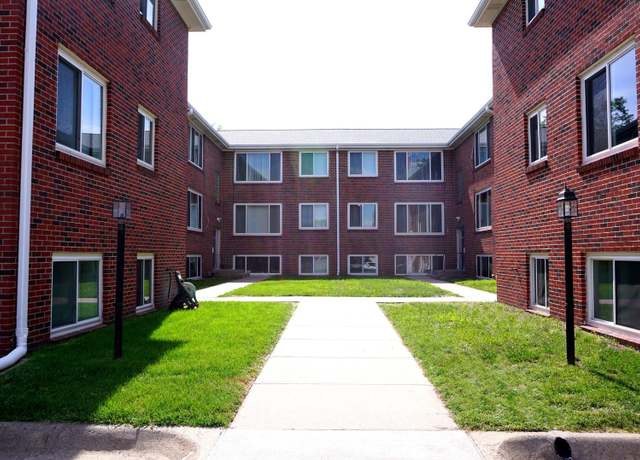
Photo 5 shows the building exterior and courtyard with standard windows and no visible balcony railings, balcony doors, or private outdoor floor surfaces. Interior windows (photos 6, 8, 10) are regular sliding/fixed windows without balcony doors. No photo shows a private balcony or terrace, and the exterior evidence indicates none. from redfin #1236 โ†—
Corner unit
55% sure
Interior rooms show windows on single walls only (e.g., the window in photo 6, the window in photo 8, and the window wall in photo 10). No floor plan is provided, and no photo clearly reveals windows on two or more exterior sides of one unit. The visible windows are all on one wall per room, so a corner unit is not supported by the evidence. Unclear from interiors alone, but no positive evidence of a corner layout is present. from redfin #1236 โ†—
High floor
60% sure
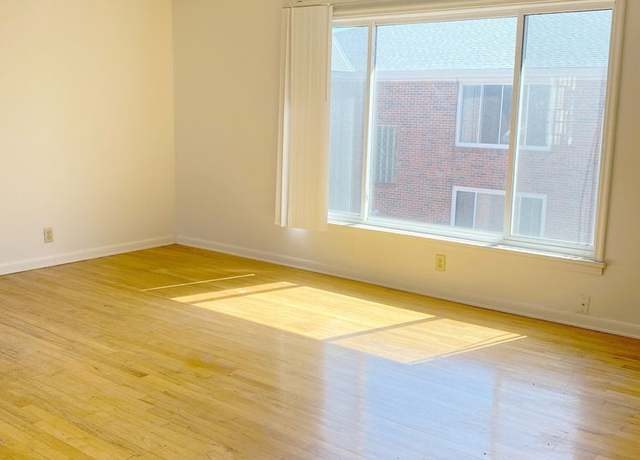
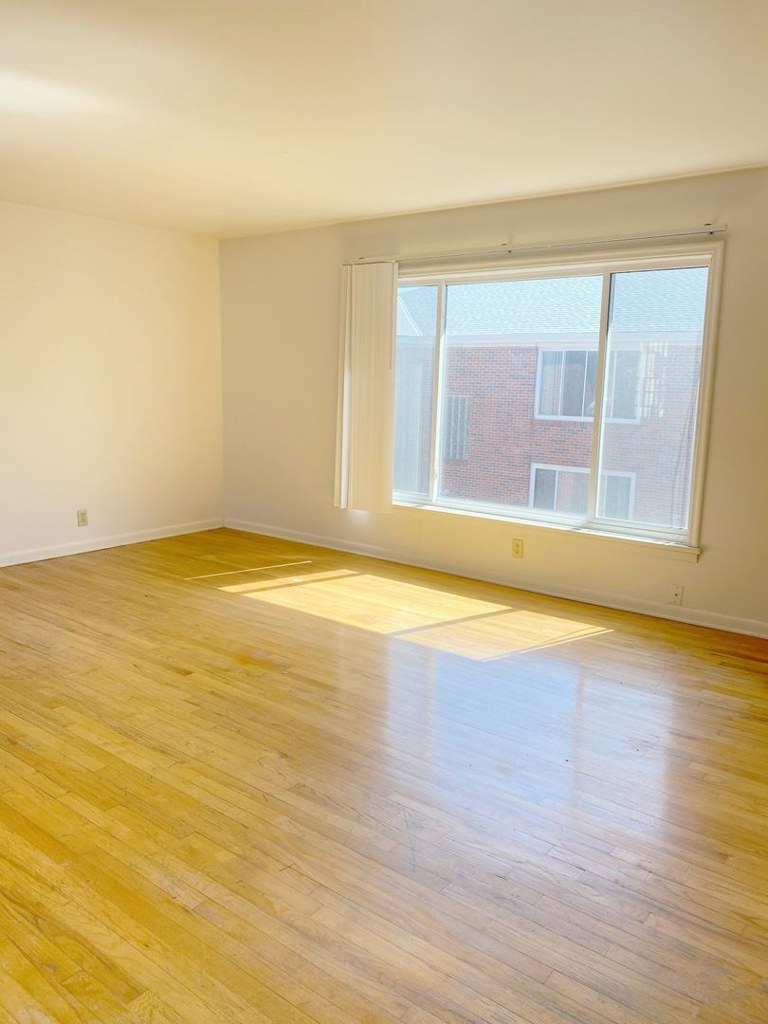
Photo 10 shows a view of an adjacent brick building with its windows at roughly the same eye level, indicating the unit faces another building closely and is not elevated. Photo 5 shows a low 3-4 story courtyard building. The views do not suggest an elevated (4th floor or higher) location. from redfin #1236 โ†—
105
Natural light
/10
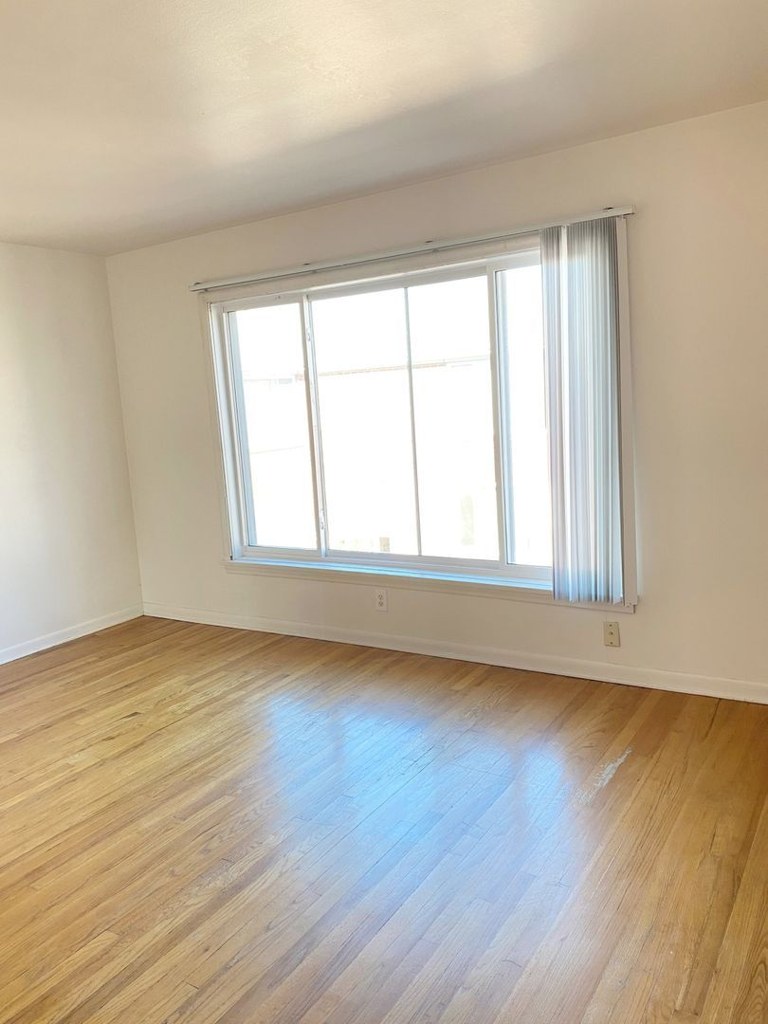
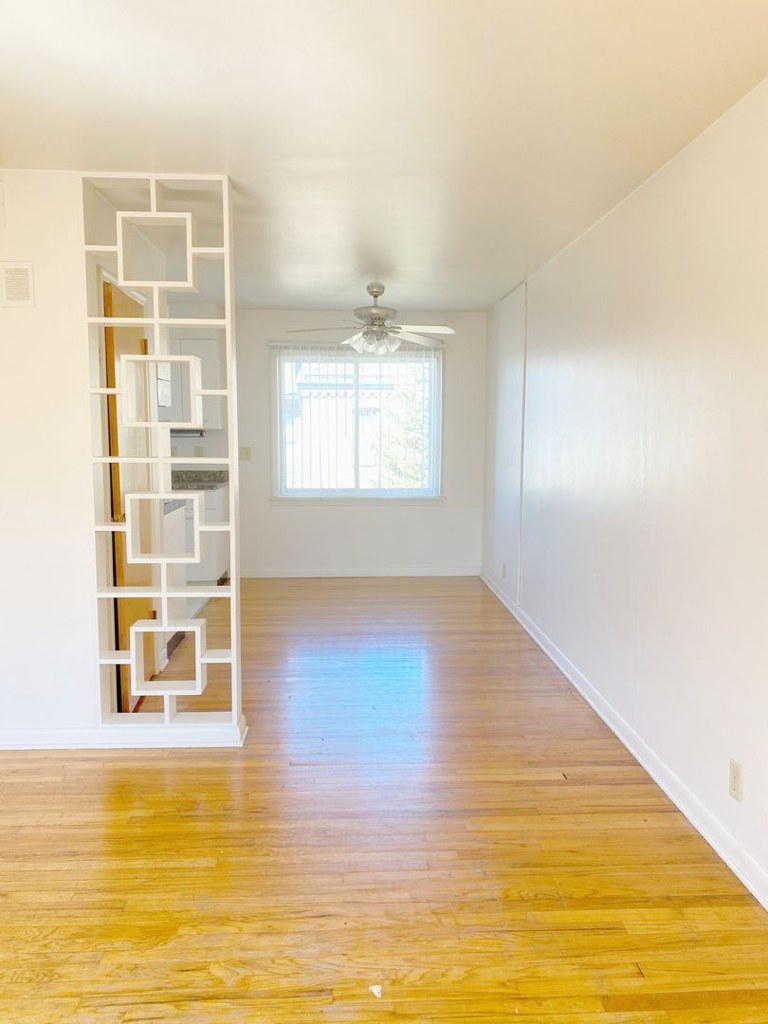
Standard sliding windows, not floor-to-ceiling, but rooms are bright. Photo 10 shows strong direct sunlight flooding the floor, and photos 6, 8, 11 also show good daylight entering. Windows are modest in size relative to wall space. from redfin #1236 โ†—
Modern & attractive
/10
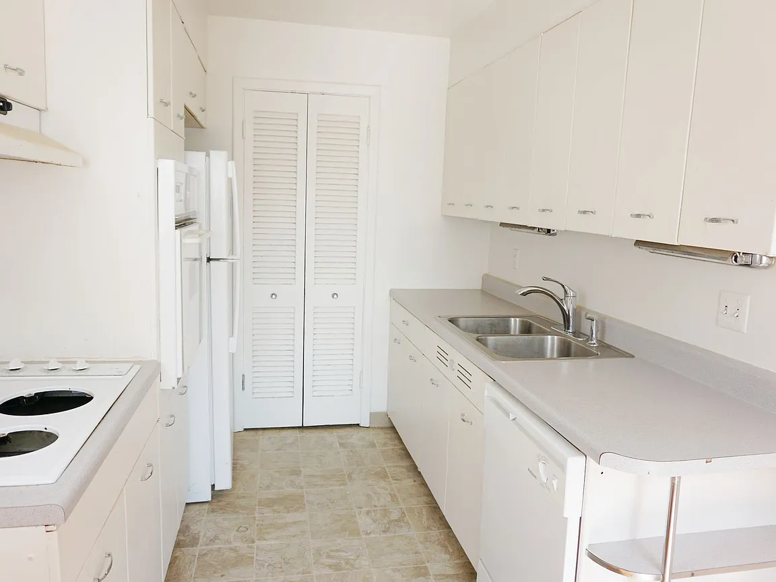
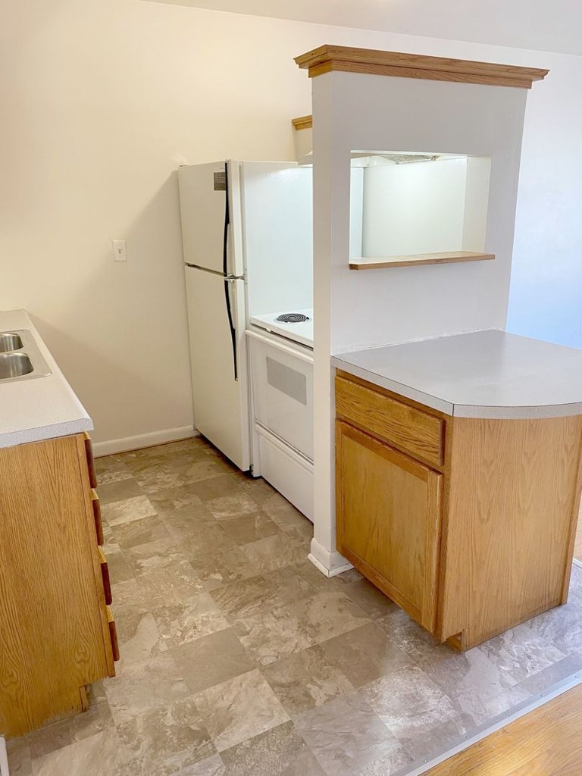
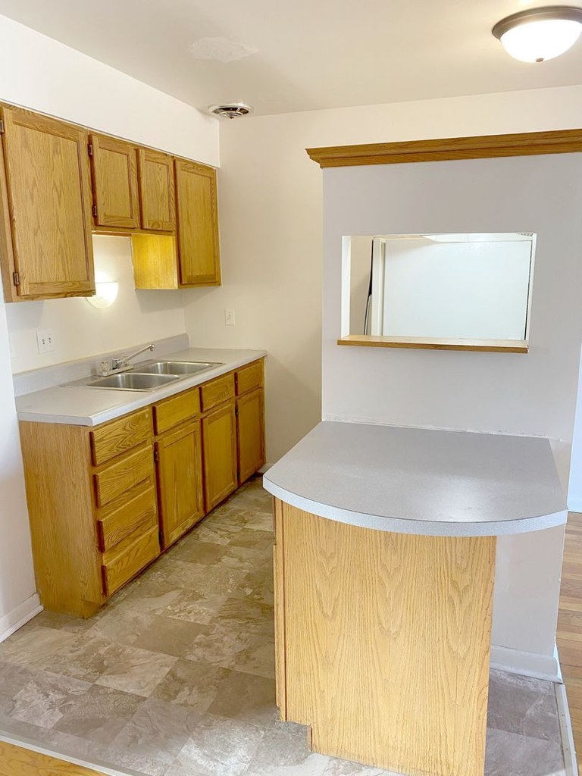
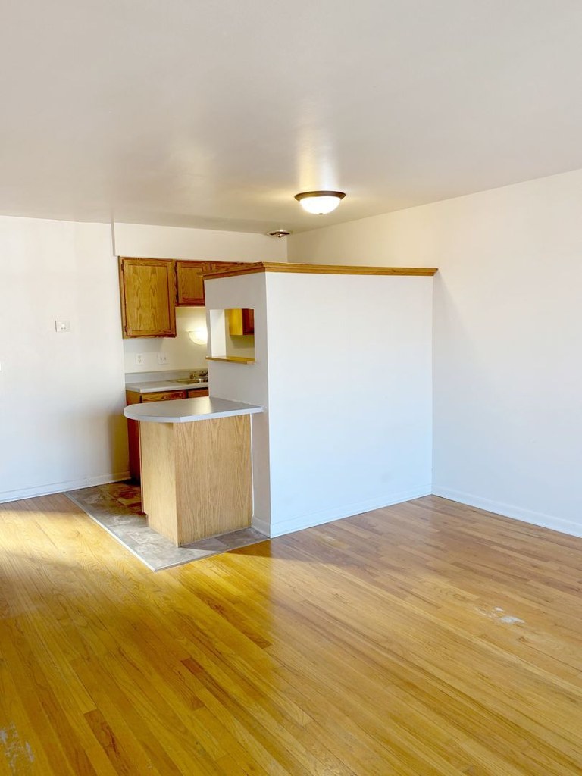
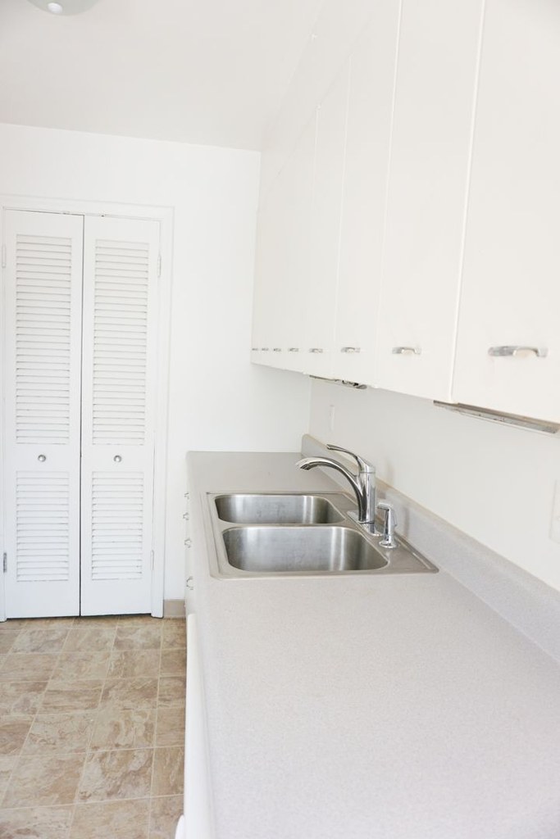
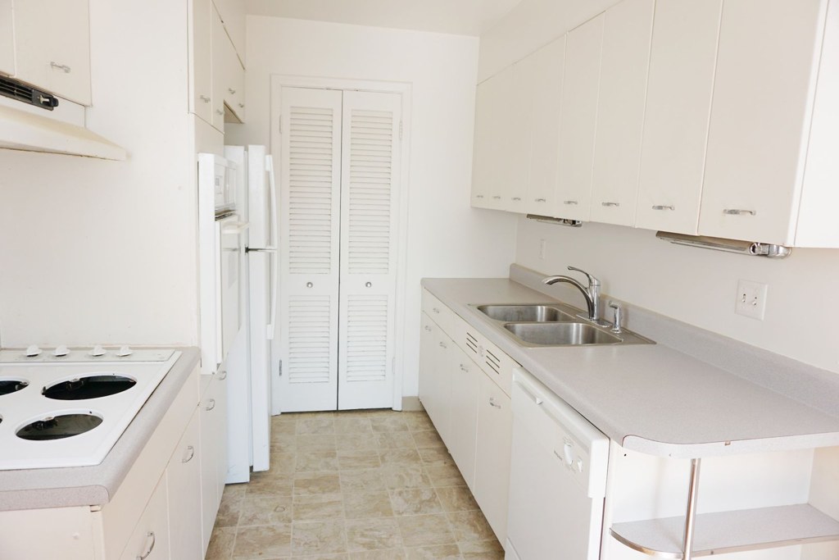
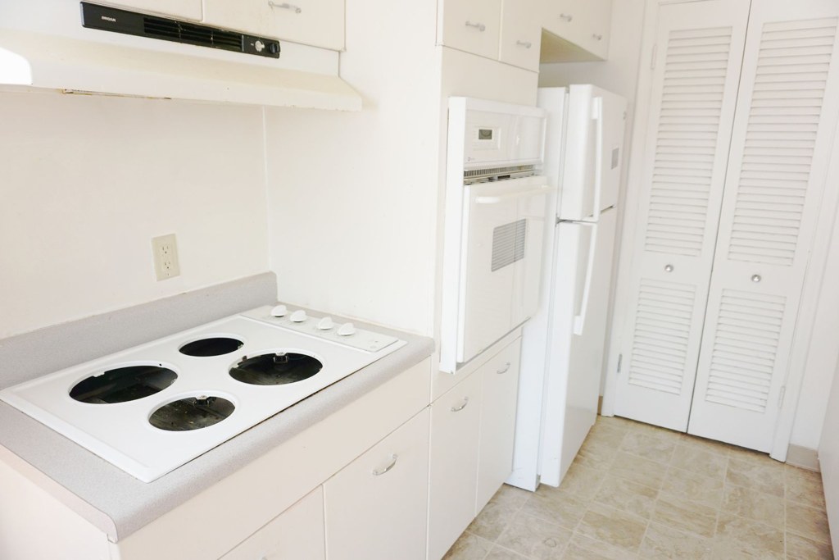
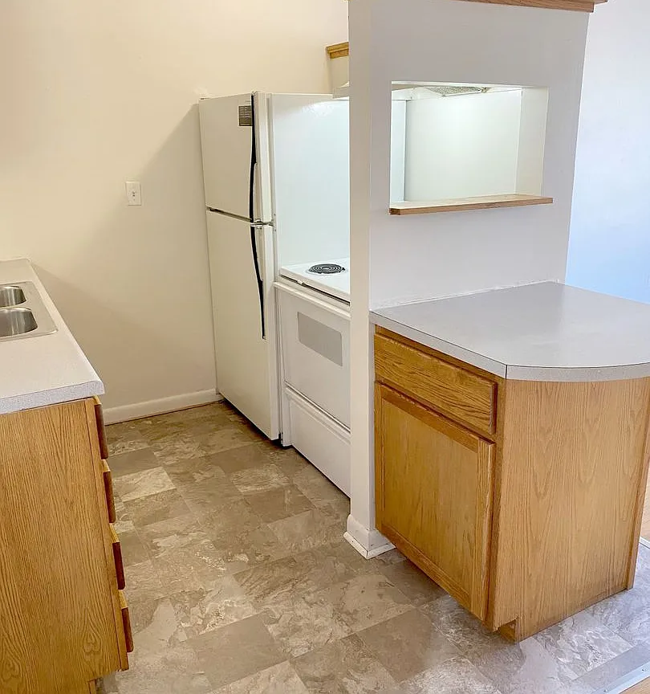
Finishes are basic and somewhat dated. The bathroom (pink wall tiles, older vanity, small recessed soap/shelf niches) looks old. Kitchens have light oak cabinets, laminate counters, and plain white appliances. Hardwood floors and a decorative room divider add some appeal, but overall the aesthetic is dated/functional rather than modern. from redfin #1236 โ†—
no photo cited
Construction quality
/10
Standard stick-built apartment construction. Hardwood floors throughout the living spaces, basic trim, hollow-core style closet doors. Nothing concrete or steel visible; finishes read as ordinary rental build quality. from redfin #1236 โ†—
no photo cited
Office potential
/10
A decorative open screen divider separates a space off the main room (photos 7 and 8), suggesting a den/alcove that could function as a home office. Otherwise open-plan living with no enclosed second room clearly shown. from redfin #1236 โ†—
78
Carpet
All rooms shown have hardwood flooring. No carpet visible in any photo. from redfin #1236 โ†—
no photo cited

Floorplans & availability 5 plan images as of 2026-09-24
Studio $825 ยท 350 sqft ยท 1 ba 1 plan ยท 1 unit available
Studio floorplan
Studio 14 $825 350 sqft ยท 1 ba from Sep 1 2027
apartmentguidezillow ยท contact for details
1 bd $925 ยท 800 sqft ยท 1 ba 1 plan ยท 2 units available
1 bd floorplan
1 bd $925 800 sqft ยท 1 ba available now
apartmentguidezillow ยท contact for details
2 units listed โ€” 02, 22
UnitRentSqftMove in
02 $925 800 Aug 22 2027 zillow
22 $925 800 Sep 1 2027 zillow
2 bd $1,225 ยท 1,100 sqft ยท 2 ba 1 plan ยท 2 units available
2 bd floorplan
2 bd $1,225 1,100 sqft ยท 2 ba from Sep 22 2027
apartmentguidezillow ยท contact for details
2 units listed โ€” 06, 19
UnitRentSqftMove in
06 $1,225 1,100 Sep 22 2027 zillow
19 $1,225 1,100 Oct 10 2027 zillow
Cheapest unit, 2026-09-03 โ†’ 2026-09-19: up $100 ($825 โ€“ $925 over 5 days)

Photos 29 unique

Listing descriptions as written by each source

zillow open โ†—

Located in a historic part of our city, Harney Square is a quint, charming complex just steps from Blackstone District and a few blocks from Midtown Crossing. Blackstone District showcases contemporary dining, nightlife, shopping and living experiences as diverse as the area itself while Midtown Crossing is home to vibrant mix of nearly 40 restaurants, retailers and service providers with a beautiful park hosting Omaha's top free concerts, festivals, and so much more. Harney Square has updated amenities. All the building's windows have been recently replaced, along with the roof, gutters, and much of the concrete sidewalks. Many of the units also feature refinished hardwood floors, new carpet in the bedrooms, and new kitchen floors. An outdoor courtyard is available for tenant get-togethers or quiet enjoyment. The building is five minutes away from Dundee and blocks from the University of Nebraska Medical Center (UNMC), making it ideal for medical students and residents. DETAILS: Large studios, 1 bedroom units, and 2 bedroom units (pending availability) Laundry facilities are located on the first floor of the building Tenants pay all utilities, except trash Plentiful off-street parking in front of and behind the building Pets: a refundable pet deposit and/or a non-refundable pet fee is required FOR MORE INFORMATION OR TO SCHEDULE A SHOWING: 24/7 access to an agent who can schedule showings. Leasing office: 5074 S. 107th St. Omaha, NE 68127 Physical Office hours: 11 a.m. - 5 p.m., Mon - Fri. SEE ADDITIONAL INFORMATION ABOUT THIS PROPERTY AND ALL OUR AVAILABLE UNITS:

Sources & score breakdown

Listings

SourceTierRentStatusFirst seenLast seen
apartmentguidebuilding $925 active 2026-09-032026-09-24 open โ†—
apartmentguidebuilding $825 active 2026-09-032026-09-24 open โ†—
apartmentguidebuilding active 2026-09-032026-09-24 open โ†—
redfinbuilding $825 active 2026-09-032026-09-24 open โ†—
redfinbuilding $1,225 active 2026-09-032026-09-24 open โ†—
zillowbuilding $825 โ€“ $1,225 active 2026-09-032026-09-24 open โ†—

Score breakdown

CriterionValueWeightPointsBased on
Natural light 0.60 3.01.8 6/10 from photos
Price fit 0.68 2.51.7 $1,225, 32% under your $1,800 to $2,500 band
Little or no carpet 1.00 1.51.5 carpet coverage in photos: none
Construction quality 0.50 2.51.2 5/10 from photos
Second bathroom 1.00 1.01.0 a floorplan has two baths
Modern finishes 0.40 2.00.8 4/10 from photos
Home-office space 0.50 1.50.8 5/10 from photos
Corner unit 0.00 3.00.0 photos say no (55% sure)
Soundproofing n/a 2.0โ€” assumption: building era + height
High floor n/a 2.0โ€” photos say no (60% sure)
Sauna n/a 1.5โ€” listing