← Dashboard
1125 Jackson St unit #209
1125 Jackson St unit #209, Omaha 68102
· map ↗
· ☎ 7178531044
$1,595
1 bd
11% under band
1 bd
1,343 sqft
Available Oct 1
10.6
of 16.0 scorable · 3 unknown
bathtub missingprivate balcony unclear
new
Bathtub
not in photos (88% sure)
Private balcony
photos inconclusive
In-unit laundry
listed by apartmentguide
Strengths
Price fit2.2 of 2.5 pts
$1,595, 11% under your $1,800 to $2,500 band
Construction quality1.8 of 2.5 pts
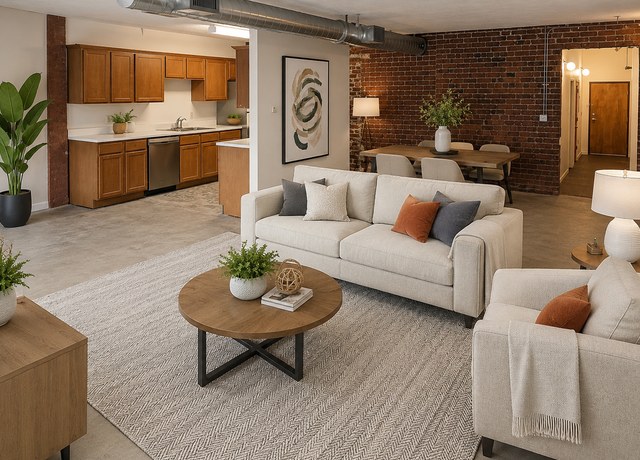
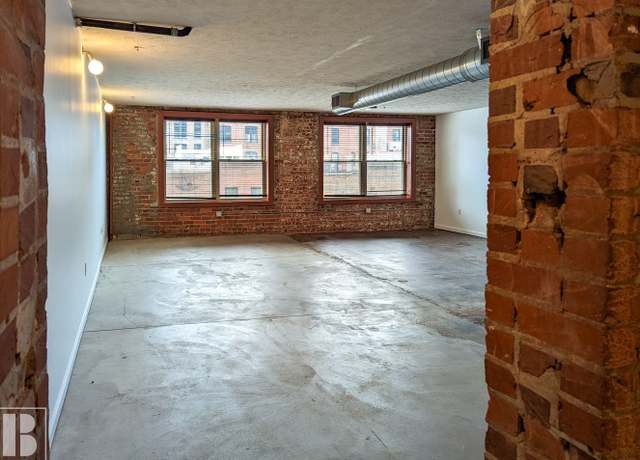
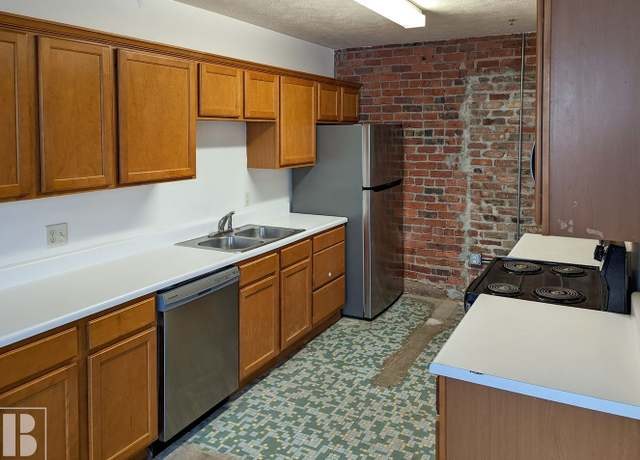
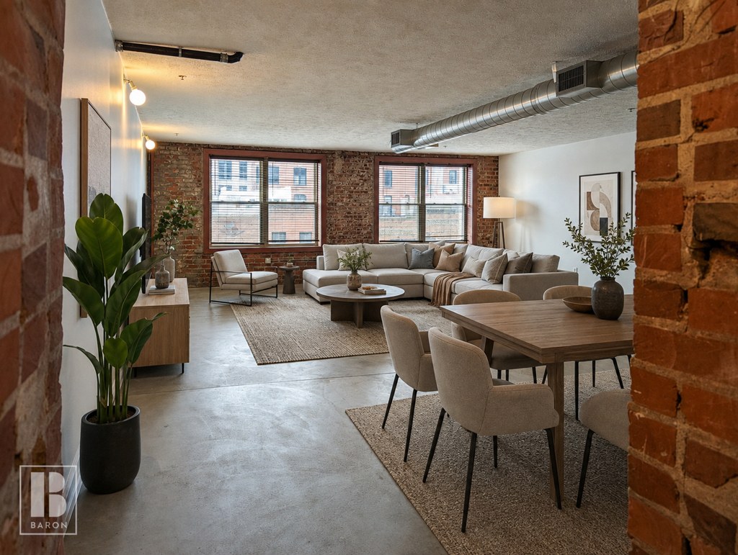
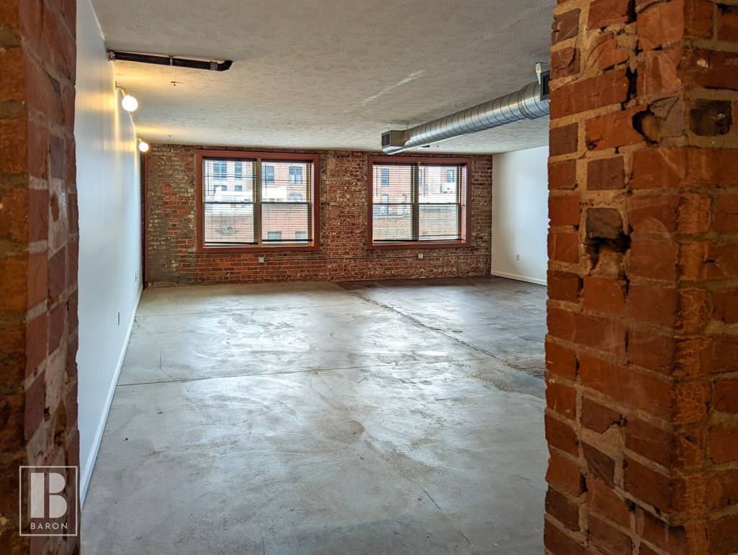
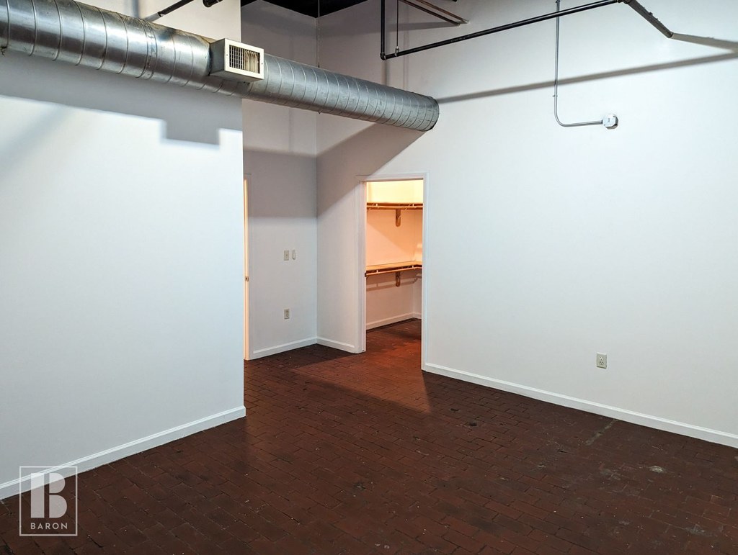
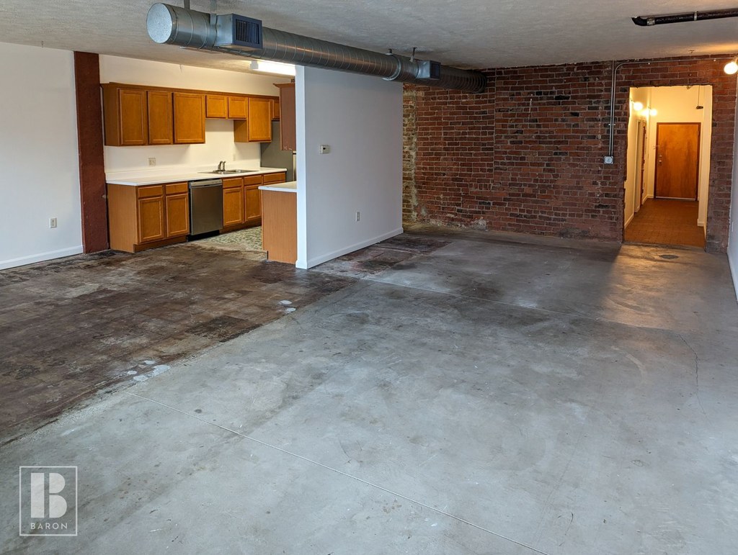
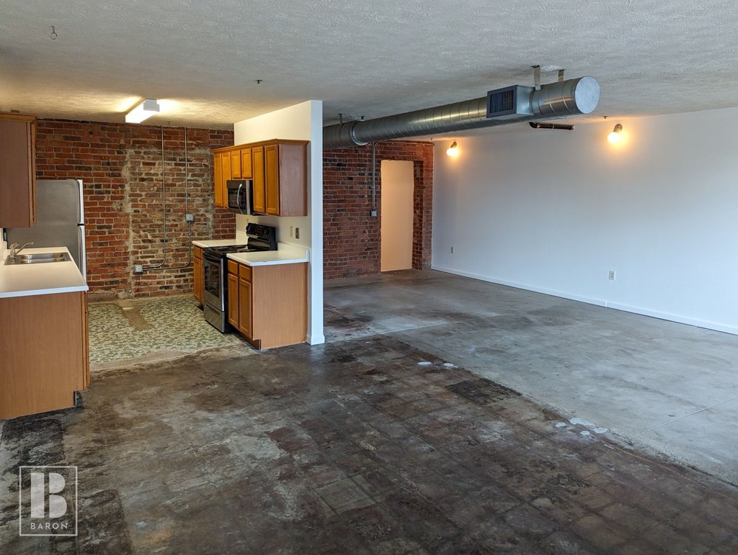
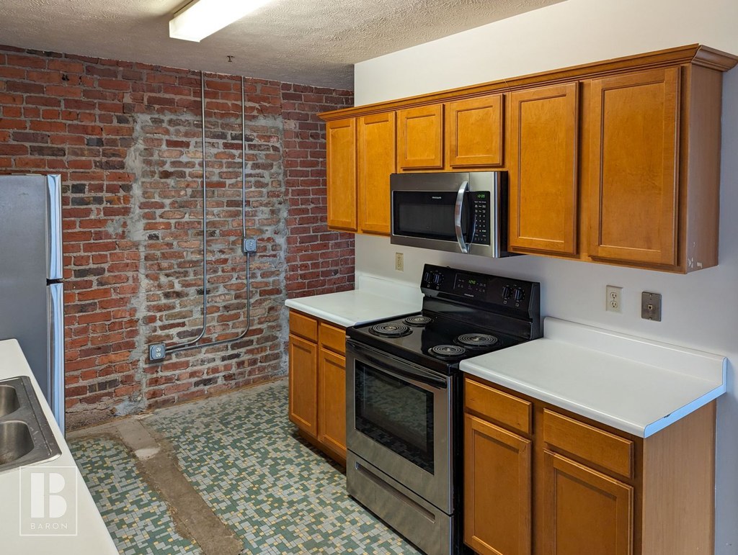
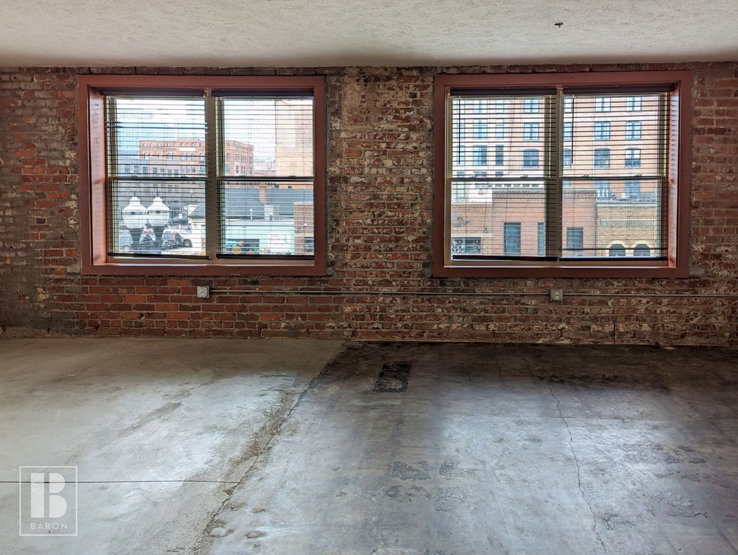
Exposed brick walls, concrete floors, and exposed ductwork indicate an older industrial loft conversion with solid masonry/steel construction. Finishes are dated but the building shell reads as sturdy.
High floor1.6 of 2.0 pts
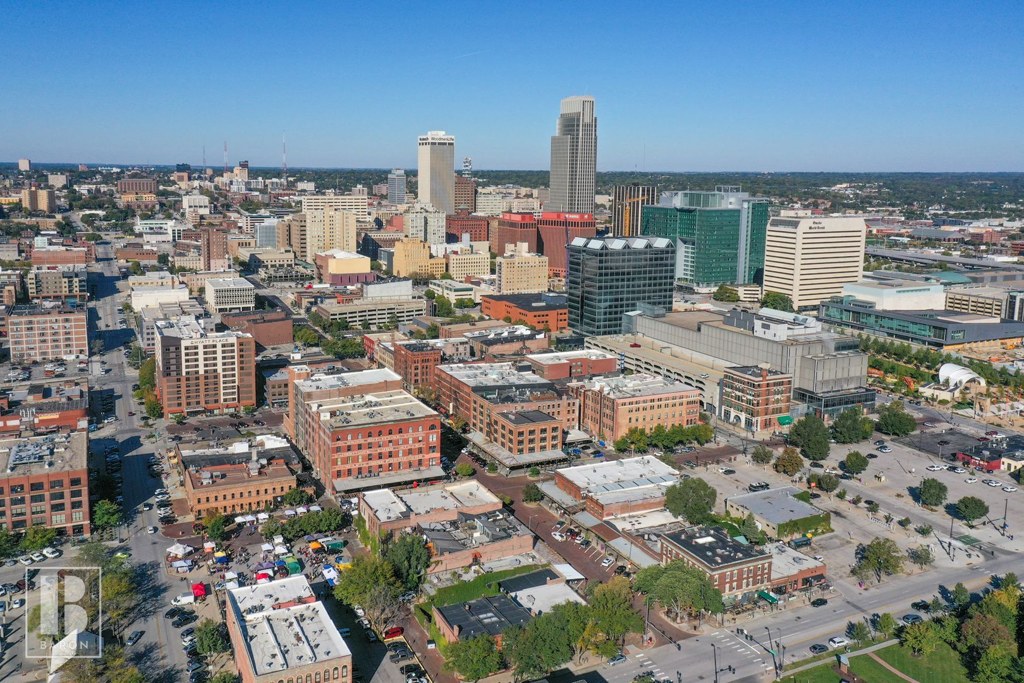
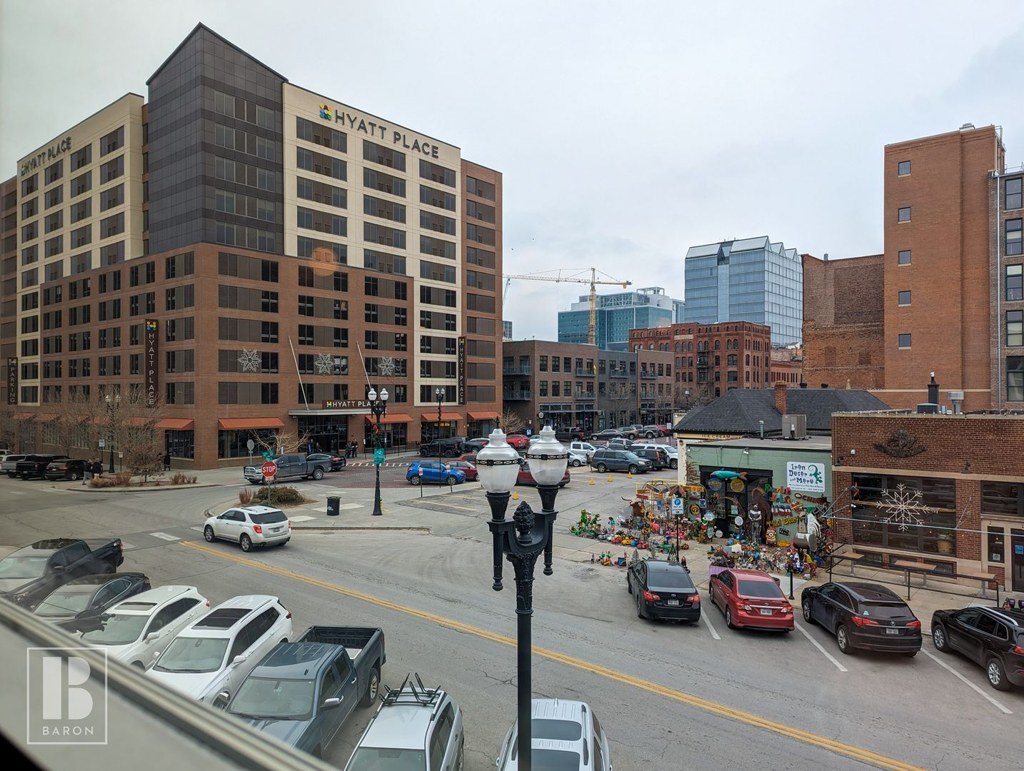
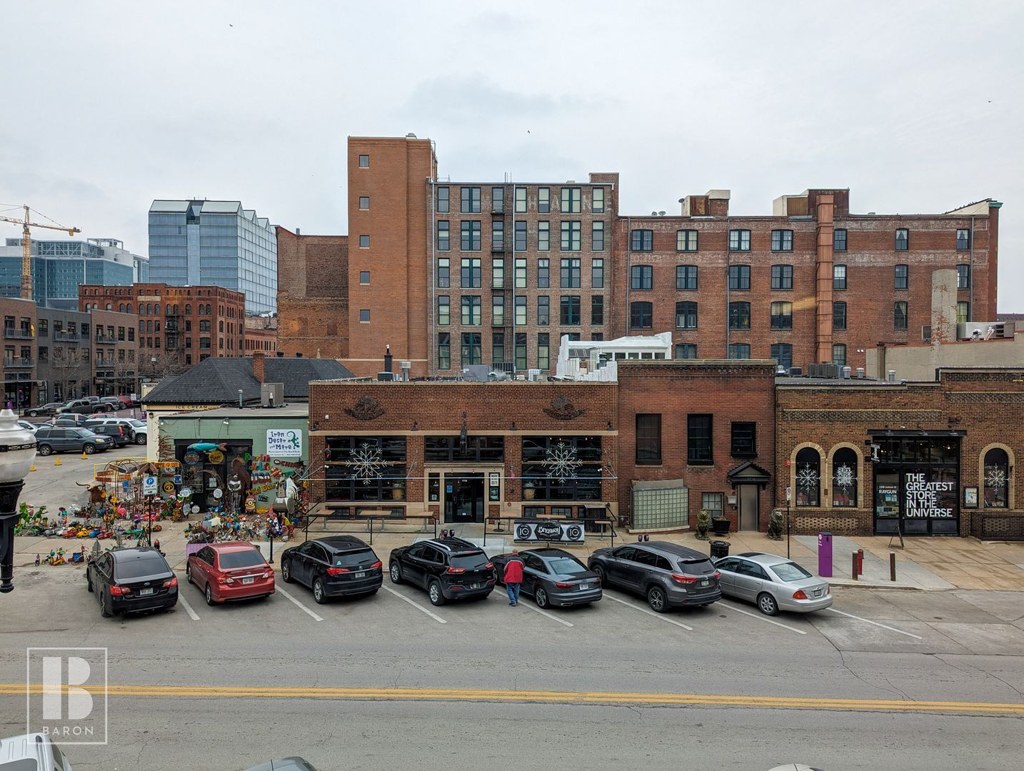
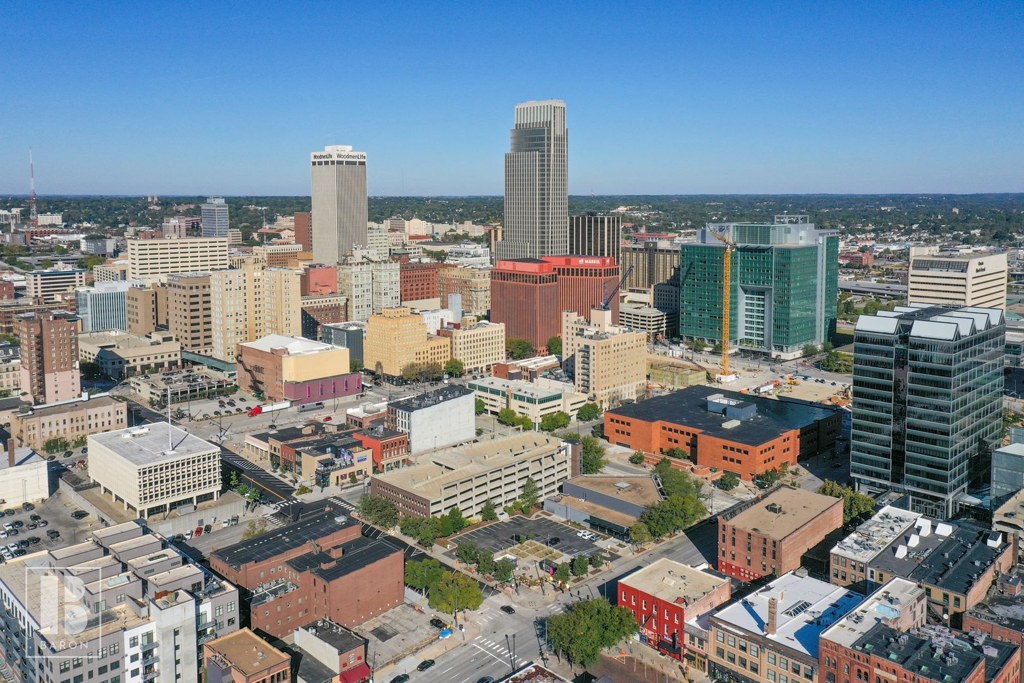
Photo 4 presents a high aerial view looking down across the city skyline and rooftops, clearly indicating an elevated floor. Photo 6 shows a street-level view of neighboring buildings consistent with a mid-to-lower vantage point, but Photo 4 is decisive for an elevated floor.
Little or no carpet1.5 of 1.5 pts
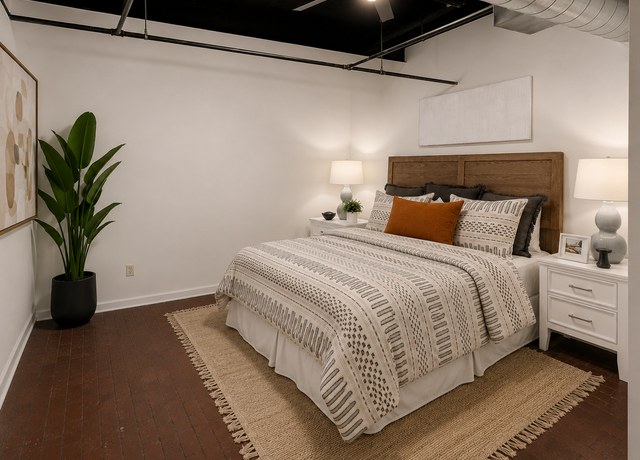
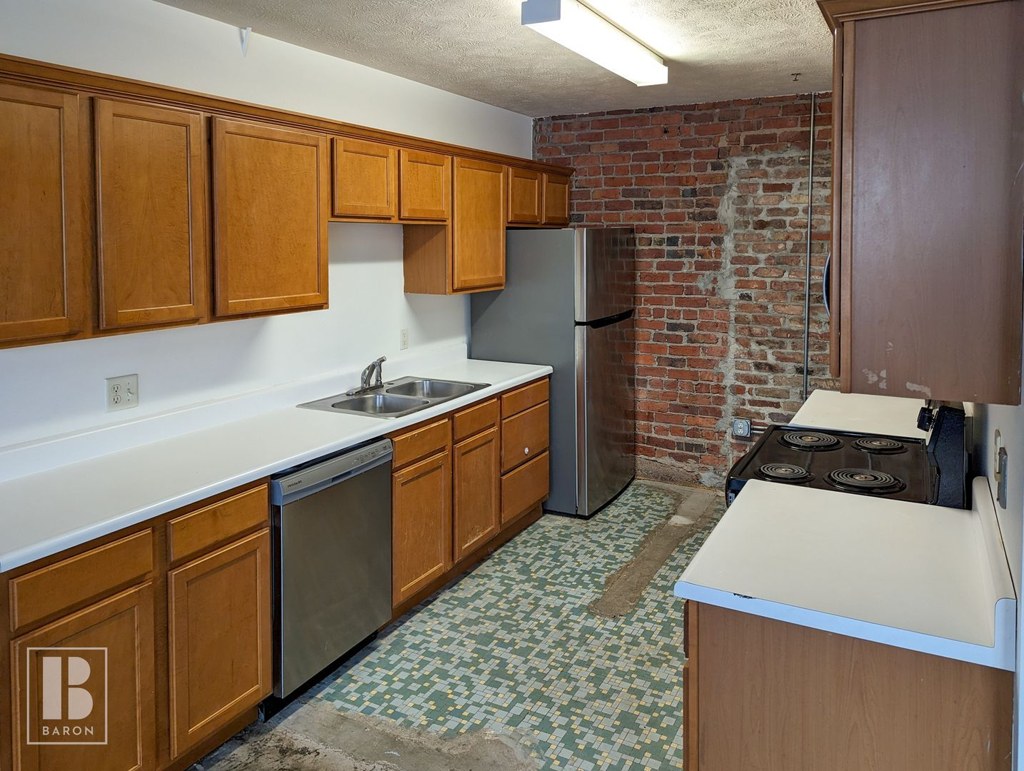
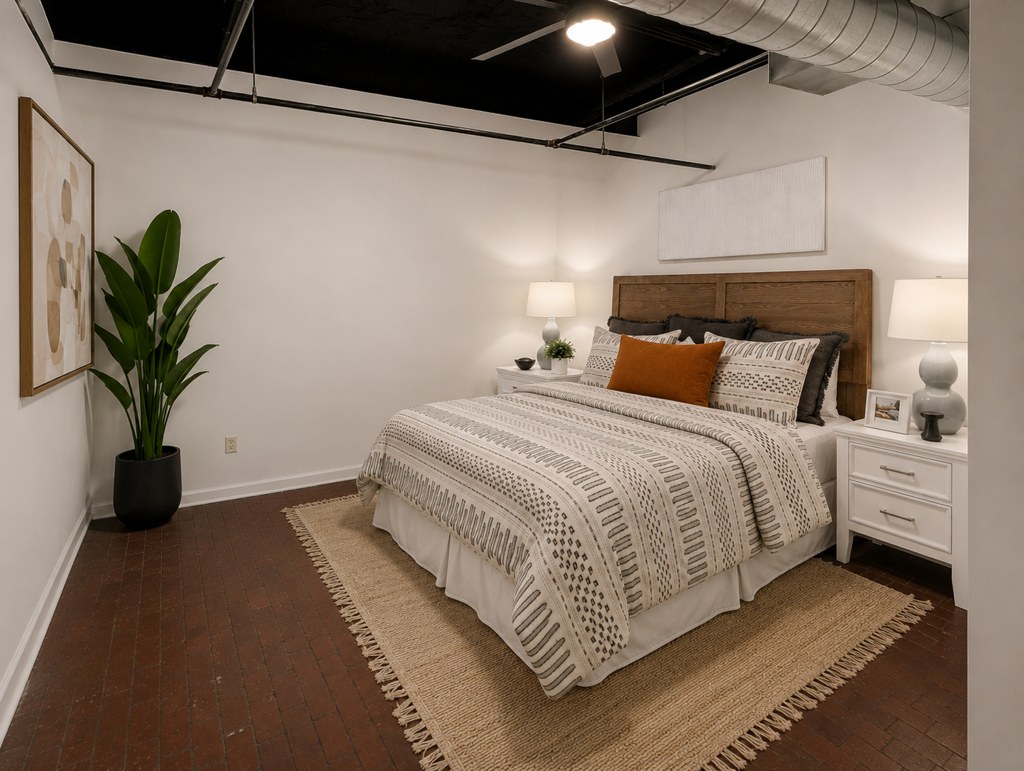
Green patterned carpet is visible in the kitchen areas (photos 11, 13). Living areas show concrete or hard flooring (photo 12), and the bedroom render shows a rug over hard flooring (photo 14). Overall carpet is limited to the kitchen zones.
Also listed:Dishwasher
Weaknesses
Bathtubrequired
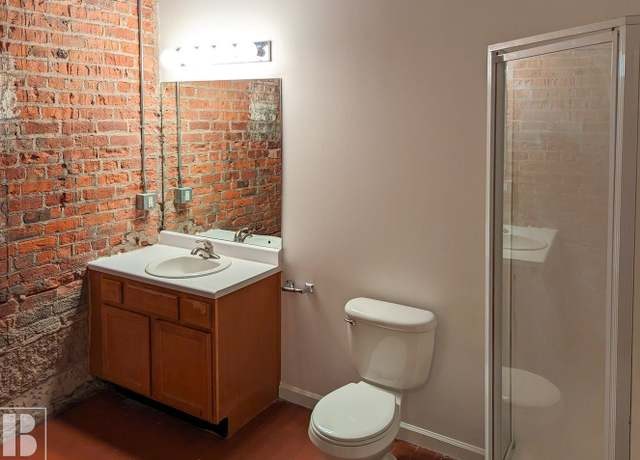
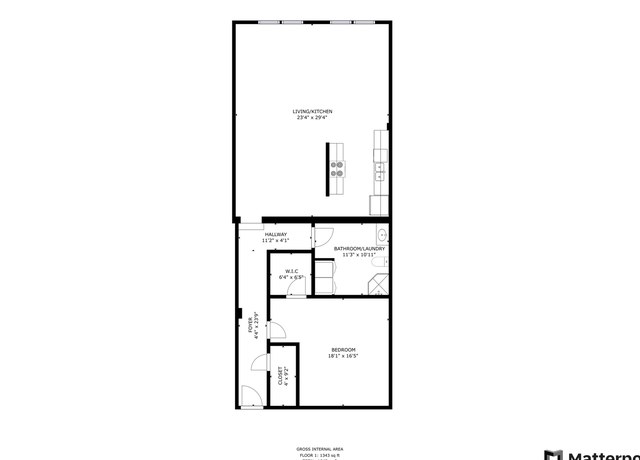
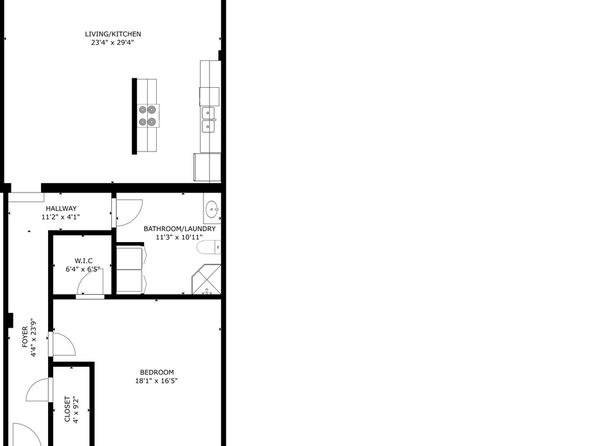
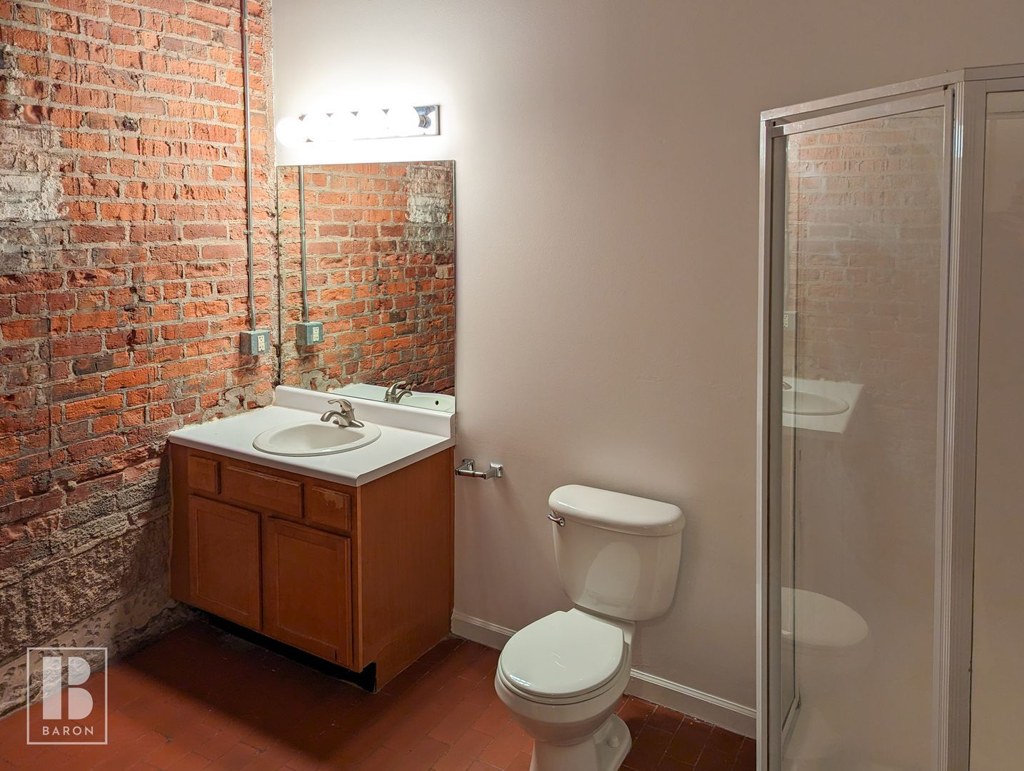
Photo 0 shows the bathroom, which contains a vanity, toilet, and a glass-enclosed standalone shower stall with a shower pan. There is no bathtub visible—only a walk-in shower. The floor plan in Photo 2 depicts the bathroom with a shower and no tub, consistent with the photo.
Second bathroom0.0 of 1.0 pts
no floorplan has a second bath
Middling: Natural light (60%), Modern finishes (50%), Home-office space (50%)
Unknown: Corner unit, Soundproofing, Sauna
AI reading of the photos
ornith1.5:35b · 17 photos across 3 listings (redfin, apartmentguide, zillow) · 2026-09-05 18:57Photo numbers in the notes are the ones printed on the thumbnails and in the galleries below. Hover a number to find its photo, click it to open it.
Bathtub
88% sure
Photo 0 shows the bathroom, which contains a vanity, toilet, and a glass-enclosed standalone shower stall with a shower pan. There is no bathtub visible—only a walk-in shower. The floor plan in Photo 2 depicts the bathroom with a shower and no tub, consistent with the photo. from redfin #997 ↗
In-unit laundry
90% sure
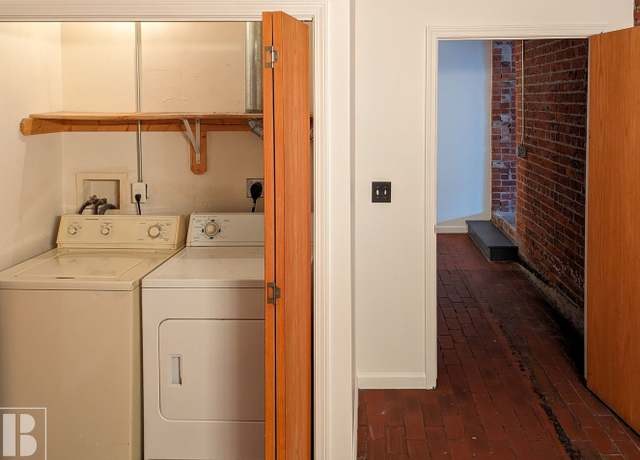
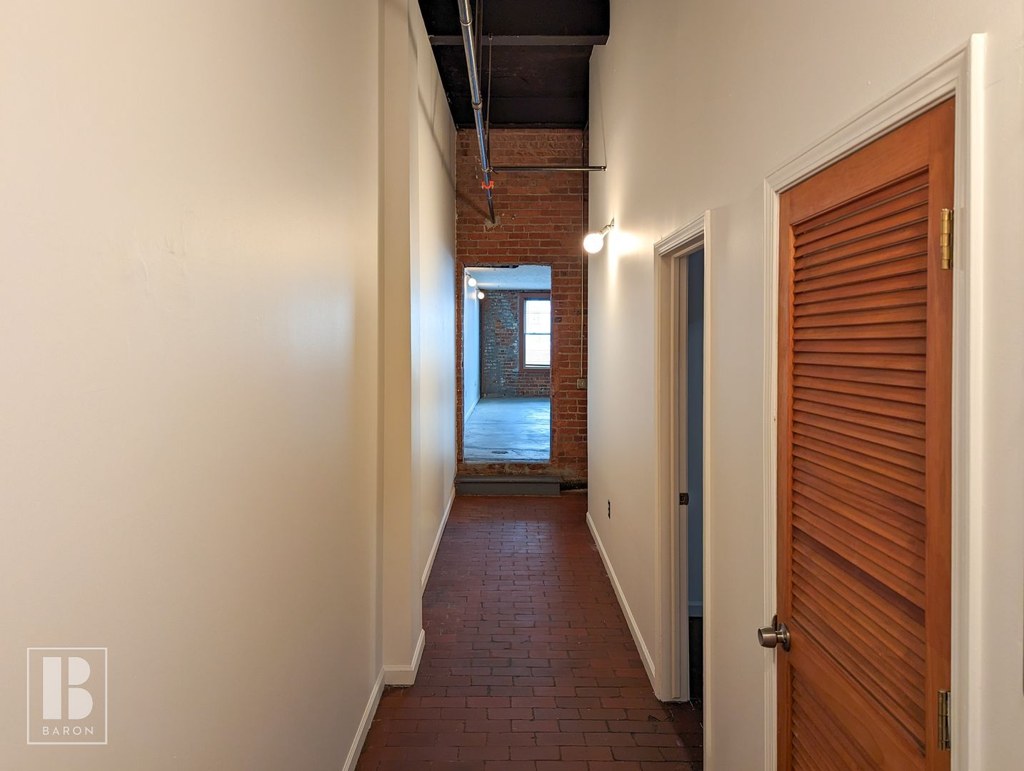
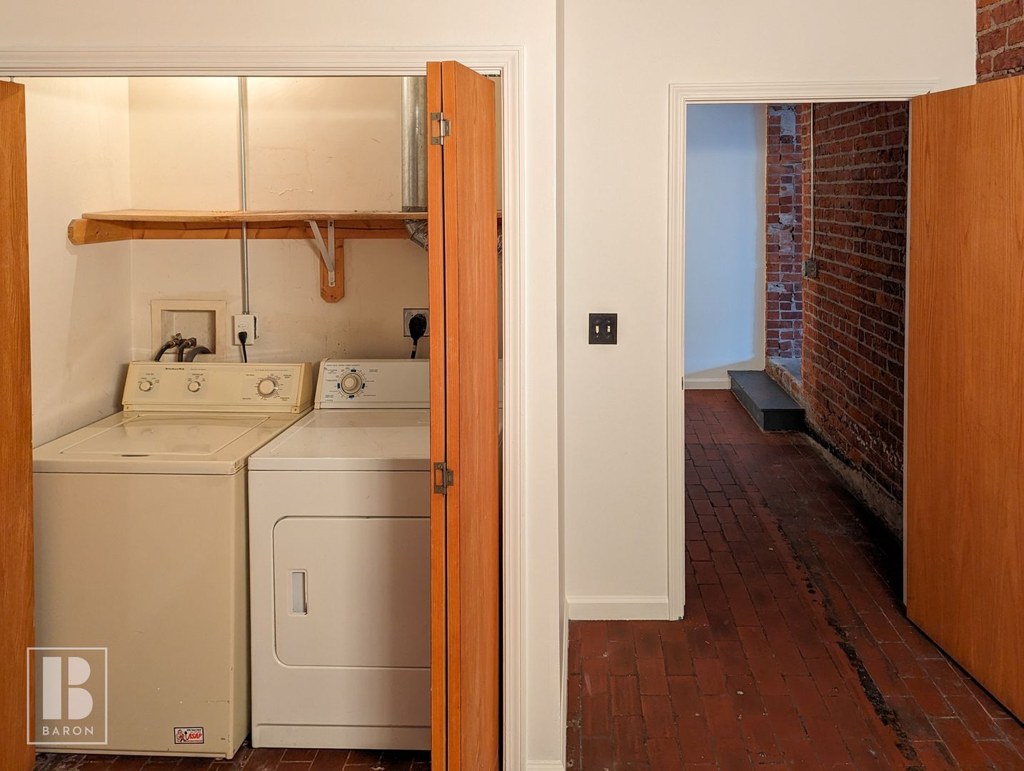
Photo 1 shows a single pair of washer and dryer units housed in a closet with louvered wooden doors, located within the apartment (with the unit's brick hallway visible just outside). This is in-unit laundry, not a shared room of several machines. from redfin #997 ↗
Private balcony
40% sure
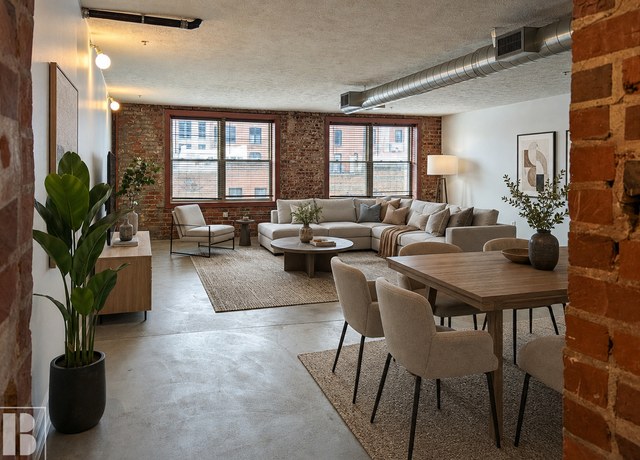
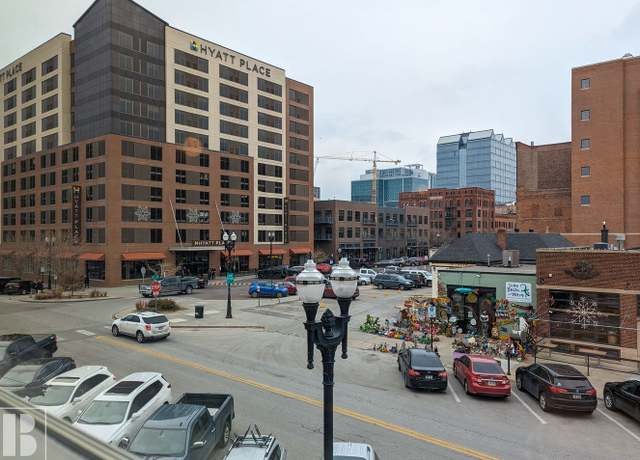
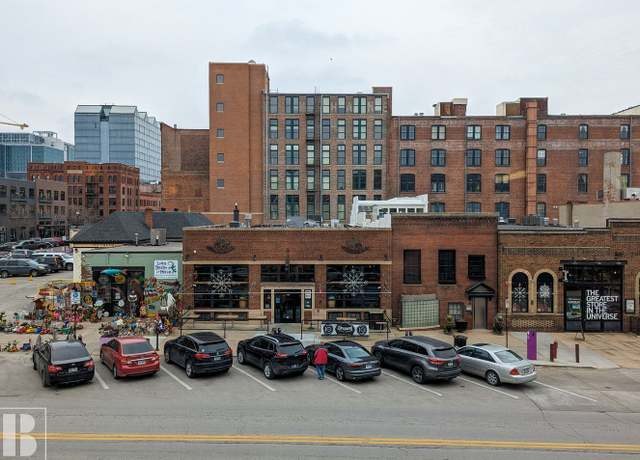
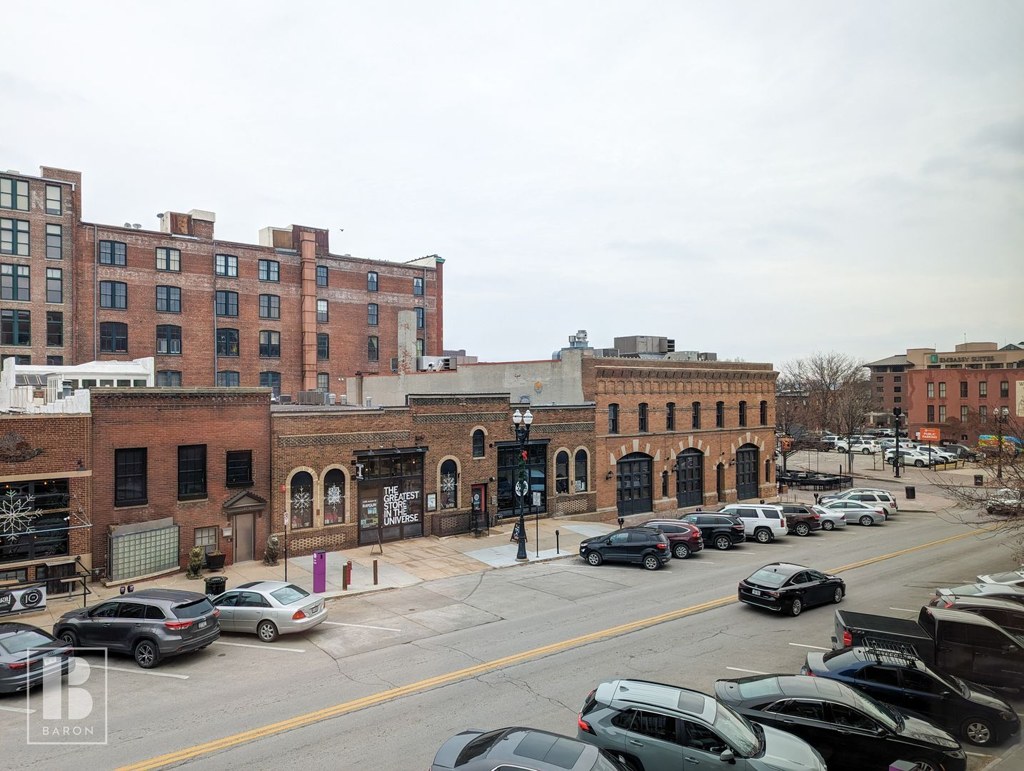
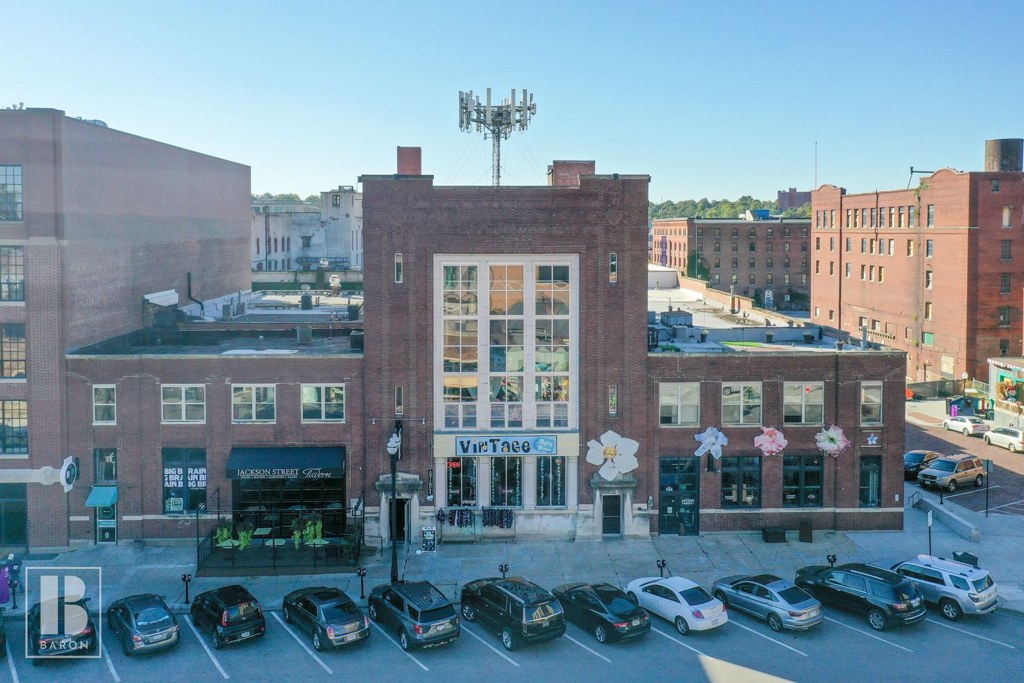
No photo shows a visible outdoor floor belonging to the unit. The floor plan (Photo 2) does not indicate a balcony or terrace. The interior windows (Photos 8, 9, 12) are standard windows set in brick walls with no balcony door, railing, or private outdoor surface visible. The exterior shots (Photos 6, 7) show the building facade and surrounding streets but do not reveal a balcony on the unit. from redfin #997 ↗
Corner unit
45% sure
The floor plan (Photo 2) shows a narrow, linear rectangular unit with windows appearing on a single exterior wall only. No photo or plan clearly displays windows on two or more exterior sides of the unit, so a corner unit cannot be confirmed or ruled out from the available evidence. from redfin #997 ↗
High floor
90% sure
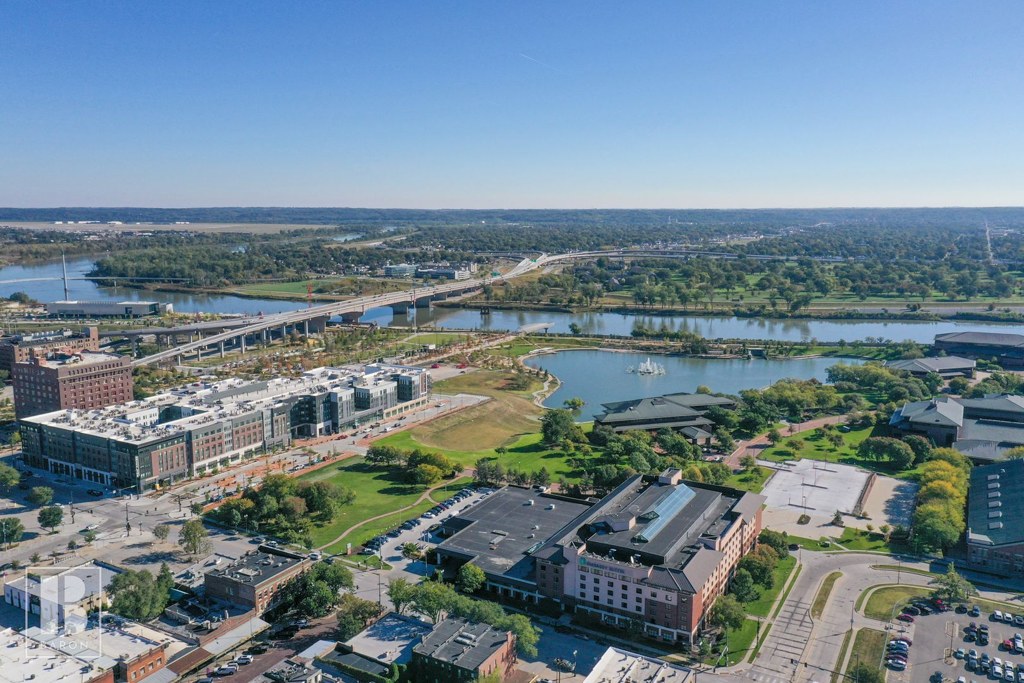
Photo 4 presents a high aerial view looking down across the city skyline and rooftops, clearly indicating an elevated floor. Photo 6 shows a street-level view of neighboring buildings consistent with a mid-to-lower vantage point, but Photo 4 is decisive for an elevated floor. from apartmentguide #864 ↗
Natural light
/10
Photos 8 and 12 show two standard multi-pane windows along a brick wall admitting decent daylight. Windows are sizable but not floor-to-ceiling, so light is good but not abundant. from redfin #997 ↗
Modern & attractive
/10
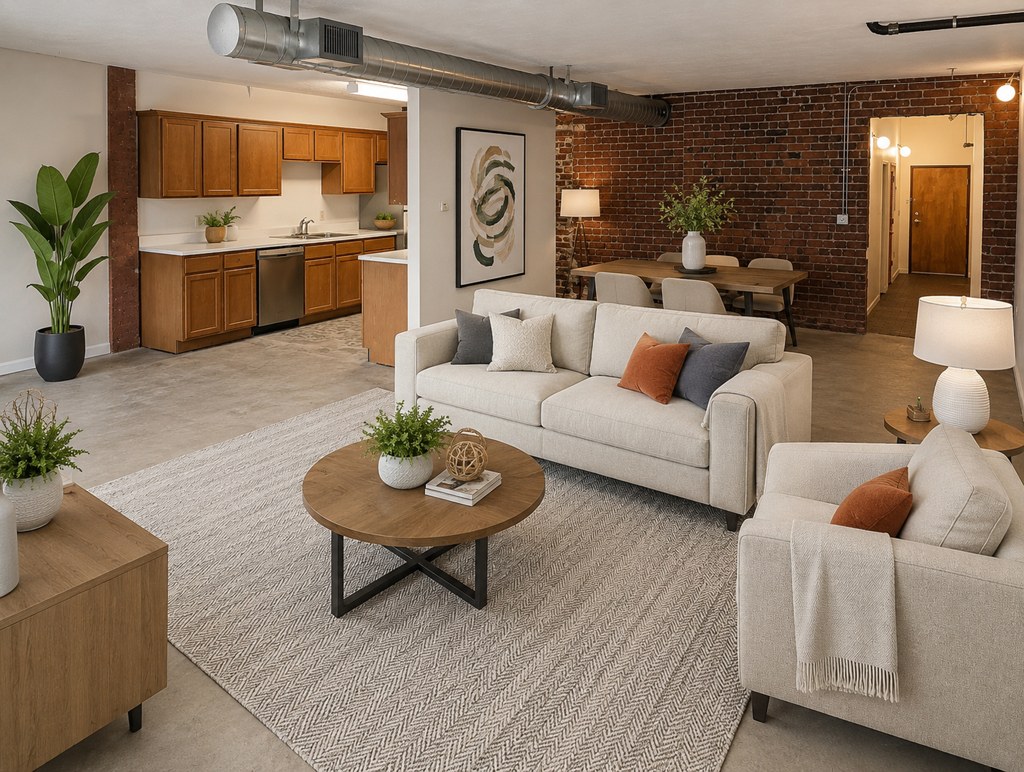
The staged renders (photos 8, 9, 14) depict a modern, attractive aesthetic, but the actual unit shows dated light-wood cabinetry, older vanities, and worn carpet (photos 0, 11, 13). Mixed between attractive renders and older real finishes. from redfin #997 ↗
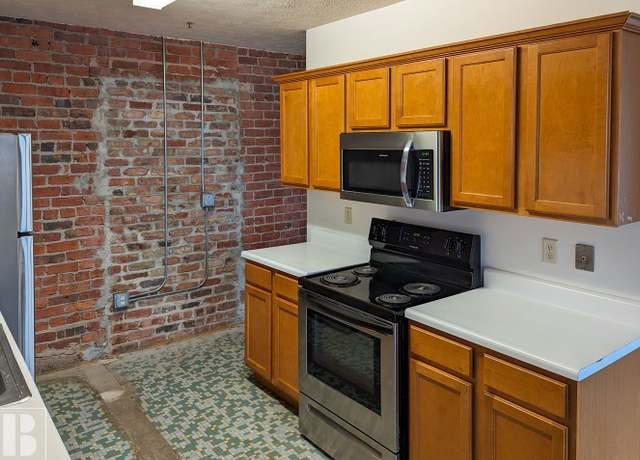
Construction quality
/10
Exposed brick walls, concrete floors, and exposed ductwork indicate an older industrial loft conversion with solid masonry/steel construction. Finishes are dated but the building shell reads as sturdy. from redfin #997 ↗
no photo cited
Office potential
/10
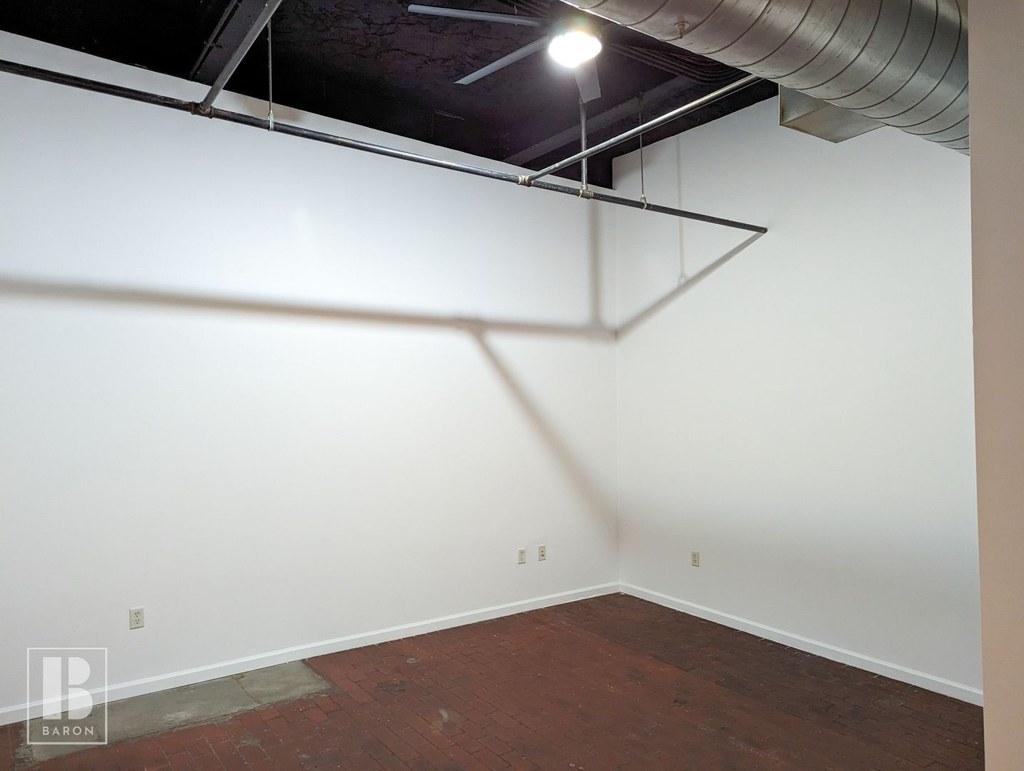
The floor plan (photo 2) shows a one-bedroom layout with no dedicated den. However, the empty unfinished room (photo 10) could plausibly serve as a home office, giving modest office potential. from redfin #997 ↗
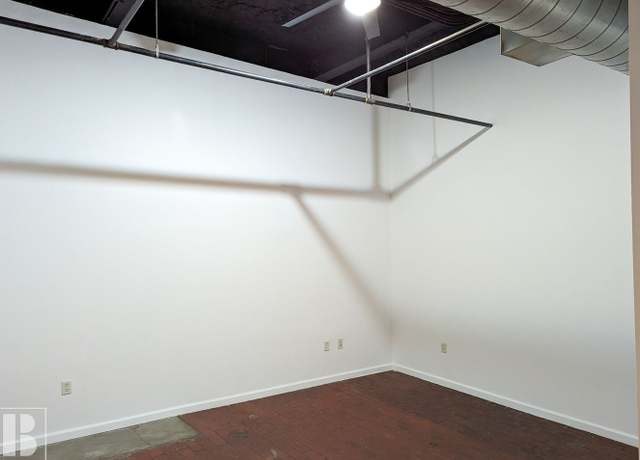
Carpet
Green patterned carpet is visible in the kitchen areas (photos 11, 13). Living areas show concrete or hard flooring (photo 12), and the bedroom render shows a rug over hard flooring (photo 14). Overall carpet is limited to the kitchen zones. from redfin #997 ↗
Floorplans & availability 2 plan images as of 2026-09-24
1 bd
$1,595 · 1,343 sqft · 1 ba
1 plan
1 bd
$1,595
1,343 sqft · 1 ba
from Oct 1
Cheapest unit, 2026-09-03 → 2026-09-13:
unchanged
($1,595 – $1,595 over 4 days)
Listing descriptions as written by each source
redfin open ↗
Welcome to your spacious 1-bedroom loft perched on Jackson Street, offering breathtaking views of the vibrant Old Market! This historic yet contemporary residence embodies a minimalist aesthetic,...
Sources & score breakdown
Listings
| Source | Tier | Rent | Status | First seen | Last seen | |
|---|---|---|---|---|---|---|
| apartmentguide | building | $1,595 | active | 2026-09-03 | 2026-09-24 | open ↗ |
| redfin | building | $1,595 | active | 2026-09-03 | 2026-09-24 | open ↗ |
| zillow | unit | $1,595 | active | 2026-09-03 | 2026-09-24 | open ↗ |
Score breakdown
| Criterion | Value | Weight | Points | Based on |
|---|---|---|---|---|
| Price fit | 0.89 | 2.5 | 2.2 | $1,595, 11% under your $1,800 to $2,500 band |
| Natural light | 0.60 | 3.0 | 1.8 | 6/10 from photos |
| Construction quality | 0.70 | 2.5 | 1.8 | 6/10 from photos |
| High floor | 0.80 | 2.0 | 1.6 | photos say yes (90% sure) |
| Little or no carpet | 1.00 | 1.5 | 1.5 | carpet coverage in photos: partial |
| Modern finishes | 0.50 | 2.0 | 1.0 | 5/10 from photos |
| Home-office space | 0.50 | 1.5 | 0.8 | 4/10 from photos |
| Second bathroom | 0.00 | 1.0 | 0.0 | no floorplan has a second bath |
| Corner unit | n/a | 3.0 | — | photos say unclear (45% sure) |
| Soundproofing | n/a | 2.0 | — | assumption: building era + height |
| Sauna | n/a | 1.5 | — | listing |