← Dashboard
3701 Jones St unit 526 S 36th Street-Unit 7
3701 Jones St unit 526 S 36th Street-Unit 7, Omaha 68105
· map ↗
· ☎ 8167665805
$1,195
2 bd
34% under band
Studio to 2 bd
950 sqft
1 Unit Available
9.5
of 16.0 scorable · 3 unknown
private balcony missingin-unit laundry unclear
new
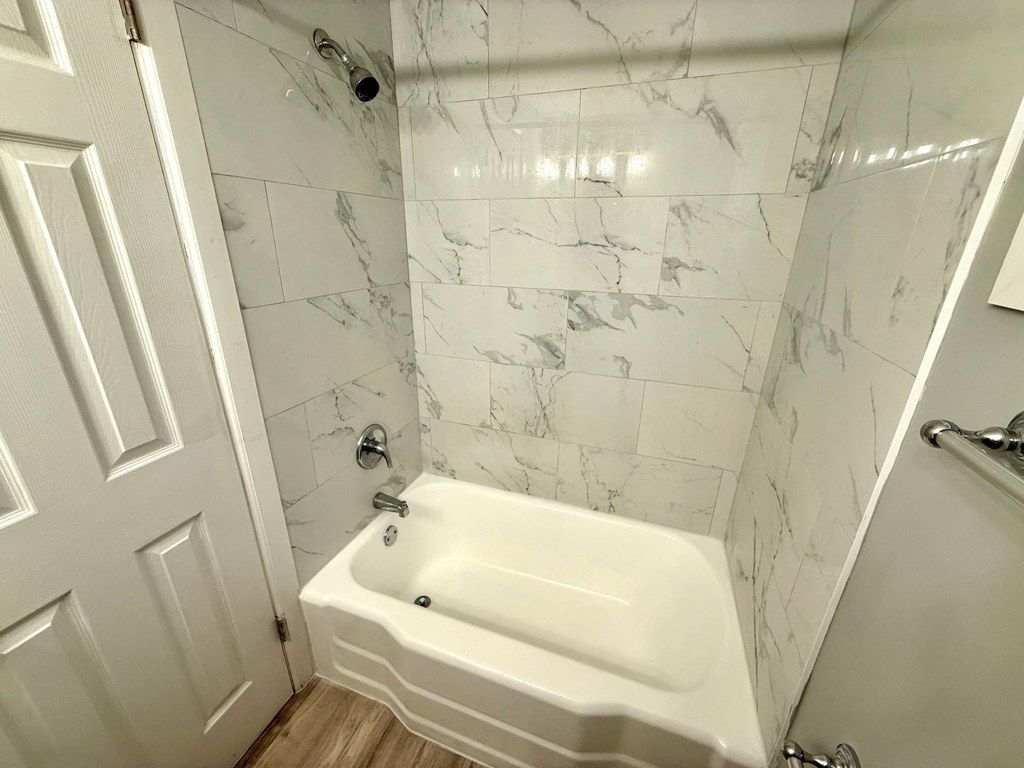
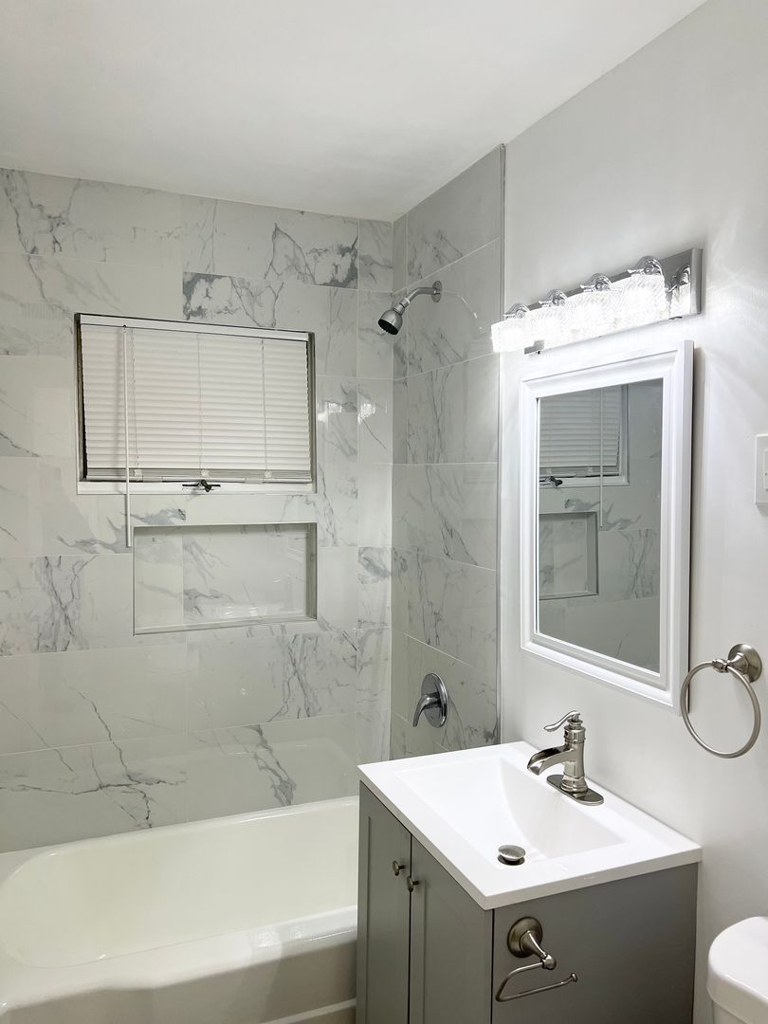
Bathtub
seen in photos (98% sure)
Private balcony
not in photos (55% sure)
In-unit laundry
photos inconclusive
Strengths
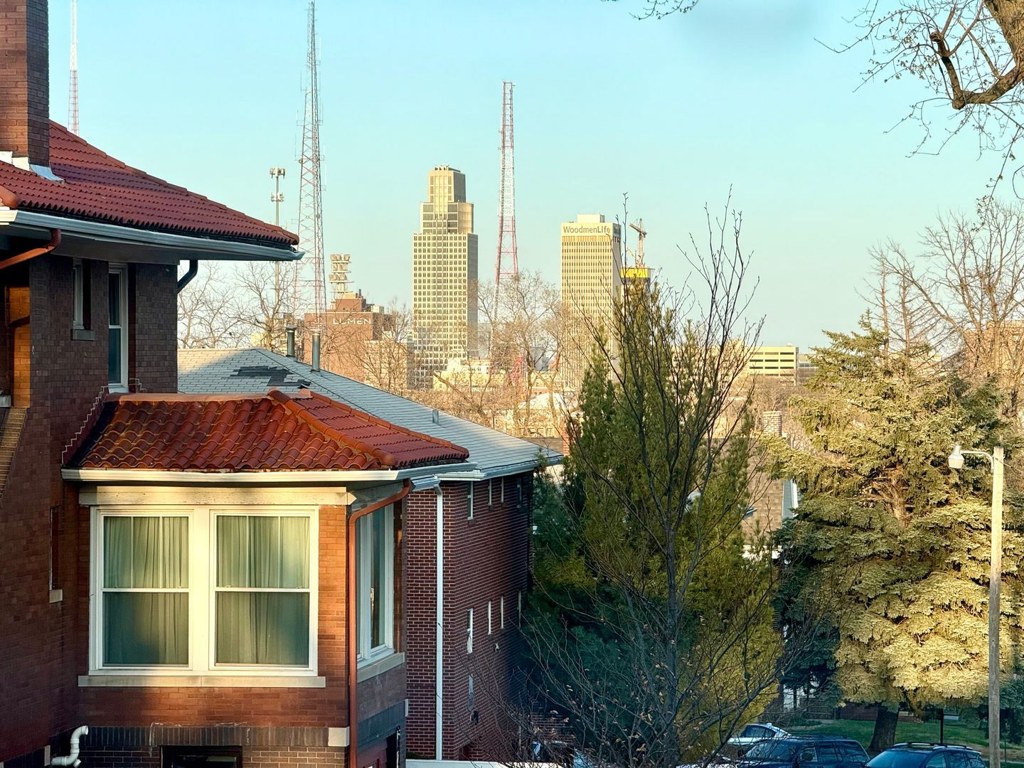
High floor1.6 of 2.0 pts
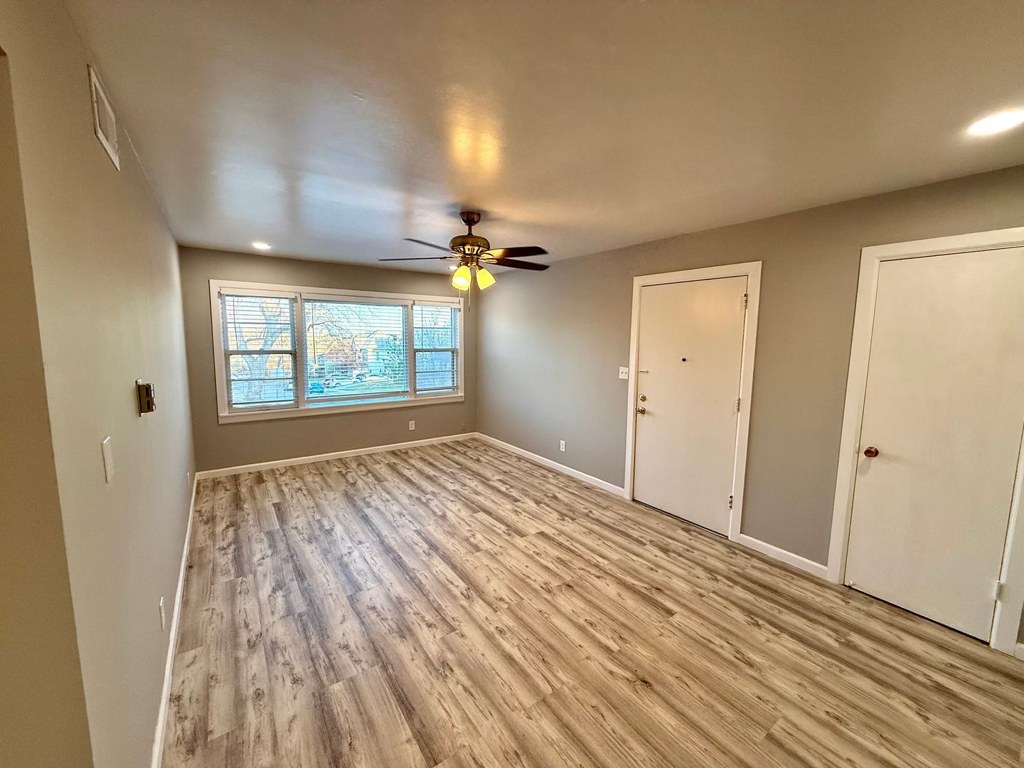
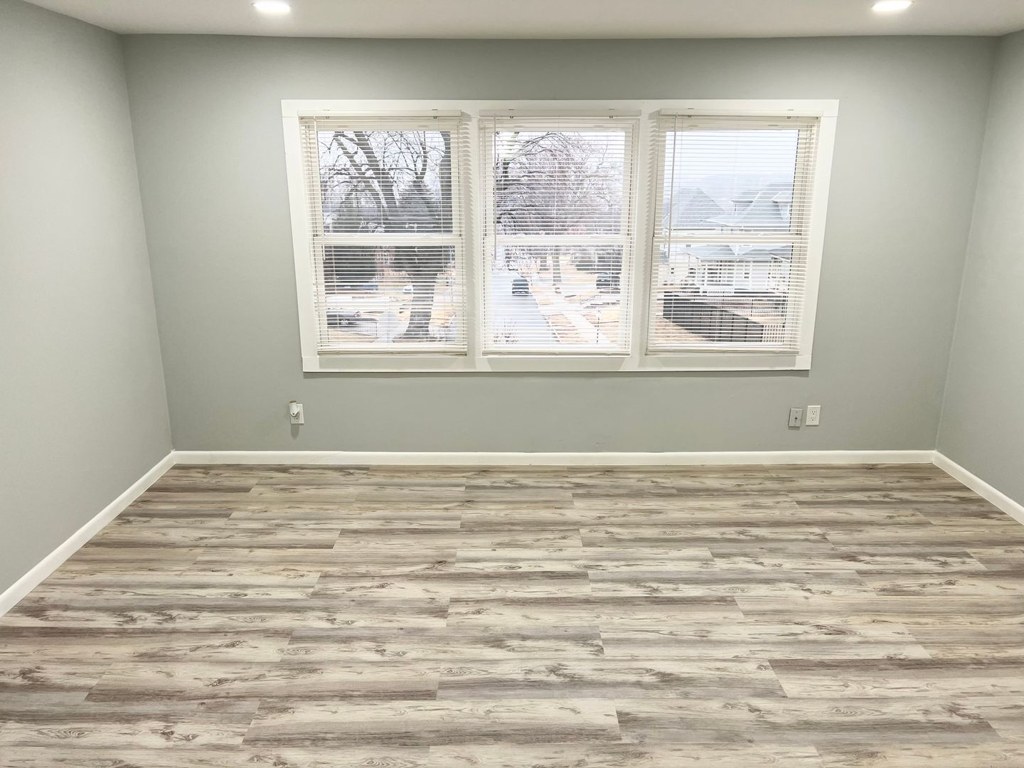
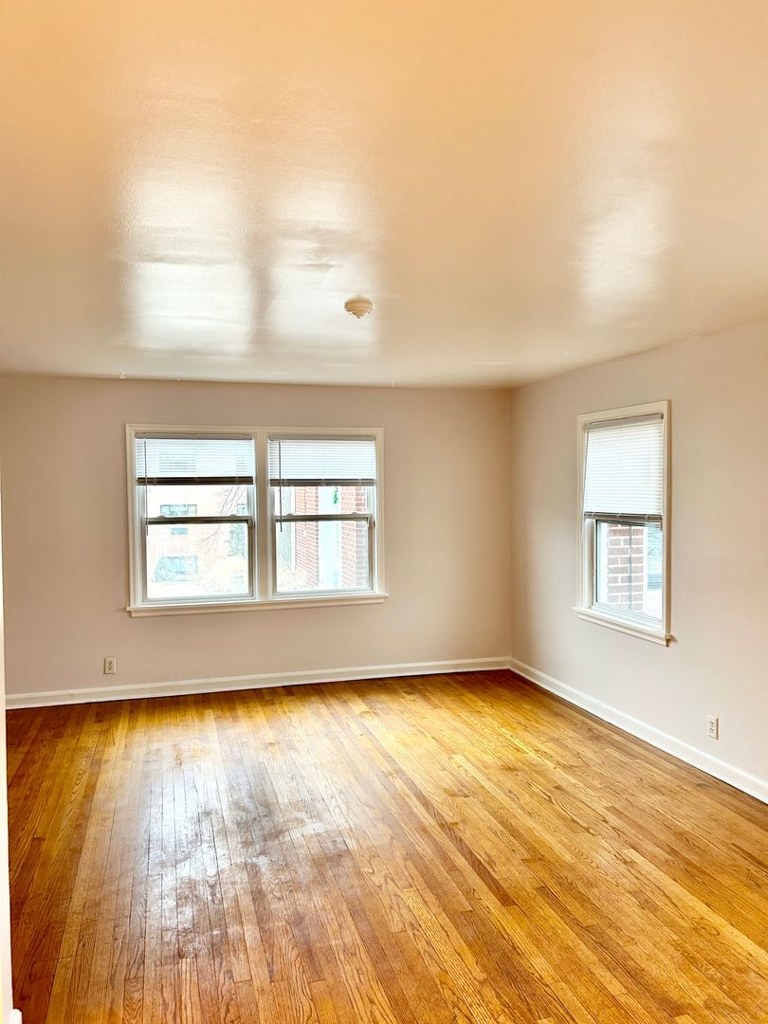
Photo 3 shows a view across at neighboring brick buildings with a city skyline of tall towers and radio masts in the distance, viewed from an elevated vantage point looking across rather than down, suggesting an elevated floor.
Little or no carpet1.5 of 1.5 pts
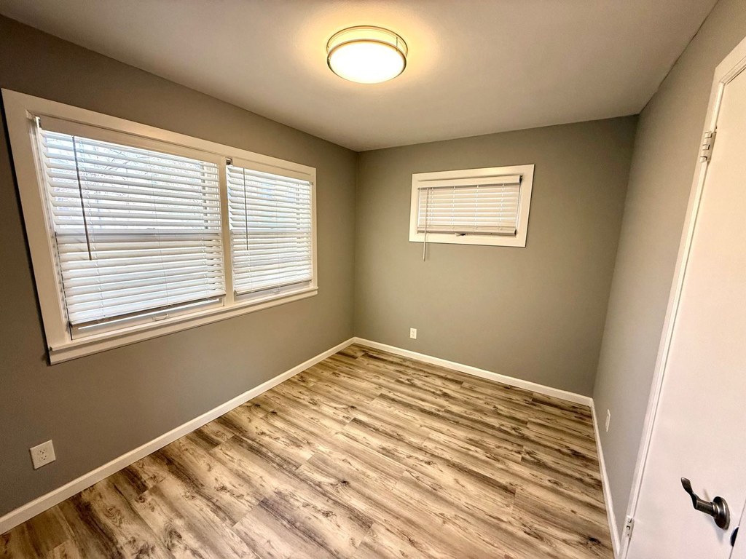
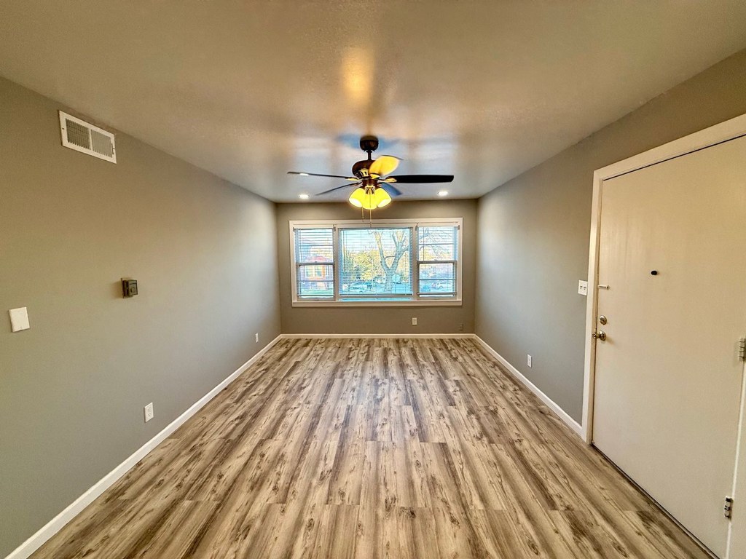
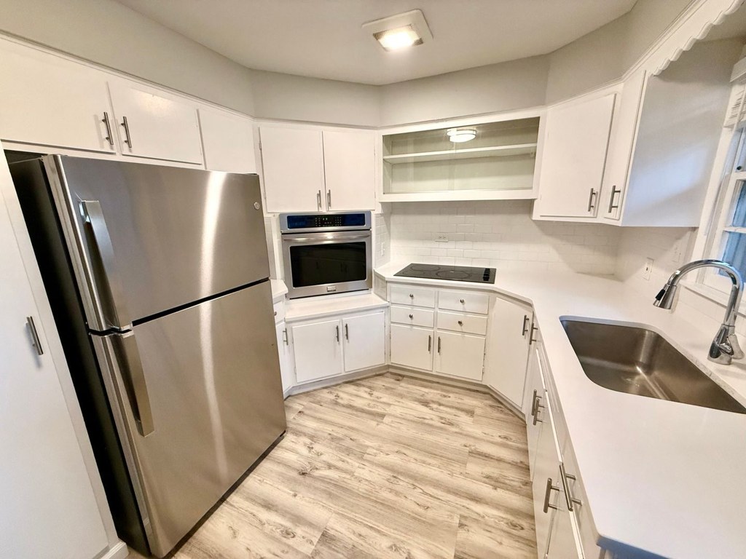
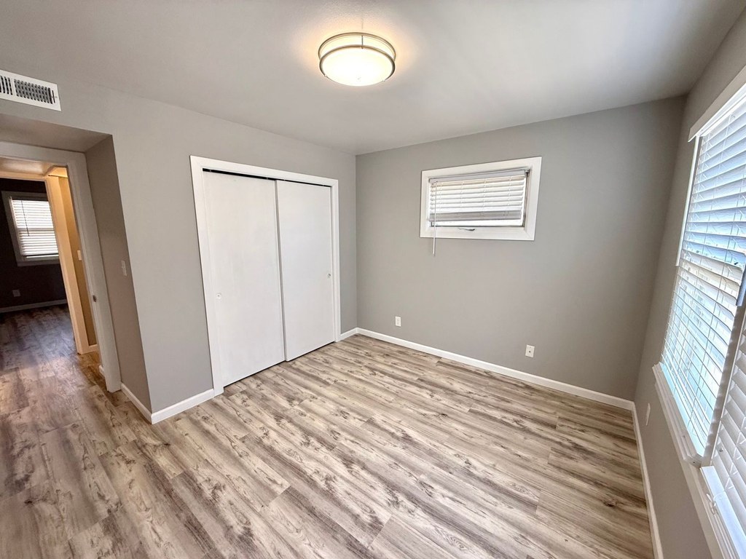
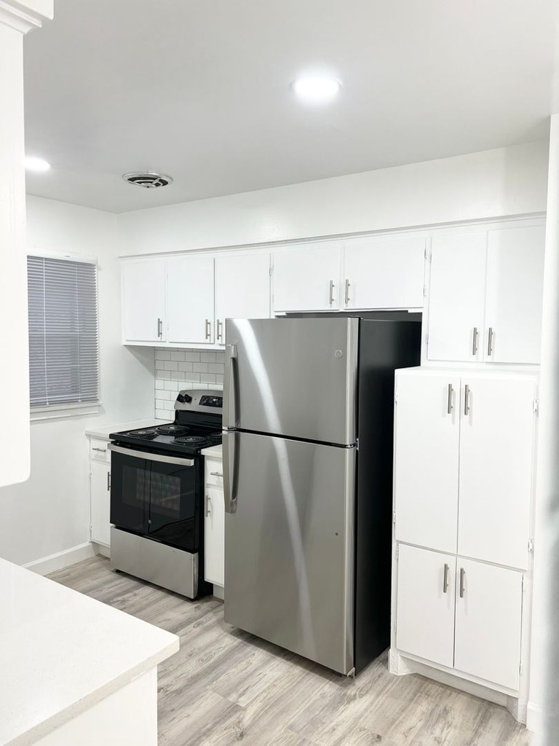
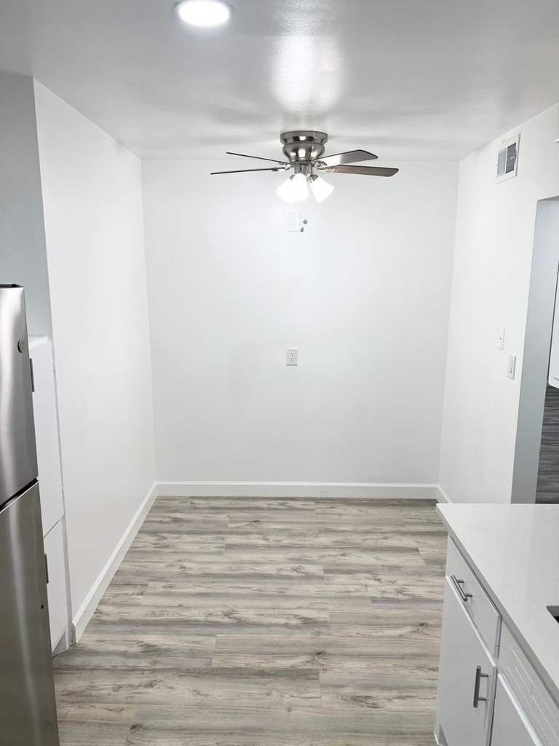
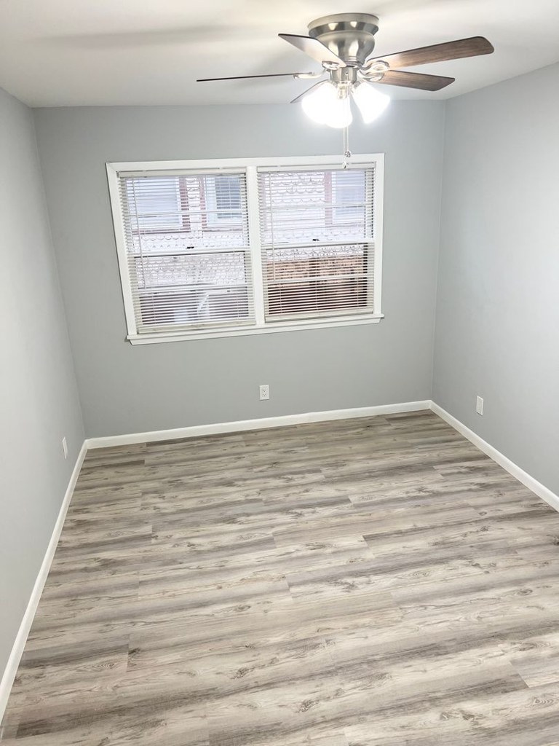
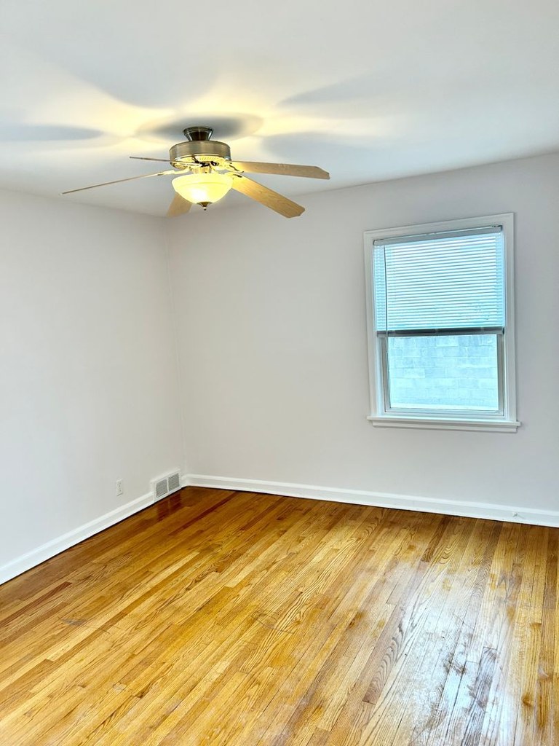
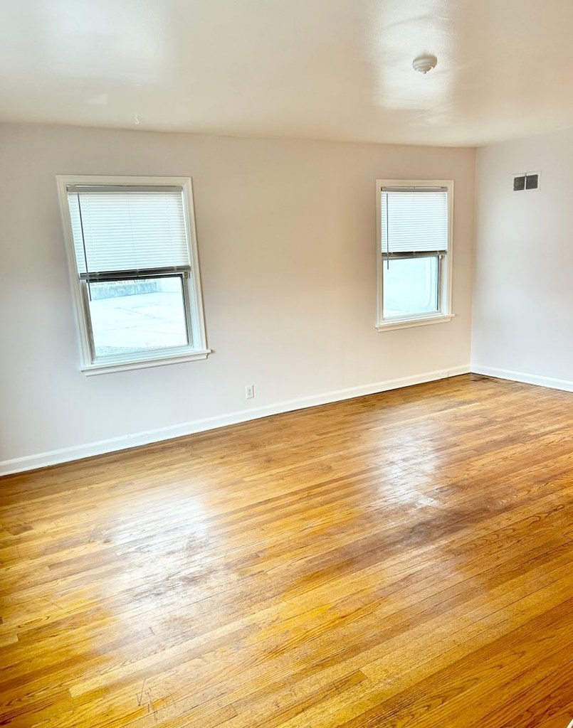
All rooms show wood-look vinyl/laminate flooring; no carpet visible in any photo.
Weaknesses
Private balconyrequired
not in photos (55% sure)
Second bathroom0.0 of 1.0 pts
no floorplan has a second bath
Middling: Price fit (66%), Natural light (50%), Construction quality (50%), Modern finishes (60%), Home-office space (50%)
Unknown: Corner unit, Soundproofing, Sauna
AI reading of the photos
ornith1.5:35b · 17 photos across 2 listings (apartmentguide ×2) · 2026-09-18 03:14Photo numbers in the notes are the ones printed on the thumbnails and in the galleries below. Hover a number to find its photo, click it to open it.
Bathtub
98% sure
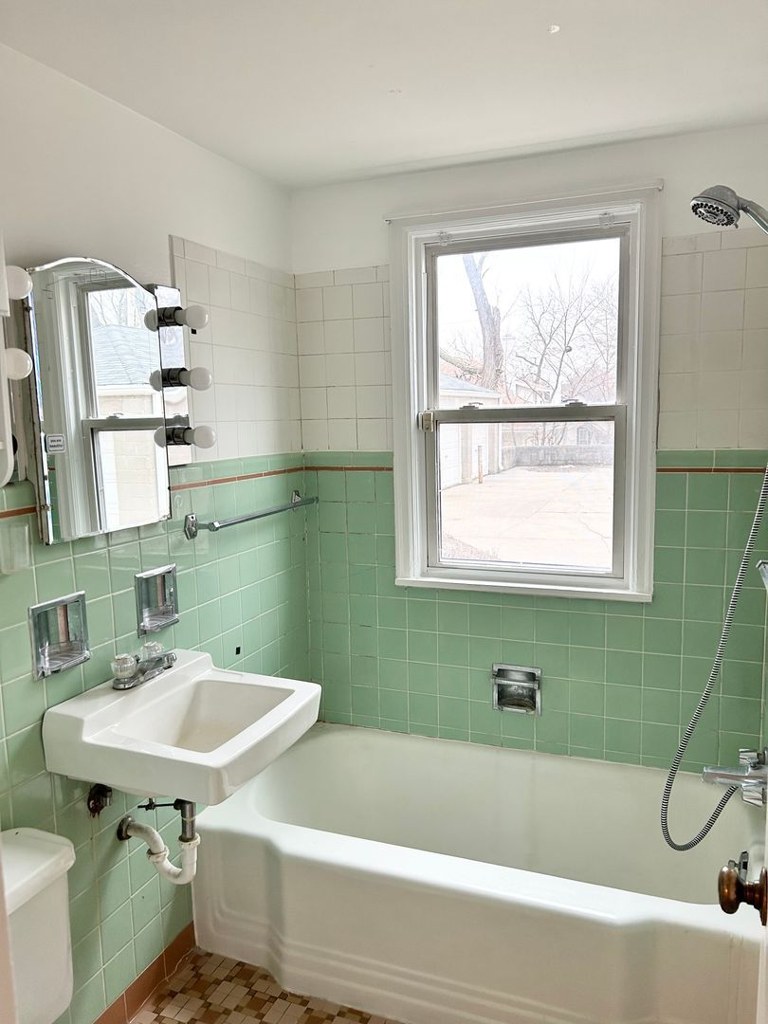
Photo 1 shows a bathroom with a white bathtub combined with a showerhead and shower controls, confirming a bathtub is present rather than only a walk-in shower. from apartmentguide #2324 ↗
In-unit laundry
50% sure
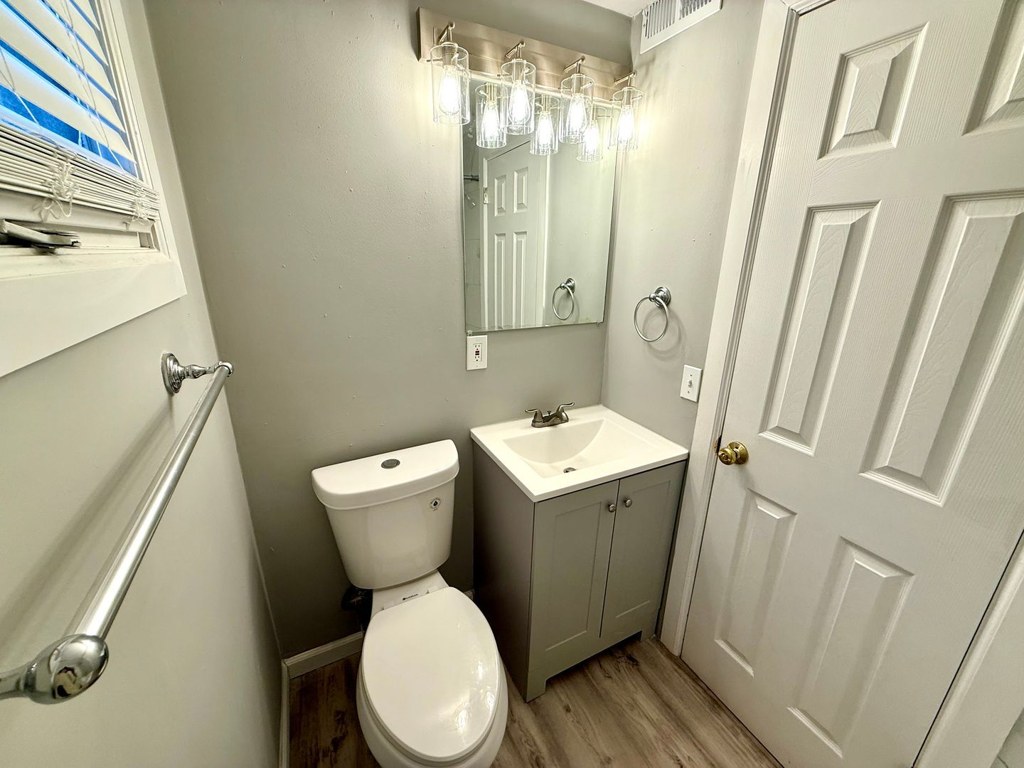
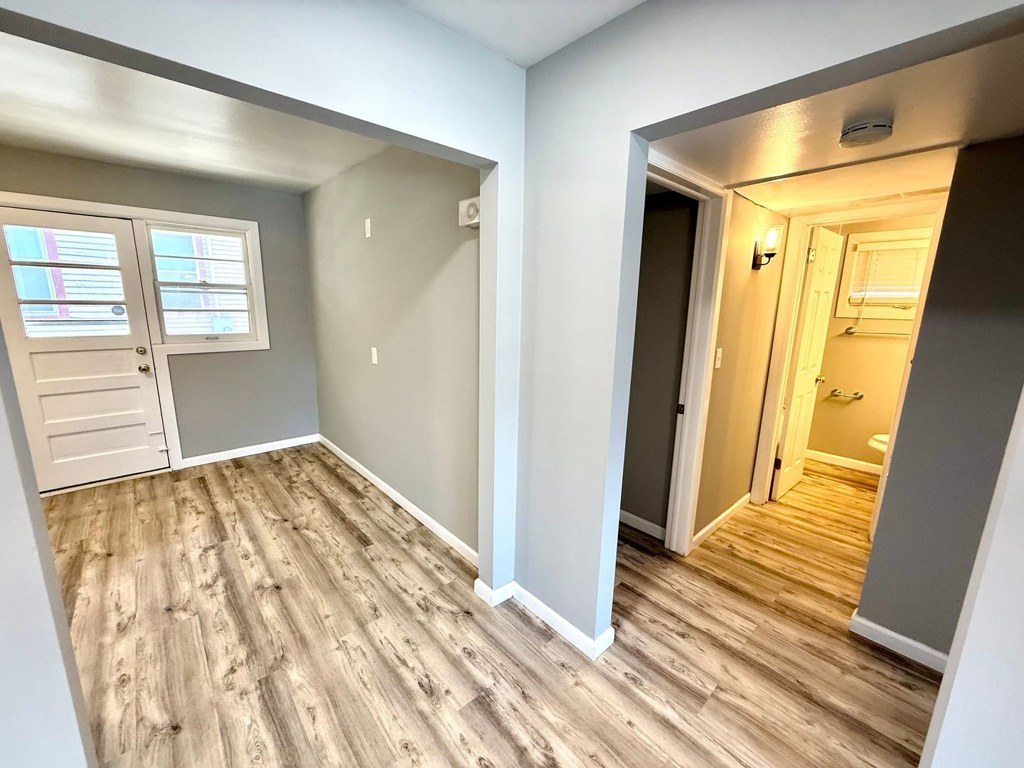
None of the photos show a washer, dryer, laundry closet, or a floor plan marking W/D inside the unit. Photo 0 shows a bathroom with toilet and sink, Photo 1 shows the bathtub/shower, and Photo 2 shows an empty room with doorways. No laundry space is visible, so this cannot be determined. from apartmentguide #2324 ↗
High floor
72% sure
Photo 3 shows a view across at neighboring brick buildings with a city skyline of tall towers and radio masts in the distance, viewed from an elevated vantage point looking across rather than down, suggesting an elevated floor. from apartmentguide #2324 ↗
Natural light
/10
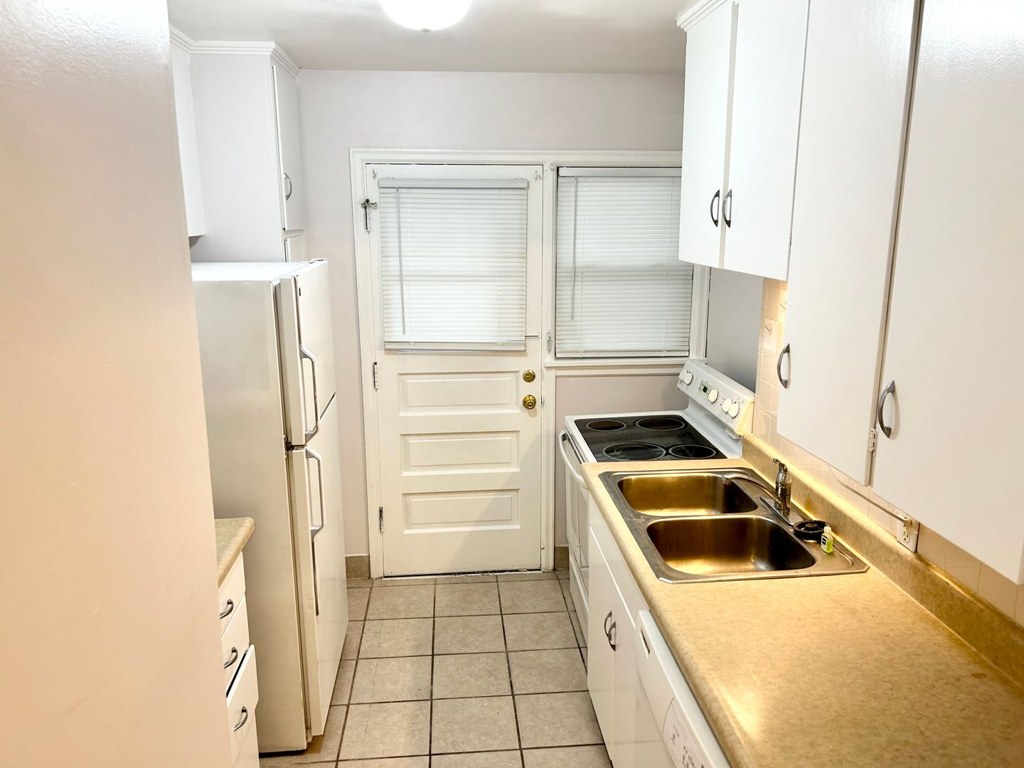
Windows are standard size (living room in photo 4/5, bedroom windows in photos 6/9, a windowed entry door in photo 2). Daylight is adequate but not abundant; no floor-to-ceiling glass. from apartmentguide #2324 ↗
Modern & attractive
/10
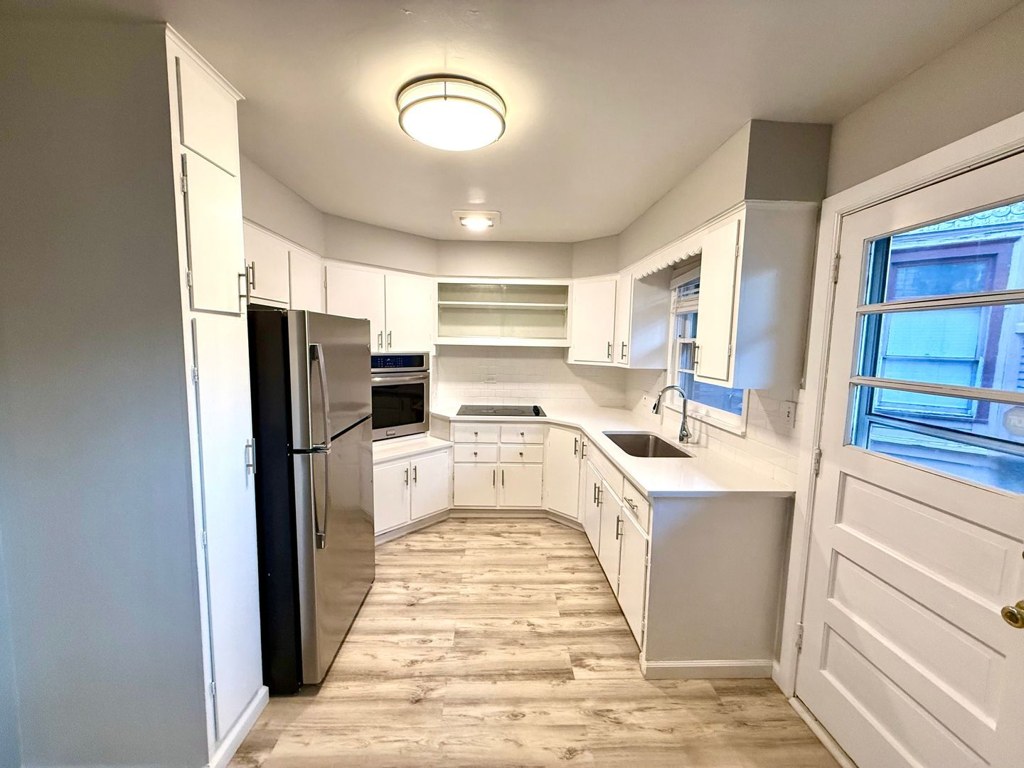
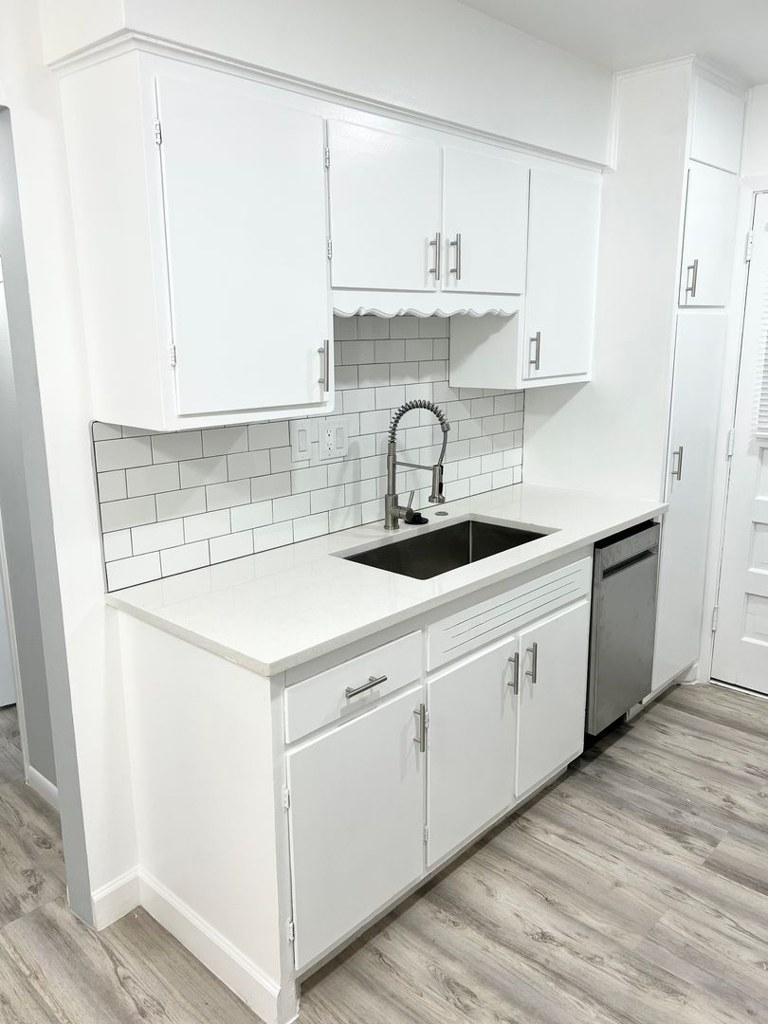
Neutral gray walls, white shaker-style cabinets, stainless steel appliances, and wood-look flooring give a clean, contemporary but builder-grade look. Decent but not premium. from apartmentguide #2324 ↗
no photo cited
Construction quality
/10
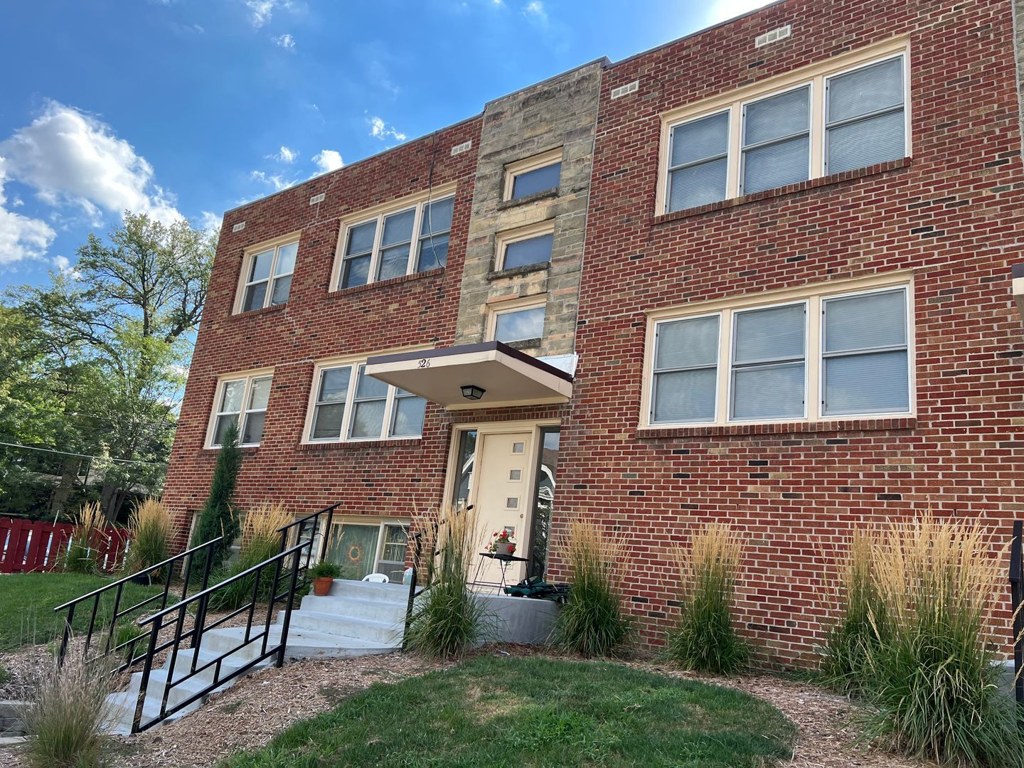
Standard stick-built apartment construction: vinyl/laminate flooring, hollow-core style paneled doors, standard painted drywall, basic window frames. Nothing concrete/steel or high-end. from apartmentguide #2324 ↗
no photo cited
Office potential
/10
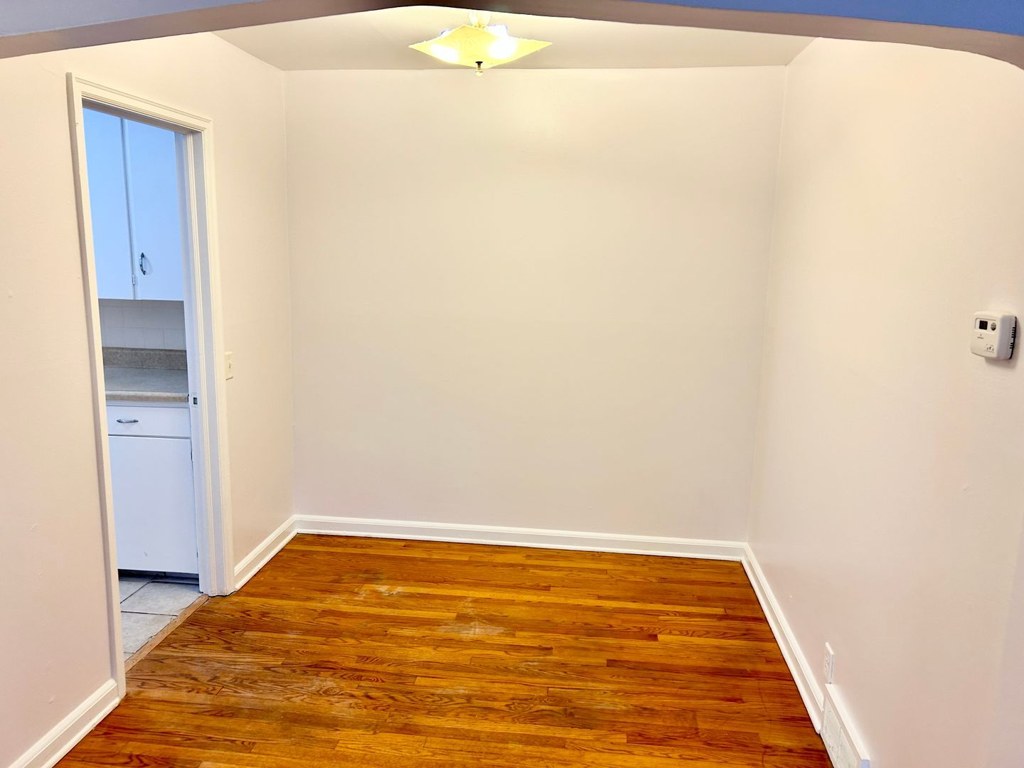
The unit has multiple rooms; a second bedroom/alcove (e.g., the room in photo 6 or 9, or the open alcove off the hall in photo 2) could serve as a home office. from apartmentguide #2324 ↗
Carpet
All rooms show wood-look vinyl/laminate flooring; no carpet visible in any photo. from apartmentguide #2324 ↗
no photo cited
Floorplans & availability as of 2026-09-24
Studio
$945 · 1 ba
1 plan · 1 unit available
Studio
$945
· 1 ba
available now
1 bd
$995 · 1 ba
1 plan · 1 unit available
1 bd
$995
· 1 ba
1 available
2 bd
$1,195 · 950 sqft · 1 ba
1 plan · 1 unit available
2 bd
$1,195
950 sqft · 1 ba
available now
Cheapest unit, 2026-09-03 → 2026-09-18:
up $250
($945 – $1,195 over 3 days)
Sources & score breakdown
Listings
| Source | Tier | Rent | Status | First seen | Last seen | |
|---|---|---|---|---|---|---|
| apartmentguide | building | $995 | active | 2026-09-03 | 2026-09-24 | open ↗ |
| apartmentguide | building | $945 | active | 2026-09-03 | 2026-09-24 | open ↗ |
| apartmentguide | building | $1,195 | active | 2026-09-18 | 2026-09-24 | open ↗ |
| apartmentguide | building | $1,095 | gone | 2026-09-03 | 2026-09-05 | open ↗ |
| redfin | building | $1,095 | gone | 2026-09-03 | 2026-09-05 | open ↗ |
Score breakdown
| Criterion | Value | Weight | Points | Based on |
|---|---|---|---|---|
| Price fit | 0.66 | 2.5 | 1.7 | $1,195, 34% under your $1,800 to $2,500 band |
| High floor | 0.80 | 2.0 | 1.6 | photos say yes (72% sure) |
| Natural light | 0.50 | 3.0 | 1.5 | 5/10 from photos |
| Little or no carpet | 1.00 | 1.5 | 1.5 | carpet coverage in photos: none |
| Construction quality | 0.50 | 2.5 | 1.2 | 5/10 from photos |
| Modern finishes | 0.60 | 2.0 | 1.2 | 6/10 from photos |
| Home-office space | 0.50 | 1.5 | 0.8 | 5/10 from photos |
| Second bathroom | 0.00 | 1.0 | 0.0 | no floorplan has a second bath |
| Corner unit | n/a | 3.0 | — | photos say unclear (55% sure) |
| Soundproofing | n/a | 2.0 | — | assumption: building era + height |
| Sauna | n/a | 1.5 | — | listing |