← Dashboard
3166 Davenport St unit #117
3166 Davenport St unit #117, Omaha 68131
· map ↗
· ☎ 4022538209
$725
1 bd
60% under band
1 bd
590 sqft
1 Unit Available
6.1
of 14.0 scorable · 4 unknown
private balcony unclearin-unit laundry unclear
new
Bathtub
seen in photos (95% sure)
Private balcony
photos inconclusive
In-unit laundry
photos inconclusive
Strengths
Nothing stands out yet.
Weaknesses
Second bathroom0.0 of 1.0 pts
no floorplan has a second bath
Middling: Natural light (50%), Construction quality (50%), Price fit (40%), Modern finishes (40%), Little or no carpet (50%), Home-office space (50%)
Unknown: Corner unit, Soundproofing, High floor, Sauna
AI reading of the photos
ornith1.5:35b · 9 photos across 5 listings (redfin ×2, apartmentguide ×2, zillow) · 2026-09-05 23:49Photo numbers in the notes are the ones printed on the thumbnails and in the galleries below. Hover a number to find its photo, click it to open it.
Bathtub
95% sure
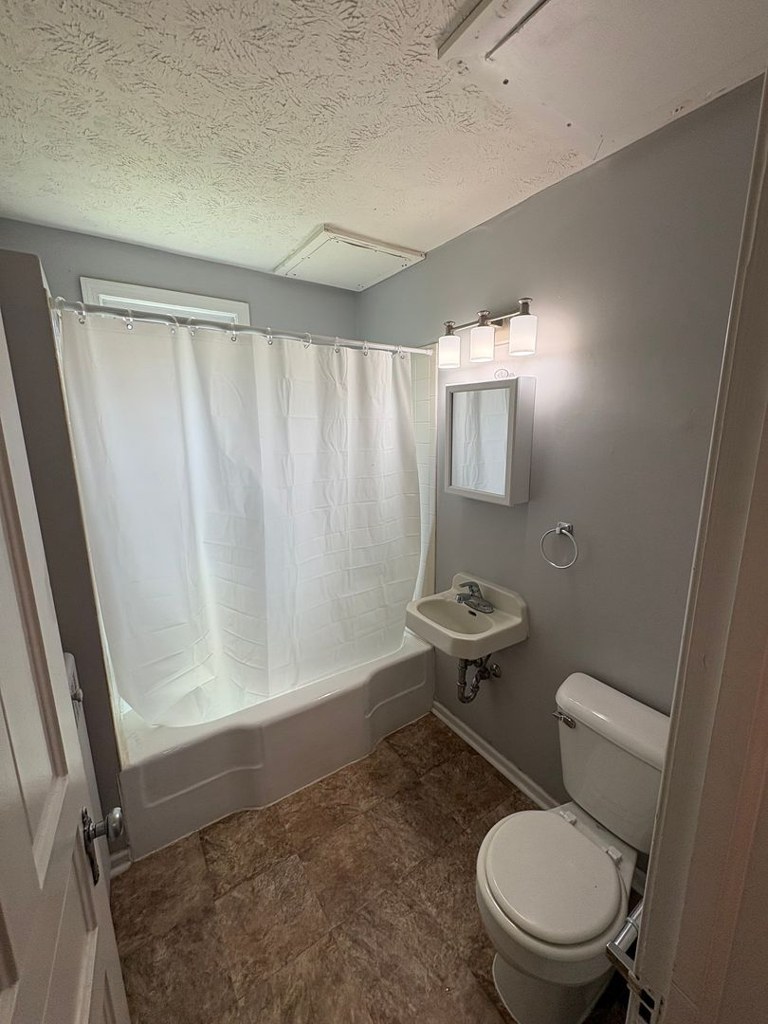
The bathroom photo shows a standard bathtub with a white shower curtain drawn along the wall, alongside a wall-mounted sink, toilet, and medicine cabinet. This is clearly a tub, not just a walk-in shower. from apartmentguide #835 ↗
no photo cited
In-unit laundry
50% sure
The only photo shows a bathroom with a bathtub, sink, and toilet. No washer, dryer, laundry closet, or floor plan indicating in-unit laundry is visible, so it cannot be determined. from apartmentguide #835 ↗
no photo cited
Private balcony
55% sure
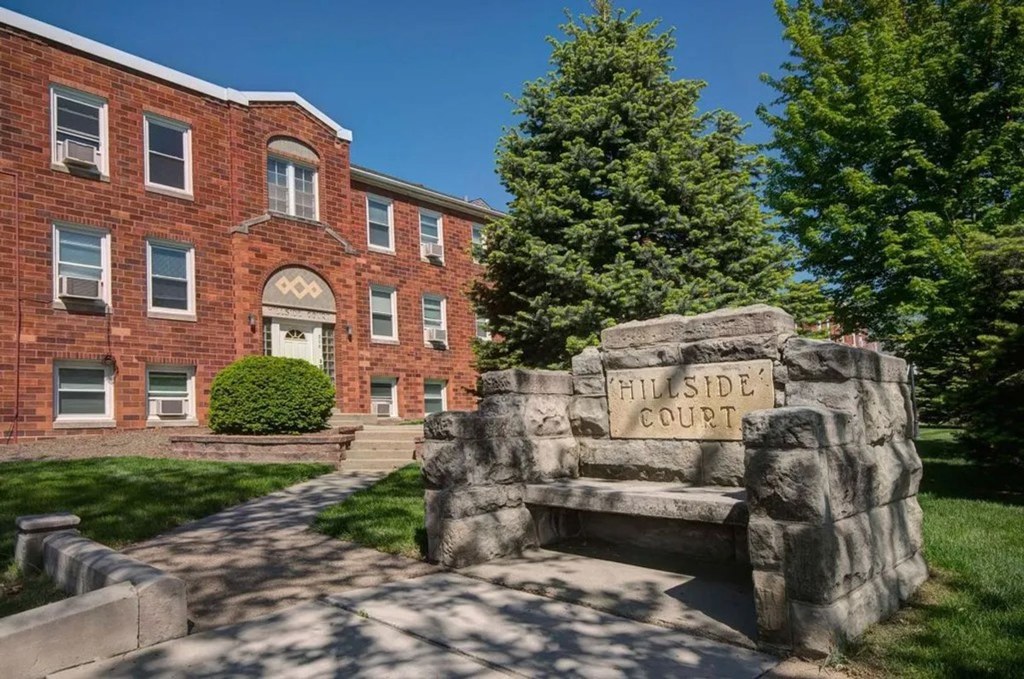
Photo 1 shows the building exterior (Riverside Court) with no visible balconies, and the interior windows (Photos 2, 4, 7) show no balcony door or private outdoor surface. However, since the exterior shown is the building facade rather than the unit's own windows, a private balcony cannot be confirmed or definitively excluded. from redfin #1411 ↗
no photo cited
Corner unit
55% sure
The interior photos show windows on single walls only (e.g., two windows on one wall in Photo 2 and Photo 4). No floor plan or photo reveals windows on two or more exterior sides of the unit, so a corner unit cannot be confirmed or ruled out from the evidence shown. from redfin #1411 ↗
no photo cited
High floor
50% sure
Photo 1 shows a roughly 3-4 story brick building, but the interior window views (Photos 2, 4, 7) reveal nearby buildings at what appears to be a similar or lower eye level, not a clearly elevated perspective. The views do not convincingly indicate a 4th-floor-or-higher location. from redfin #1411 ↗
no photo cited
Natural light
/10
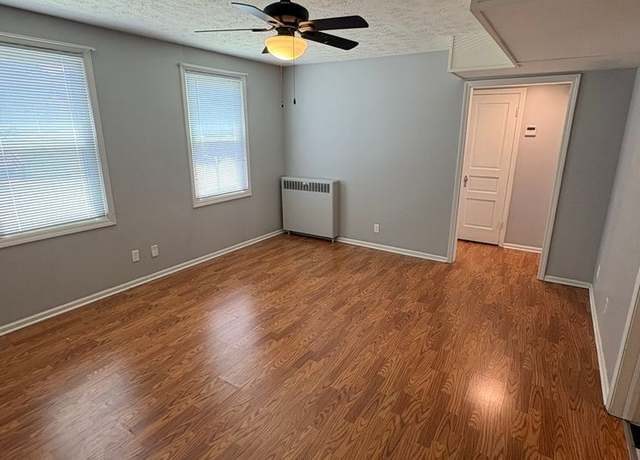
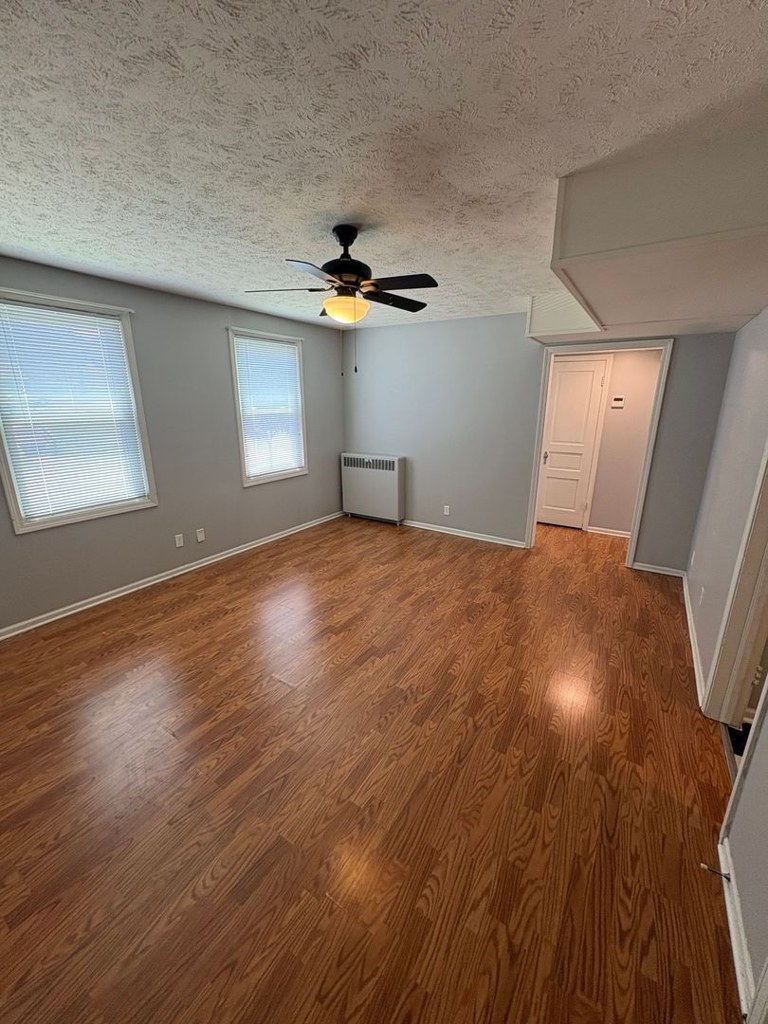
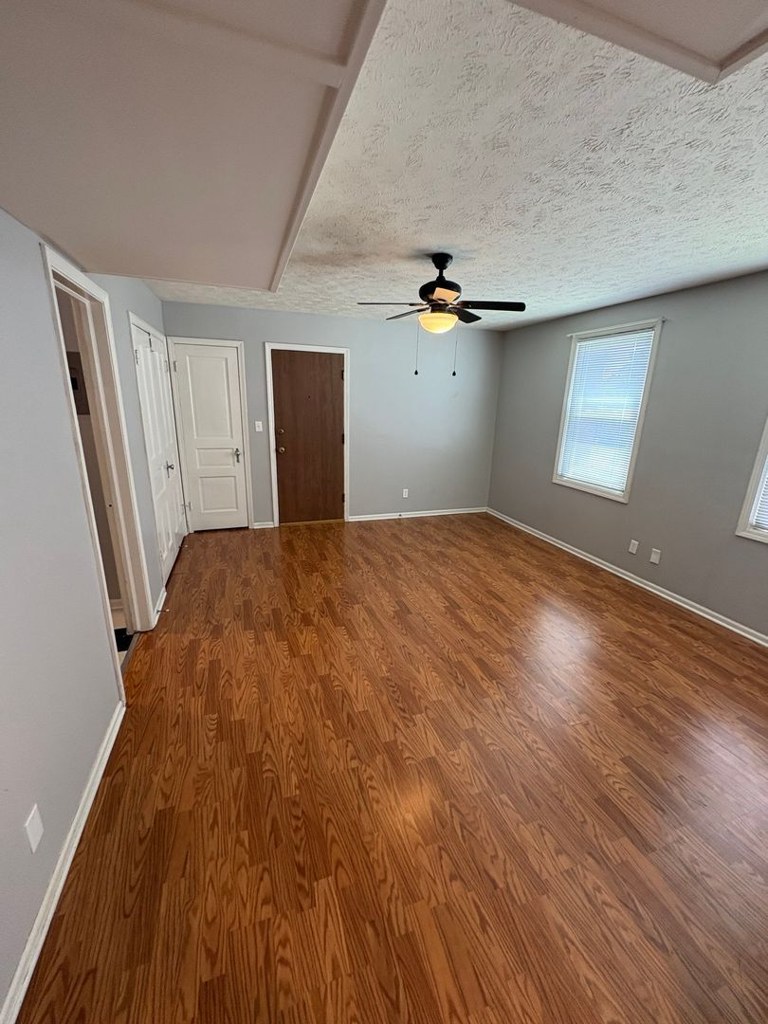
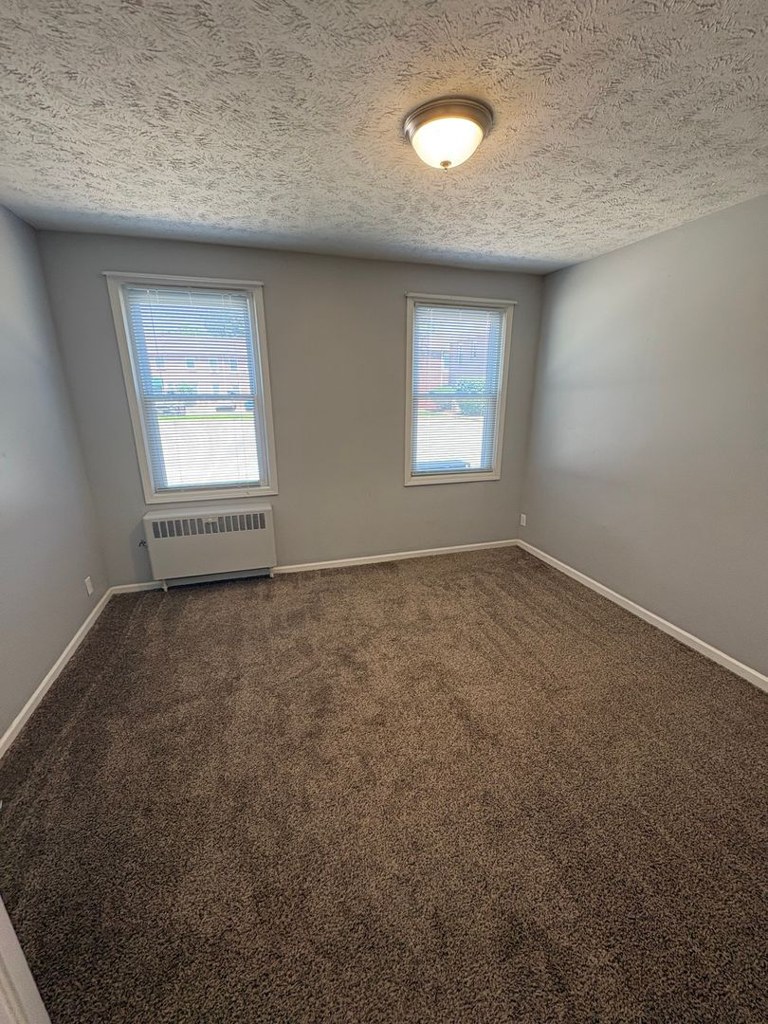
Windows are standard-sized, not floor-to-ceiling. Rooms 2 and 4 have two windows each letting in moderate daylight; kitchen window (Photo 7) is small. Daylight is adequate but not abundant. from redfin #1411 ↗
no photo cited
Modern & attractive
/10
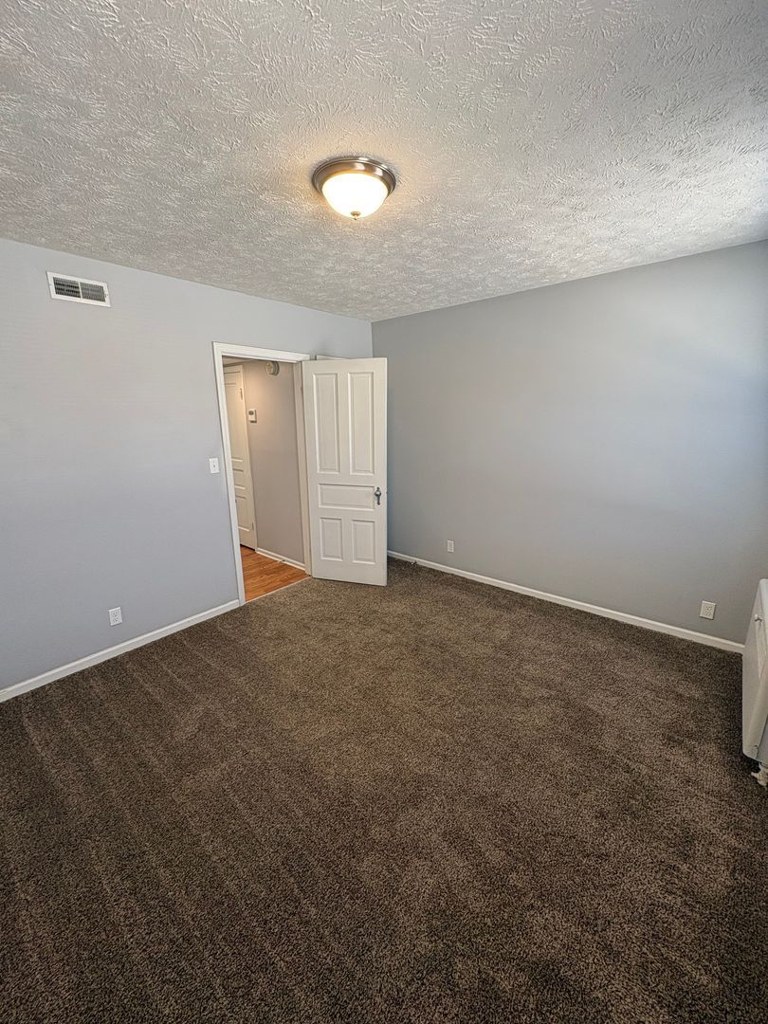
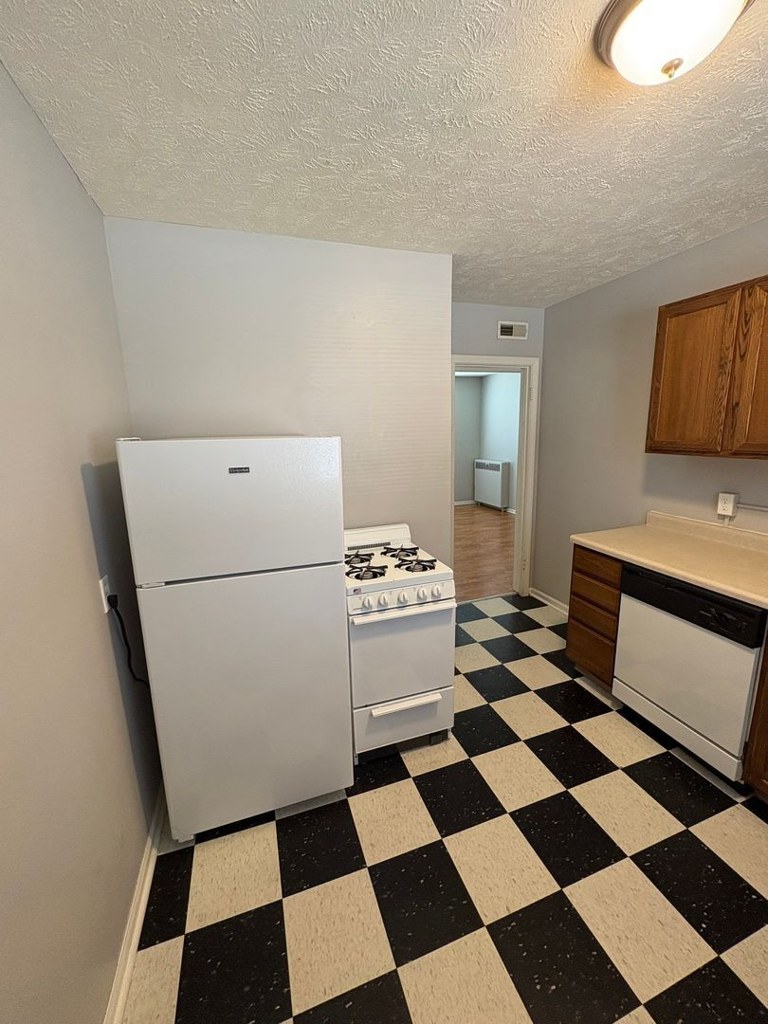
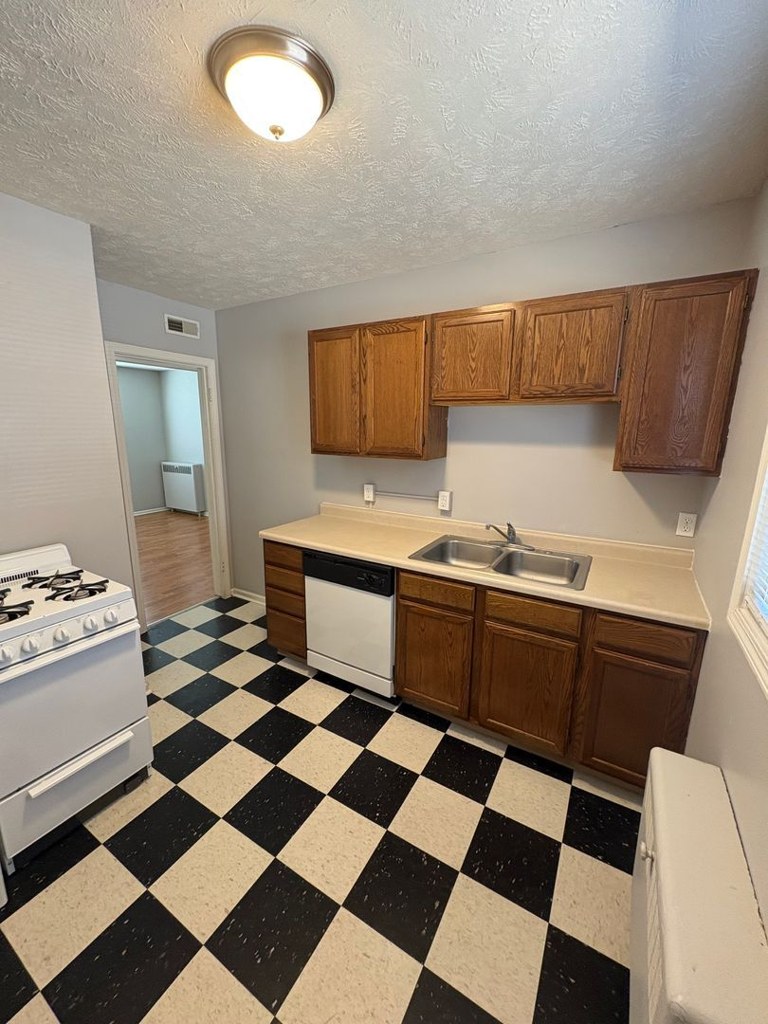
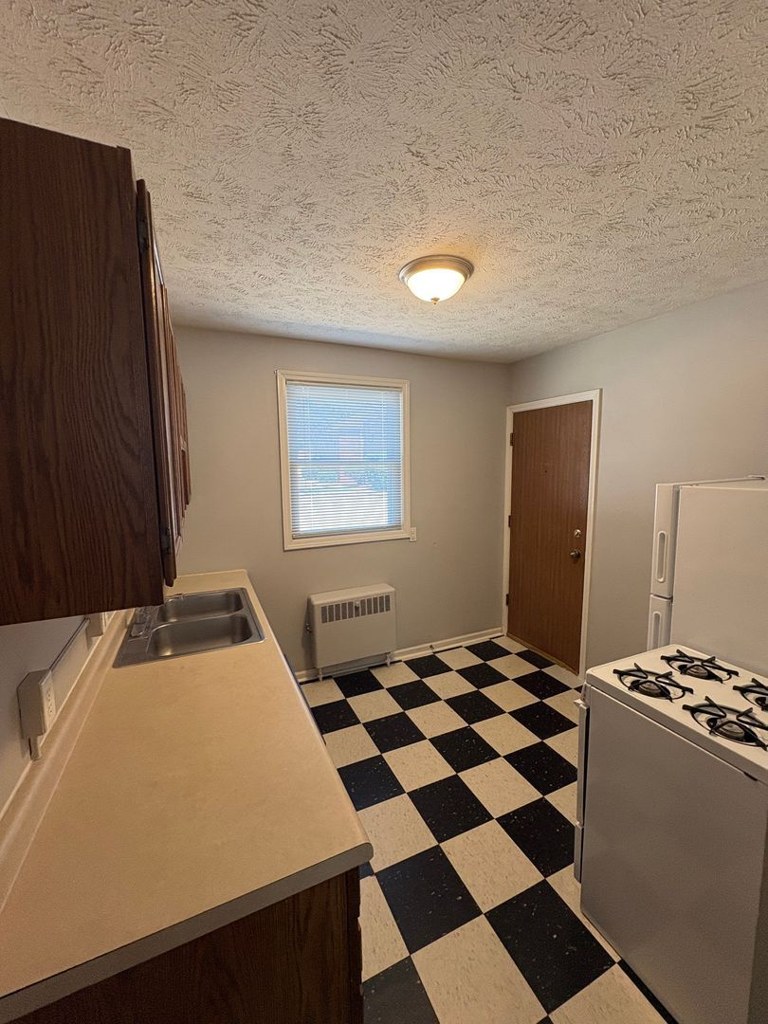
Finishes look dated. Honey-toned wood cabinets and double-basin stainless sink (Photos 5, 6), black-and-white checkered linoleum floor (Photos 5, 6, 7), and basic baseboard radiators (Photos 2, 4, 7). Gray paint and wood-look flooring are somewhat contemporary but overall the unit reads as an older, plain rental. from redfin #1411 ↗
no photo cited
Construction quality
/10
Standard stick-built apartment construction. Basic window frames, plain door trim, and laminate/vinyl flooring throughout. Nothing concrete or steel visible; appears to be typical budget/mid-tier rental build. from redfin #1411 ↗
no photo cited
Office potential
/10
The unit appears to have multiple rooms (a living area plus at least two bedrooms per Photos 2, 3, 4, 8). One of the smaller rooms or an alcove could serve as a home office, though no dedicated den is clearly shown. from redfin #1411 ↗
no photo cited
Carpet
Carpet is present in the bedrooms (Photos 4 and 8), while the living areas use wood-look vinyl (Photos 2, 3) and the kitchen/bathroom use tile (Photos 0, 5, 6, 7). Roughly a quarter of the unit's flooring is carpet. from redfin #1411 ↗
Floorplans & availability as of 2026-09-09
1 bd
$725 · 590 sqft · 1 ba
1 plan · 1 unit available
1 bd
$725
590 sqft · 1 ba
available now
Cheapest unit, 2026-09-03 → 2026-09-09:
unchanged
($725 – $725 over 3 days)
Sources & score breakdown
Listings
| Source | Tier | Rent | Status | First seen | Last seen | |
|---|---|---|---|---|---|---|
| apartmentguide | building | $725 | gone | 2026-09-03 | 2026-09-03 | open ↗ |
| apartmentguide | building | $725 | gone | 2026-09-03 | 2026-09-09 | open ↗ |
| redfin | building | $725 | gone | 2026-09-03 | 2026-09-03 | open ↗ |
| redfin | building | $725 | gone | 2026-09-03 | 2026-09-09 | open ↗ |
| zillow | unit | $725 | gone | 2026-09-03 | 2026-09-08 | open ↗ |
Score breakdown
| Criterion | Value | Weight | Points | Based on |
|---|---|---|---|---|
| Natural light | 0.50 | 3.0 | 1.5 | 5/10 from photos |
| Construction quality | 0.50 | 2.5 | 1.2 | 5/10 from photos |
| Price fit | 0.40 | 2.5 | 1.0 | $725, 60% under your $1,800 to $2,500 band |
| Modern finishes | 0.40 | 2.0 | 0.8 | 4/10 from photos |
| Little or no carpet | 0.50 | 1.5 | 0.8 | carpet coverage in photos: partial |
| Home-office space | 0.50 | 1.5 | 0.8 | 5/10 from photos |
| Second bathroom | 0.00 | 1.0 | 0.0 | no floorplan has a second bath |
| Corner unit | n/a | 3.0 | — | photos say unclear (55% sure) |
| Soundproofing | n/a | 2.0 | — | assumption: building era + height |
| High floor | n/a | 2.0 | — | photos say unclear (50% sure) |
| Sauna | n/a | 1.5 | — | listing |