← Dashboard
2502 S 11th St
2502 South 11Th Street, Omaha 68108
· map ↗
$925
1 bd
49% under band
1 bd
580 sqft
5.0
of 14.0 scorable · 4 unknown
bathtub unclearprivate balcony missingin-unit laundry unclear
new
Bathtub
photos inconclusive
Private balcony
not in photos
In-unit laundry
photos inconclusive
Strengths
Nothing stands out yet.
Weaknesses
Private balconyrequired
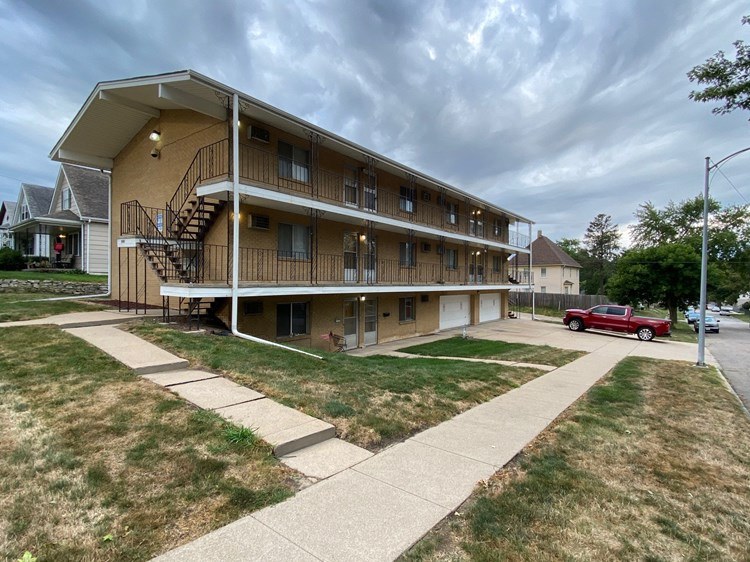
Photo 1 shows the building exterior with shared exterior walkways and staircases, but no individual balconies, balcony doors, or private outdoor surfaces belonging to a unit. Shared walkways/railings do not qualify as a private balcony.
Little or no carpet0.0 of 1.5 pts
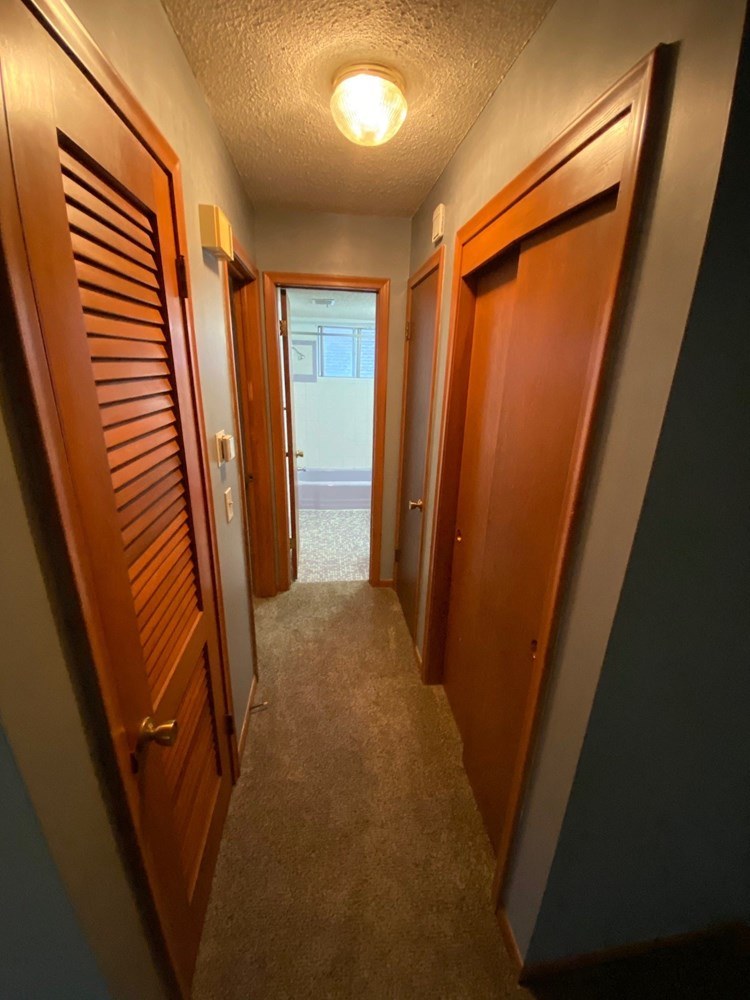
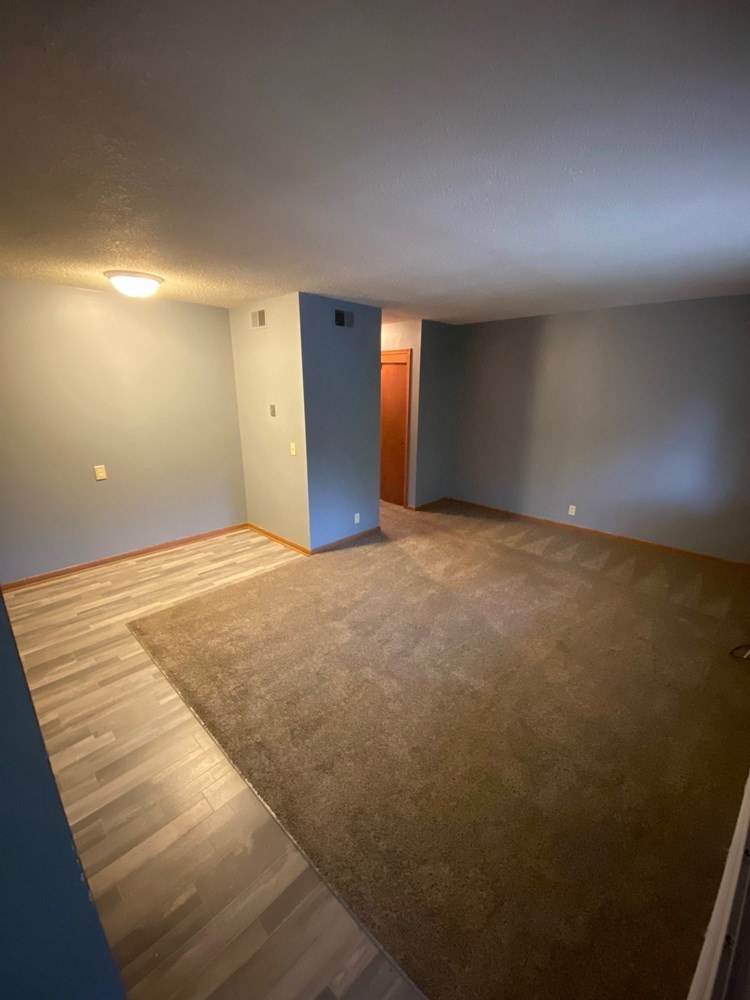
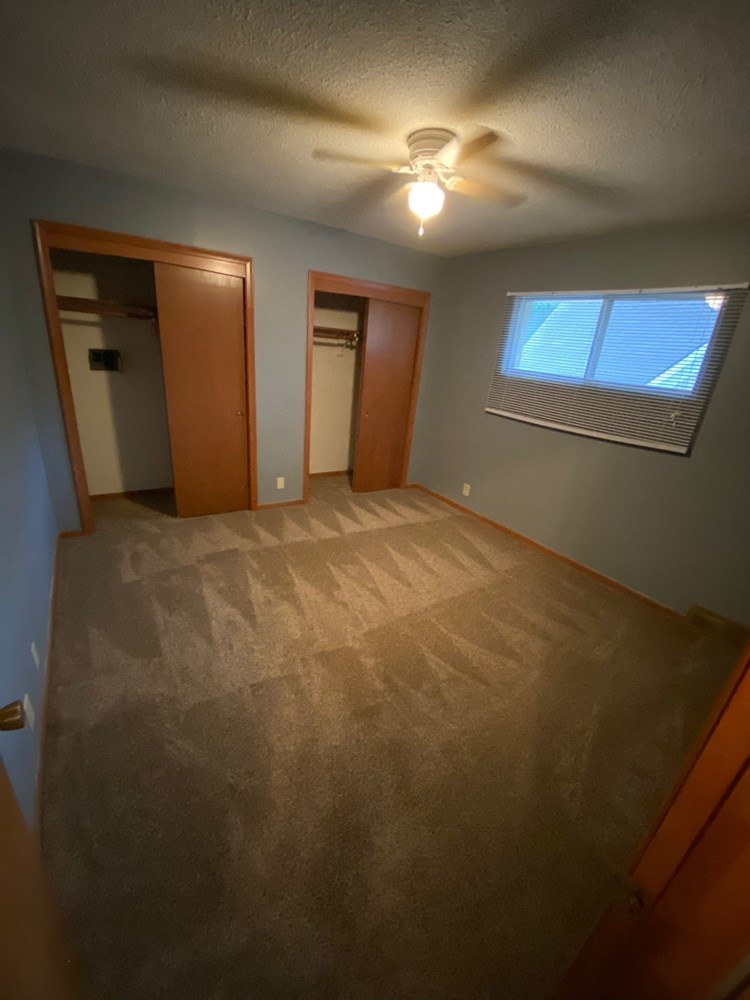
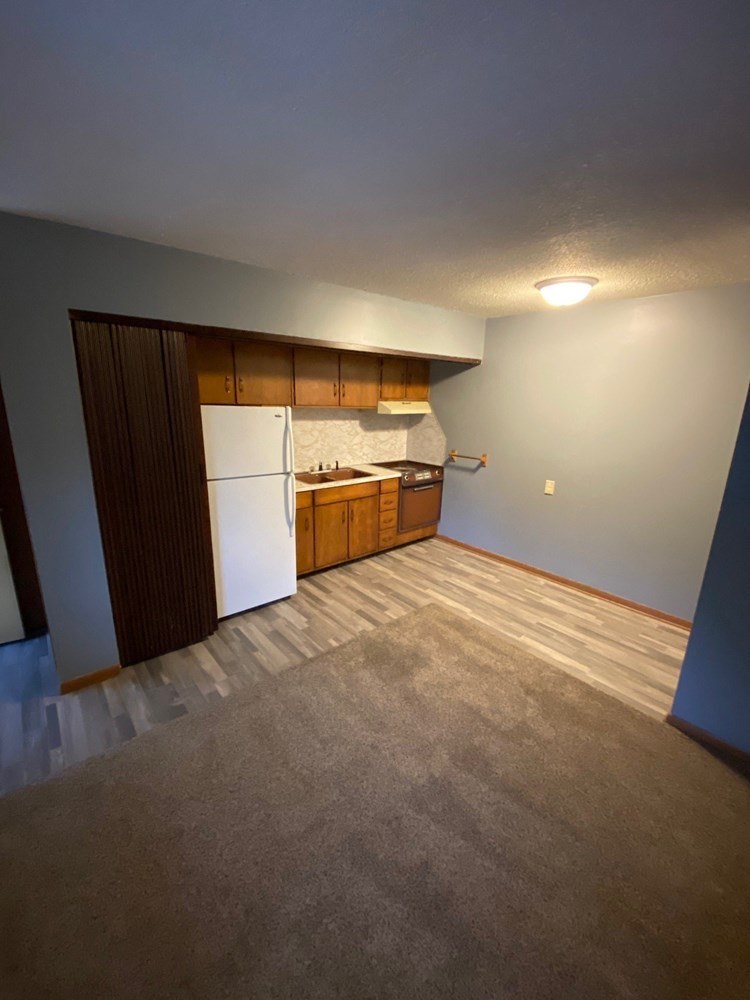
Carpet covers the entire hallway (Photo 0) and the full bedroom floor (Photo 3). In the living/kitchen areas (Photos 2 and 4), carpet occupies roughly the center/half of the room with wood-look plank flooring near the entry and kitchen.
Second bathroom0.0 of 1.0 pts
no floorplan has a second bath
Middling: Price fit (51%), Natural light (40%), Construction quality (40%), Modern finishes (40%), Home-office space (50%)
Unknown: Corner unit, Soundproofing, High floor, Sauna
AI reading of the photos
ornith1.5:35b · 5 photos from rentcafe · 2026-09-05 03:09Photo numbers in the notes are the ones printed on the thumbnails and in the galleries below. Hover a number to find its photo, click it to open it.
Bathtub
90% sure
Photo 0 shows only a hallway with wooden doors. No bathroom or bathing space is visible, so whether there is a bathtub cannot be determined.
In-unit laundry
90% sure
Photo 0 shows a hallway with doors (including a louvered closet door), but no washer, dryer, or laundry space is visible. No floor plan is provided. Cannot be determined from the available evidence.
Private balcony
Photo 1 shows the building exterior with shared exterior walkways and staircases, but no individual balconies, balcony doors, or private outdoor surfaces belonging to a unit. Shared walkways/railings do not qualify as a private balcony.
Corner unit
No floor plans are provided, and the interior photos (2, 3, 4) only show windows on single walls. There is no visual evidence of windows on two or more exterior sides of the unit.
High floor
The window in photo 3 shows only blue sky/reflection with no discernible view of the surroundings, so floor height cannot be judged. Photo 1 shows a 3-story building but does not indicate which floor the listed unit occupies.
Natural light
/10
Only Photo 3 shows a window, and it is a modest horizontal slider letting in some daylight. Other rooms (hallway, living, kitchen) show no clear window and rely on ceiling lighting. No floor-to-ceiling glass; daylight is limited.
Modern & attractive
/10
Dated character: honey-toned wood cabinetry and doors, older-style carpet, basic ceiling fixtures and a ceiling fan. Neutral paint but finishes read as older/standard-builder grade.
Construction quality
/10
Typical apartment stick-built construction: wooden louvered and flush doors, basic trim, laminate/wood-look vinyl flooring over carpet. Nothing indicating concrete/steel or high-end build.
Office potential
/10
Photo 3 shows a separate bedroom that could serve as a home office. No clearly labeled den or alcove is visible; the large open room in Photo 2 appears to be the living area rather than a dedicated office space, so potential is moderate.
Floorplans & availability as of 2026-09-09
1 bd
$925 · 580 sqft · 1 ba
1 plan · 1 unit available
1 Bedroom, 1 Bathroom
9
$925
580 sqft · 1 ba
from Oct 1
Cheapest unit, 2026-09-02 → 2026-09-09:
unchanged
($925 – $925 over 2 days)
Sources & score breakdown
Listings
| Source | Tier | Rent | Status | First seen | Last seen | |
|---|---|---|---|---|---|---|
| rentcafe | building | $925 | active | 2026-09-02 | 2026-09-24 | open ↗ |
Score breakdown
| Criterion | Value | Weight | Points | Based on |
|---|---|---|---|---|
| Price fit | 0.51 | 2.5 | 1.3 | $925, 49% under your $1,800 to $2,500 band |
| Natural light | 0.40 | 3.0 | 1.2 | 4/10 from photos |
| Construction quality | 0.40 | 2.5 | 1.0 | 4/10 from photos |
| Modern finishes | 0.40 | 2.0 | 0.8 | 4/10 from photos |
| Home-office space | 0.50 | 1.5 | 0.8 | 5/10 from photos |
| Little or no carpet | 0.00 | 1.5 | 0.0 | carpet coverage in photos: most |
| Second bathroom | 0.00 | 1.0 | 0.0 | no floorplan has a second bath |
| Corner unit | n/a | 3.0 | — | photos say unclear |
| Soundproofing | n/a | 2.0 | — | assumption: building era + height |
| High floor | n/a | 2.0 | — | photos say unclear |
| Sauna | n/a | 1.5 | — | listing |