๐Ÿ™๏ธ Apartment Hunter
โ† Dashboard

520 S 31st St unit #11

520 S 31st St unit #11, Omaha 68105 ยท map โ†— ยท โ˜Ž 4022538209
$845โ€“$995 2 bd 45% under band 1 bd to 2 bd 700 to 900 sqft 1 Unit Available
11.1
of 17.0 scorable ยท 3 unknown
private balcony unclearin-unit laundry unclear new
โœ“
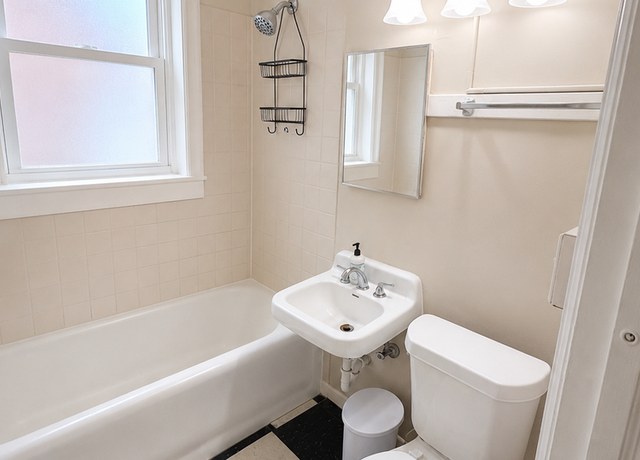
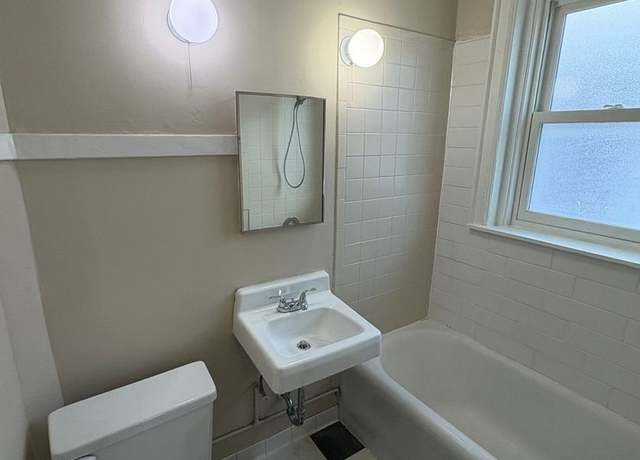
Bathtub
seen in photos (99% sure)
?
Private balcony
photos inconclusive
?
In-unit laundry
photos inconclusive

Strengths

Corner unit3.0 of 3.0 pts
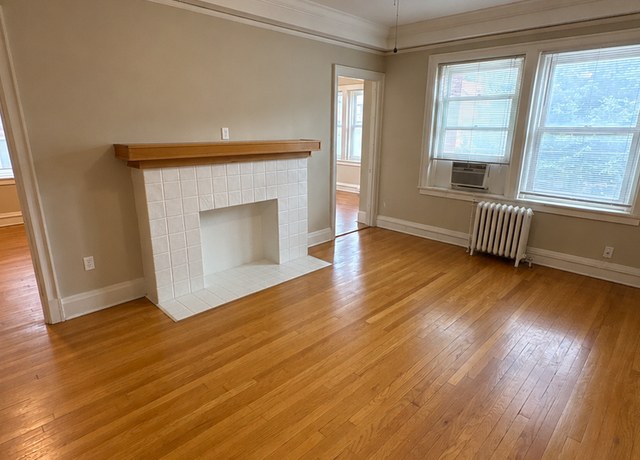
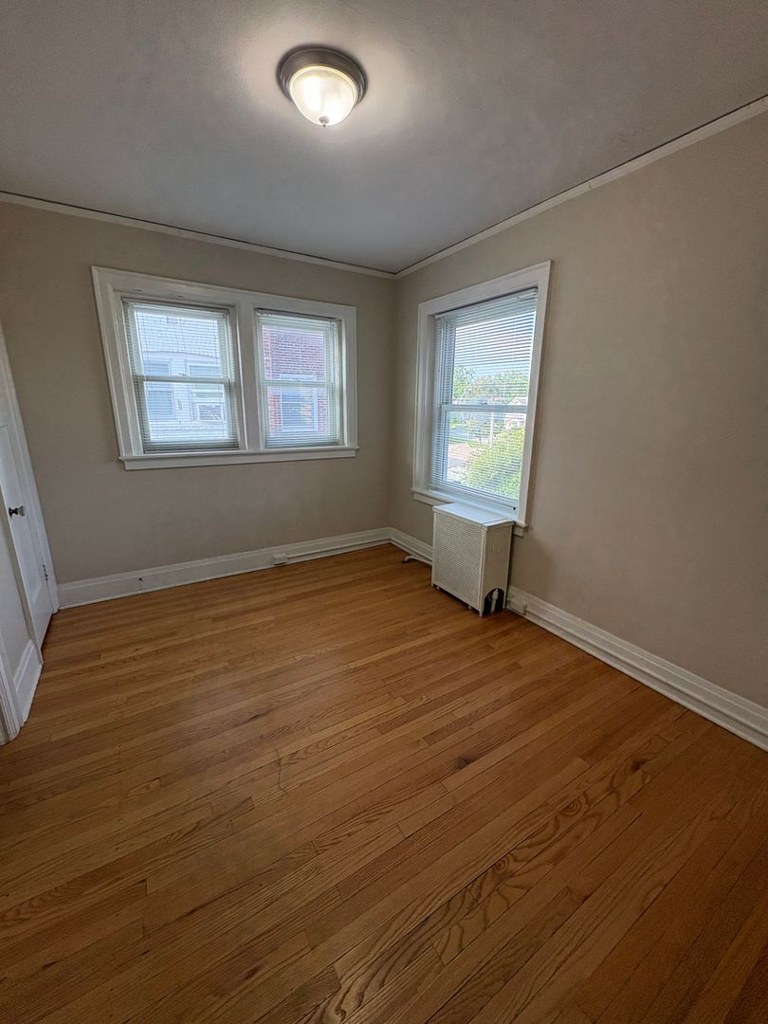
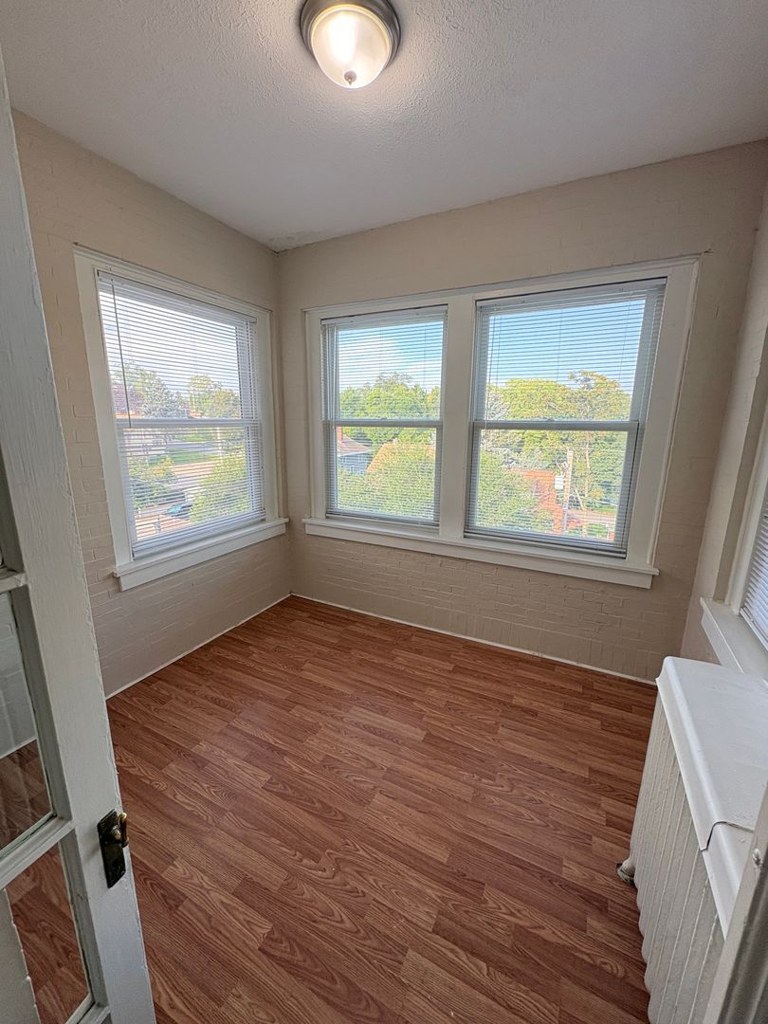
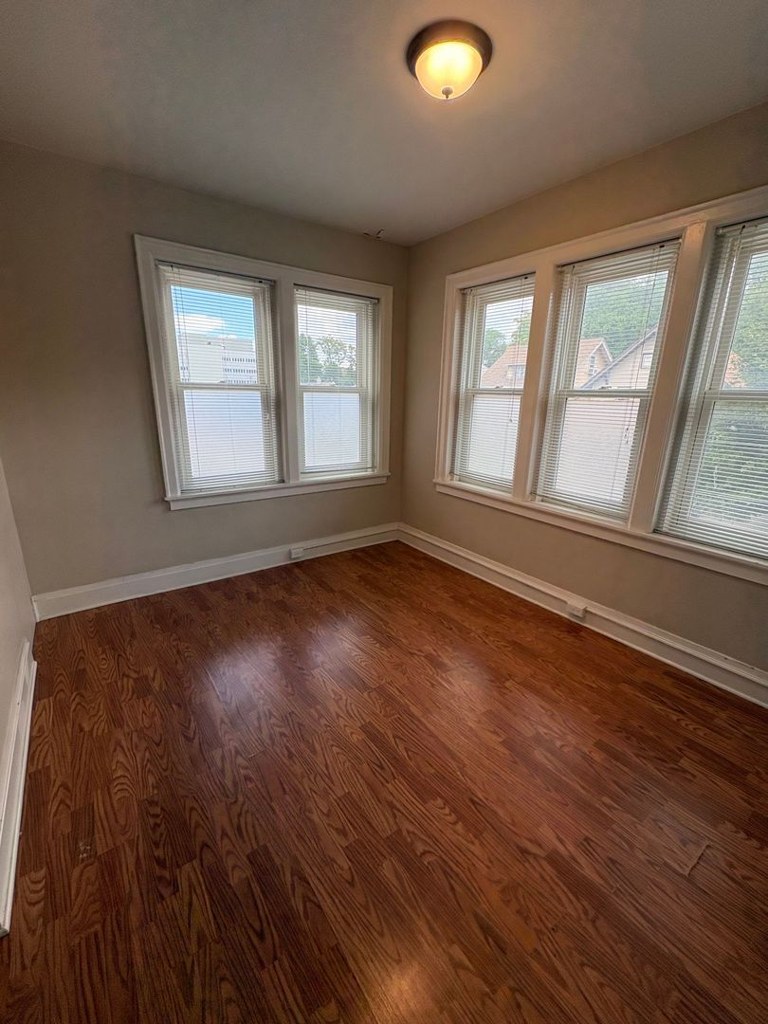
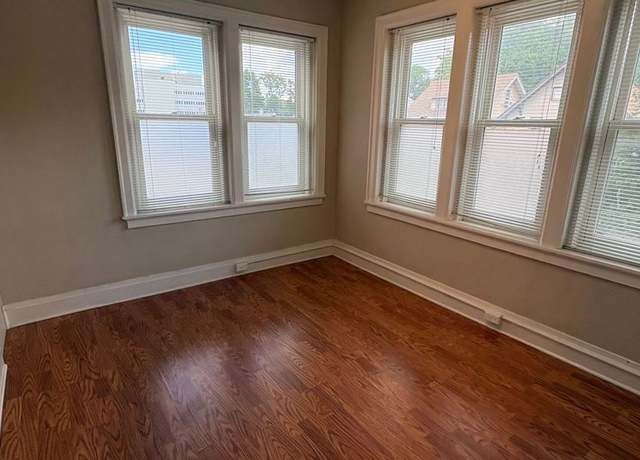
Photo 2 shows a room with windows on two adjacent exterior walls meeting at a corner, indicating the unit occupies a corner position with exposure on two sides.
Little or no carpet1.5 of 1.5 pts
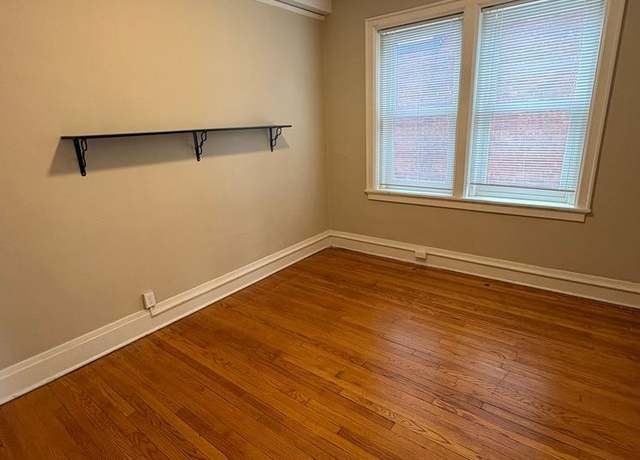
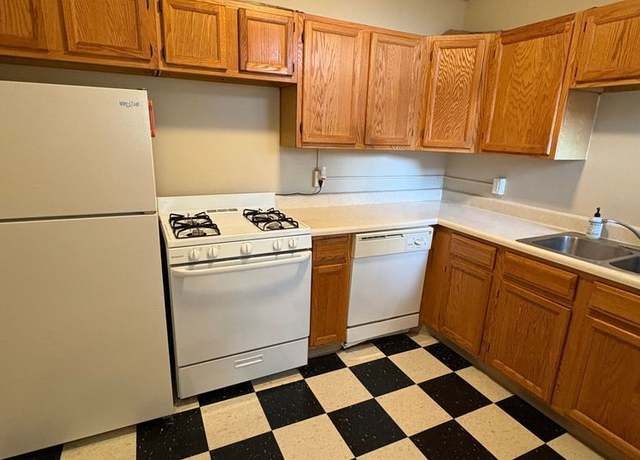
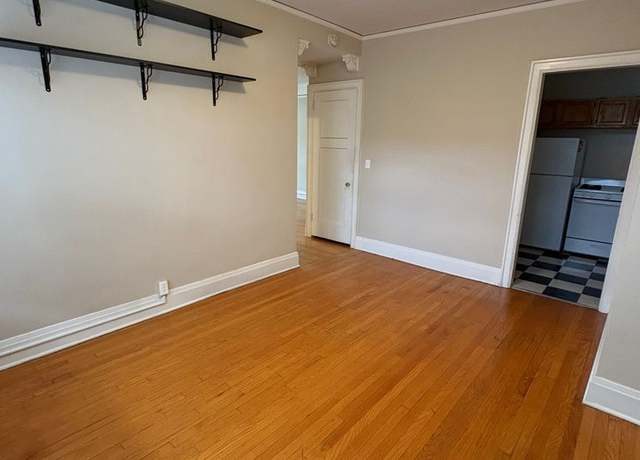
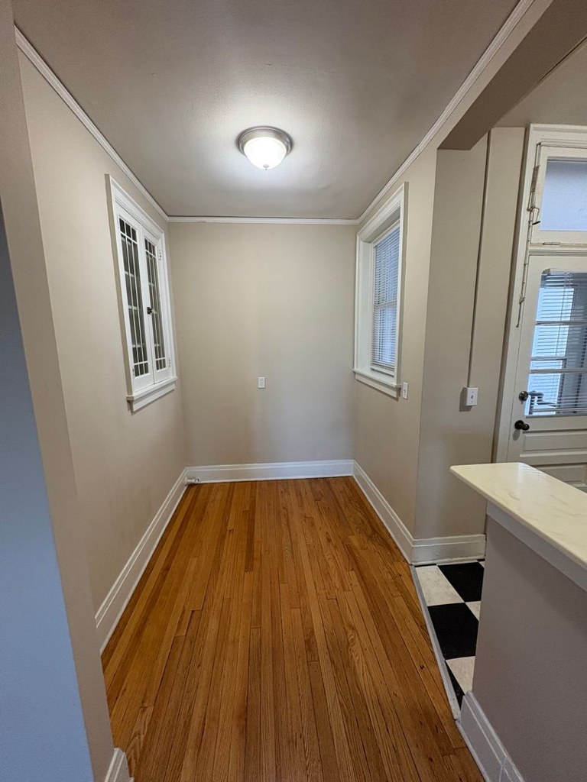
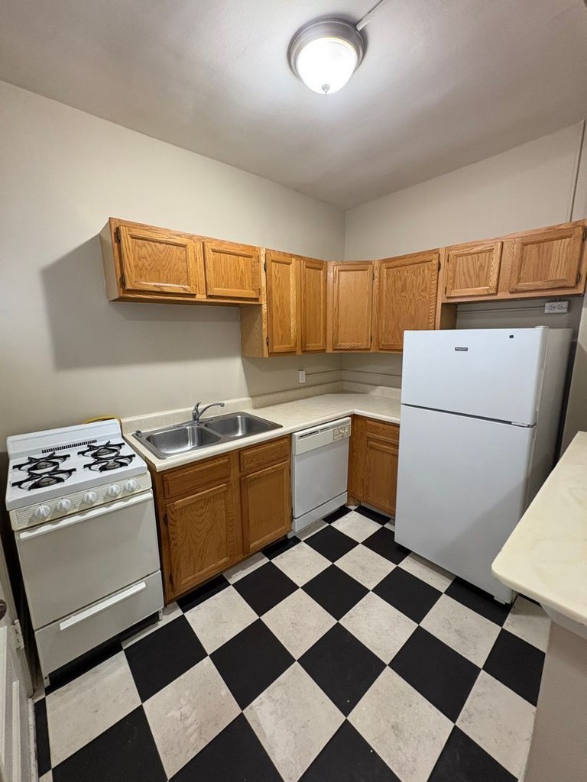
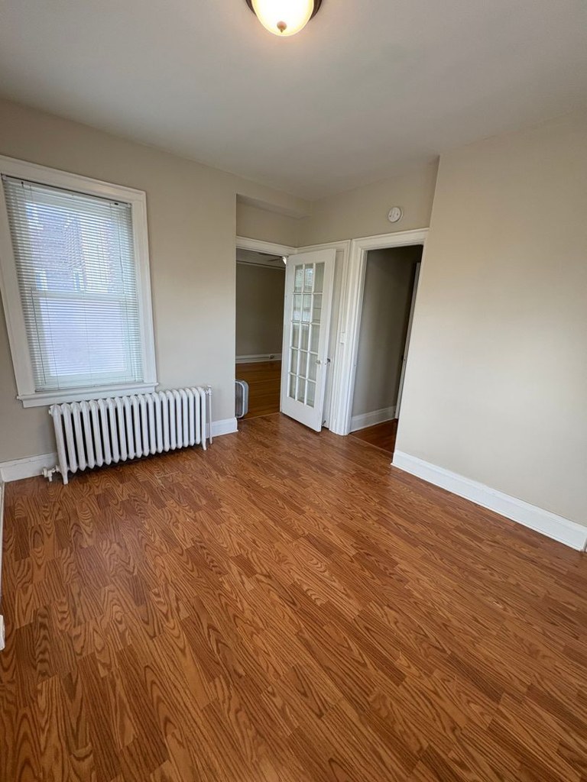
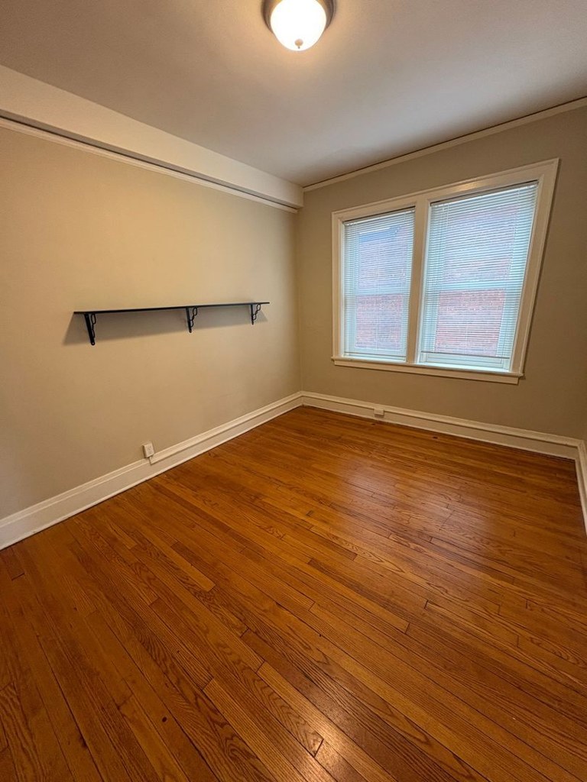
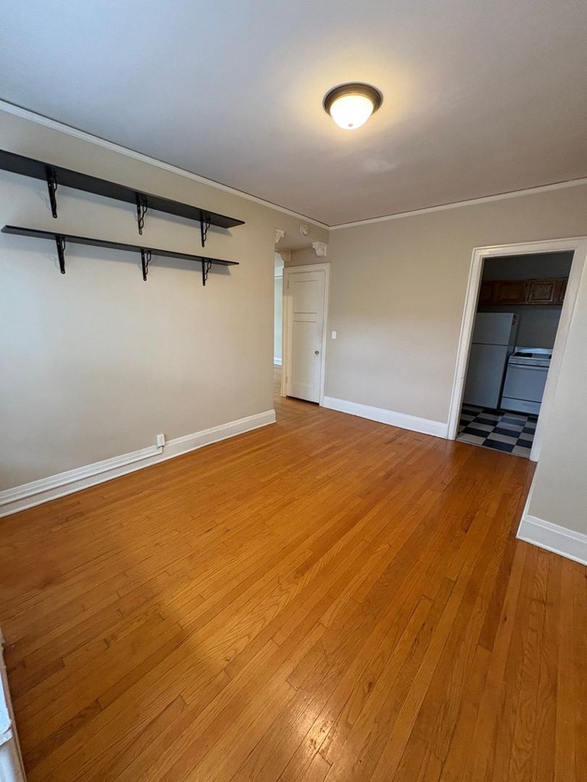
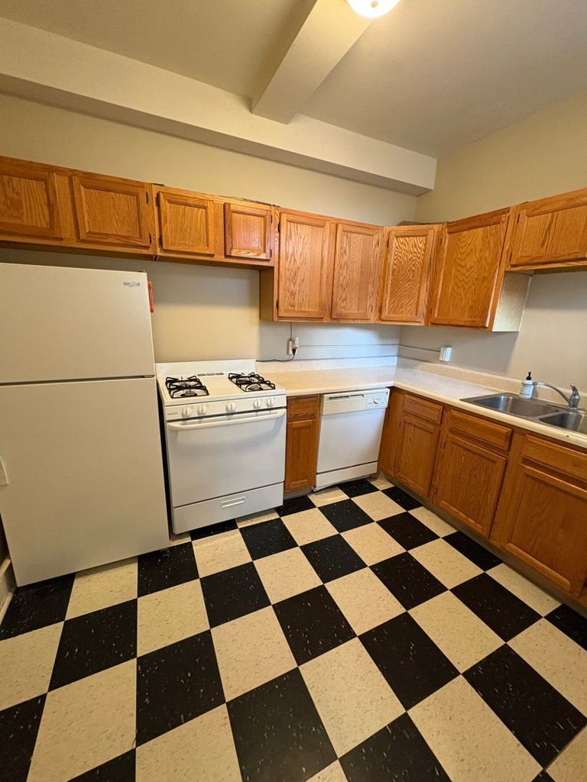
All rooms show hardwood or laminate flooring; the kitchen has black-and-white checkered tile. No carpet visible in any photo.

Weaknesses

Second bathroom0.0 of 1.0 pts
no floorplan has a second bath
Middling: Natural light (60%), Construction quality (60%), Price fit (55%), Modern finishes (50%), Home-office space (60%)
Unknown: Soundproofing, High floor, Sauna

AI reading of the photos

ornith1.5:35b ยท 13 photos across 5 listings (redfin ร—2, apartmentguide ร—2, zillow) ยท 2026-09-16 03:17

Photo numbers in the notes are the ones printed on the thumbnails and in the galleries below. Hover a number to find its photo, click it to open it.
Bathtub
99% sure
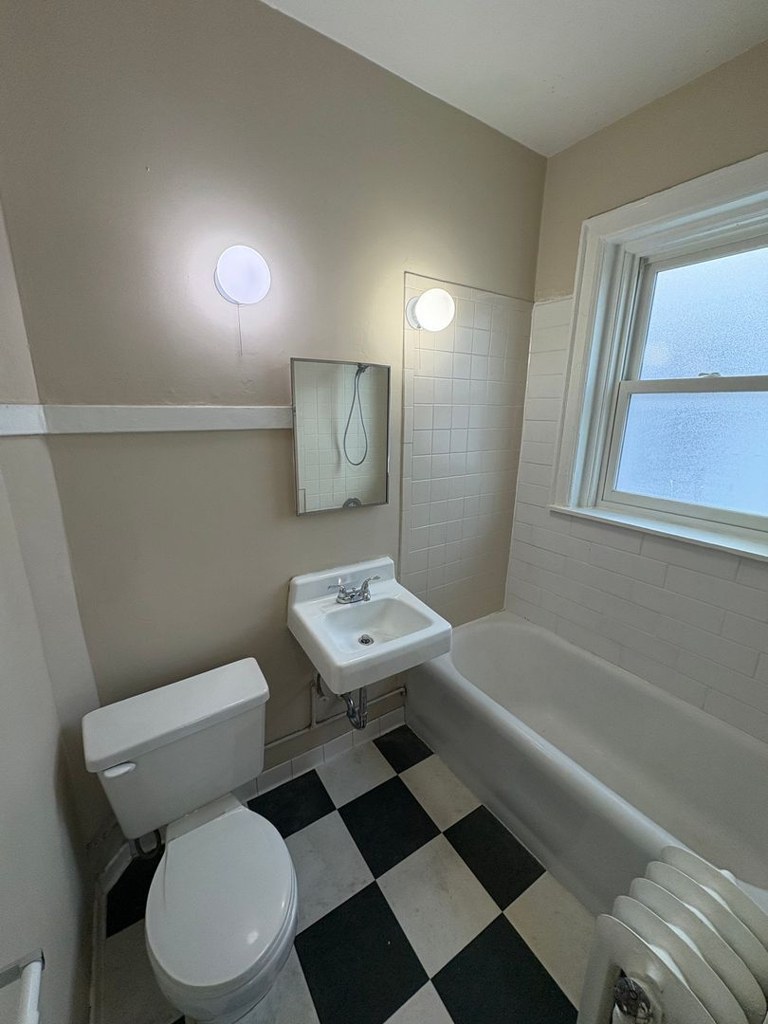
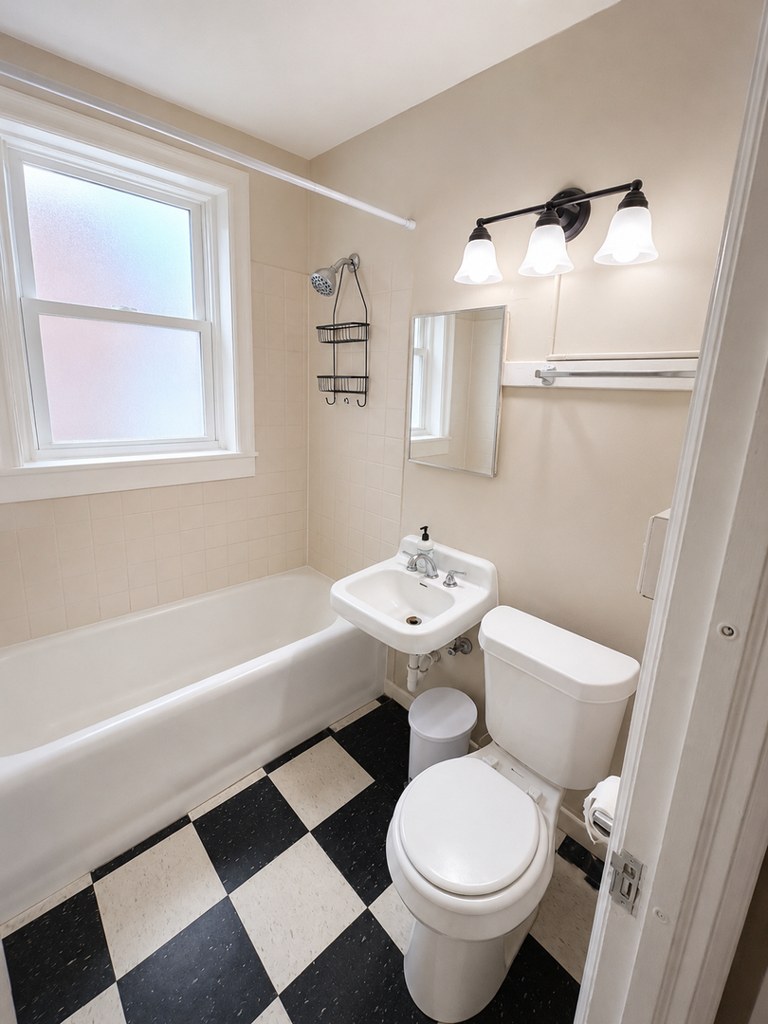
The bathroom photo shows a standard white bathtub running along the left wall beneath the window, alongside the toilet and wall-mounted sink. This is clearly a bathtub, not just a walk-in shower. The bathtub is visible in the photo, so I can confirm its presence visually. from apartmentguide #2256 โ†—
no photo cited
In-unit laundry
80% sure
No washer, dryer, or laundry space is visible in the provided photo. No floor plan is available to confirm or rule out in-unit laundry. from redfin #1099 โ†—
8
Private balcony
40% sure
All photos show standard interior windows with blinds and radiators, but none reveal the unit's exterior, a balcony door, railings, or any private outdoor floor. Without exterior evidence, the presence of a balcony cannot be confirmed or denied. from redfin #2258 โ†—
no photo cited
Corner unit
85% sure
Photo 2 shows a room with windows on two adjacent exterior walls meeting at a corner, indicating the unit occupies a corner position with exposure on two sides. from redfin #2258 โ†—
2
High floor
45% sure
Window views in photos 2, 3, and 6 show nearby buildings, rooftops, and tree canopies at roughly similar or slightly lower levels. This does not clearly indicate an elevated floor of 4th or higher, so the verdict is inconclusive. from redfin #2258 โ†—
236
Natural light
/10
Several rooms have multiple windows (Photo 2 has four panes across two walls; Photo 6 has two large windows). Bathroom (Photo 0) and kitchen (Photo 4) have limited or no natural light. No floor-to-ceiling glass; blinds are drawn in most shots. from redfin #2258 โ†—
Modern & attractive
/10
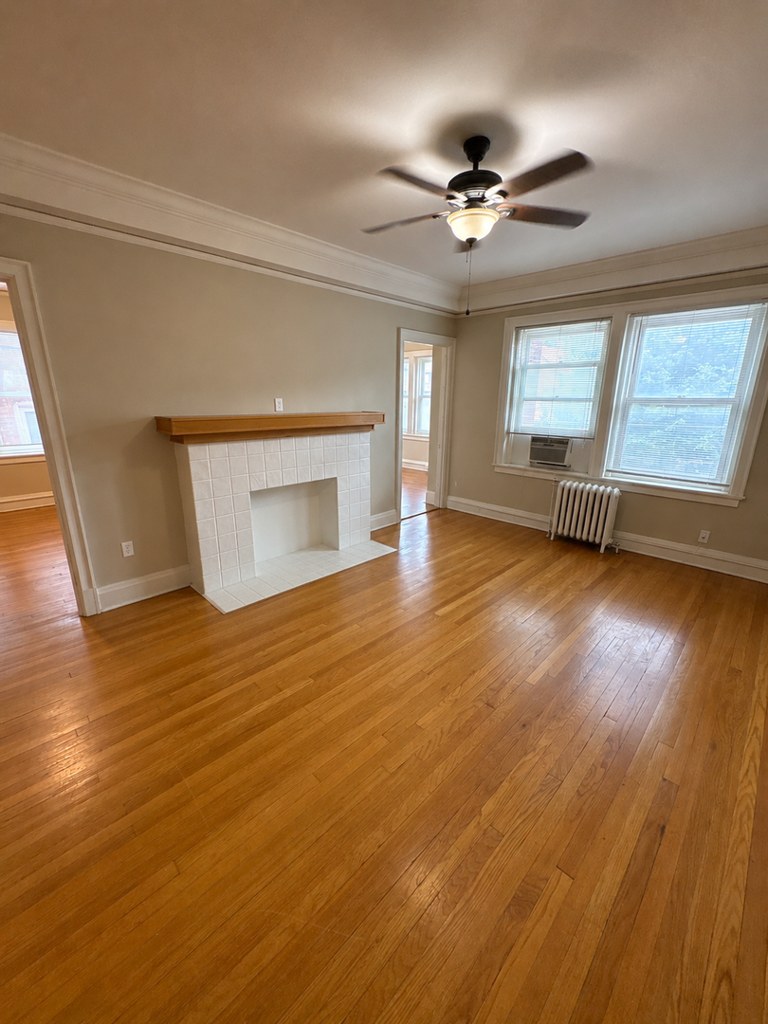
Neutral, empty rooms with plain walls and standard finishes. The fireplace in Photo 6 adds some character; the kitchen (Photo 4) has dated wood cabinets and a checkered floor that reads older rather than modern. from redfin #2258 โ†—
64
Construction quality
/10
Solid appearance with hardwood floors, traditional radiators, and a real fireplace (Photo 6). Window frames and trim look standard for an older multi-family unit rather than high-end. Kitchen cabinets (Photo 4) are basic wood. Reads as conventional stick-built, not premium. from redfin #2258 โ†—
64
Office potential
/10
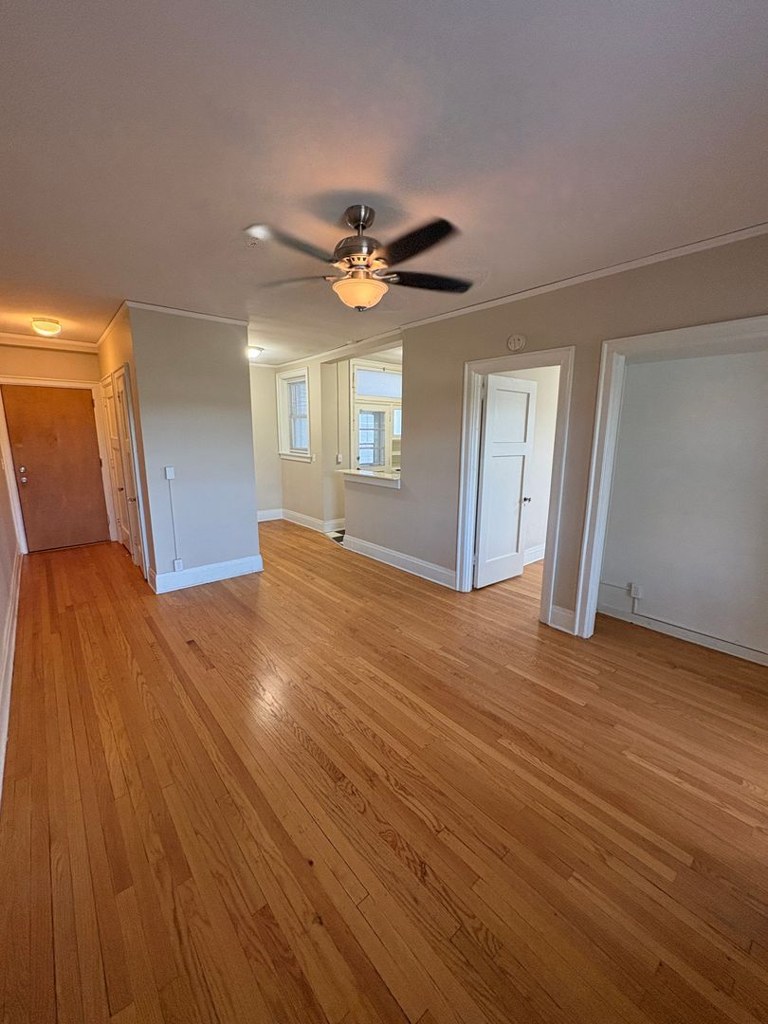
Smaller enclosed rooms could serve as a home office. Photo 3 is a compact room with wall shelving; Photo 5 is a room with shelving near the kitchen entrance; Photo 2 is a windowed room. No dedicated den shown, but spare rooms exist. from redfin #2258 โ†—
352
Carpet
All rooms show hardwood or laminate flooring; the kitchen has black-and-white checkered tile. No carpet visible in any photo. from redfin #2258 โ†—
no photo cited

Floorplans & availability as of 2026-09-24
1 bd $795 ยท 700 sqft ยท 1 ba 1 plan ยท 1 unit available
1 bd 11 $795 700 sqft ยท 1 ba available now
apartmentguidezillow ยท contact for details
2 bd $845 to $995 ยท 850 to 900 sqft ยท 1 ba 2 plans ยท 2 units available
2 bd 14 $845 850 sqft ยท 1 ba 1 available
zillow ยท contact for details ยท as of 2026-09-23
2 bd 8 $995 900 sqft ยท 1 ba from Oct 20
apartmentguidezillow ยท contact for details ยท as of 2026-09-23
Cheapest unit, 2026-09-03 โ†’ 2026-09-23: unchanged ($795 โ€“ $795 over 6 days)

Photos 13 unique

Listing descriptions as written by each source

zillow open โ†—

Welcome to Monticello Apartments, where classic architecture, quiet comfort, and an unbeatable Midtown location create a uniquely charming place to call home. Nestled near Turner Park and Midtown Crossing, Monticello offers residents the character of historic apartment living with the convenience of being close to Omaha's dining, entertainment, and cultural destinations. Inside, this One bedroom, one bath, residents enjoy thoughtfully designed spaces filled with vintage appeal, including spacious layouts, abundant natural light, and architectural details that set Monticello apart from ordinary apartment living. Select homes feature hardwood floors, original trim, private balconies, and distinctive period features that reflect the building's historic character. Monticello offers a peaceful, quiet community atmosphere, ideal for those seeking a retreat from the pace of the city while staying connected to everything Midtown has to offer. Tree-lined streets, walkable surroundings, and nearby neighborhood green spaces add to the sense of comfort and community. The location places residents minutes from Creighton University, UNMC, downtown Omaha, and some of the city's most popular local restaurants, coffee shops, and boutiques. Whether commuting to campus, enjoying a night in Blackstone, or relaxing at Turner Park, everything you need is within reach. Residents appreciate Monticello for its blend of historic charm, practical living, and neighborhood conveniencea rare opportunity to enjoy character-rich apartment living in one of Omaha's most desirable districts.

Sources & score breakdown

Listings

SourceTierRentStatusFirst seenLast seen
apartmentguidebuilding $795 active relisted 2026-09-032026-09-24 open โ†—
apartmentguidebuilding $995 active 2026-09-162026-09-24 open โ†—
redfinbuilding $795 active relisted 2026-09-032026-09-24 open โ†—
redfinbuilding $995 active 2026-09-162026-09-24 open โ†—
zillowbuilding $795 โ€“ $995 active 2026-09-152026-09-24 open โ†—
apartmentguidebuilding $795 gone 2026-09-032026-09-15 open โ†—
redfinbuilding $795 gone 2026-09-032026-09-15 open โ†—
zillowunit $795 gone 2026-09-032026-09-14 open โ†—

Score breakdown

CriterionValueWeightPointsBased on
Corner unit 1.00 3.03.0 photos say yes (85% sure)
Natural light 0.60 3.01.8 6/10 from photos
Construction quality 0.60 2.51.5 6/10 from photos
Little or no carpet 1.00 1.51.5 carpet coverage in photos: none
Price fit 0.55 2.51.4 $845 to $995, 45% under your $1,800 to $2,500 band
Modern finishes 0.50 2.01.0 5/10 from photos
Home-office space 0.60 1.50.9 6/10 from photos
Second bathroom 0.00 1.00.0 no floorplan has a second bath
Soundproofing n/a 2.0โ€” assumption: building era + height
High floor n/a 2.0โ€” photos say unclear (45% sure)
Sauna n/a 1.5โ€” listing