← Dashboard
541 S 24th St unit S-102
541 S 24th St unit S-102, Omaha 68102
· map ↗
· ☎ 4022808982
$750–$855
all sizes
52% under band
Studio
368 to 470 sqft
1 Unit Available
9.9
of 17.0 scorable · 3 unknown
private balcony missing
new
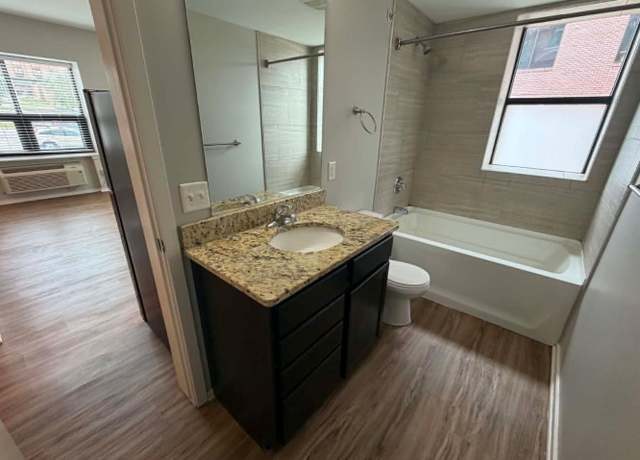
Bathtub
seen in photos (98% sure)
Private balcony
not in photos (62% sure)
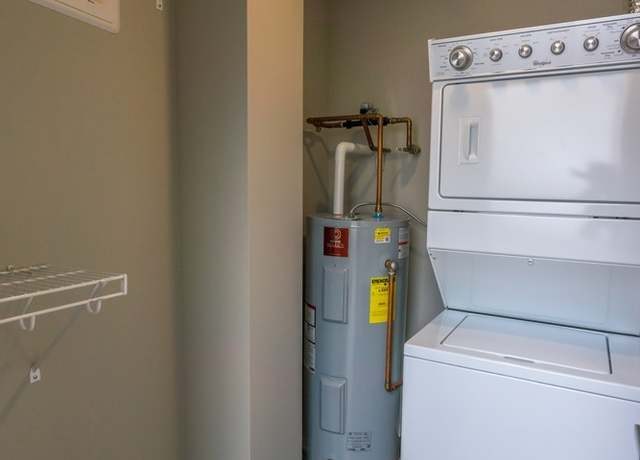
In-unit laundry
listed by apartmentguide
Strengths
Corner unit3.0 of 3.0 pts
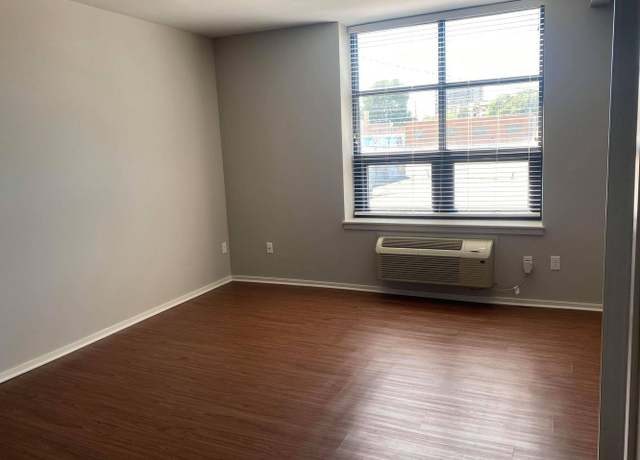
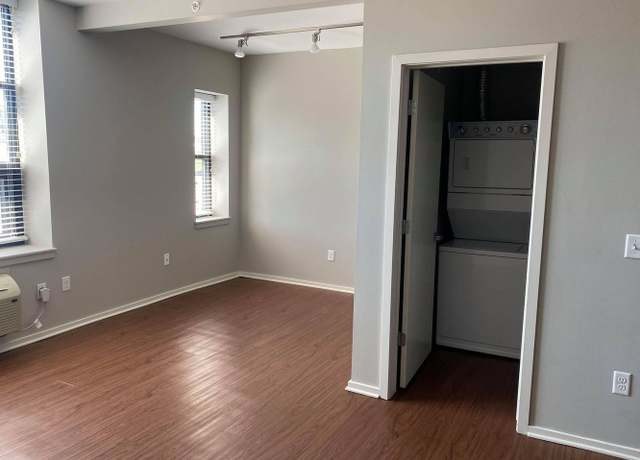
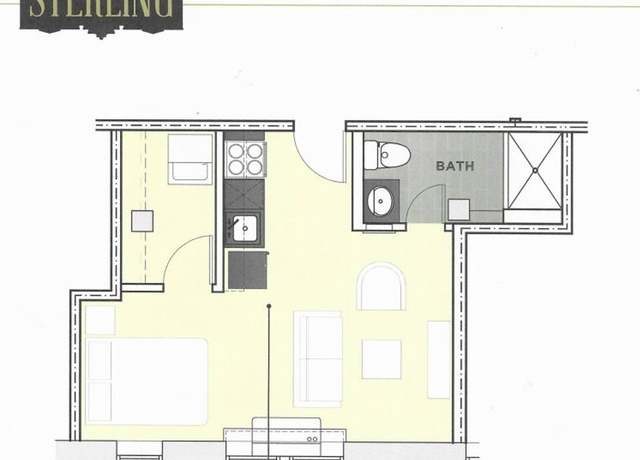
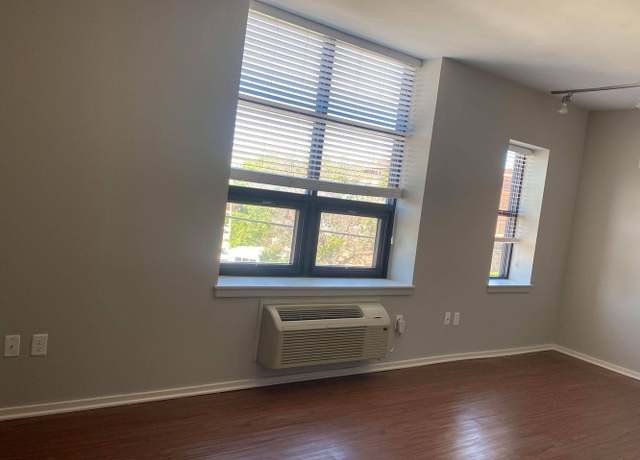
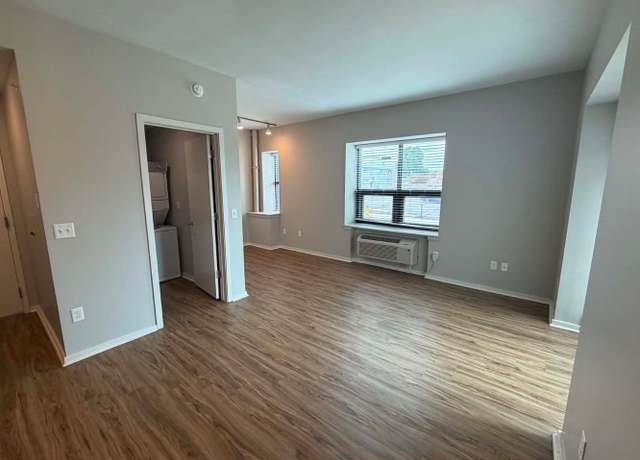
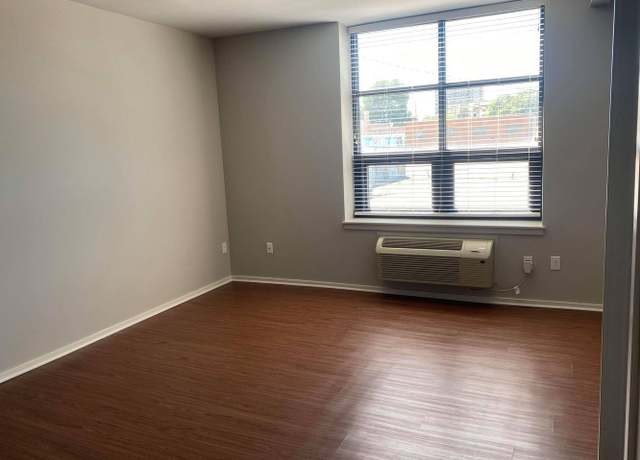
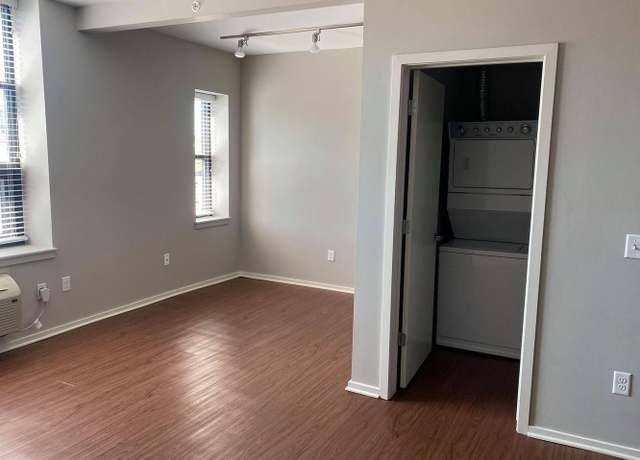
One of the empty rooms clearly shows windows on two perpendicular exterior walls, indicating the unit wraps a corner with light coming from two sides. The floor plan also shows the unit occupying a corner configuration with glazing along two sides. This is consistent with a corner unit.
Little or no carpet1.5 of 1.5 pts
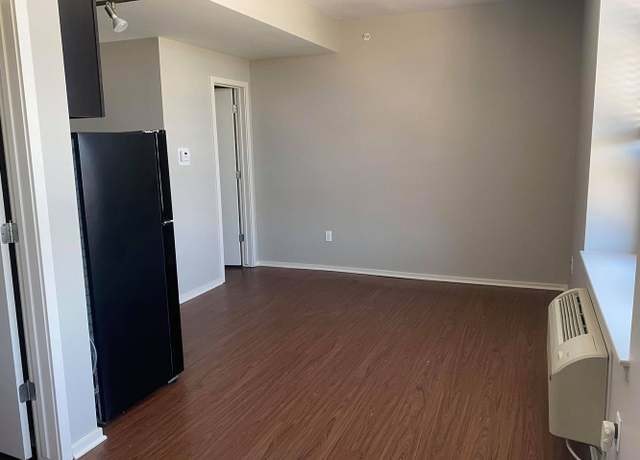
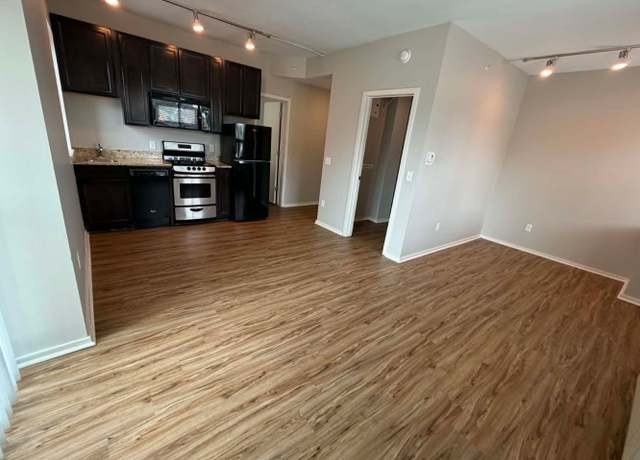
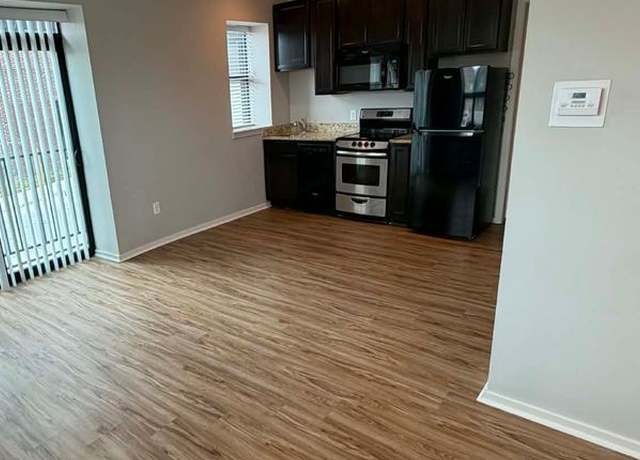
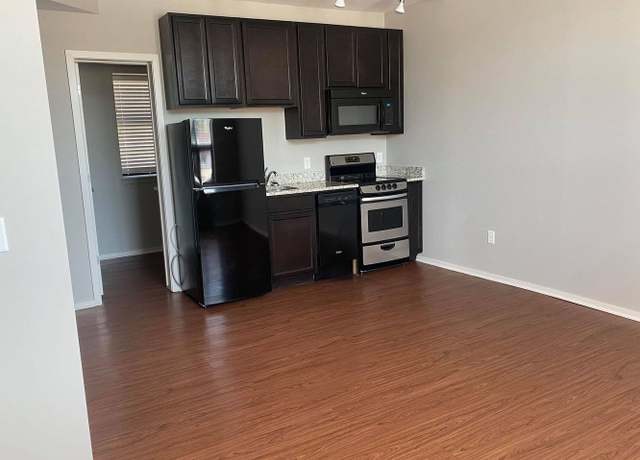
All rooms show wood-look flooring (laminate or engineered wood). No carpet visible in any photo.
Weaknesses
Private balconyrequired
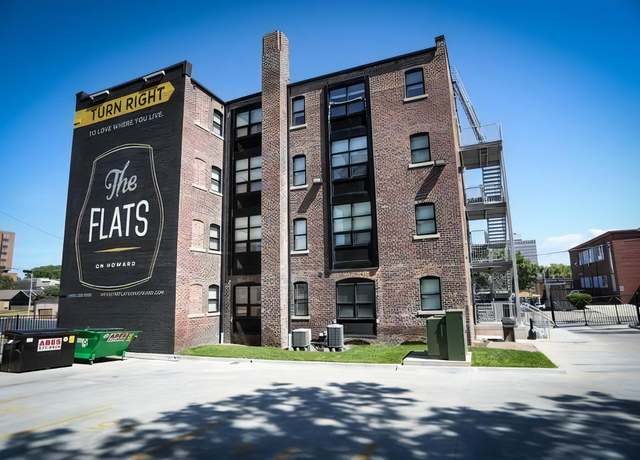
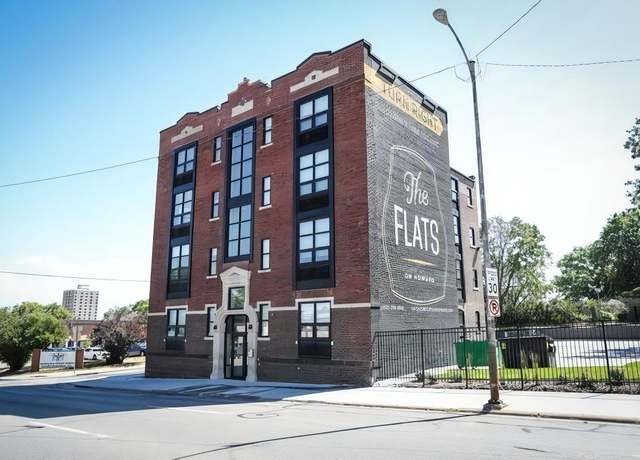
The exterior shots show a multi-story brick building with standard windows and no visible private balconies, railings, or balcony doors on any unit. Interior windows are conventional sash windows with no door opening onto an outdoor space, and the floor plan indicates no terrace or balcony. A shared fire escape is visible on one exterior photo but does not count as a private balcony.
Home-office space0.4 of 1.5 pts
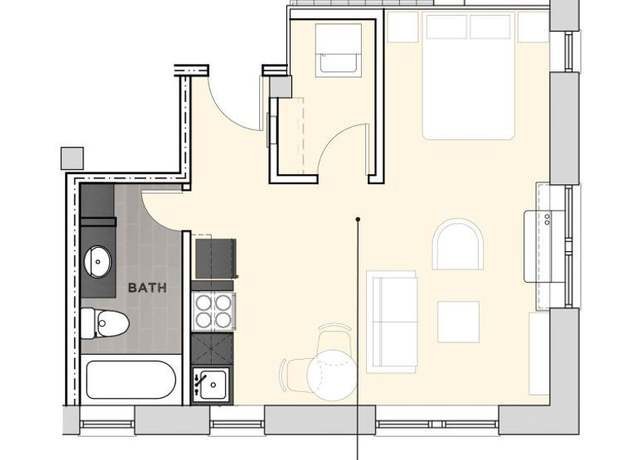
Floor plan (Photo 1) shows an open studio/one-bedroom layout with no dedicated den, alcove, or second room. Only the open living space could serve as an office, so potential is limited.
Second bathroom0.0 of 1.0 pts
no floorplan has a second bath
Middling: Natural light (50%), Construction quality (50%), Modern finishes (60%), Price fit (42%)
Unknown: Soundproofing, High floor, Sauna
AI reading of the photos
ornith1.5:35b · 23 photos across 4 listings (redfin ×4) · 2026-09-05 18:54Photo numbers in the notes are the ones printed on the thumbnails and in the galleries below. Hover a number to find its photo, click it to open it.
Bathtub
98% sure
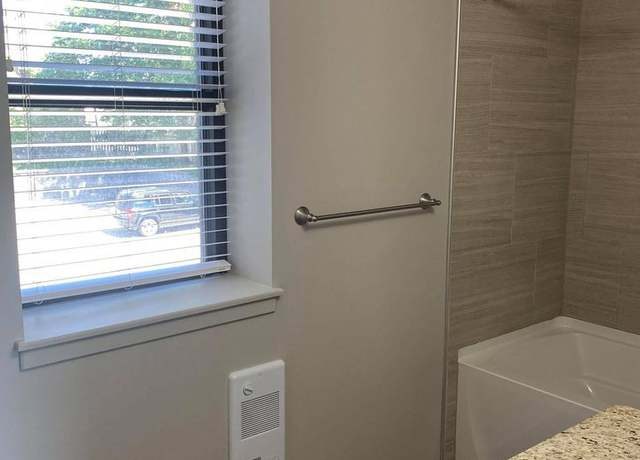
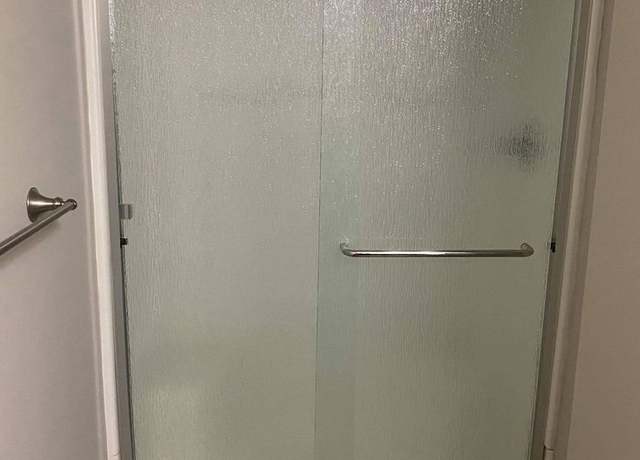
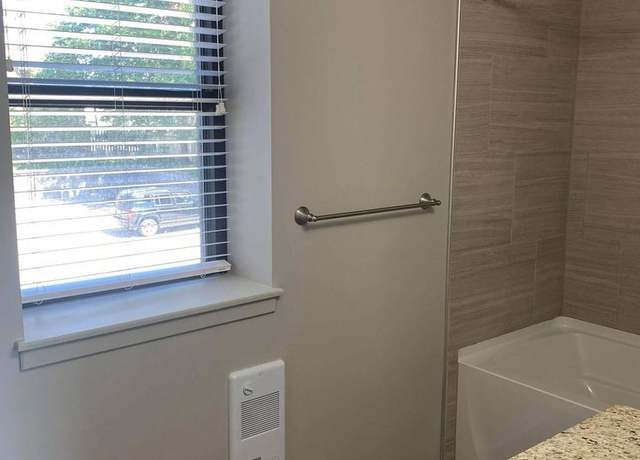
Photo 0 clearly shows a white bathtub in the bathroom. Photo 1's floor plan also draws the BATH with a tub (the oval fixture). Both confirm a bathtub is present, not just a walk-in shower. from redfin #999 ↗
In-unit laundry
90% sure
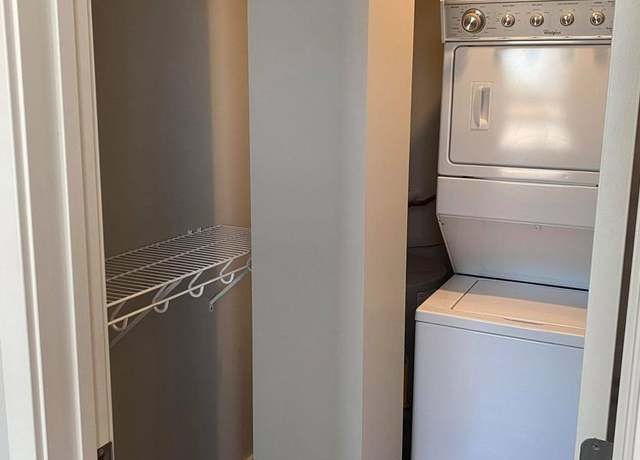
Photo 18 shows a stacked washer/dryer unit located inside a closet within the apartment, adjacent to shelving. This is a single in-unit appliance pair, not a row of shared machines, so it qualifies as in-unit laundry. from redfin #977 ↗
Private balcony
62% sure
The exterior shots show a multi-story brick building with standard windows and no visible private balconies, railings, or balcony doors on any unit. Interior windows are conventional sash windows with no door opening onto an outdoor space, and the floor plan indicates no terrace or balcony. A shared fire escape is visible on one exterior photo but does not count as a private balcony. from redfin #999 ↗
no photo cited
Corner unit
80% sure
One of the empty rooms clearly shows windows on two perpendicular exterior walls, indicating the unit wraps a corner with light coming from two sides. The floor plan also shows the unit occupying a corner configuration with glazing along two sides. This is consistent with a corner unit. from redfin #999 ↗
no photo cited
High floor
55% sure
The window views show neighboring brick buildings and tree canopies at roughly the same height, viewed at a level or slightly upward angle. This is consistent with a lower-floor unit rather than an elevated (4th+) position, where we would expect to see over the rooftops of nearby structures. from redfin #999 ↗
no photo cited
Natural light
/10
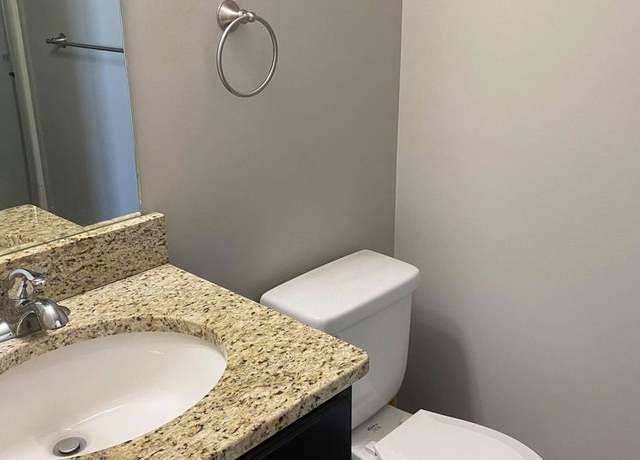
Living/sleeping areas have standard-sized windows letting in decent daylight (Photos 2, 3), though blinds are often partially drawn. Bathroom window (Photo 0) is small. No floor-to-ceiling glass; light is moderate. from redfin #999 ↗
Modern & attractive
/10
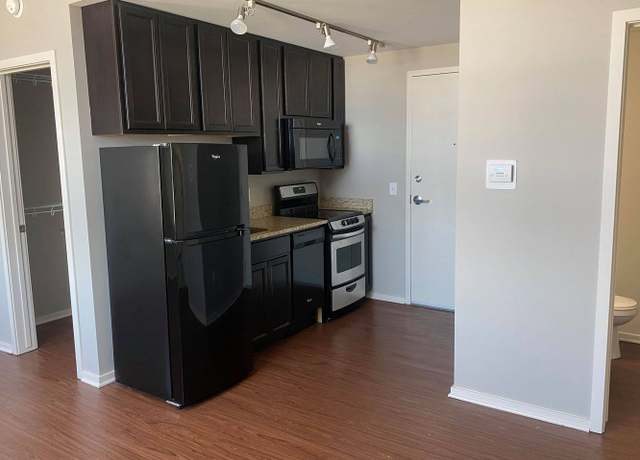
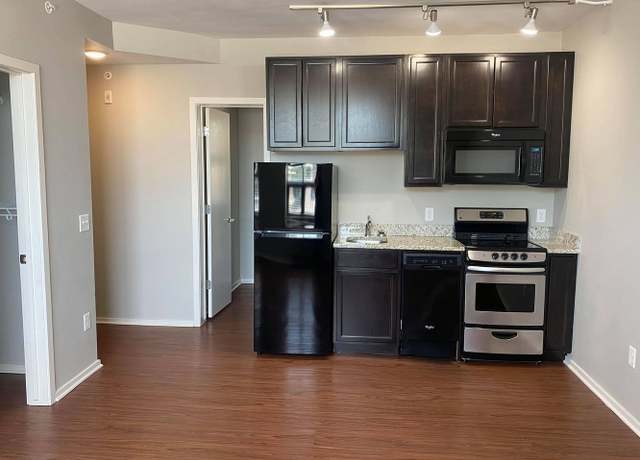
Contemporary dark wood cabinetry with black stainless appliances and wood-look floors give a modern feel, but finishes are typical builder-grade apartment quality rather than high-end design. from redfin #999 ↗
no photo cited
Construction quality
/10
Standard apartment stick-built construction. Plain drywall, basic window frames with blinds, laminate-look counters, and standard trim. Solid but not premium materials; no concrete/steel exposure visible. from redfin #999 ↗
no photo cited
Office potential
/10
Floor plan (Photo 1) shows an open studio/one-bedroom layout with no dedicated den, alcove, or second room. Only the open living space could serve as an office, so potential is limited. from redfin #999 ↗
Carpet
All rooms show wood-look flooring (laminate or engineered wood). No carpet visible in any photo. from redfin #999 ↗
no photo cited
Floorplans & availability 3 plan images as of 2026-09-24
Studio
$750 to $855 · 368 to 470 sqft · 1 ba
3 plans · 2 units available
Studio
$750
368 sqft · 1 ba
from Oct 10
Studio
$820 to $850
470 sqft · 1 ba
available now
Studio
$855
452 sqft · 1 ba
available now
Cheapest unit, 2026-09-03 → 2026-09-18:
down $100
($750 – $950 over 5 days)
Sources & score breakdown
Listings
| Source | Tier | Rent | Status | First seen | Last seen | |
|---|---|---|---|---|---|---|
| apartmentguide | building | $820 | active | 2026-09-03 | 2026-09-24 | open ↗ |
| apartmentguide | building | $855 | active | 2026-09-03 | 2026-09-24 | open ↗ |
| apartmentguide | building | $850 | active | 2026-09-03 | 2026-09-24 | open ↗ |
| apartmentguide | building | $750 | active | 2026-09-03 | 2026-09-24 | open ↗ |
| apartmentguide | building | $830 | active | 2026-09-03 | 2026-09-24 | open ↗ |
| redfin | building | $750 | active | 2026-09-03 | 2026-09-24 | open ↗ |
| redfin | building | $855 | active | 2026-09-03 | 2026-09-24 | open ↗ |
| redfin | building | $820 | active | 2026-09-03 | 2026-09-24 | open ↗ |
| redfin | building | $830 | active | 2026-09-03 | 2026-09-24 | open ↗ |
Score breakdown
| Criterion | Value | Weight | Points | Based on |
|---|---|---|---|---|
| Corner unit | 1.00 | 3.0 | 3.0 | photos say yes (80% sure) |
| Natural light | 0.50 | 3.0 | 1.5 | 5/10 from photos |
| Little or no carpet | 1.00 | 1.5 | 1.5 | carpet coverage in photos: none |
| Construction quality | 0.50 | 2.5 | 1.2 | 5/10 from photos |
| Modern finishes | 0.60 | 2.0 | 1.2 | 5/10 from photos |
| Price fit | 0.42 | 2.5 | 1.0 | $750 to $855, 52% under your $1,800 to $2,500 band |
| Home-office space | 0.30 | 1.5 | 0.4 | 2/10 from photos |
| Second bathroom | 0.00 | 1.0 | 0.0 | no floorplan has a second bath |
| Soundproofing | n/a | 2.0 | — | assumption: building era + height |
| High floor | n/a | 2.0 | — | photos say no (55% sure) |
| Sauna | n/a | 1.5 | — | listing |