← Dashboard
Alma
2754 Harney / 324 S 27th Avenue, Omaha 68131
· map ↗
· ☎ 4029985548
$1,015
1 bd
44% under band
Studio to 1 bd
650 sqft
3 Units Available
8.3
of 14.0 scorable · 4 unknown
bathtub unclearprivate balcony missingin-unit laundry unclear
new
Bathtub
photos inconclusive
Private balcony
not in photos (62% sure)
In-unit laundry
photos inconclusive
Strengths
Little or no carpet1.5 of 1.5 pts
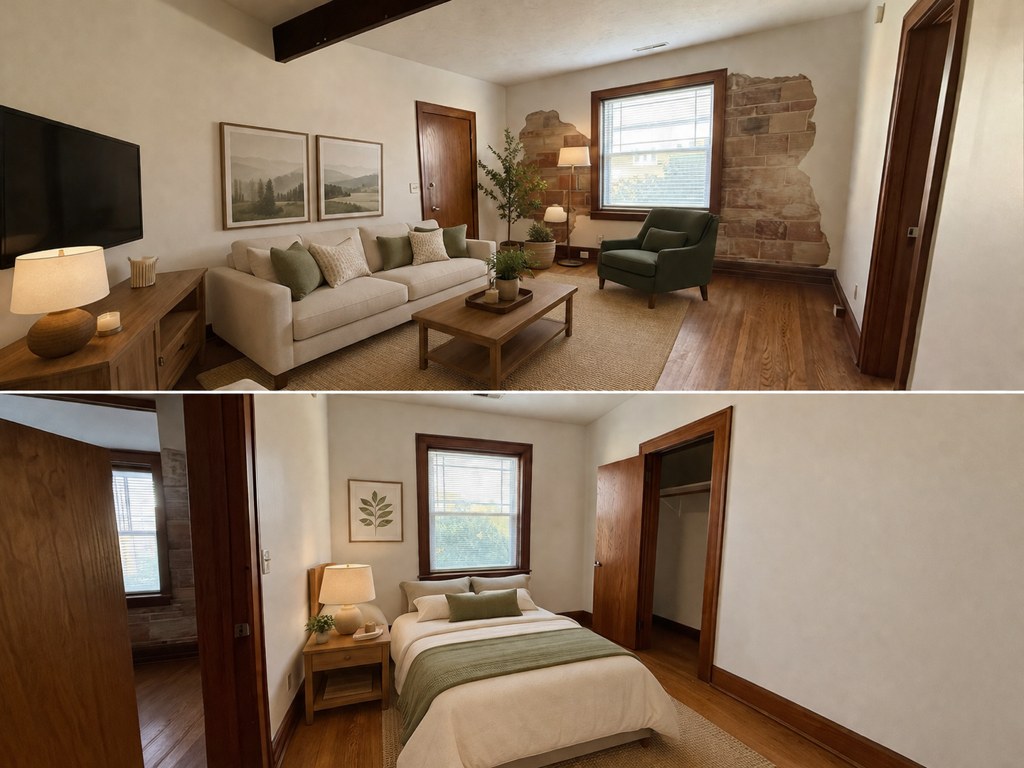
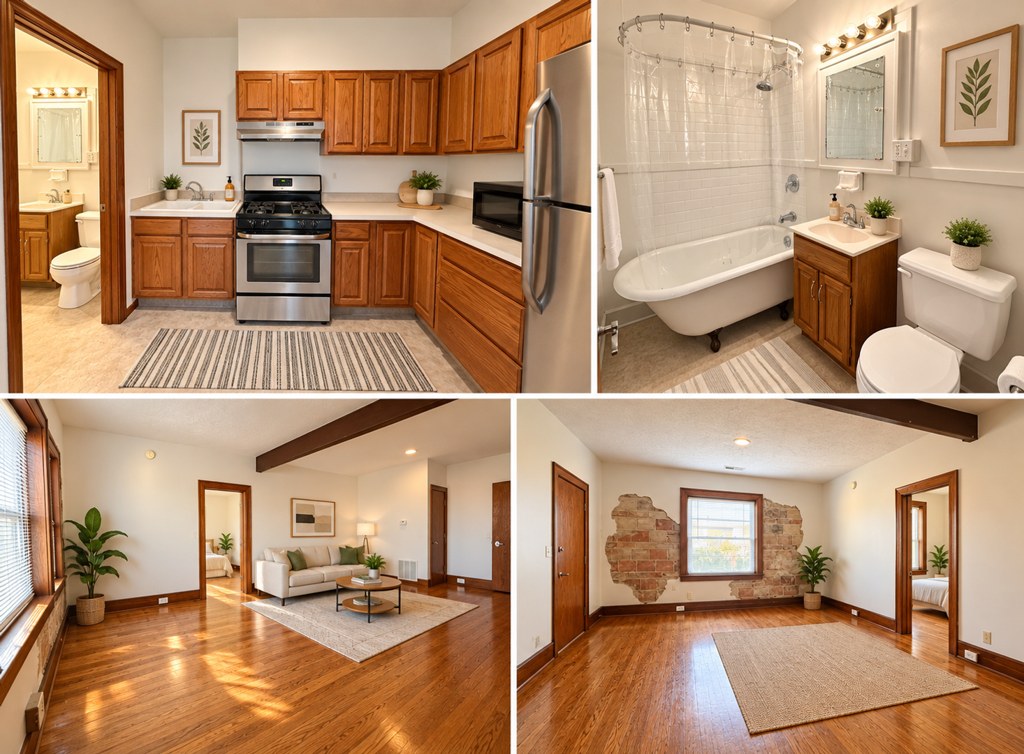
All rooms shown have hardwood/wood-look flooring. There are a few decorative area rugs (Photo 1 bottom, Photo 0), but no wall-to-wall carpet anywhere.
Also listed:DishwasherHardwood / vinyl floorsAir conditioning
Weaknesses
Private balconyrequired
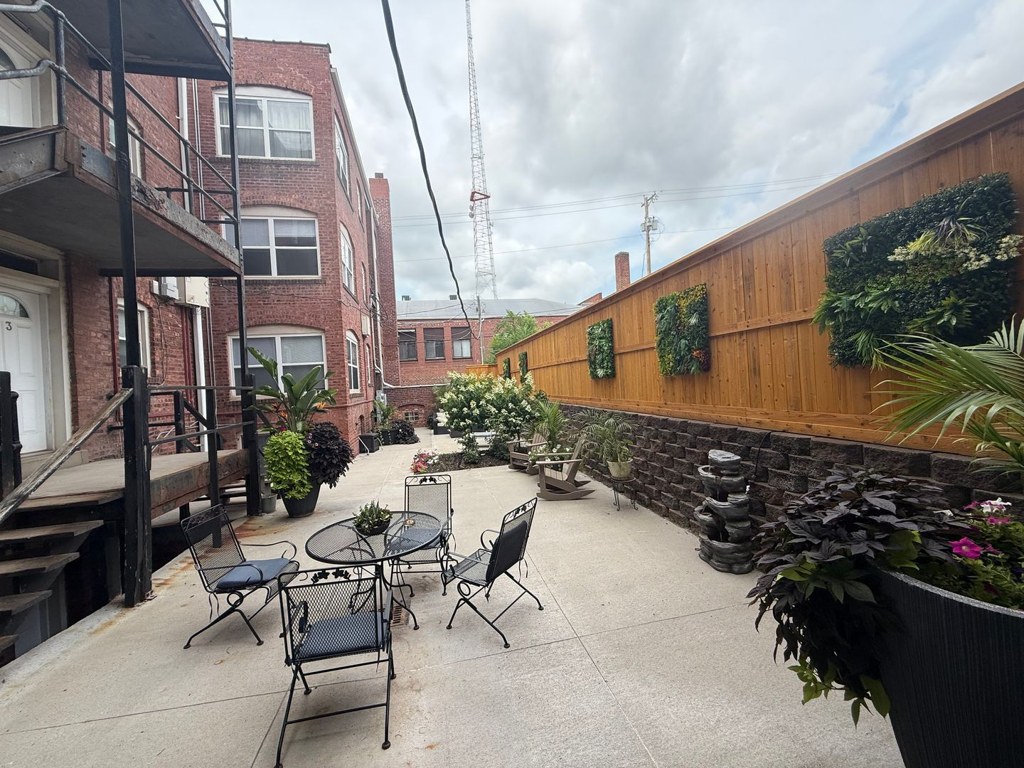
Photo 0 shows an outdoor paved area with chairs, plants, and a wooden fence situated between buildings. This is a shared courtyard/patio rather than a private balcony or patio belonging to the unit. No photo shows a private balcony, railing, or balcony door, and the visible exterior lacks a private outdoor space.
Second bathroom0.0 of 1.0 pts
no floorplan has a second bath
Middling: Natural light (60%), Construction quality (60%), Price fit (57%), Modern finishes (60%), Home-office space (60%)
Unknown: Corner unit, Soundproofing, High floor, Sauna
AI reading of the photos
ornith1.5:35b · 4 photos across 2 listings (apartmentguide, redfin) · 2026-09-21 02:29Photo numbers in the notes are the ones printed on the thumbnails and in the galleries below. Hover a number to find its photo, click it to open it.
Bathtub
Not asked: no photo shows a bathroom, a laundry closet or a floor plan. from apartmentguide #798 ↗
In-unit laundry
Not asked: no photo shows a bathroom, a laundry closet or a floor plan. from apartmentguide #798 ↗
Private balcony
62% sure
Photo 0 shows an outdoor paved area with chairs, plants, and a wooden fence situated between buildings. This is a shared courtyard/patio rather than a private balcony or patio belonging to the unit. No photo shows a private balcony, railing, or balcony door, and the visible exterior lacks a private outdoor space. from apartmentguide #798 ↗
Corner unit
75% sure
The interior photos (1, 2, 3) show rooms with single windows on one wall each. No floor plan or photo clearly displays windows on two or more exterior sides of the unit, so corner-unit status cannot be determined from the evidence. from apartmentguide #798 ↗
High floor
78% sure
Windows are visible in photos 1, 2, and 3, but none reveal a clear exterior view (tall neighboring structures, ground-level perspective, or sky dominance) that would indicate an elevated 4th-floor-or-higher location. Photo 0 shows a ground-level courtyard, which does not confirm the unit's floor. from apartmentguide #798 ↗
Natural light
/10
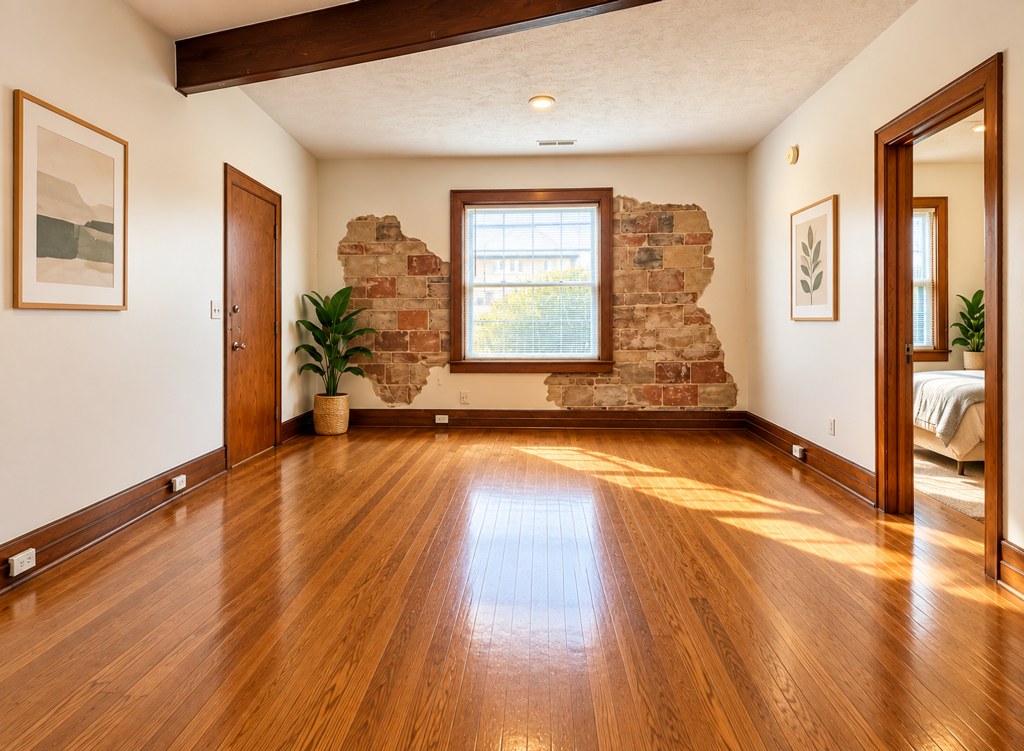
Standard-sized windows in the living room, bedroom, and empty rooms. Good daylight is visible (sunlight streaking across the floor in Photo 2 and Photo 1 bottom), but windows are not floor-to-ceiling. from apartmentguide #798 ↗
Modern & attractive
/10
Attractive character features: hardwood floors, exposed brick, timber beams, stainless steel kitchen appliances, and a clawfoot tub in the bathroom. Reads as charming/rustic-modern rather than sleekly contemporary. from apartmentguide #798 ↗
no photo cited
Construction quality
/10
Hardwood floors, exposed brick accent walls, and exposed wooden ceiling beams suggest an older construction, possibly a converted building. Finishes look solid but not clearly concrete/steel. Window frames appear standard wood. from apartmentguide #798 ↗
no photo cited
Office potential
/10
There is a distinct separate bedroom (Photo 0 bottom) and additional empty rooms (Photo 1 bottom, Photo 2) that could serve as a home office or den. from apartmentguide #798 ↗
Carpet
All rooms shown have hardwood/wood-look flooring. There are a few decorative area rugs (Photo 1 bottom, Photo 0), but no wall-to-wall carpet anywhere. from apartmentguide #798 ↗
Floorplans & availability as of 2026-09-24
Studio
$1,005 to $1,025 · 650 sqft · 1 ba
1 plan · 2 units available
Studio
$1,005 to $1,025
650 sqft · 1 ba
2 available
1 bd
$1,015 · 650 sqft · 1 ba
1 plan · 1 unit available
1 bd
$1,015
650 sqft · 1 ba
1 available
Cheapest unit, 2026-09-03 → 2026-09-19:
down $10
($999 – $1,015 over 5 days)
Sources & score breakdown
Listings
| Source | Tier | Rent | Status | First seen | Last seen | |
|---|---|---|---|---|---|---|
| apartmentguide | building | $1,005 – $1,025 | active | 2026-09-03 | 2026-09-24 | open ↗ |
| redfin | building | $1,005 – $1,025 | active | 2026-09-03 | 2026-09-24 | open ↗ |
Score breakdown
| Criterion | Value | Weight | Points | Based on |
|---|---|---|---|---|
| Natural light | 0.60 | 3.0 | 1.8 | 6/10 from photos |
| Construction quality | 0.60 | 2.5 | 1.5 | 6/10 from photos |
| Little or no carpet | 1.00 | 1.5 | 1.5 | carpet coverage in photos: none |
| Price fit | 0.57 | 2.5 | 1.4 | $1,015, 44% under your $1,800 to $2,500 band |
| Modern finishes | 0.60 | 2.0 | 1.2 | 6/10 from photos |
| Home-office space | 0.60 | 1.5 | 0.9 | 6/10 from photos |
| Second bathroom | 0.00 | 1.0 | 0.0 | no floorplan has a second bath |
| Corner unit | n/a | 3.0 | — | photos say unclear (75% sure) |
| Soundproofing | n/a | 2.0 | — | assumption: building era + height |
| High floor | n/a | 2.0 | — | photos say unclear (78% sure) |
| Sauna | n/a | 1.5 | — | listing |