← Dashboard
828 N 46th St unit 818 #4
828 N 46th St unit 818 #4, Omaha 68132
· map ↗
· ☎ 5319995611
$850
1 bd
53% under band
1 bd
1 Unit Available
10.3
of 17.0 scorable · 3 unknown
private balcony missingin-unit laundry unclear
new
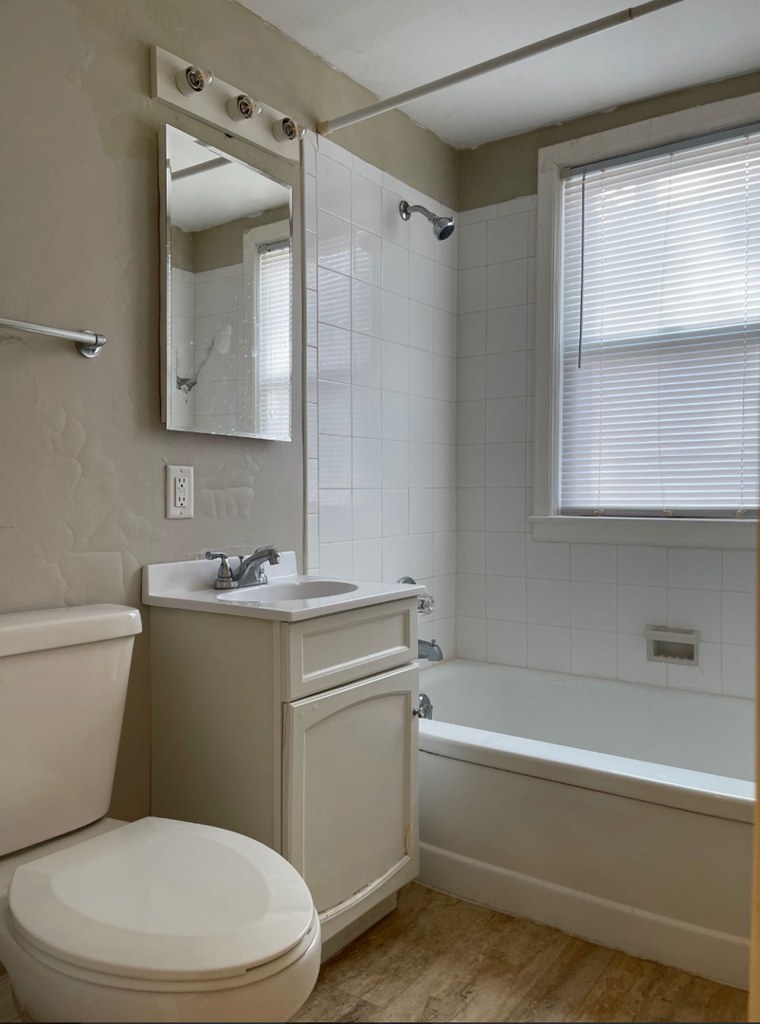
Bathtub
seen in photos (98% sure)
Private balcony
not in photos (58% sure)
In-unit laundry
photos inconclusive
Strengths
Corner unit3.0 of 3.0 pts
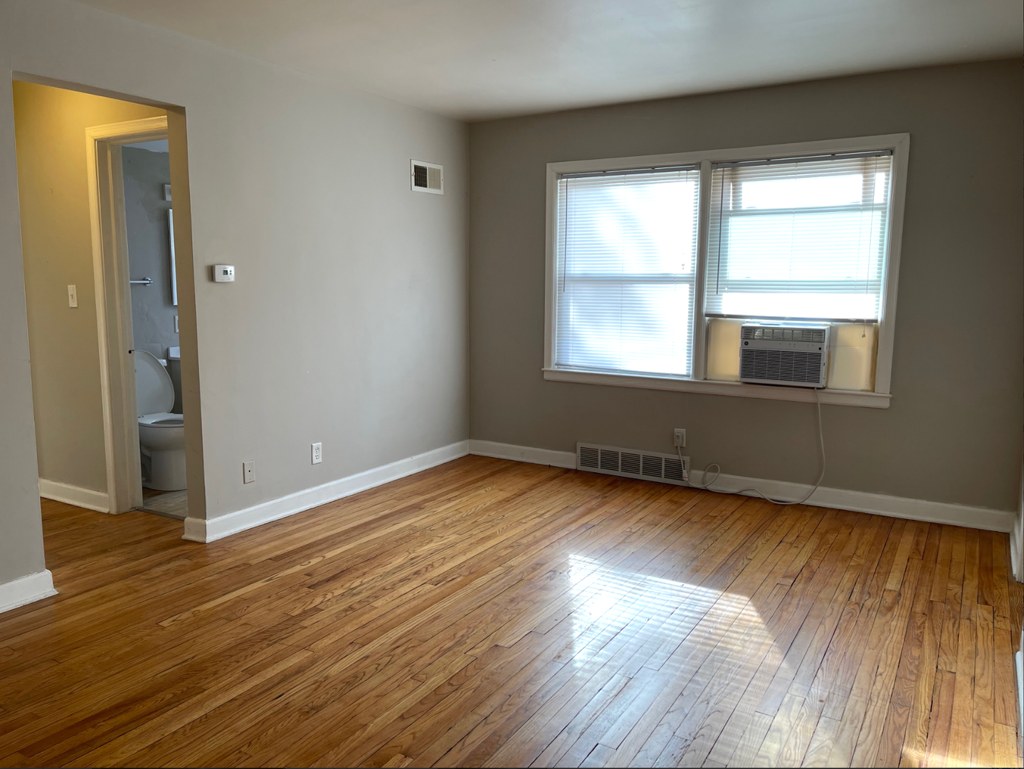
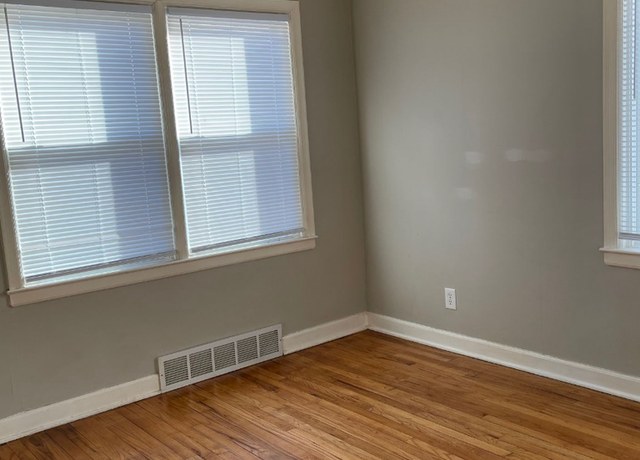
Photo 7 shows an L-shaped corner with windows on two adjacent exterior walls (a two-pane window on one wall and a single window on the perpendicular wall), consistent with a corner unit. Photo 2 also shows a window on one wall with the room extending to the side.
Little or no carpet1.5 of 1.5 pts
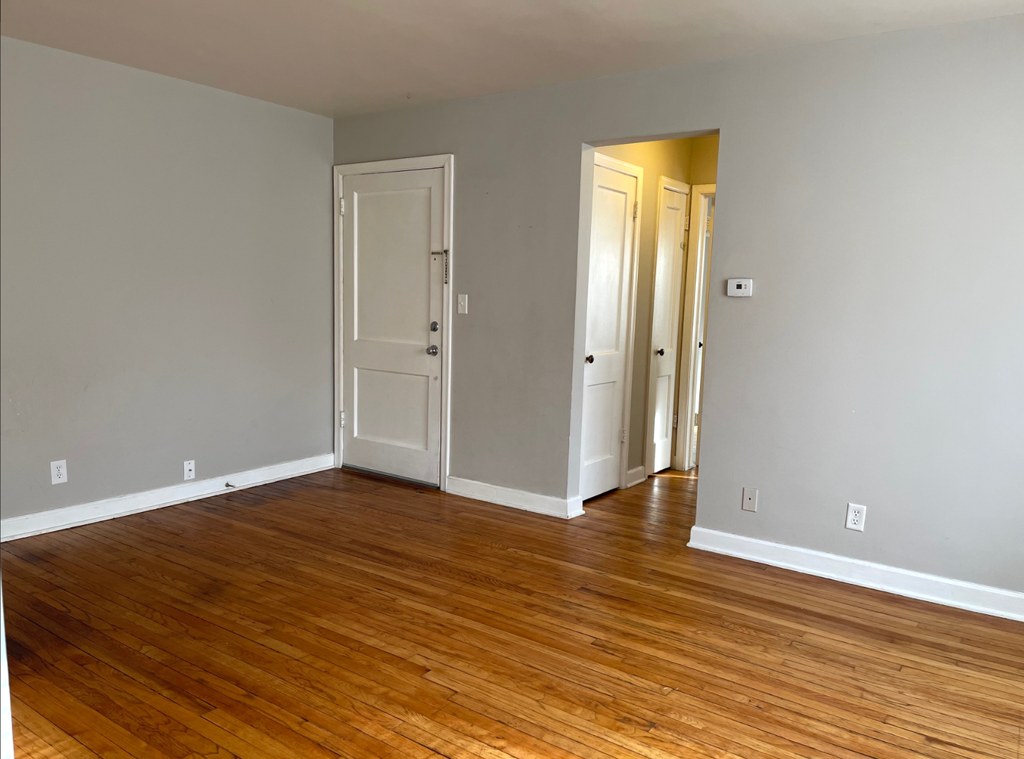
All rooms shown have hardwood-style (laminate/engineered wood) flooring. No carpet visible in any photo.
Weaknesses
Private balconyrequired
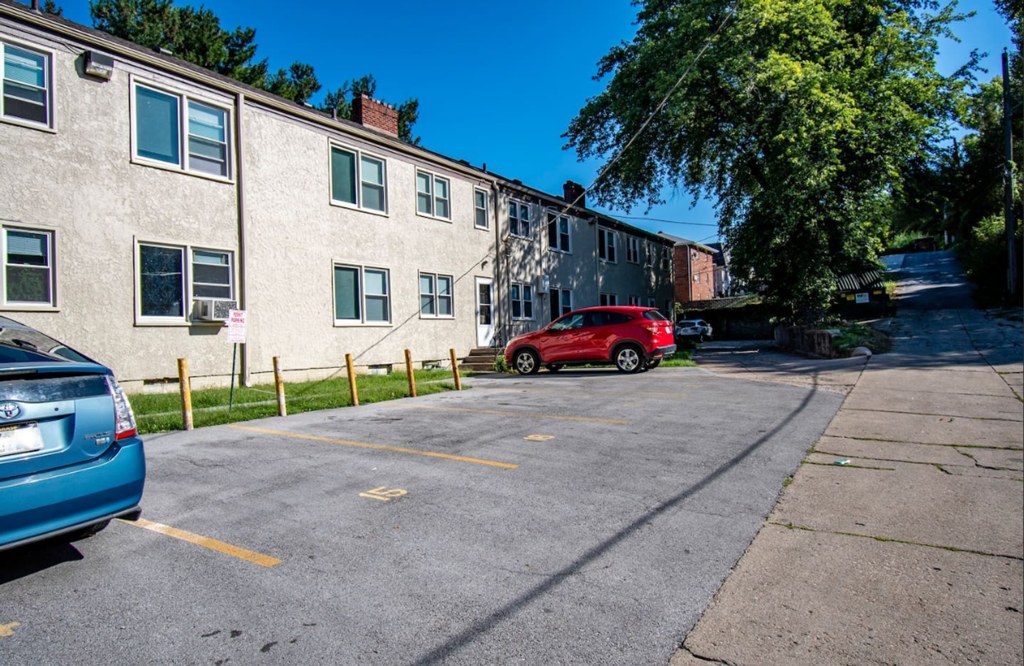
Photo 1 shows the unit's building exterior with simple sliding windows and no balcony railings, balcony doors, or outdoor terrace surfaces. The garden-apartment style and lack of any balcony features on the exterior suggest no private balcony. Interior photos show only standard windows.
Second bathroom0.0 of 1.0 pts
no floorplan has a second bath
Middling: Natural light (50%), Construction quality (50%), Price fit (47%), Modern finishes (50%), Home-office space (60%)
Unknown: Soundproofing, High floor, Sauna
AI reading of the photos
ornith1.5:35b · 8 photos across 2 listings (redfin, apartmentguide) · 2026-09-05 22:46Photo numbers in the notes are the ones printed on the thumbnails and in the galleries below. Hover a number to find its photo, click it to open it.
Bathtub
98% sure
The bathroom photo shows a standard bathtub installed along the wall beneath the window, with a shower curtain rod and shower head above it, confirming a bathtub (not just a walk-in shower). from apartmentguide #788 ↗
no photo cited
In-unit laundry
50% sure
The single photo shows only a bathroom with a bathtub, sink, and toilet. No washer, dryer, laundry closet, or floor plan indicating in-unit laundry is visible. from redfin #1287 ↗
no photo cited
Private balcony
58% sure
Photo 1 shows the unit's building exterior with simple sliding windows and no balcony railings, balcony doors, or outdoor terrace surfaces. The garden-apartment style and lack of any balcony features on the exterior suggest no private balcony. Interior photos show only standard windows. from apartmentguide #788 ↗
Corner unit
78% sure
Photo 7 shows an L-shaped corner with windows on two adjacent exterior walls (a two-pane window on one wall and a single window on the perpendicular wall), consistent with a corner unit. Photo 2 also shows a window on one wall with the room extending to the side. from apartmentguide #788 ↗
High floor
66% sure
Photo 1 shows the building's exterior, which is a low-rise two-story garden-style apartment building with only two rows of windows visible. No unit would be on the 4th floor or higher. Interior window views (e.g., Photo 2) do not show elevated distant views. from apartmentguide #788 ↗
Natural light
/10
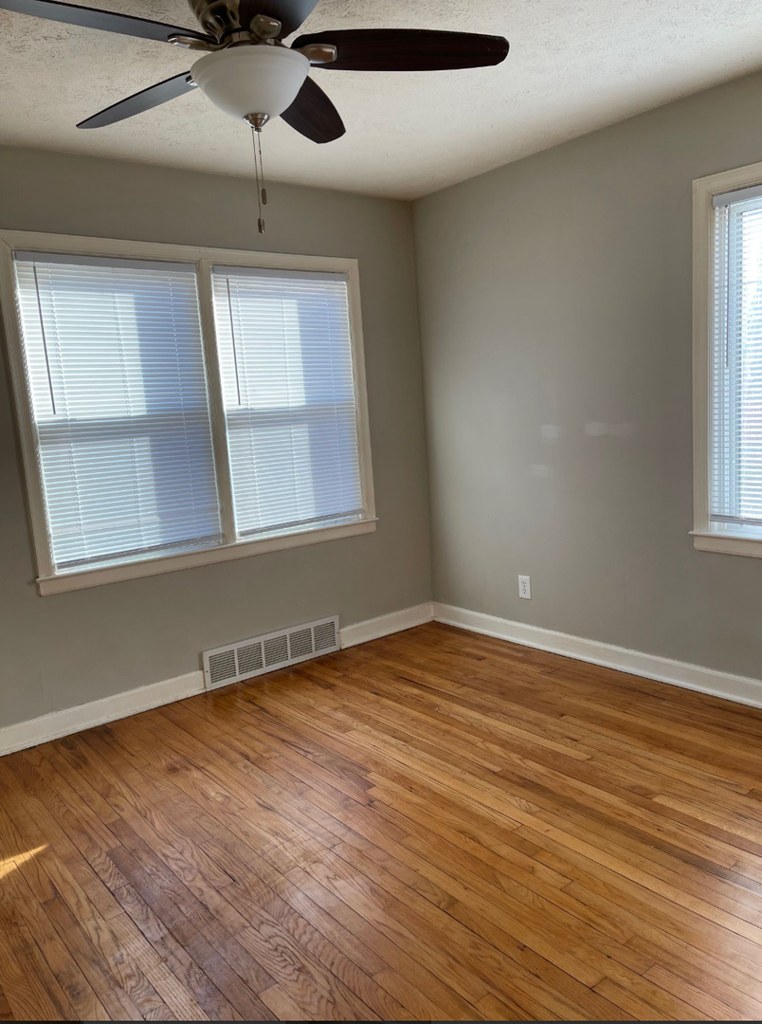
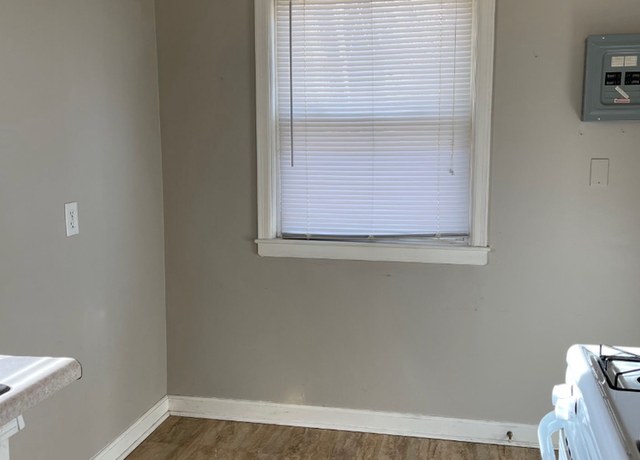
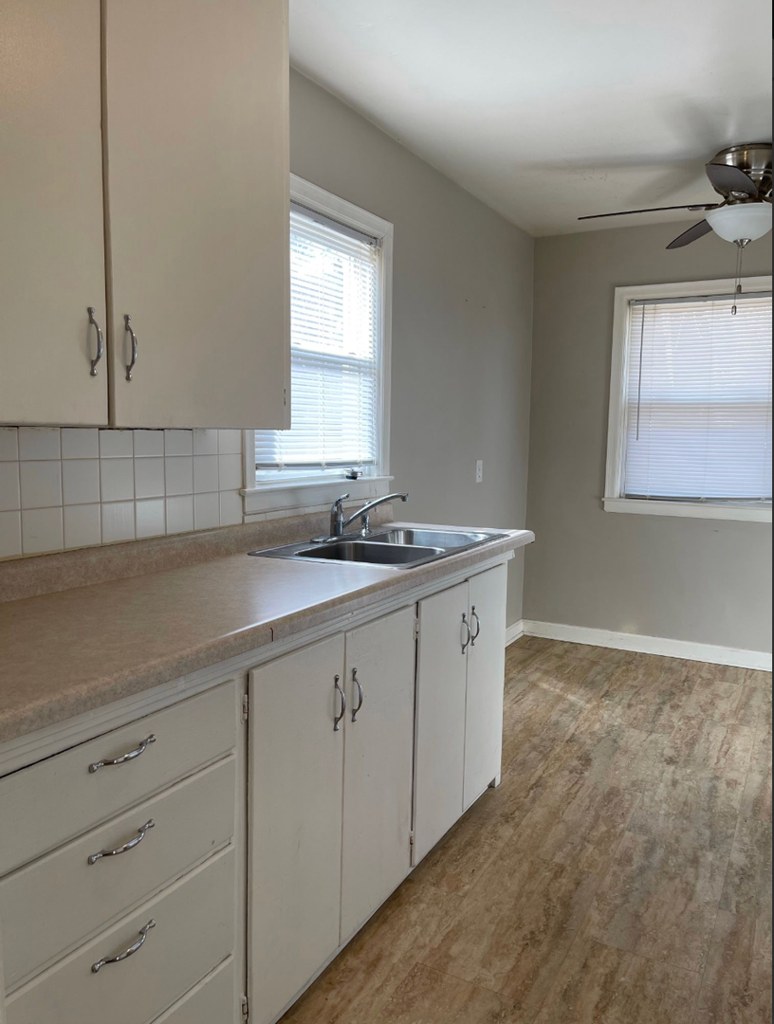
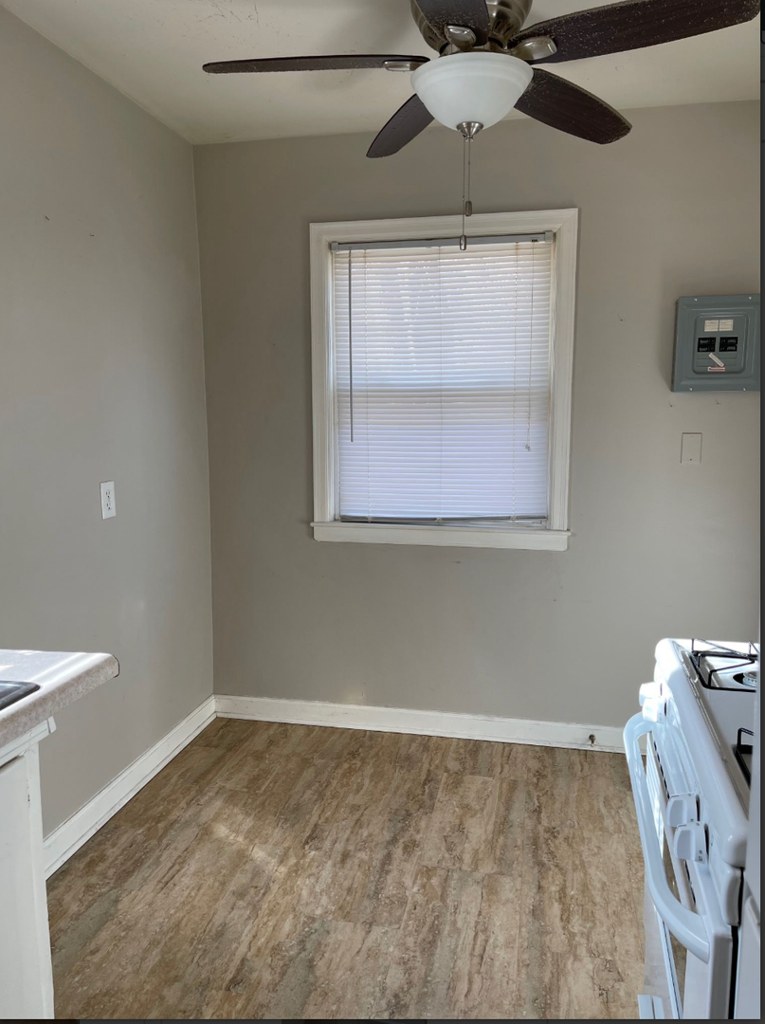
Windows are standard double-hung size, not floor-to-ceiling. Daylight enters (photos 2, 3, 4, 7), and the living room (photo 2) reflects light off the floors, but window size limits the brightness. from redfin #1287 ↗
Modern & attractive
/10
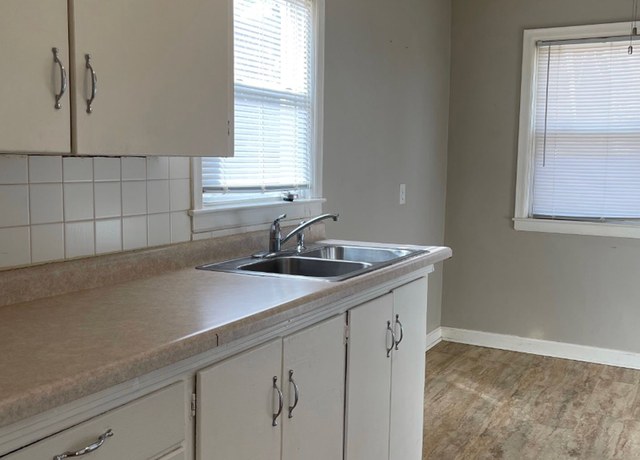
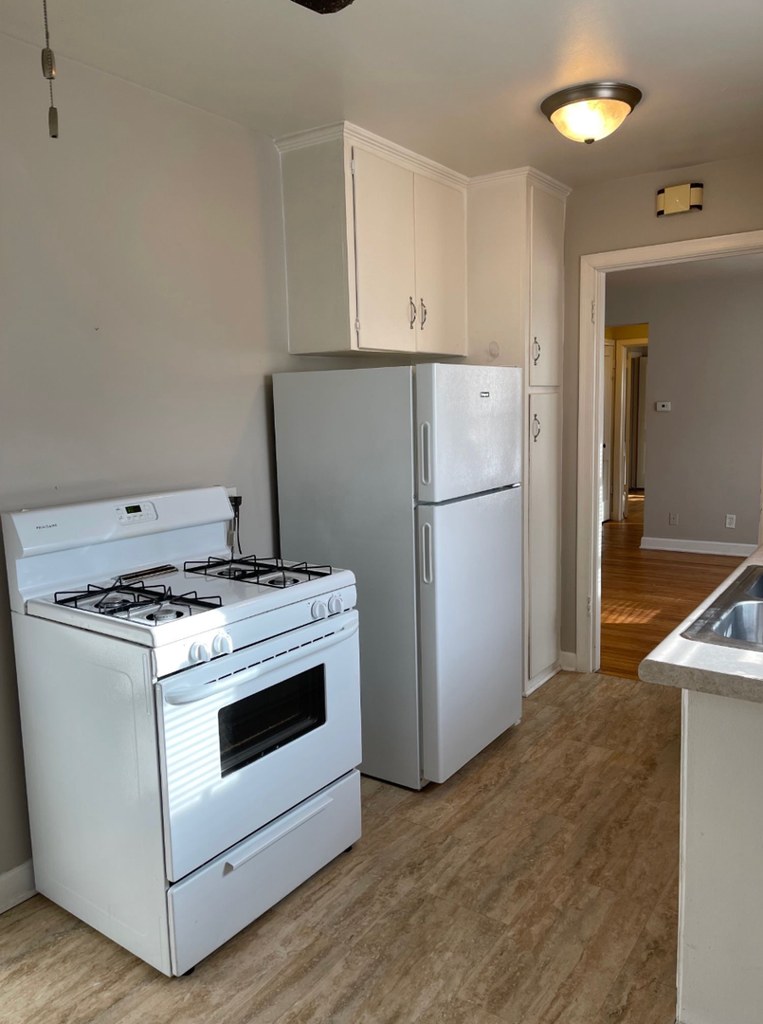
Basic, dated rental finishes: plain white cabinets with simple pulls, laminate counters, standard appliances, plain painted walls, and a window AC unit. Functional but not particularly attractive or modern. from redfin #1287 ↗
no photo cited
Construction quality
/10
Standard stick-built apartment construction. Basic window frames with blinds, thin baseboards, laminate countertops, and stock cabinetry. Nothing high-end or solid-looking; typical budget rental finishes. from redfin #1287 ↗
no photo cited
Office potential
/10
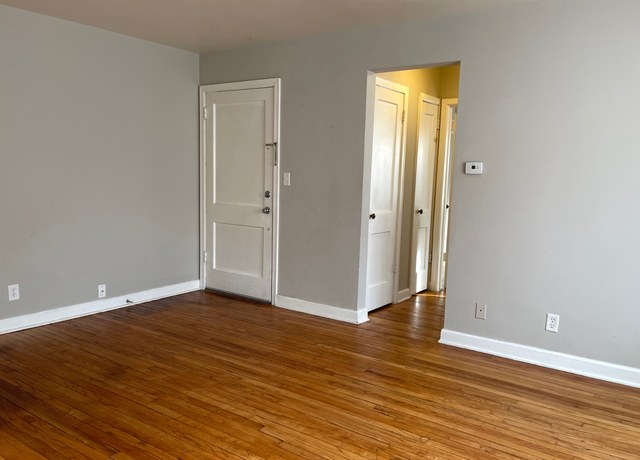
No clearly dedicated den or alcove. Photo 3 shows a small room (with an electrical panel) that could serve as a home office, and photo 6 shows a room with multiple doors, but there is no obvious separate office space. from redfin #1287 ↗
Carpet
All rooms shown have hardwood-style (laminate/engineered wood) flooring. No carpet visible in any photo. from redfin #1287 ↗
no photo cited
Floorplans & availability as of 2026-09-19
1 bd
$850 · 1 ba
1 plan · 1 unit available
1 bd
$850
· 1 ba
available now
Cheapest unit, 2026-09-03 → 2026-09-04:
unchanged
($850 – $850 over 2 days)
Sources & score breakdown
Listings
| Source | Tier | Rent | Status | First seen | Last seen | |
|---|---|---|---|---|---|---|
| apartmentguide | building | $850 | gone | 2026-09-03 | 2026-09-20 | open ↗ |
| redfin | building | $850 | gone | 2026-09-03 | 2026-09-20 | open ↗ |
Score breakdown
| Criterion | Value | Weight | Points | Based on |
|---|---|---|---|---|
| Corner unit | 1.00 | 3.0 | 3.0 | photos say yes (78% sure) |
| Natural light | 0.50 | 3.0 | 1.5 | 5/10 from photos |
| Little or no carpet | 1.00 | 1.5 | 1.5 | carpet coverage in photos: none |
| Construction quality | 0.50 | 2.5 | 1.2 | 4/10 from photos |
| Price fit | 0.47 | 2.5 | 1.2 | $850, 53% under your $1,800 to $2,500 band |
| Modern finishes | 0.50 | 2.0 | 1.0 | 4/10 from photos |
| Home-office space | 0.60 | 1.5 | 0.9 | 3/10 from photos |
| Second bathroom | 0.00 | 1.0 | 0.0 | no floorplan has a second bath |
| Soundproofing | n/a | 2.0 | — | assumption: building era + height |
| High floor | n/a | 2.0 | — | photos say no (66% sure) |
| Sauna | n/a | 1.5 | — | listing |