← Dashboard
4124 Davenport St unit #2
4124 Davenport St unit #2, Omaha 68131
· map ↗
· ☎ 4024900975
$1,050
2 bd
42% under band
2 bd
1 Unit Available
8.1
of 17.0 scorable · 3 unknown
private balcony missing
new
Bathtub
seen in photos (98% sure)
Private balcony
not in photos (70% sure)
In-unit laundry
listed by apartmentguide
Strengths
Corner unit3.0 of 3.0 pts
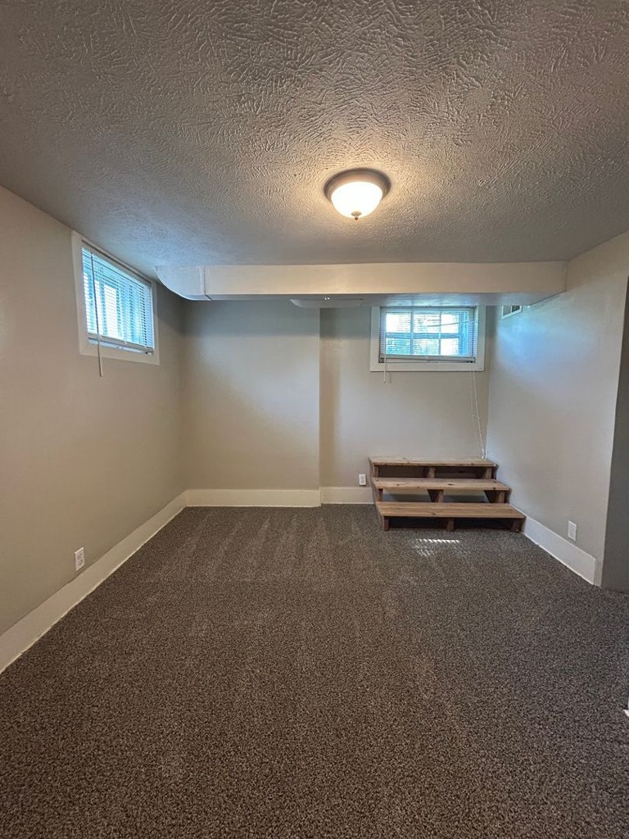
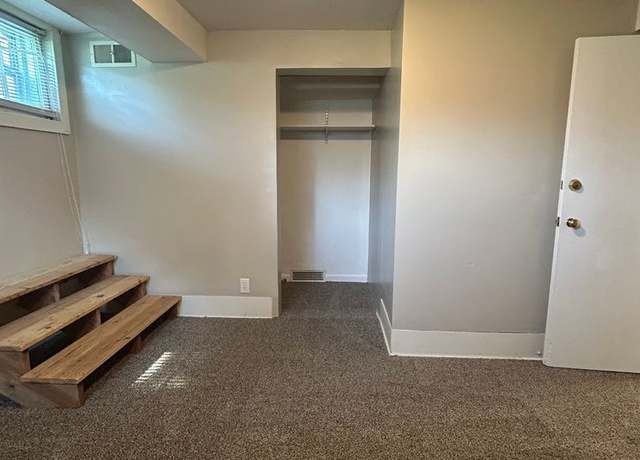
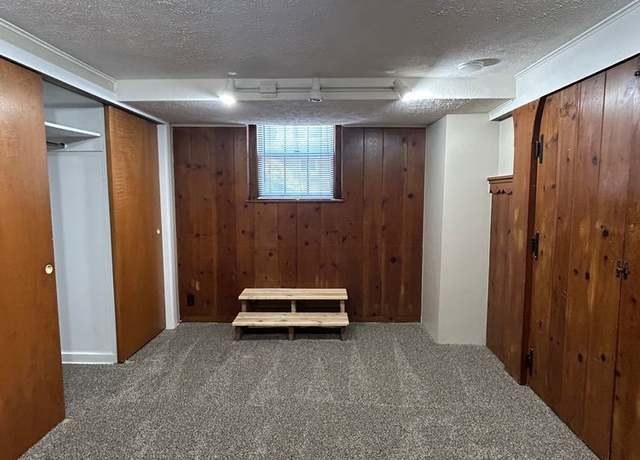
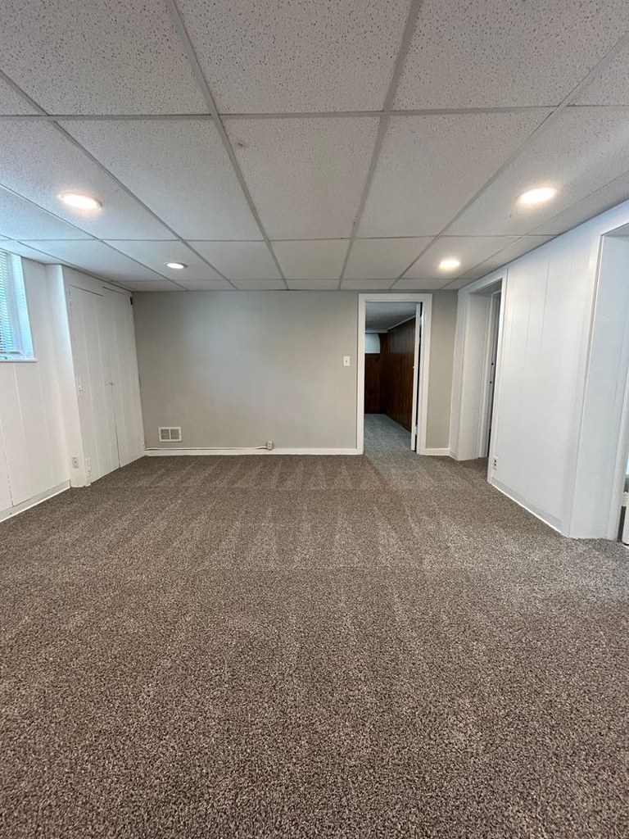
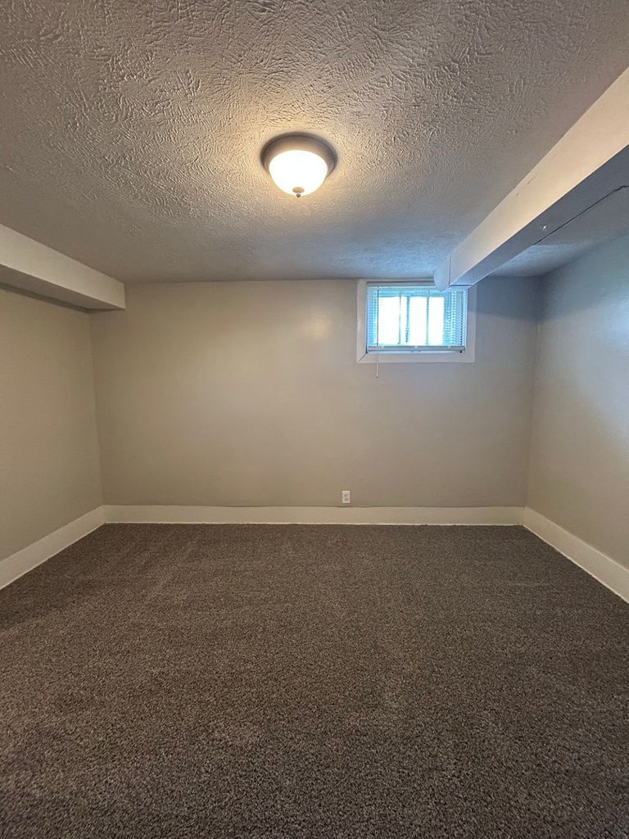
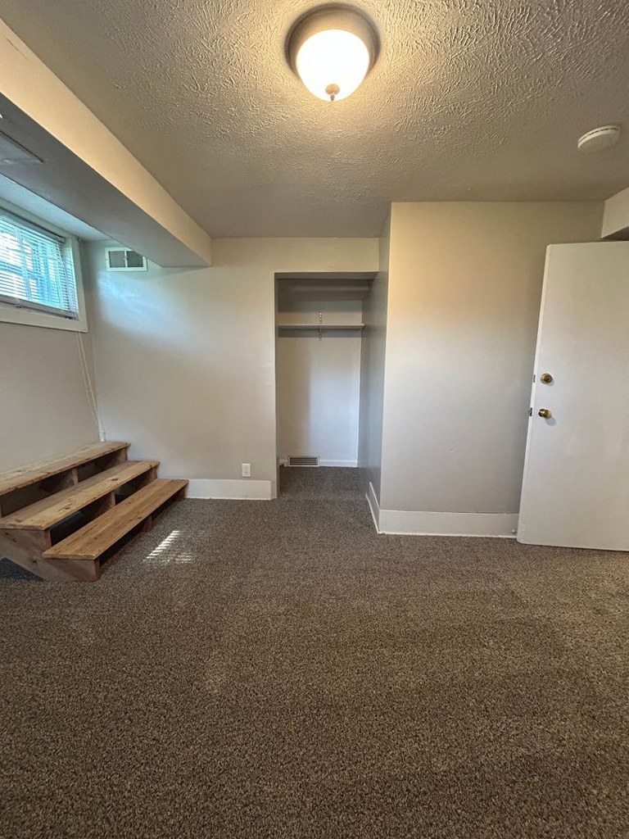
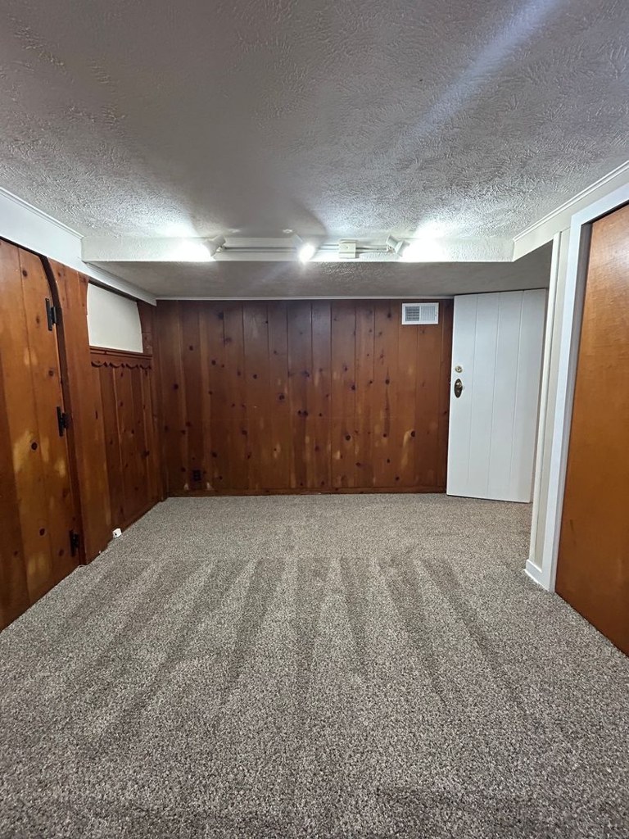
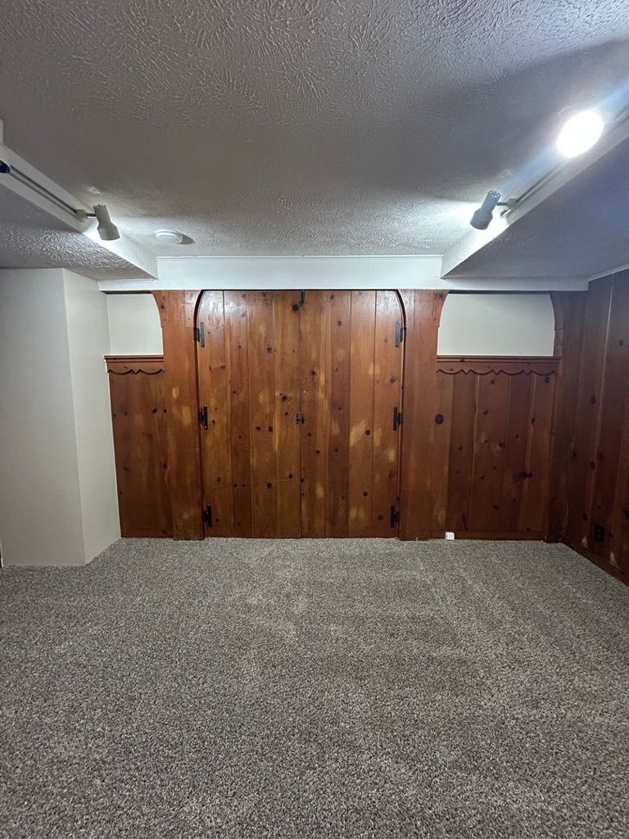
Photo 12 shows an empty room with small windows on two different exterior walls (one on the left wall, one on the back wall with wooden steps leading up to it). Windows on two adjacent exterior sides is consistent with a corner unit. Other rooms (7, 8, 11) show single-window walls, but the two-sided window arrangement in photo 12 supports a corner placement. Evidence is limited to interior basement rooms without a floor plan, so confidence is moderate.
Also listed:Dishwasher
Weaknesses
Private balconyrequired
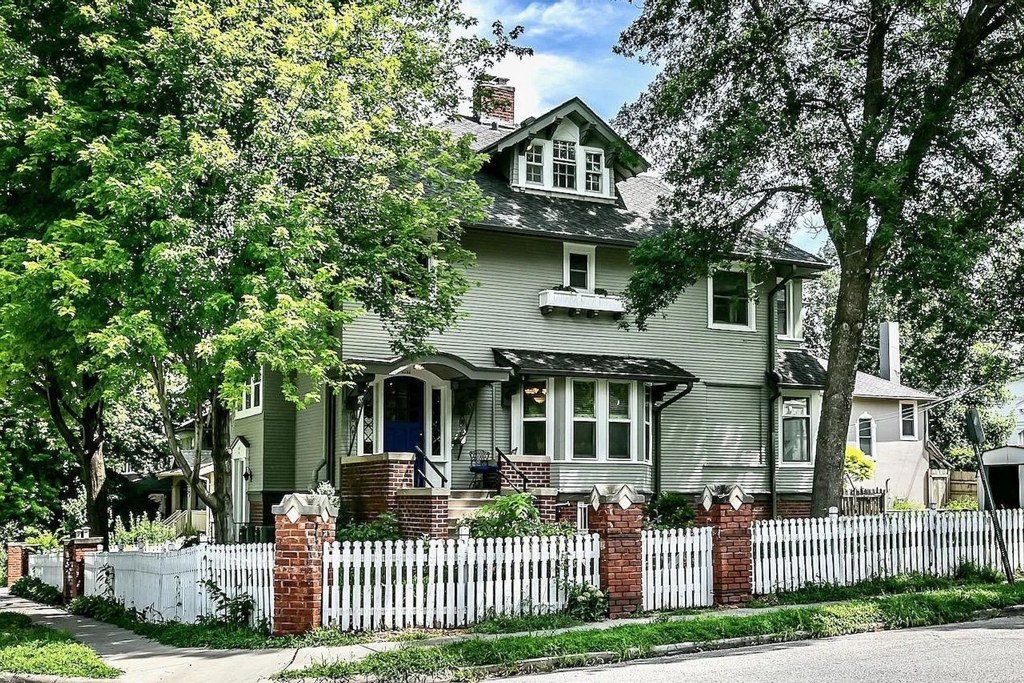
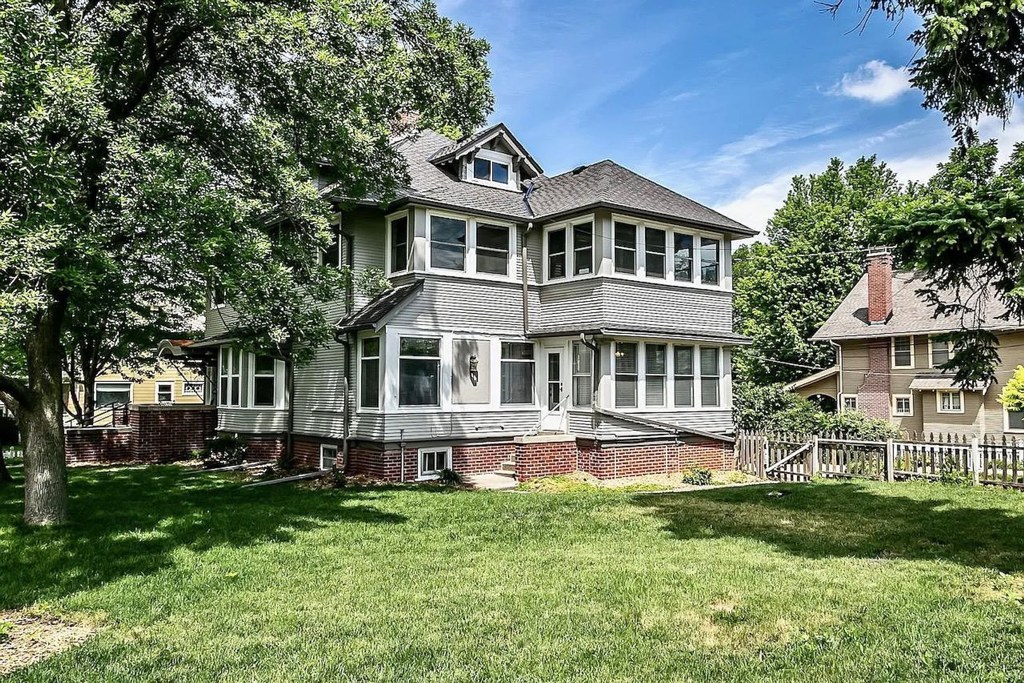
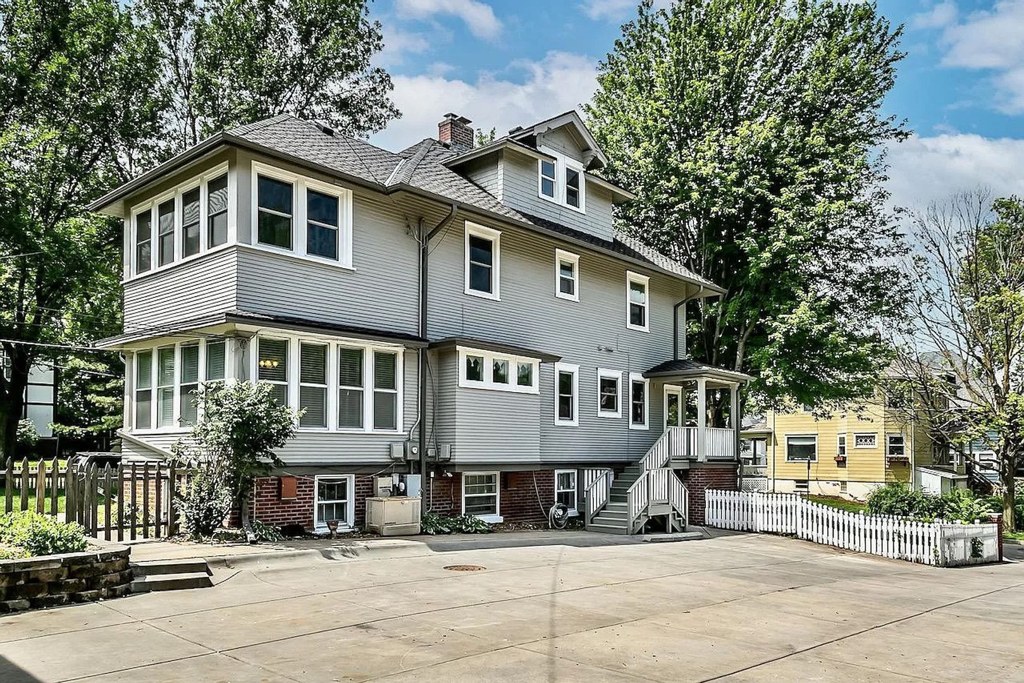
The exterior photos (5, 6) show the outside of the property with no balcony, patio, or balcony door belonging to the unit. The interior windows are low basement windows. No private outdoor space is visible.
Natural light0.6 of 3.0 pts
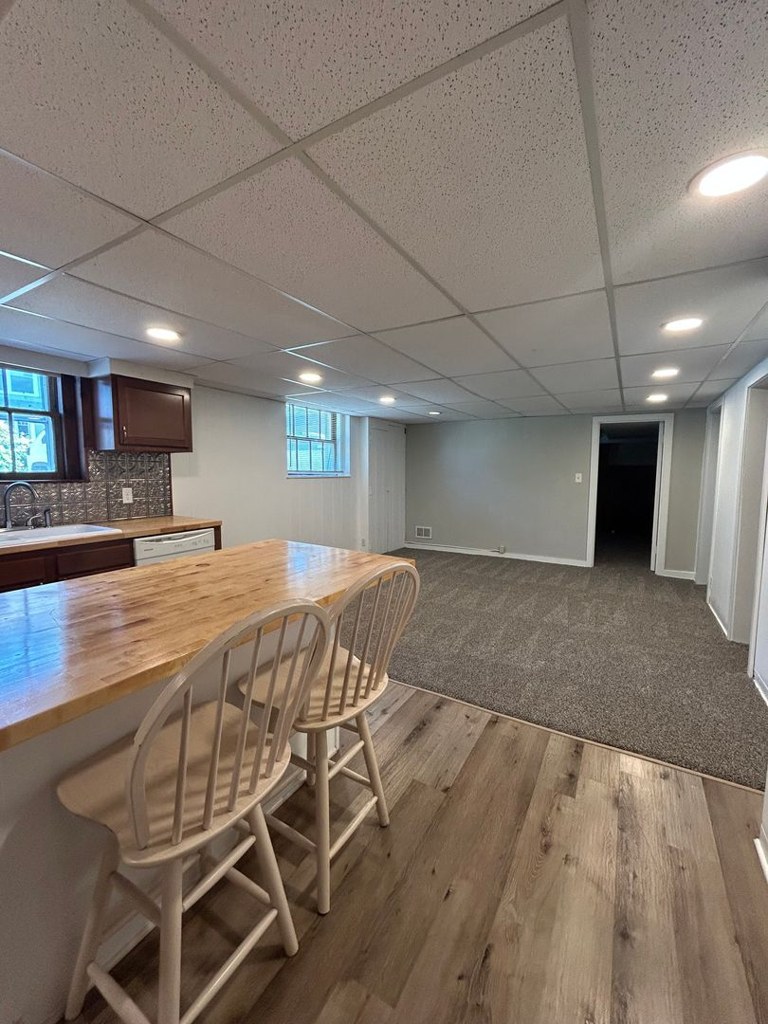
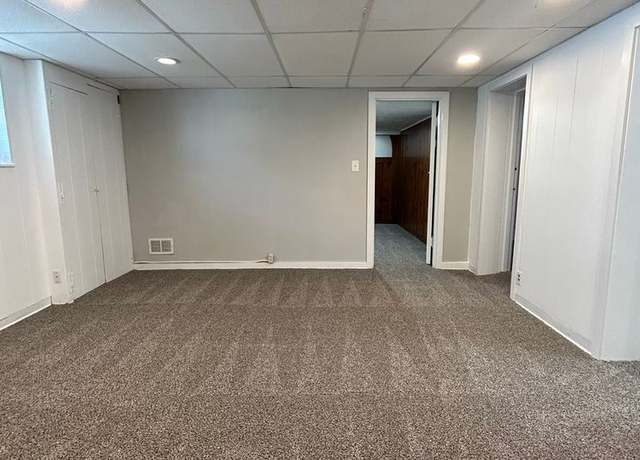
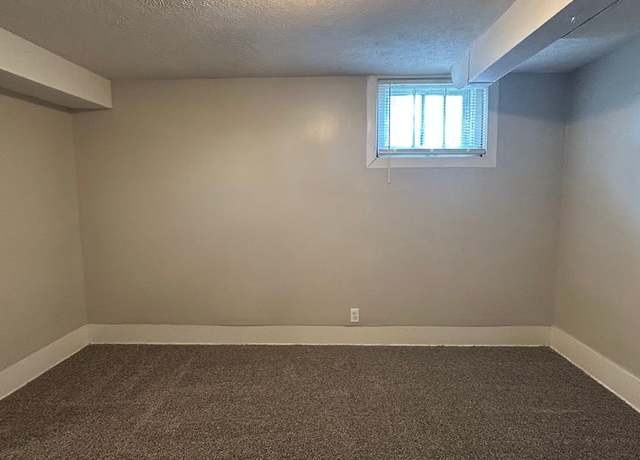
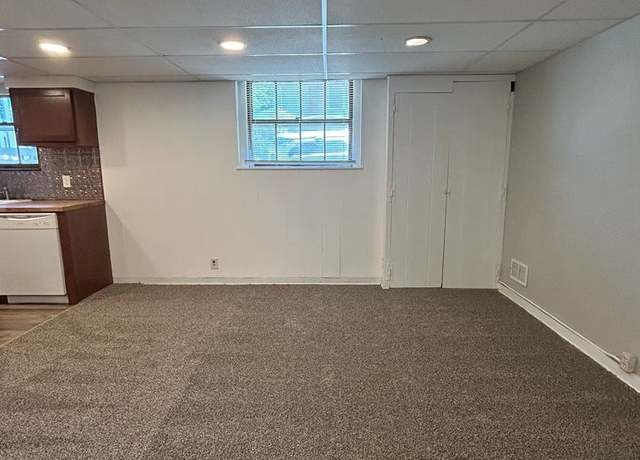
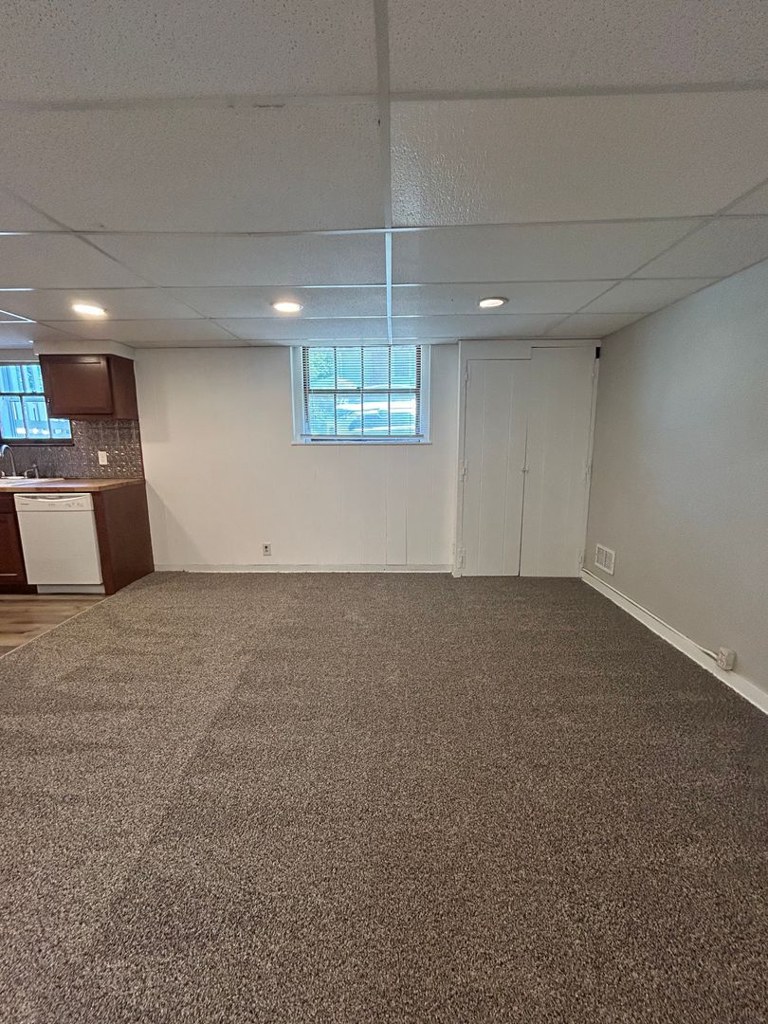
Clearly a below-grade/basement unit. Daylight comes only from small, high basement windows (4, 7, 9, 11, 16). No floor-to-ceiling glazing; rooms rely heavily on recessed lighting.
Little or no carpet0.0 of 1.5 pts
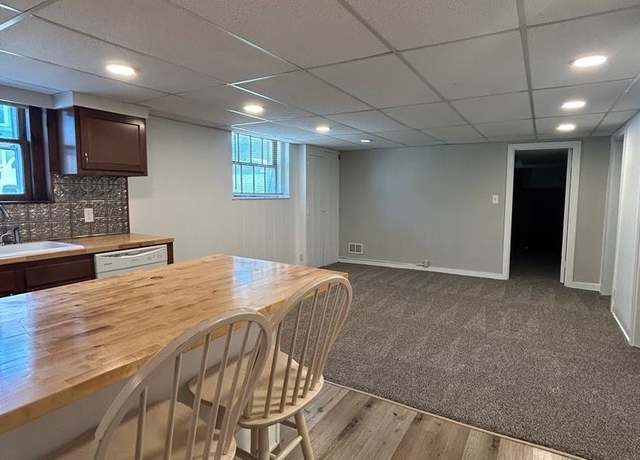
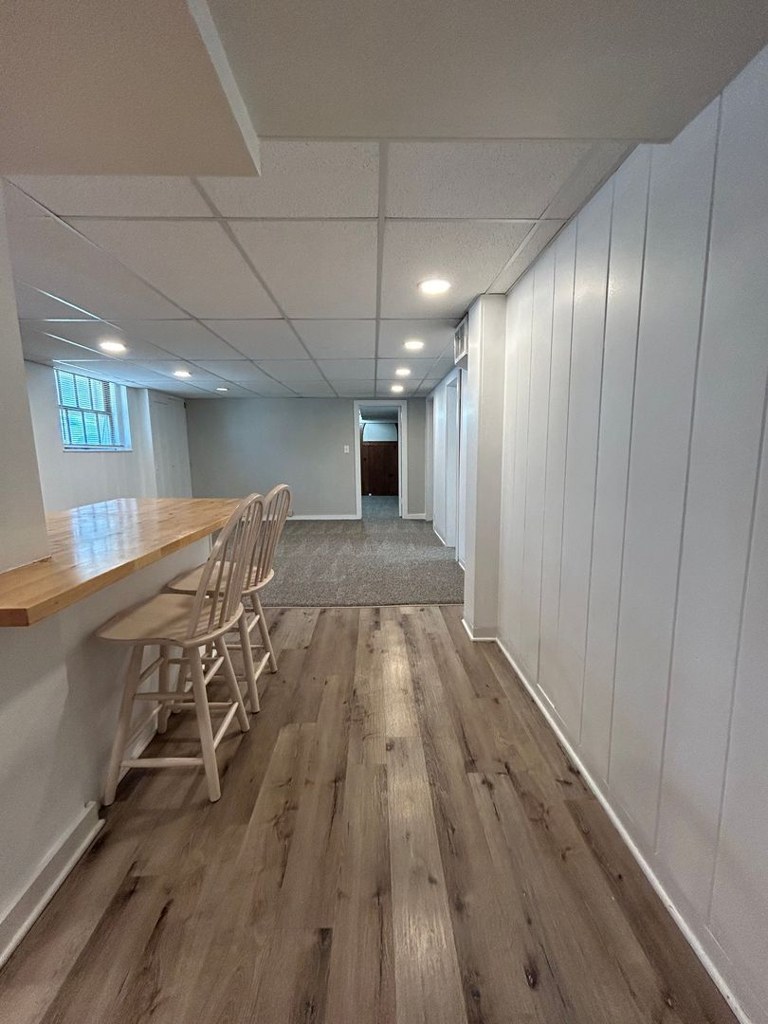
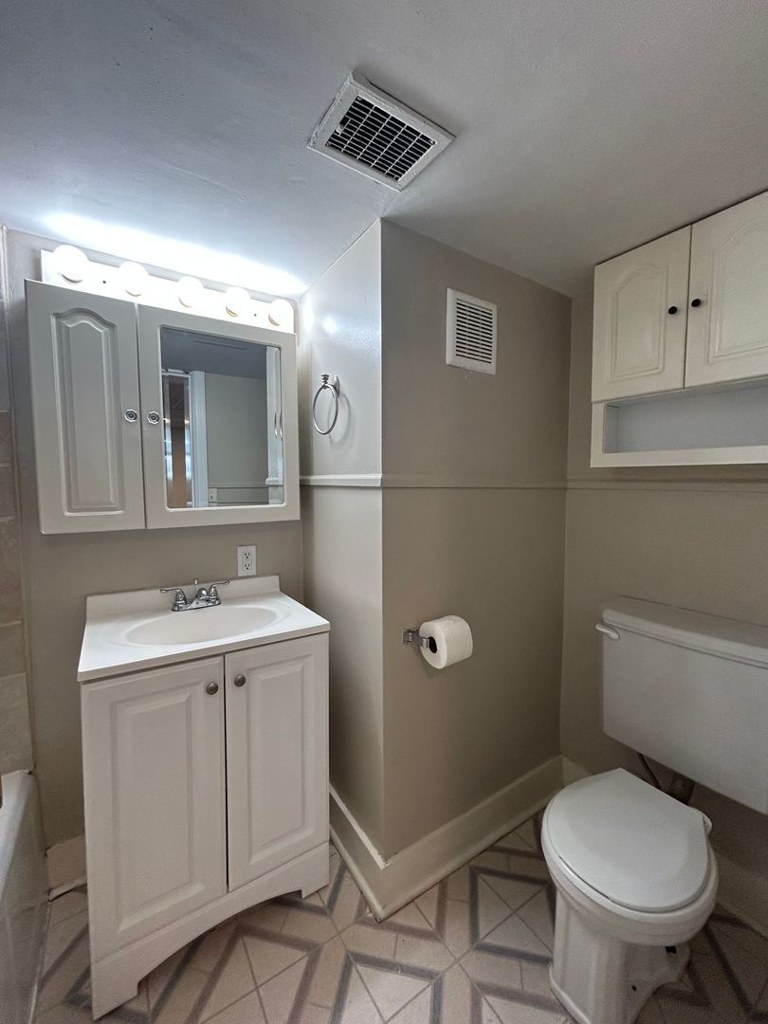
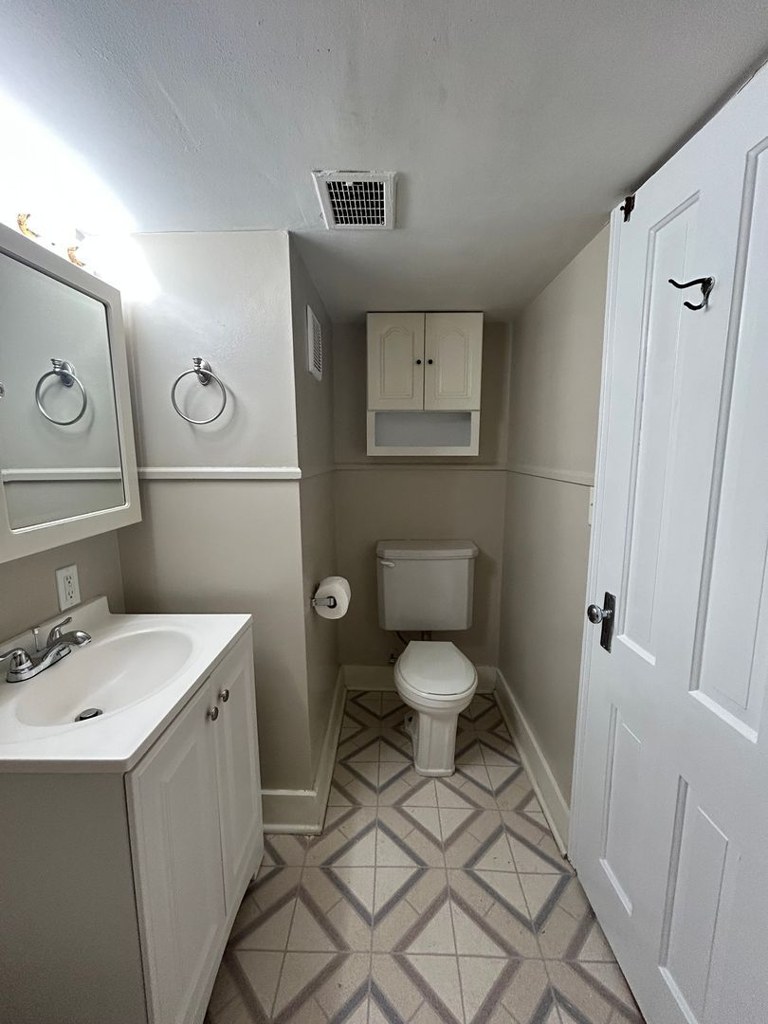
Carpet dominates the living/sleeping areas. Photos 4, 7, 8, 9, 11, and 15 show wall-to-wall carpet. Kitchen/dining areas (10, 13, 16) use wood-look plank, and the bathroom (0) has tile/vinyl. Roughly 70% of the flooring shown is carpet.
Second bathroom0.0 of 1.0 pts
no floorplan has a second bath
Middling: Price fit (58%), Construction quality (50%), Modern finishes (50%), Home-office space (50%)
Unknown: Soundproofing, High floor, Sauna
AI reading of the photos
ornith1.5:35b · 18 photos across 3 listings (redfin, apartmentguide, zillow) · 2026-09-05 21:39Photo numbers in the notes are the ones printed on the thumbnails and in the galleries below. Hover a number to find its photo, click it to open it.
Bathtub
98% sure
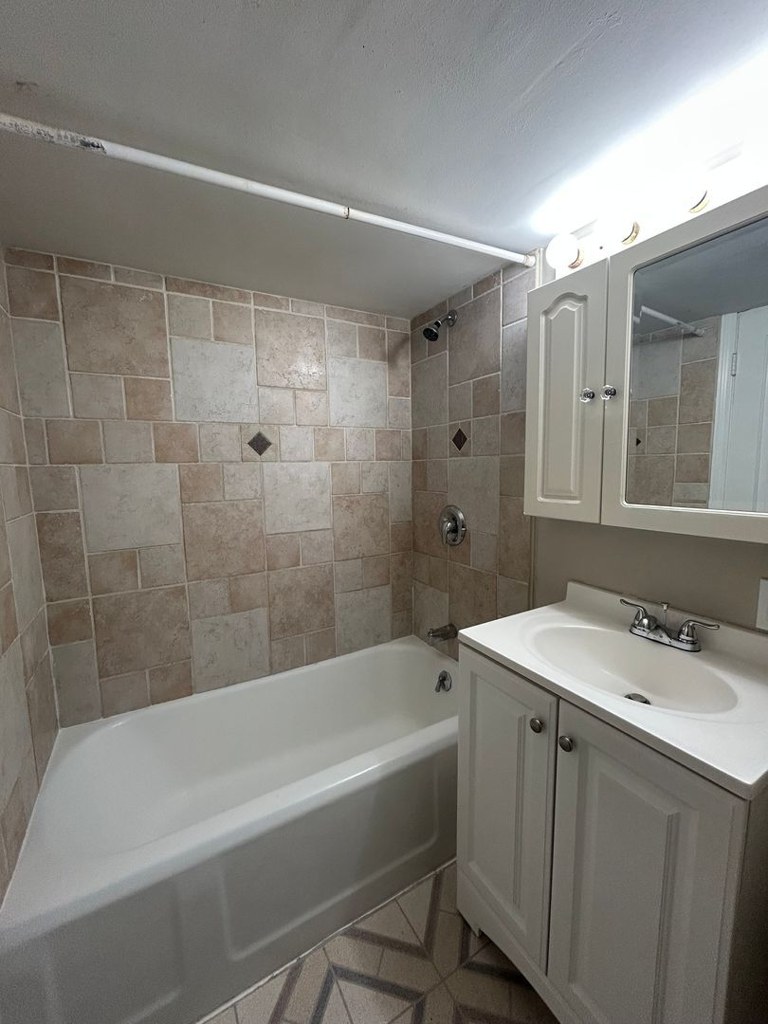
Photo 1 shows a white bathtub with a combined shower/tub setup, surrounded by tiled walls, along with a vanity and mirror. This confirms a bathtub is present in the bathroom. from apartmentguide #777 ↗
In-unit laundry
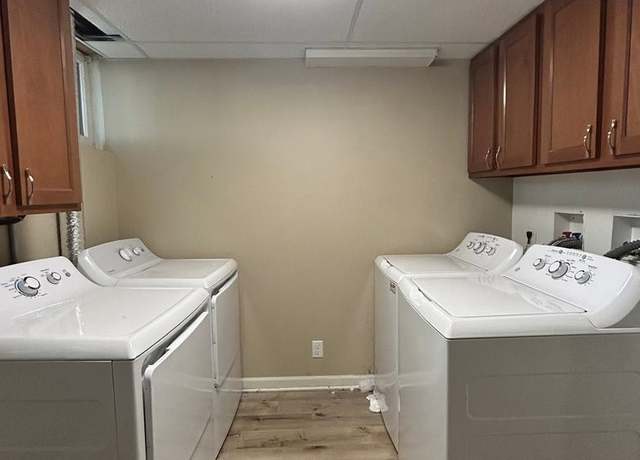
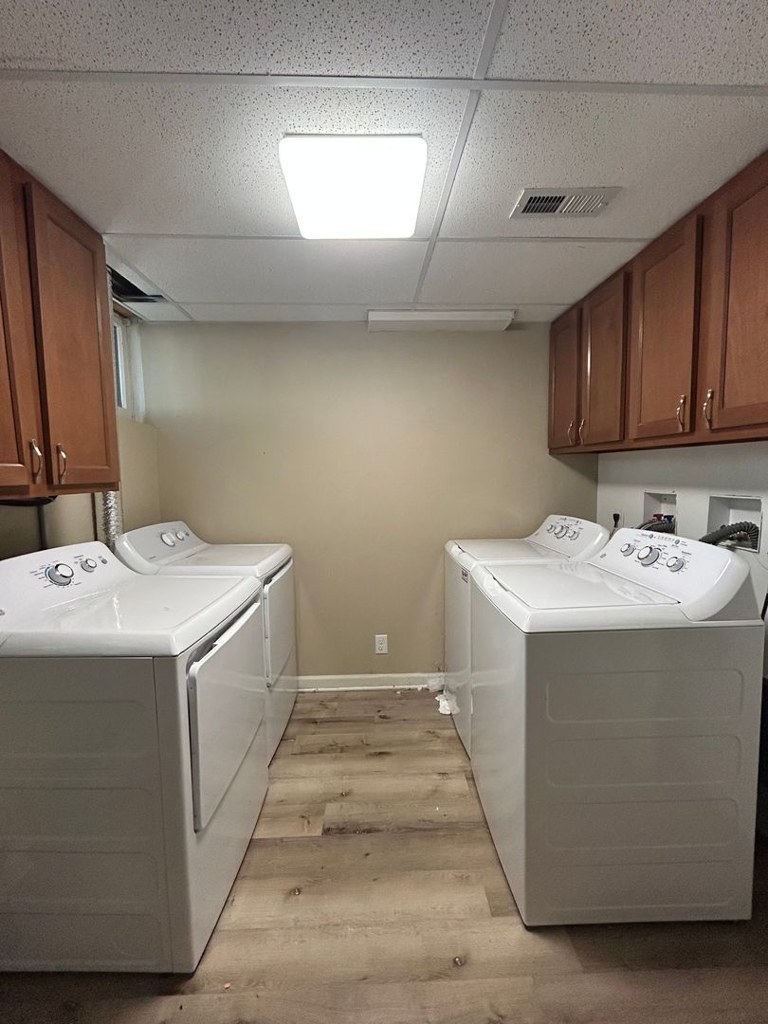
Photo 3 shows a room with a row of several washers and dryers, which is the building's shared laundry room, not a washer/dryer inside the unit itself. No photo or floor plan shows a washer/dryer within the apartment. from redfin #1217 ↗
Private balcony
70% sure
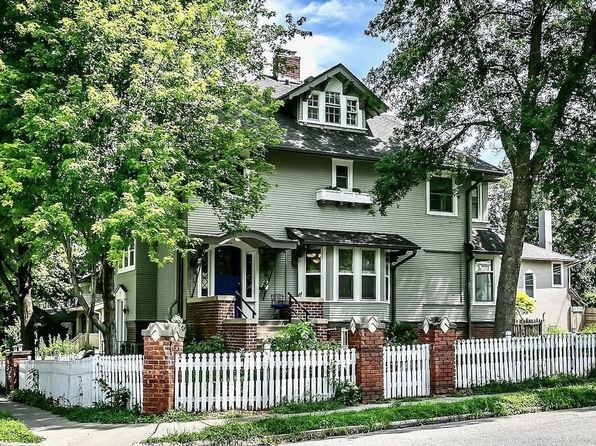
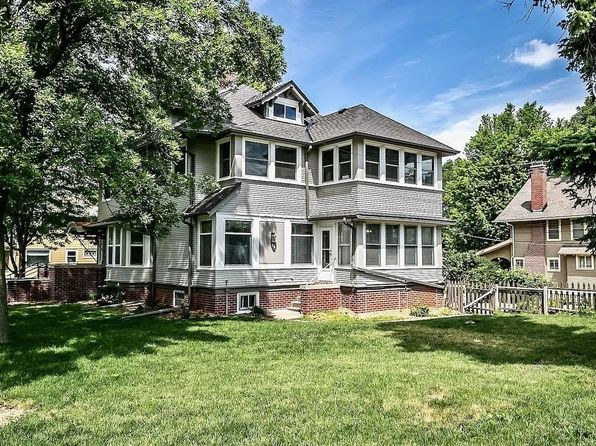
The exterior photos (5, 6) show the outside of the property with no balcony, patio, or balcony door belonging to the unit. The interior windows are low basement windows. No private outdoor space is visible. from zillow #460 ↗
Corner unit
58% sure
Photo 12 shows an empty room with small windows on two different exterior walls (one on the left wall, one on the back wall with wooden steps leading up to it). Windows on two adjacent exterior sides is consistent with a corner unit. Other rooms (7, 8, 11) show single-window walls, but the two-sided window arrangement in photo 12 supports a corner placement. Evidence is limited to interior basement rooms without a floor plan, so confidence is moderate. from apartmentguide #777 ↗
High floor
90% sure
The interior photos (7-14) show a basement apartment with drop ceilings, carpet flooring, and small windows positioned near ground level. Photos 5 and 6 show a two-story single-family house with a lawn and picket fence. There is no elevated view visible from any window; the low, small basement windows indicate a ground-level/basement unit, not an elevated floor. from apartmentguide #777 ↗
Natural light
/10
Clearly a below-grade/basement unit. Daylight comes only from small, high basement windows (4, 7, 9, 11, 16). No floor-to-ceiling glazing; rooms rely heavily on recessed lighting. from redfin #1217 ↗
no photo cited
Modern & attractive
/10
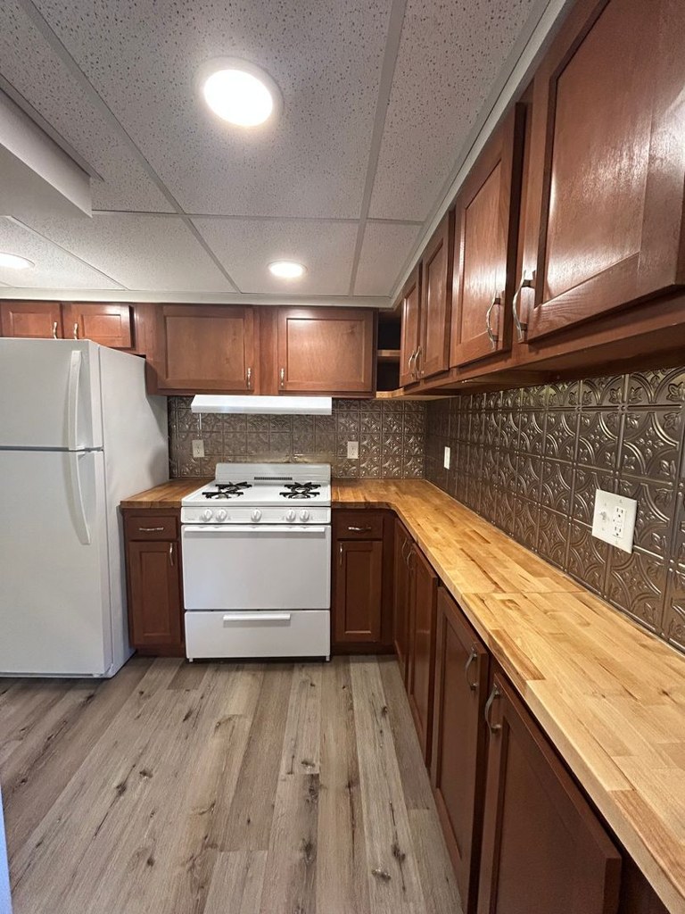
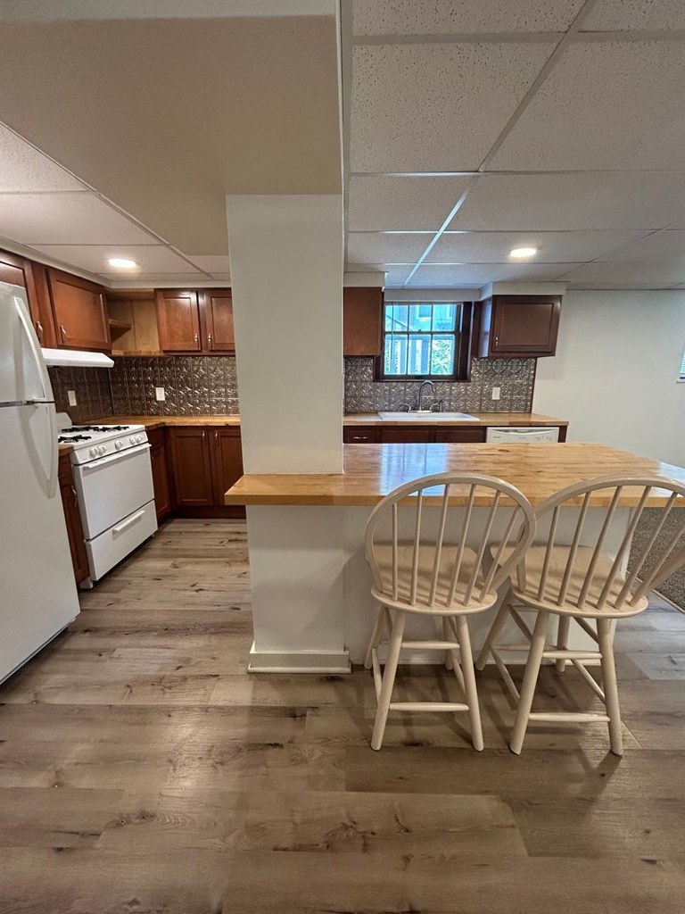
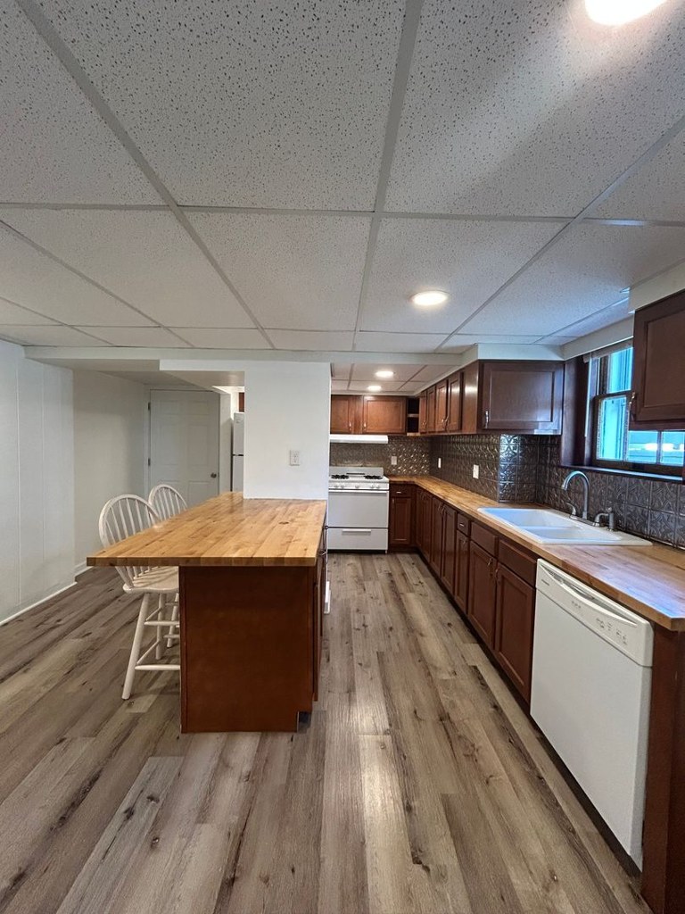
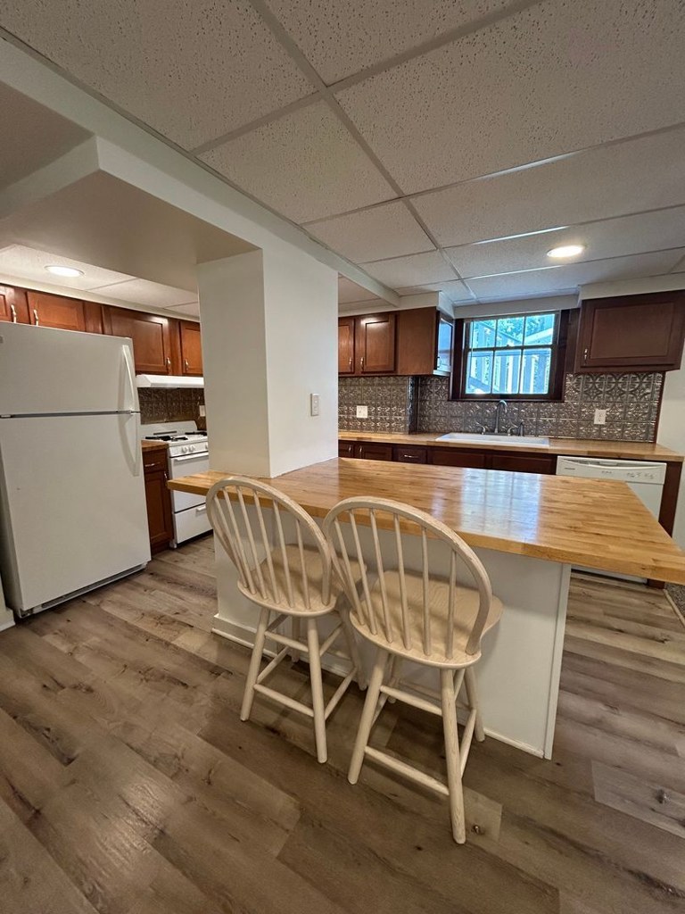
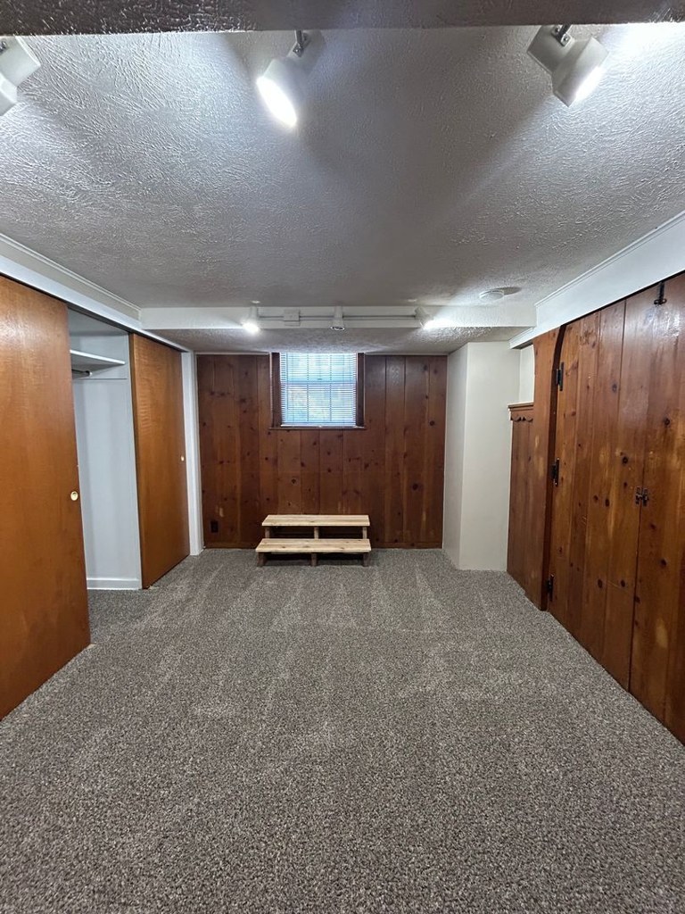
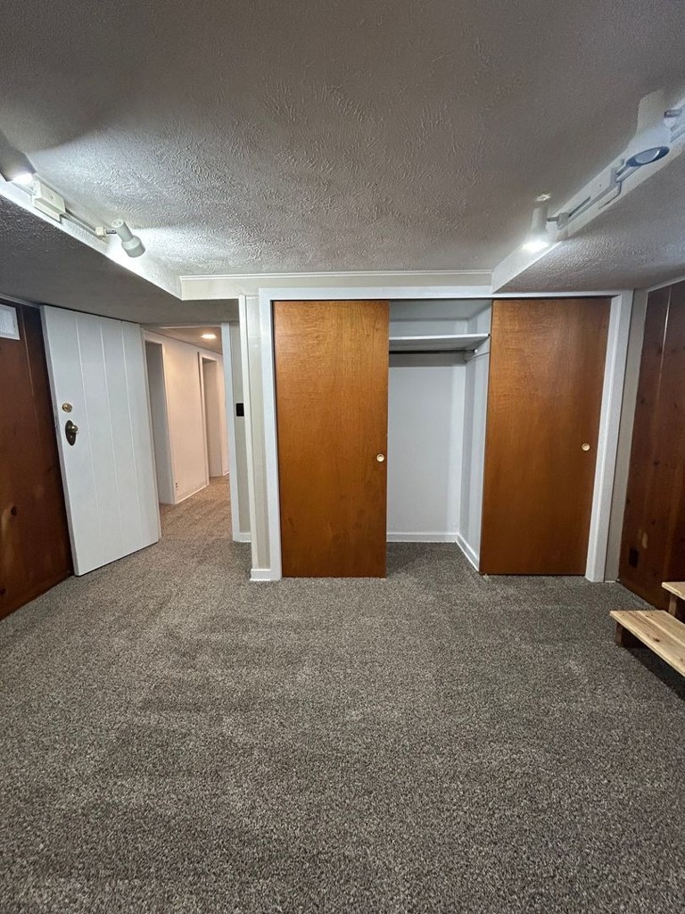
Mixed. Some contemporary touches—wood-look LVP flooring, butcher-block island counters, and pressed-metal backsplash (10, 13, 16)—but dark stained cabinets and heavy wood paneling (15) read dated. Bathroom (0) is plain builder-grade. from redfin #1217 ↗
no photo cited
Construction quality
/10
Standard stick-built basement finish: painted drywall, drop/tile ceilings with recessed cans, builder-grade cabinetry, and some dated wood paneling (15). No exposed concrete/steel or high-end trim visible. from redfin #1217 ↗
no photo cited
Office potential
/10
Multiple separate rooms are present—a carpeted room with a walk-in closet and raised floor (4), plus empty rooms (8, 9) and a paneled room (15)—so a den/alcove usable as a home office is plausible. from redfin #1217 ↗
no photo cited
Floorplans & availability as of 2026-09-19
2 bd
$1,050 · 1 ba
1 plan · 1 unit available
2 bd
$1,050
· 1 ba
available now
Cheapest unit, 2026-09-03 → 2026-09-04:
unchanged
($1,050 – $1,050 over 2 days)
Sources & score breakdown
Listings
| Source | Tier | Rent | Status | First seen | Last seen | |
|---|---|---|---|---|---|---|
| apartmentguide | building | $1,050 | gone | 2026-09-03 | 2026-09-20 | open ↗ |
| redfin | building | $1,050 | gone | 2026-09-03 | 2026-09-20 | open ↗ |
| zillow | unit | $1,050 | gone | 2026-09-03 | 2026-09-16 | open ↗ |
Score breakdown
| Criterion | Value | Weight | Points | Based on |
|---|---|---|---|---|
| Corner unit | 1.00 | 3.0 | 3.0 | photos say yes (58% sure) |
| Price fit | 0.58 | 2.5 | 1.5 | $1,050, 42% under your $1,800 to $2,500 band |
| Construction quality | 0.50 | 2.5 | 1.2 | 4/10 from photos |
| Modern finishes | 0.50 | 2.0 | 1.0 | 4/10 from photos |
| Home-office space | 0.50 | 1.5 | 0.8 | 6/10 from photos |
| Natural light | 0.20 | 3.0 | 0.6 | 2/10 from photos |
| Little or no carpet | 0.00 | 1.5 | 0.0 | carpet coverage in photos: most |
| Second bathroom | 0.00 | 1.0 | 0.0 | no floorplan has a second bath |
| Soundproofing | n/a | 2.0 | — | assumption: building era + height |
| High floor | n/a | 2.0 | — | photos say no (90% sure) |
| Sauna | n/a | 1.5 | — | listing |