← Dashboard
Dundee Creek Apartments
4919 Hamilton Street, Omaha 68132
· map ↗
$995–$1,125
2 bd
38% under band
1 bd to 2 bd
525 to 880 sqft
8.0
of 14.0 scorable · 4 unknown
private balcony missingin-unit laundry unclear
new
Bathtub
seen in photos (95% sure)
Private balcony
not in photos (70% sure)
In-unit laundry
photos inconclusive
Strengths
Modern finishes1.4 of 2.0 pts
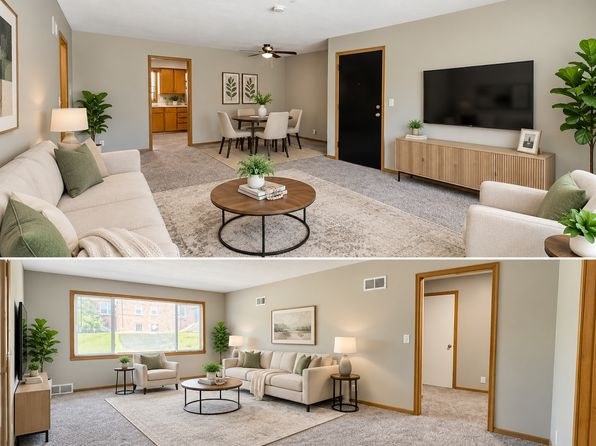
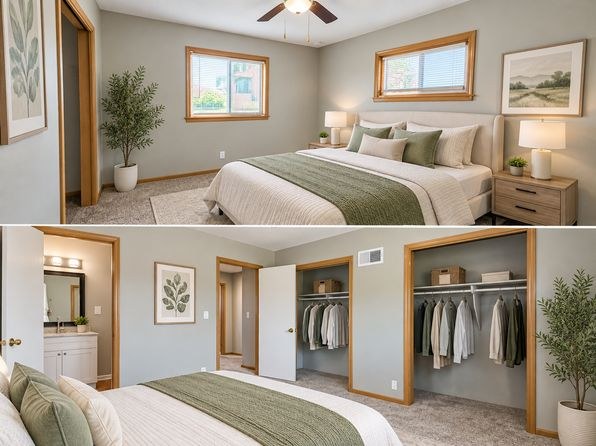
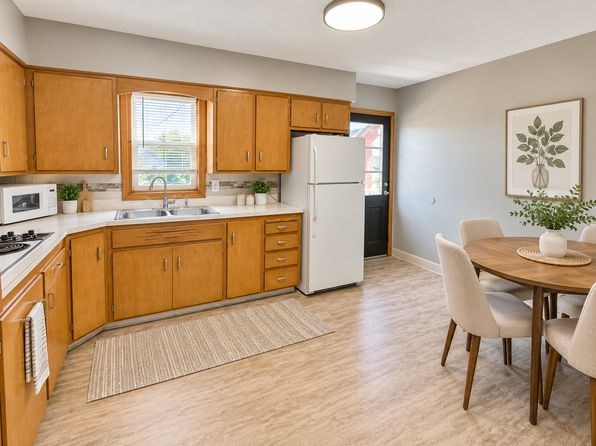
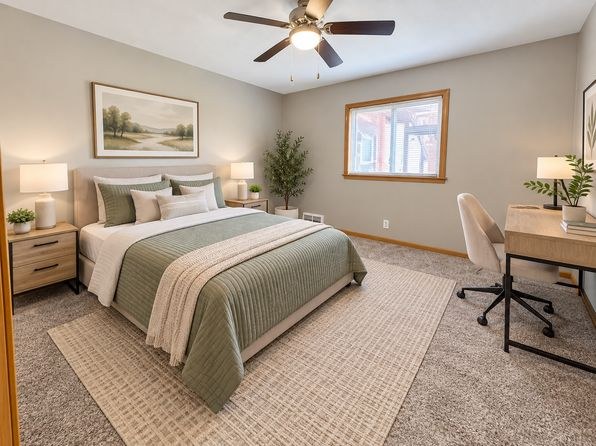
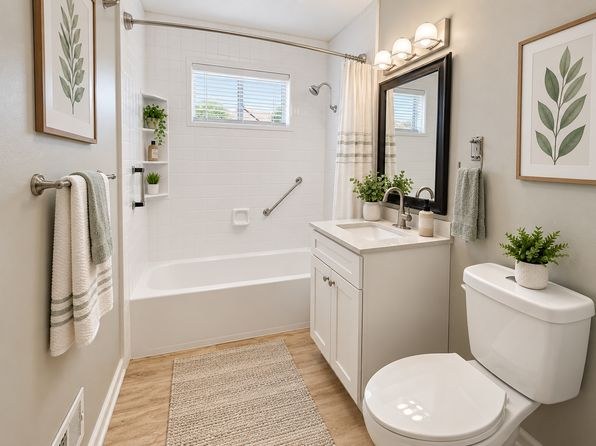
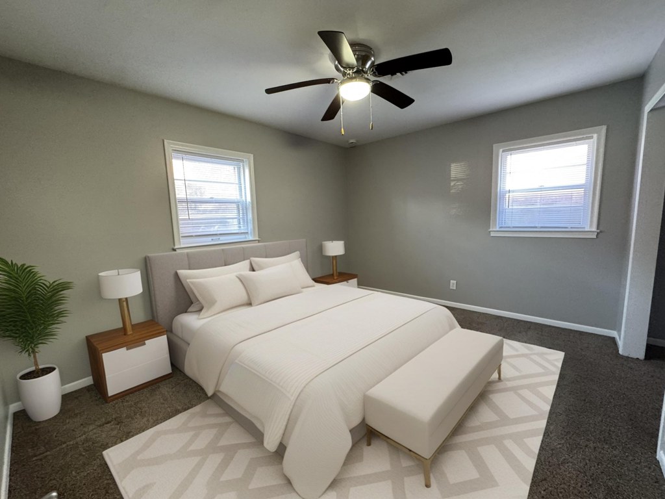
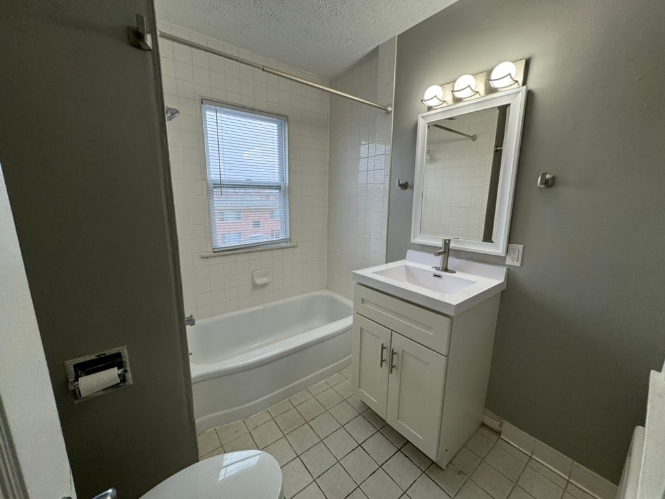
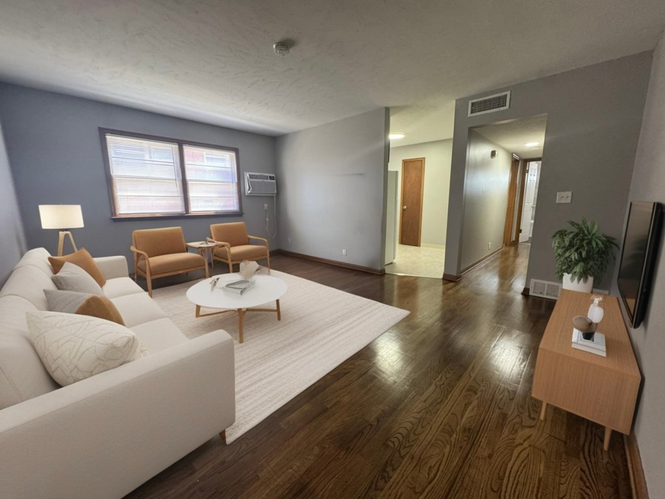
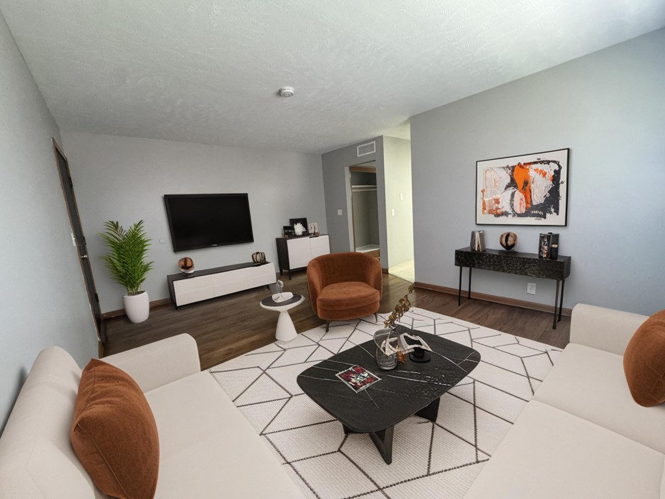
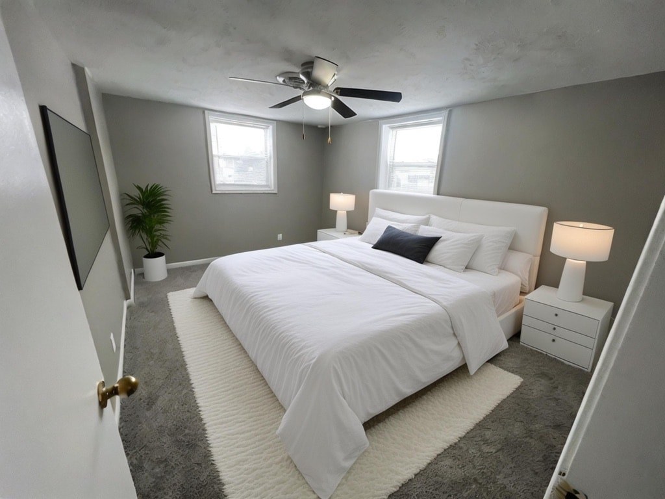
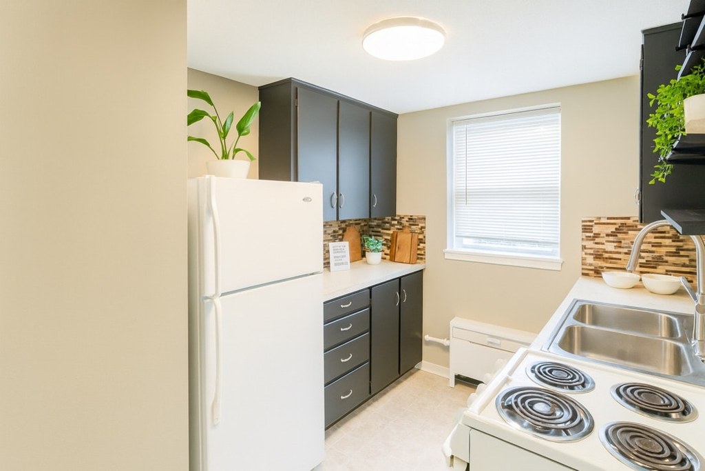
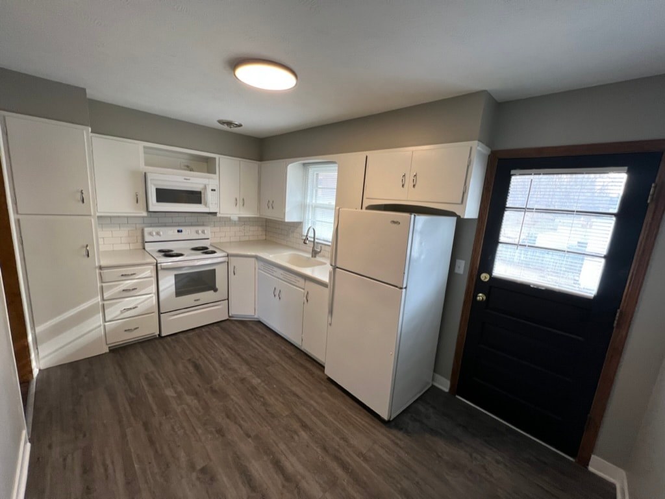
Fresh, neutral, staged finishes throughout. Clean white bathroom vanity (0), modern living room (2), tidy bedrooms (3, 5). Kitchen (4) has warmer honey-toned wood cabinets that read slightly less contemporary but are clean and well-maintained.
Second bathroom1.0 of 1.0 pts
a floorplan has two baths
Also listed:Air conditioning
Weaknesses
Private balconyrequired
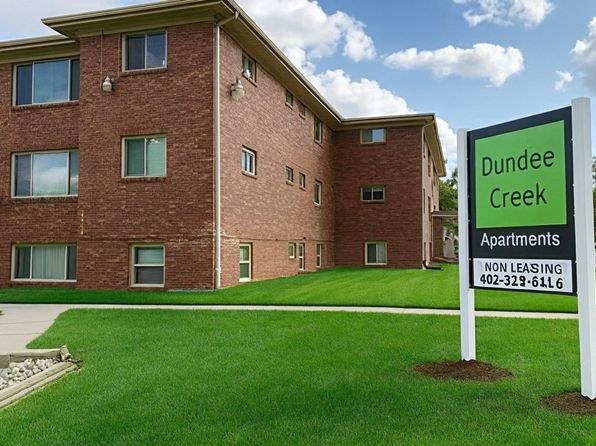
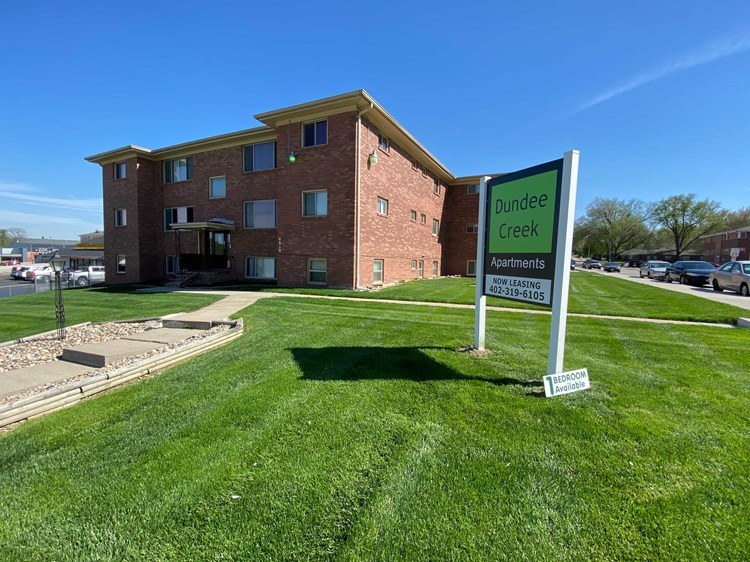
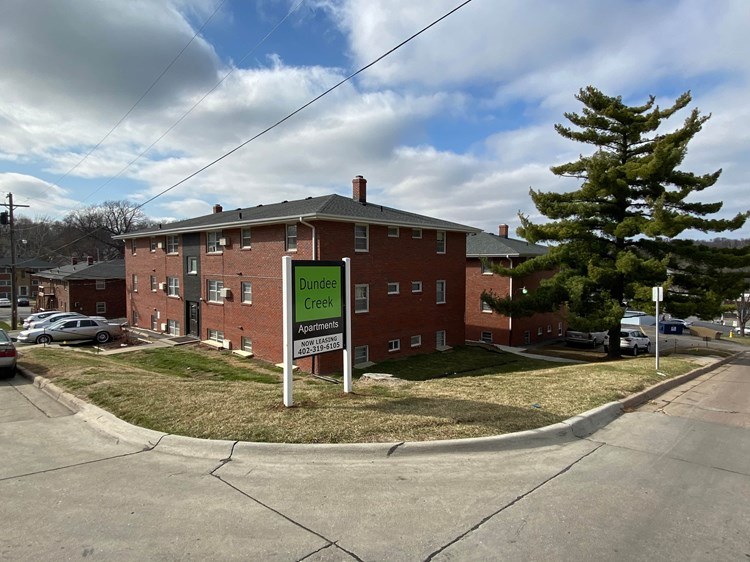
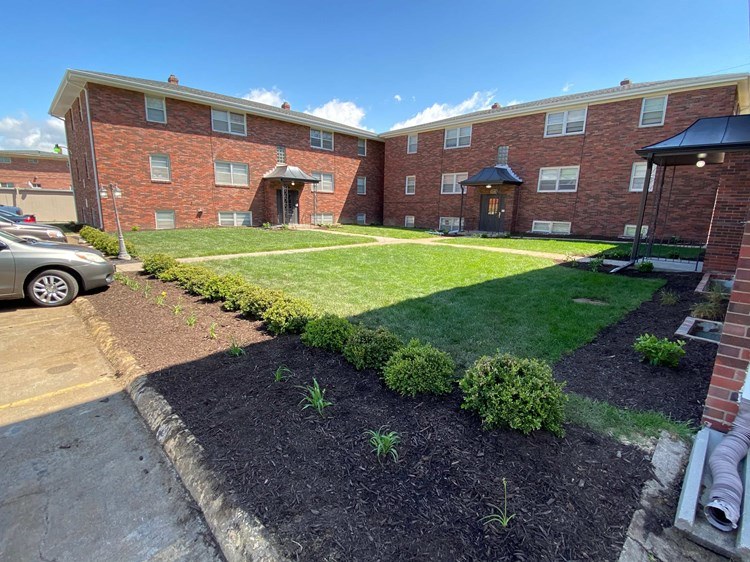
Photo 1 shows the building exterior, and every window across all four floors is flush with the brick facade with no balconies, patios, or railings. Interior photos (2, 3, 4, 5) show no balcony door opening onto a private outdoor space; the door in Photo 4 appears to be a standard entry door. No private outdoor surface is visible.
Little or no carpet0.0 of 1.5 pts
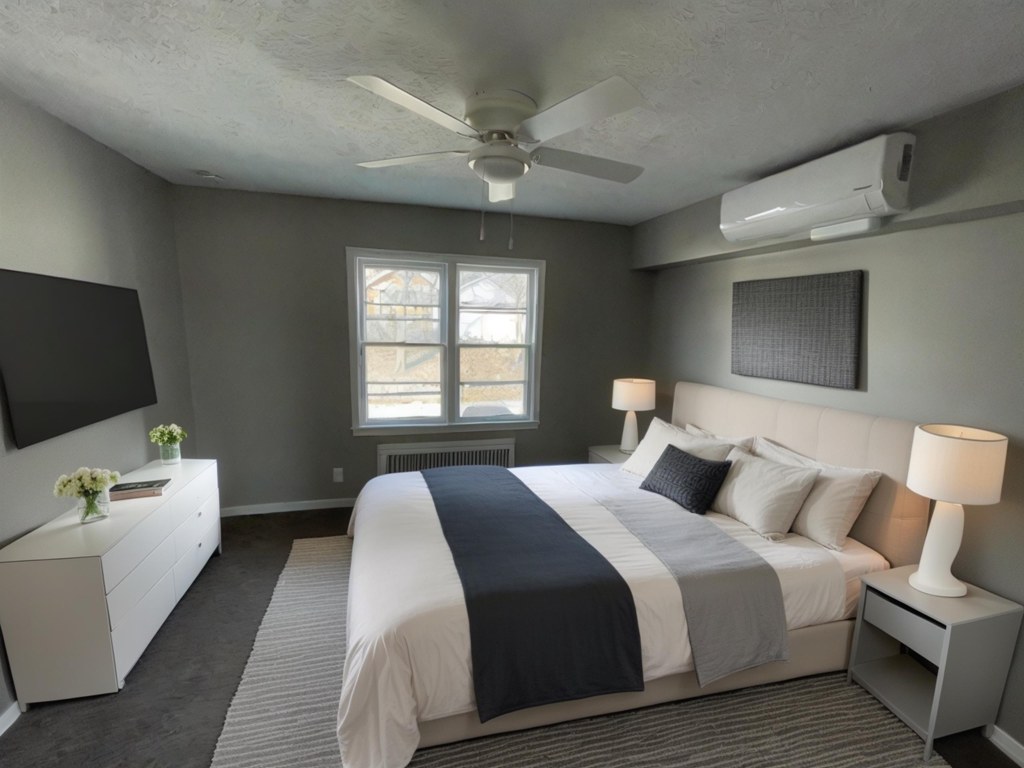
Photo 3 shows wall-to-wall carpet in the bedroom. Photo 5 has carpet with a large area rug. Photo 2 has a large rug over what appears to be carpet. Photos 0 and 4 have hard-surface flooring (wood/laminate look) with only small accent rugs.
Middling: Natural light (60%), Price fit (62%), Construction quality (60%), Home-office space (50%)
Unknown: Corner unit, Soundproofing, High floor, Sauna
AI reading of the photos
ornith1.5:35b · 16 photos across 2 listings (zillow, rentcafe) · 2026-09-18 02:52Photo numbers in the notes are the ones printed on the thumbnails and in the galleries below. Hover a number to find its photo, click it to open it.
Bathtub
95% sure
The bathroom photo shows a white bathtub with a shower curtain rod above it, confirming a bathtub (not just a walk-in shower). from rentcafe #35 ↗
no photo cited
In-unit laundry
50% sure
The only photo shows a bathroom with a bathtub, vanity, and toilet. No washer, dryer, laundry closet, or floor plan indicating in-unit laundry is visible. from rentcafe #35 ↗
no photo cited
Private balcony
70% sure
Photo 1 shows the building exterior, and every window across all four floors is flush with the brick facade with no balconies, patios, or railings. Interior photos (2, 3, 4, 5) show no balcony door opening onto a private outdoor space; the door in Photo 4 appears to be a standard entry door. No private outdoor surface is visible. from zillow #2306 ↗
Corner unit
50% sure
The interior photos consistently show rooms with windows on a single exterior wall only. The living rooms (photos 9, 10) have windows on one wall, and the bedrooms (photos 11, 14, 15) show windows all on one wall as well. No photo or floor plan reveals windows on two or more exterior sides, which is what a corner unit would display. from rentcafe #35 ↗
High floor
55% sure
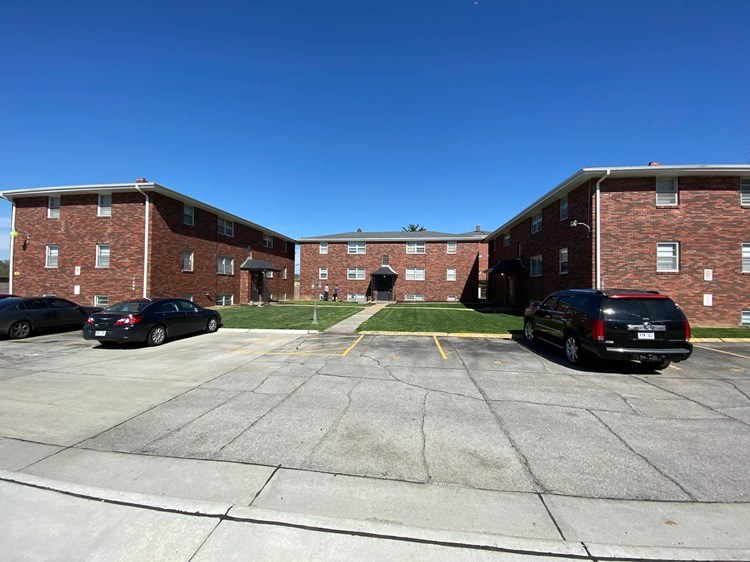
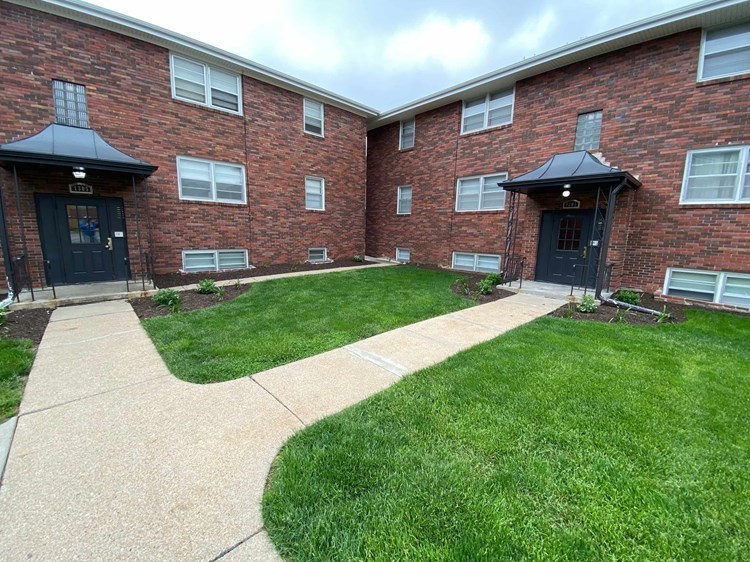
The exterior shots (photos 7, 8) show a low-rise brick complex of about 3-4 stories. The bedroom window views (photos 11, 14, 15) reveal neighboring buildings at a similar height rather than an elevated, looking-down perspective, suggesting low-to-mid floor units rather than a 4th-floor-or-higher location. from rentcafe #35 ↗
Natural light
/10
Daylight enters through standard rectangular windows in the living room (2), bedrooms (3, 5), and kitchen (4). Bathroom (0) has a small high window above the tub. No floor-to-ceiling glass; light is adequate but not abundant. from zillow #2306 ↗
Modern & attractive
/10
Fresh, neutral, staged finishes throughout. Clean white bathroom vanity (0), modern living room (2), tidy bedrooms (3, 5). Kitchen (4) has warmer honey-toned wood cabinets that read slightly less contemporary but are clean and well-maintained. from zillow #2306 ↗
Construction quality
/10
Standard apartment construction throughout - drywalls, MDF/wood cabinet boxes, vinyl or laminate plank flooring, standard window trim. Nothing premium or solid-looking beyond typical build. Bathroom (0) has tile surround and a simple vanity. from zillow #2306 ↗
Office potential
/10
Photo 5 shows a desk set up in the bedroom, indicating the room can function as an office/bedroom. No dedicated den or separate office room is visible in any photo. Photo 4's dining area could double as a workspace but is not a room. from zillow #2306 ↗
Floorplans & availability as of 2026-09-18
1 bd
$725 to $900 · 525 to 700 sqft · 1 ba
10 plans · 3 units available
Garden 1 Bedroom, 1 Bathroom 1301-2
$725
600 sqft · 1 ba
none available
Creek 1 Bedroom - 1314-8
$750
525 sqft · 1 ba
none available
Creek 1 Bedroom, 1 Bathroom
1314-6
$750
525 sqft · 1 ba
available now
Hilltop 1 Bedroom - 1310-8
$750
600 sqft · 1 ba
none available
Hilltop 1 Bedroom - 1310-6
$775
612 sqft · 1 ba
none available
Hilltop 1 Bedroom
$850 to $900
600 sqft · 1 ba
available now
2 units listed — 1310-9, 1310-4
| Unit | Rent | Sqft | Move in |
|---|---|---|---|
| 1310-9 | $850 | 600 | now rentcafe |
| 1310-4 | $900 | 612 | now rentcafe |
Garden 1 Bedroom, 1 Bathroom
—
600 sqft · 1 ba
none available
Garden Elite 1 Bedroom, 1 Bathroom
—
700 sqft · 1 ba
none available
Garden Plus 1 Bedroom
—
680 sqft · 1 ba
none available
Hamilton 1 Bedroom, 1 Bathroom
—
525 sqft · 1 ba
none available
2 bd
$995 to $1,125 · 725 to 880 sqft · 1 to 2 ba
8 plans · 1 unit available
Dundee Grand 2 Bedroom, 1 Bathroom
$995
800 sqft · 1 ba
none available
.jpeg)
Creek 2 Bedroom, 1 Bathroom - 1308-5
$1,000
815 sqft · 1 ba
none available
Creek 2 Bedroom, 1 Bathroom
$1,025
815 sqft · 1 ba
none available
Hamilton 2 Bedroom. 1 Bathroom
4951-11
$1,050
725 sqft · 1 ba
available now
2 bd
$1,125
880 sqft · 2 ba
Dundee 2 Bedroom, 1 Bathroom
—
825 sqft · 1 ba
none available
Dundee Elite 2 Bedroom, 1 1/2 Bathroom
—
880 sqft · 1.5 ba
none available
.jpeg)
Dundee Grand 2 Bedroom - 1312-4
—
725 sqft · 1 ba
none available
Cheapest unit, 2026-09-02 → 2026-09-18:
up $400
($725 – $1,125 over 3 days)
Sources & score breakdown
Listings
| Source | Tier | Rent | Status | First seen | Last seen | |
|---|---|---|---|---|---|---|
| rentcafe | building | $725 – $1,050 | active | 2026-09-02 | 2026-09-24 | open ↗ |
| zillow | unit | $1,125 | active | 2026-09-18 | 2026-09-24 | open ↗ |
Score breakdown
| Criterion | Value | Weight | Points | Based on |
|---|---|---|---|---|
| Natural light | 0.60 | 3.0 | 1.8 | 6/10 from photos |
| Price fit | 0.62 | 2.5 | 1.6 | $995 to $1,125, 38% under your $1,800 to $2,500 band |
| Construction quality | 0.60 | 2.5 | 1.5 | 6/10 from photos |
| Modern finishes | 0.70 | 2.0 | 1.4 | 7/10 from photos |
| Second bathroom | 1.00 | 1.0 | 1.0 | a floorplan has two baths |
| Home-office space | 0.50 | 1.5 | 0.8 | 5/10 from photos |
| Little or no carpet | 0.00 | 1.5 | 0.0 | carpet coverage in photos: most |
| Corner unit | n/a | 3.0 | — | photos say no (50% sure) |
| Soundproofing | n/a | 2.0 | — | assumption: building era + height |
| High floor | n/a | 2.0 | — | photos say no (55% sure) |
| Sauna | n/a | 1.5 | — | listing |