← Dashboard
3819 Jones St unit 3819 Jones St #104
3819 Jones St unit 3819 Jones St #104, Omaha 68105
· map ↗
· ☎ 5316009585
$799
1 bd
56% under band
1 bd
850 sqft
1 Unit Available
6.8
of 14.0 scorable · 4 unknown
private balcony unclearin-unit laundry unclear
new
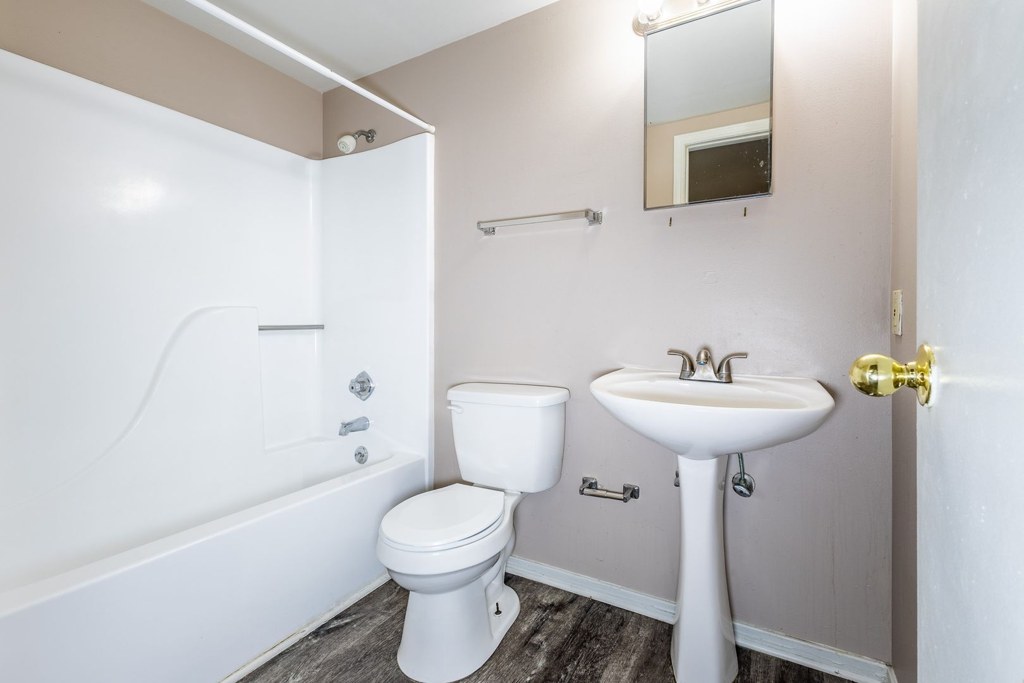
Bathtub
seen in photos (99% sure)
Private balcony
photos inconclusive
In-unit laundry
photos inconclusive
Strengths
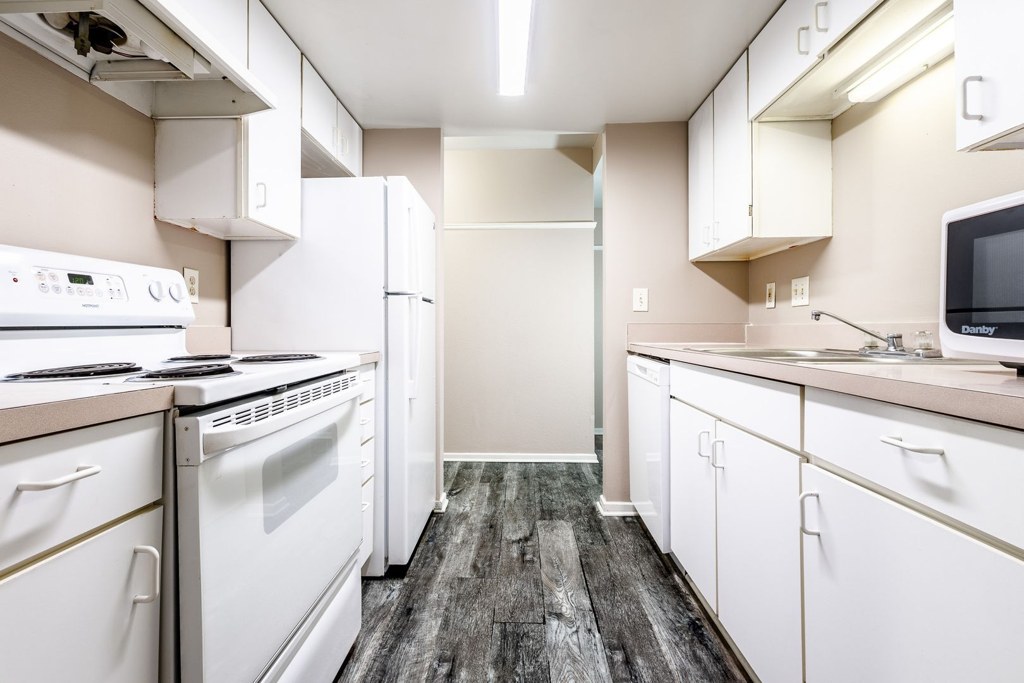
Little or no carpet1.5 of 1.5 pts
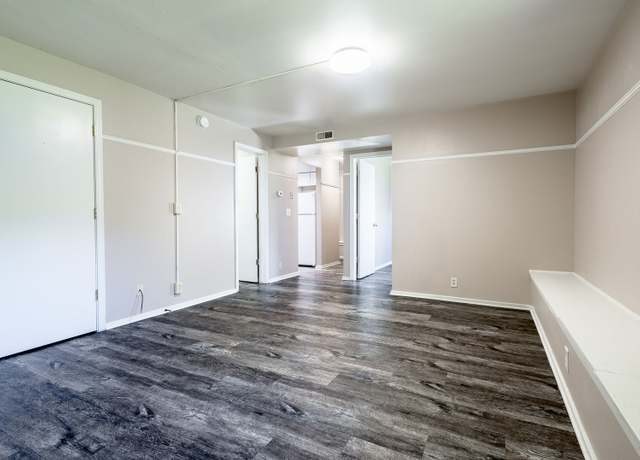
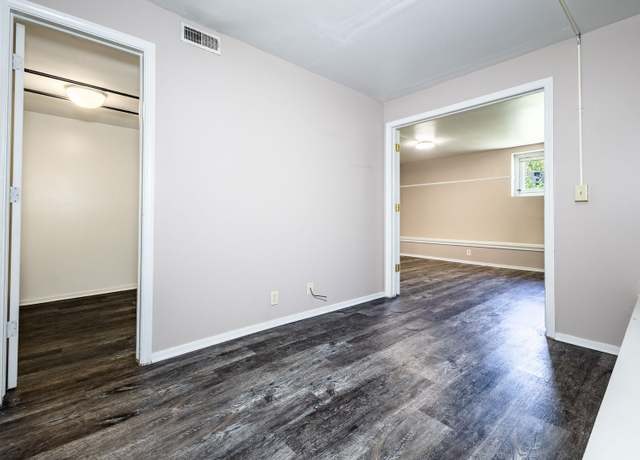
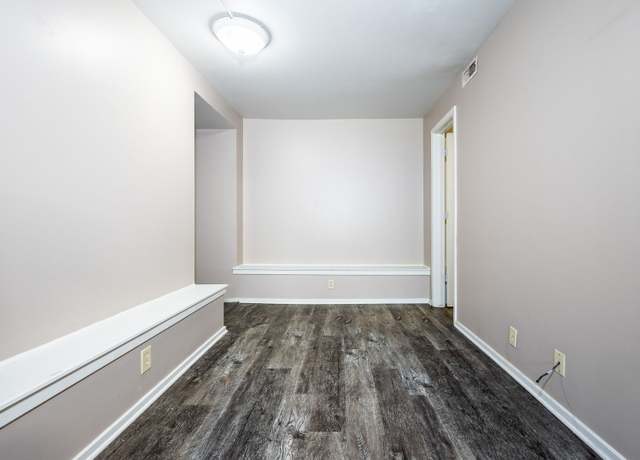
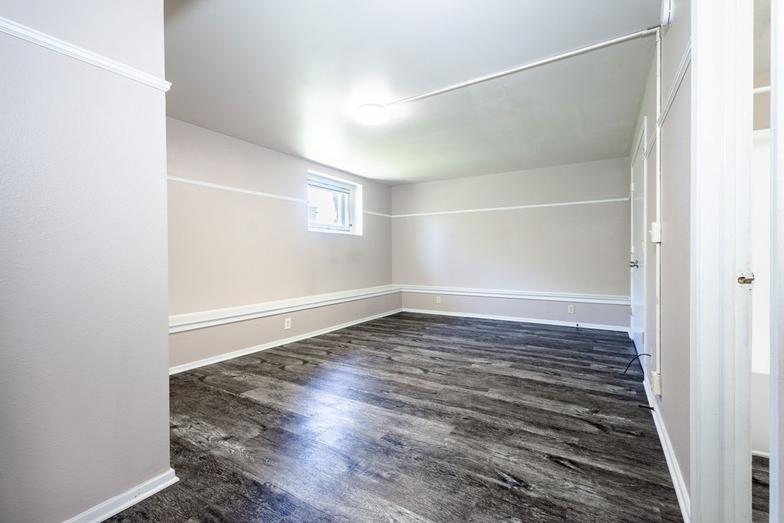
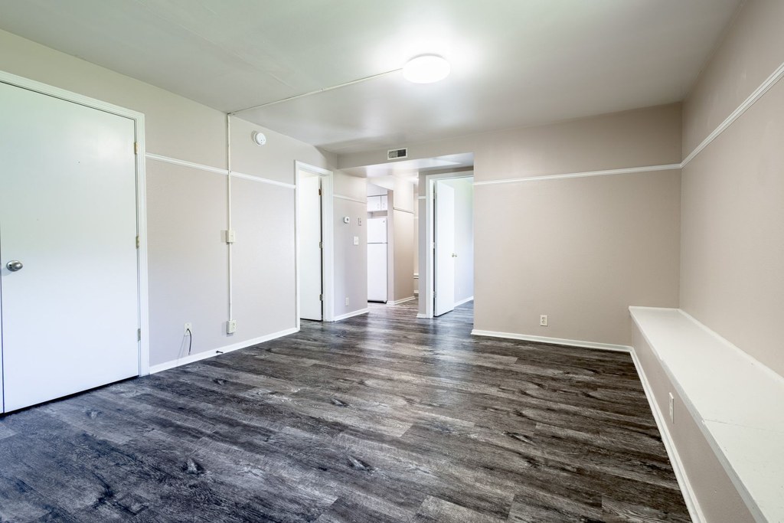
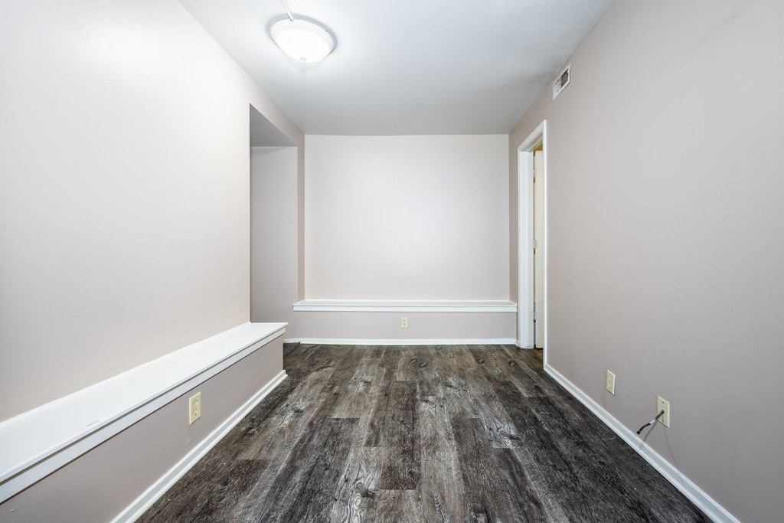
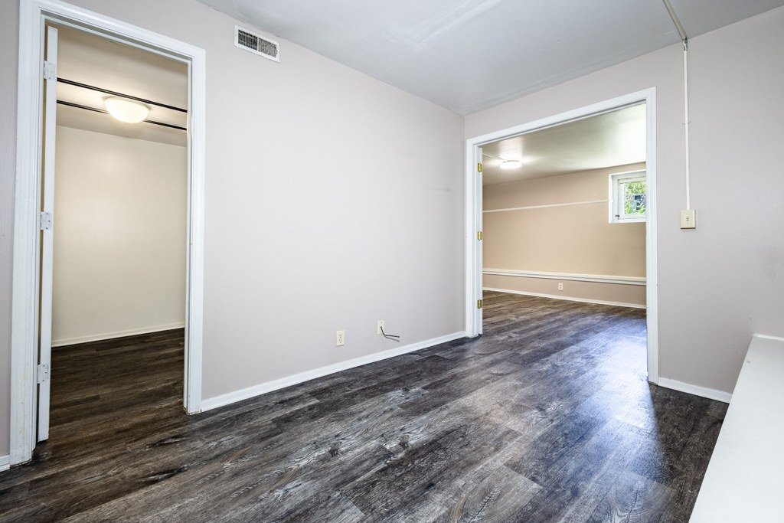
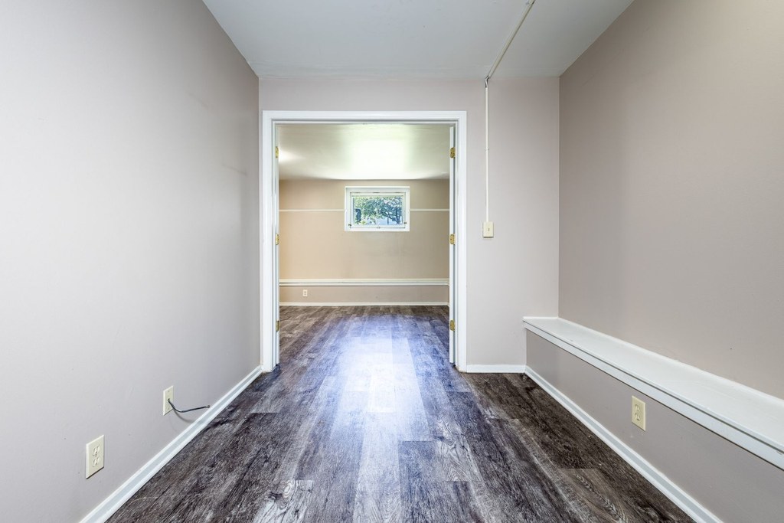
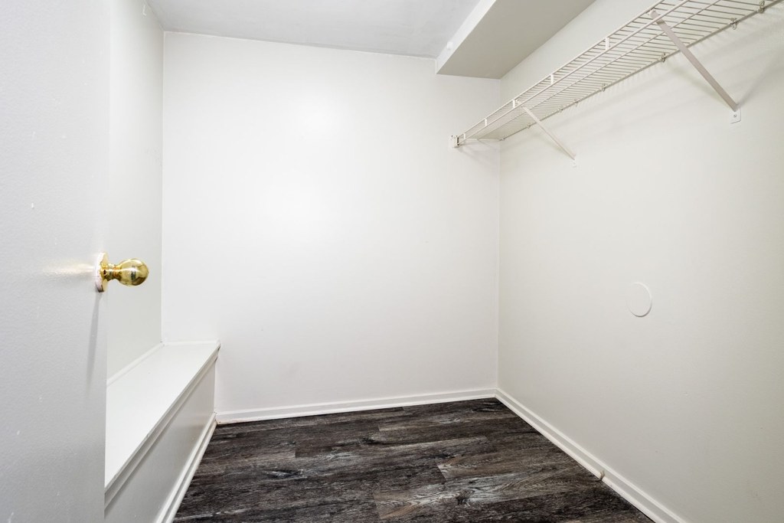
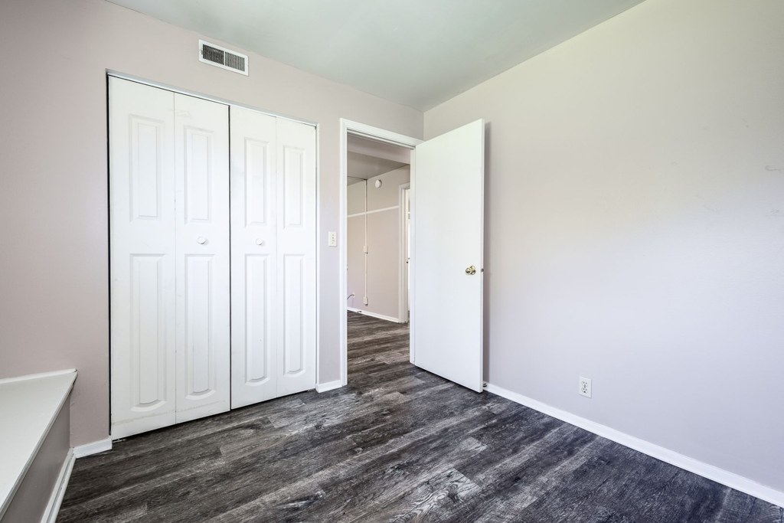
All rooms shown feature dark wood-look vinyl or laminate plank flooring; no carpet is visible anywhere in the unit.
Also listed:Dishwasher
Weaknesses
Second bathroom0.0 of 1.0 pts
no floorplan has a second bath
Middling: Natural light (40%), Construction quality (50%), Price fit (44%), Modern finishes (50%), Home-office space (50%)
Unknown: Corner unit, Soundproofing, High floor, Sauna
AI reading of the photos
ornith1.5:35b · 11 photos across 2 listings (redfin, apartmentguide) · 2026-09-05 19:57Photo numbers in the notes are the ones printed on the thumbnails and in the galleries below. Hover a number to find its photo, click it to open it.
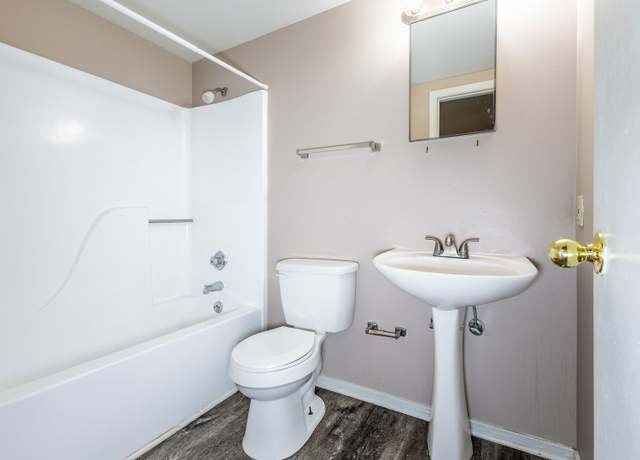
Bathtub
99% sure
Photo 0 clearly shows a white bathtub with an integrated shower surround in the bathroom, confirming a bathtub (not just a walk-in shower). from redfin #1062 ↗
In-unit laundry
50% sure
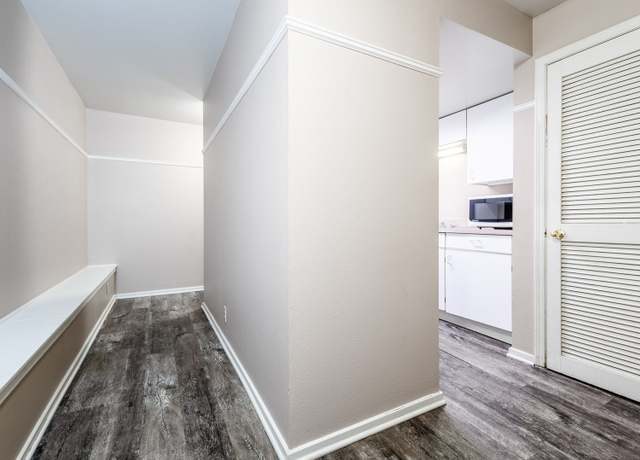
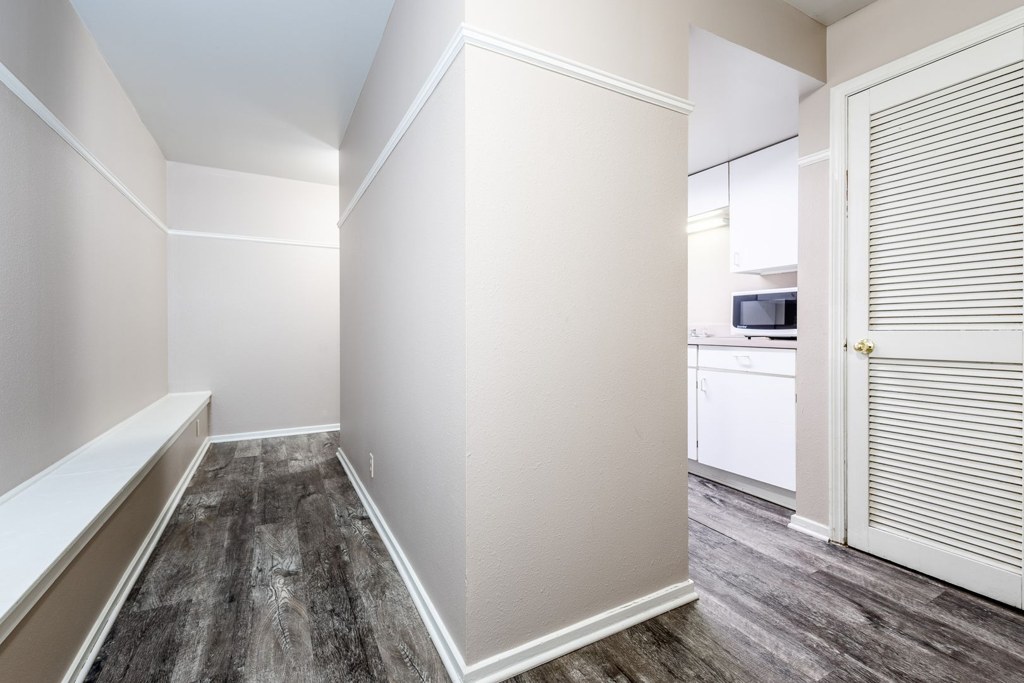
No photo shows a washer or dryer inside the unit. Photo 1 shows a louvered closet door in a hallway near the kitchen, but nothing indicating a washer/dryer or W/D. No floor plan is provided to confirm or rule out in-unit laundry. from redfin #1062 ↗
Private balcony
65% sure
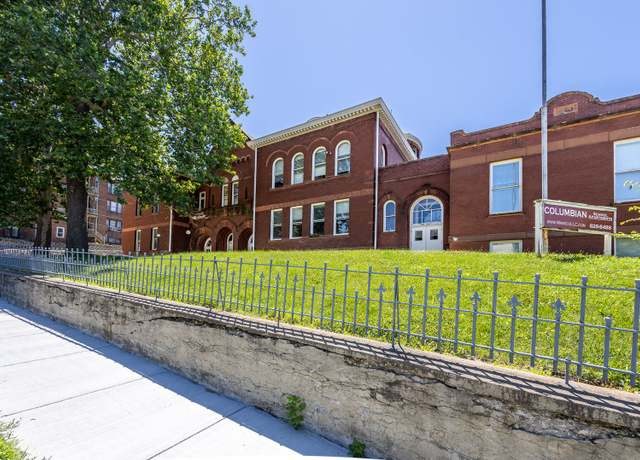
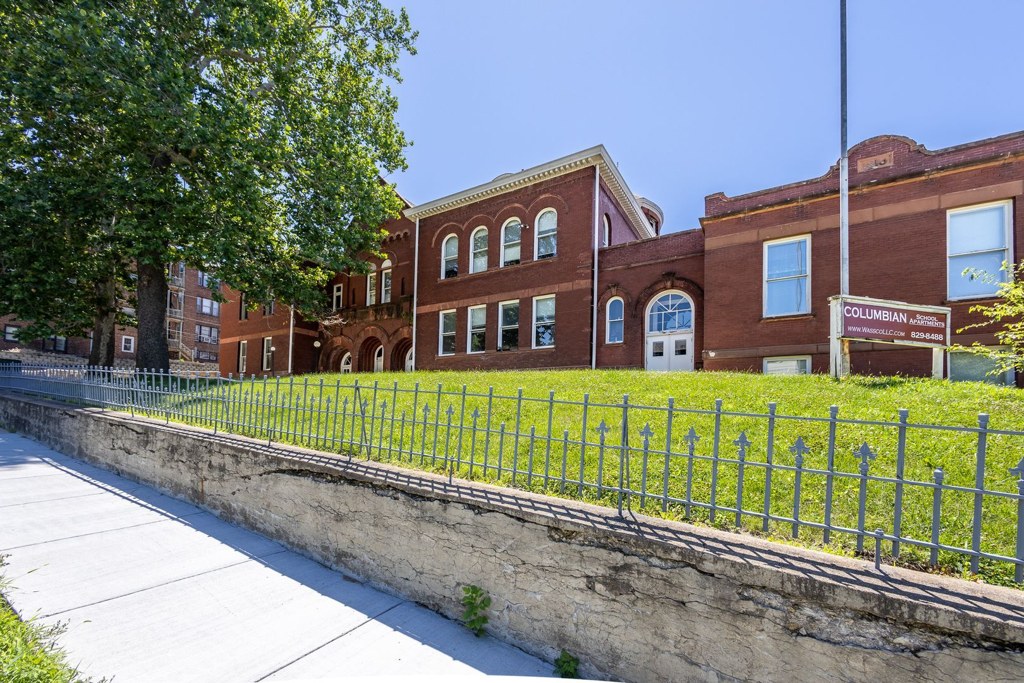
The only exterior image (photo 2) shows a ground-level view of a brick building with a fence and lawn, but no balcony, patio, or balcony door is visible, and it cannot be confirmed as this unit's windows. No interior photo shows a balcony door or outdoor space. from redfin #1062 ↗
Corner unit
55% sure
The interior rooms (photos 3-10) each appear to show single windows or windowless walls, with no floor plan or view clearly indicating windows on two or more exterior sides. Photo 4 shows a window visible through a doorway, and photo 7 shows a small single window, but neither establishes a corner configuration. from redfin #1062 ↗
High floor
60% sure
No interior photo reveals an outdoor view through the windows that would indicate an elevated floor. The exterior shot (photo 2) is taken at ground level and shows the building facade without any view from within a unit. from redfin #1062 ↗
Natural light
/10
Windows are small and modest in size (e.g., the small window in the back room and the window visible through the doorway). Daylight is adequate but not abundant; no floor-to-ceiling glazing. from redfin #1062 ↗
no photo cited
Modern & attractive
/10
Clean but generic finishes: white kitchen cabinets and appliances, neutral beige/grey walls, wood-look flooring. Contemporary but unremarkable, builder-grade appeal. from redfin #1062 ↗
no photo cited
Construction quality
/10
Standard apartment construction: drywall partitions, hollow-core interior doors, basic louvered closet door, simple baseboards and trim. Nothing concrete/steel or high-end; appears to be conventional stick-built. from redfin #1062 ↗
no photo cited
Office potential
/10
Multiple rooms/alcoves are present, including a smaller room with bench seating that could function as a den or home office, plus a walk-in closet space. Usable secondary space exists but is modest. from redfin #1062 ↗
no photo cited
Carpet
All rooms shown feature dark wood-look vinyl or laminate plank flooring; no carpet is visible anywhere in the unit. from redfin #1062 ↗
no photo cited
Floorplans & availability as of 2026-09-12
1 bd
$799 · 850 sqft · 1 ba
1 plan · 1 unit available
1 bd
$799
850 sqft · 1 ba
available now
Cheapest unit, 2026-09-03 → 2026-09-04:
unchanged
($799 – $799 over 2 days)
Sources & score breakdown
Listings
| Source | Tier | Rent | Status | First seen | Last seen | |
|---|---|---|---|---|---|---|
| apartmentguide | building | $799 | gone | 2026-09-03 | 2026-09-13 | open ↗ |
| redfin | building | $799 | gone | 2026-09-03 | 2026-09-13 | open ↗ |
Score breakdown
| Criterion | Value | Weight | Points | Based on |
|---|---|---|---|---|
| Little or no carpet | 1.00 | 1.5 | 1.5 | carpet coverage in photos: none |
| Natural light | 0.40 | 3.0 | 1.2 | 4/10 from photos |
| Construction quality | 0.50 | 2.5 | 1.2 | 5/10 from photos |
| Price fit | 0.44 | 2.5 | 1.1 | $799, 56% under your $1,800 to $2,500 band |
| Modern finishes | 0.50 | 2.0 | 1.0 | 5/10 from photos |
| Home-office space | 0.50 | 1.5 | 0.8 | 5/10 from photos |
| Second bathroom | 0.00 | 1.0 | 0.0 | no floorplan has a second bath |
| Corner unit | n/a | 3.0 | — | photos say unclear (55% sure) |
| Soundproofing | n/a | 2.0 | — | assumption: building era + height |
| High floor | n/a | 2.0 | — | photos say unclear (60% sure) |
| Sauna | n/a | 1.5 | — | listing |