← Dashboard
125 N 38th St unit 125/A
125 N 38th St unit 125/A, Omaha 68131
· map ↗
· ☎ 4023421005
$1,000
2 bd
44% under band
2 bd
950 sqft
1 Unit Available
7.0
of 14.0 scorable · 4 unknown
private balcony missing
new
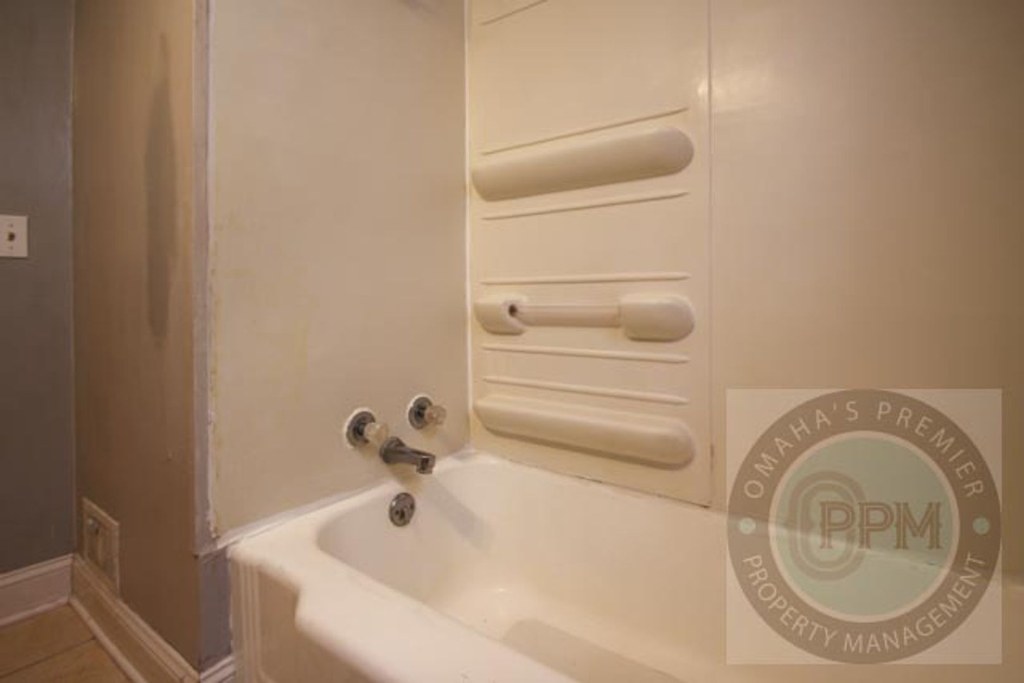
Bathtub
seen in photos (95% sure)
Private balcony
not in photos (65% sure)
In-unit laundry
listed by apartmentguide
Strengths
Little or no carpet1.5 of 1.5 pts
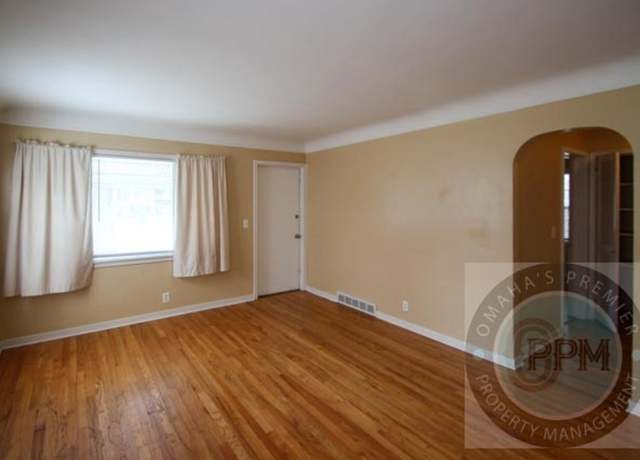
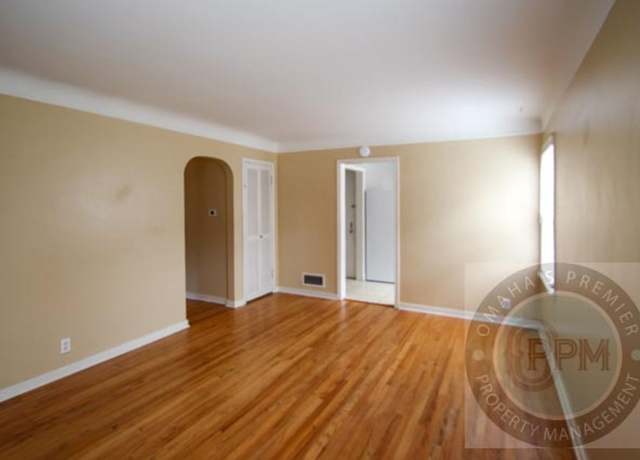
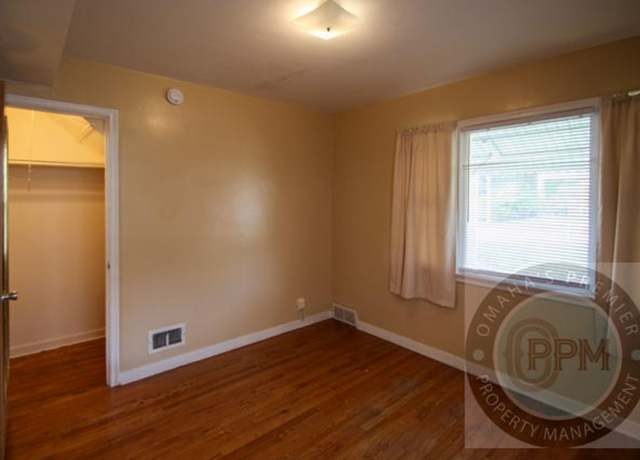
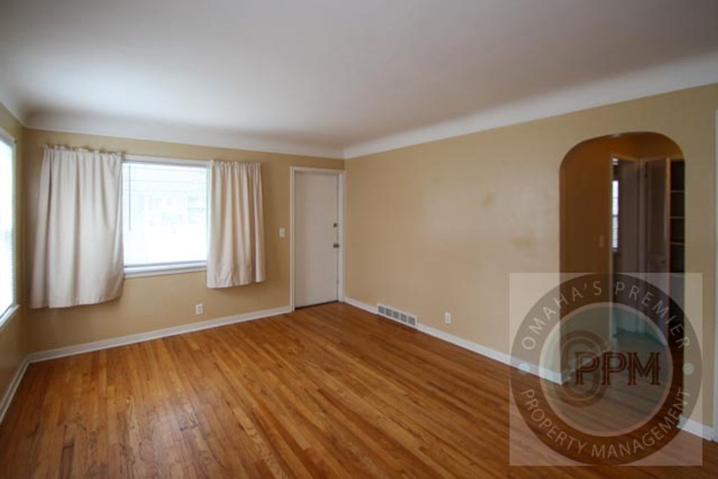
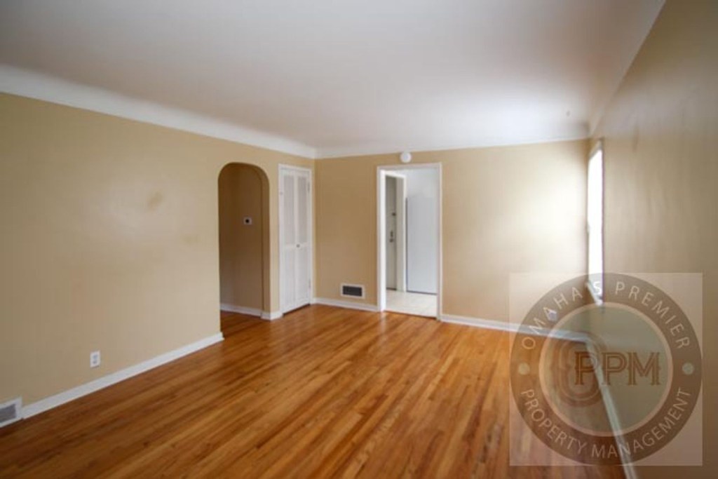
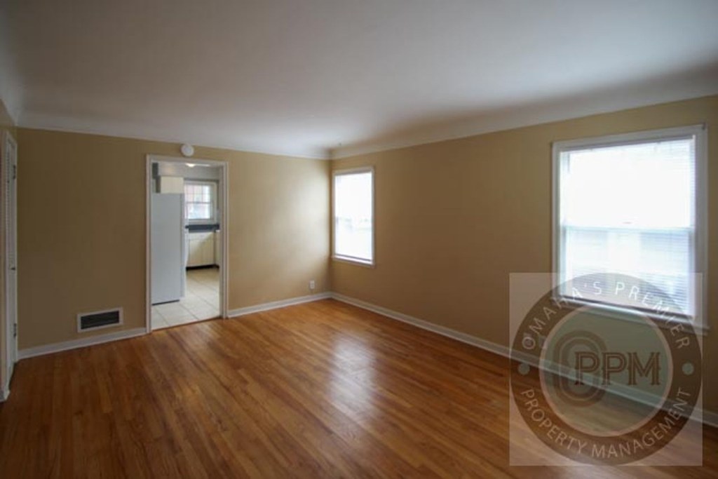
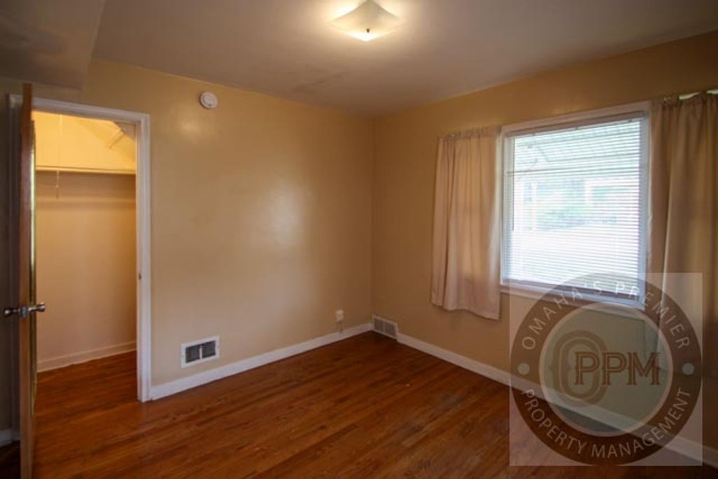
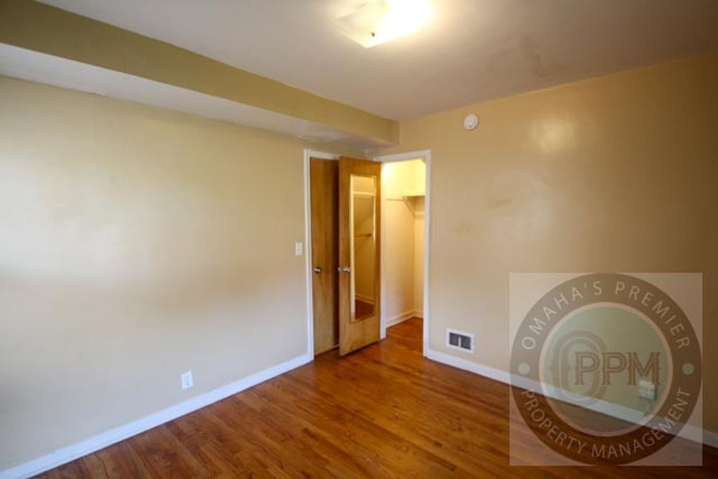
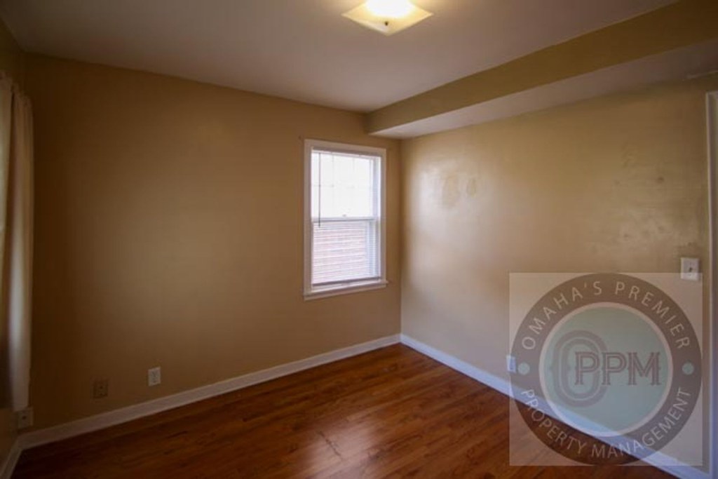
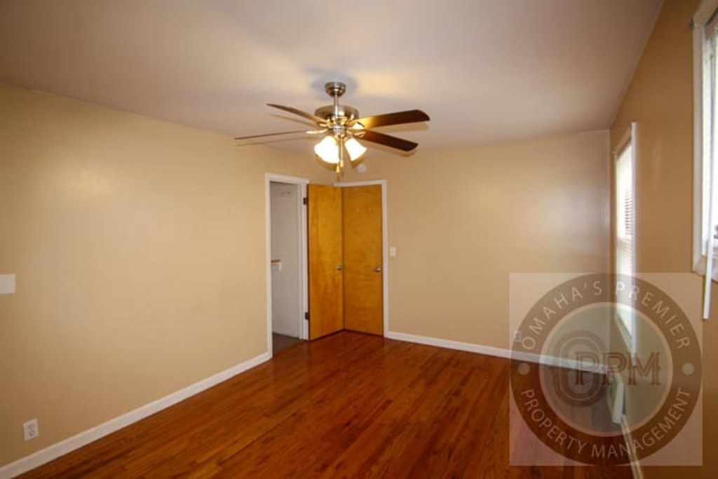
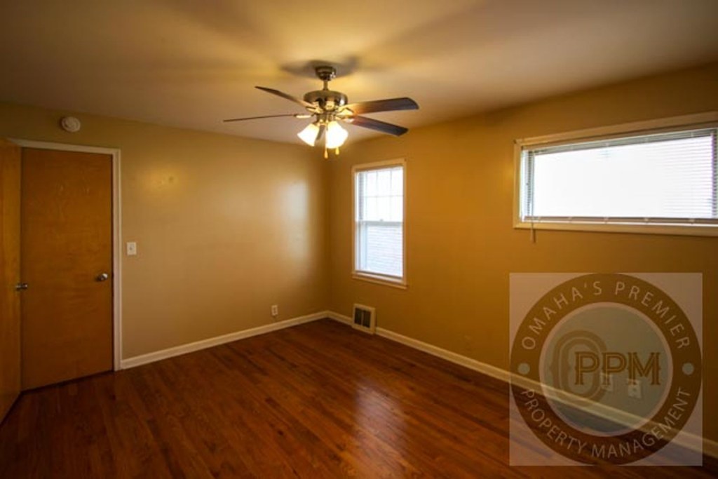
All rooms shown (6, 7, 8, 10, 11, 14) have hardwood-look plank flooring (likely laminate or refinished wood). No carpet visible anywhere.
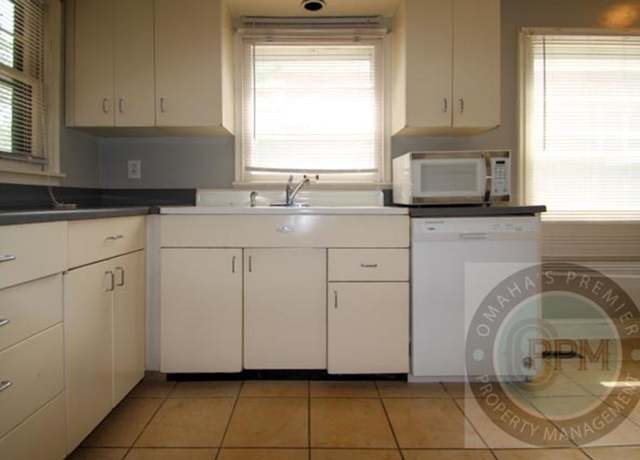
Also listed:Dishwasher
Weaknesses
Private balconyrequired
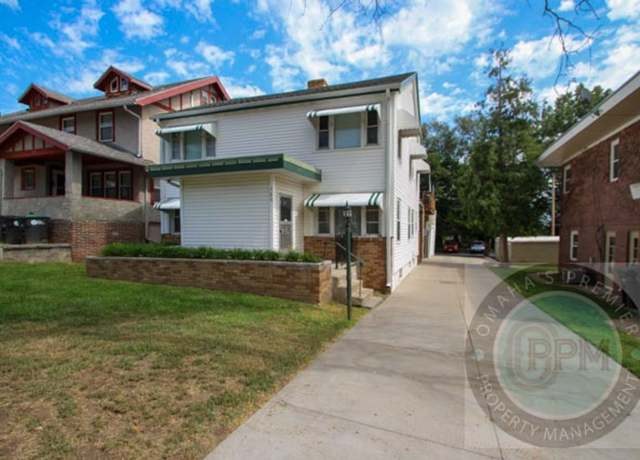
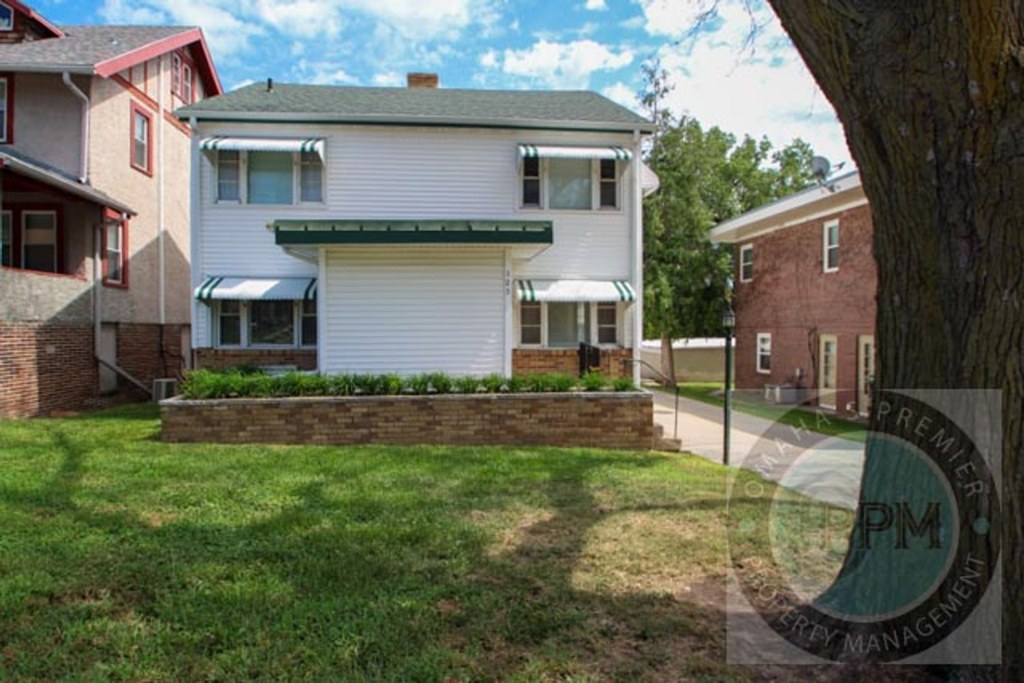
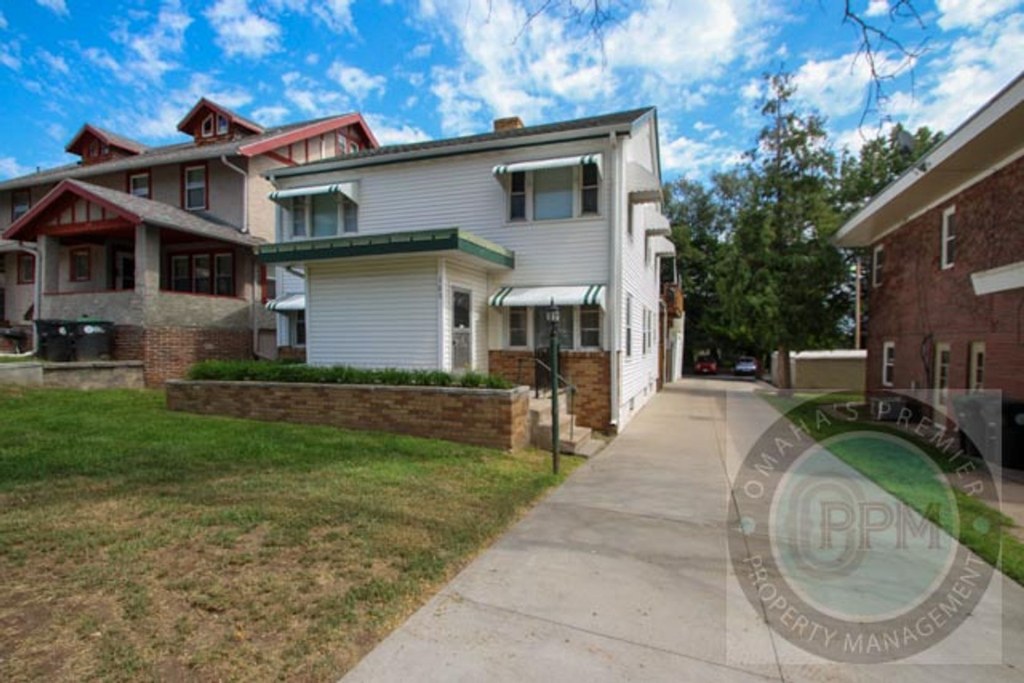
Photos 5 and 6 show the building's exterior, which is a two-story structure with windows covered by awnings. No balcony, patio surface, railing, or balcony door is visible on the shown exterior. Interior photos show standard windows and doors with no access to a private outdoor space.
Second bathroom0.0 of 1.0 pts
no floorplan has a second bath
Middling: Natural light (50%), Price fit (56%), Construction quality (50%), Modern finishes (40%), Home-office space (40%)
Unknown: Corner unit, Soundproofing, High floor, Sauna
AI reading of the photos
ornith1.5:35b · 17 photos across 3 listings (redfin, apartmentguide, zillow) · 2026-09-05 22:13Photo numbers in the notes are the ones printed on the thumbnails and in the galleries below. Hover a number to find its photo, click it to open it.
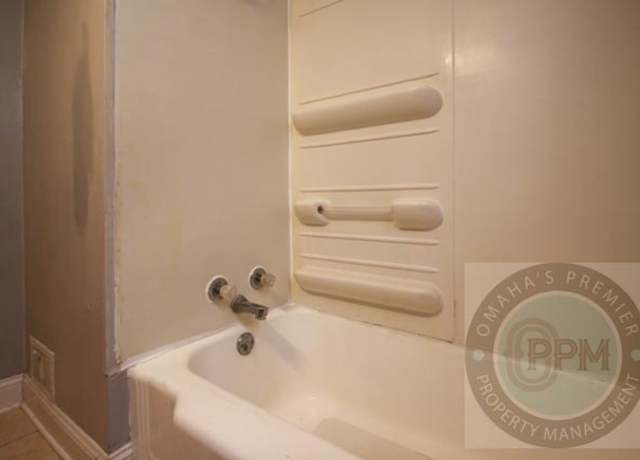
Bathtub
95% sure
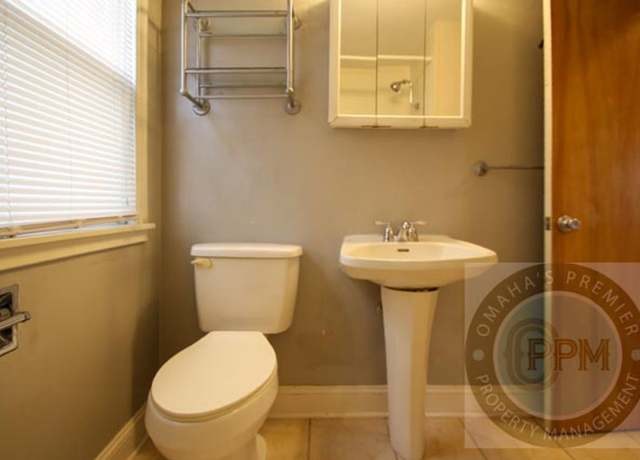
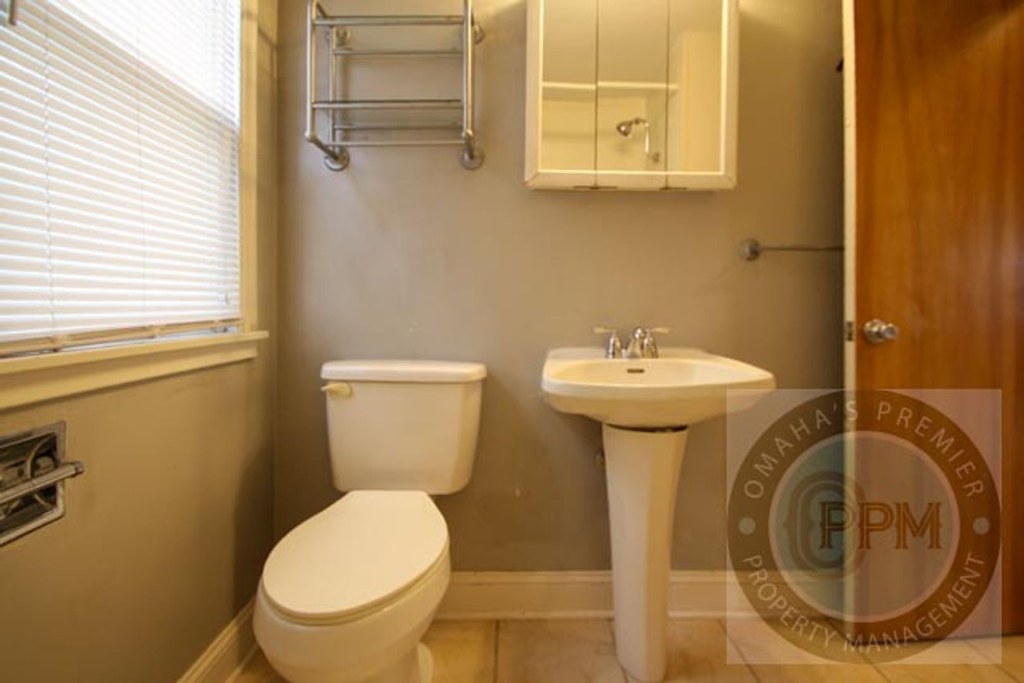
Photo 1 clearly shows a white bathtub with a mounted faucet and shower controls/handles on the wall surround, confirming a bathtub (not just a walk-in shower). Photo 0 shows a bathroom with only a toilet and pedestal sink, but Photo 1 settles the question. from redfin #1245 ↗
In-unit laundry
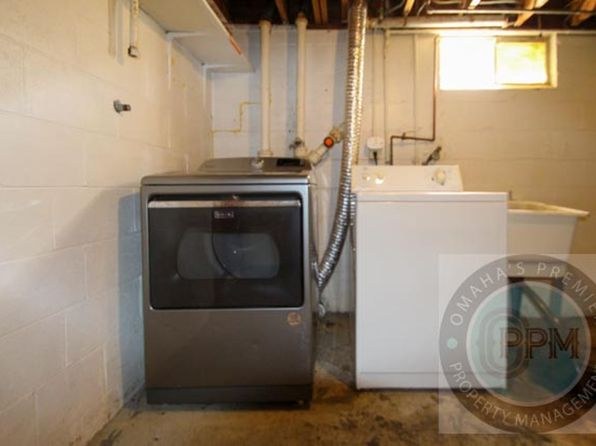
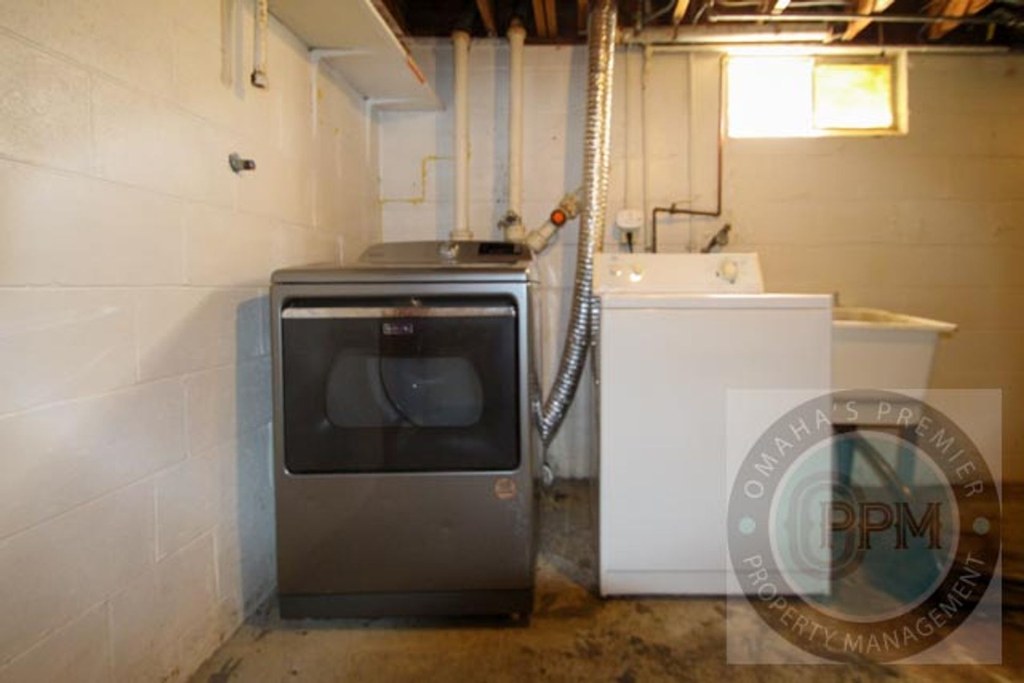
Photo 2 shows a single pair of washer and dryer in a basement laundry area. Per criteria, a single pair counts as the unit's own laundry (not a shared room with a row of several machines). from zillow #434 ↗
Private balcony
65% sure
Photos 5 and 6 show the building's exterior, which is a two-story structure with windows covered by awnings. No balcony, patio surface, railing, or balcony door is visible on the shown exterior. Interior photos show standard windows and doors with no access to a private outdoor space. from redfin #1245 ↗
Corner unit
40% sure
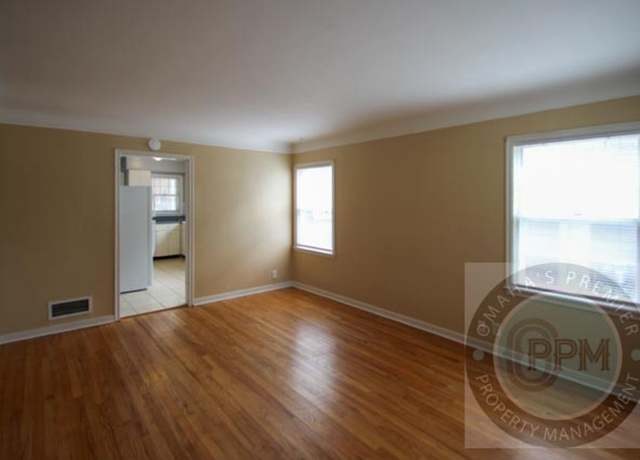
The interior photos show rooms with windows on various walls (e.g., Photo 13 shows a vertical window on one wall and a horizontal window on an adjacent wall), but there is no floor plan or clear view confirming windows on two or more exterior sides of a single unit. Cannot determine corner unit status from available evidence. from redfin #1245 ↗
High floor
90% sure
Photos 5 and 6 show the building's exterior, which is clearly a two-story structure. No unit in a two-story building could be on the 4th floor or higher. Window views in interior photos also show neighboring buildings and trees at roughly eye level, consistent with a low-floor unit. from redfin #1245 ↗
Natural light
/10
Standard-sized windows, some with blinds/curtains. Room 10 has two windows and feels brightest. No floor-to-ceiling glass; daylight is adequate but not abundant. from redfin #1245 ↗
Modern & attractive
/10
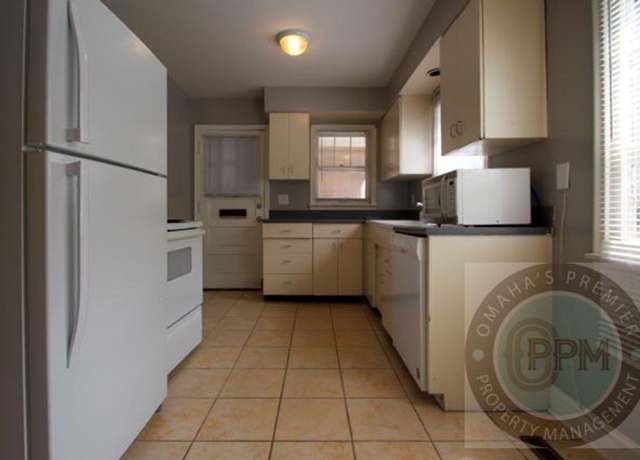
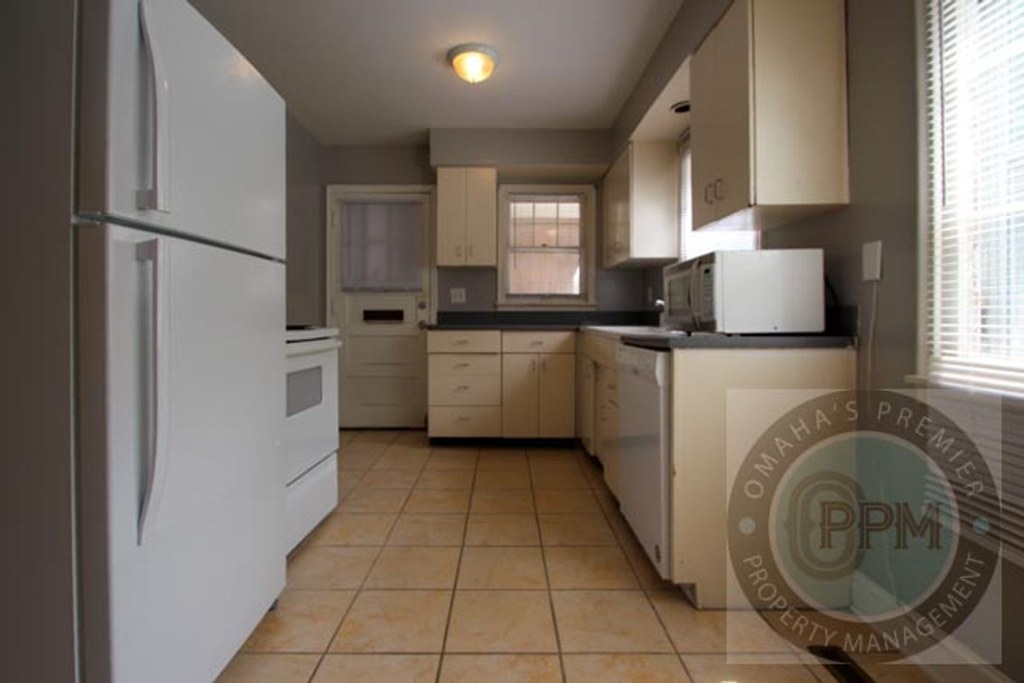
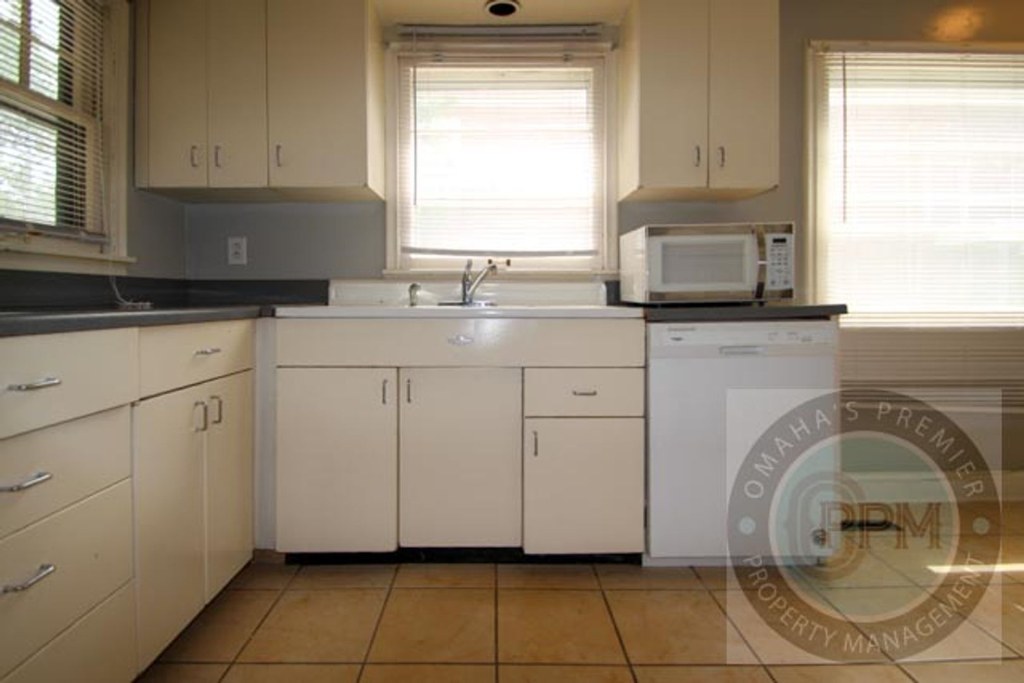
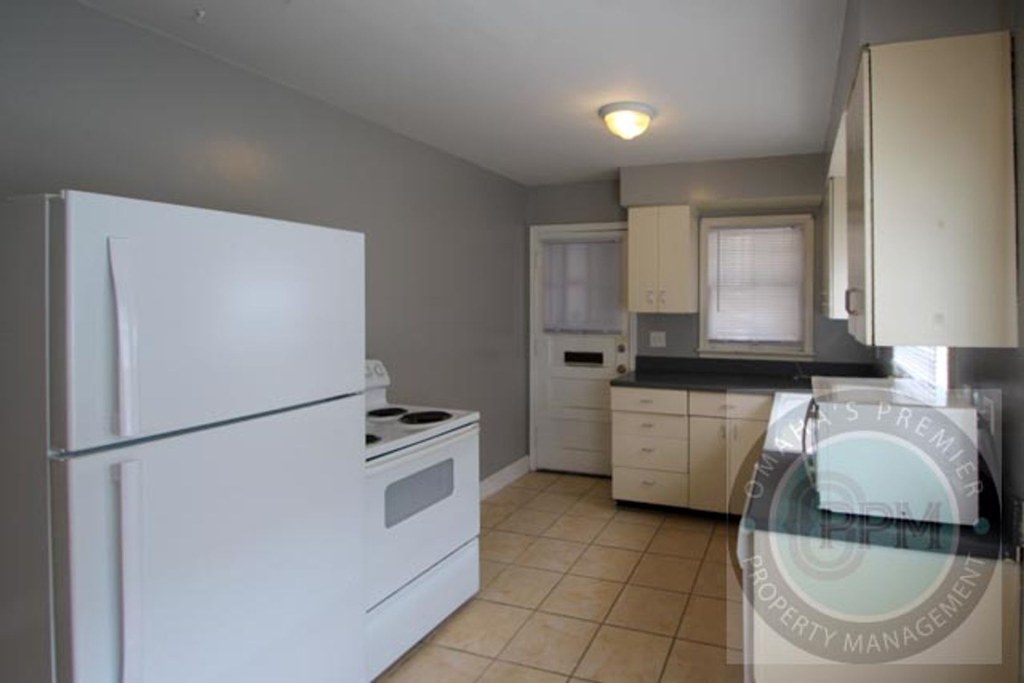
Finishes look dated/basic: plain flat-panel cabinets, laminate counters, pedestal sink, simple fixtures, neutral beige walls. Clean and empty but not particularly attractive or modern. from redfin #1245 ↗
Construction quality
/10
Standard stick-built apartment construction. Basic trim, hollow-core style doors, laminate/lino kitchen floors, and stock cabinetry. Nothing that reads as high-end or solid masonry/steel. from redfin #1245 ↗
Office potential
/10
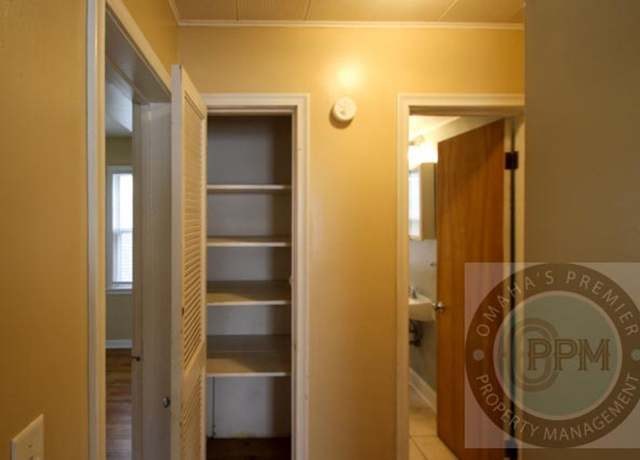
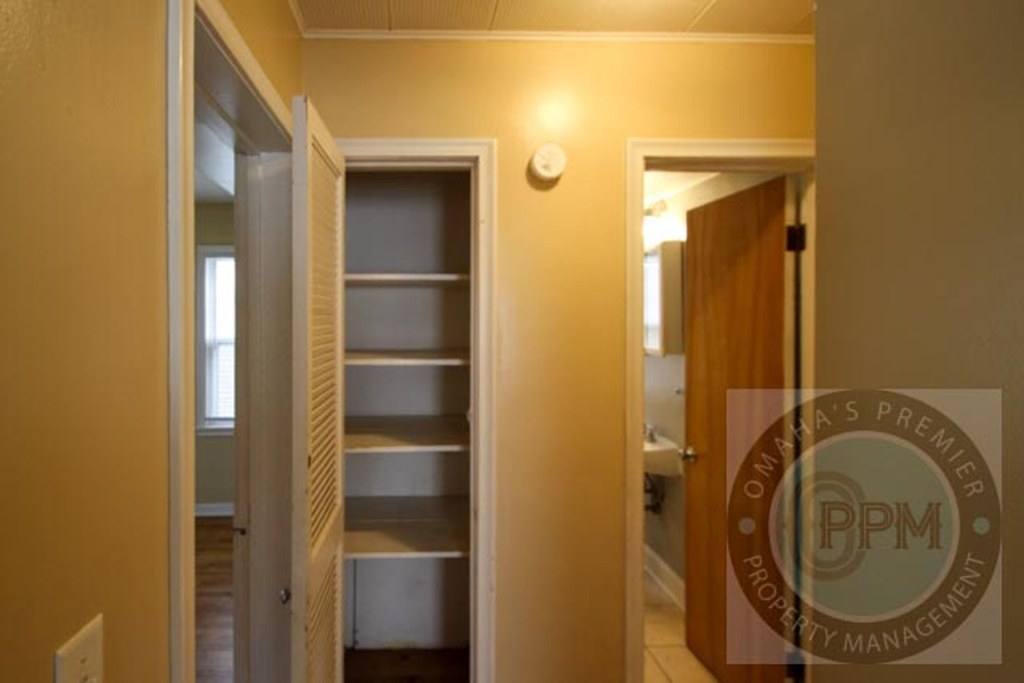
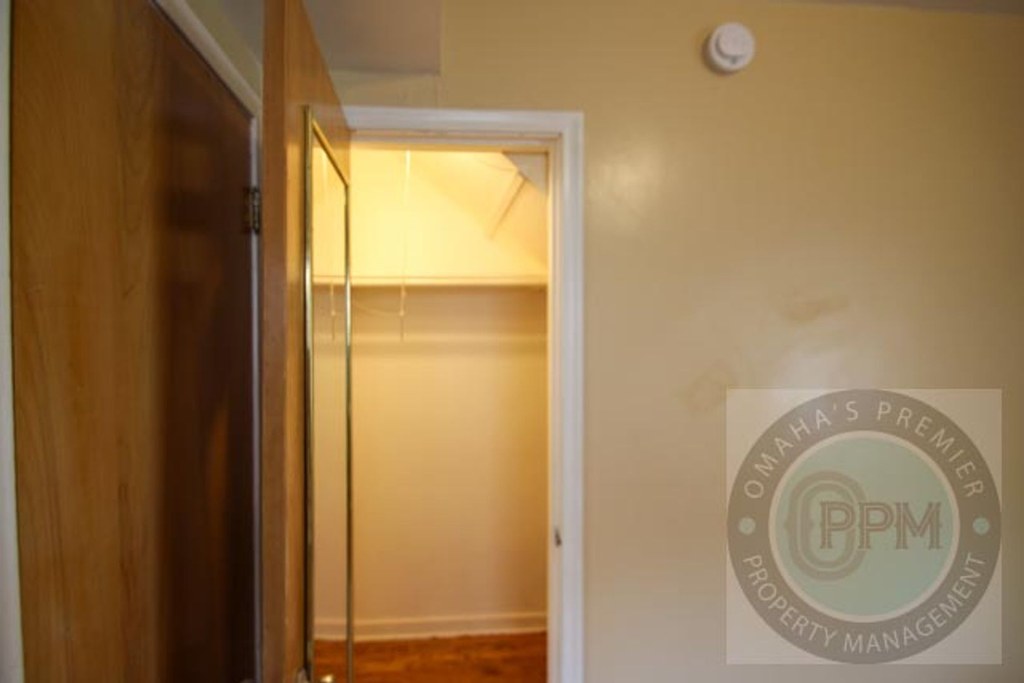
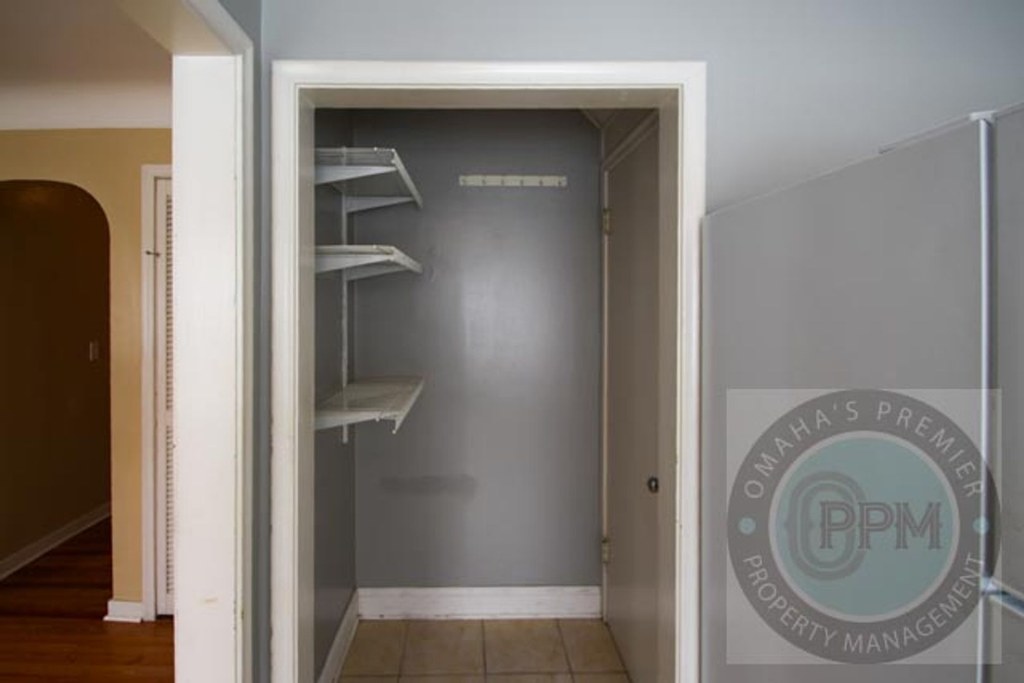
No dedicated den shown, but the empty rooms (e.g., 11, 14) are large enough to serve as a home office, and photo 3 shows an alcove/closet area with built-in shelving that could function as a small office nook. from redfin #1245 ↗
Carpet
All rooms shown (6, 7, 8, 10, 11, 14) have hardwood-look plank flooring (likely laminate or refinished wood). No carpet visible anywhere. from redfin #1245 ↗
no photo cited
Floorplans & availability as of 2026-09-09
2 bd
$1,000 · 950 sqft · 1 ba
1 plan · 1 unit available
2 bd
$1,000
950 sqft · 1 ba
available now
Cheapest unit, 2026-09-03 → 2026-09-09:
unchanged
($1,000 – $1,000 over 3 days)
Sources & score breakdown
Listings
| Source | Tier | Rent | Status | First seen | Last seen | |
|---|---|---|---|---|---|---|
| apartmentguide | building | $1,000 | active | 2026-09-03 | 2026-09-25 | open ↗ |
| redfin | building | $1,000 | active | 2026-09-03 | 2026-09-25 | open ↗ |
| zillow | unit | $1,000 | active | 2026-09-03 | 2026-09-24 | open ↗ |
Score breakdown
| Criterion | Value | Weight | Points | Based on |
|---|---|---|---|---|
| Natural light | 0.50 | 3.0 | 1.5 | 5/10 from photos |
| Little or no carpet | 1.00 | 1.5 | 1.5 | carpet coverage in photos: none |
| Price fit | 0.56 | 2.5 | 1.4 | $1,000, 44% under your $1,800 to $2,500 band |
| Construction quality | 0.50 | 2.5 | 1.2 | 5/10 from photos |
| Modern finishes | 0.40 | 2.0 | 0.8 | 4/10 from photos |
| Home-office space | 0.40 | 1.5 | 0.6 | 4/10 from photos |
| Second bathroom | 0.00 | 1.0 | 0.0 | no floorplan has a second bath |
| Corner unit | n/a | 3.0 | — | photos say unclear (40% sure) |
| Soundproofing | n/a | 2.0 | — | assumption: building era + height |
| High floor | n/a | 2.0 | — | photos say no (90% sure) |
| Sauna | n/a | 1.5 | — | listing |