← Dashboard
3618 Farnam St unit 403
3618 Farnam St unit 403, Omaha 68131
· map ↗
· ☎ 4029911800
$1,695–$2,225
2 bd
Studio to 2 bd
468 to 1,010 sqft
1 Unit Available
apartmentguide ↗apartmentguide ↗apartmentguide ↗apartmentguide ↗apartmentguide ↗apartmentguide ↗apartmentguide ↗apartmentguide ↗apartmentguide ↗apartmentguide ↗apartmentguide ↗apartmentguide ↗apartmentguide ↗redfin ↗redfin ↗redfin ↗redfin ↗redfin ↗redfin ↗redfin ↗redfin ↗redfin ↗redfin ↗redfin ↗redfin ↗rentcafe ↗
15.3
of 19.0 scorable · 2 unknown
all gates pass
primary
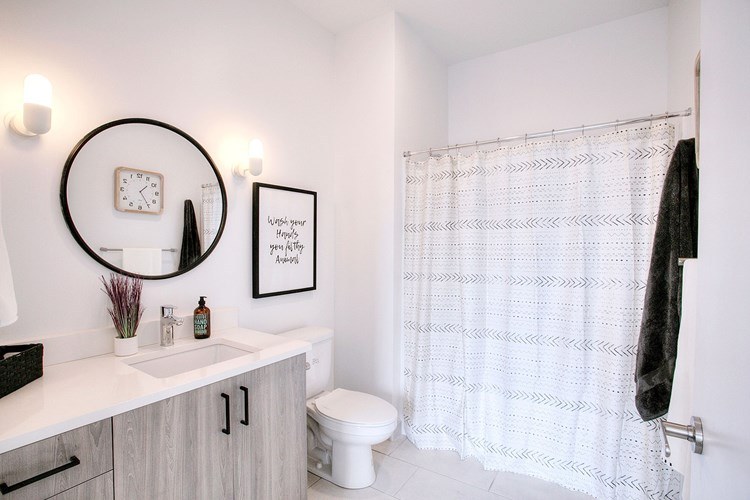
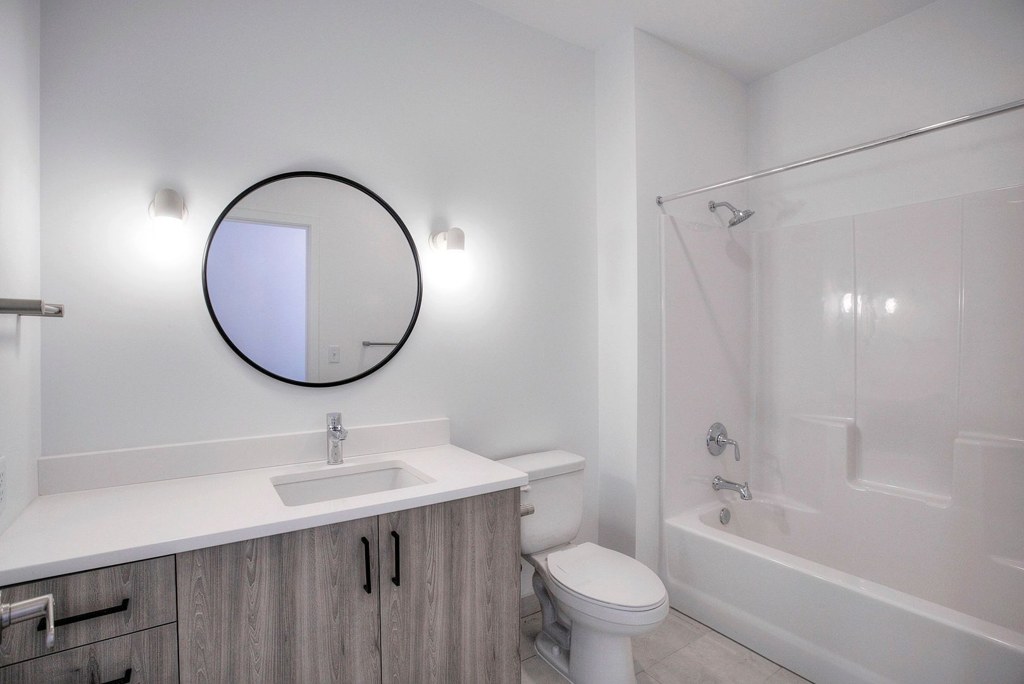
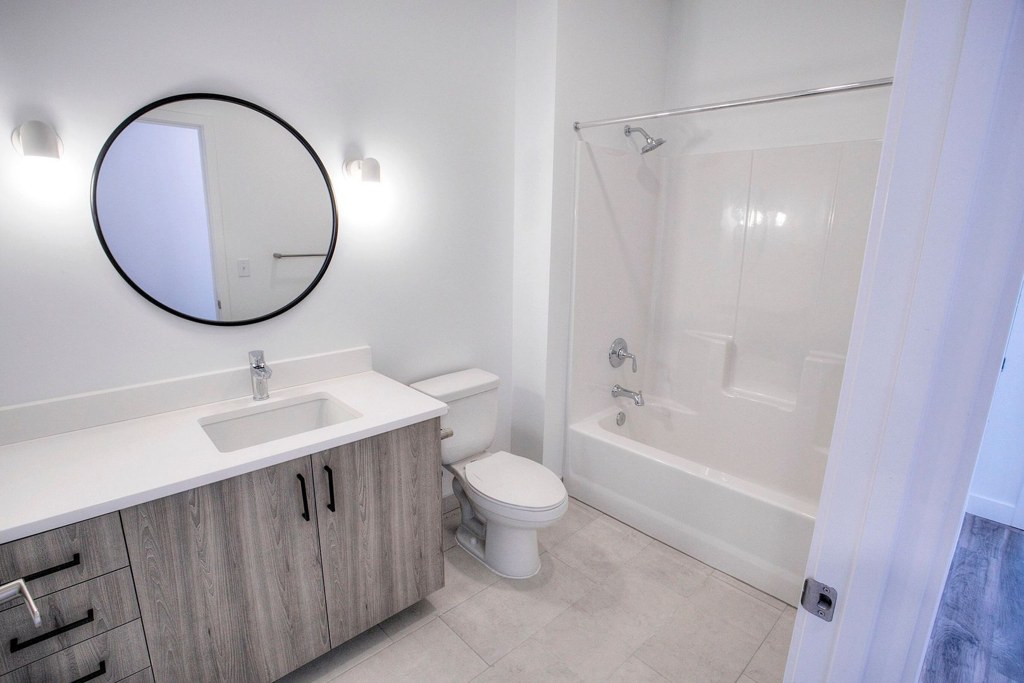
Bathtub
set by you (photos said yes)
Private balcony
listed by rentcafe
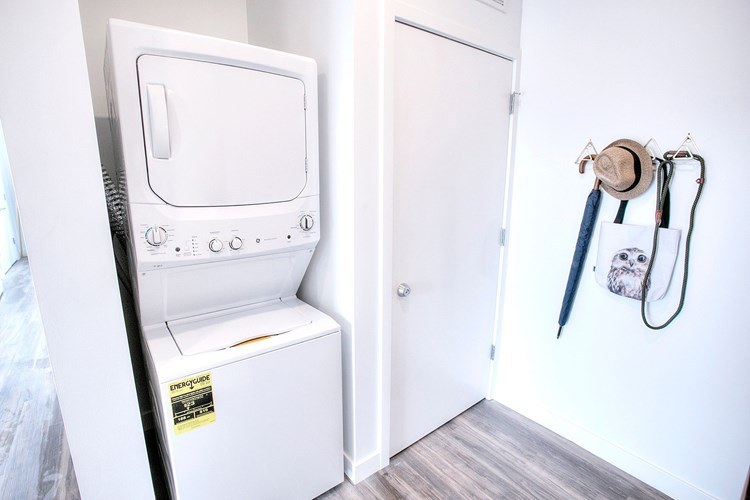
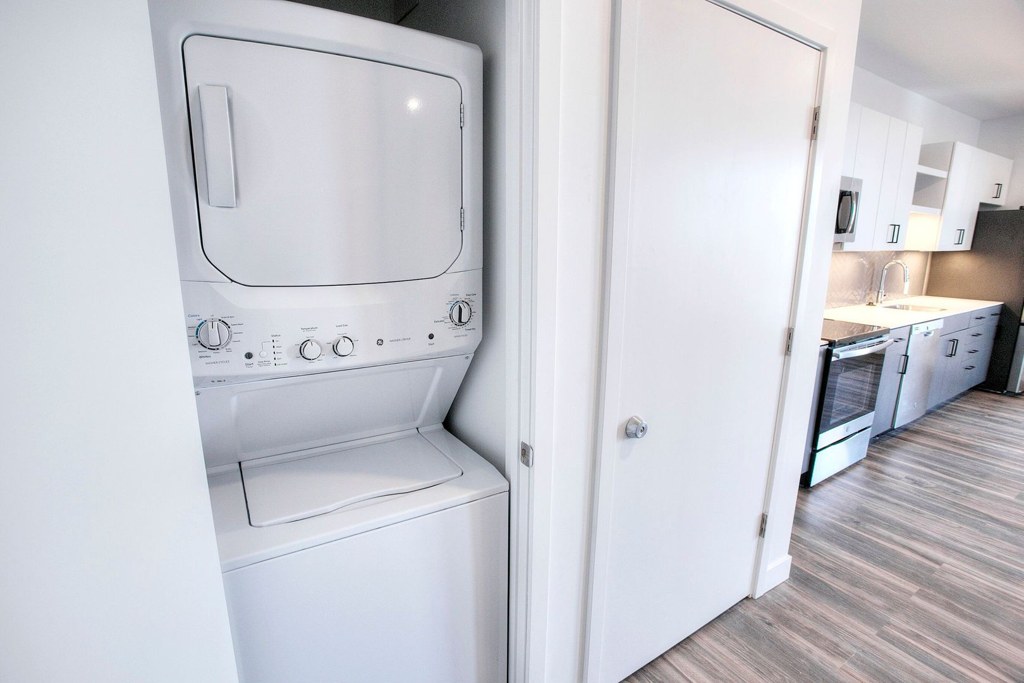
In-unit laundry
listed by apartmentguide
Strengths
Corner unit3.0 of 3.0 pts
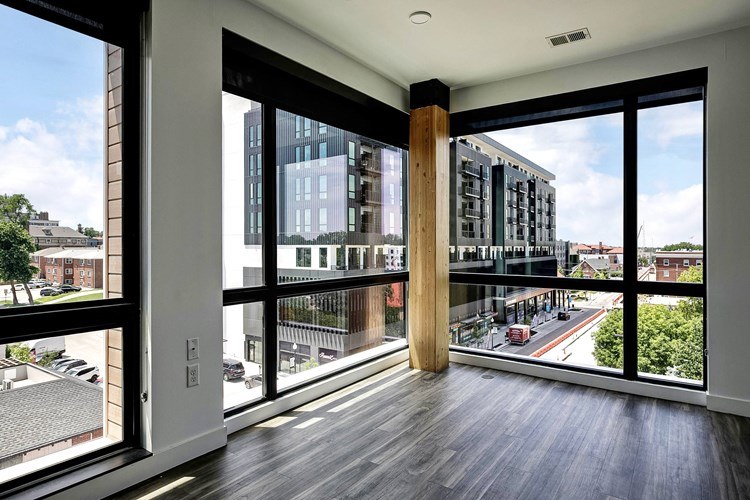
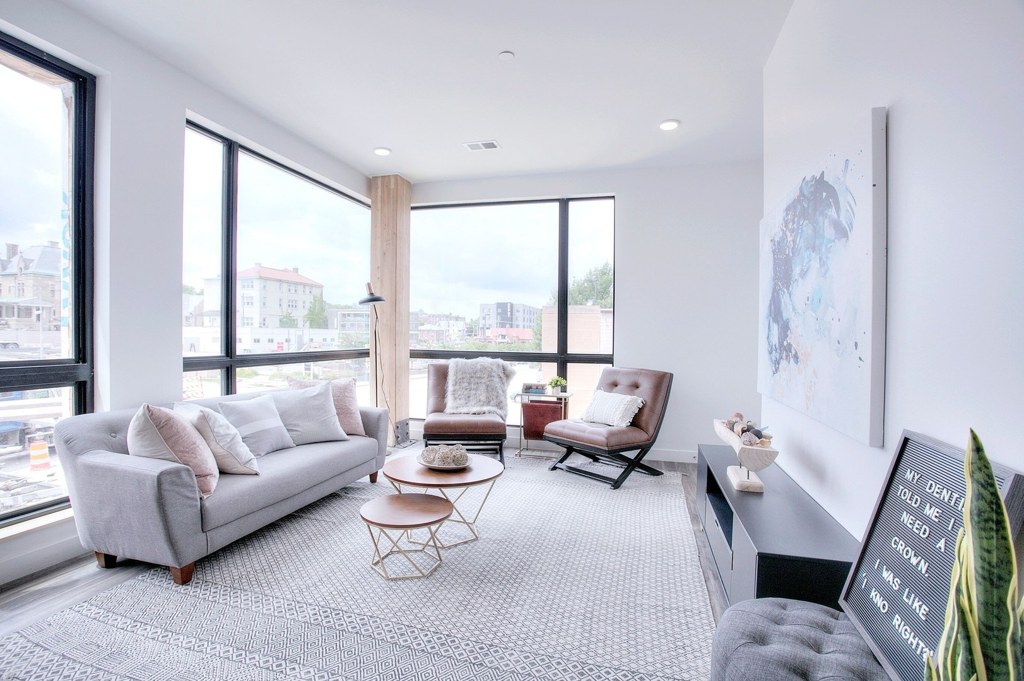
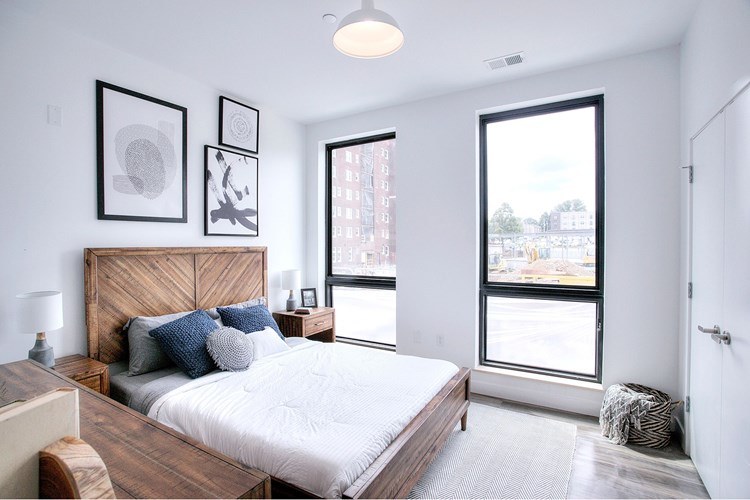
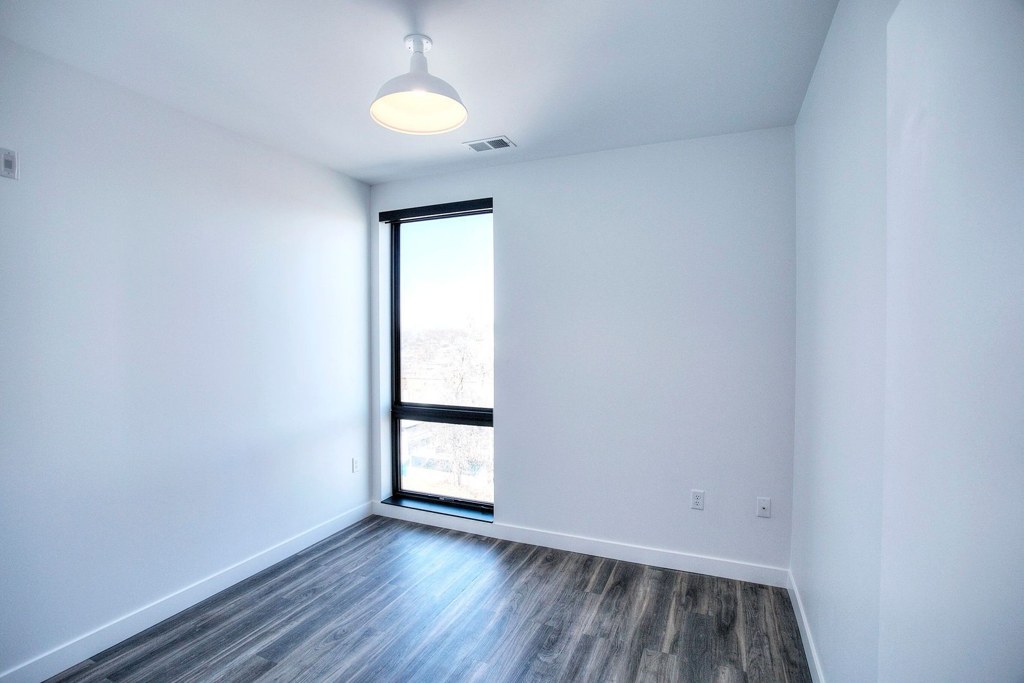
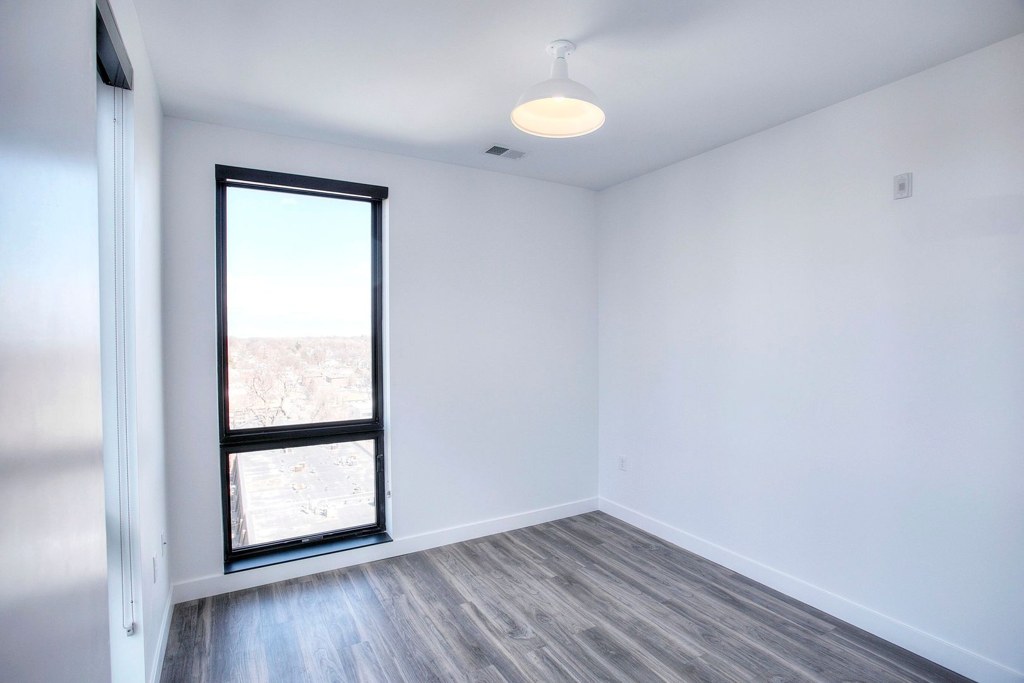
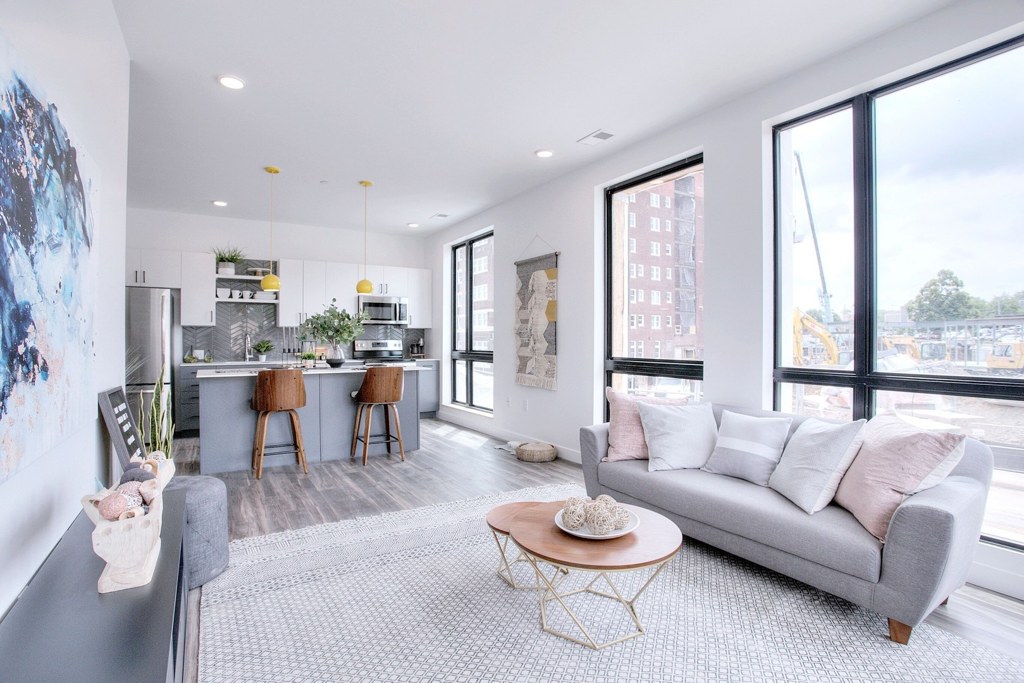
Photo 11 shows a room with windows on two adjacent exterior sides, indicating a corner layout. The floor plan in Photo 9 also shows an L-shaped unit with glazing along two sides. Photo 14 similarly shows windows on two sides of the living space. This is reasonably consistent with a corner unit, though the floor plan alone doesn't fully confirm exterior exposure on two sides.
Price fit2.5 of 2.5 pts
$1,695 to $2,225 sits inside your $1,800 to $2,500 band
Natural light2.1 of 3.0 pts
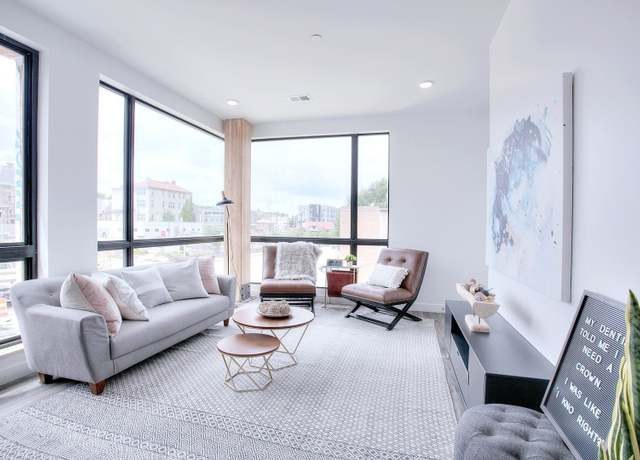
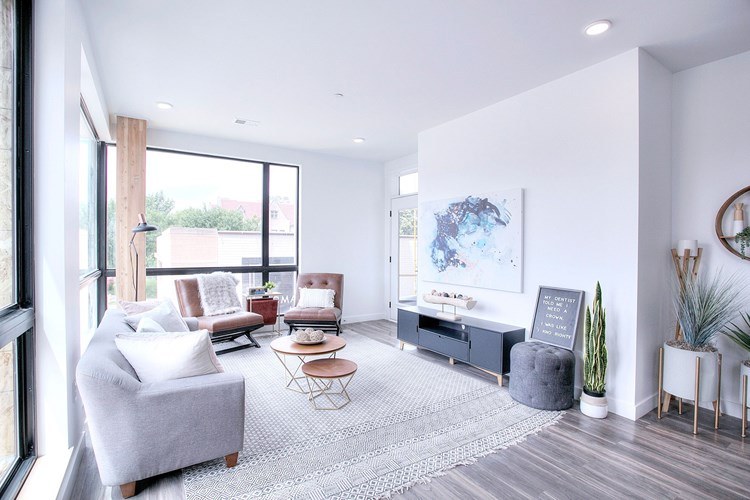
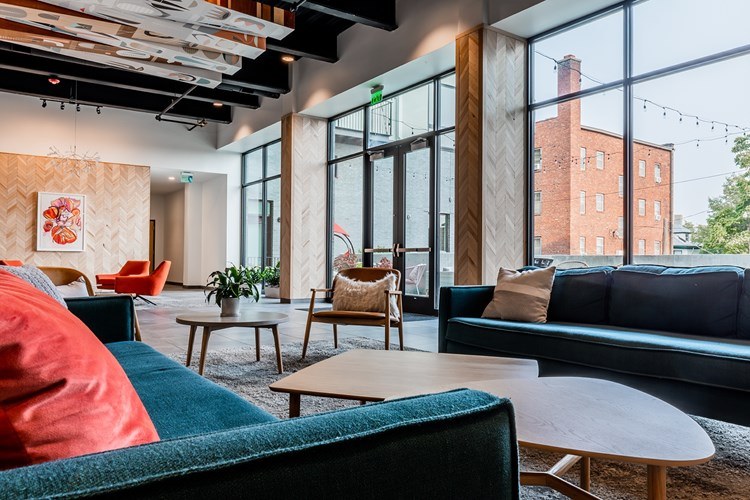
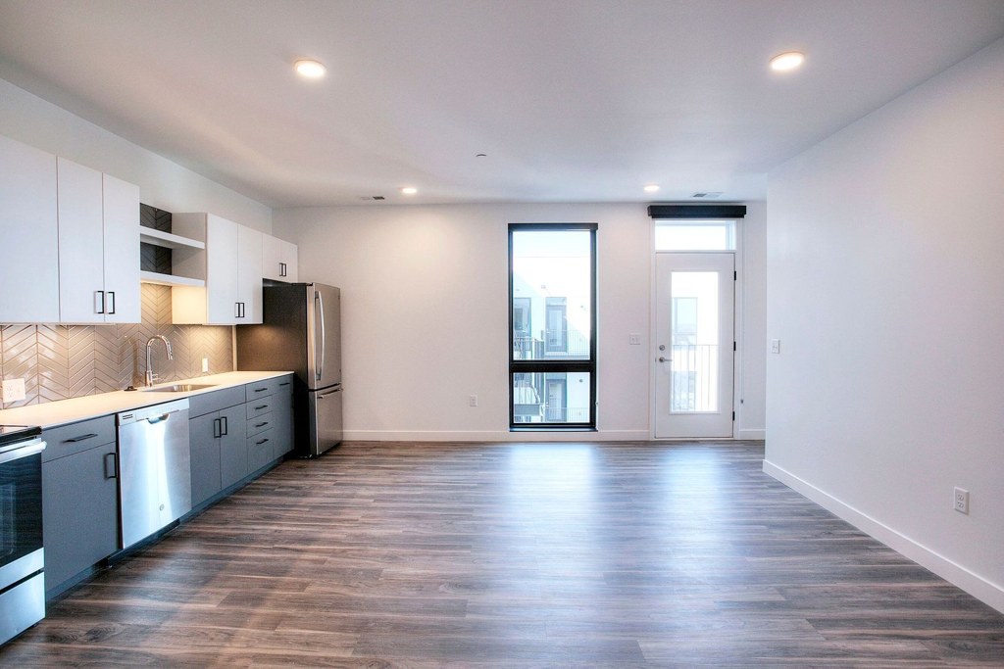
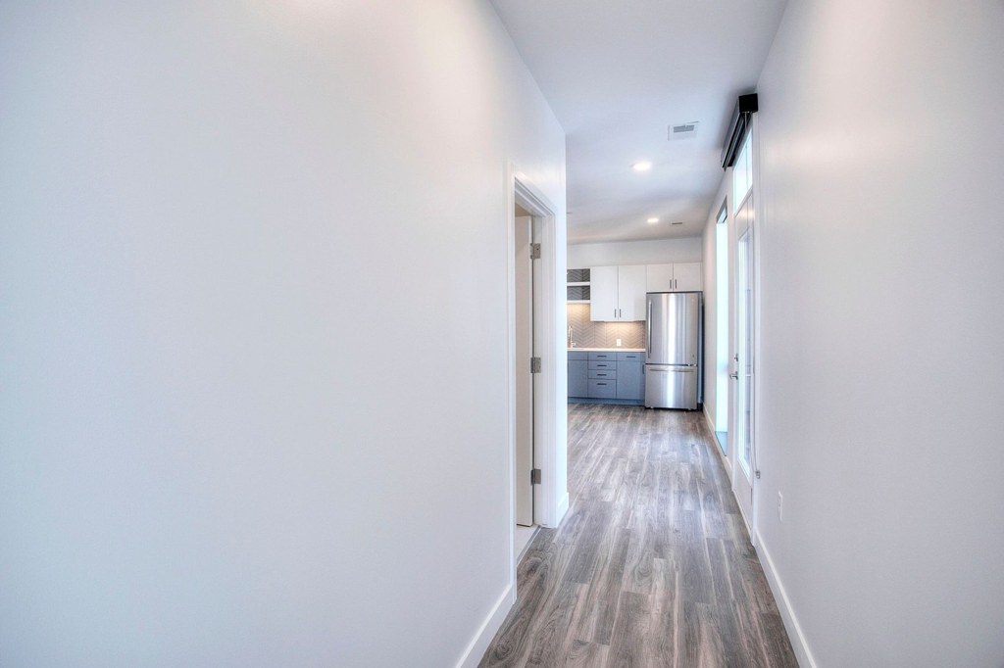
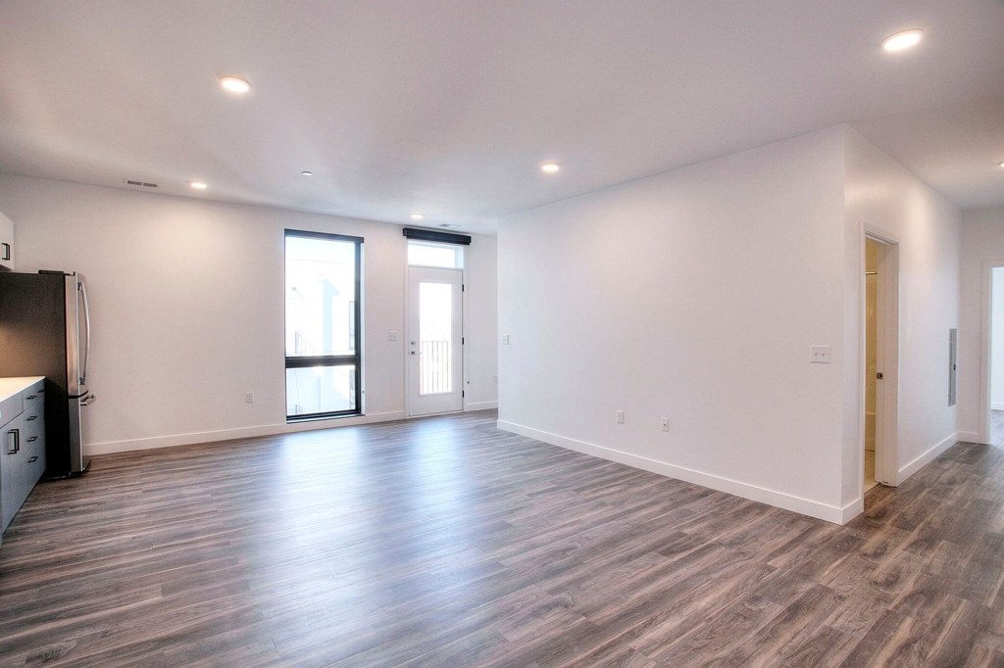
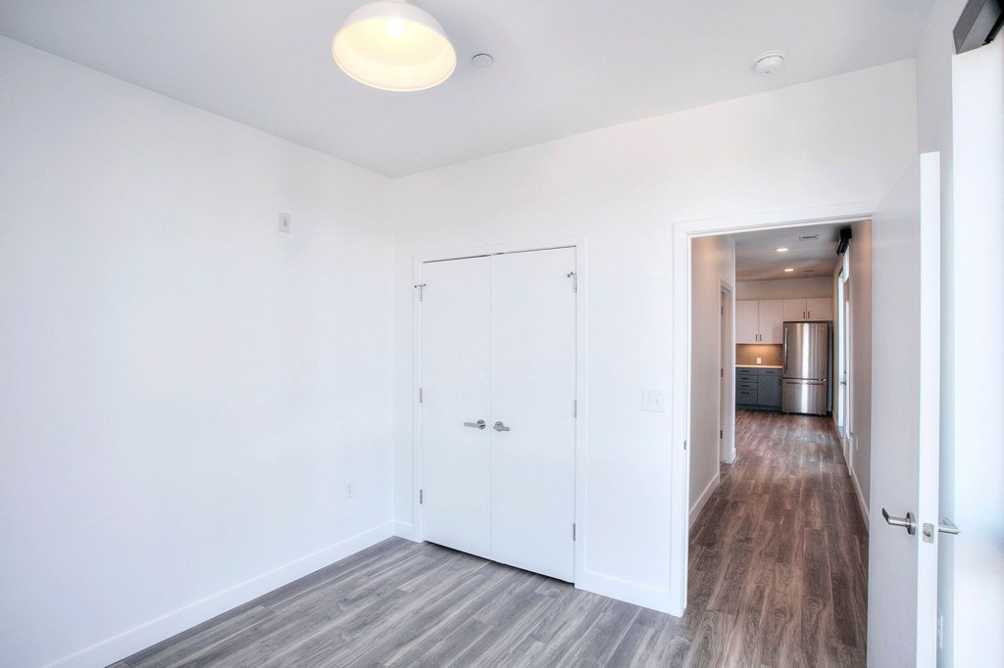
Large windows throughout flood the space with daylight. Photo 11 shows floor-to-ceiling glass on a corner; photos 10 and 14 show multiple tall windows opening to city views.
High floor1.6 of 2.0 pts
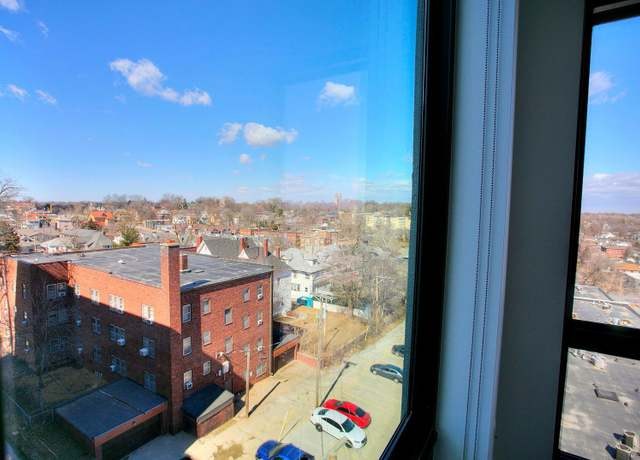
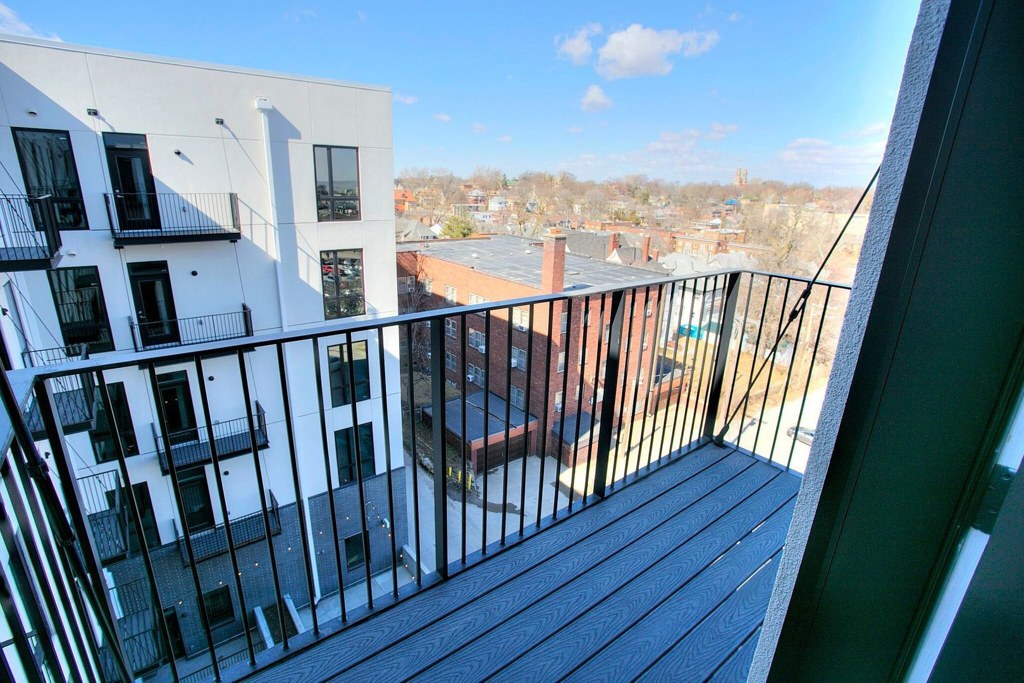
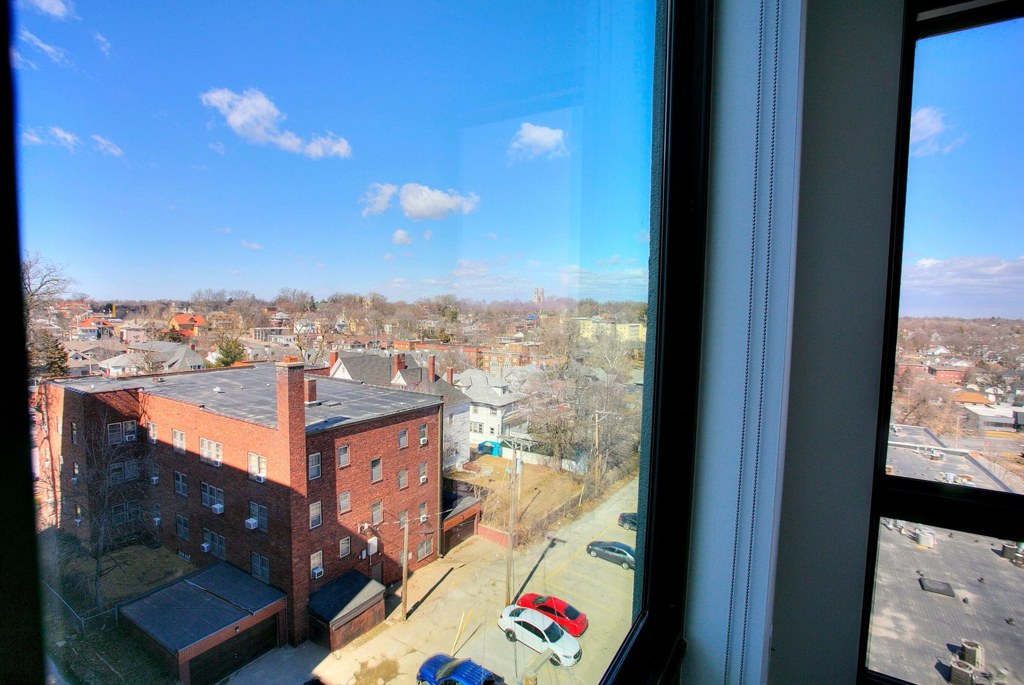
Photo 24 shows a view looking across at neighboring buildings from an elevated vantage, and Photo 25 looks down onto streets, rooftops, and parked cars from a height. Photo 31 shows a view above surrounding rooftops. These elevated perspectives indicate the unit is on a high floor (4th or higher).
Little or no carpet1.5 of 1.5 pts
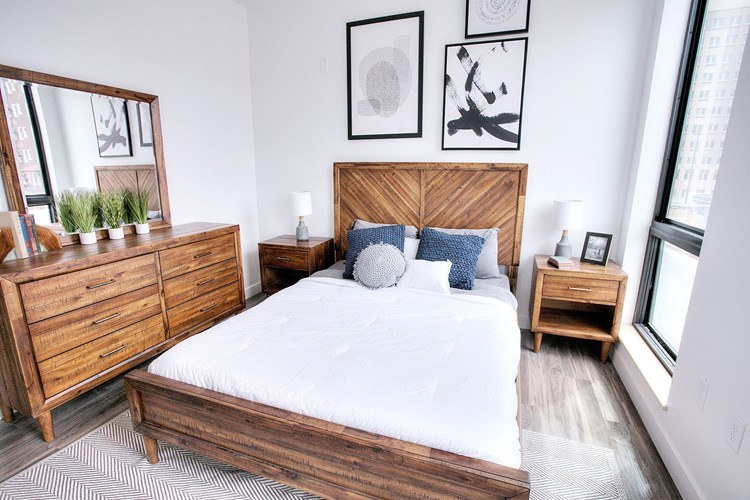
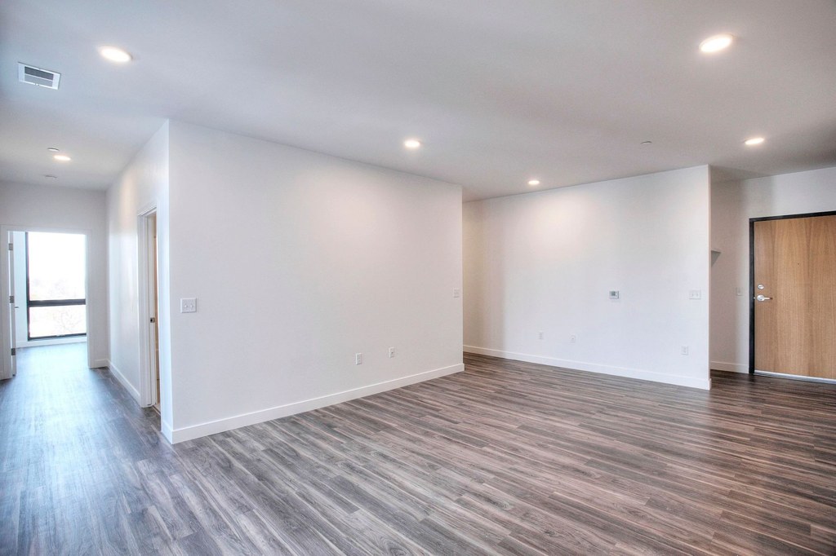
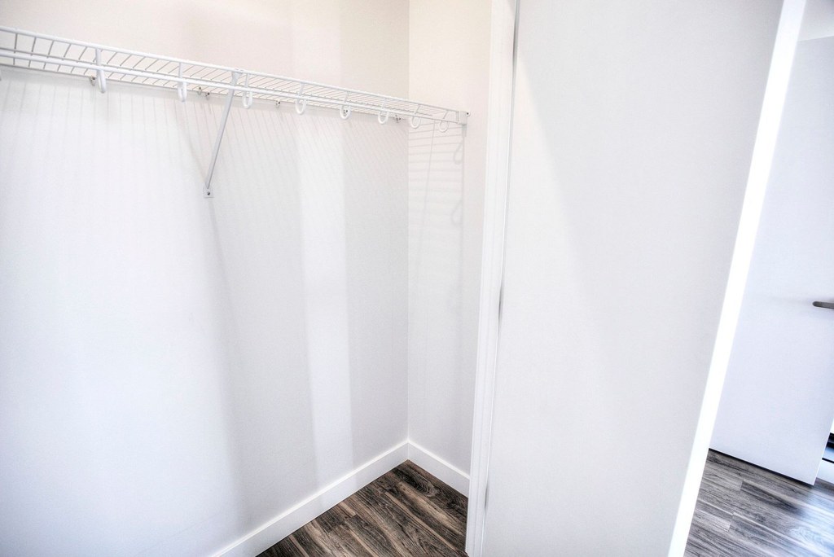
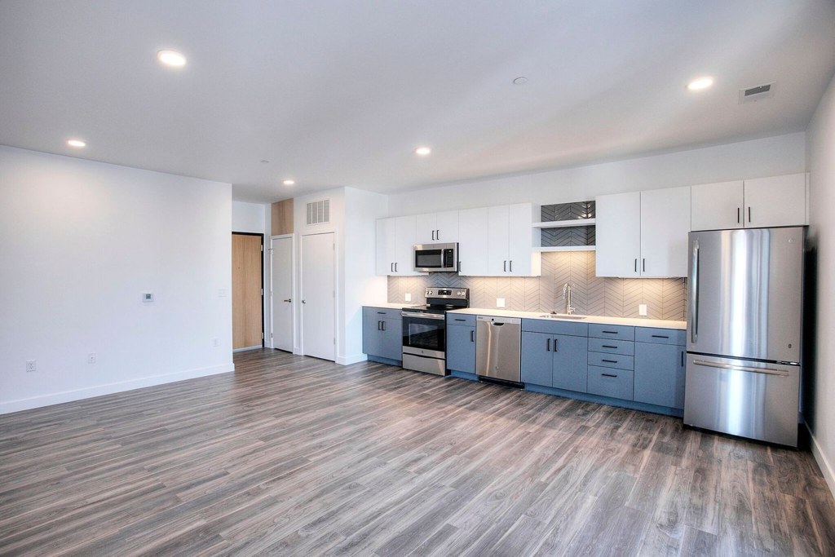
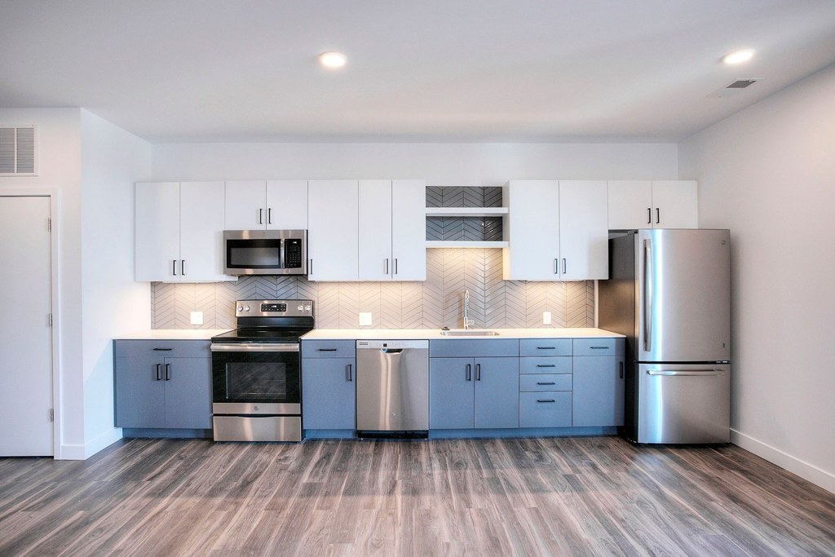
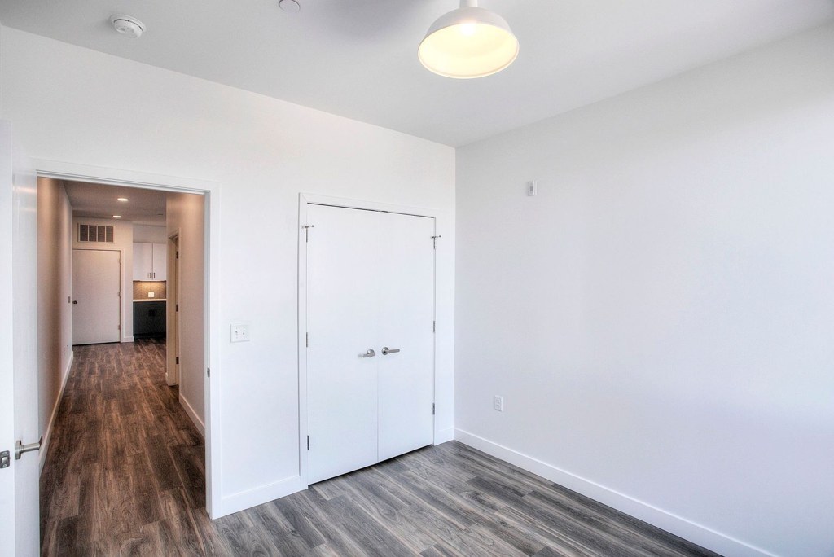
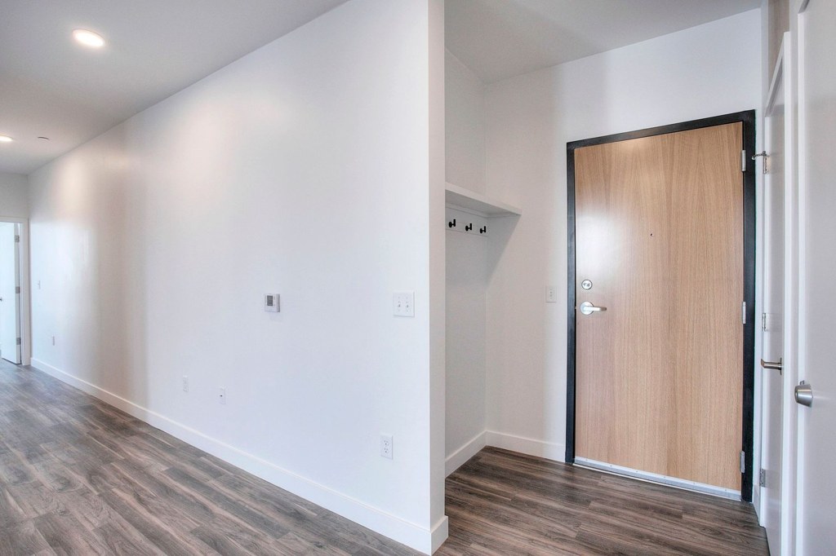
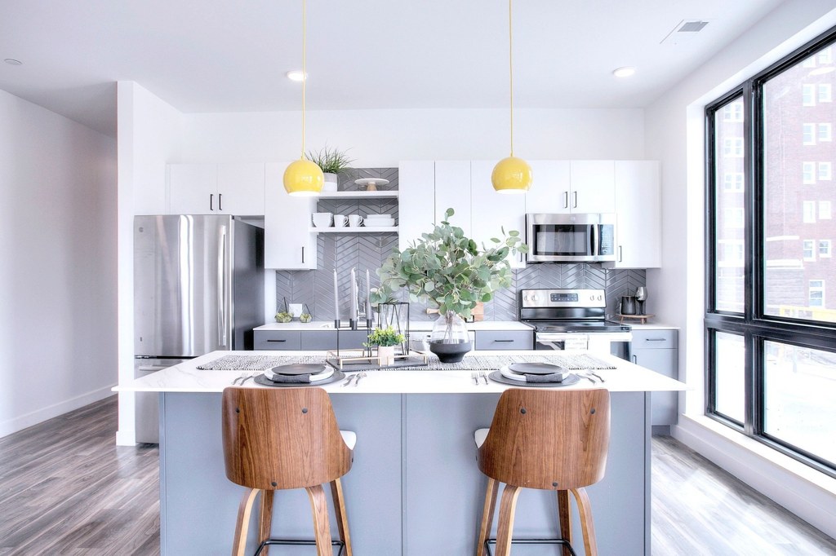
All unit rooms show wood-look plank flooring (photos 10, 11, 12, 13, 14, 15, 16). No carpet is visible anywhere in the unit.
Modern finishes1.4 of 2.0 pts
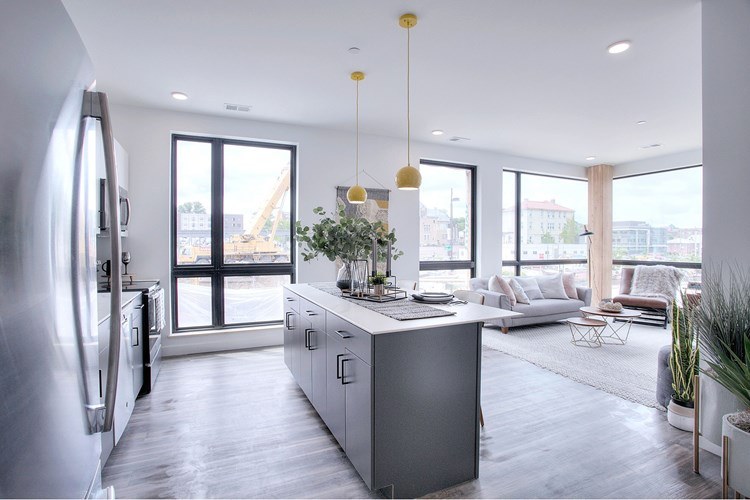
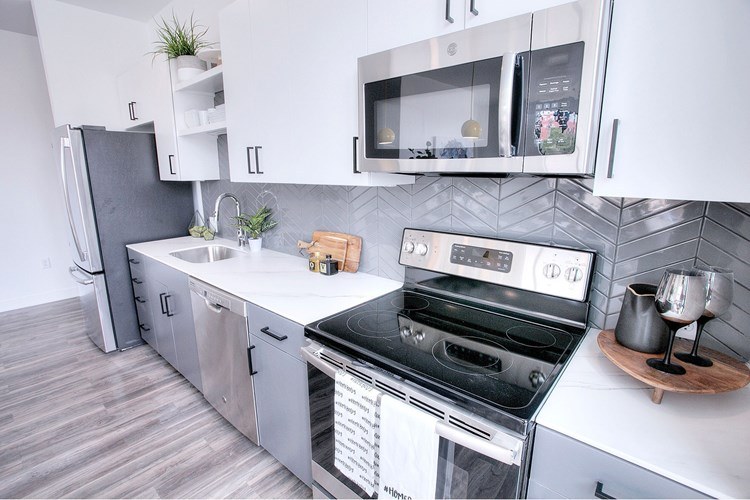
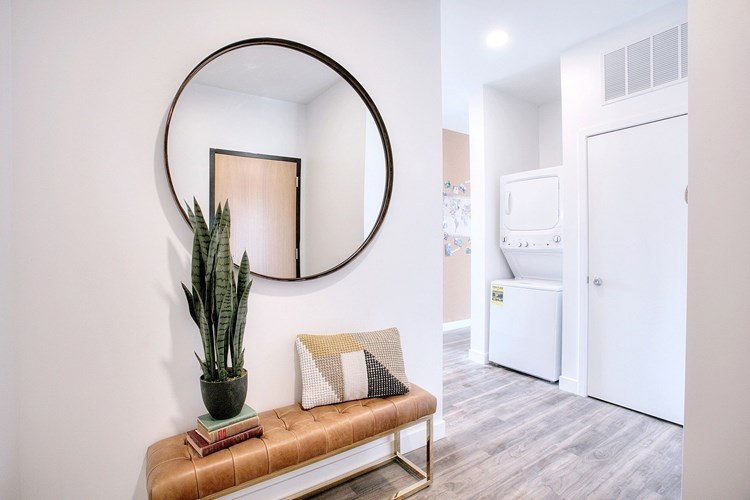
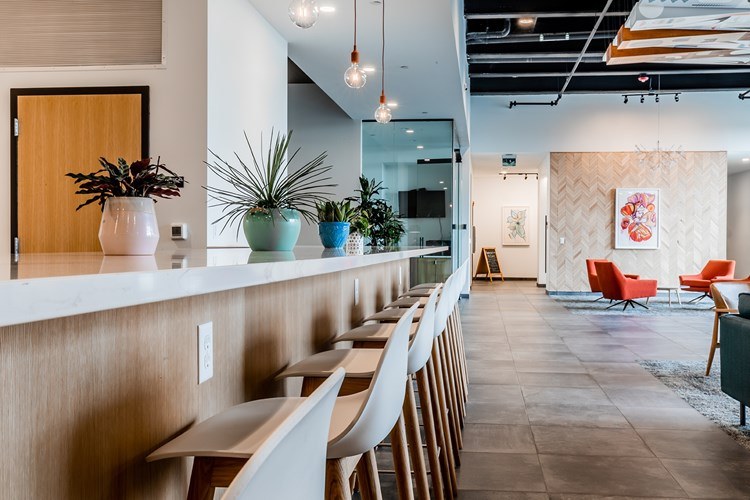
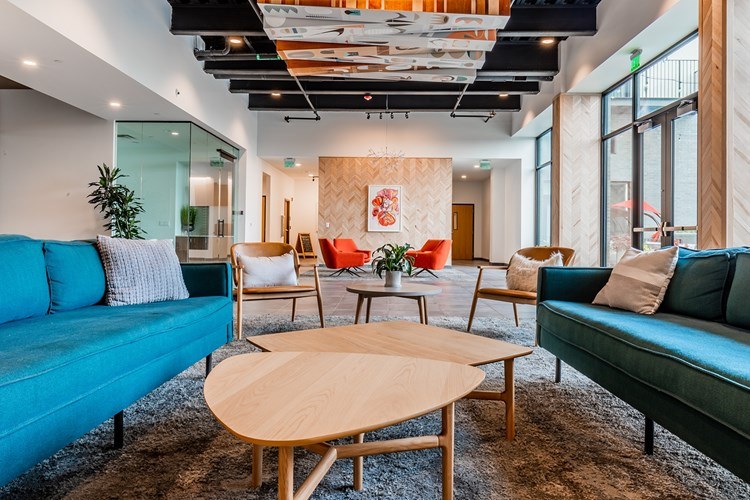
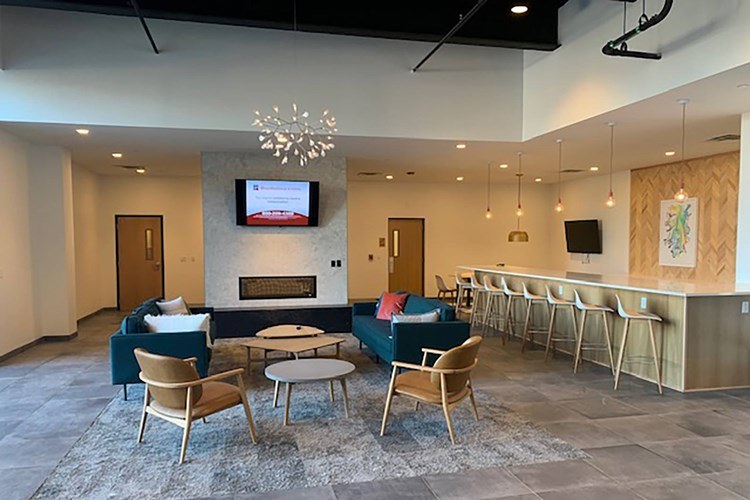
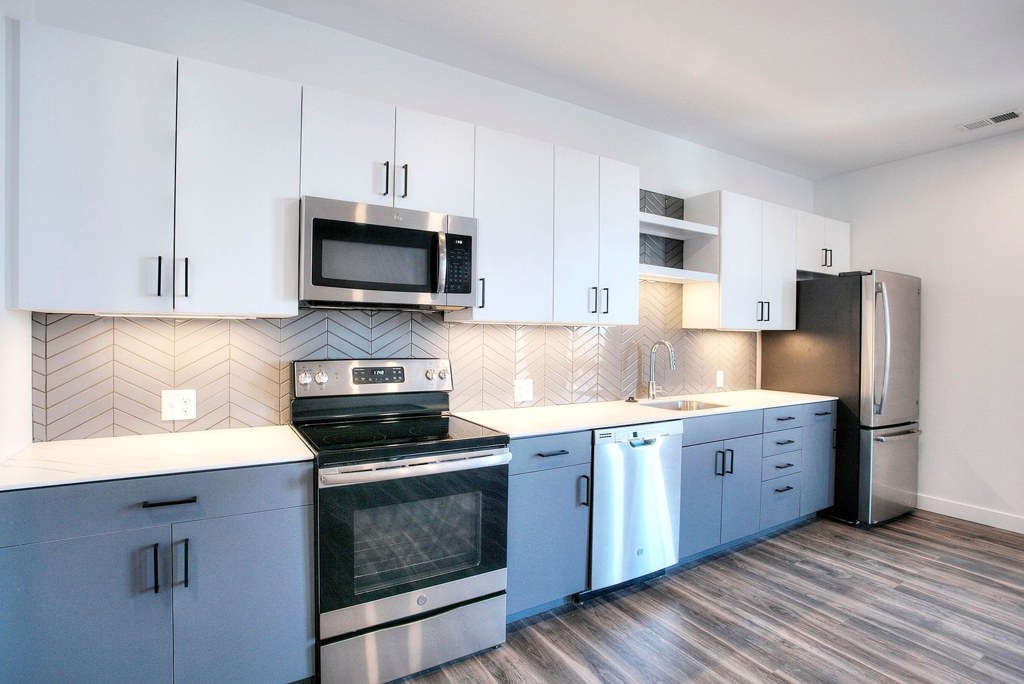
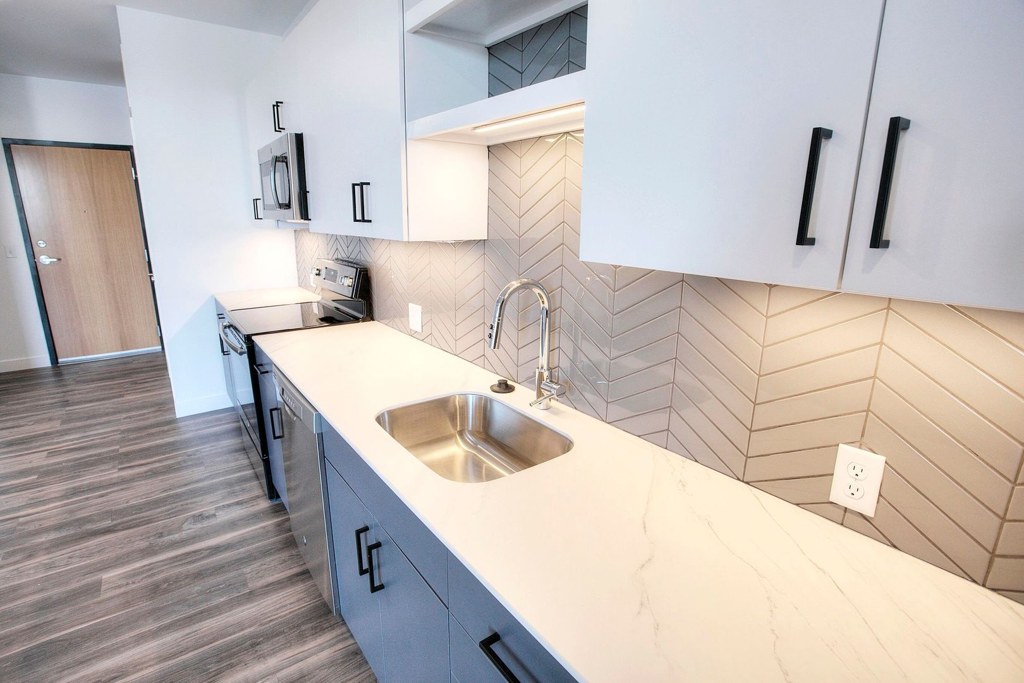
Contemporary open-concept living with white cabinetry, stainless steel appliances, wood-look floors, and modern yellow pendant lighting (photos 10, 13, 14, 15). Clean, stylish staging.
Second bathroom1.0 of 1.0 pts
a floorplan has two baths
Also listed:PatioDishwasherFireplace
Weaknesses
No clear weaknesses.
Middling: Construction quality (60%), Home-office space (50%)
Unknown: Soundproofing, Sauna
AI reading of the photos
ornith1.5:35b · 34 photos across 3 listings (rentcafe, redfin, apartmentguide) · 2026-09-09 07:00Photo numbers in the notes are the ones printed on the thumbnails and in the galleries below. Hover a number to find its photo, click it to open it.
Bathtub
set by you
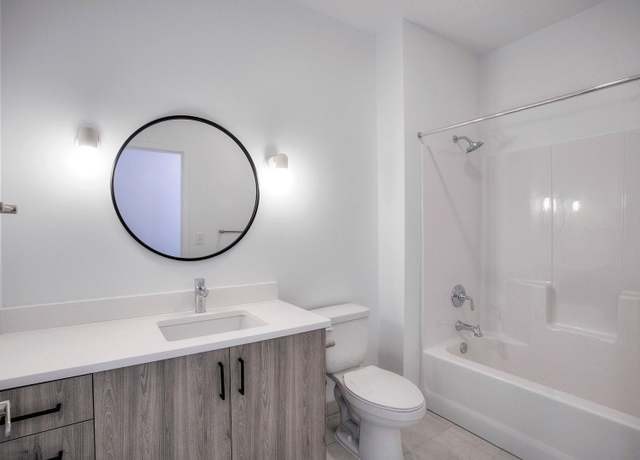
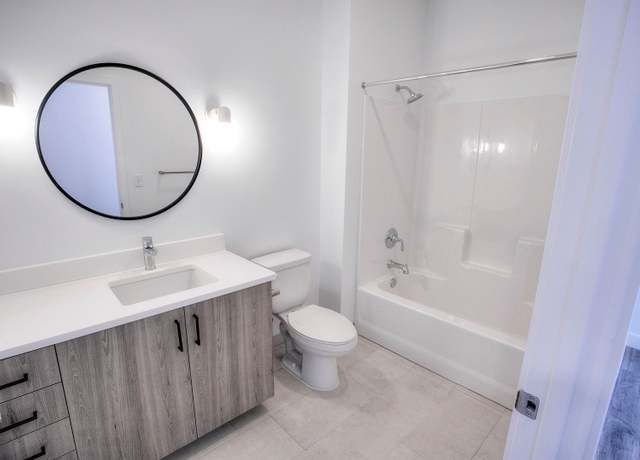
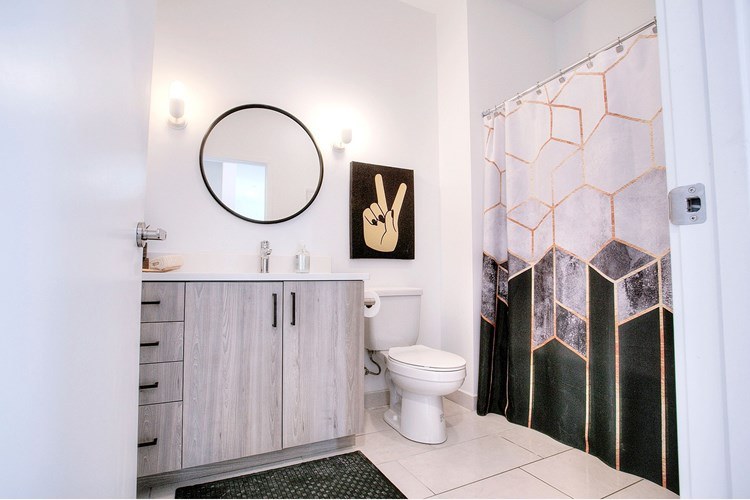
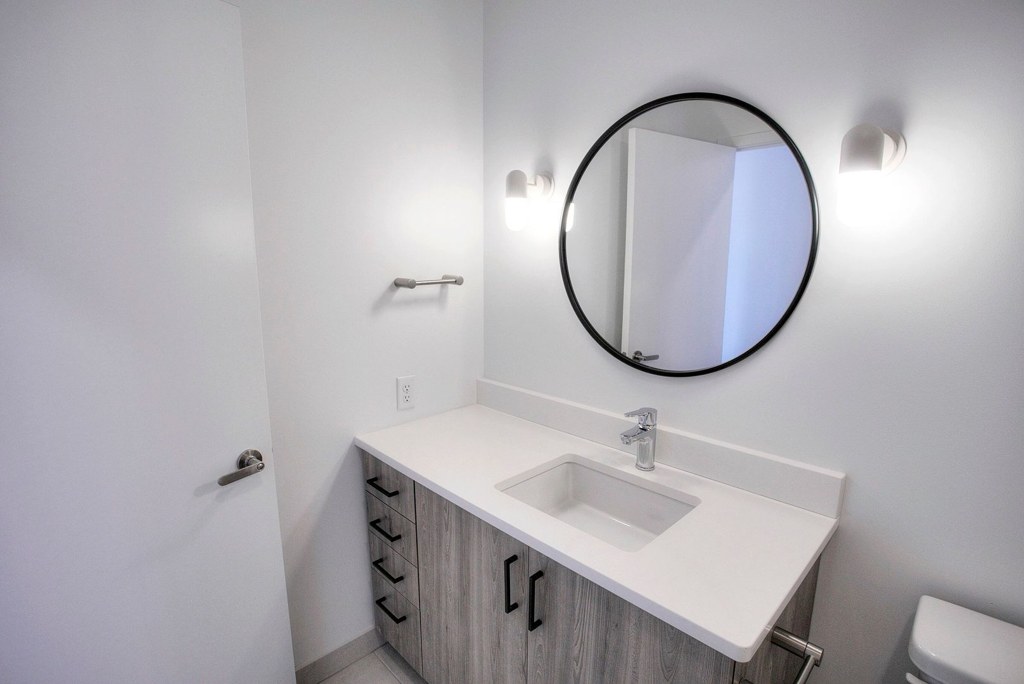
Photos 20 and 21 clearly show a bathroom containing a bathtub with an overhead showerhead and shower enclosure, alongside the vanity and toilet. from redfin #1211 ↗
In-unit laundry
95% sure
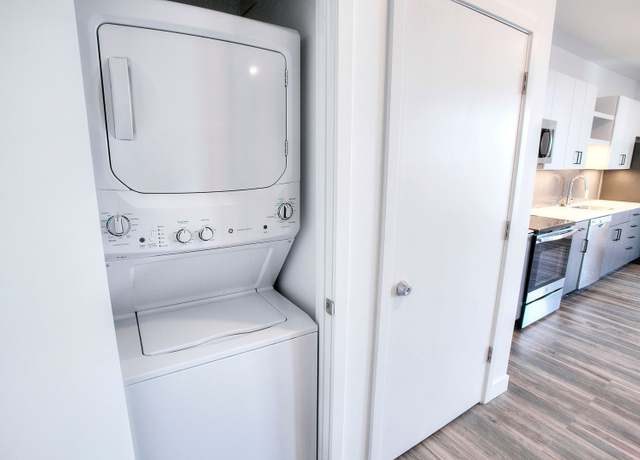
Photo 22 shows a stacked washer and dryer unit located inside the apartment, in a closet area adjacent to the kitchen/hallway. This is a single in-unit pair, not a shared laundry room. from redfin #1211 ↗
Private balcony
90% sure
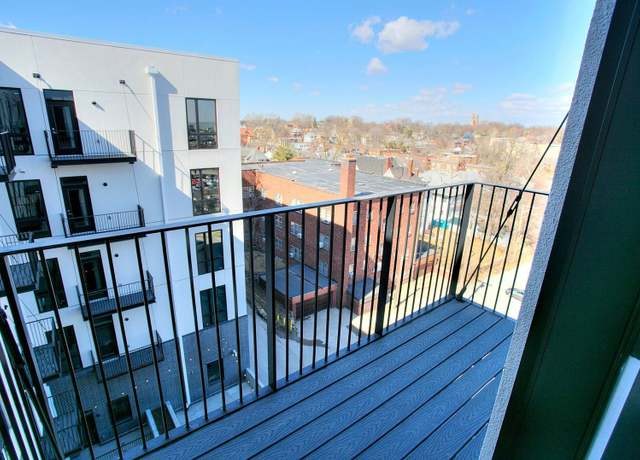
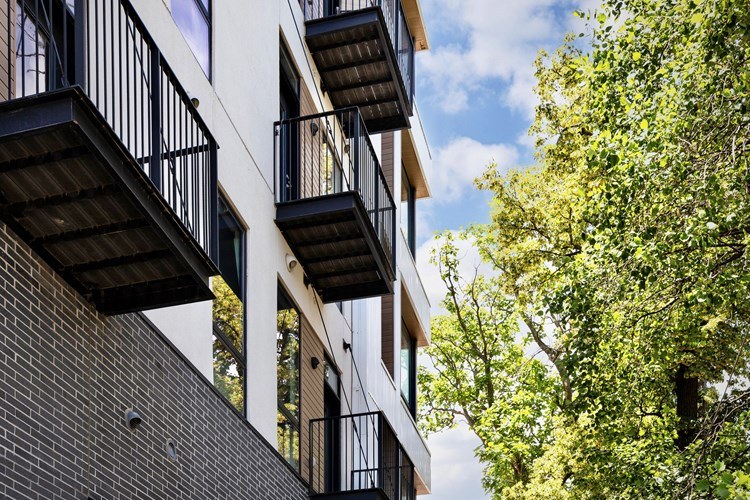
Photo 24 clearly shows a private balcony with a wooden deck floor and a black metal railing, opening off the unit. This is a genuine private outdoor space with railings, not a Juliet railing or shared deck. from redfin #1211 ↗
Corner unit
set by you
Photo 11 shows a room with windows on two adjacent exterior sides, indicating a corner layout. The floor plan in Photo 9 also shows an L-shaped unit with glazing along two sides. Photo 14 similarly shows windows on two sides of the living space. This is reasonably consistent with a corner unit, though the floor plan alone doesn't fully confirm exterior exposure on two sides. from rentcafe #54 ↗
High floor
85% sure
Photo 24 shows a view looking across at neighboring buildings from an elevated vantage, and Photo 25 looks down onto streets, rooftops, and parked cars from a height. Photo 31 shows a view above surrounding rooftops. These elevated perspectives indicate the unit is on a high floor (4th or higher). from redfin #1211 ↗
Natural light
/10
Large windows throughout flood the space with daylight. Photo 11 shows floor-to-ceiling glass on a corner; photos 10 and 14 show multiple tall windows opening to city views. from rentcafe #54 ↗
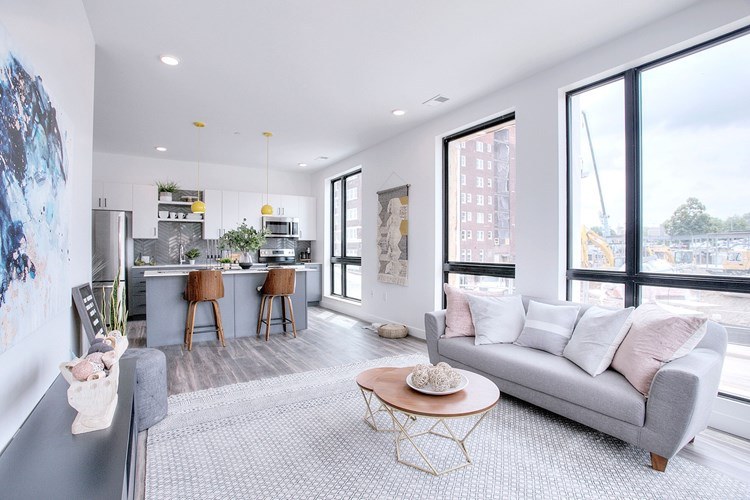
Modern & attractive
/10
Contemporary open-concept living with white cabinetry, stainless steel appliances, wood-look floors, and modern yellow pendant lighting (photos 10, 13, 14, 15). Clean, stylish staging. from rentcafe #54 ↗
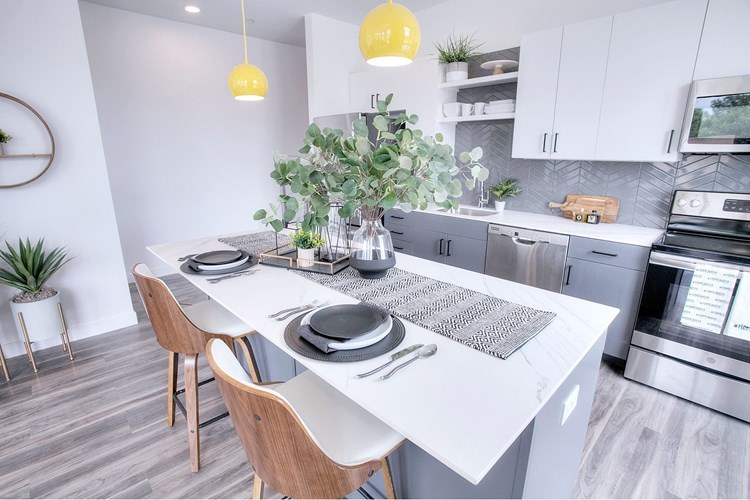
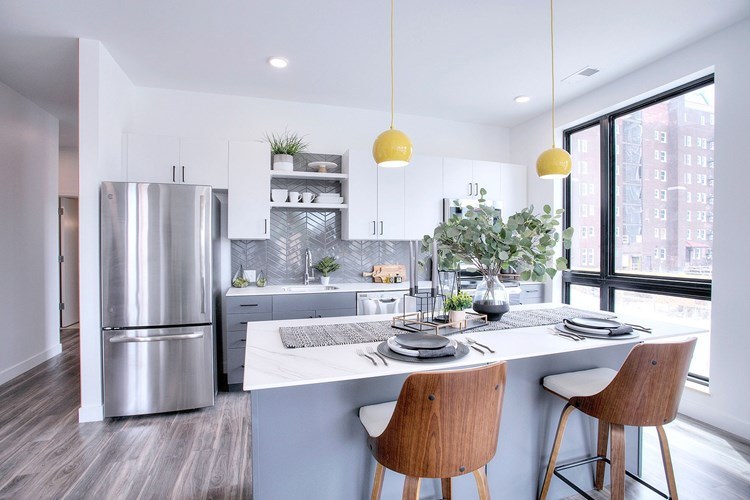
Construction quality
/10
Modern apartment build with substantial black window frames and what appears to be a concrete/steel structure (photo 11). Trim and finishes look solid; stainless steel appliances and quartz-style counters (photos 13, 14, 15). from rentcafe #54 ↗
Office potential
/10
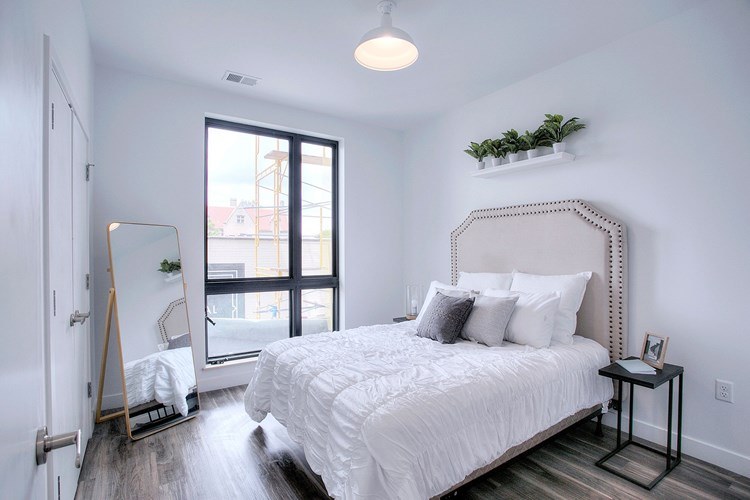
Photo 11 shows a separate empty room with floor-to-ceiling windows that could function as a home office or second bedroom. Otherwise the unit reads as open-concept, so a dedicated den/alcove is not clearly confirmed. from rentcafe #54 ↗
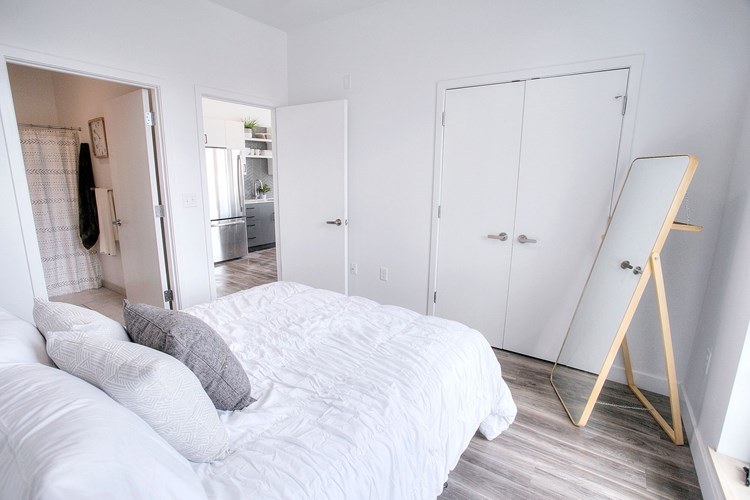
Floorplans & availability 8 plan images as of 2026-09-24
Studio
$1,075 · 468 to 525 sqft · 1 ba
2 plans · 2 units available
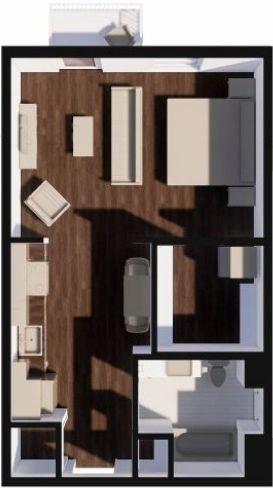
Ash
$1,075
525 sqft · 1 ba
from Sep 28
2 units listed — 413, 511
| Unit | Rent | Sqft | Move in |
|---|---|---|---|
| 413 | $1,075 | 525 | Sep 28 rentcafe |
| 511 | $1,075 | 525 | Nov 27 rentcafe |
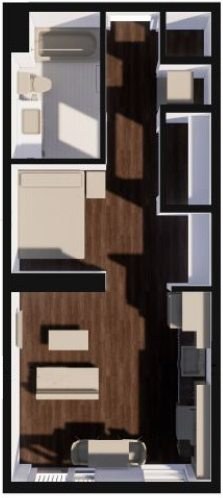
Fir
—
468 sqft · 1 ba
available
1 bd
$1,145 to $1,495 · 569 to 825 sqft · 1 ba
8 plans · 5 units available
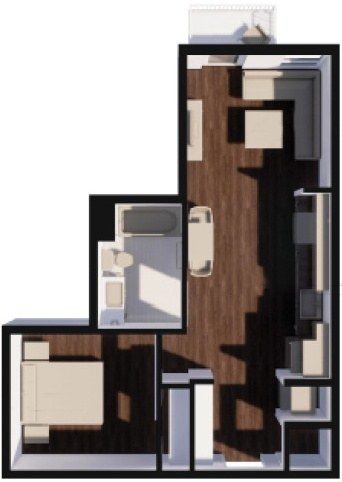
Birch
$1,145
569 sqft · 1 ba
from Oct 7
2 units listed — 202, 303
| Unit | Rent | Sqft | Move in |
|---|---|---|---|
| 202 | $1,145 | 569 | Oct 7 rentcafe |
| 303 | $1,145 | 569 | Nov 9 rentcafe |
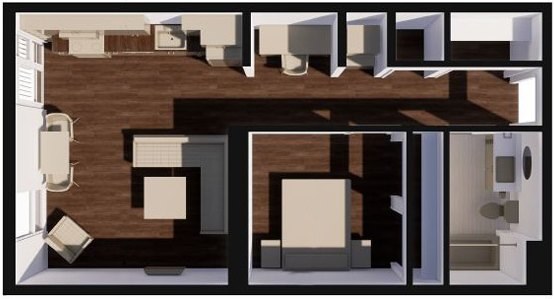
Maple
101
$1,425
648 sqft · 1 ba
available now
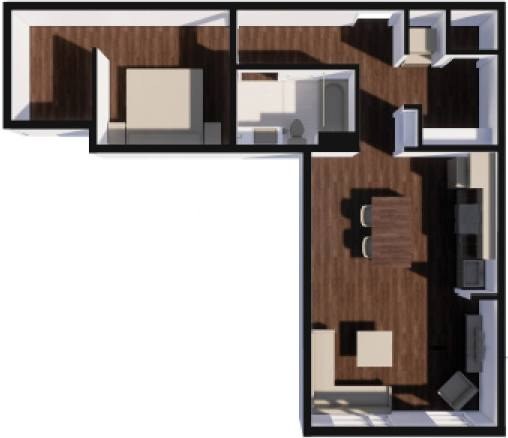
Cedar
$1,495
739 sqft · 1 ba
available now
2 units listed — 317, 217
| Unit | Rent | Sqft | Move in |
|---|---|---|---|
| 317 | $1,495 | 739 | now rentcafe |
| 217 | $1,495 | 739 | now rentcafe |
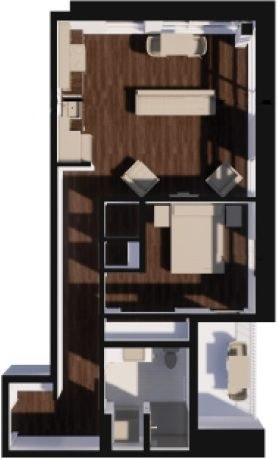
Elm
—
619 sqft · 1 ba
none available
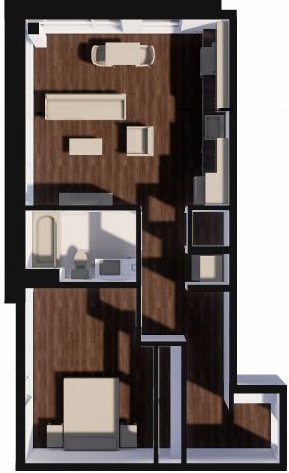
Oak
—
689 sqft · 1 ba
none available
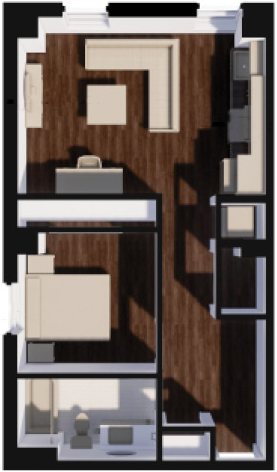
Pine
—
613 sqft · 1 ba
available
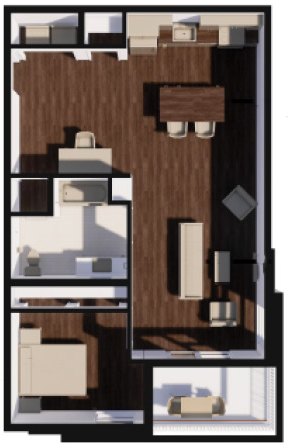
Poplar
—
825 sqft · 1 ba
available
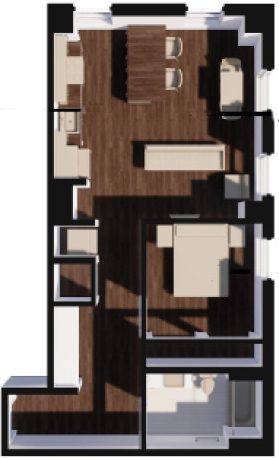
Teak
—
691 sqft · 1 ba
available
2 bd
$1,695 to $2,025 · 880 to 1,010 sqft · 2 ba
2 plans · 4 units available
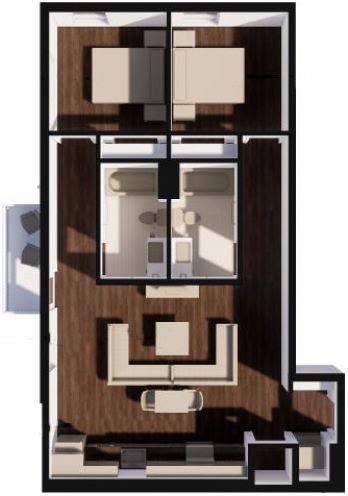
Spruce
$1,695 to $1,755
880 sqft · 2 ba
available now
2 units listed — 226, 501
| Unit | Rent | Sqft | Move in |
|---|---|---|---|
| 226 | $1,695 | 880 | now rentcafe |
| 501 | $1,755 | 880 | now rentcafe |
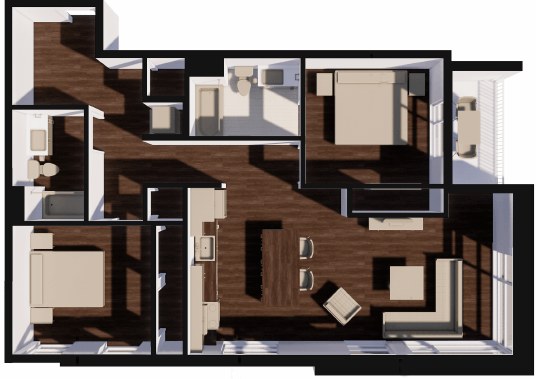
Walnut
$1,995 to $2,025
1,010 sqft · 2 ba
available now
2 units listed — 508, 219
| Unit | Rent | Sqft | Move in |
|---|---|---|---|
| 508 | $1,995 | 1,010 | now rentcafe |
| 219 | $2,025 | 1,010 | now rentcafe |
Cheapest unit, 2026-09-02 → 2026-09-09:
unchanged
($999 – $1,075 over 4 days)
Photos 57 unique
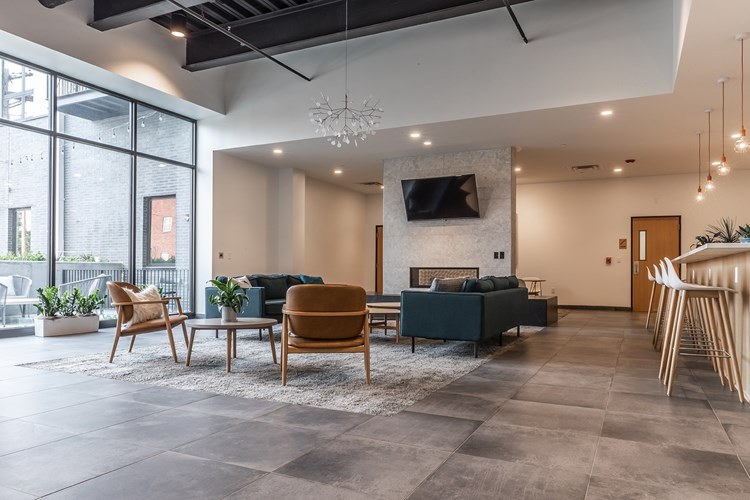
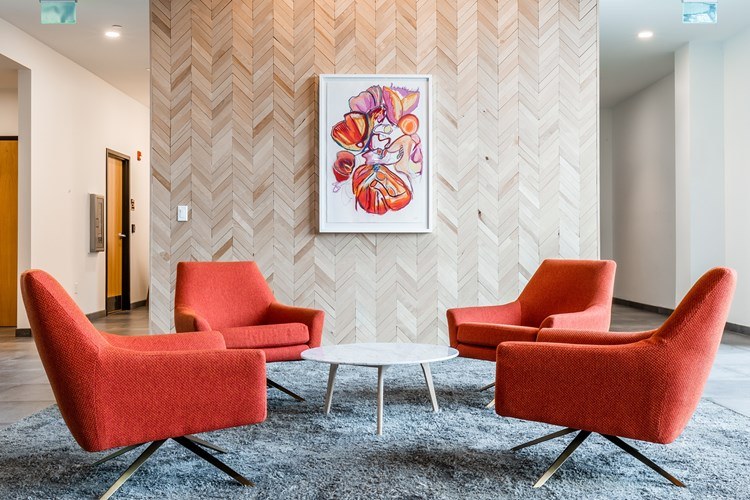
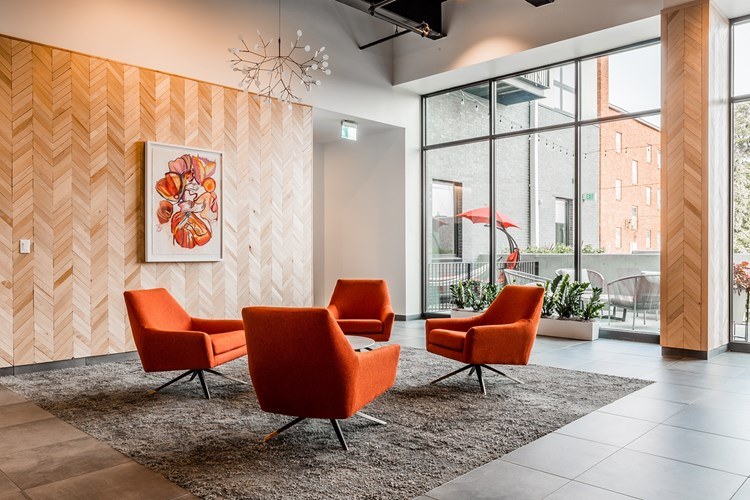
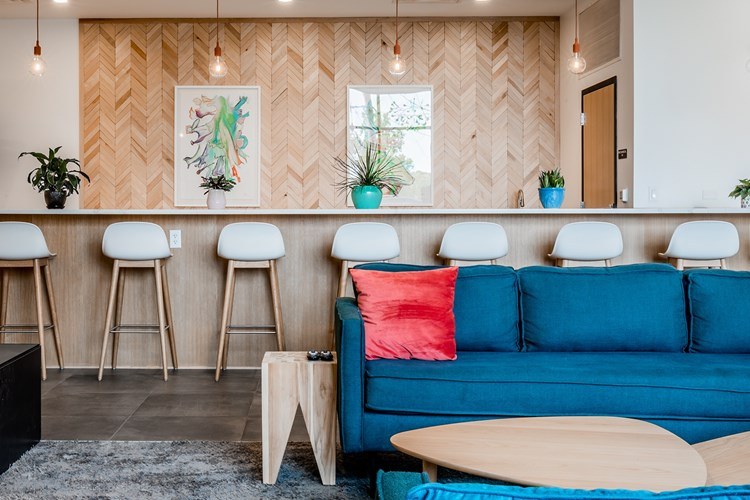
Sources & score breakdown
Listings
| Source | Tier | Rent | Status | First seen | Last seen | |
|---|---|---|---|---|---|---|
| apartmentguide | building | $1,250 | active | 2026-09-03 | 2026-09-24 | open ↗ |
| apartmentguide | building | $1,525 | active | 2026-09-03 | 2026-09-24 | open ↗ |
| apartmentguide | building | $1,140 | active | 2026-09-03 | 2026-09-24 | open ↗ |
| apartmentguide | building | $2,225 | active | 2026-09-03 | 2026-09-24 | open ↗ |
| apartmentguide | building | $1,800 | active | 2026-09-03 | 2026-09-24 | open ↗ |
| apartmentguide | building | $1,455 | active | 2026-09-03 | 2026-09-24 | open ↗ |
| apartmentguide | building | $1,110 | active | 2026-09-03 | 2026-09-24 | open ↗ |
| apartmentguide | building | $1,295 | active | 2026-09-03 | 2026-09-24 | open ↗ |
| apartmentguide | building | $1,695 | active | 2026-09-03 | 2026-09-24 | open ↗ |
| apartmentguide | building | $1,145 | active | 2026-09-03 | 2026-09-24 | open ↗ |
| apartmentguide | building | $1,600 | active | 2026-09-03 | 2026-09-24 | open ↗ |
| apartmentguide | building | $999 | active | 2026-09-03 | 2026-09-24 | open ↗ |
| apartmentguide | building | $2,100 | active | 2026-09-03 | 2026-09-24 | open ↗ |
| redfin | building | $1,695 | active | 2026-09-03 | 2026-09-24 | open ↗ |
| redfin | building | $1,525 | active | 2026-09-03 | 2026-09-24 | open ↗ |
| redfin | building | $1,250 | active | 2026-09-03 | 2026-09-24 | open ↗ |
| redfin | building | $999 | active | 2026-09-03 | 2026-09-24 | open ↗ |
| redfin | building | $1,800 | active | 2026-09-03 | 2026-09-24 | open ↗ |
| redfin | building | $2,225 | active | 2026-09-03 | 2026-09-24 | open ↗ |
| redfin | building | $1,600 | active | 2026-09-03 | 2026-09-24 | open ↗ |
| redfin | building | $1,145 | active | 2026-09-03 | 2026-09-24 | open ↗ |
| redfin | building | $2,100 | active | 2026-09-03 | 2026-09-24 | open ↗ |
| redfin | building | $1,110 | active | 2026-09-03 | 2026-09-24 | open ↗ |
| redfin | building | $1,295 | active | 2026-09-03 | 2026-09-24 | open ↗ |
| redfin | building | $1,455 | active | 2026-09-03 | 2026-09-24 | open ↗ |
| rentcafe | building | $1,075 – $2,025 | active | 2026-09-02 | 2026-09-24 | open ↗ |
Score breakdown
| Criterion | Value | Weight | Points | Based on |
|---|---|---|---|---|
| Corner unit | 1.00 | 3.0 | 3.0 | yes, set by you |
| Price fit | 1.00 | 2.5 | 2.5 | $1,695 to $2,225 sits inside your $1,800 to $2,500 band |
| Natural light | 0.70 | 3.0 | 2.1 | 8/10 from photos |
| High floor | 0.80 | 2.0 | 1.6 | photos say yes (85% sure) |
| Construction quality | 0.60 | 2.5 | 1.5 | 7/10 from photos |
| Little or no carpet | 1.00 | 1.5 | 1.5 | carpet coverage in photos: none |
| Modern finishes | 0.70 | 2.0 | 1.4 | 8/10 from photos |
| Second bathroom | 1.00 | 1.0 | 1.0 | a floorplan has two baths |
| Home-office space | 0.50 | 1.5 | 0.8 | 5/10 from photos |
| Soundproofing | n/a | 2.0 | — | assumption: building era + height |
| Sauna | n/a | 1.5 | — | listing |