← Dashboard
1029 Park Ave unit 002
1029 Park Ave unit 002, Omaha 68105
· map ↗
· ☎ 4025091543
$595–$695
1 bd
61% under band
1 bd
371 to 381 sqft
1 Unit Available
10.6
of 17.0 scorable · 3 unknown
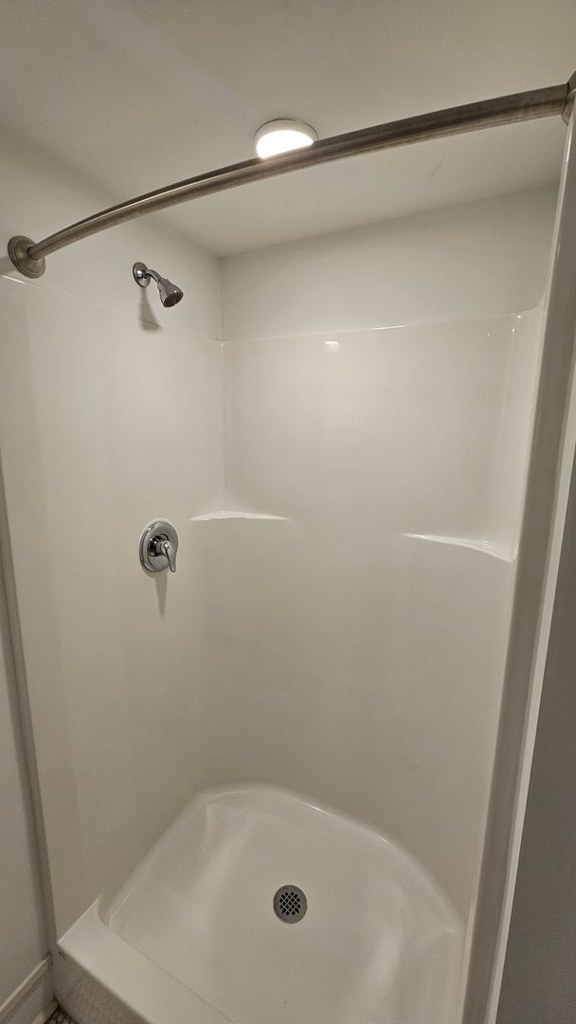
bathtub missingprivate balcony missingin-unit laundry unclear
new
Bathtub
not in photos (88% sure)
Private balcony
not in photos (60% sure)
In-unit laundry
photos inconclusive
Strengths
Corner unit3.0 of 3.0 pts
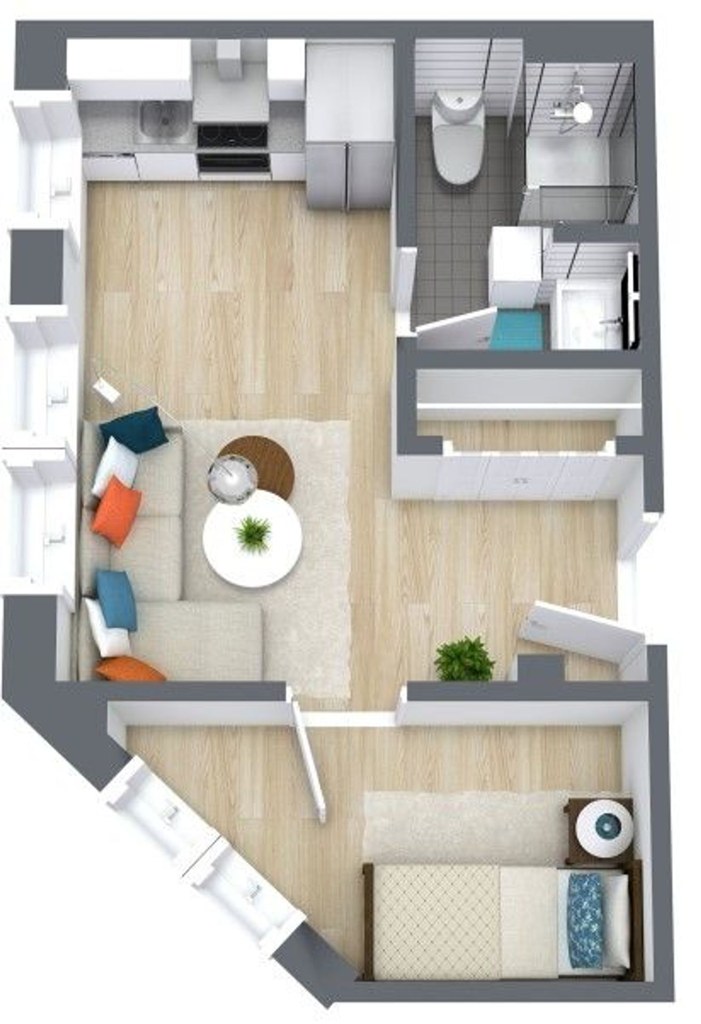
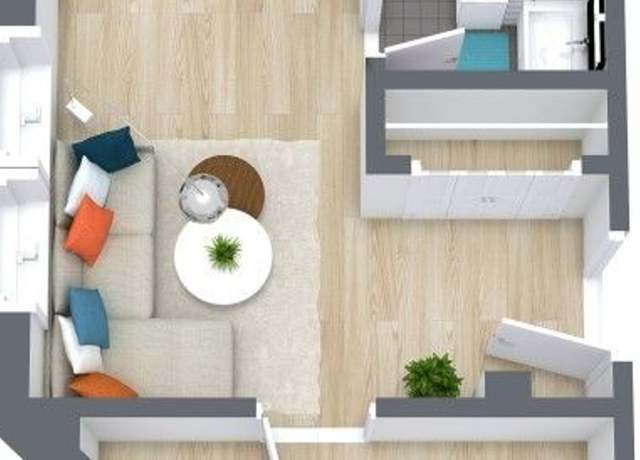
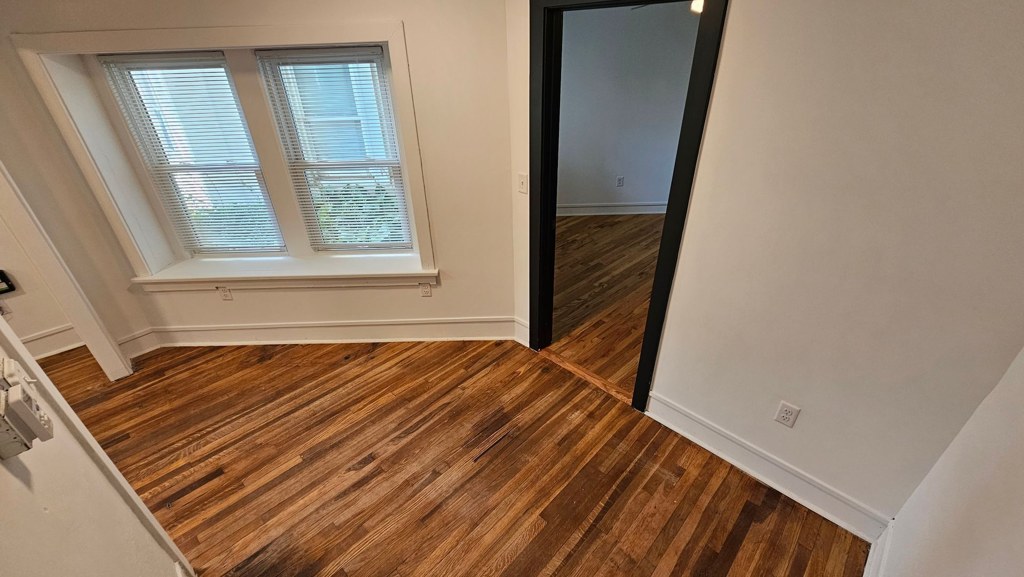
The 3D floor plan (photo 6) shows windows along the left exterior wall (living area) and along the bottom exterior wall (bedroom), indicating glazing on two separate exterior sides of the unit, consistent with a corner unit. Interior window photos (7, 8, 10, 11) show windows on single walls and don't contradict this. Evidence: 6, 7, 8, 10, 11.
Little or no carpet1.5 of 1.5 pts
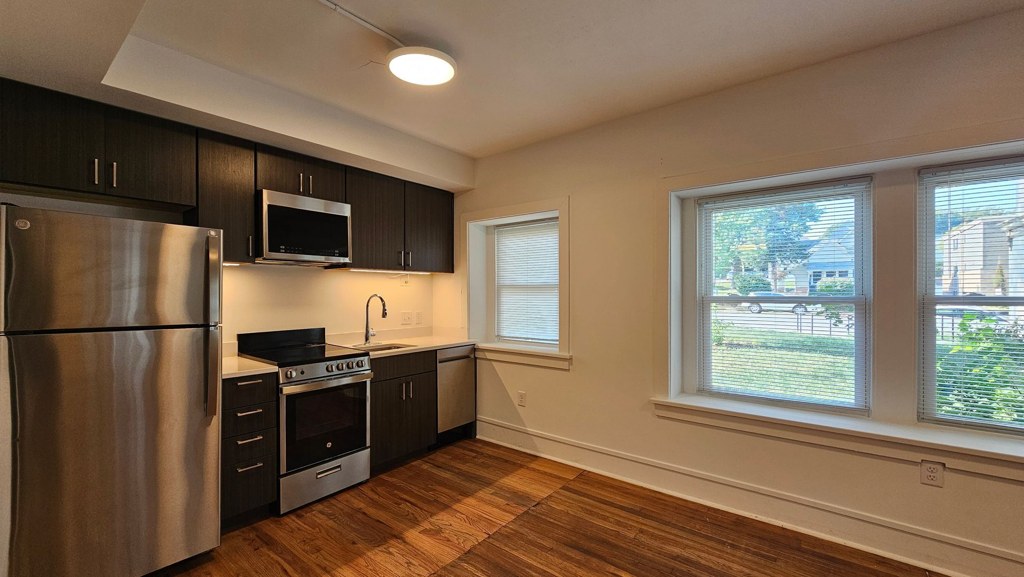
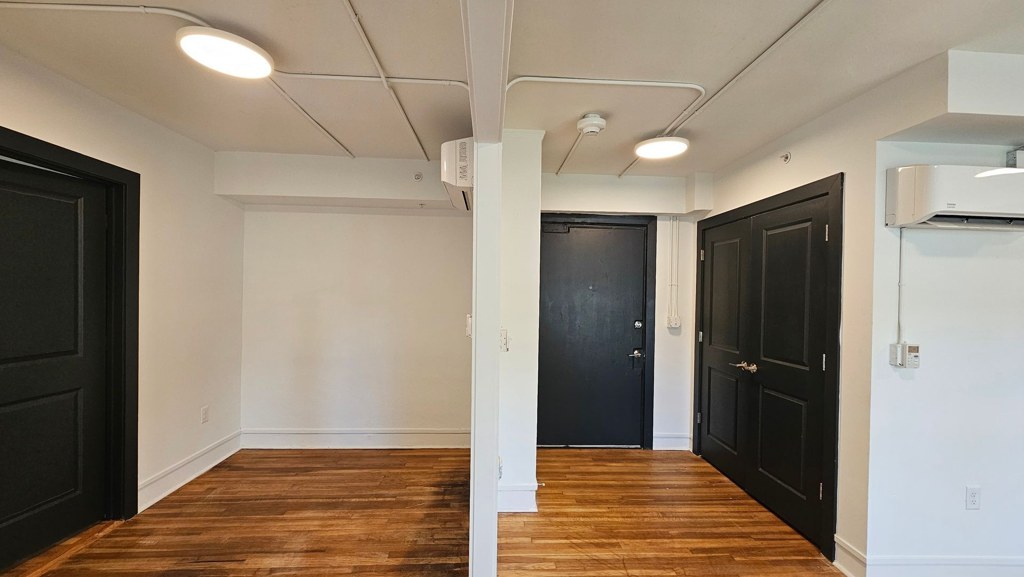
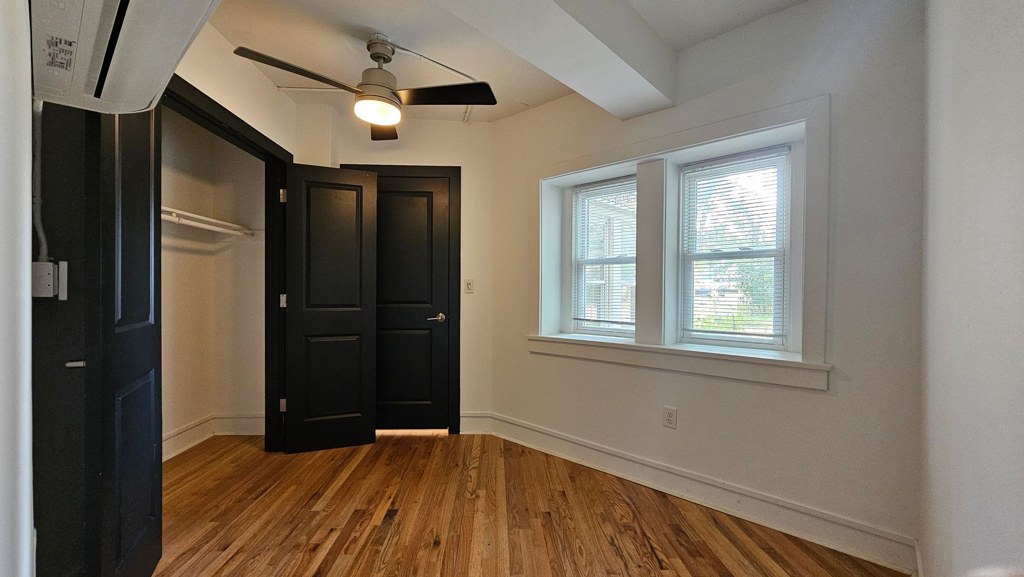
All rooms shown feature hardwood-style flooring. The bathroom (Photo 0) appears to have tile. No carpet is visible anywhere.
Weaknesses
Bathtubrequired
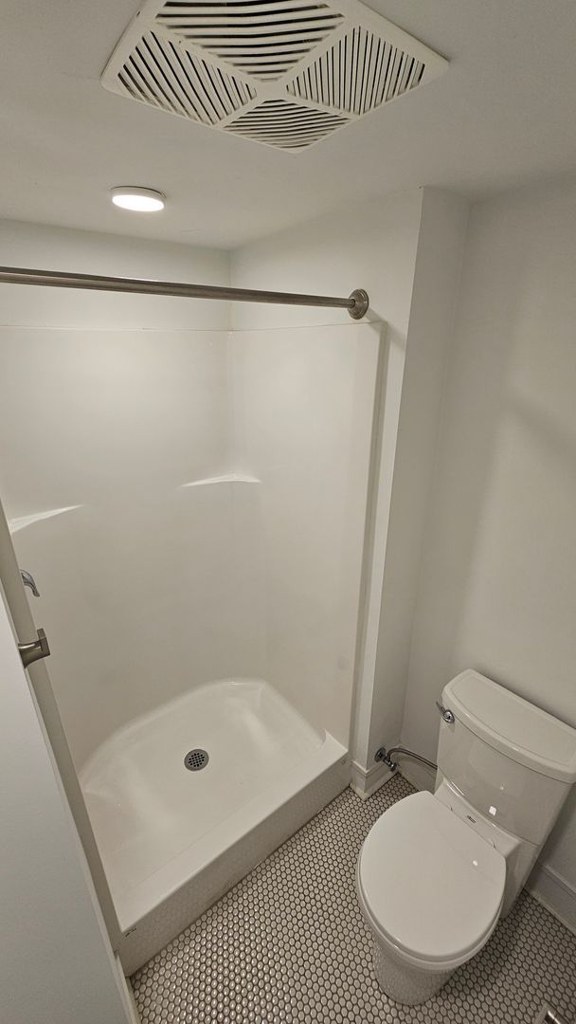
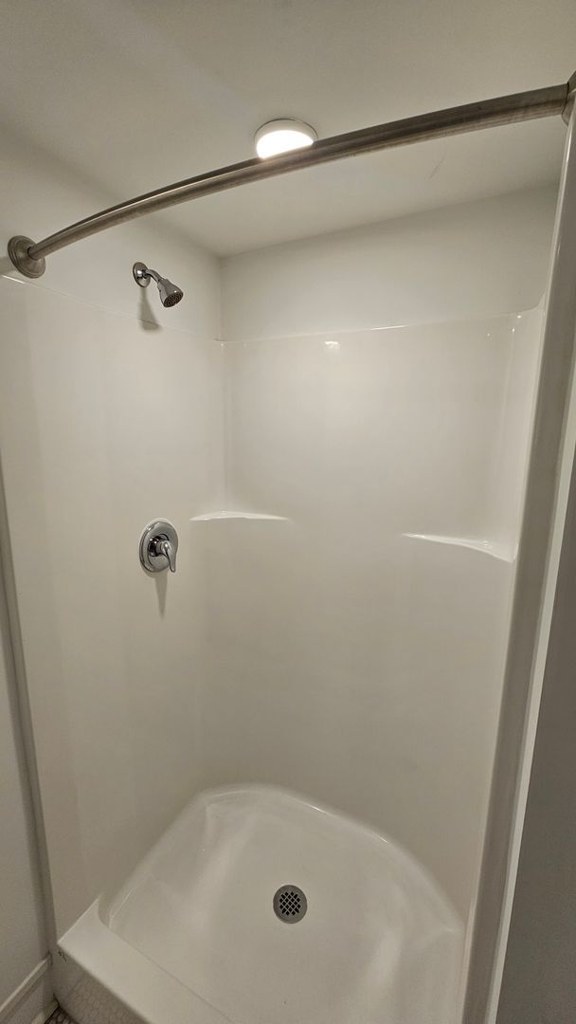
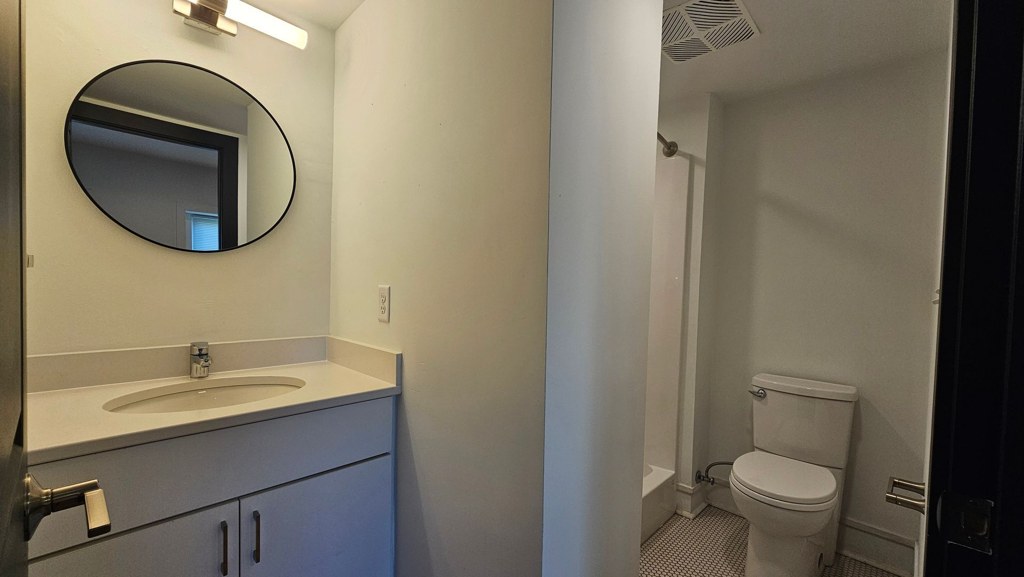
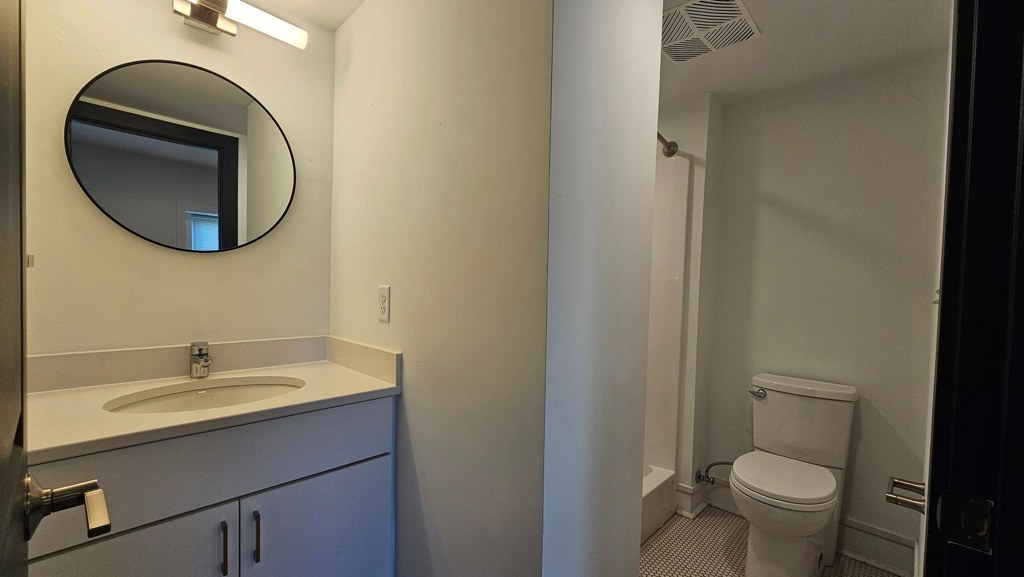
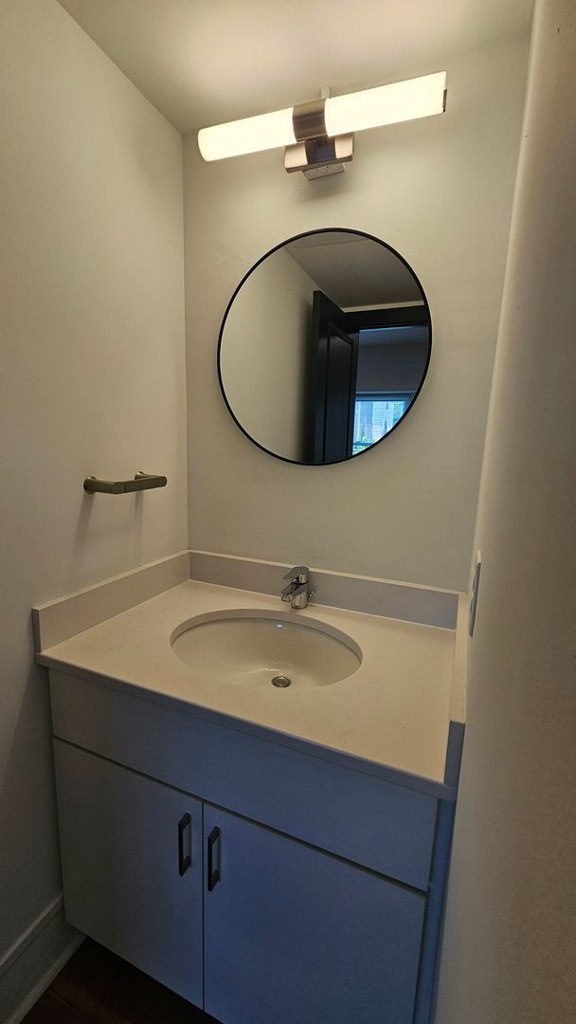
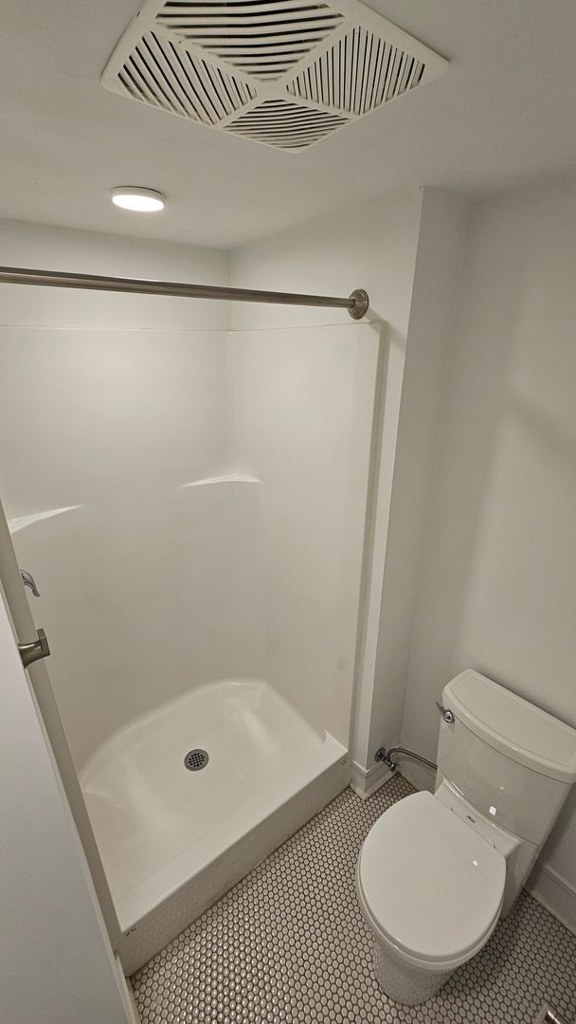
The bathroom photos show walk-in shower stalls with shower bases/trays (Photos 2 and 3), plus a shower curtain in Photo 0. No bathtub is visible in any photo. The bathing spaces shown contain only walk-in showers, not a bathtub.
Private balconyrequired
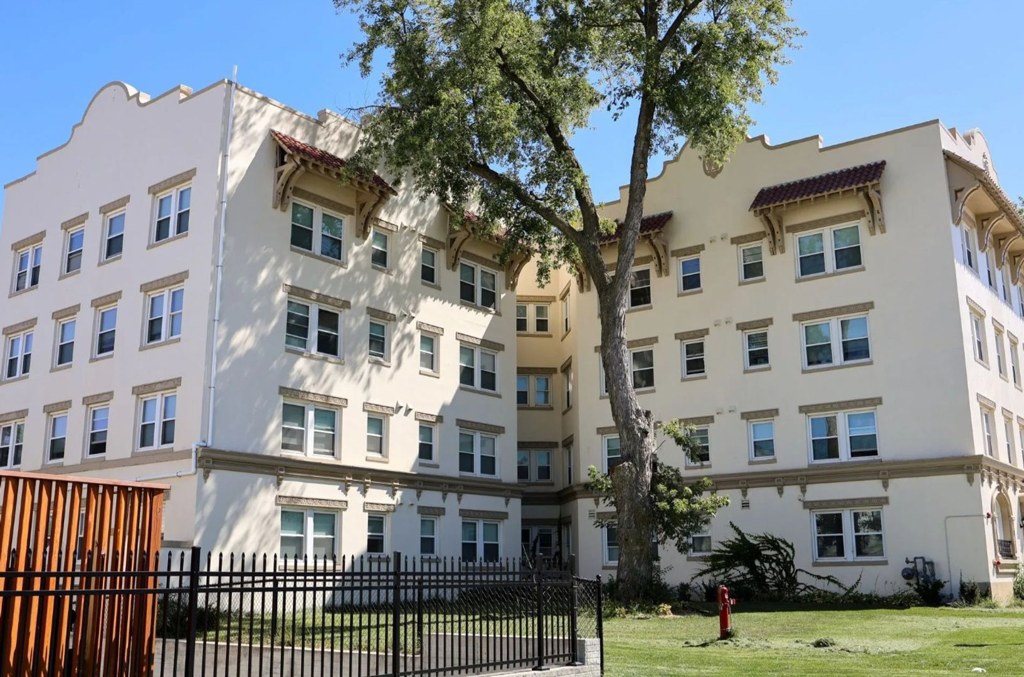
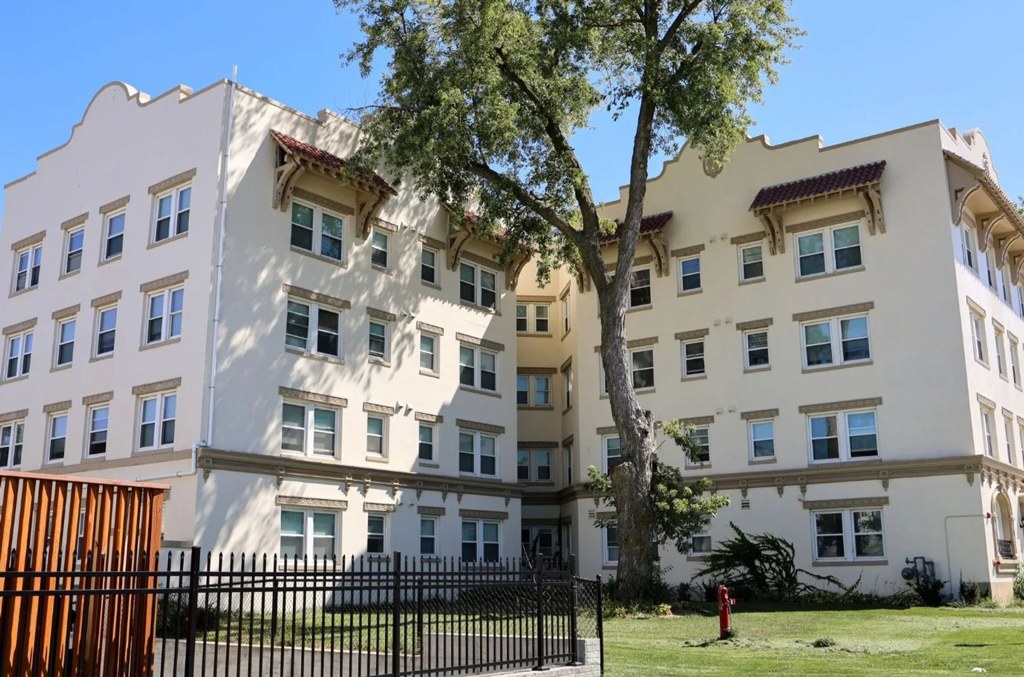
Photo 5 shows the building's exterior, and none of the windows display balconies, railings, or balcony doors; the windows are flush with the facade. No interior photo shows a balcony door or private outdoor space. Evidence: 5, 7, 8, 10, 11.
Price fit0.8 of 2.5 pts
$595 to $695, 61% under your $1,800 to $2,500 band
Second bathroom0.0 of 1.0 pts
no floorplan has a second bath
Middling: Natural light (60%), Construction quality (60%), Modern finishes (60%), Home-office space (50%)
Unknown: Soundproofing, High floor, Sauna
AI reading of the photos
ornith1.5:35b · 12 photos from apartmentguide · 2026-09-05 23:53Photo numbers in the notes are the ones printed on the thumbnails and in the galleries below. Hover a number to find its photo, click it to open it.
Bathtub
88% sure
The bathroom photos show walk-in shower stalls with shower bases/trays (Photos 2 and 3), plus a shower curtain in Photo 0. No bathtub is visible in any photo. The bathing spaces shown contain only walk-in showers, not a bathtub.
In-unit laundry
70% sure
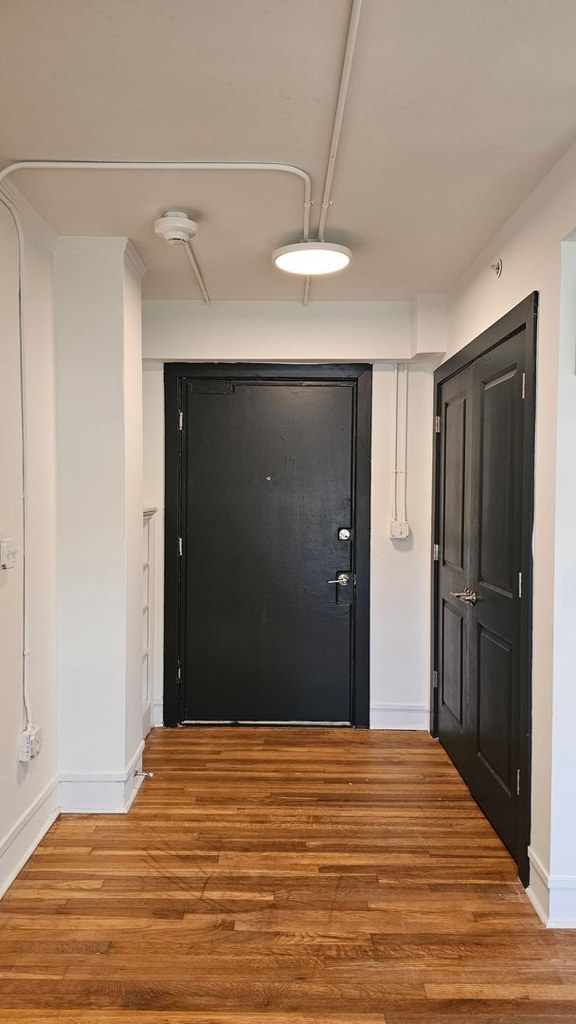
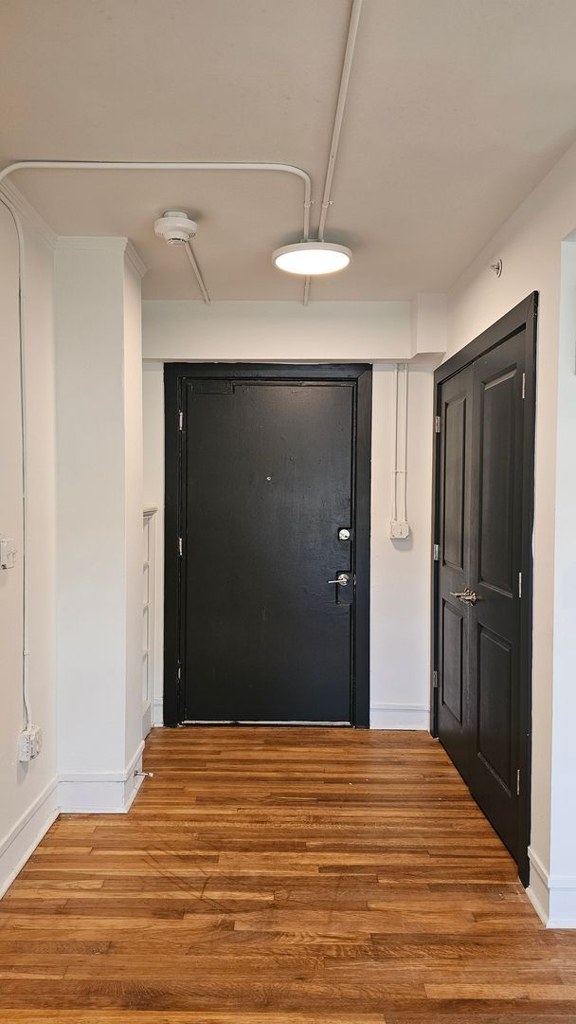
None of the photos show a washer, dryer, or any laundry space within the apartment. Photo 4 shows an entryway/hallway but no laundry equipment. No floor plan is provided. Without any visual evidence of a laundry space, the verdict cannot be determined.
Private balcony
60% sure
Photo 5 shows the building's exterior, and none of the windows display balconies, railings, or balcony doors; the windows are flush with the facade. No interior photo shows a balcony door or private outdoor space. Evidence: 5, 7, 8, 10, 11.
Corner unit
65% sure
The 3D floor plan (photo 6) shows windows along the left exterior wall (living area) and along the bottom exterior wall (bedroom), indicating glazing on two separate exterior sides of the unit, consistent with a corner unit. Interior window photos (7, 8, 10, 11) show windows on single walls and don't contradict this. Evidence: 6, 7, 8, 10, 11.
High floor
45% sure
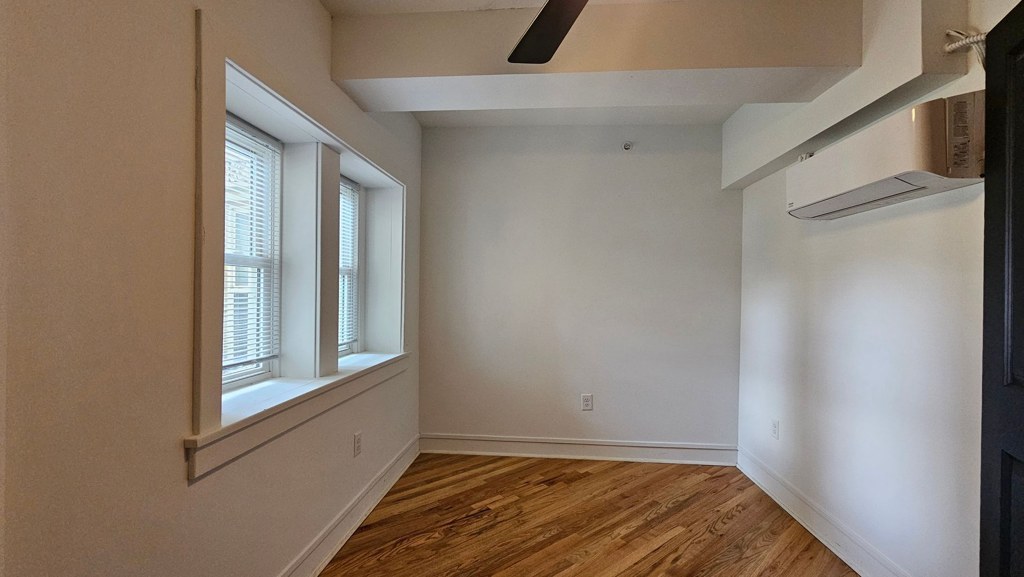
Photo 5 shows a roughly 4-5 story building, so elevated floors exist, but the interior window views (7, 8) show neighboring buildings and tree foliage at roughly eye level, suggesting a lower-to-middle floor rather than clearly 4th floor or higher. The views are ambiguous and do not confirm an elevated floor. Evidence: 5, 7, 8.
Natural light
/10
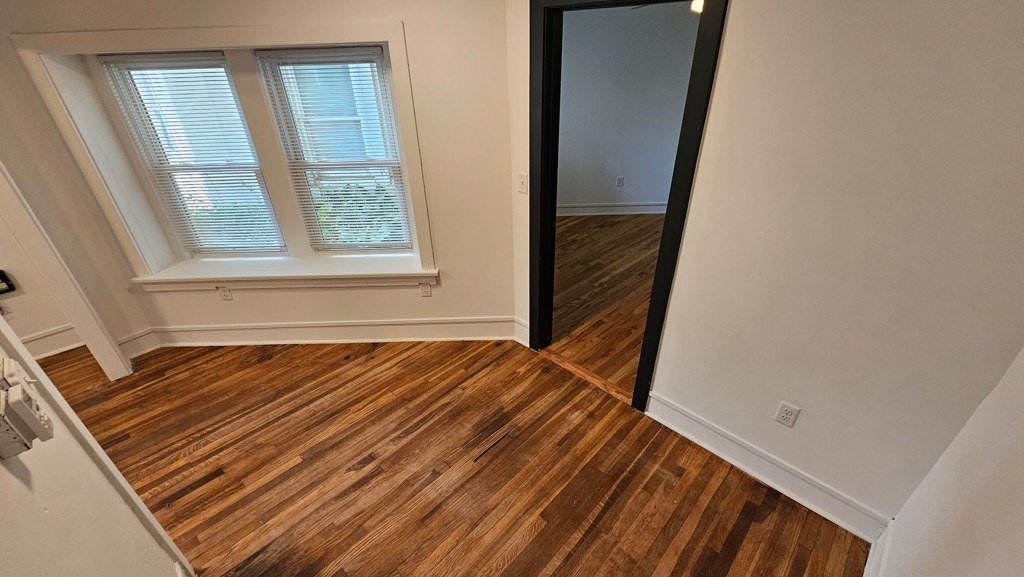
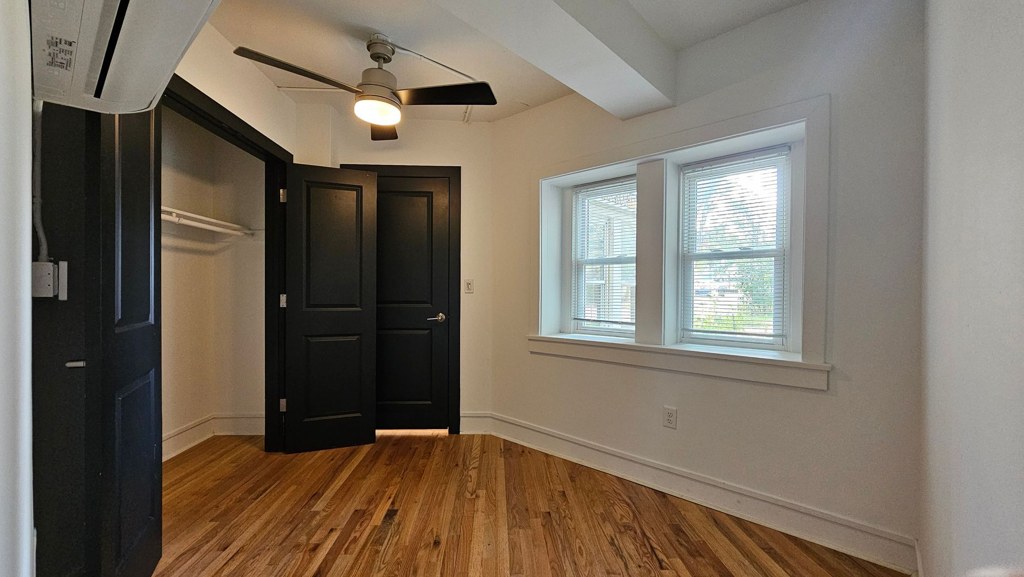
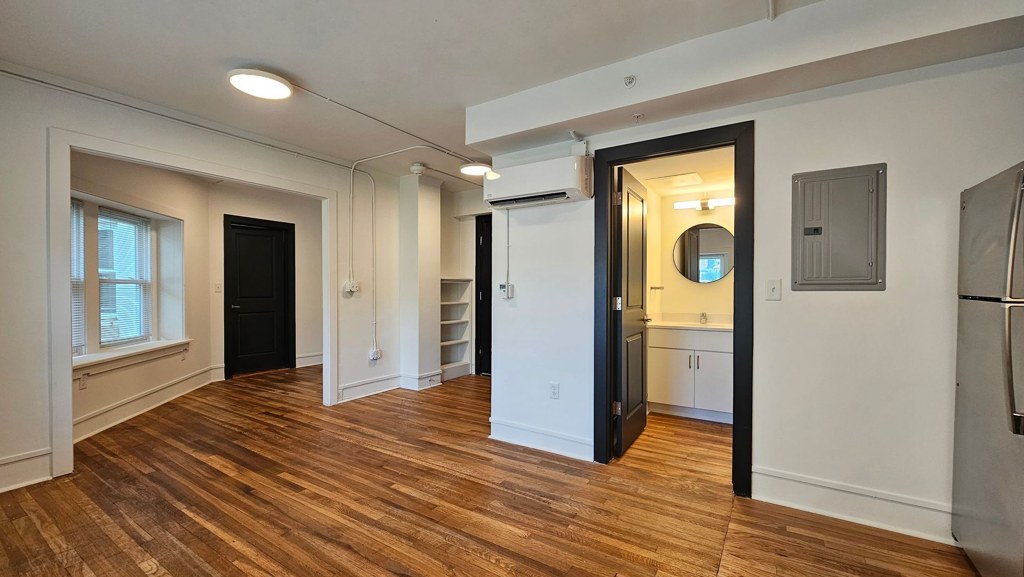
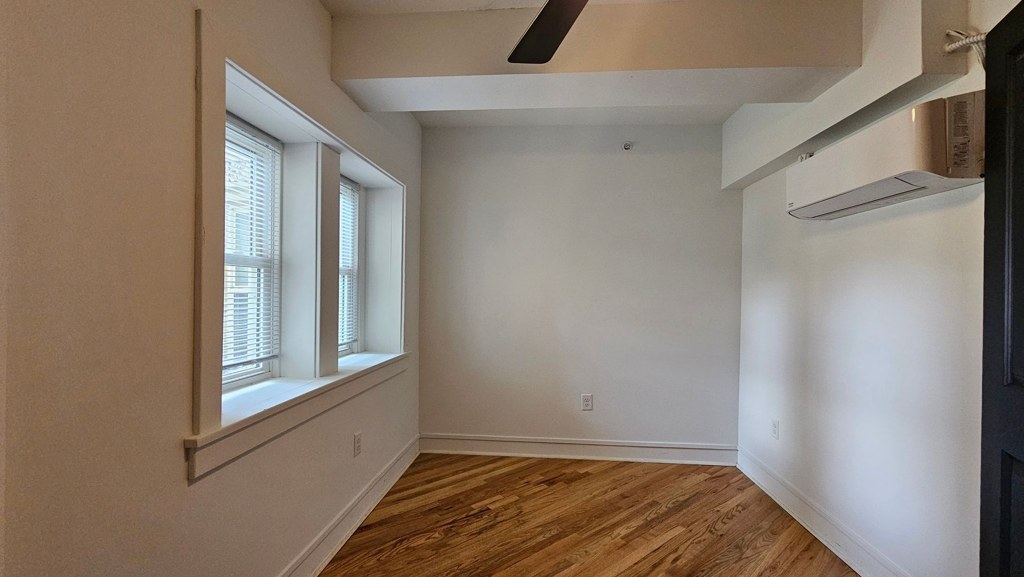
Multiple rooms have standard double-hung windows letting in decent daylight (Photos 7, 8, 9, 10, 11). No floor-to-ceiling glass; windows are modest in size.
Modern & attractive
/10
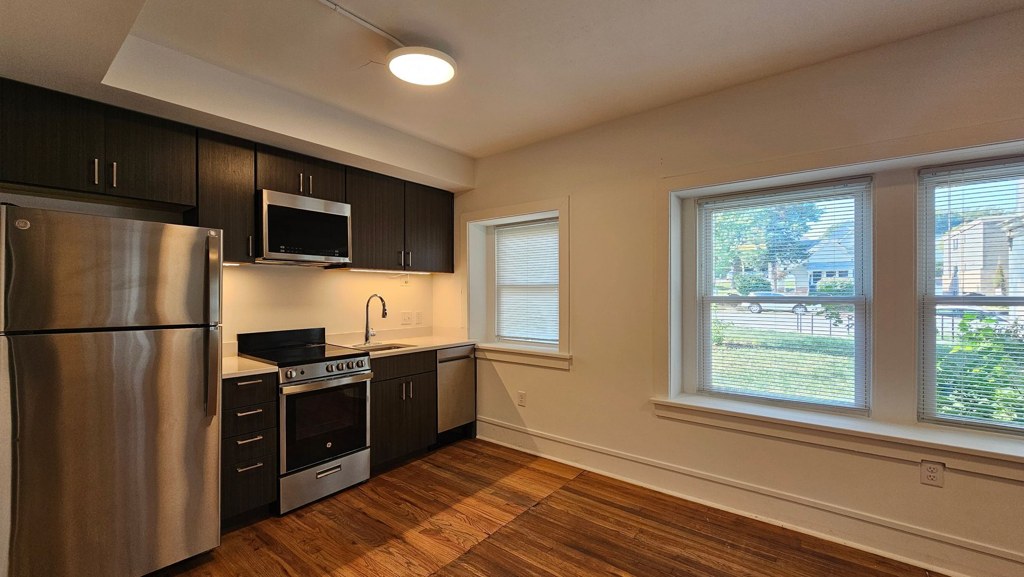
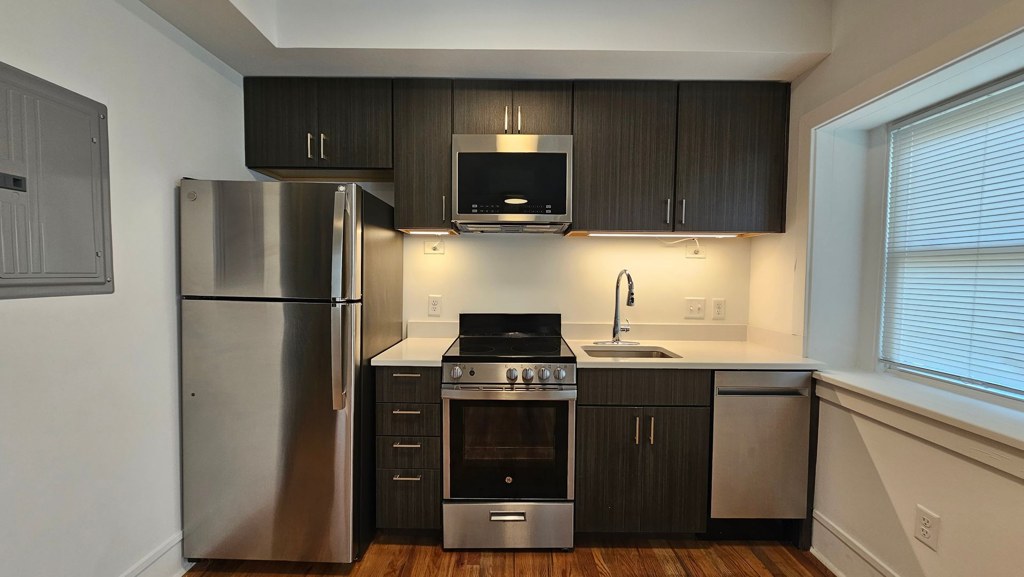
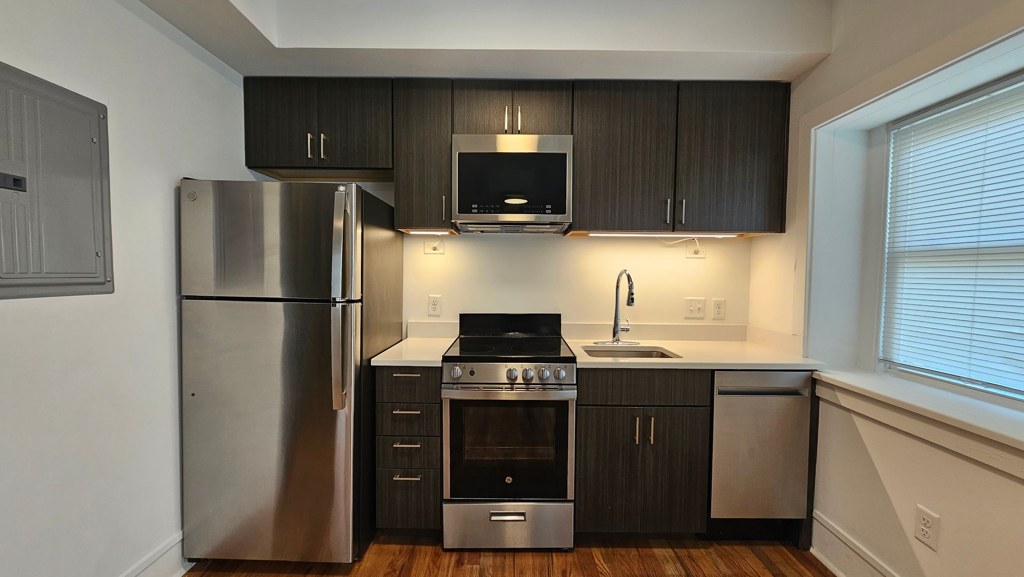
Dark cabinetry with stainless steel appliances (Photos 8, 9), hardwood floors, and clean white walls give a contemporary feel. Finishes are moderate quality.
Construction quality
/10
Standard wood-frame construction with basic window frames and trim. Exposed conduit and ceiling fixtures in the entry hallway (Photo 4) suggest an older building. Finishes are decent but not premium.
Office potential
/10
Photo 7 shows a room with a doorway leading to an adjacent alcove/room that could serve as a home office. Several empty rooms (Photos 10, 11) are also usable as offices.
Carpet
All rooms shown feature hardwood-style flooring. The bathroom (Photo 0) appears to have tile. No carpet is visible anywhere.
Floorplans & availability 2 plan images as of 2026-09-24
1 bd
$595 to $695 · 371 to 381 sqft · 1 ba
2 plans · 2 units available
1 bd
$595
381 sqft · 1 ba
available now
1 bd
$695
371 sqft · 1 ba
available now
Cheapest unit, 2026-09-03 → 2026-09-04:
unchanged
($595 – $595 over 2 days)
Sources & score breakdown
Listings
| Source | Tier | Rent | Status | First seen | Last seen | |
|---|---|---|---|---|---|---|
| apartmentguide | building | $695 | active | 2026-09-03 | 2026-09-24 | open ↗ |
| apartmentguide | building | $595 | active | 2026-09-04 | 2026-09-24 | open ↗ |
| apartmentguide | building | $595 | gone | 2026-09-03 | 2026-09-03 | open ↗ |
| redfin | building | $595 | gone | 2026-09-03 | 2026-09-03 | open ↗ |
Score breakdown
| Criterion | Value | Weight | Points | Based on |
|---|---|---|---|---|
| Corner unit | 1.00 | 3.0 | 3.0 | photos say yes (65% sure) |
| Natural light | 0.60 | 3.0 | 1.8 | 6/10 from photos |
| Construction quality | 0.60 | 2.5 | 1.5 | 5/10 from photos |
| Little or no carpet | 1.00 | 1.5 | 1.5 | carpet coverage in photos: none |
| Modern finishes | 0.60 | 2.0 | 1.2 | 6/10 from photos |
| Price fit | 0.33 | 2.5 | 0.8 | $595 to $695, 61% under your $1,800 to $2,500 band |
| Home-office space | 0.50 | 1.5 | 0.8 | 5/10 from photos |
| Second bathroom | 0.00 | 1.0 | 0.0 | no floorplan has a second bath |
| Soundproofing | n/a | 2.0 | — | assumption: building era + height |
| High floor | n/a | 2.0 | — | photos say unclear (45% sure) |
| Sauna | n/a | 1.5 | — | listing |