← Dashboard
2917 Jackson St unit 9
2917 Jackson St unit 9, Omaha 68105
· map ↗
· ☎ 4022131189
$725
1 bd
60% under band
1 bd
850 sqft
1 Unit Available
7.5
of 14.0 scorable · 4 unknown
private balcony missingin-unit laundry unclear
new
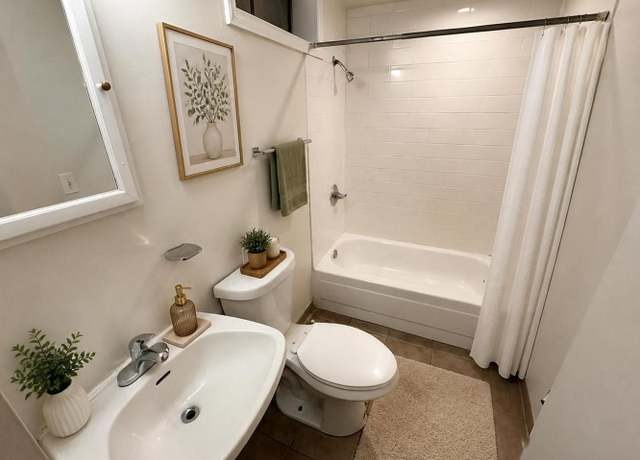
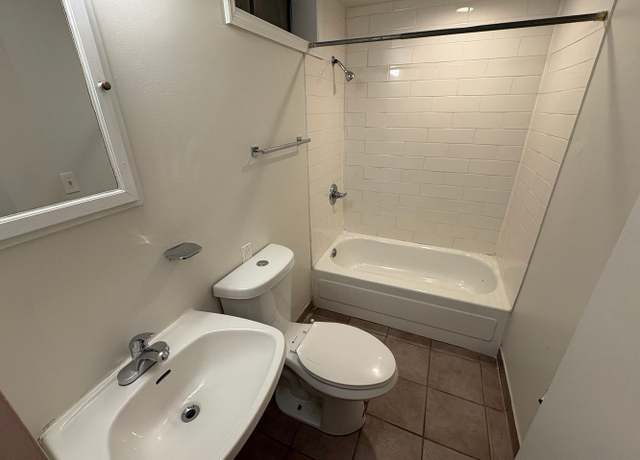
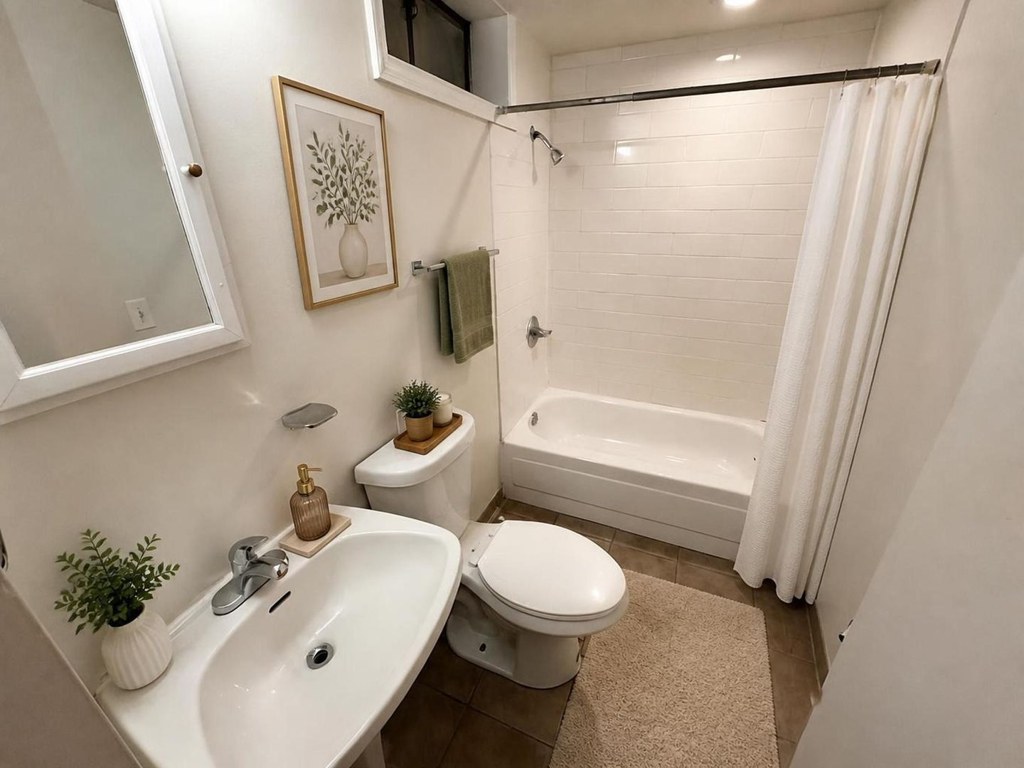
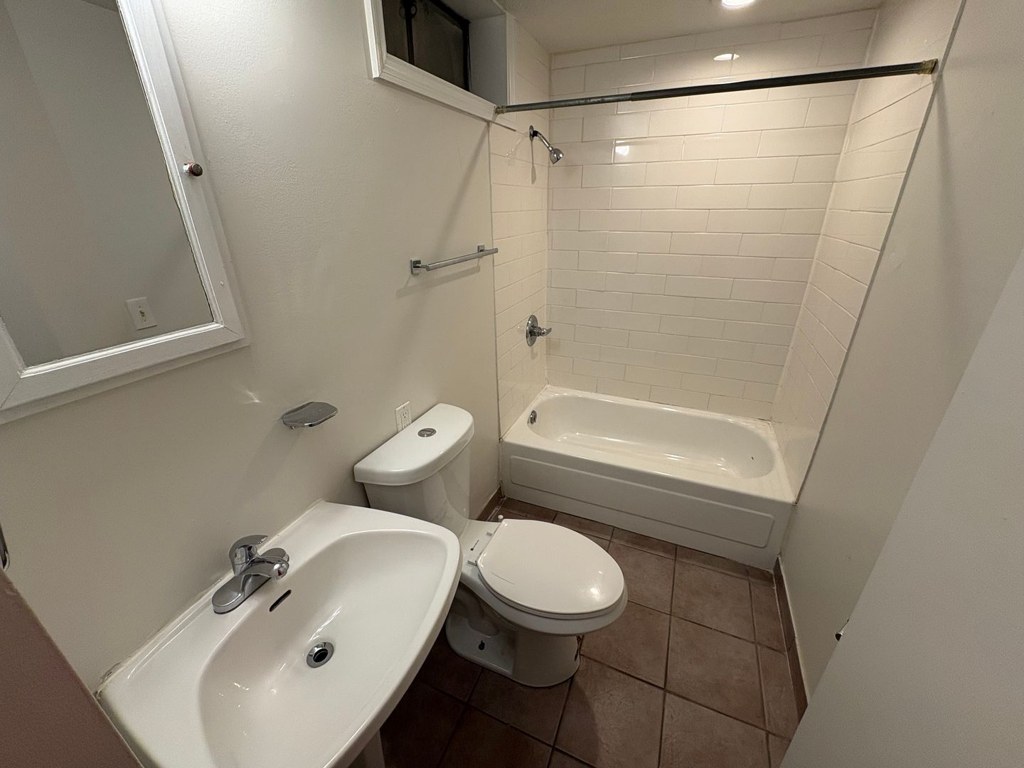
Bathtub
seen in photos
Private balcony
not in photos
In-unit laundry
photos inconclusive
Strengths
Little or no carpet1.5 of 1.5 pts
No true carpet visible. Photo 0 bathroom floor appears to be a solid tan surface (likely vinyl/LVP, not clearly carpet). Photos 4 and 6 show area rugs over wood-look flooring, not wall-to-wall carpet.
Weaknesses
Private balconyrequired
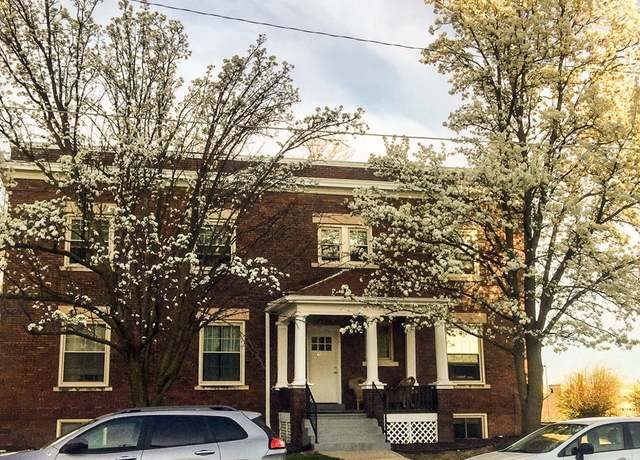
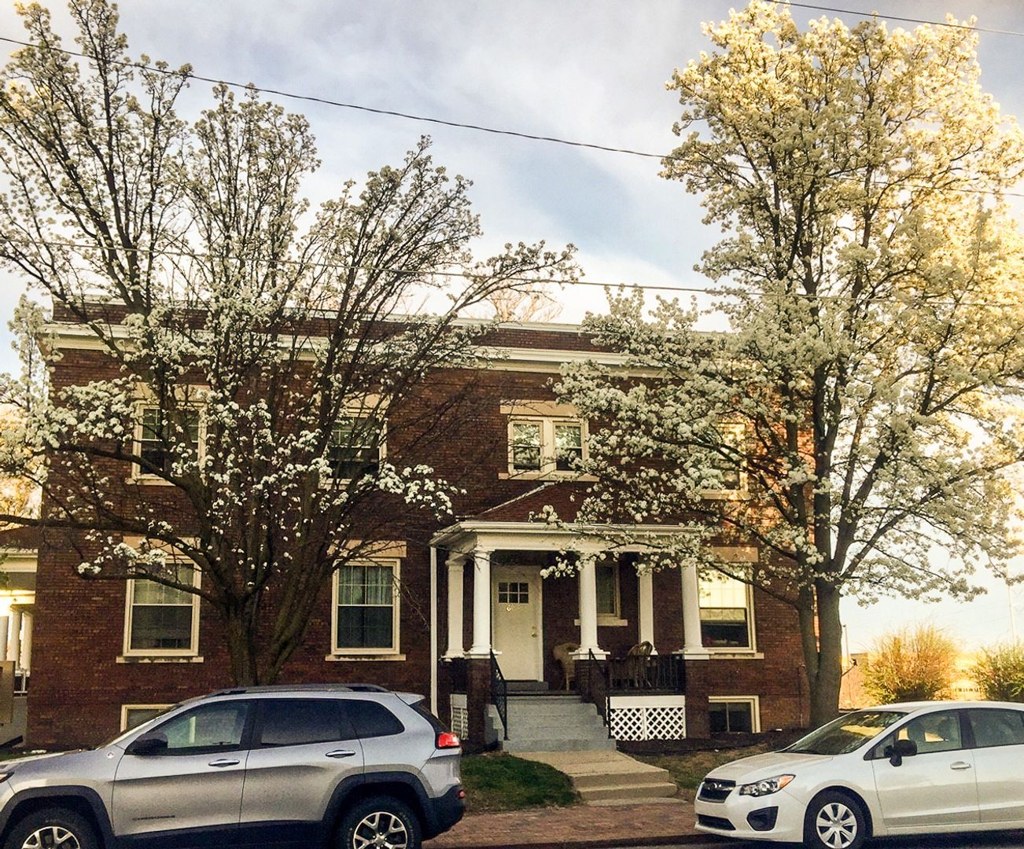
Photo 3 shows the building exterior with a shared ground-level porch entrance and no balcony or patio surface. The interior windows are small basement-style windows, consistent with a ground/basement unit that has no private outdoor space. No balcony, balcony door, or private terrace is visible.
Second bathroom0.0 of 1.0 pts
no floorplan has a second bath
Middling: Natural light (50%), Construction quality (60%), Modern finishes (60%), Price fit (40%), Home-office space (50%)
Unknown: Corner unit, Soundproofing, High floor, Sauna
AI reading of the photos
ornith1.5:35b · 10 photos across 3 listings (redfin, apartmentguide, zillow) · 2026-09-05 19:57Photo numbers in the notes are the ones printed on the thumbnails and in the galleries below. Hover a number to find its photo, click it to open it.
Bathtub
Photos 0 and 1 both show a bathroom with a white bathtub (with a shower curtain over it), confirming a bathtub is present. from redfin #1063 ↗
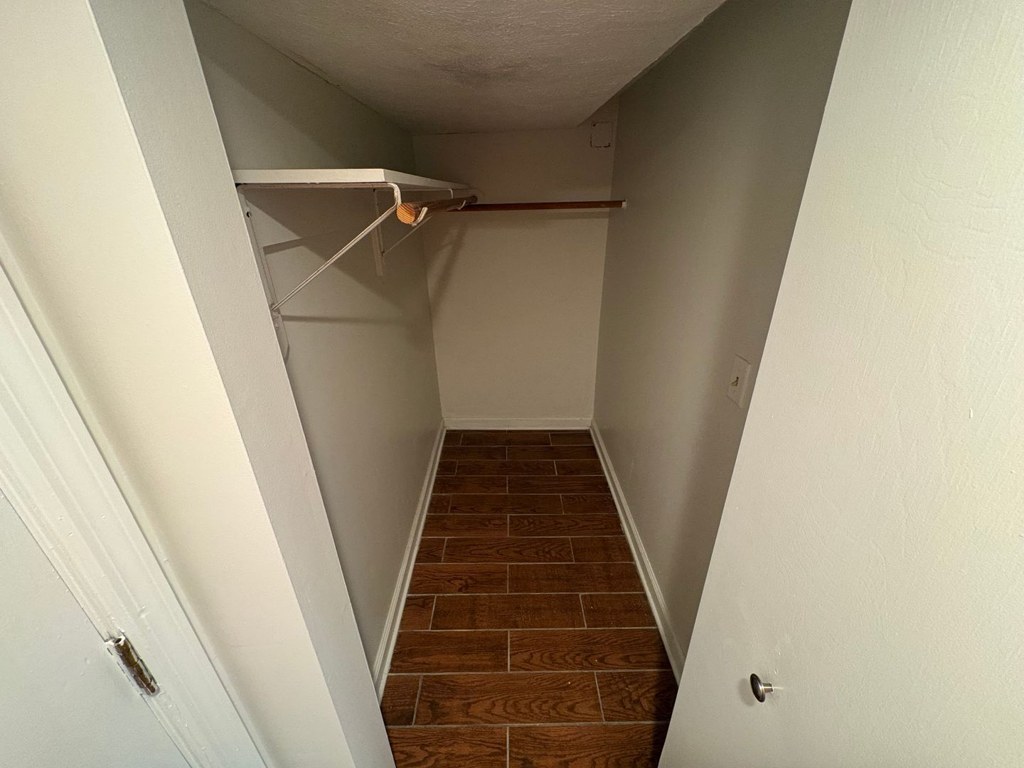
In-unit laundry
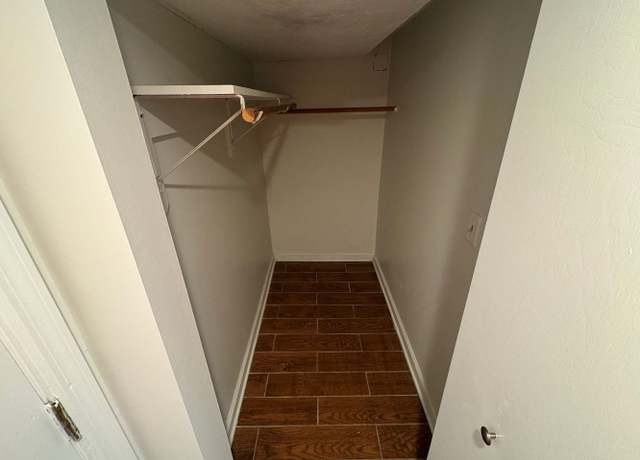
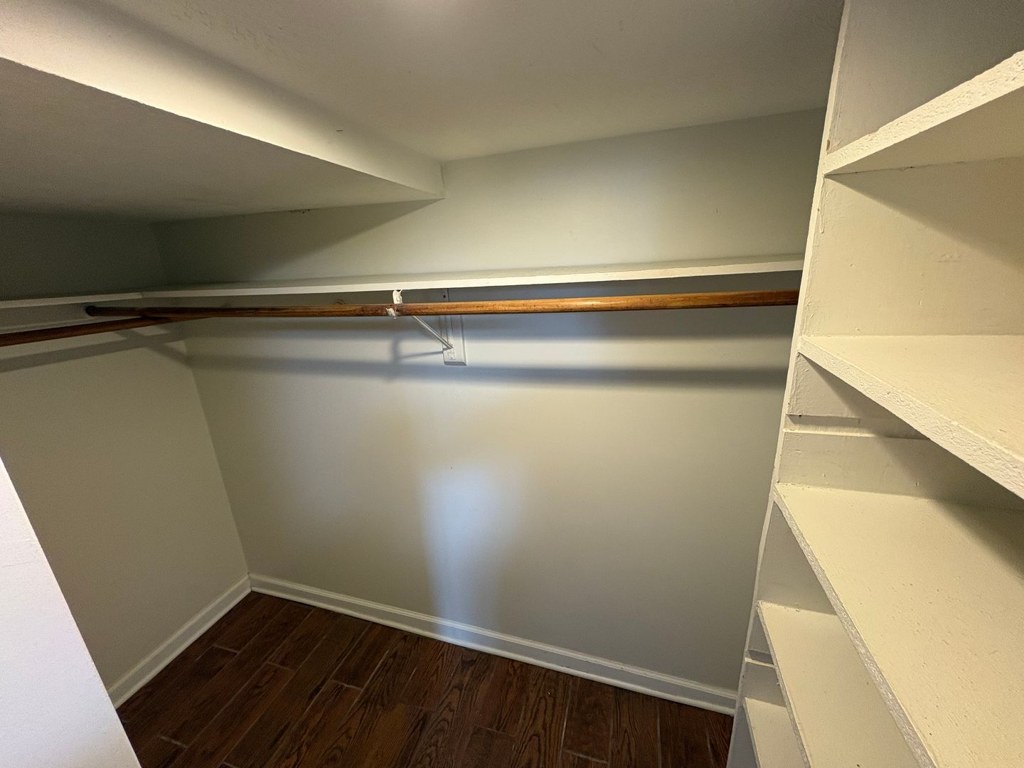
Photo 2 shows an empty walk-in closet with shelving and a rod, but no washer, dryer, or laundry facility is visible. No photo or floor plan shows a laundry space, so this cannot be confirmed or ruled out. from redfin #1063 ↗
Private balcony
Photo 3 shows the building exterior with a shared ground-level porch entrance and no balcony or patio surface. The interior windows are small basement-style windows, consistent with a ground/basement unit that has no private outdoor space. No balcony, balcony door, or private terrace is visible. from redfin #1063 ↗
Corner unit
No floor plan is provided, and interior windows appear only on a single wall (kitchen/living wall in photos 4, 5, 7, 7). There is no visual evidence of windows on two or more exterior sides, but the unit's full layout is not shown, so it cannot be confirmed or ruled out. from redfin #1063 ↗
High floor
Photo 3 shows a 3-story brick building with a ground-level porch entrance. The interior windows (photos 4, 5, 7, 7) are small and positioned high on the wall, characteristic of a basement/ground-level unit. The view through the kitchen window (photo 7) shows foliage at/near ground level, indicating a low floor rather than an elevated one. from redfin #1063 ↗
Natural light
/10
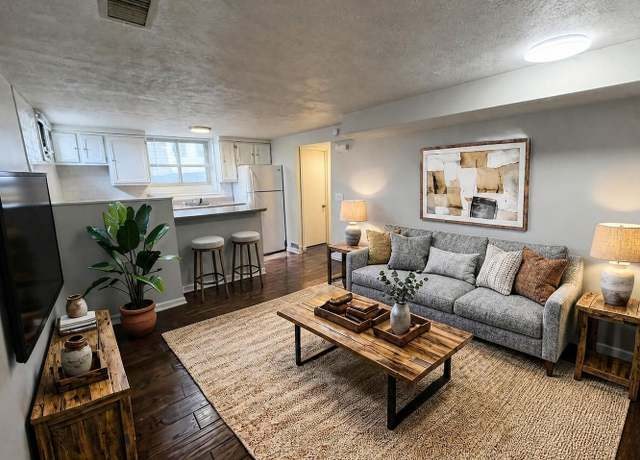
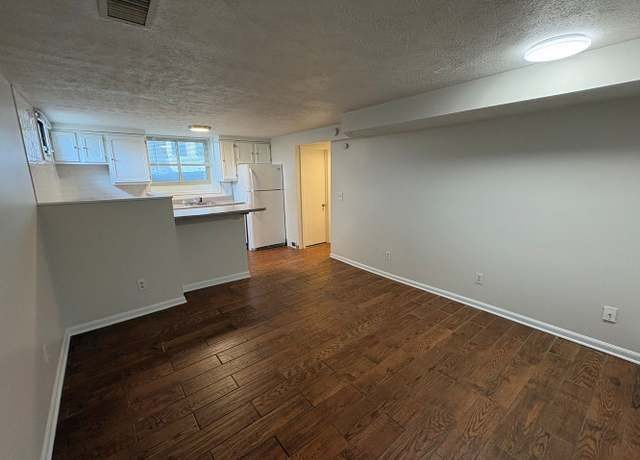
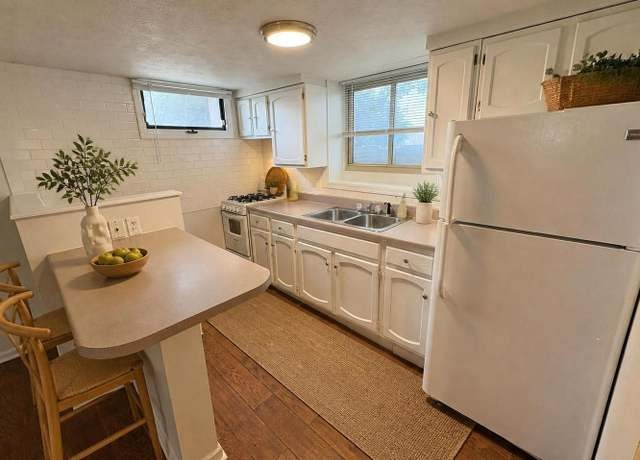
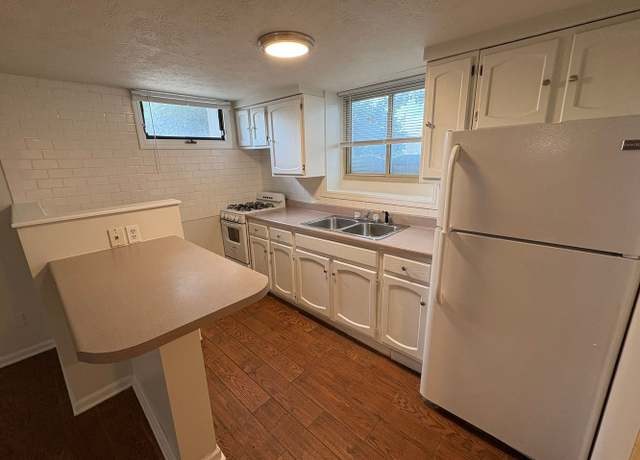
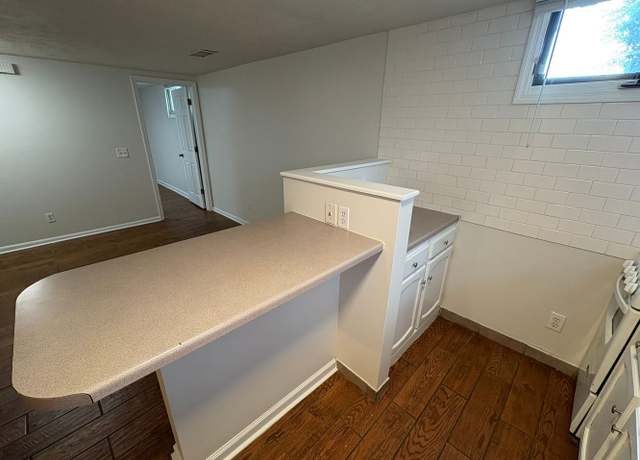
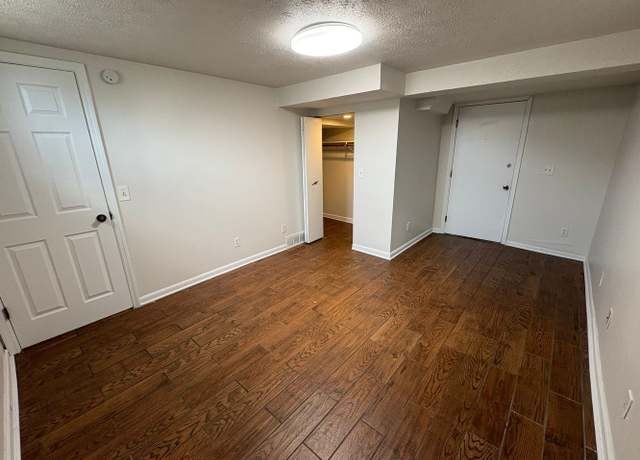
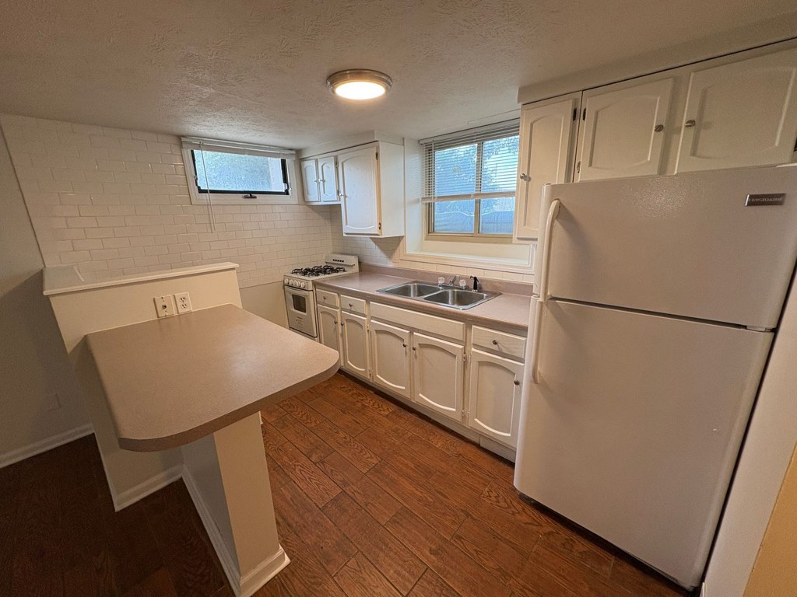
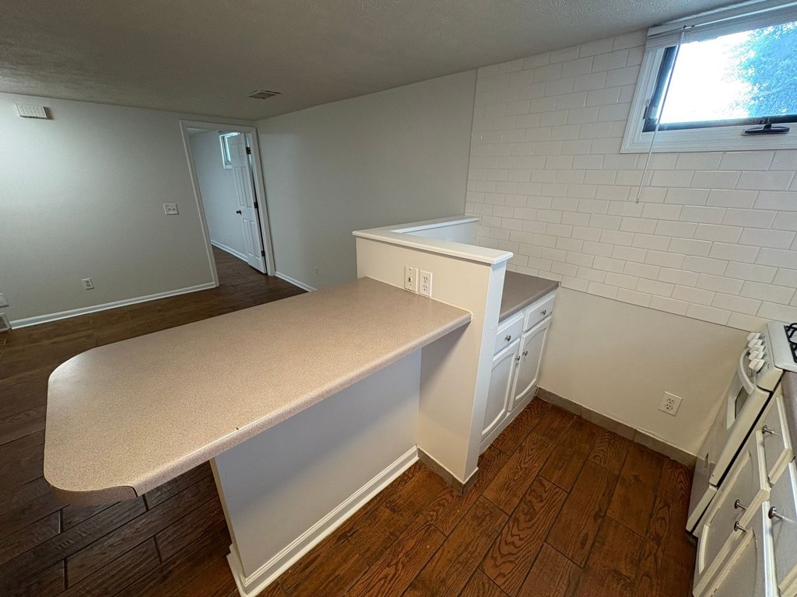
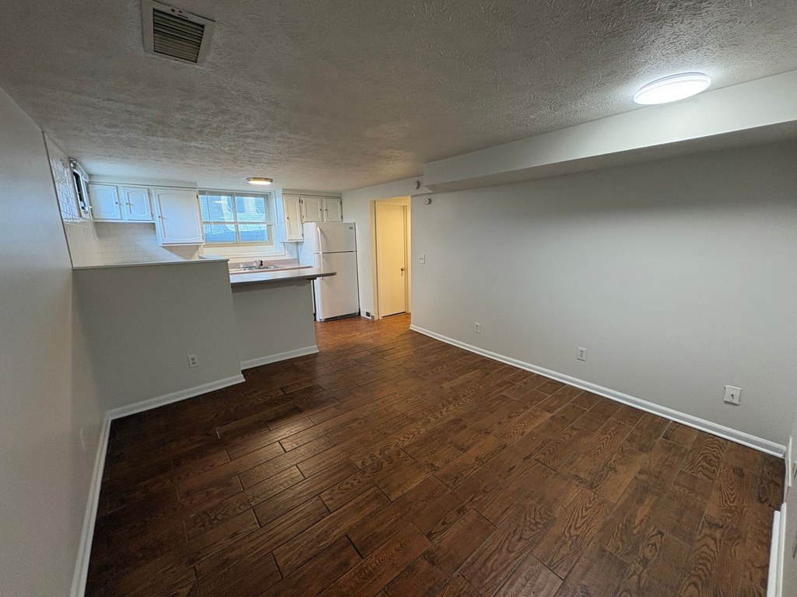
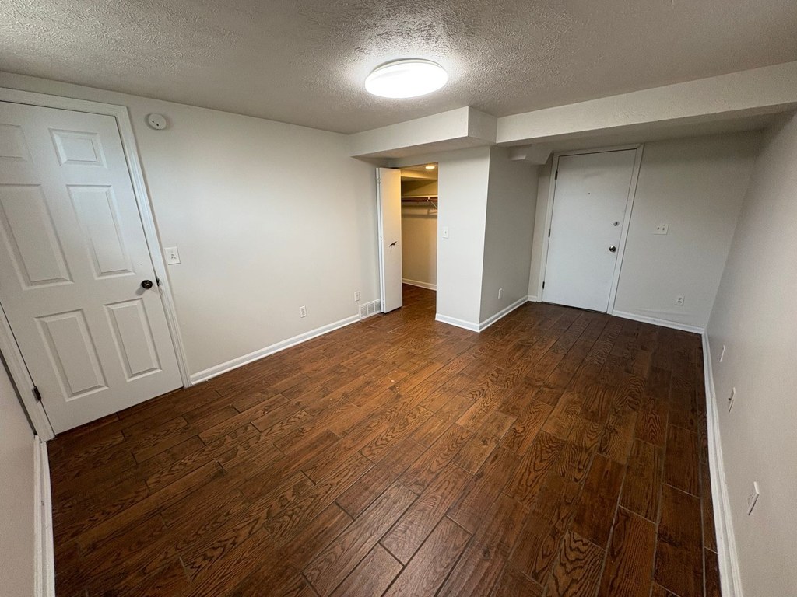
Kitchen windows (Photos 5, 7) bring daylight into the main space. Living room light is modest. Bathroom (Photo 0) and kitchen bar area (Photo 7) have only small high windows. Closet (Photo 2) and empty room (Photo 8) have no visible windows. from redfin #1063 ↗
Modern & attractive
/10
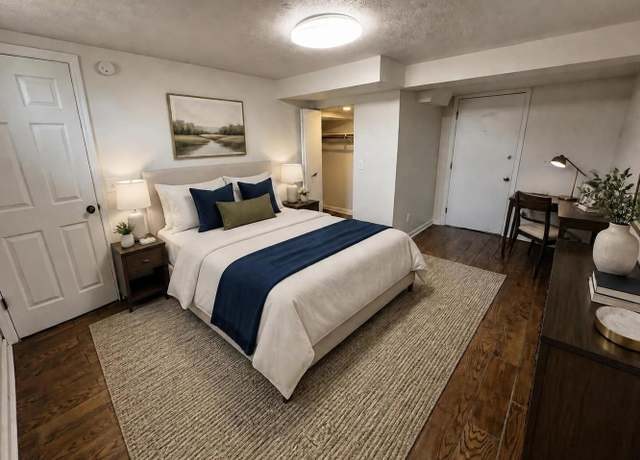
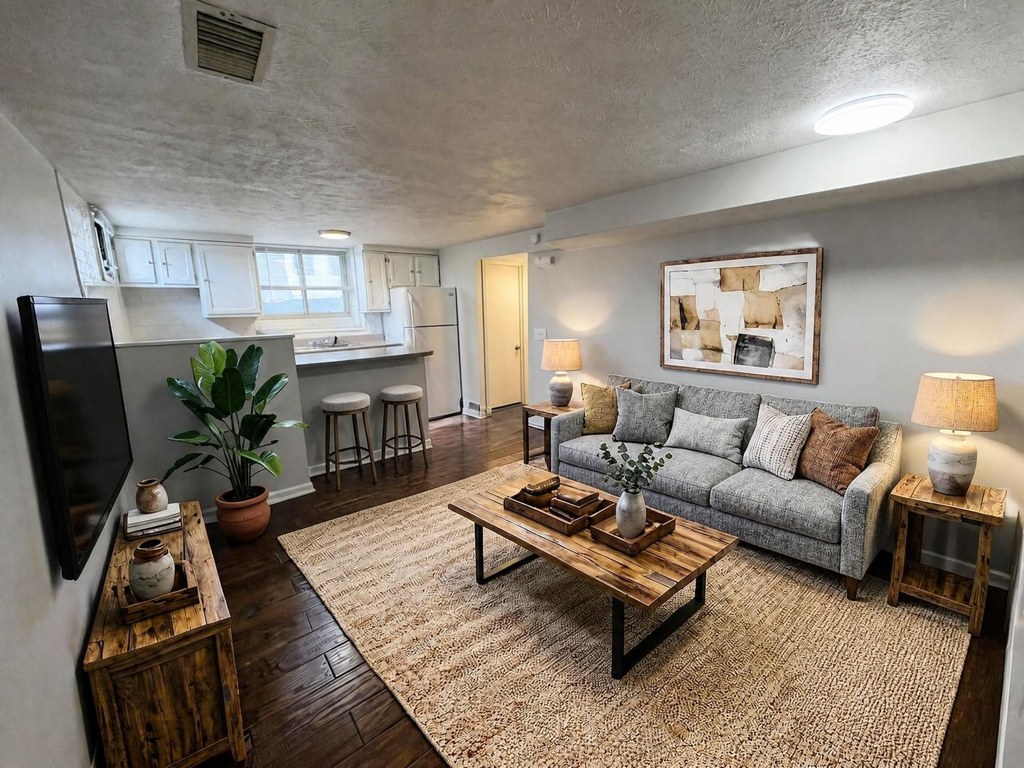
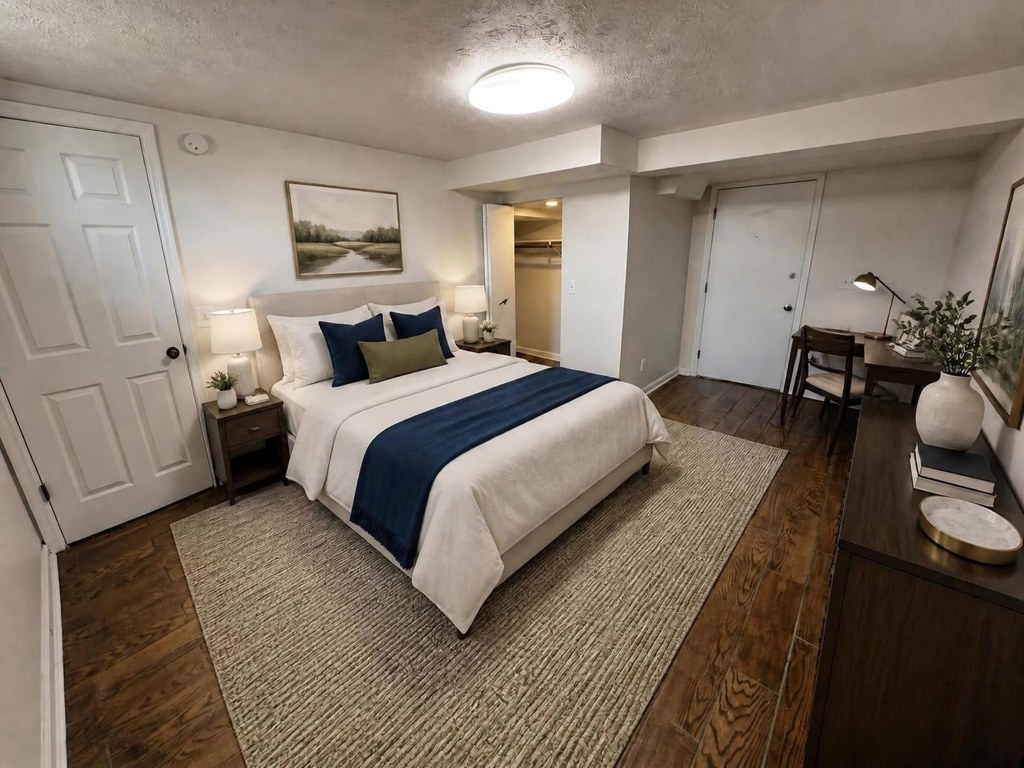
Staged living room (Photo 4) and bedroom (Photo 6) look clean and contemporary. Kitchen (Photo 7) has older-style cabinets and laminate counters, slightly dated. from redfin #1063 ↗
Construction quality
/10
Exposed white painted brick walls and high ribbon windows (Photos 7, 7) suggest an older masonry/concrete construction, which reads solid. Hardwood/wood-look flooring throughout. Trim and finishes are standard builder-grade. from redfin #1063 ↗
Office potential
/10
There is a separate room (Photo 8) with a door that could serve as a home office or second bedroom, though it has no clearly visible window. Open living area (Photo 4) could also accommodate a desk. from redfin #1063 ↗
Carpet
No true carpet visible. Photo 0 bathroom floor appears to be a solid tan surface (likely vinyl/LVP, not clearly carpet). Photos 4 and 6 show area rugs over wood-look flooring, not wall-to-wall carpet. from redfin #1063 ↗
Floorplans & availability as of 2026-09-25
1 bd
$725 · 850 sqft · 1 ba
1 plan · 1 unit available
1 bd
$725
850 sqft · 1 ba
available now
Cheapest unit, 2026-09-03 → 2026-09-04:
unchanged
($725 – $725 over 2 days)
Sources & score breakdown
Listings
| Source | Tier | Rent | Status | First seen | Last seen | |
|---|---|---|---|---|---|---|
| apartmentguide | building | $725 | active | 2026-09-03 | 2026-09-25 | open ↗ |
| redfin | building | $725 | active | 2026-09-03 | 2026-09-25 | open ↗ |
| zillow | unit | $725 | active | 2026-09-03 | 2026-09-24 | open ↗ |
Score breakdown
| Criterion | Value | Weight | Points | Based on |
|---|---|---|---|---|
| Natural light | 0.50 | 3.0 | 1.5 | 5/10 from photos |
| Construction quality | 0.60 | 2.5 | 1.5 | 6/10 from photos |
| Little or no carpet | 1.00 | 1.5 | 1.5 | carpet coverage in photos: none |
| Modern finishes | 0.60 | 2.0 | 1.2 | 6/10 from photos |
| Price fit | 0.40 | 2.5 | 1.0 | $725, 60% under your $1,800 to $2,500 band |
| Home-office space | 0.50 | 1.5 | 0.8 | 5/10 from photos |
| Second bathroom | 0.00 | 1.0 | 0.0 | no floorplan has a second bath |
| Corner unit | n/a | 3.0 | — | photos say unclear |
| Soundproofing | n/a | 2.0 | — | assumption: building era + height |
| High floor | n/a | 2.0 | — | photos say no |
| Sauna | n/a | 1.5 | — | listing |