๐Ÿ™๏ธ Apartment Hunter
โ† Dashboard

1624 Cuming St unit 1628

1624 Cuming St unit 1628, Omaha 68102 ยท map โ†— ยท โ˜Ž 4025100013
$1,250โ€“$1,400 1 bd 22% under band 1 bd 920 to 1,062 sqft 1 Unit Available
13.2
of 19.0 scorable ยท 2 unknown
all gates pass new
โœ“
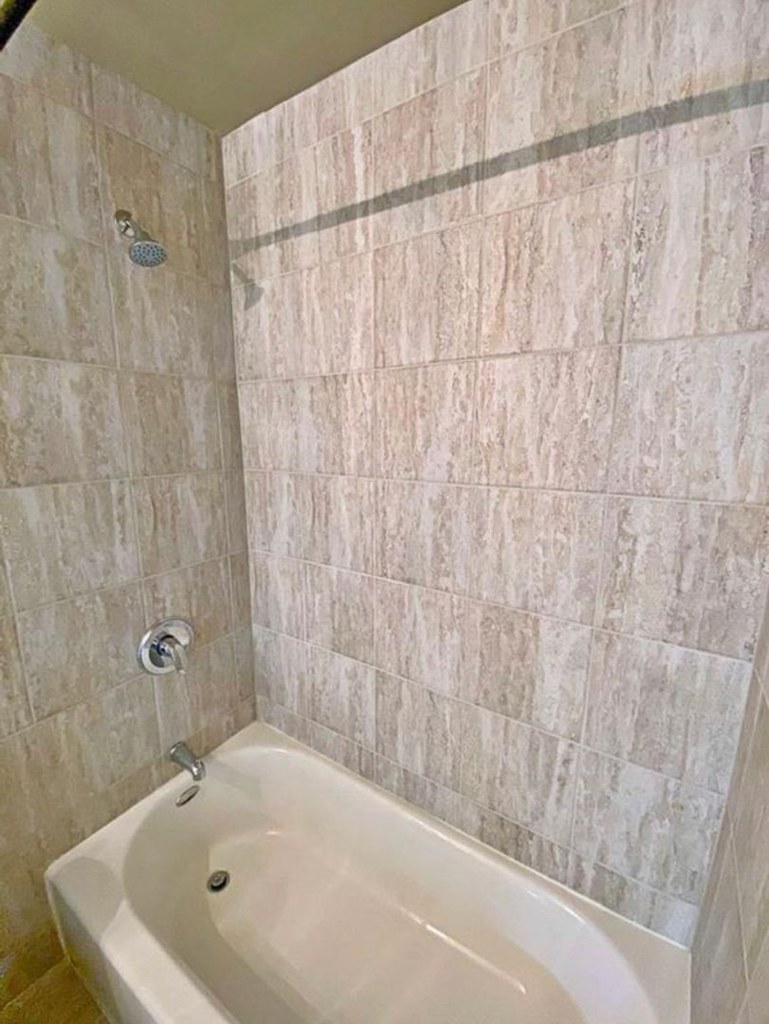
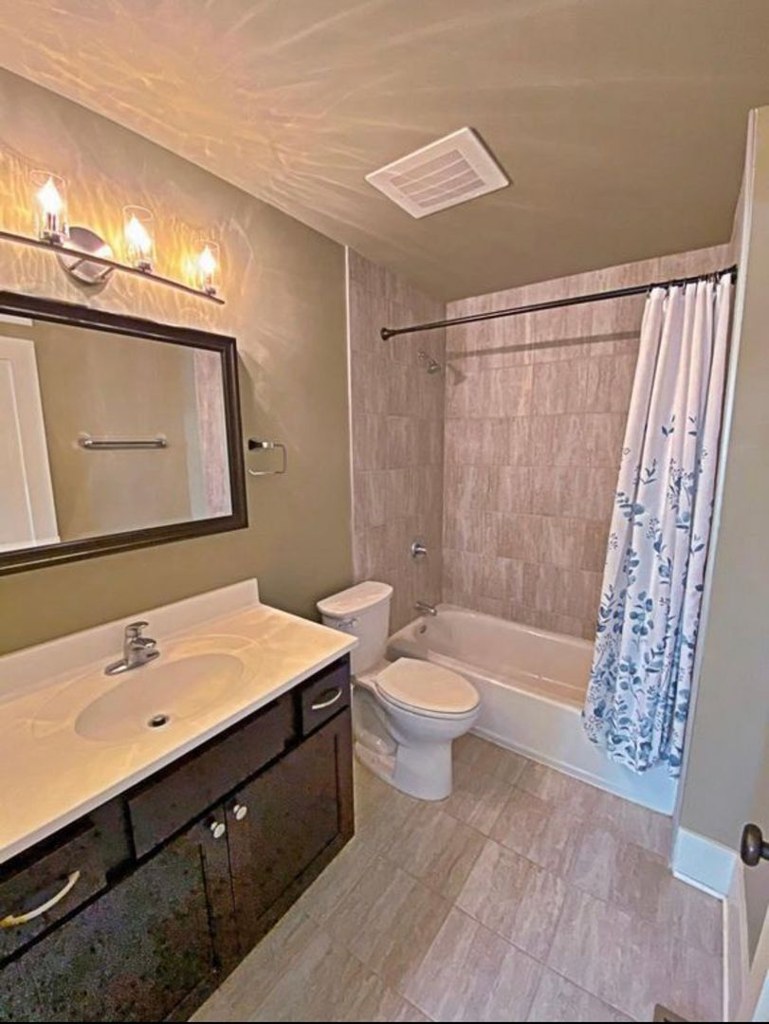
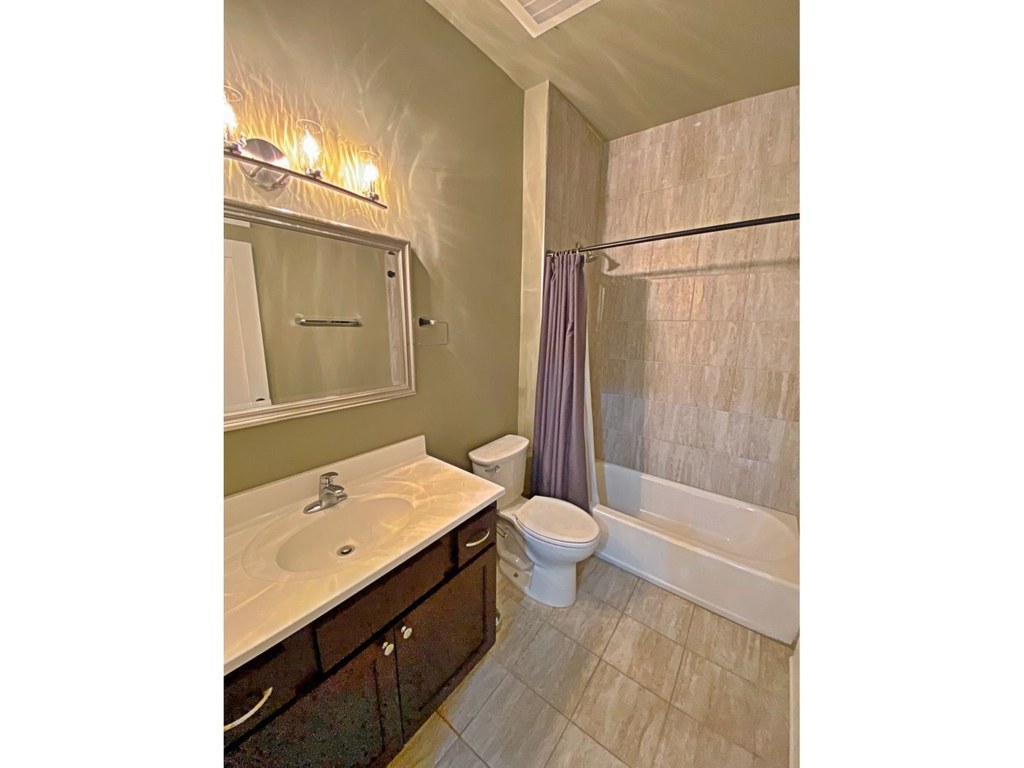
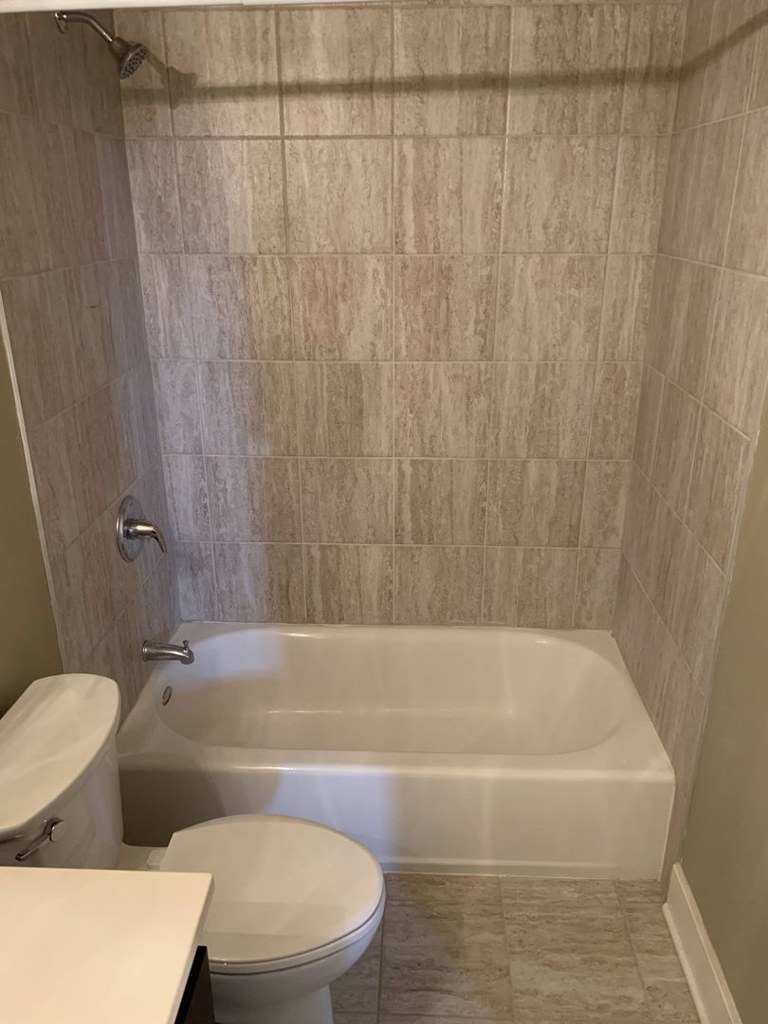
Bathtub
seen in photos (98% sure)
โœ“
Private balcony
listed by apartmentguide
โœ“
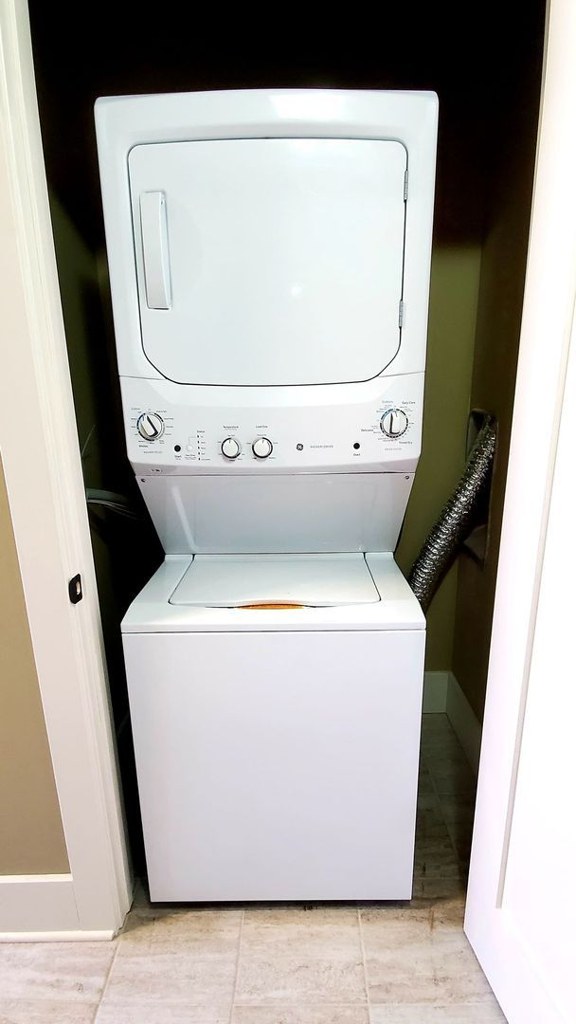
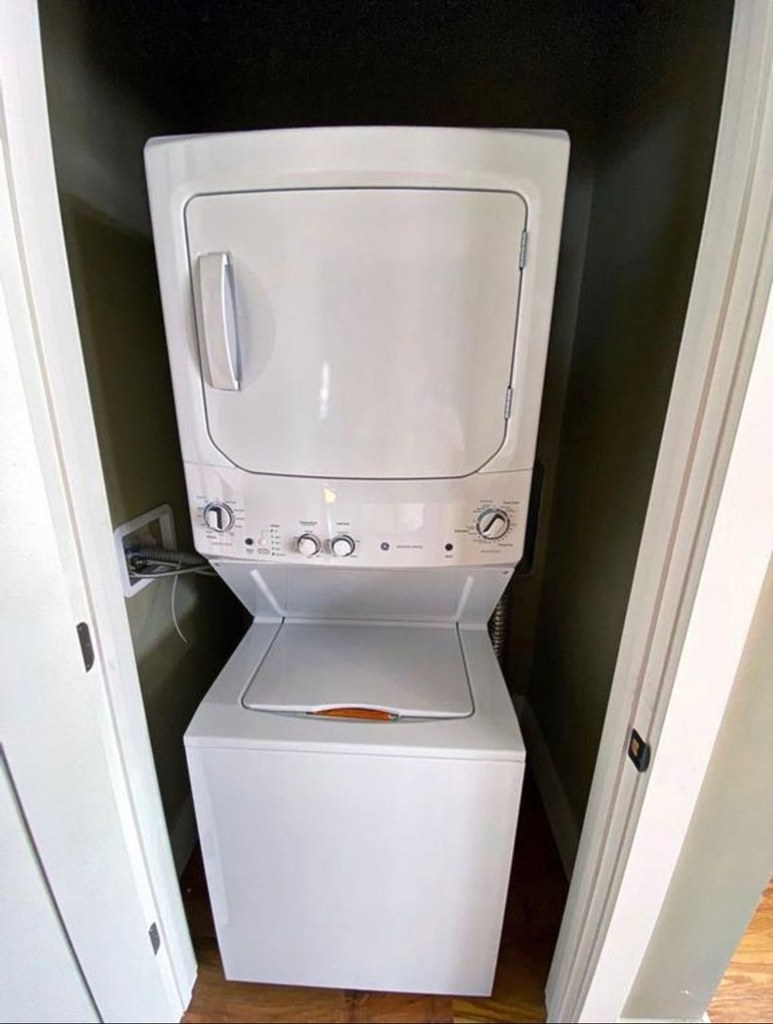
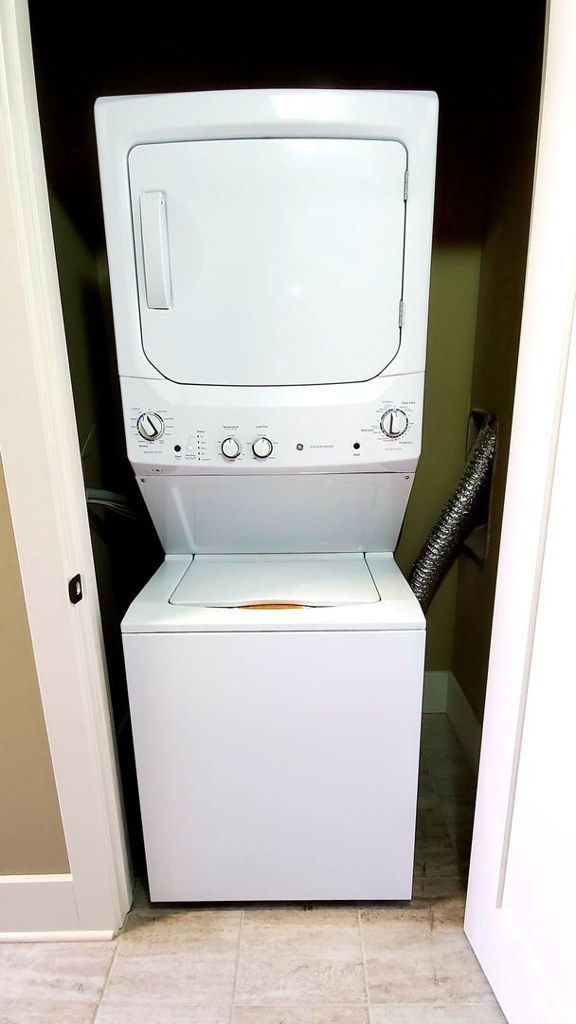
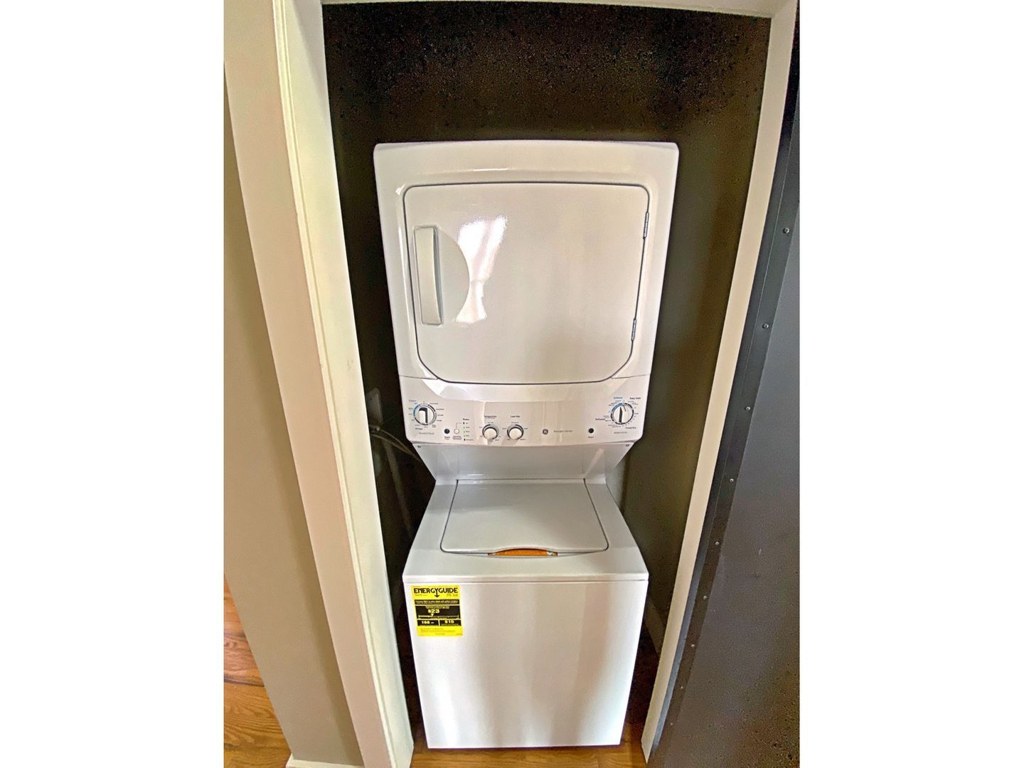
In-unit laundry
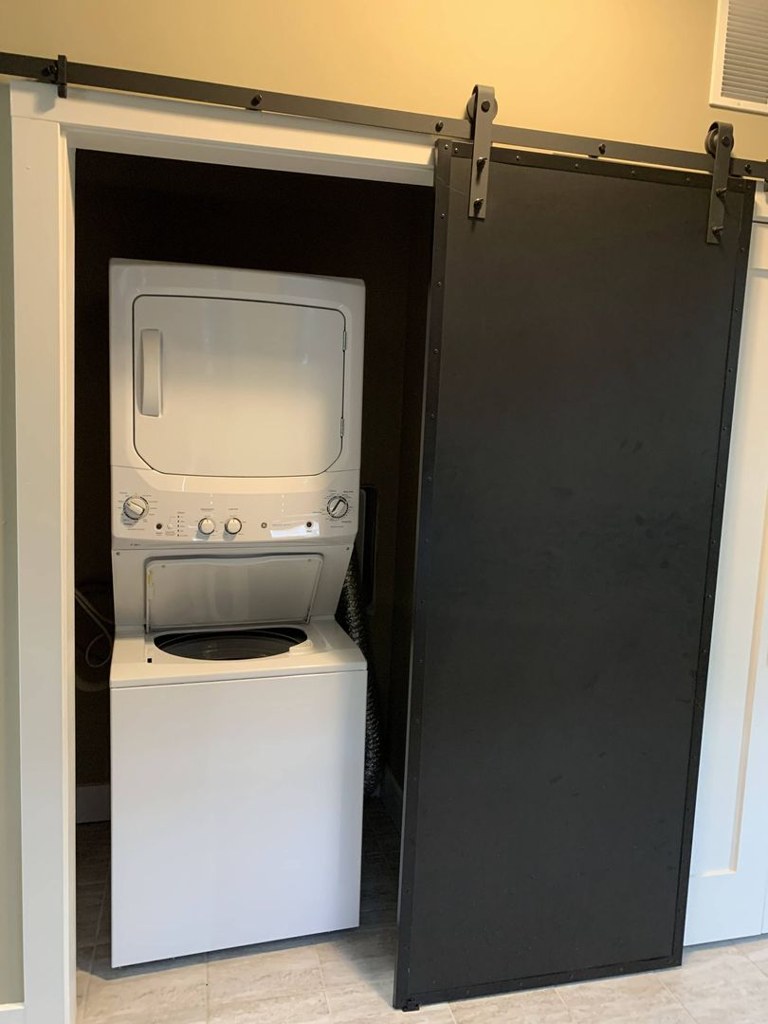
listed by apartmentguide

Strengths

Corner unit3.0 of 3.0 pts
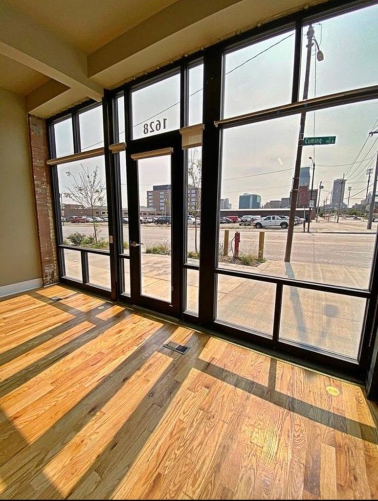
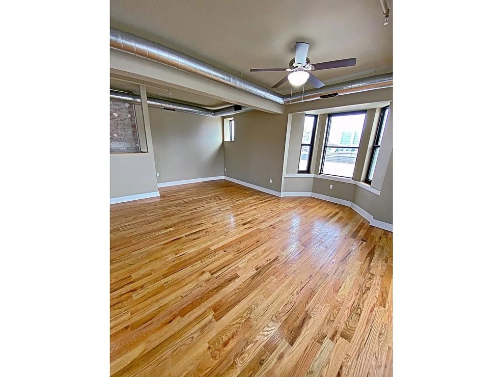
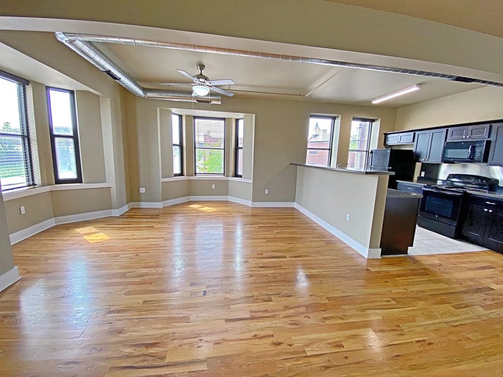
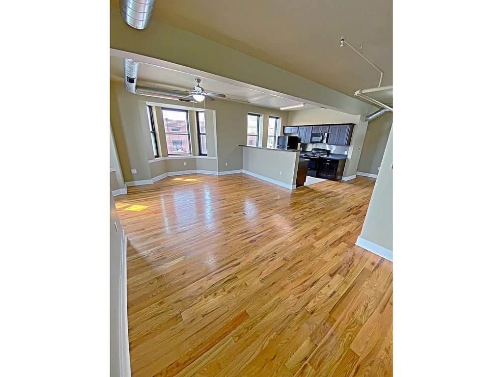
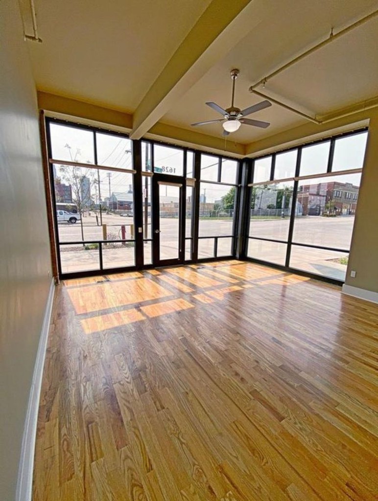
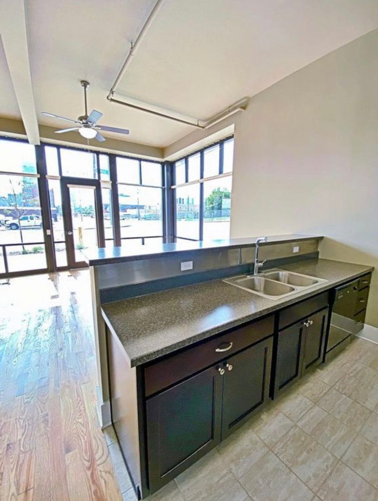
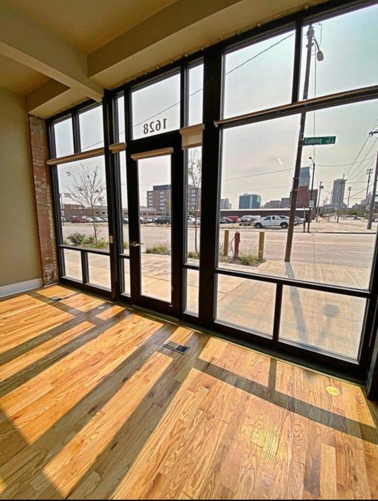
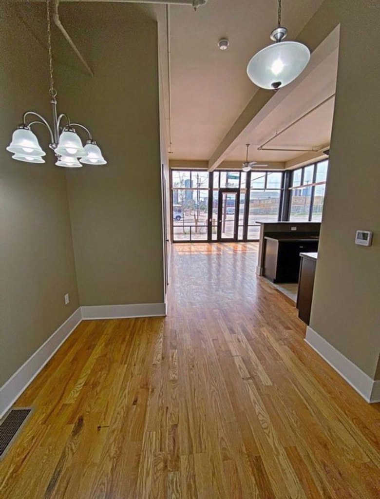
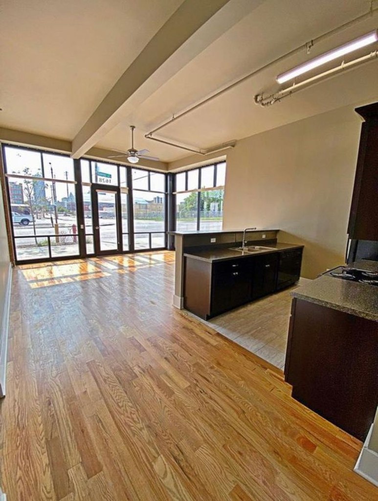
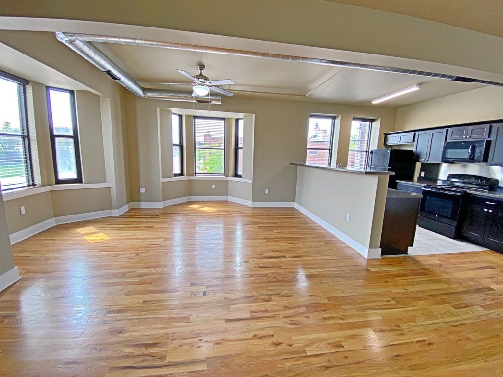
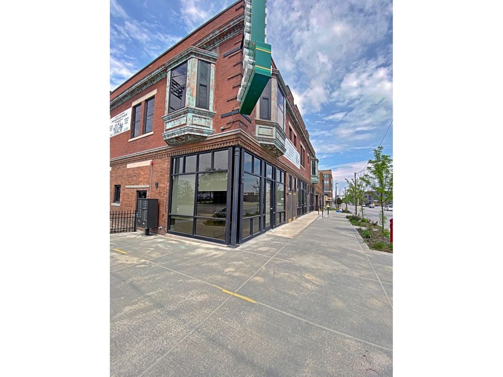
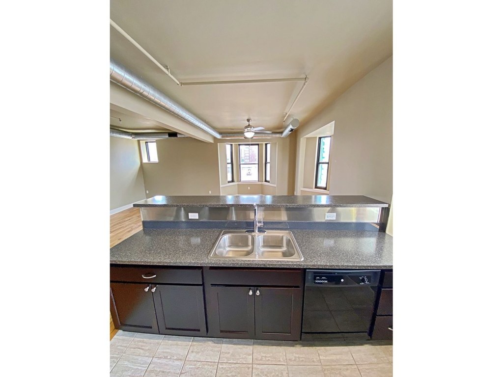
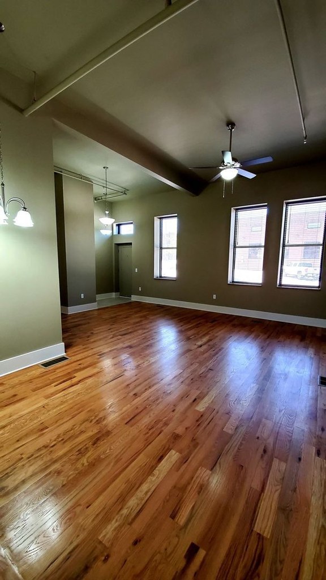
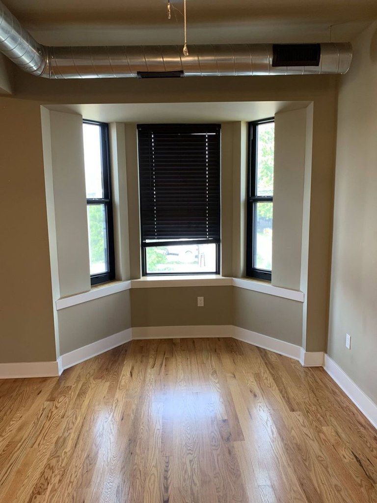
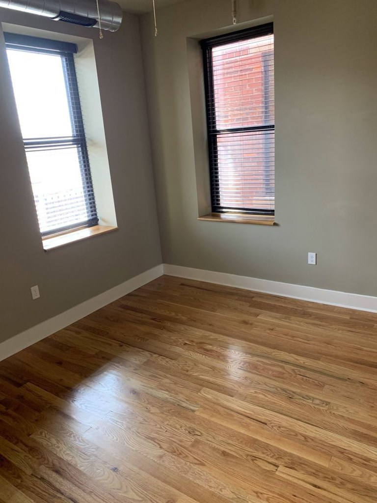
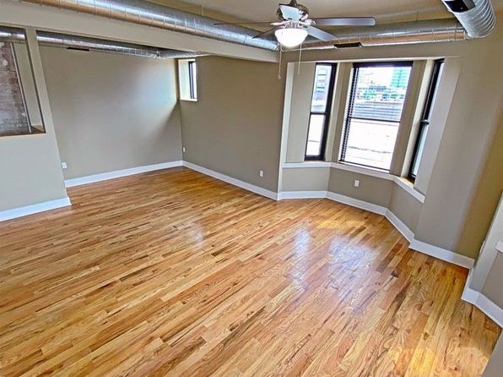
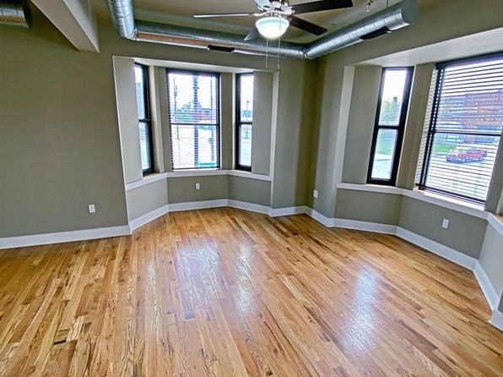
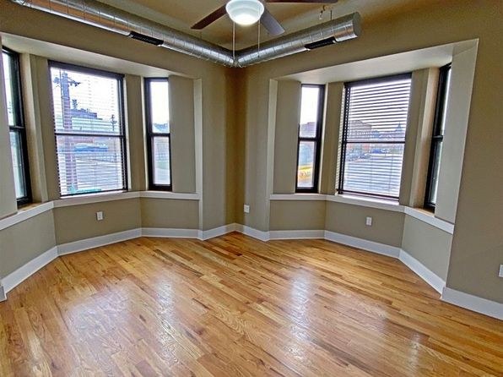
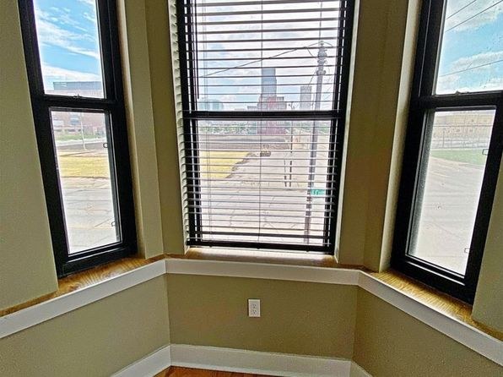
Photos 48 and 54 clearly show the living space wrapping around a corner, with windows on two adjacent exterior walls meeting at a corner. This L-shaped window configuration indicates a corner unit.
Price fit1.9 of 2.5 pts
$1,250 to $1,400, 22% under your $1,800 to $2,500 band
High floor1.6 of 2.0 pts
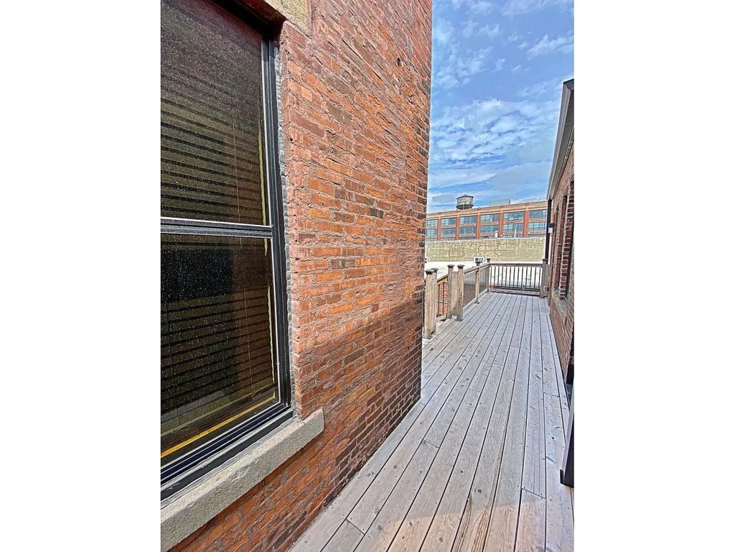
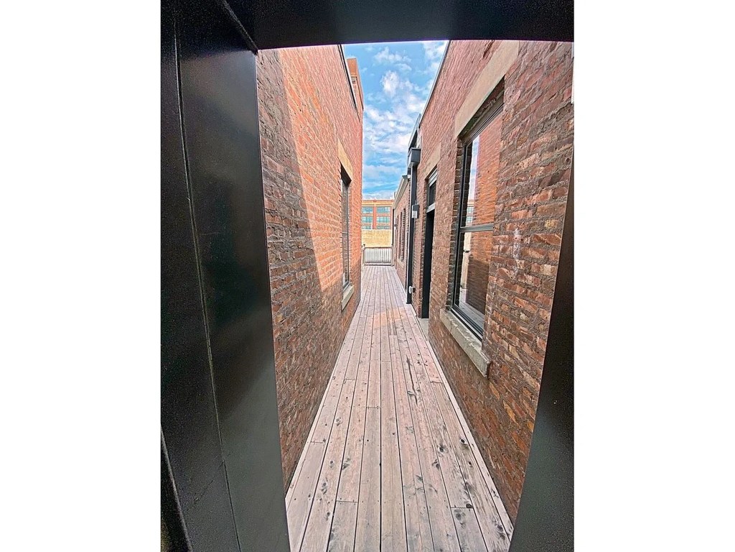
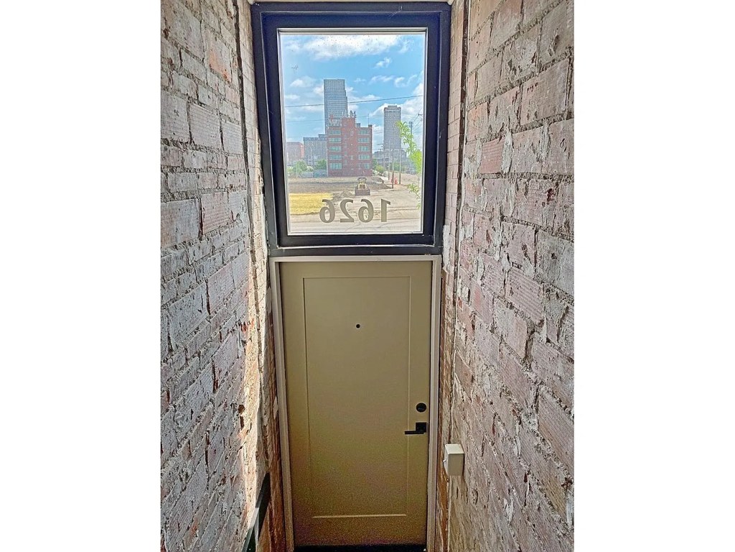
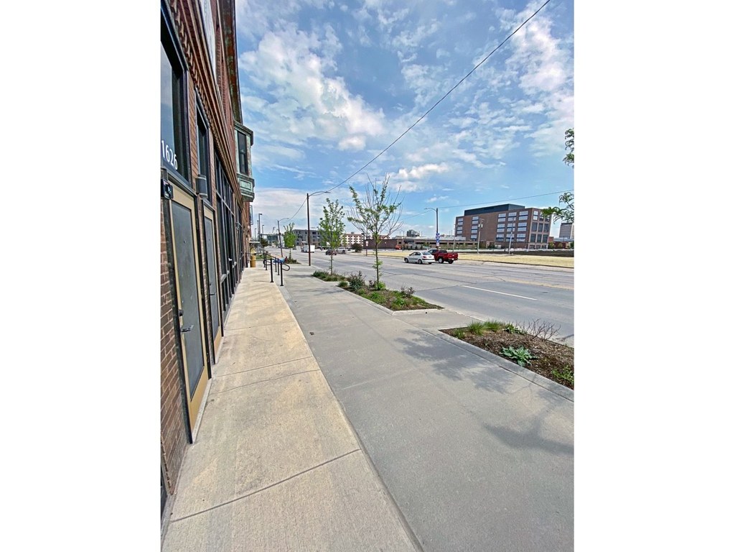
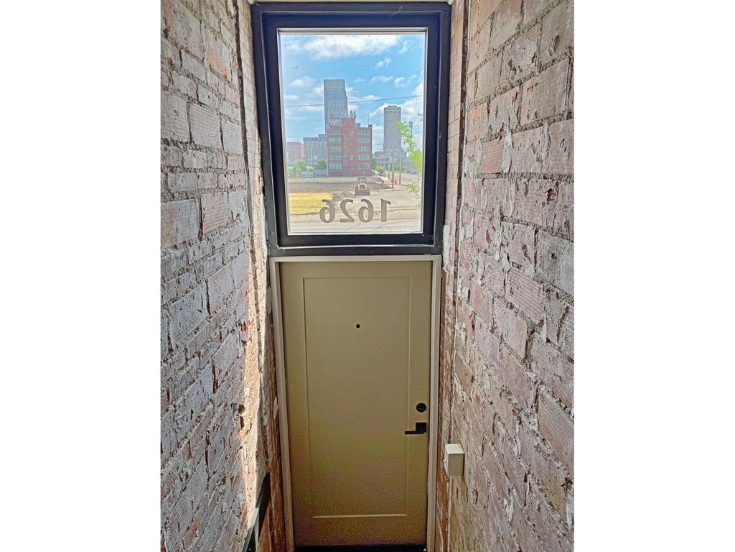
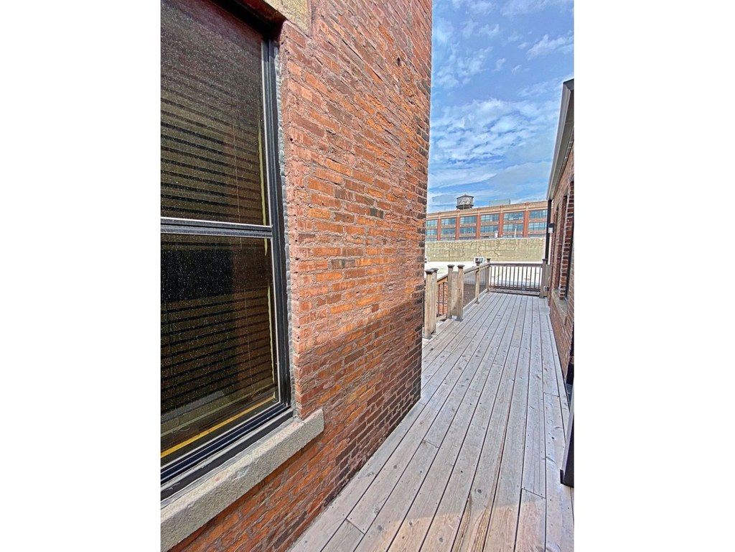
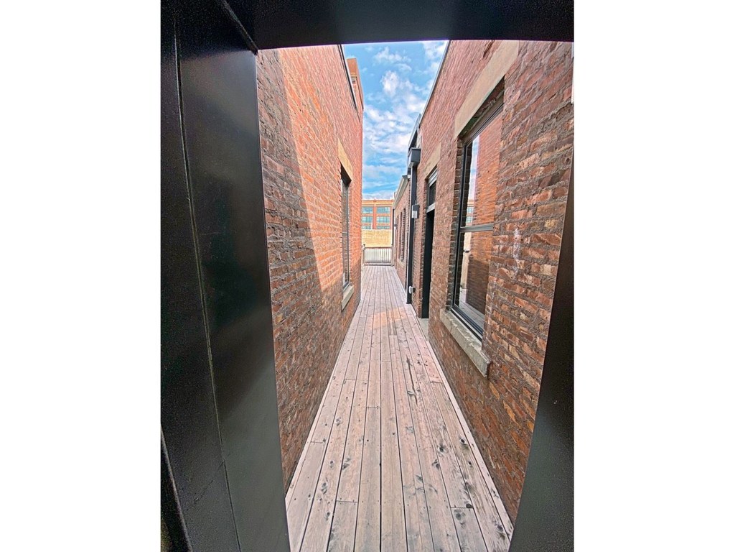
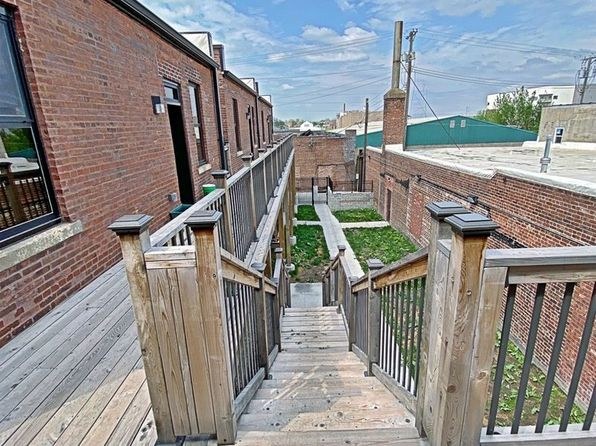
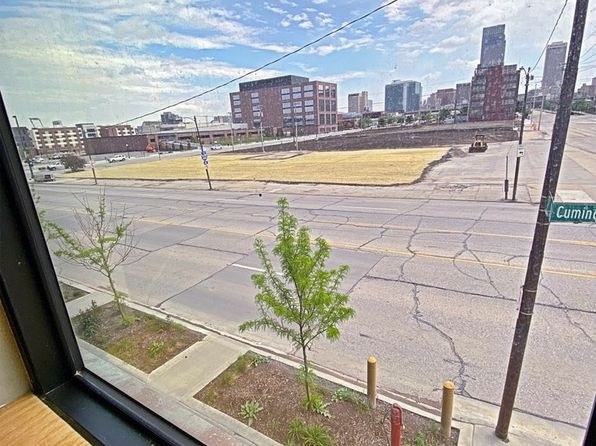
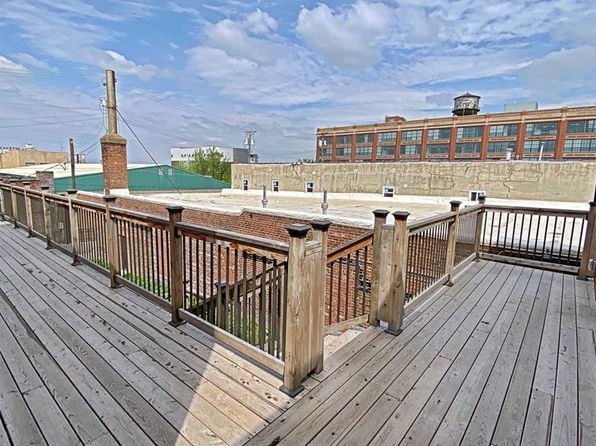
Photo 6 shows a city view through a window from an elevated position with buildings visible at or below eye level. Photo 4 shows a deck with views of neighboring rooftops and buildings, suggesting an elevated floor. The views are consistent with an upper floor but not conclusive on exact height.
Little or no carpet1.5 of 1.5 pts
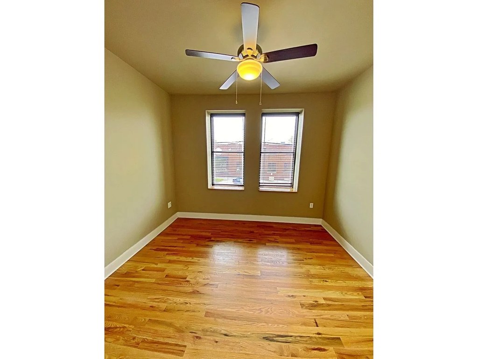
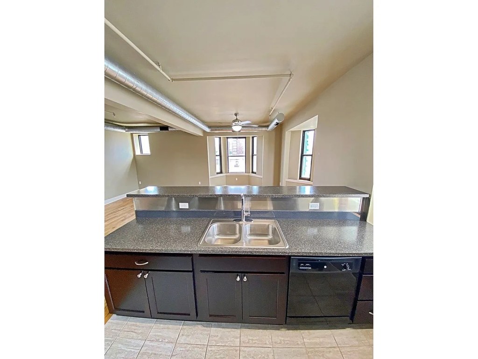
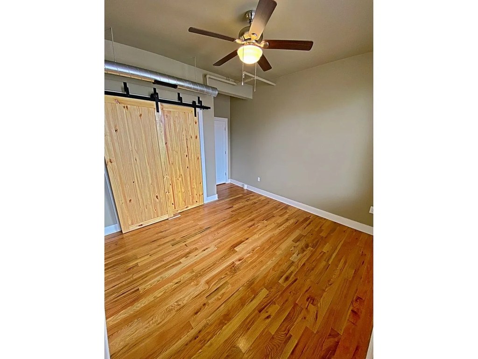
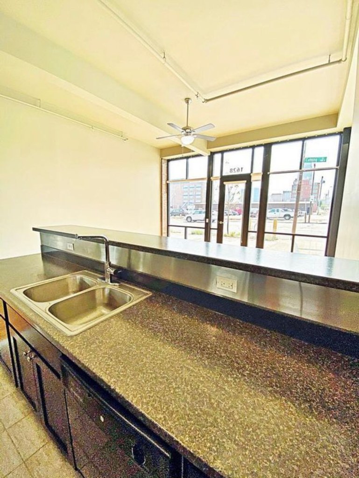
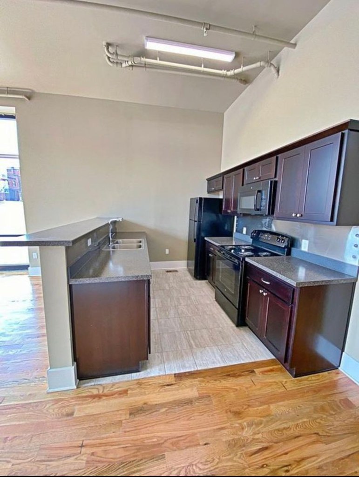
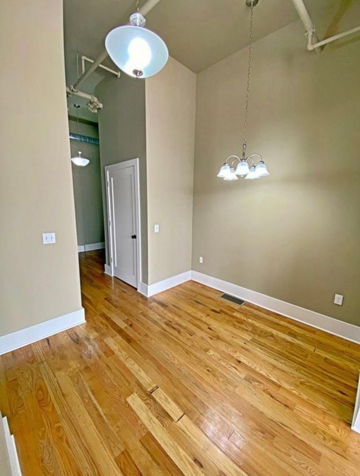
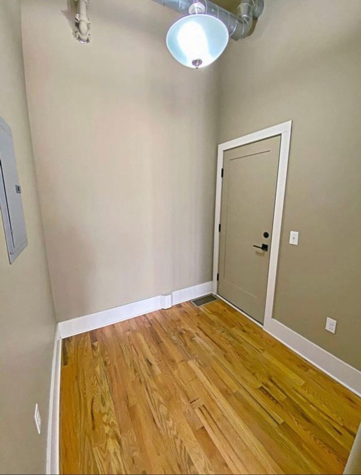
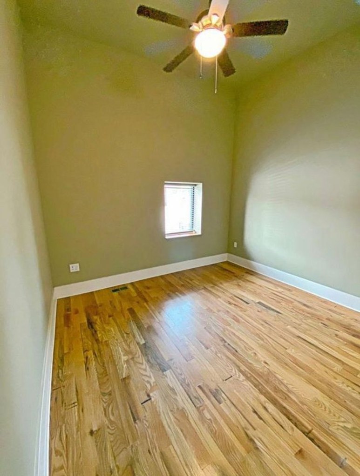
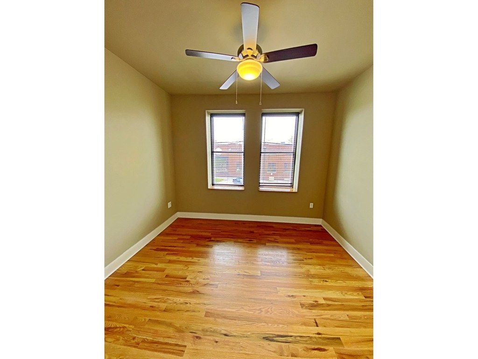
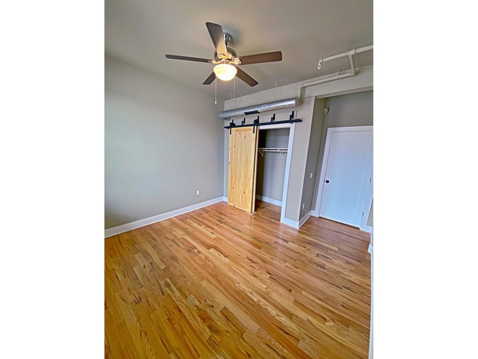
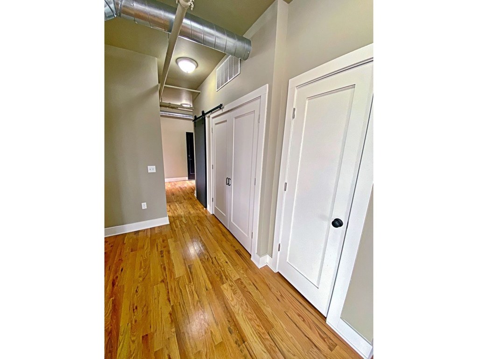
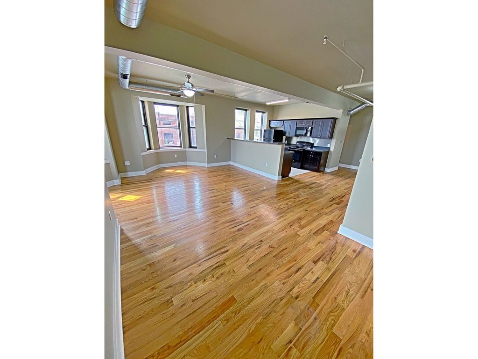
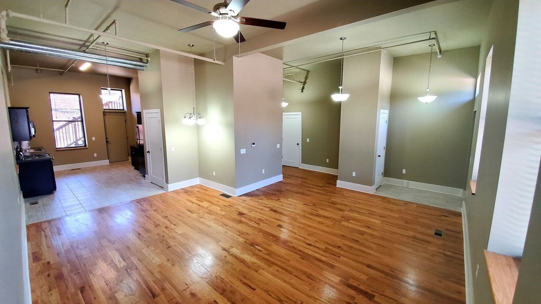
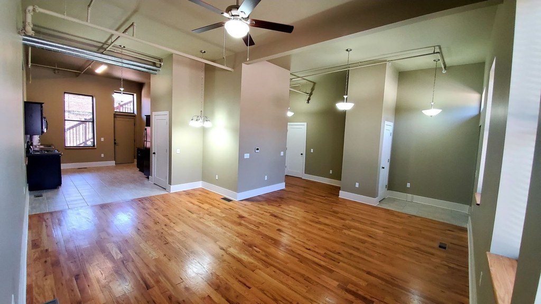
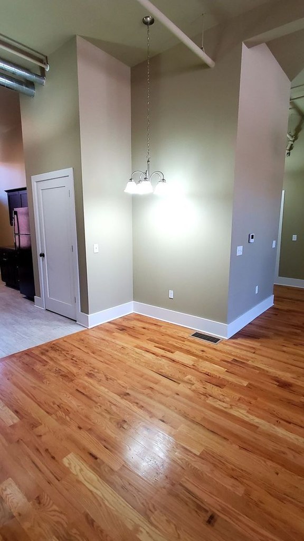
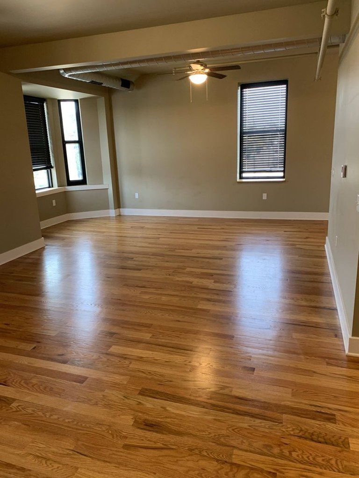
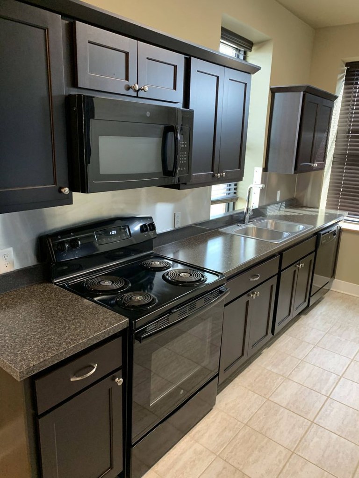
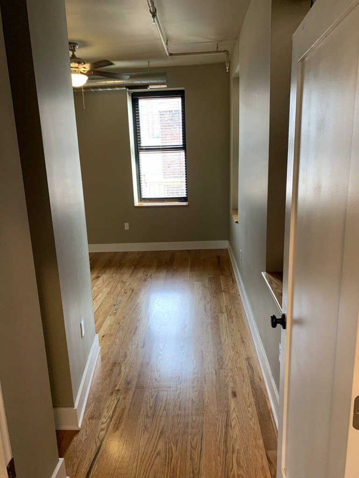
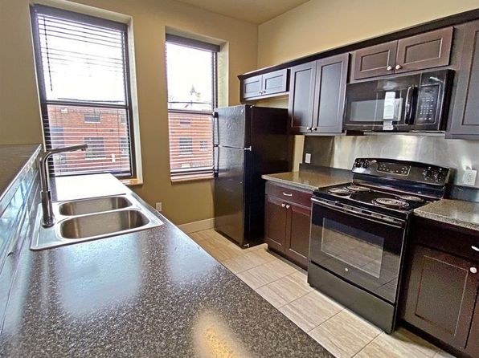
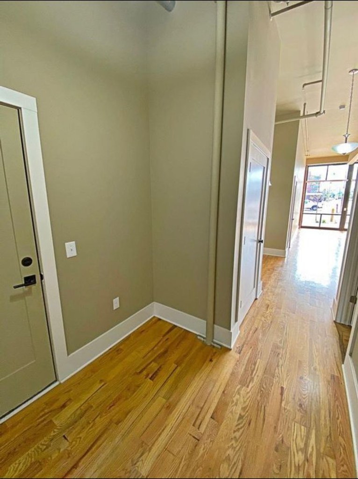
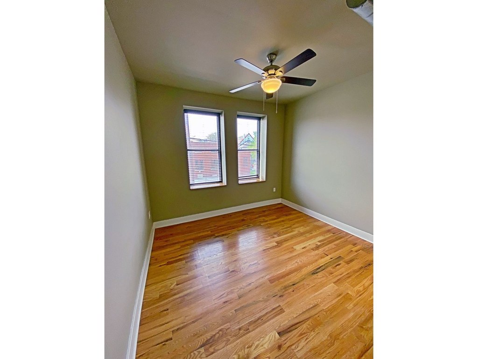
No carpet visible anywhere. Living areas and bedrooms have hardwood-look plank flooring; bathroom and kitchen have tile. Photos 0, 9, 10, 11, 12, 13, 14, 15, 16.
Also listed:DishwasherPatioHardwood / vinyl floors

Weaknesses

Second bathroom0.0 of 1.0 pts
no floorplan has a second bath
Middling: Natural light (60%), Construction quality (60%), Modern finishes (50%), Home-office space (60%)
Unknown: Soundproofing, Sauna

AI reading of the photos

ornith1.5:35b ยท 79 photos across 9 listings (apartmentguide ร—4, redfin ร—4, zillow) ยท 2026-09-19 03:04

Photo numbers in the notes are the ones printed on the thumbnails and in the galleries below. Hover a number to find its photo, click it to open it.
Bathtub
98% sure
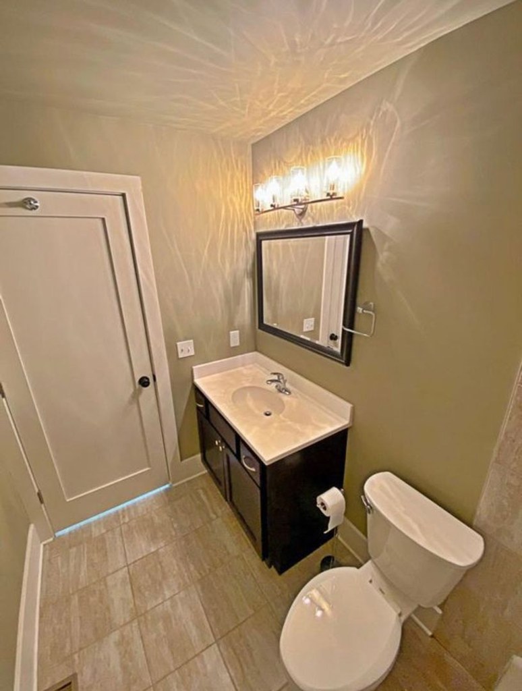
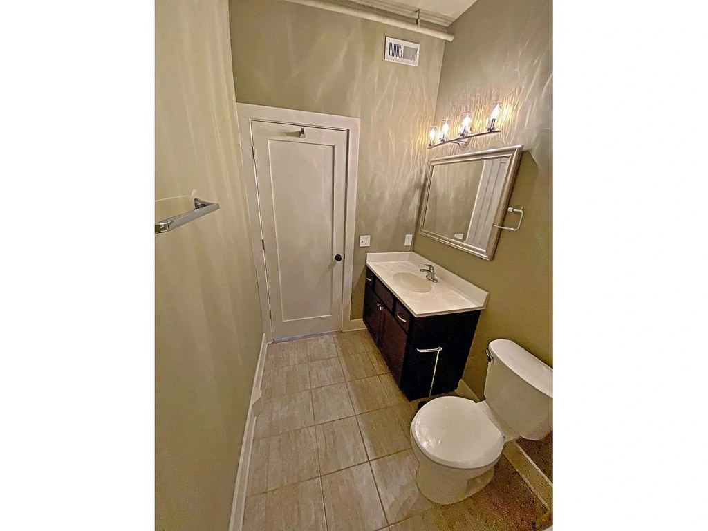
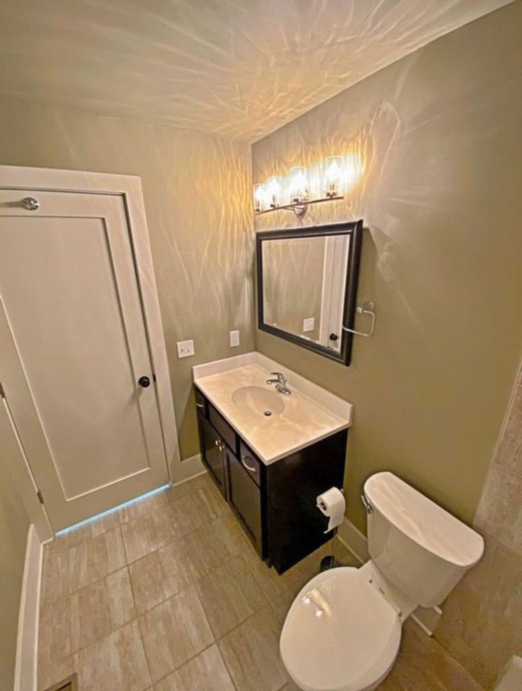
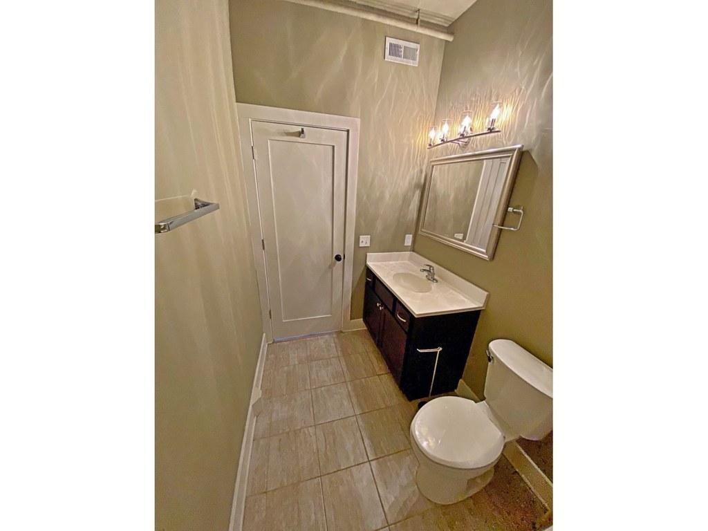
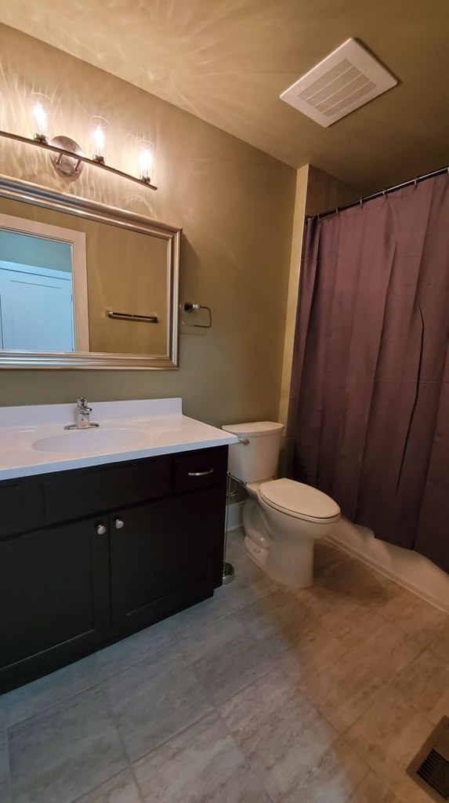
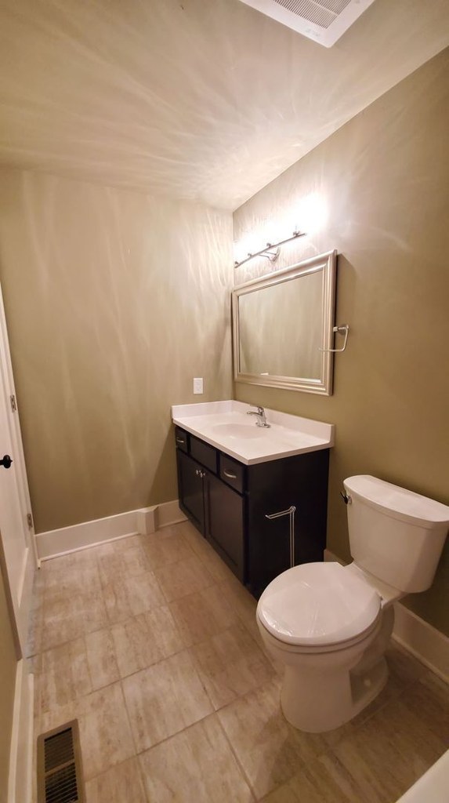
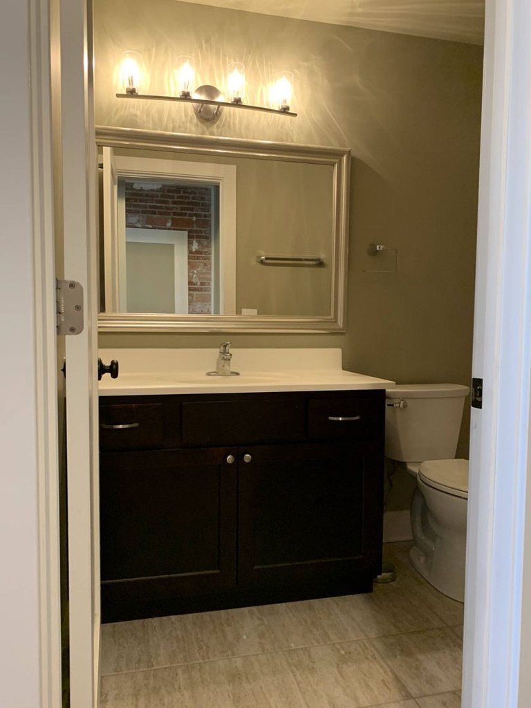
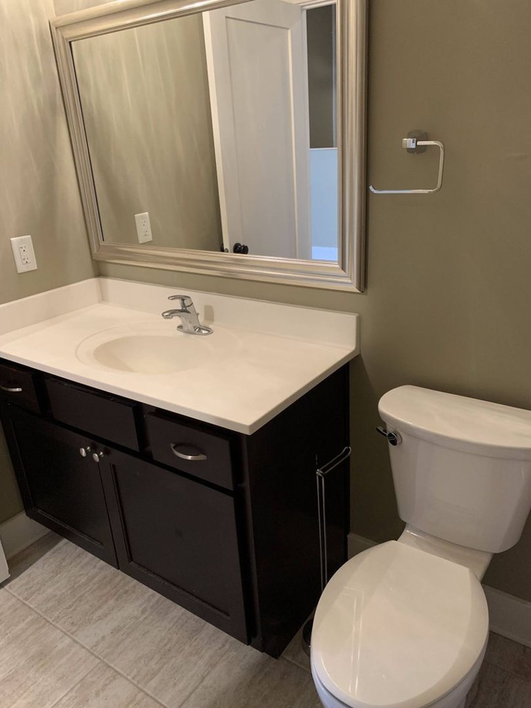
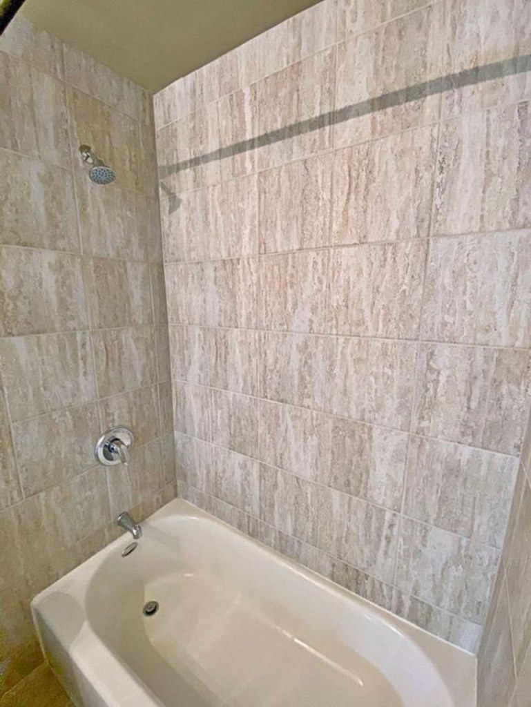
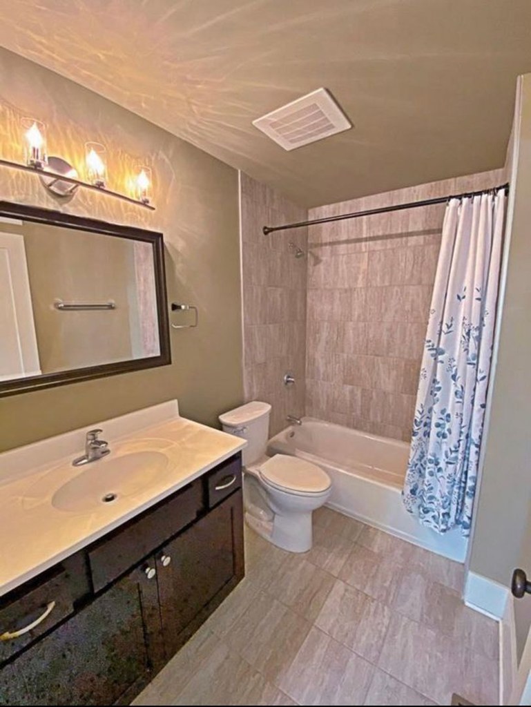
Photo 43 shows a bathtub with a shower head and tiled surround. Photo 44 shows a full bathroom with a bathtub/shower combination behind a shower curtain. Photo 45 shows a bathroom with only a sink and toilet (no tub visible), but the tub is clearly present in the other photos. from apartmentguide #1470 โ†—
In-unit laundry
95% sure
Photo 30 shows a stacked washer and dryer unit located inside a closet within the apartment itself. This is a single in-unit pair, not a shared row of machines, so it qualifies as laundry in the unit. from apartmentguide #1471 โ†—
30
Private balcony
80% sure
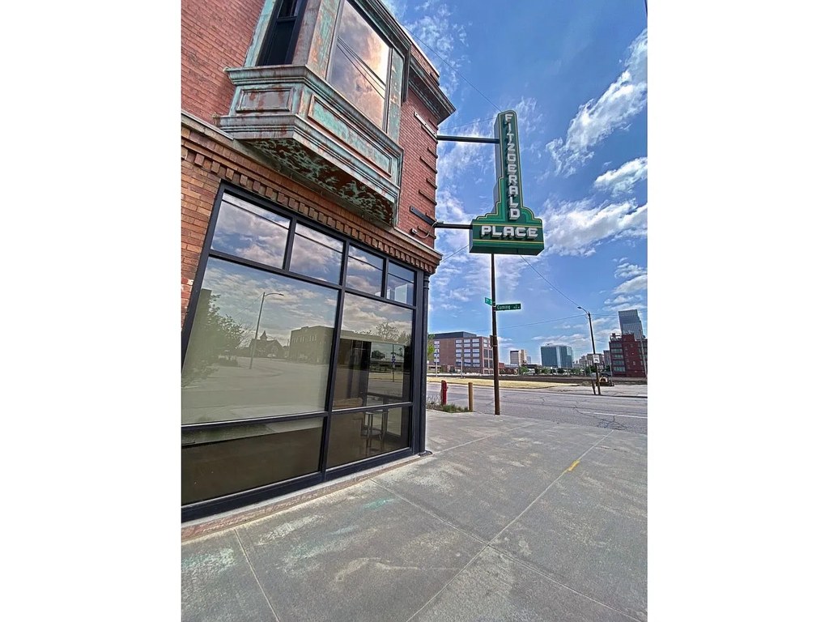
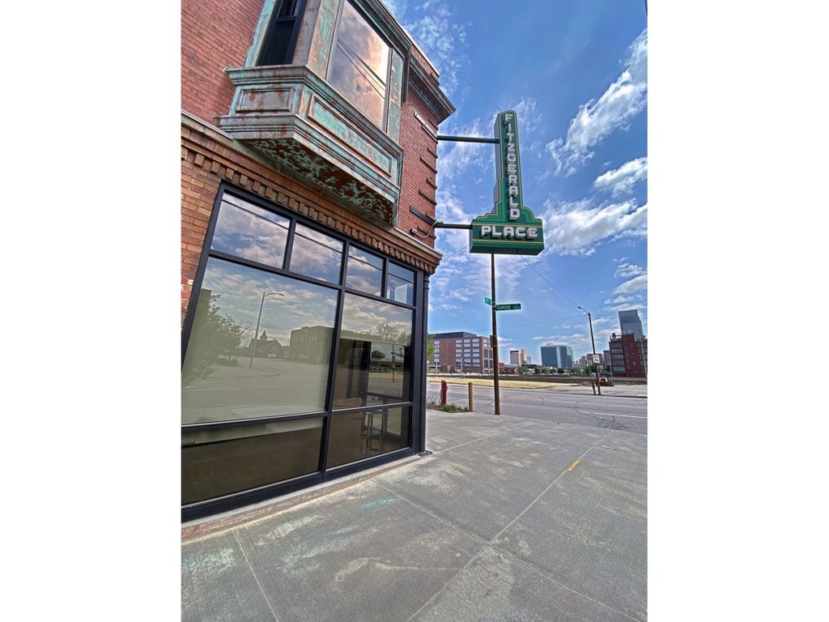
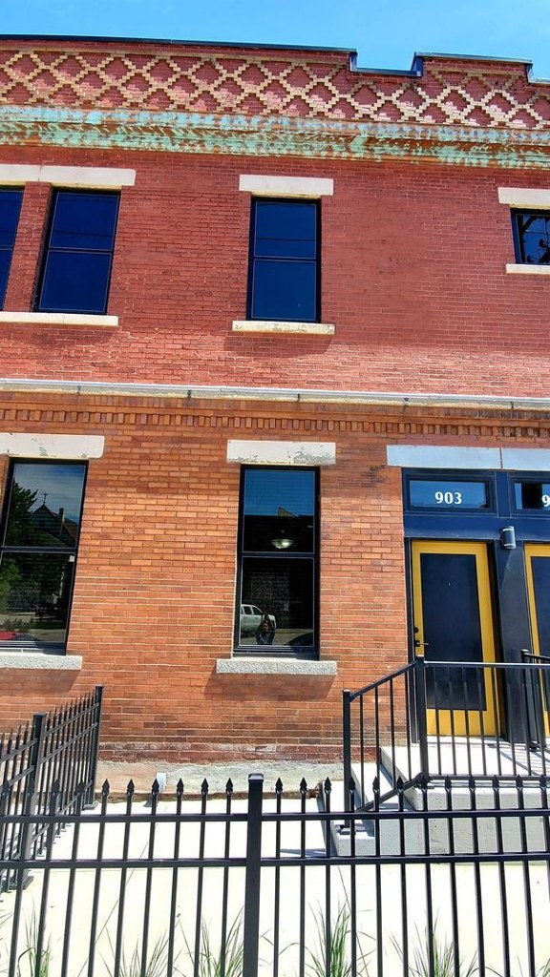
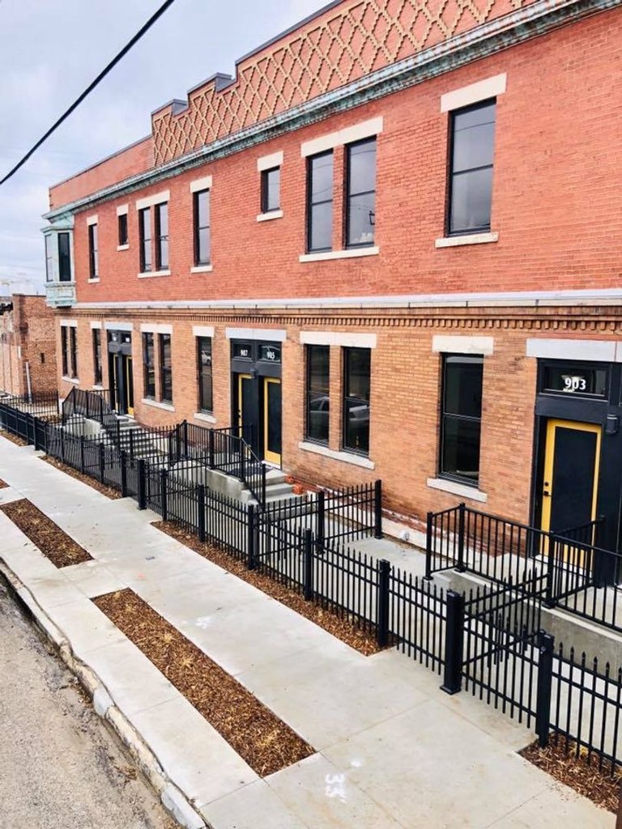
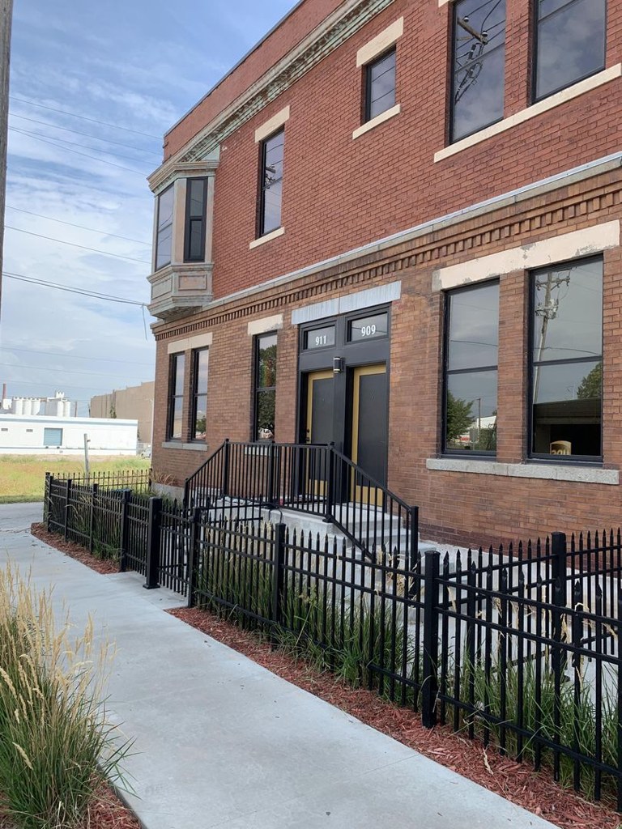
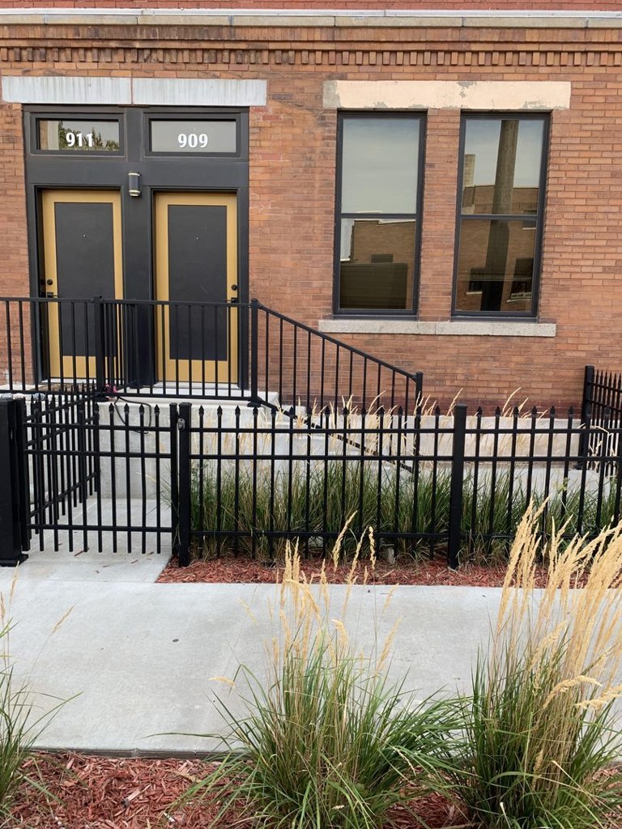
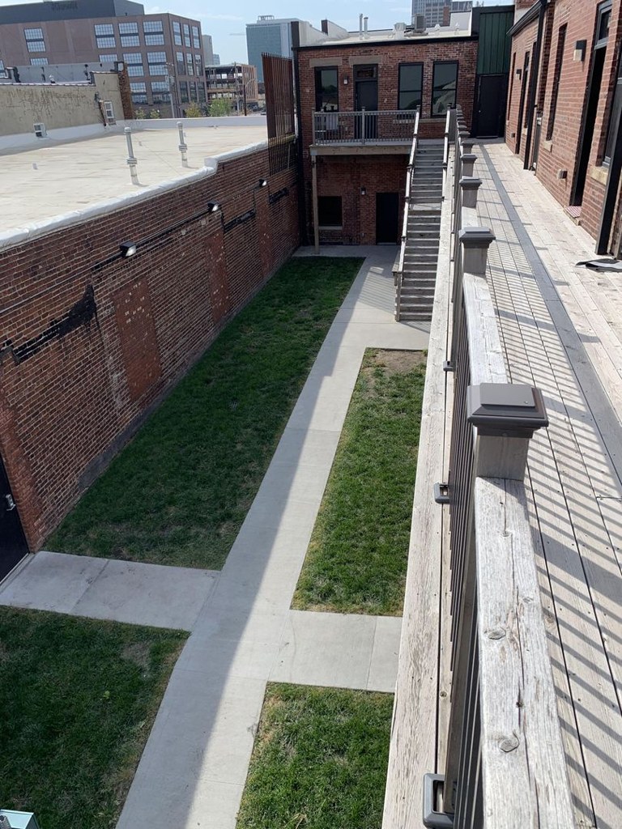
Photo 8 clearly shows a private balcony with railings projecting from the brick facade on an upper floor. Photos 4 and 5 show wooden deck/walkway surfaces with railings alongside the building, which may be associated outdoor space. The balcony in photo 8 is the strongest evidence of a private outdoor space belonging to the unit. from apartmentguide #2048 โ†—
845
Corner unit
85% sure
Photos 48 and 54 clearly show the living space wrapping around a corner, with windows on two adjacent exterior walls meeting at a corner. This L-shaped window configuration indicates a corner unit. from apartmentguide #1470 โ†—
High floor
65% sure
Photo 6 shows a city view through a window from an elevated position with buildings visible at or below eye level. Photo 4 shows a deck with views of neighboring rooftops and buildings, suggesting an elevated floor. The views are consistent with an upper floor but not conclusive on exact height. from apartmentguide #2048 โ†—
64
Natural light
/10
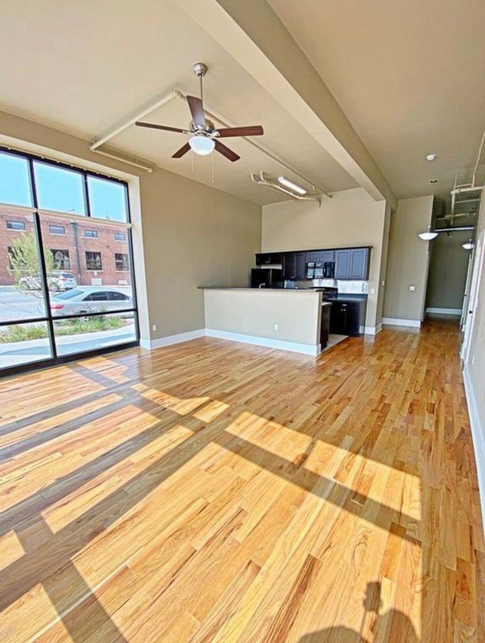
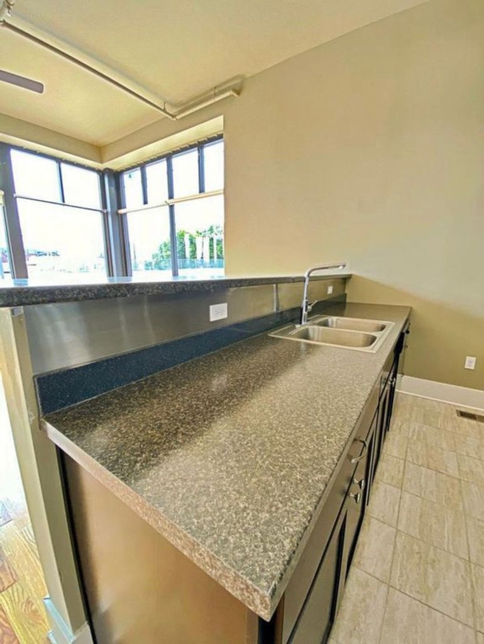
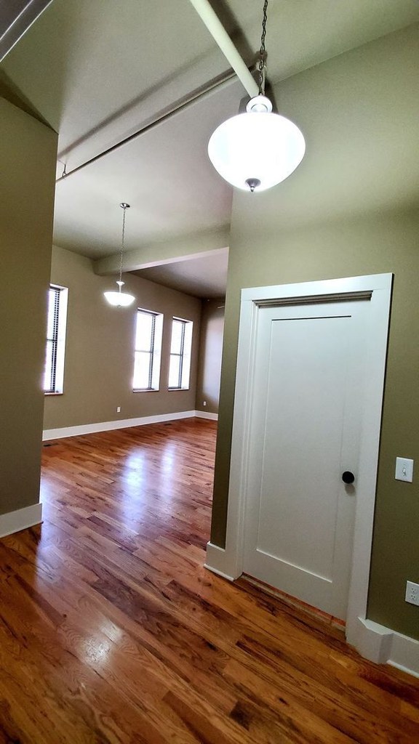
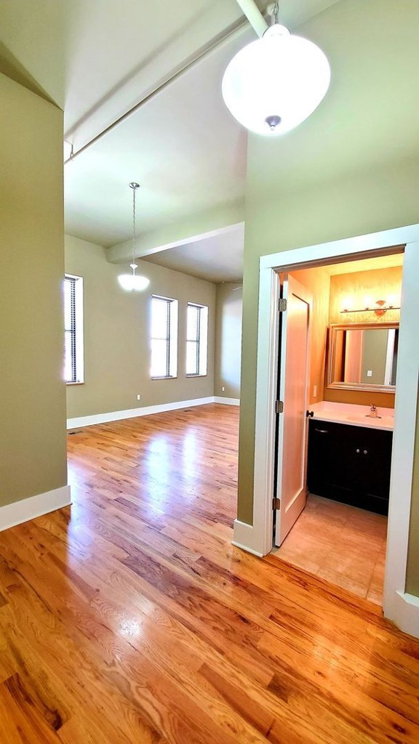
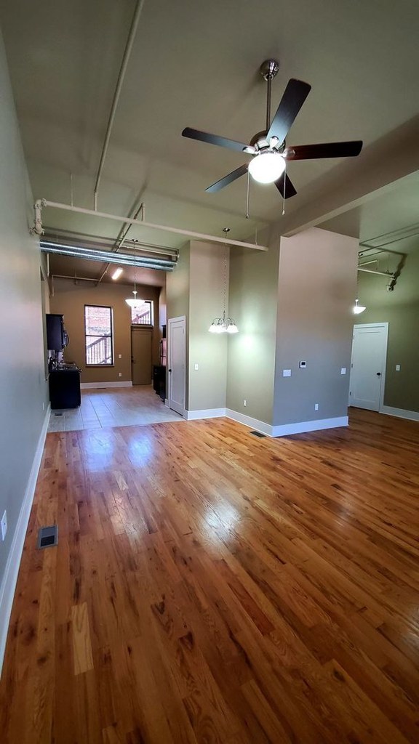
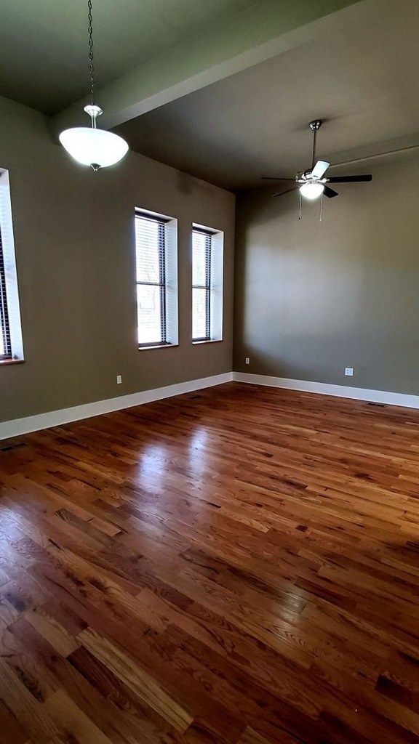
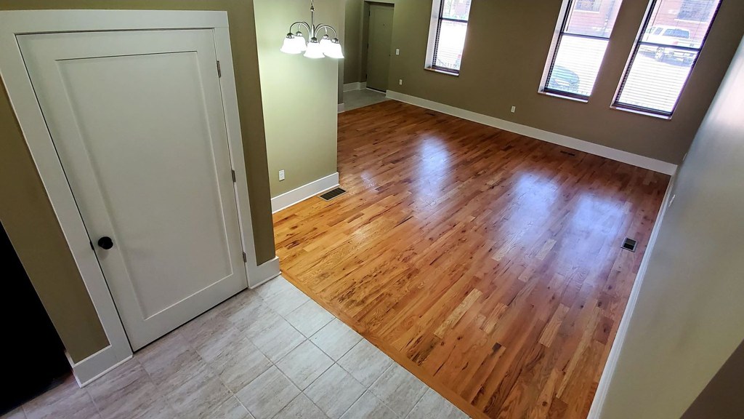
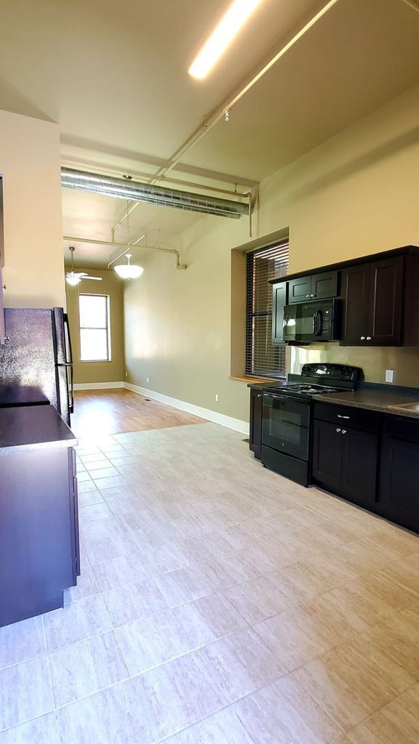
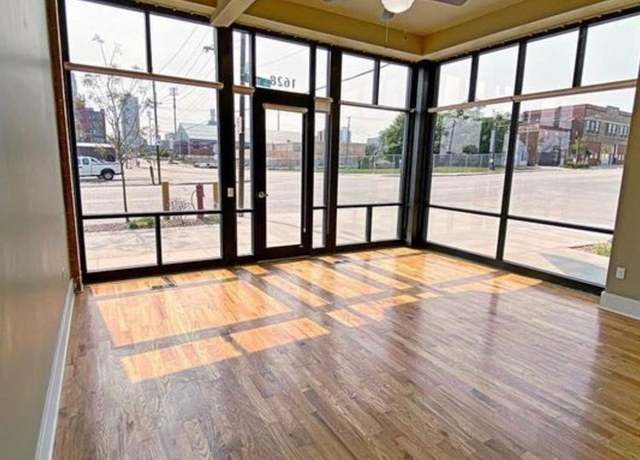
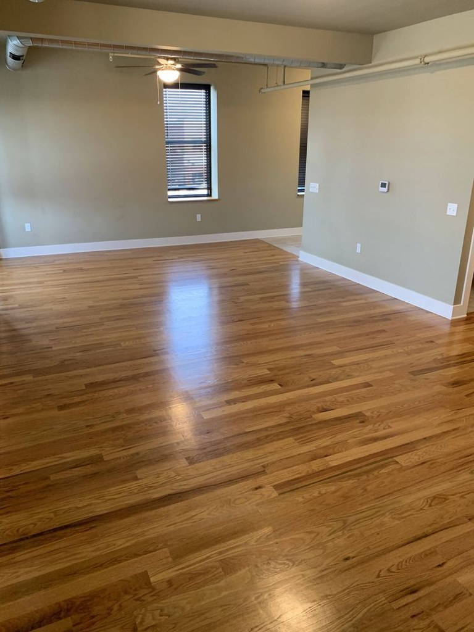
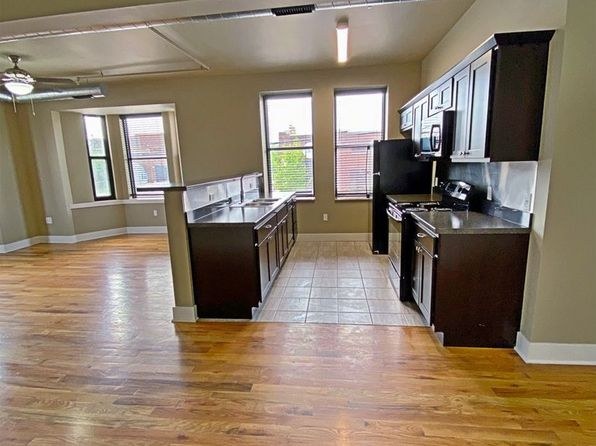
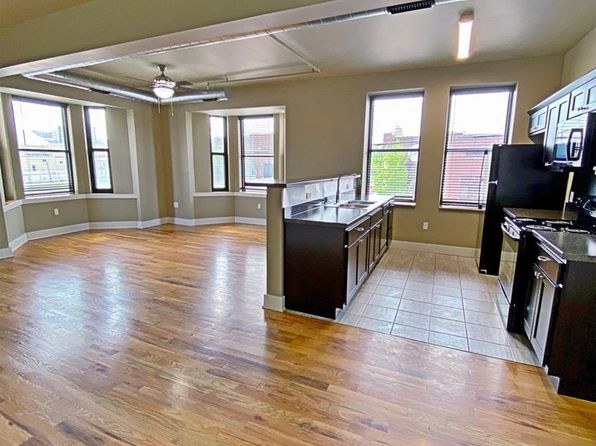
Multiple standard-height windows, including a bay window arrangement in the living area (Photos 9, 10, 13), provide reasonable daylight. Not floor-to-ceiling glass, so light is moderate rather than flooded. Photos 9, 10, 13, 16. from apartmentguide #2048 โ†—
Modern & attractive
/10
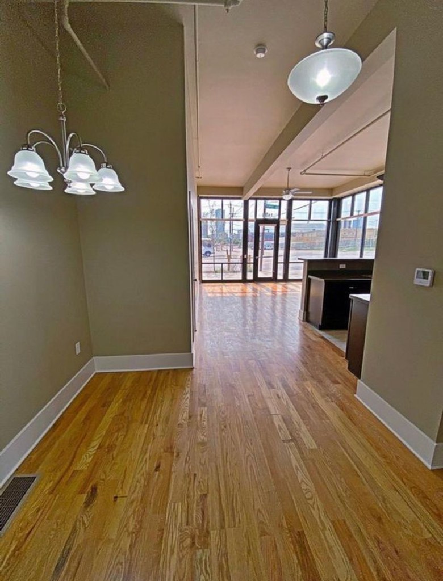
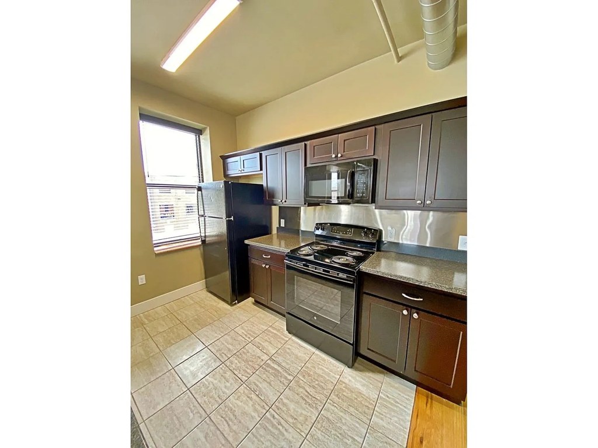
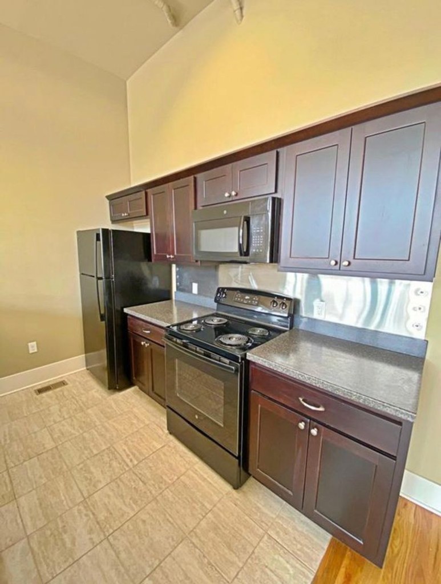
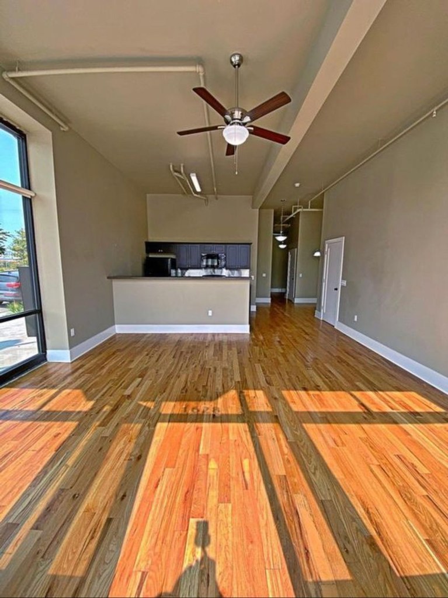
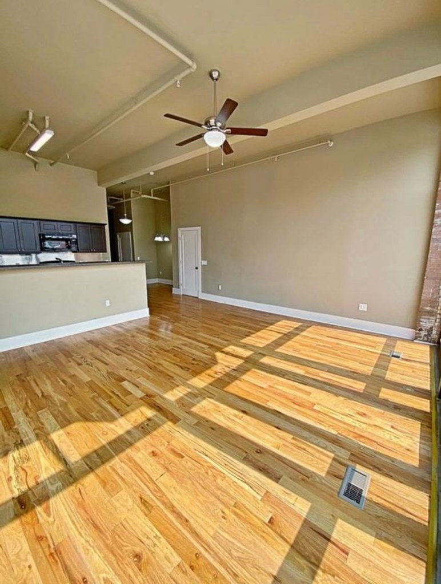
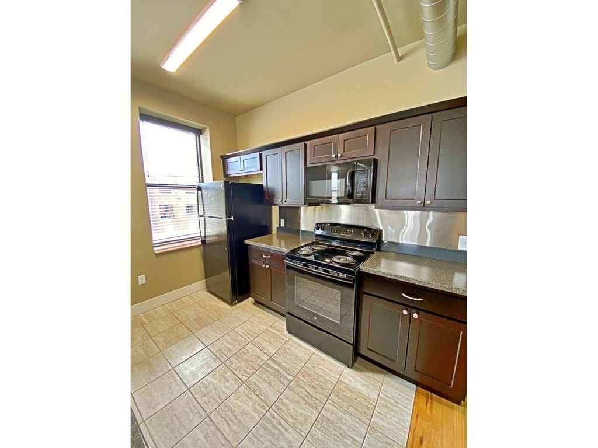
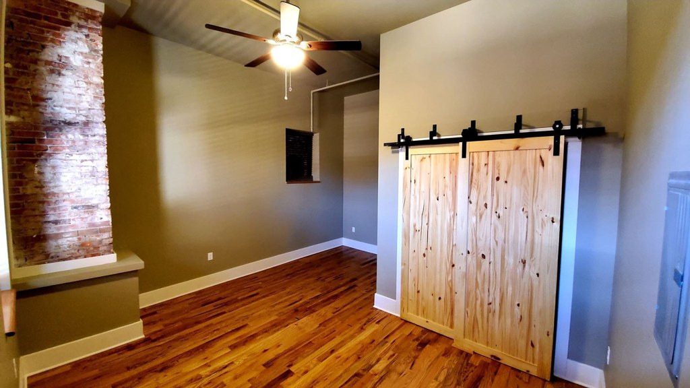
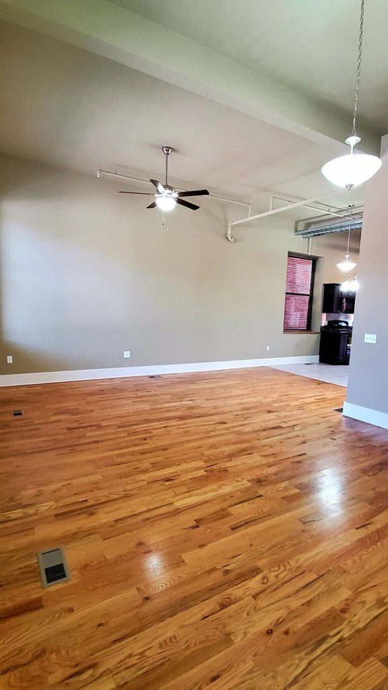
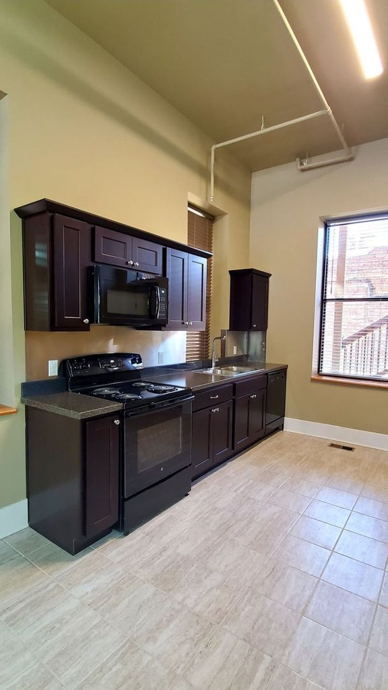
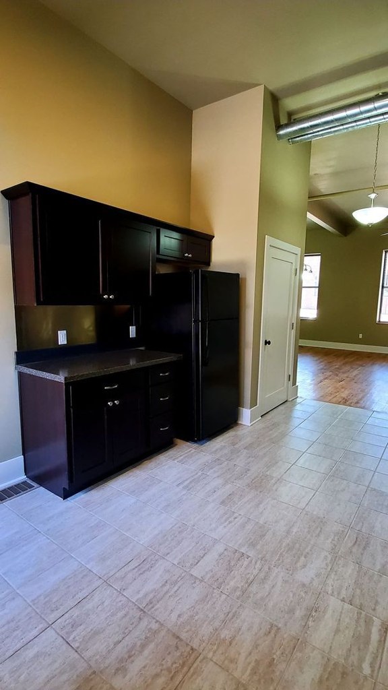
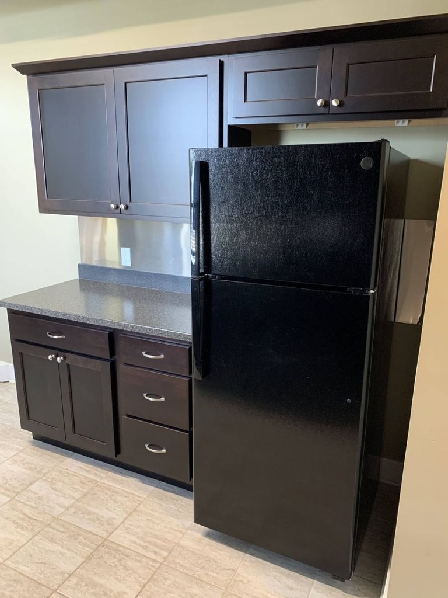
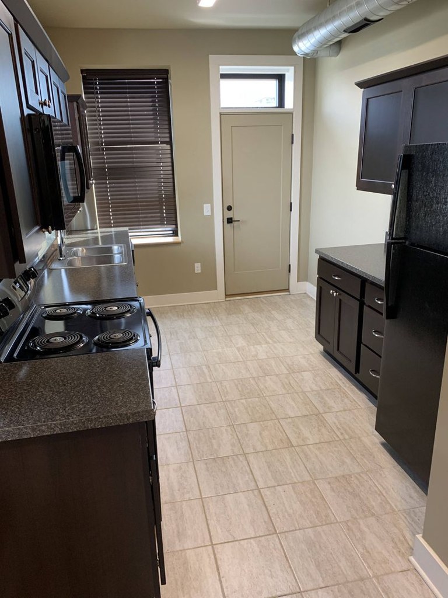
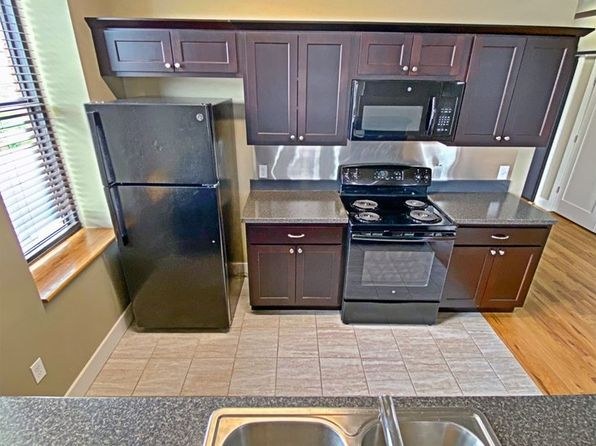
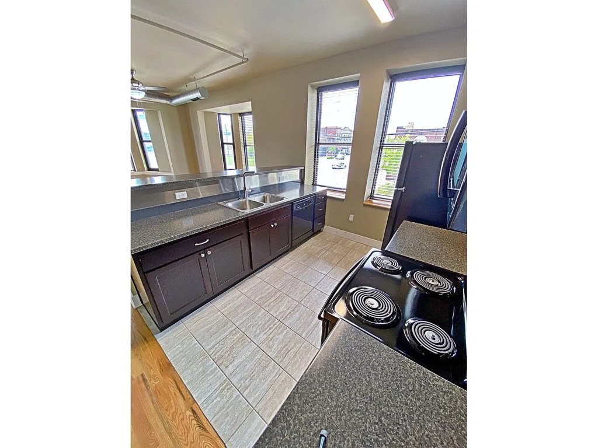
Mid-range finishes: dark cabinetry, granite-look countertops, stainless appliances, and hardwood-look floors. Industrial loft character from exposed ductwork and brick. Decent but not high-end. Photos 10, 12, 13, 14. from apartmentguide #2048 โ†—
Construction quality
/10
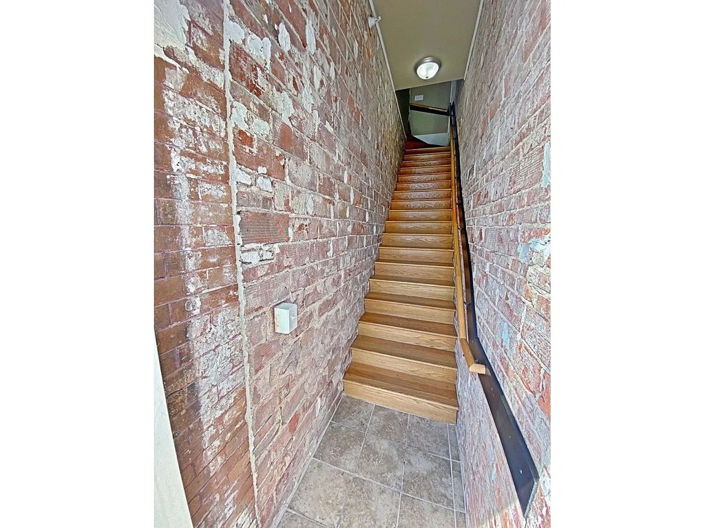
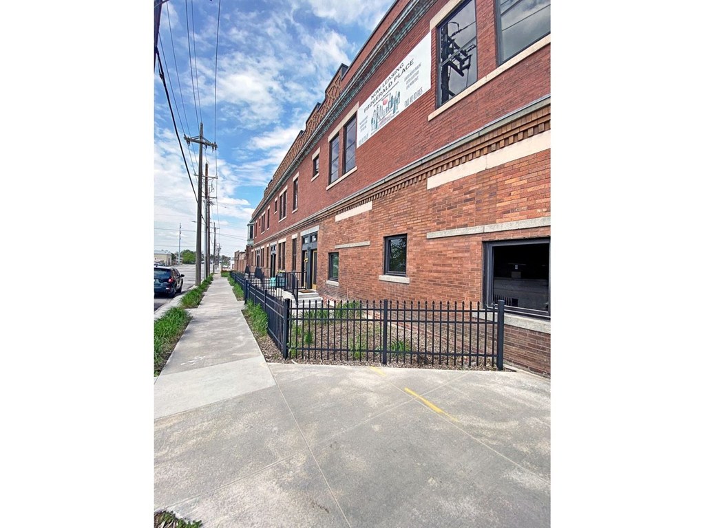
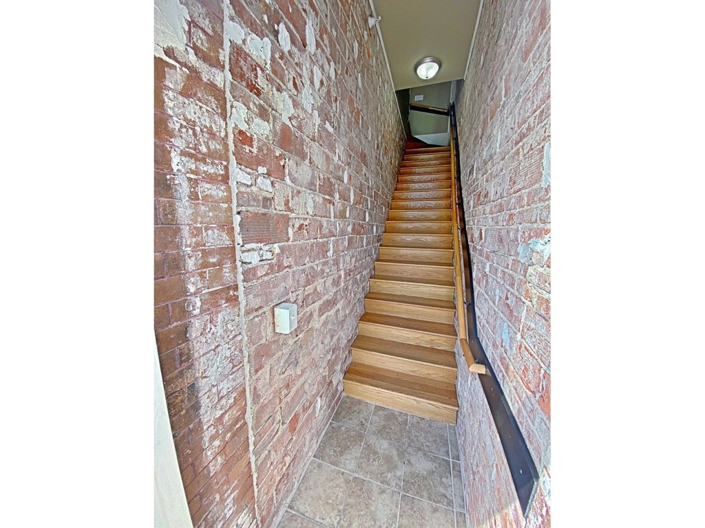
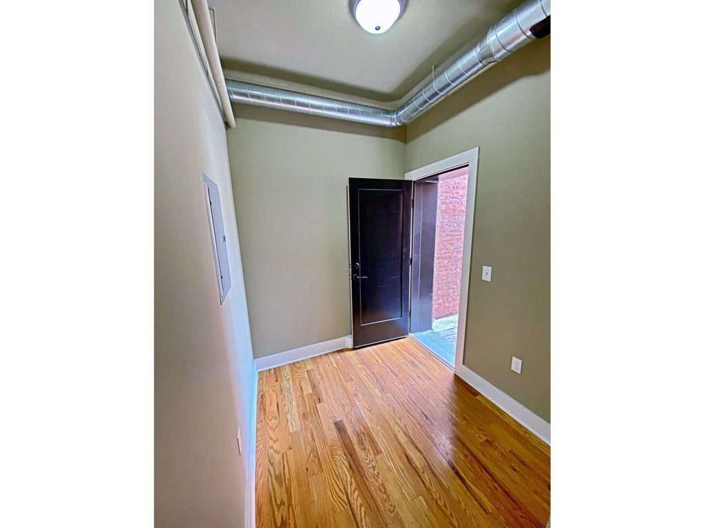
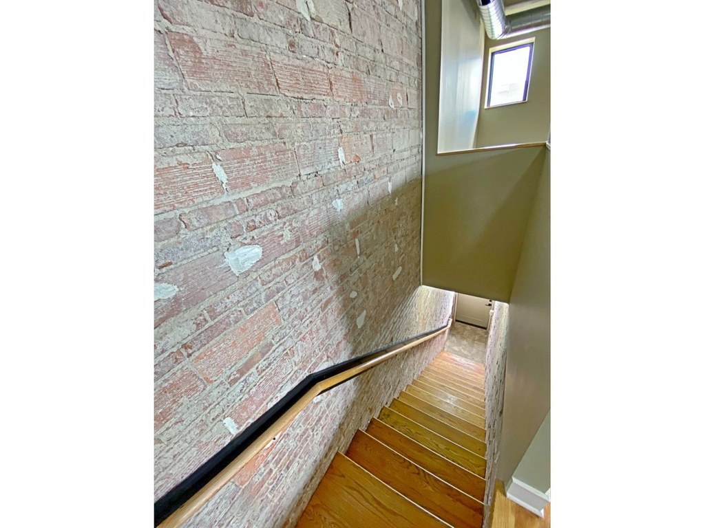
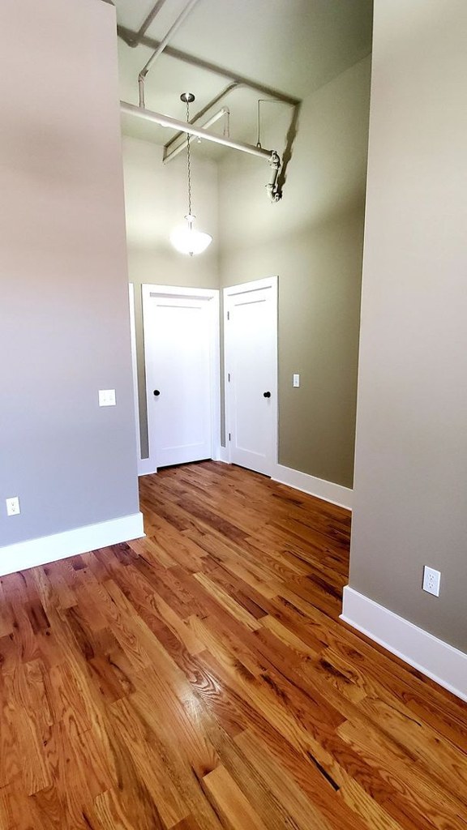
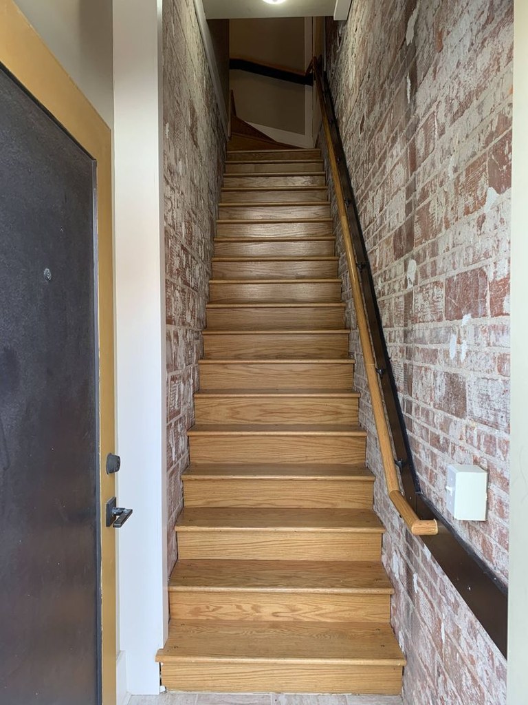
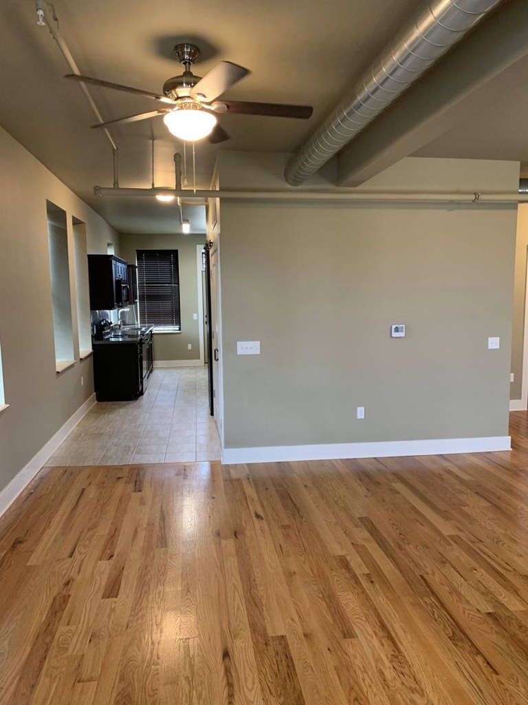
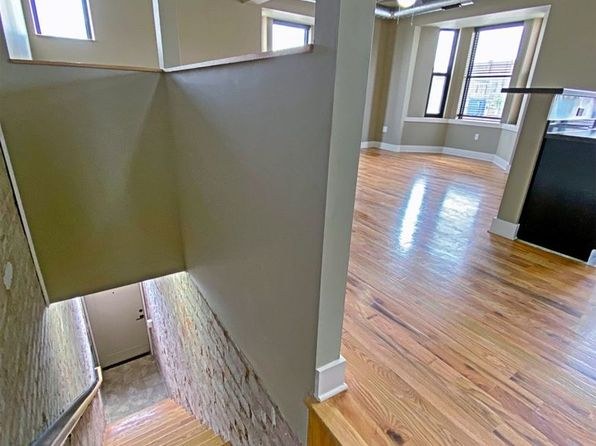
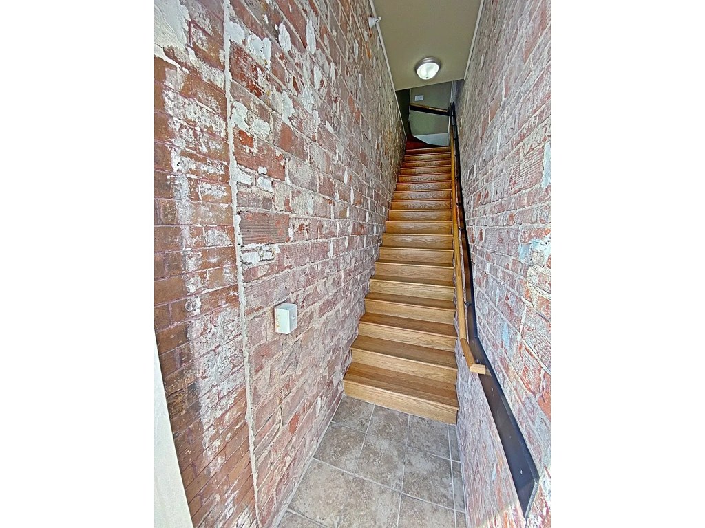
The stairwell (Photo 3) shows exposed original brick walls and wooden treads, and the unit has exposed galvanized ductwork throughout, suggesting a converted older commercial/industrial building with masonry construction. This reads as solid. Finishes themselves are mid-range. Photos 3, 9, 10, 11, 12, 13, 15. from apartmentguide #2048 โ†—
Office potential
/10
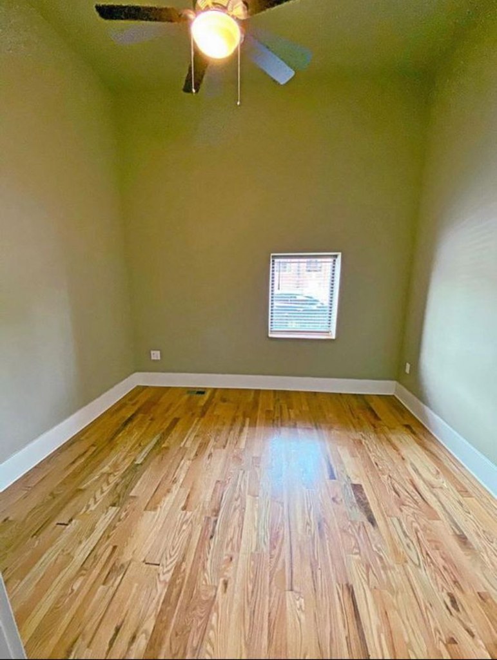
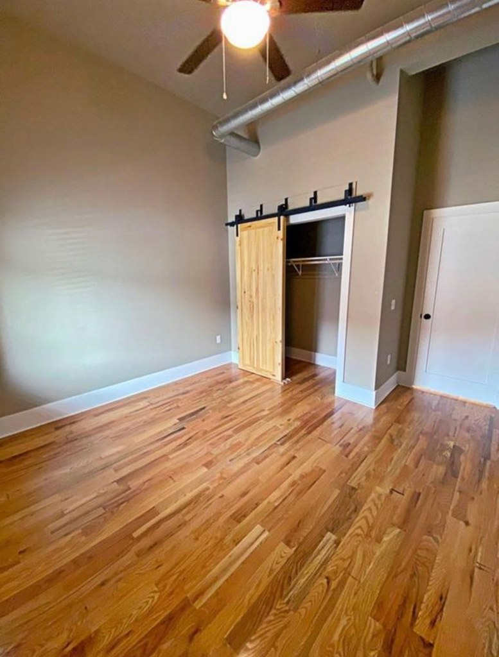
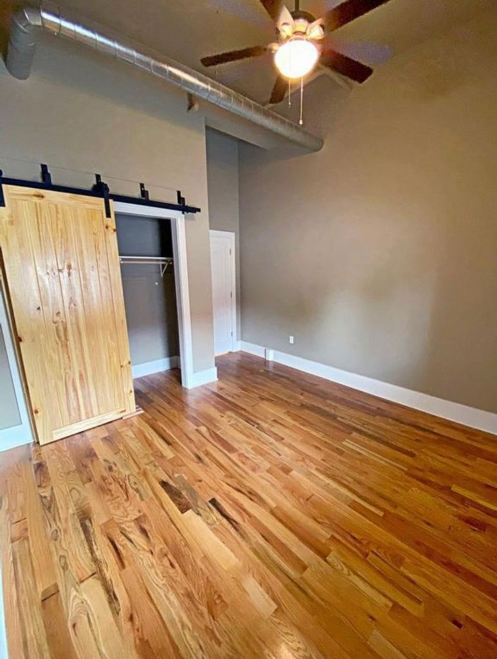
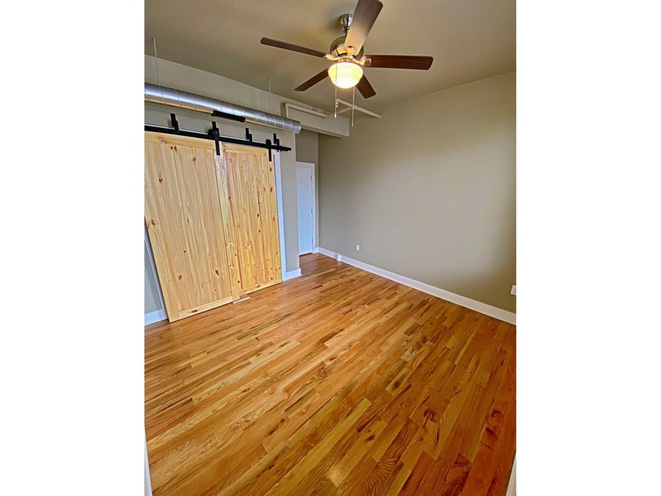
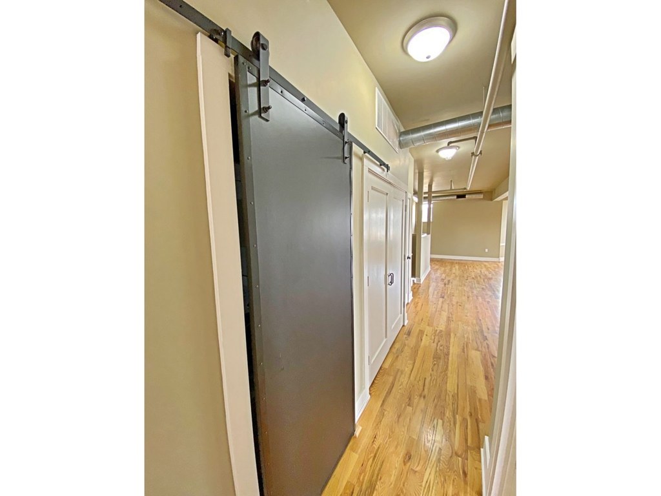
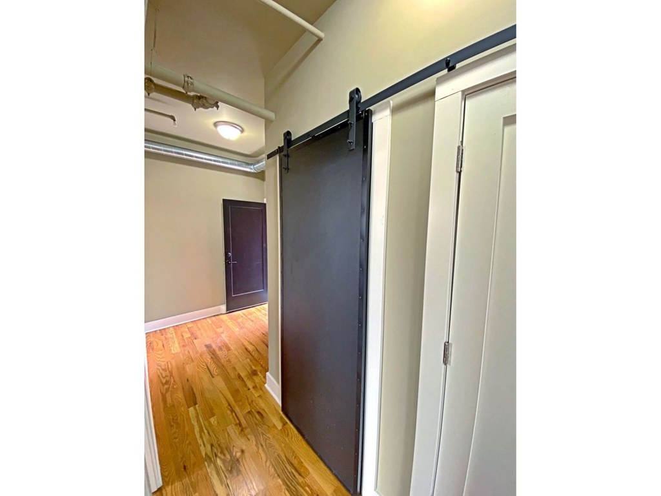
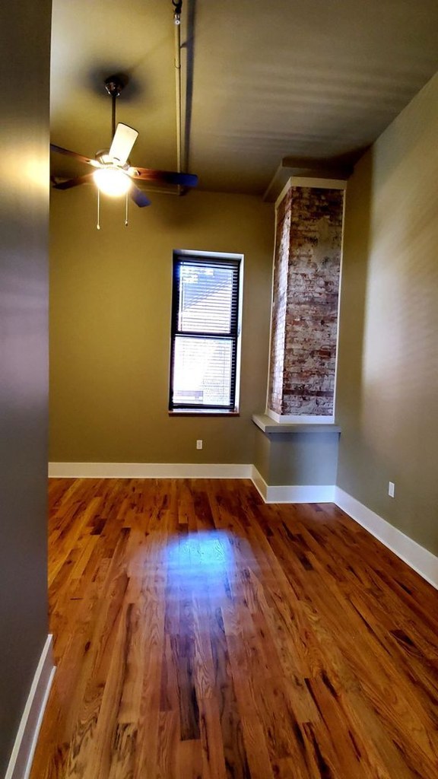
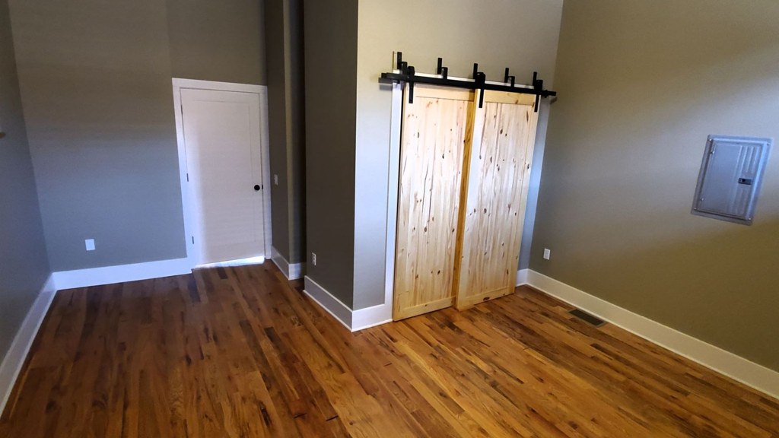
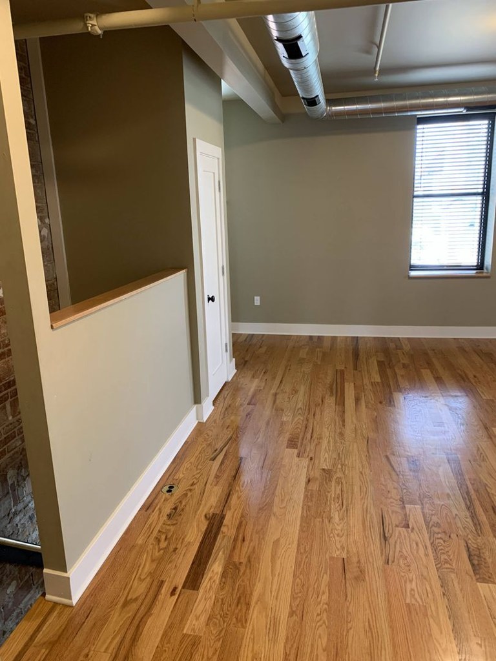
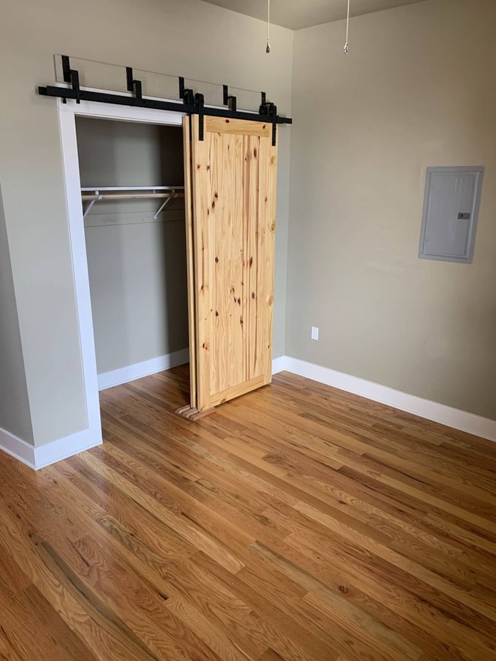
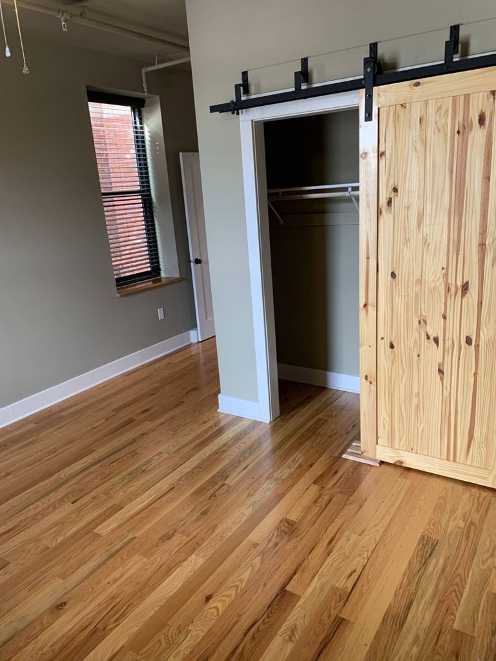
There appear to be multiple rooms beyond the main living space. The room behind the sliding wooden barn door (Photo 15) and the small room with two windows (Photo 16) could each serve as a home office or den. Photos 15, 16. from apartmentguide #2048 โ†—
Carpet
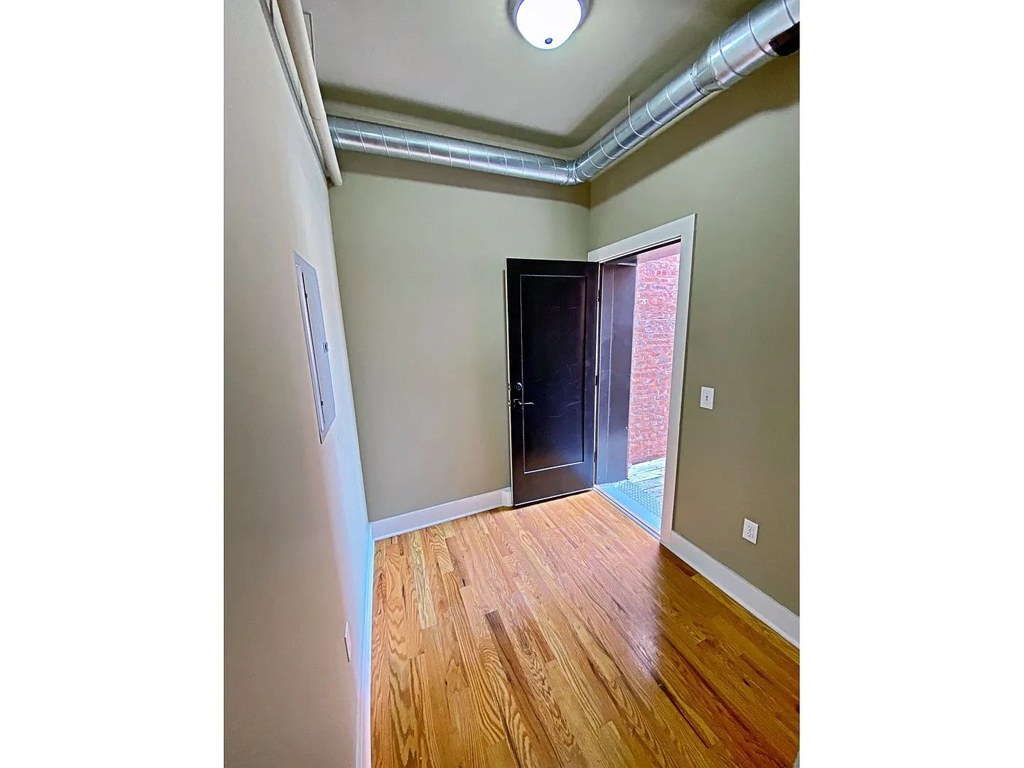
No carpet visible anywhere. Living areas and bedrooms have hardwood-look plank flooring; bathroom and kitchen have tile. Photos 0, 9, 10, 11, 12, 13, 14, 15, 16. from apartmentguide #2048 โ†—

Floorplans & availability as of 2026-09-24
1 bd $1,250 to $1,400 ยท 920 to 1,062 sqft ยท 1 ba 4 plans ยท 3 units available
1 bd $1,250 920 sqft ยท 1 ba available now
apartmentguide ยท as of 2026-09-09
1 bd floorplan
1 bd $1,350 1,048 sqft ยท 1 ba available
apartmentguidezillow ยท as of 2026-09-23
1 bd $1,400 1,062 sqft ยท 1 ba available now
apartmentguide ยท as of 2026-09-09
1 bd $1,400 1,044 sqft ยท 1 ba available now
apartmentguide
Cheapest unit, 2026-09-03 โ†’ 2026-09-24: up $250 ($1,150 โ€“ $1,400 over 6 days)

Photos 104 unique
Listing descriptions as written by each source
redfin open โ†—

Come check out this beautifully renovated property at 1628 Cuming Street! One bedroom, one bathroom with stainless steel appliances and a courtyard. Located right in Northern Downtown Omaha, close to...
redfin open โ†—

Modern apartments in the heart of downtown Omaha featuring open layouts, stainless steel appliances, and in-unit laundry--all just minutes from Creighton University, Midtown Crossing, and everything...

redfin open โ†—

Fitzgerald Place Apartments in Omaha, NE, offers a well-appointed one-bedroom, one-bath residence featuring a patio and an in-unit washer and dryer for added convenience. The unit includes access to...

1 more description

redfin open โ†—

The Fitzgerald is a new fully renovated apartment building in the NoDo (North Downtown) part of Omaha. Walking distance to Creighton University, Charles Schwab baseball stadium, Art Hot shops,...

Sources & score breakdown

Listings

SourceTierRentStatusFirst seenLast seen
apartmentguidebuilding $1,250 active 2026-09-052026-09-24 open โ†—
apartmentguidebuilding $1,400 active 2026-09-052026-09-24 open โ†—
apartmentguidebuilding $1,350 active 2026-09-122026-09-24 open โ†—
redfinbuilding $1,400 active 2026-09-052026-09-24 open โ†—
redfinbuilding $1,250 active 2026-09-052026-09-24 open โ†—
redfinbuilding $1,400 active 2026-09-052026-09-24 open โ†—
redfinbuilding $1,350 active 2026-09-092026-09-24 open โ†—
zillowunit $1,350 active 2026-09-092026-09-24 open โ†—
apartmentguidebuilding $1,150 gone 2026-09-032026-09-03 open โ†—
apartmentguidebuilding $1,350 gone 2026-09-032026-09-03 open โ†—
apartmentguidebuilding $1,300 gone 2026-09-032026-09-03 open โ†—
apartmentguidebuilding $1,150 โ€“ $1,350 gone 2026-09-032026-09-04 open โ†—
apartmentguidebuilding $1,350 gone 2026-09-052026-09-09 open โ†—
apartmentguidebuilding $1,350 gone 2026-09-092026-09-09 open โ†—
redfinbuilding $1,150 โ€“ $1,350 gone 2026-09-032026-09-04 open โ†—
redfinbuilding $1,150 gone 2026-09-032026-09-03 open โ†—
redfinbuilding $1,300 gone 2026-09-032026-09-03 open โ†—
redfinbuilding $1,350 gone 2026-09-032026-09-03 open โ†—
redfinbuilding $1,350 gone 2026-09-052026-09-09 open โ†—

Score breakdown

CriterionValueWeightPointsBased on
Corner unit 1.00 3.03.0 photos say yes (85% sure)
Price fit 0.75 2.51.9 $1,250 to $1,400, 22% under your $1,800 to $2,500 band
Natural light 0.60 3.01.8 5/10 from photos
High floor 0.80 2.01.6 photos say yes (65% sure)
Construction quality 0.60 2.51.5 6/10 from photos
Little or no carpet 1.00 1.51.5 carpet coverage in photos: none
Modern finishes 0.50 2.01.0 5/10 from photos
Home-office space 0.60 1.50.9 5/10 from photos
Second bathroom 0.00 1.00.0 no floorplan has a second bath
Soundproofing n/a 2.0โ€” assumption: building era + height
Sauna n/a 1.5โ€” listing