← Dashboard
2323 Howard St unit HW-424
2323 Howard St unit HW-424, Omaha 68102
· map ↗
· ☎ 4023458000
$1,580–$1,590
2 bd
12% under band
1 bd to 2 bd
559 to 1,118 sqft
1 Unit Available
15.2
of 19.0 scorable · 2 unknown
all gates pass
new
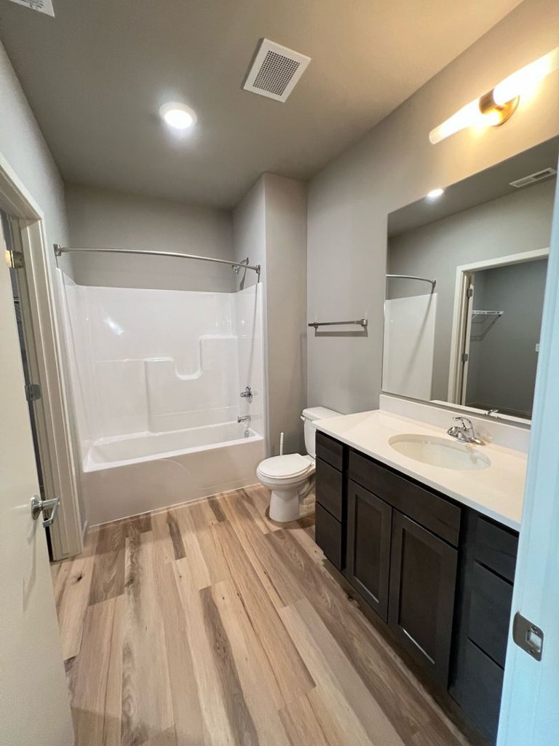
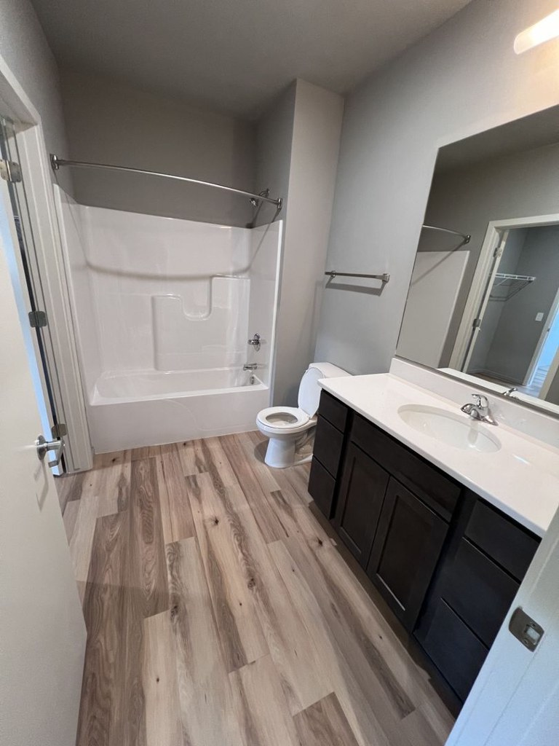
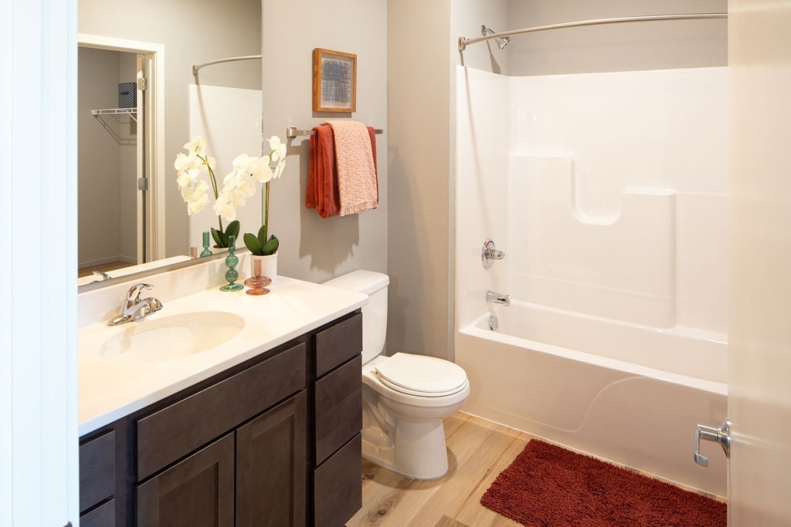
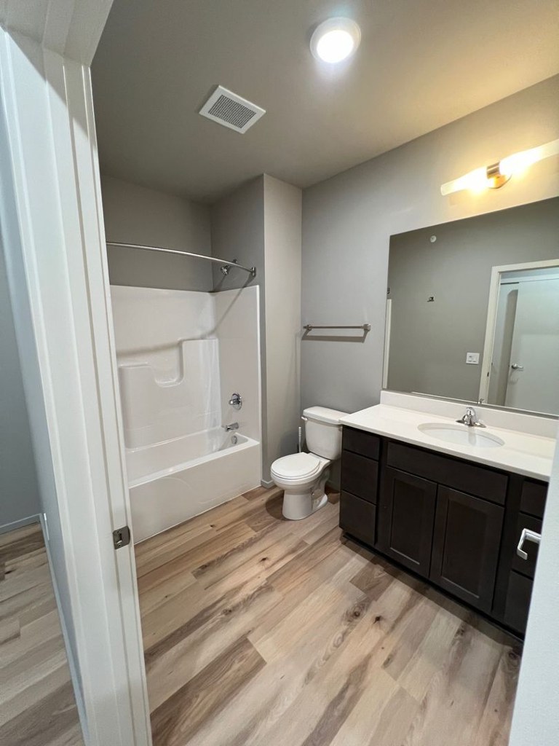
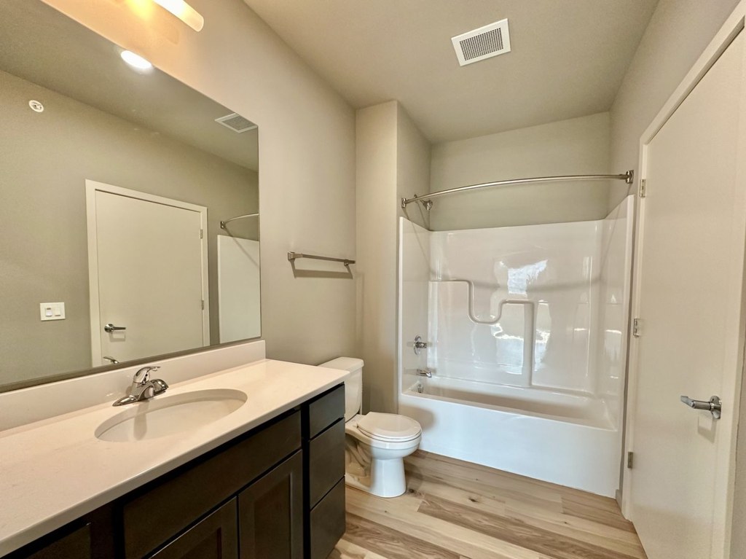
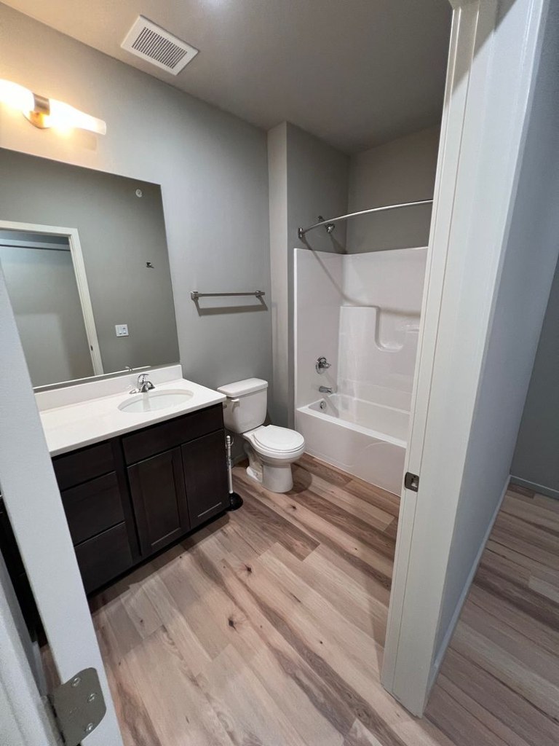
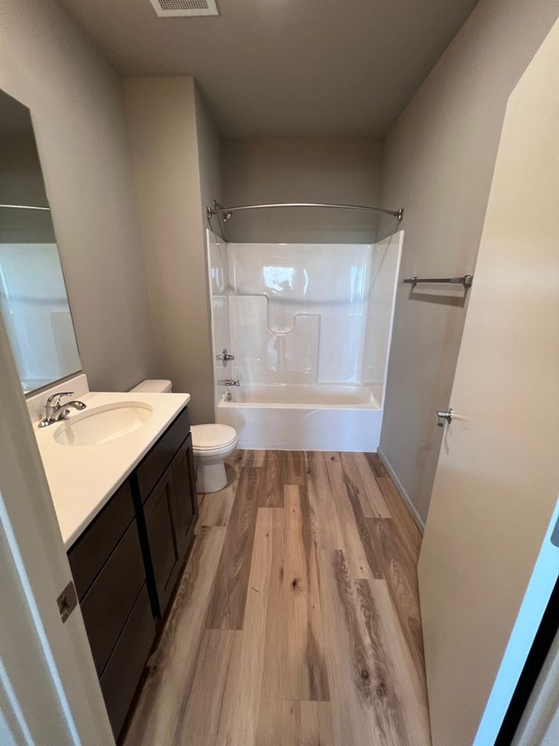
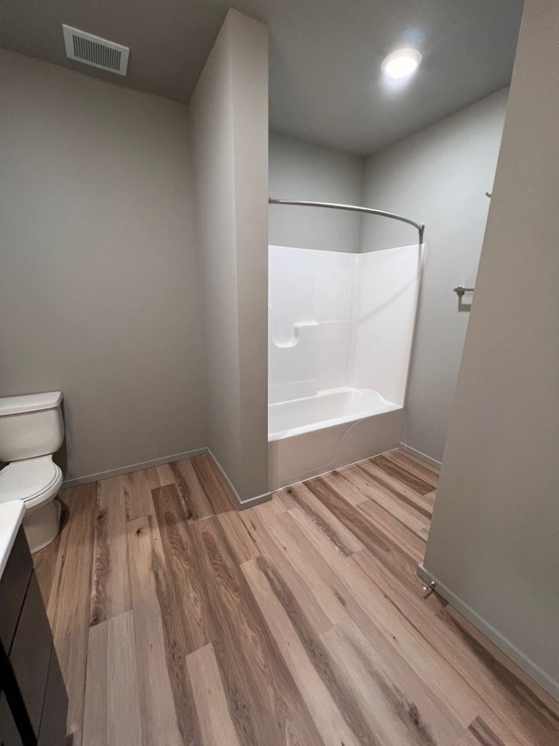
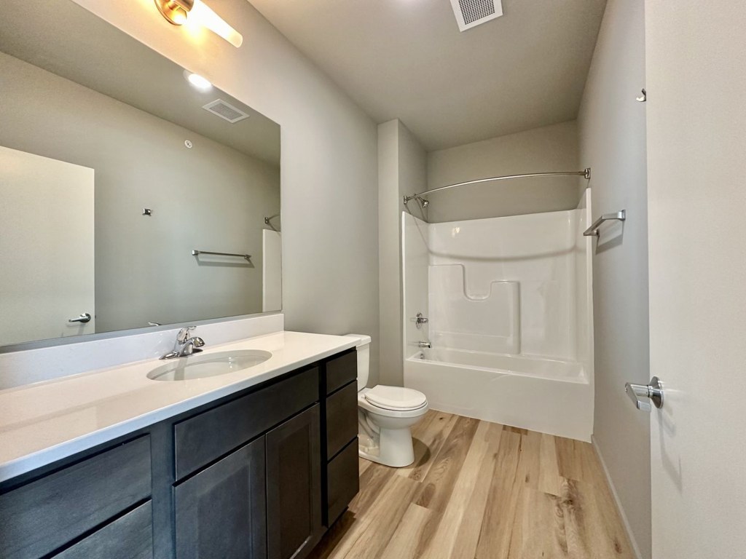
Bathtub
seen in photos (98% sure)
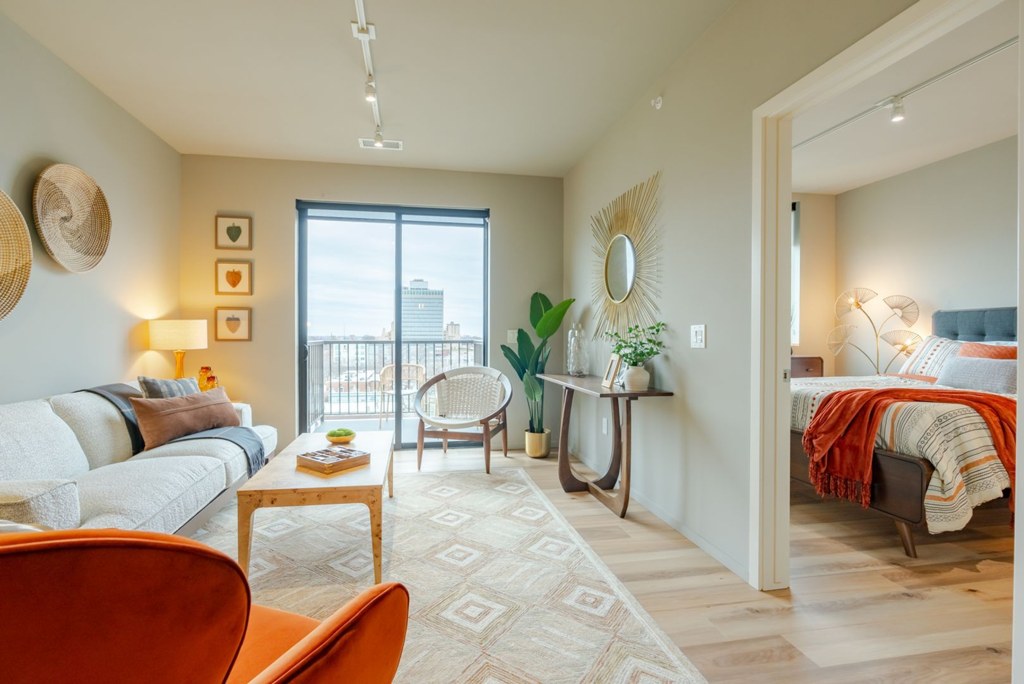
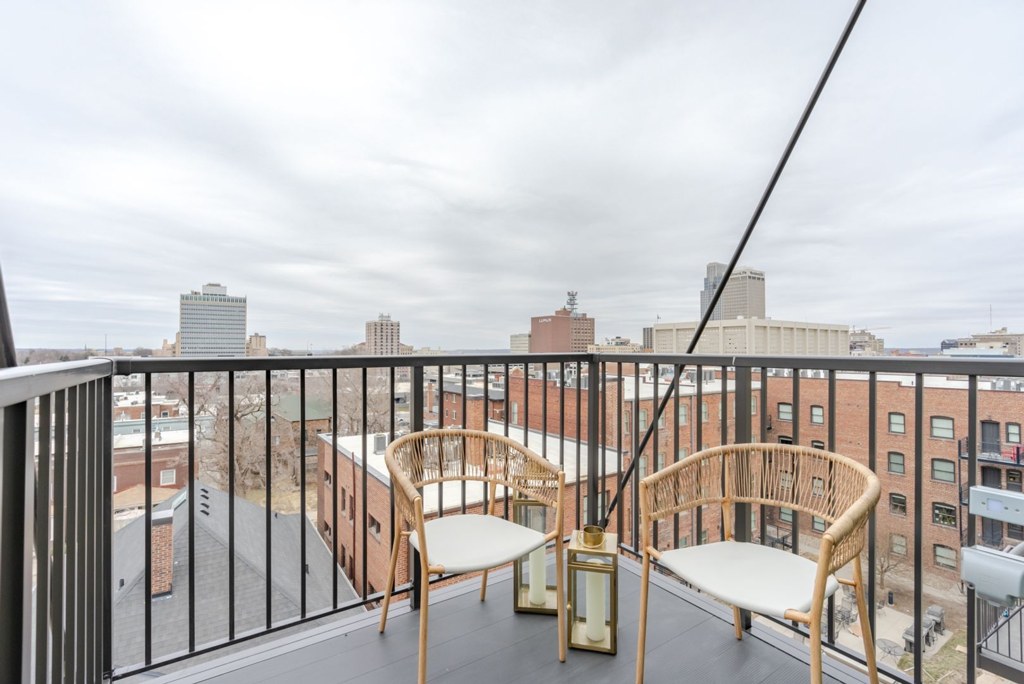
Private balcony
listed by redfin
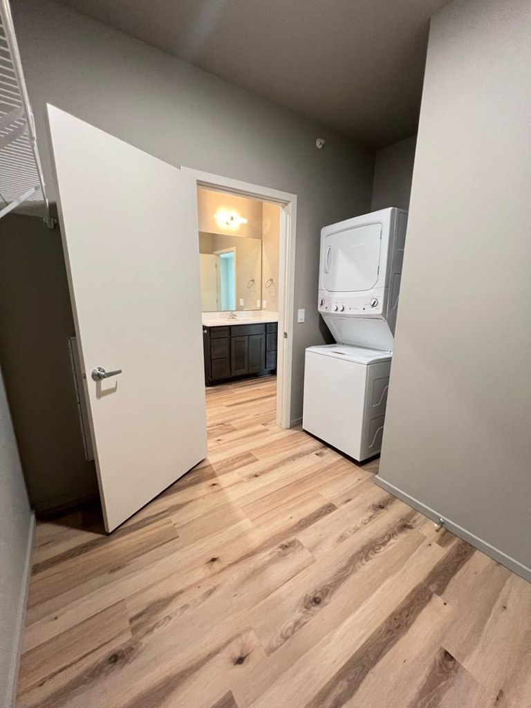
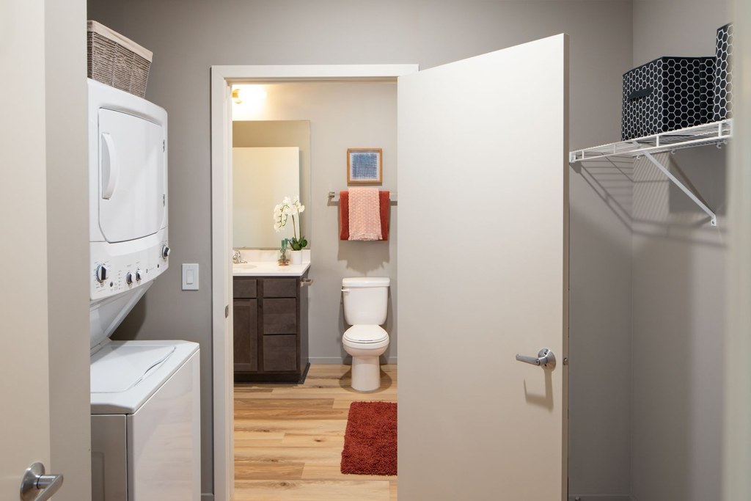
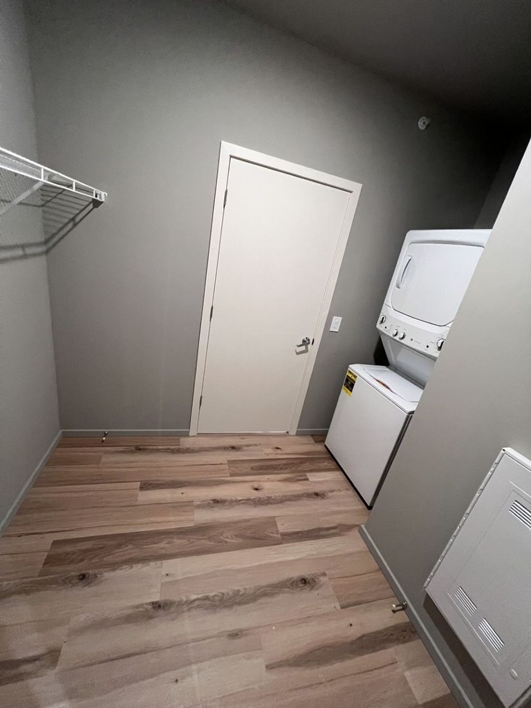
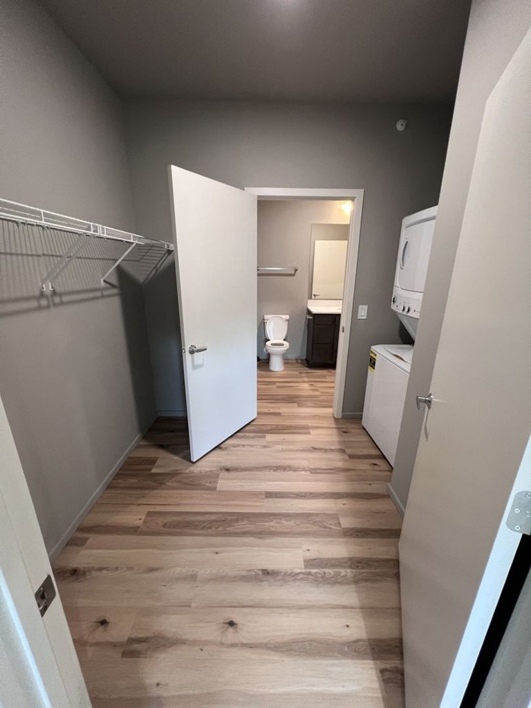
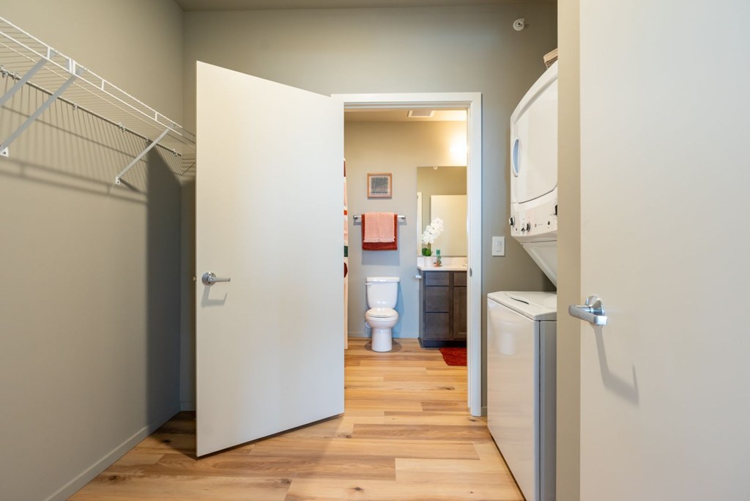
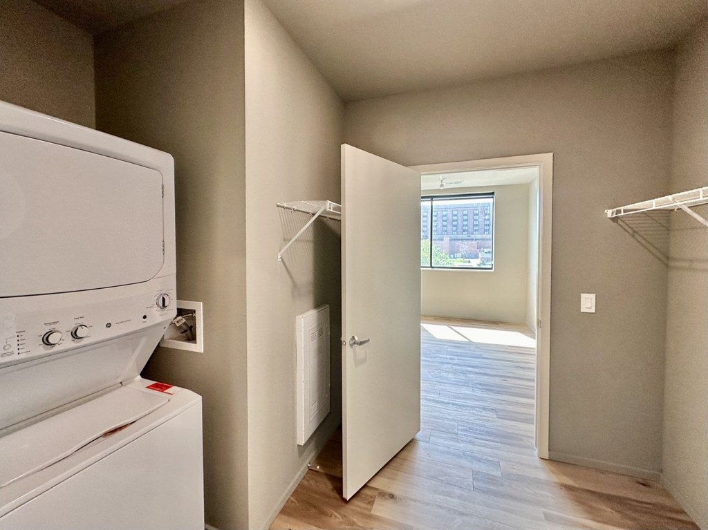
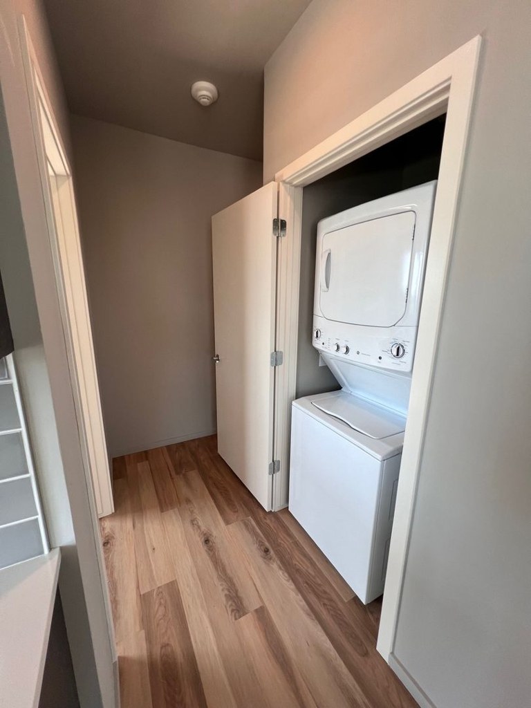
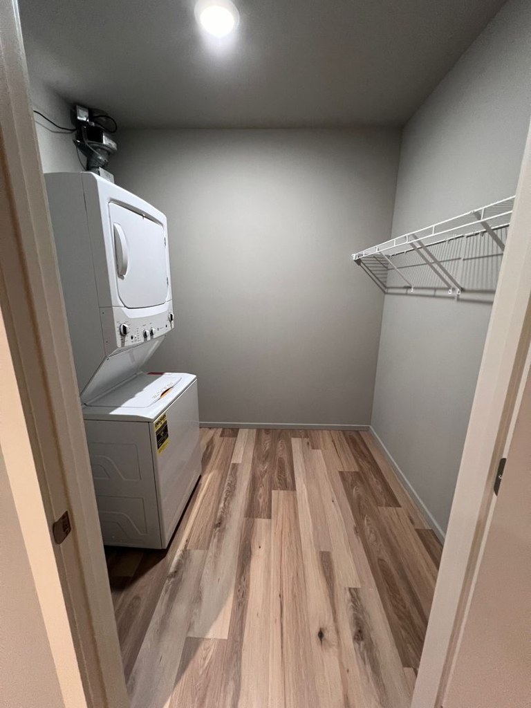
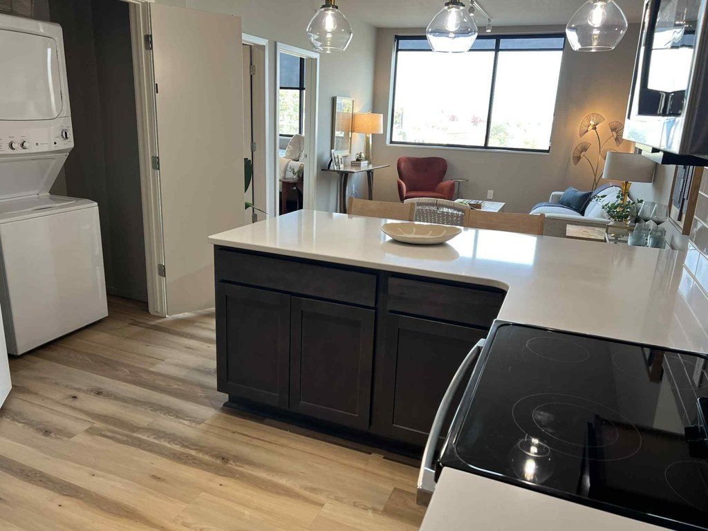
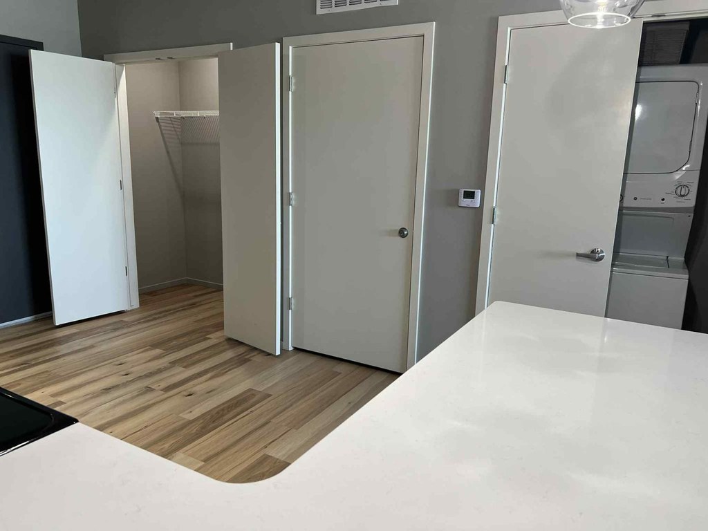
In-unit laundry
listed by apartmentguide
Strengths
Corner unit3.0 of 3.0 pts
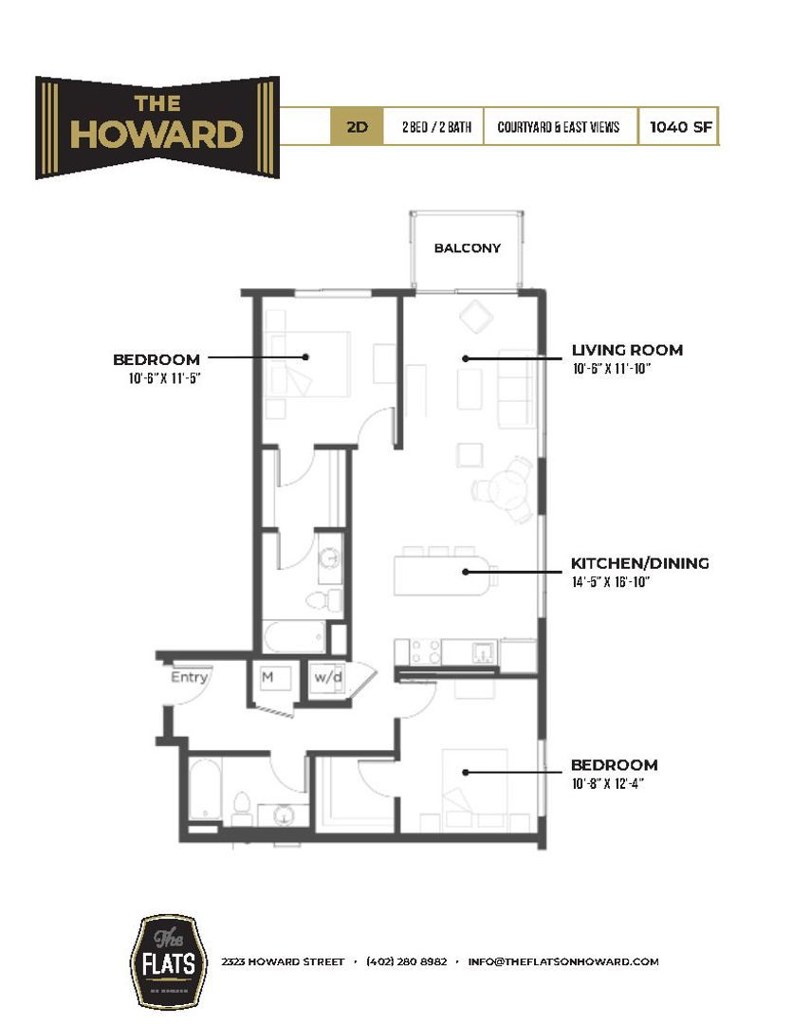
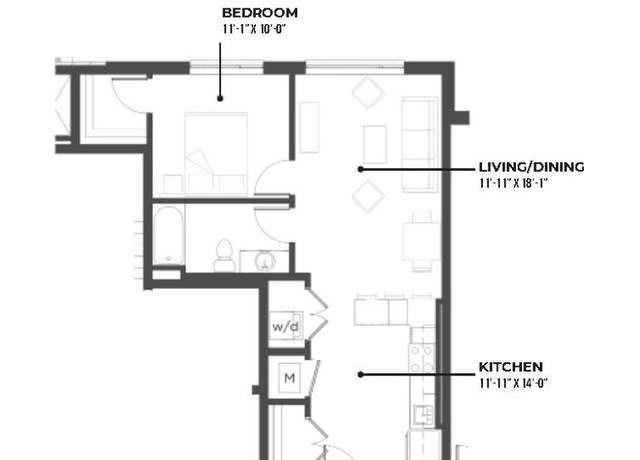
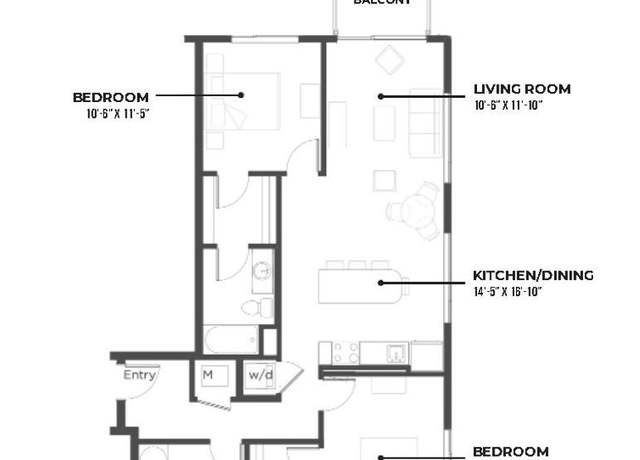
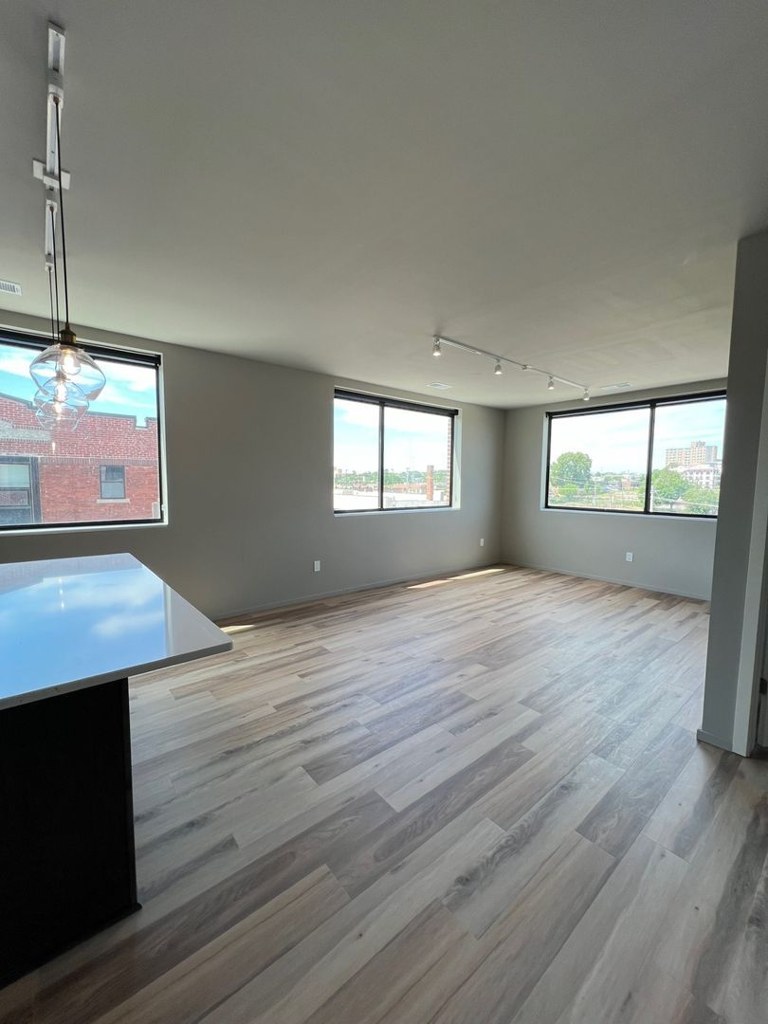
The floor plan shows windows on two exterior sides of the unit: along the top wall in the living/dining area and along the right wall in the bedroom, indicating a corner layout with exposure on two sides.
Price fit2.2 of 2.5 pts
$1,580 to $1,590, 12% under your $1,800 to $2,500 band
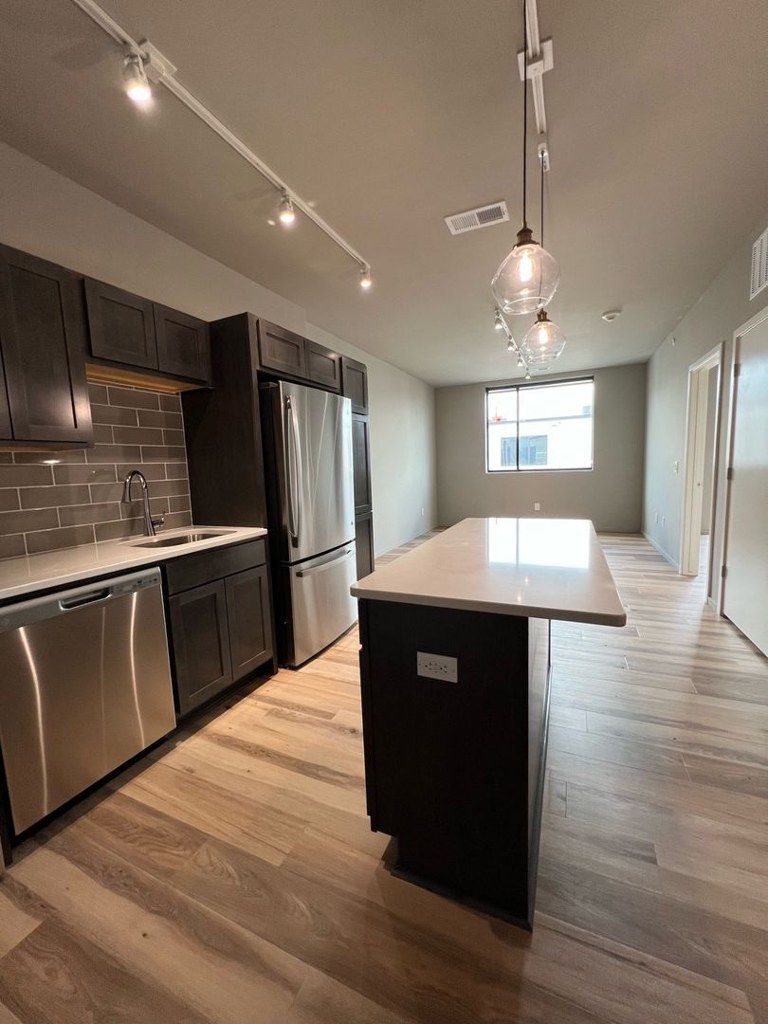
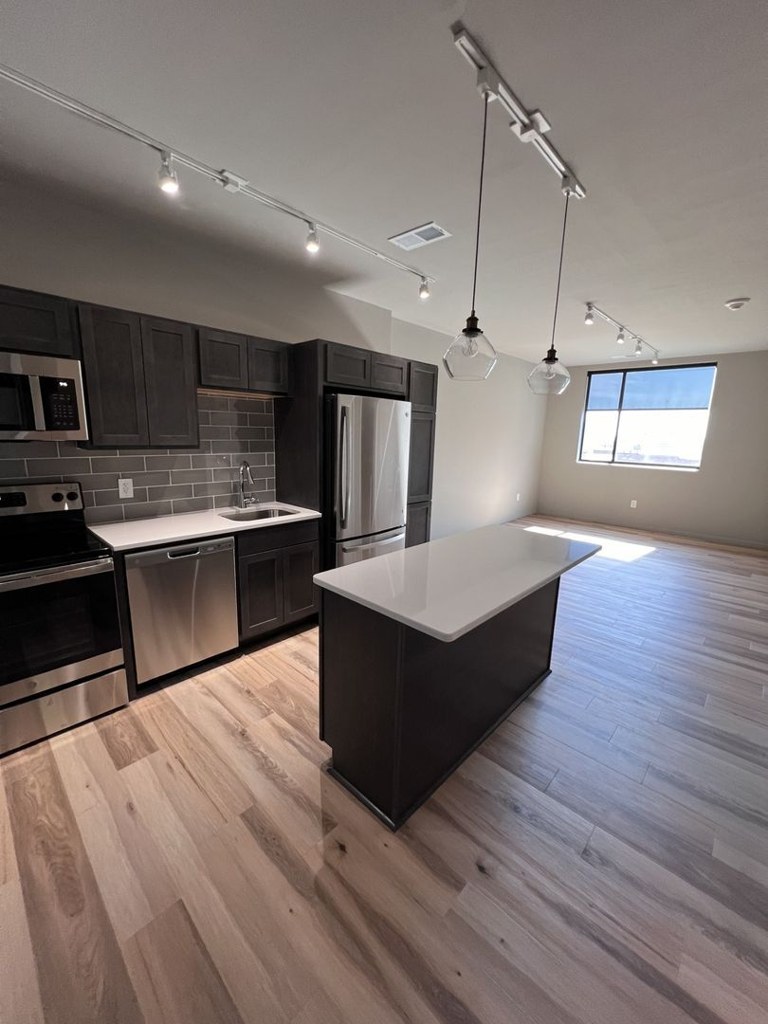
Natural light2.1 of 3.0 pts
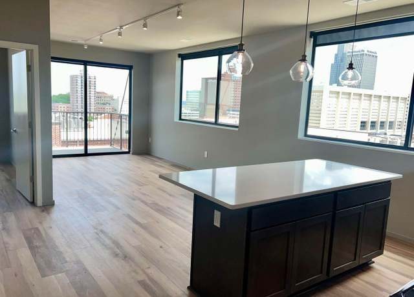
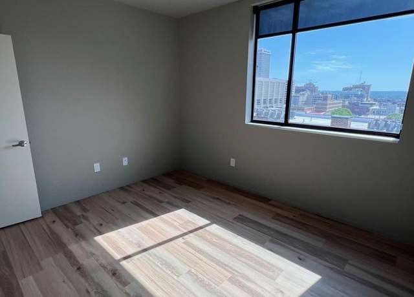
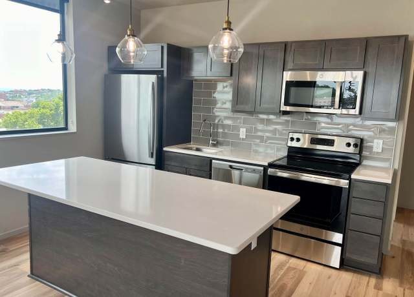
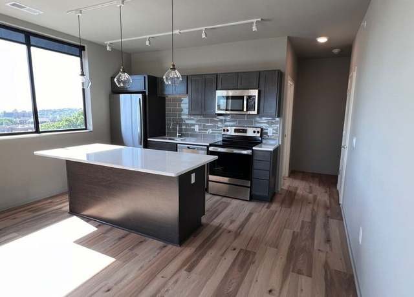
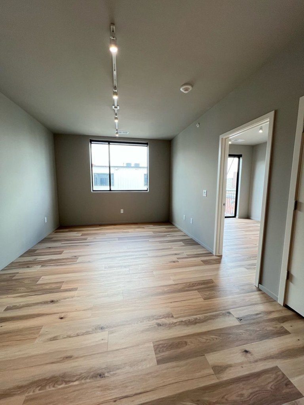
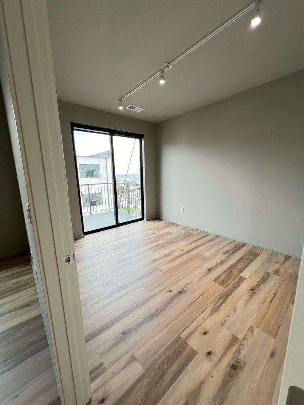
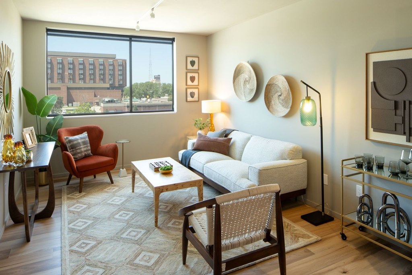
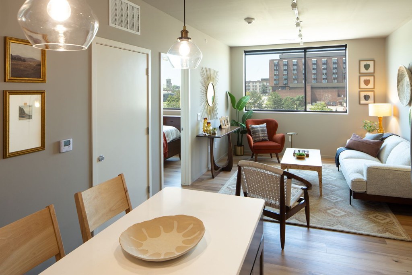
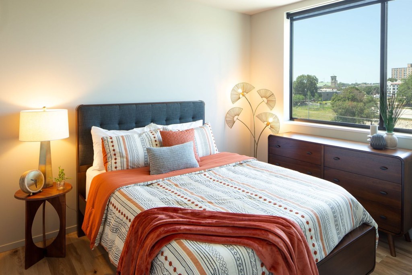
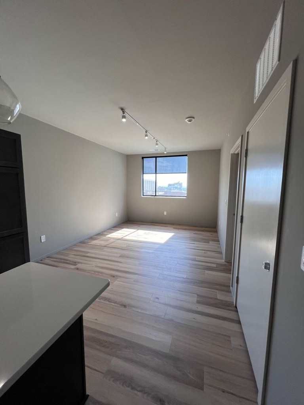
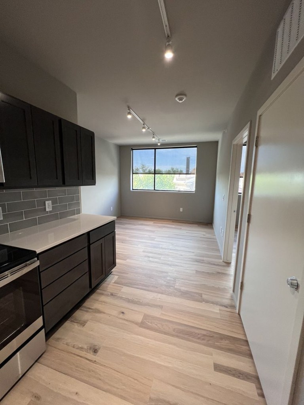
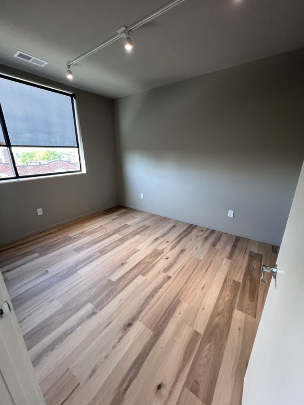
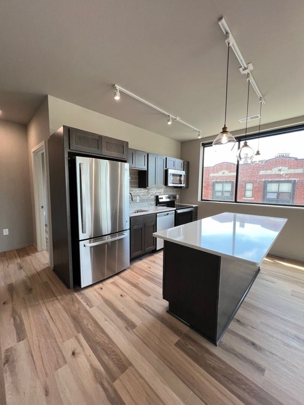
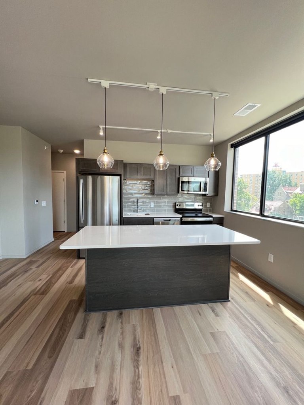
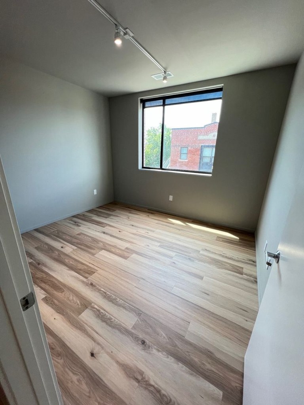
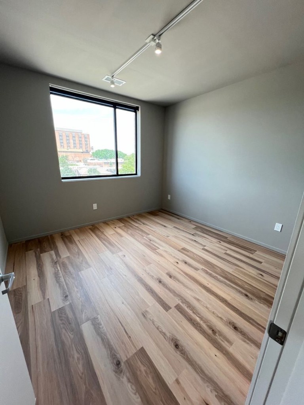
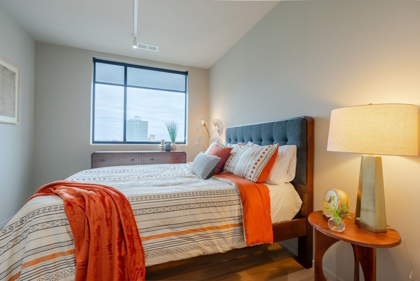
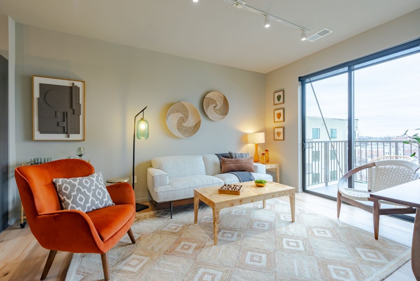
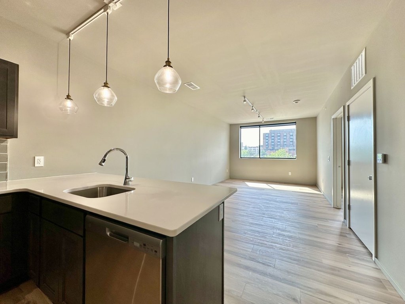
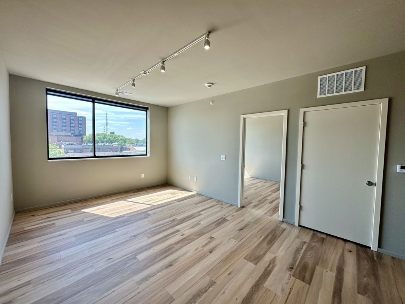
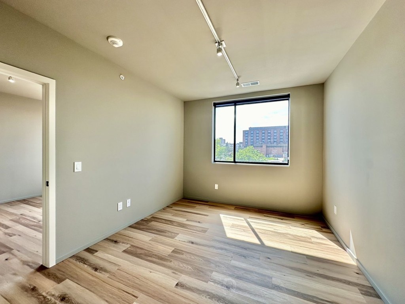
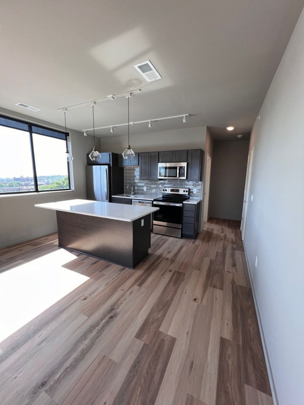
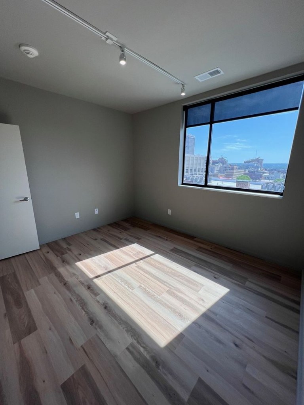
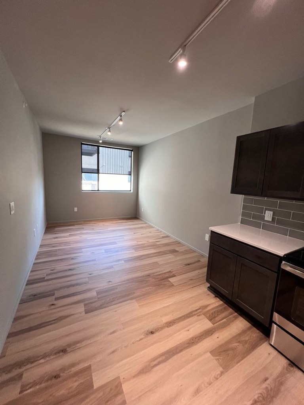
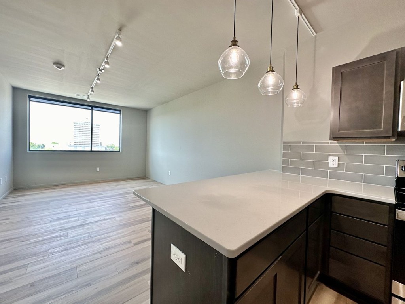
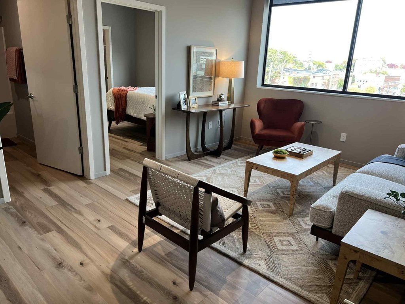
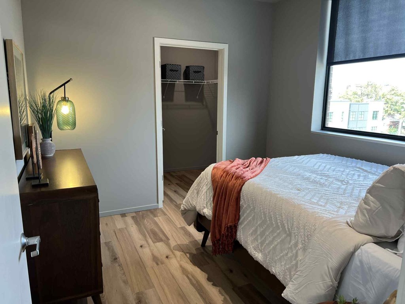
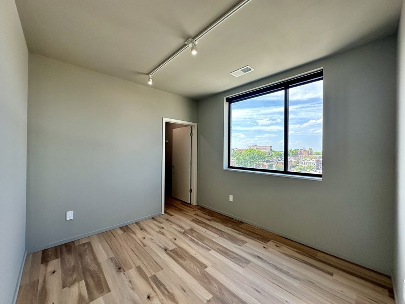
Windows are present and provide decent daylight (e.g., the large window in the living area and the bedroom window with a city view), but they are standard-sized, not floor-to-ceiling. Rooms are reasonably bright but not flooded with light.
High floor1.6 of 2.0 pts
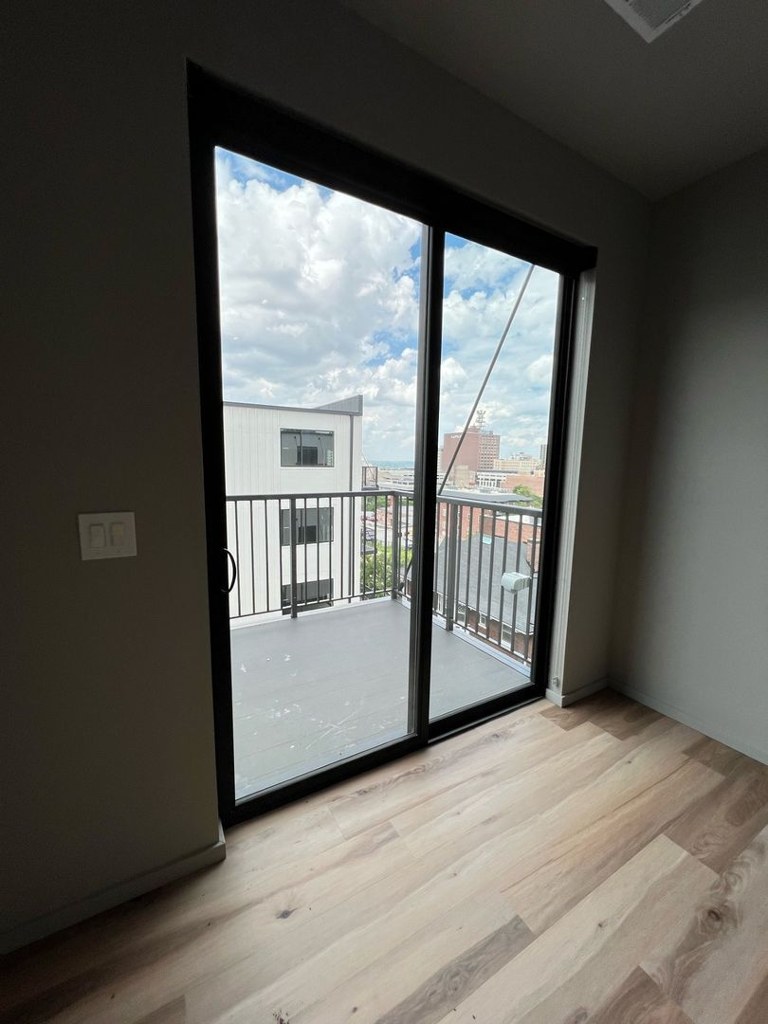
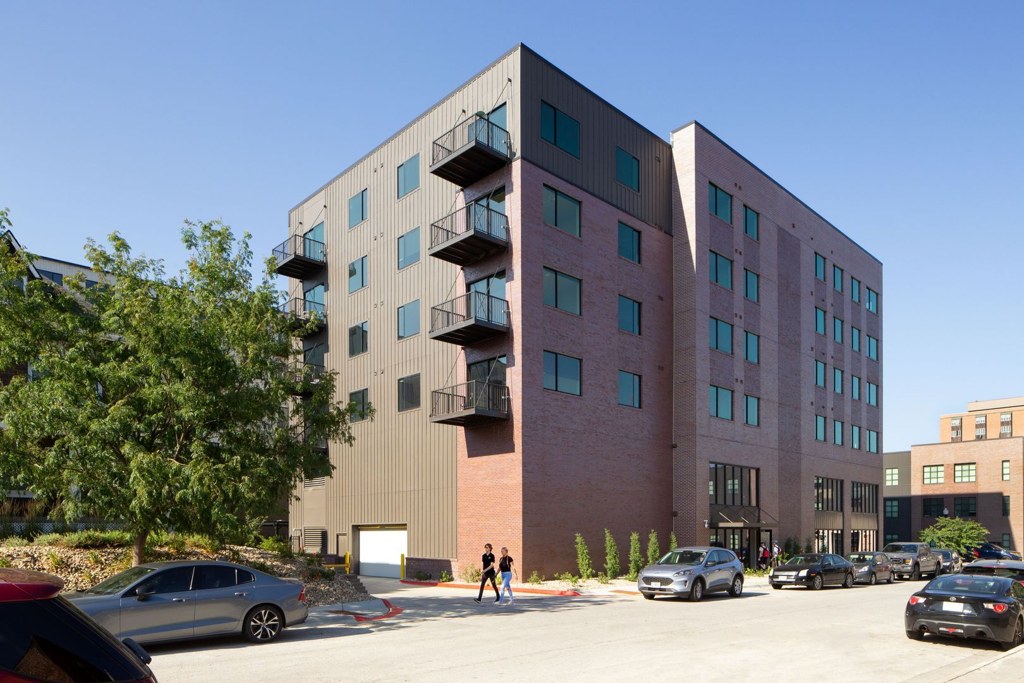
Window views in Photos 58, 60, 61, and 62 show neighboring buildings, rooftops, and a cityscape from an elevated vantage point, consistent with being on an upper floor (4th or higher). The balcony view in Photo 58 also looks down on surrounding structures.
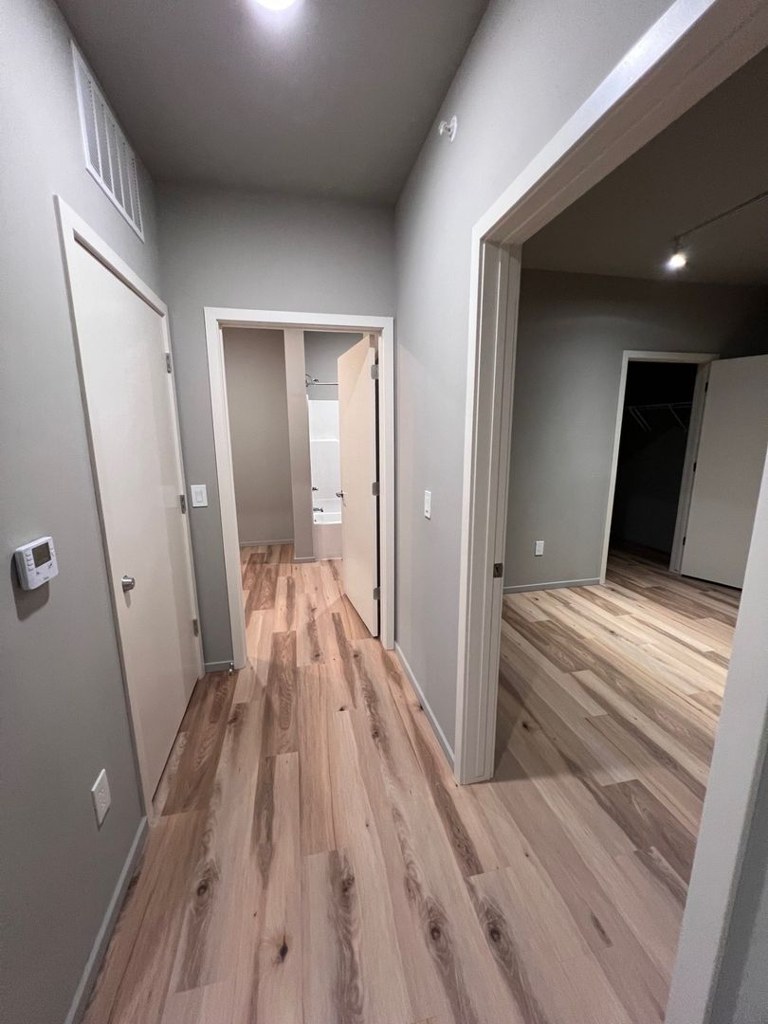
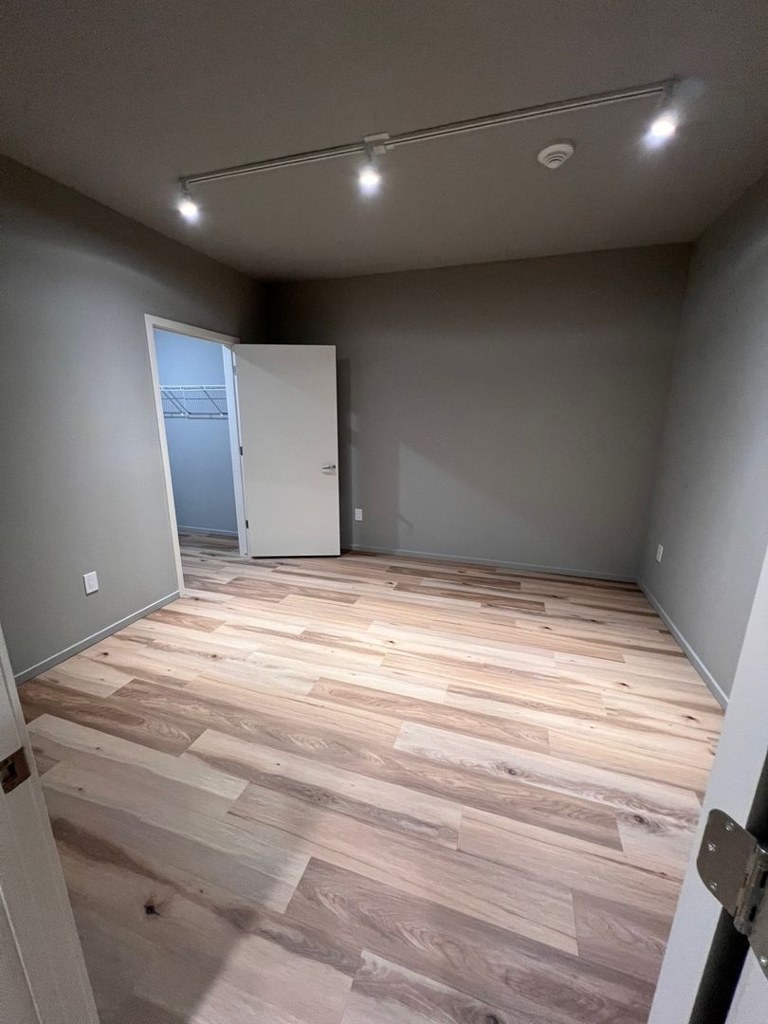
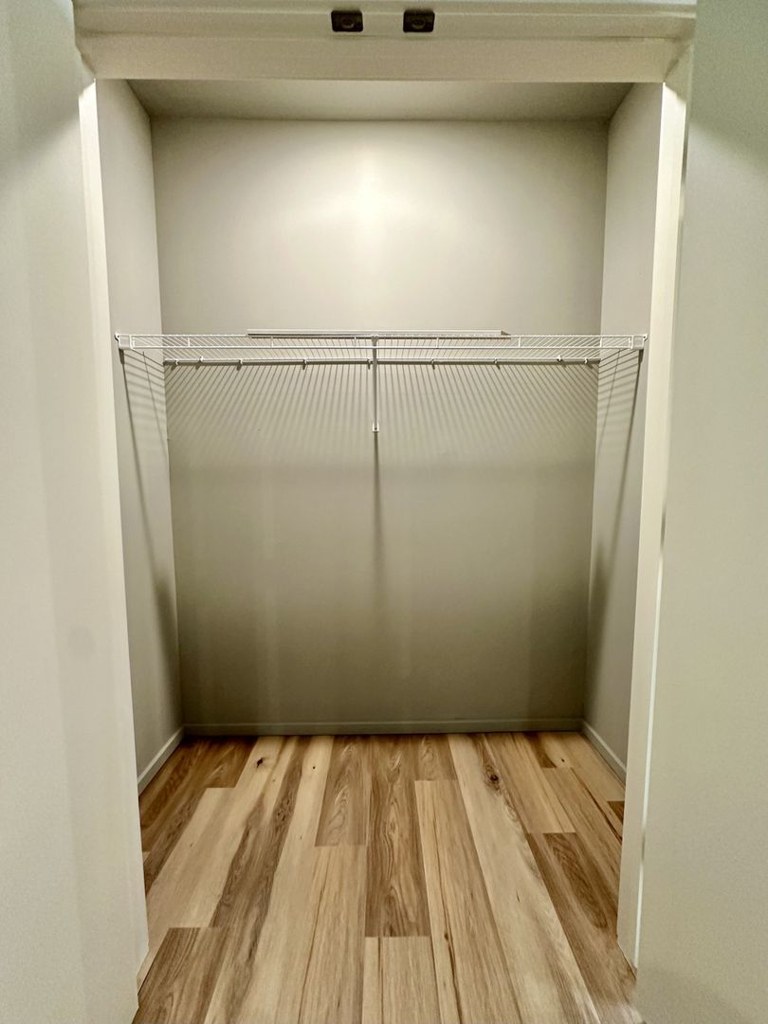
Little or no carpet1.5 of 1.5 pts
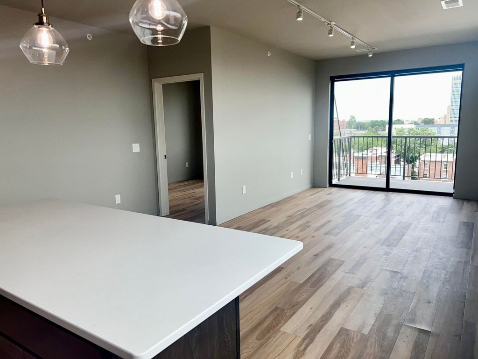
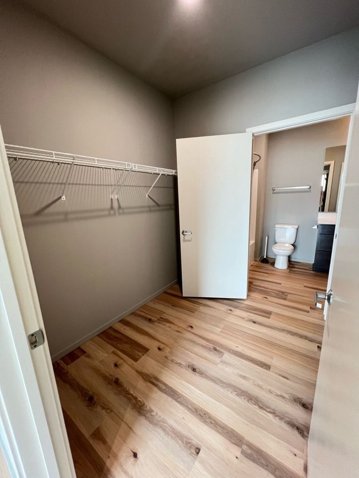
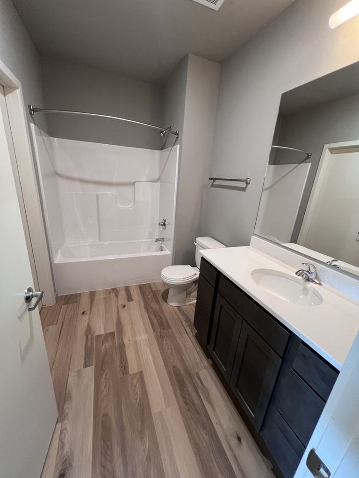
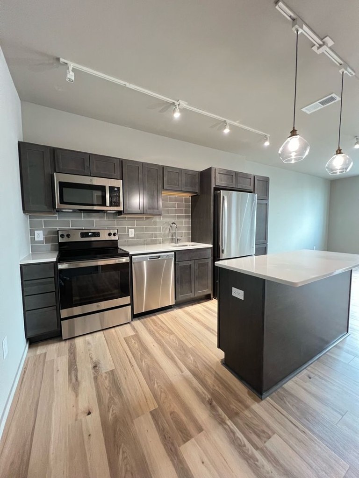
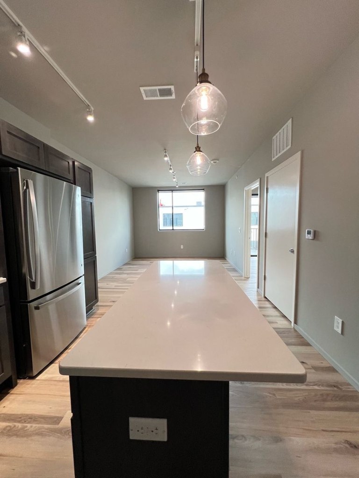
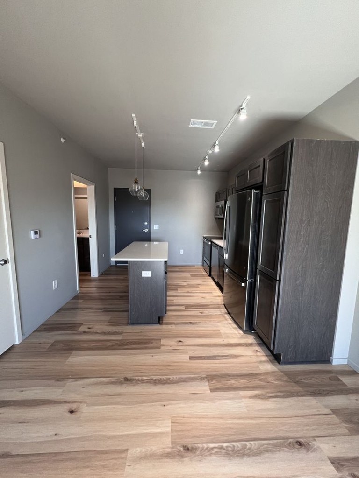
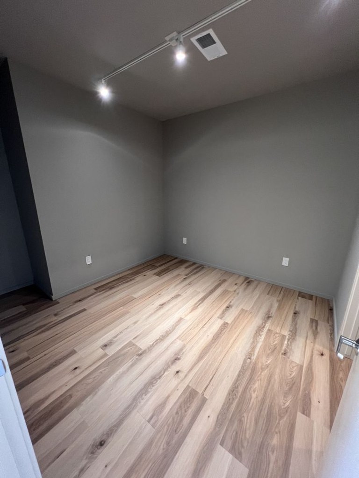
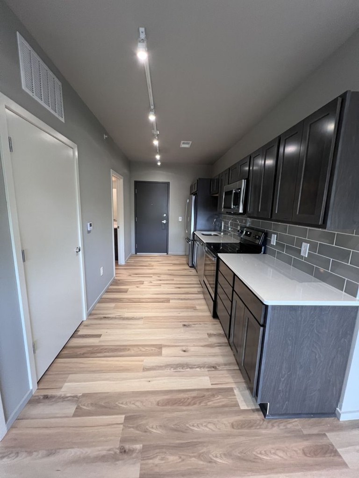
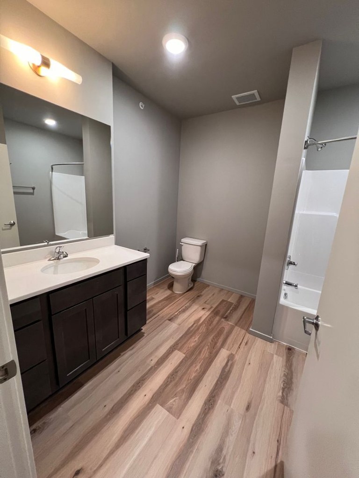
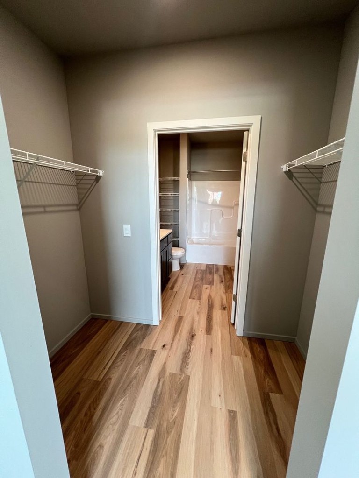
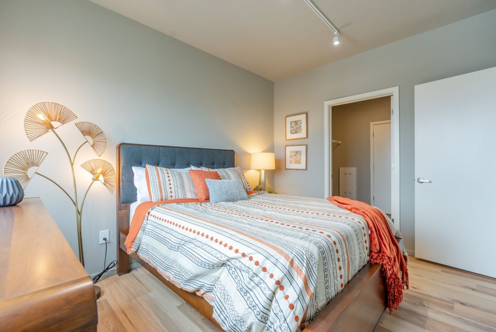
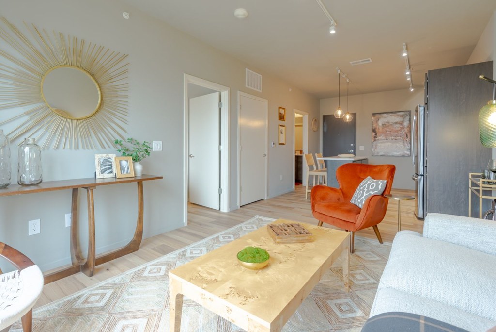
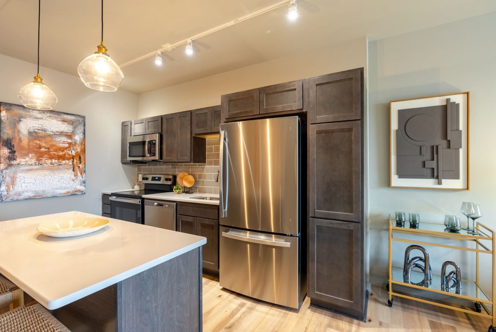
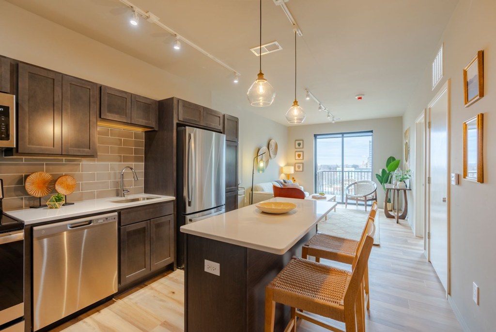
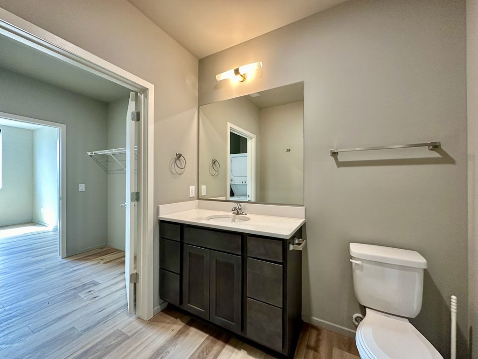
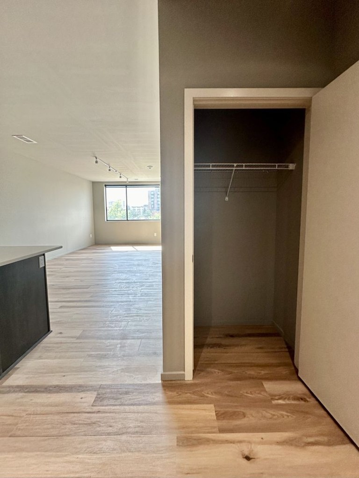
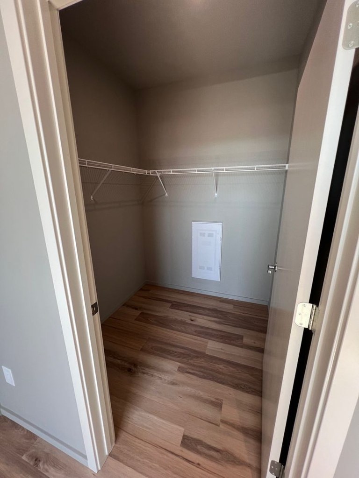
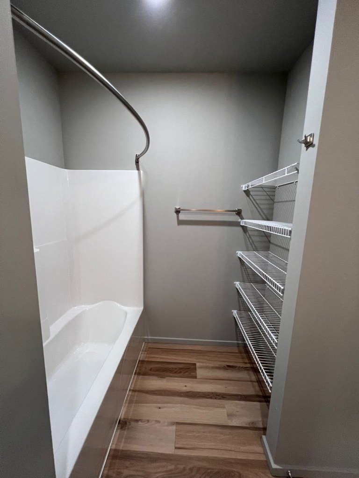
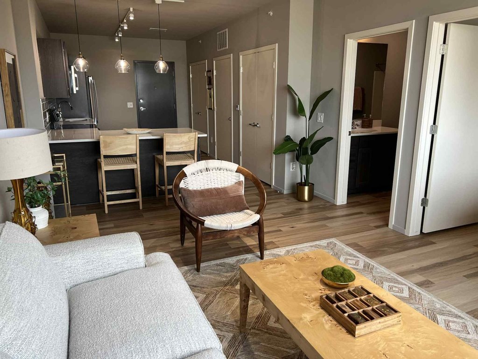
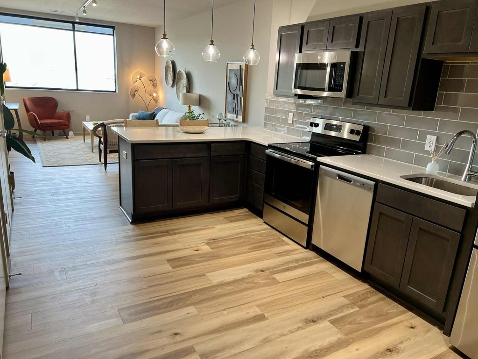
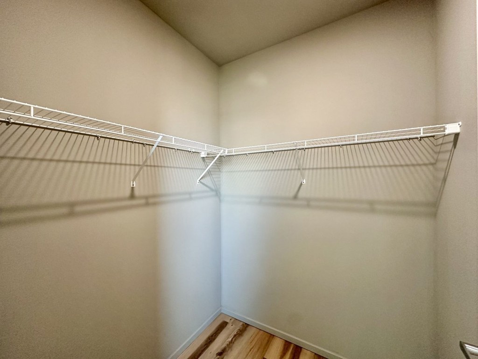
All rooms shown feature wood-look plank flooring (LVP/hardwood appearance). No carpet is visible in the bathroom, closets, kitchen, living areas, or bedroom.
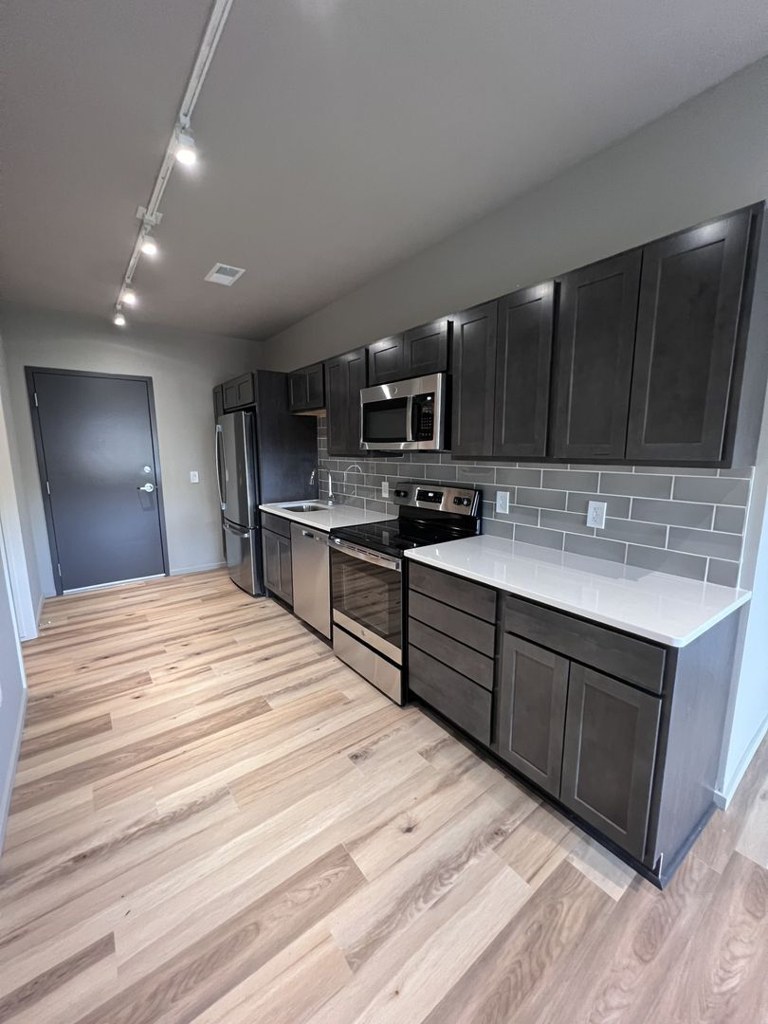
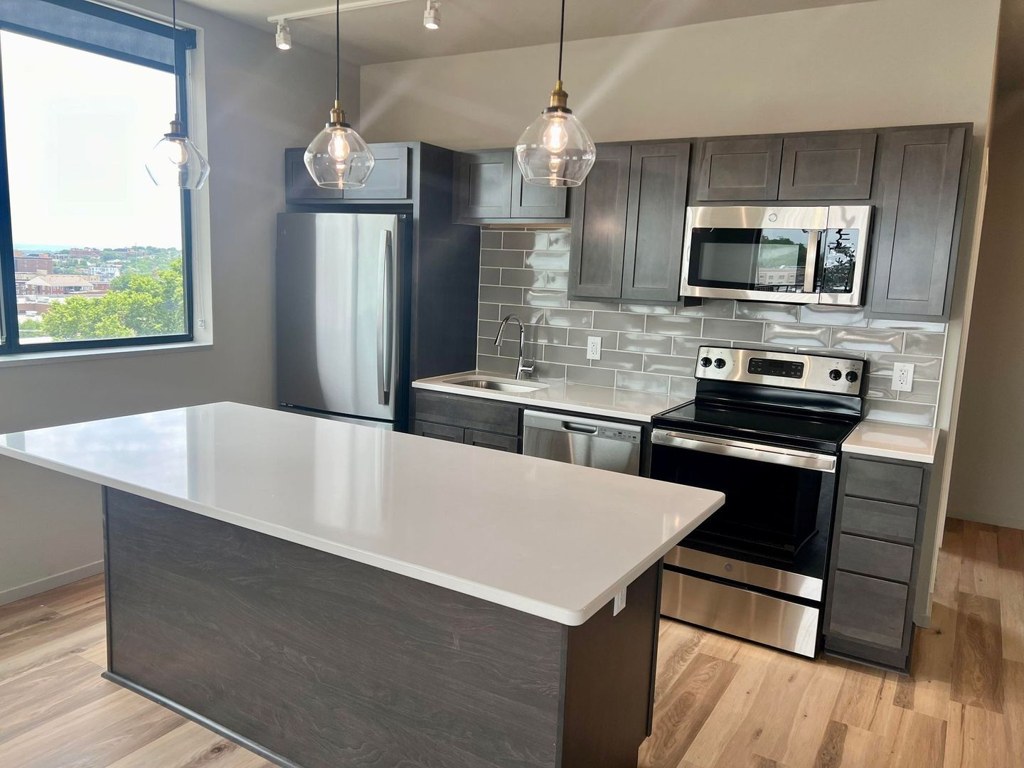
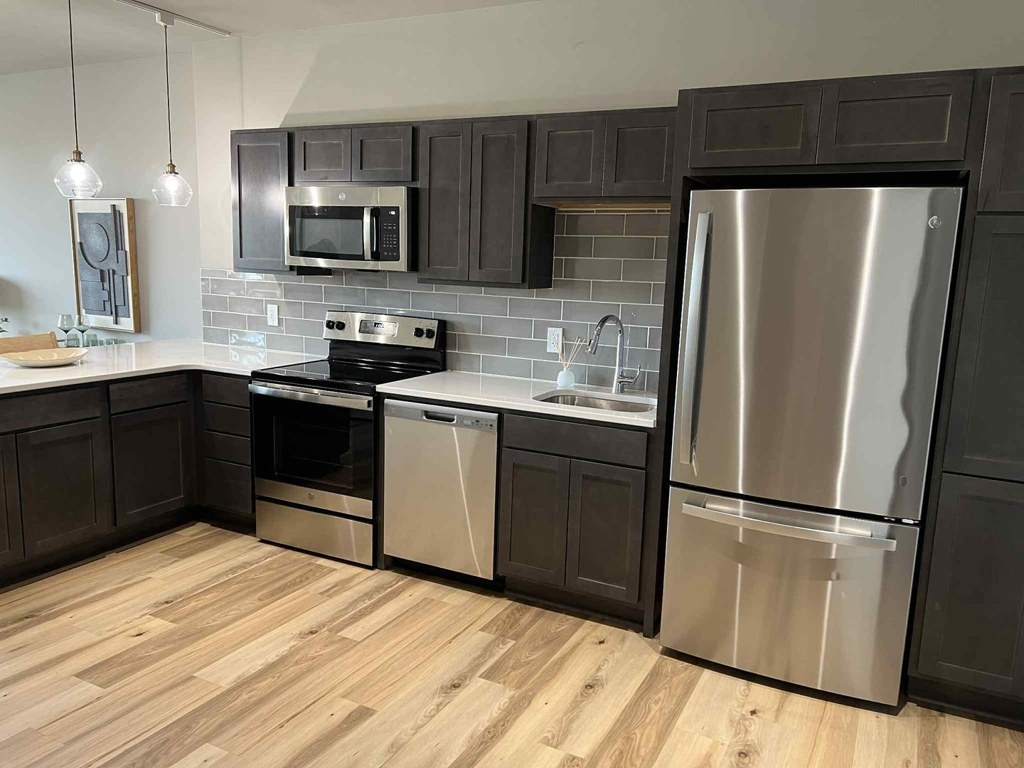
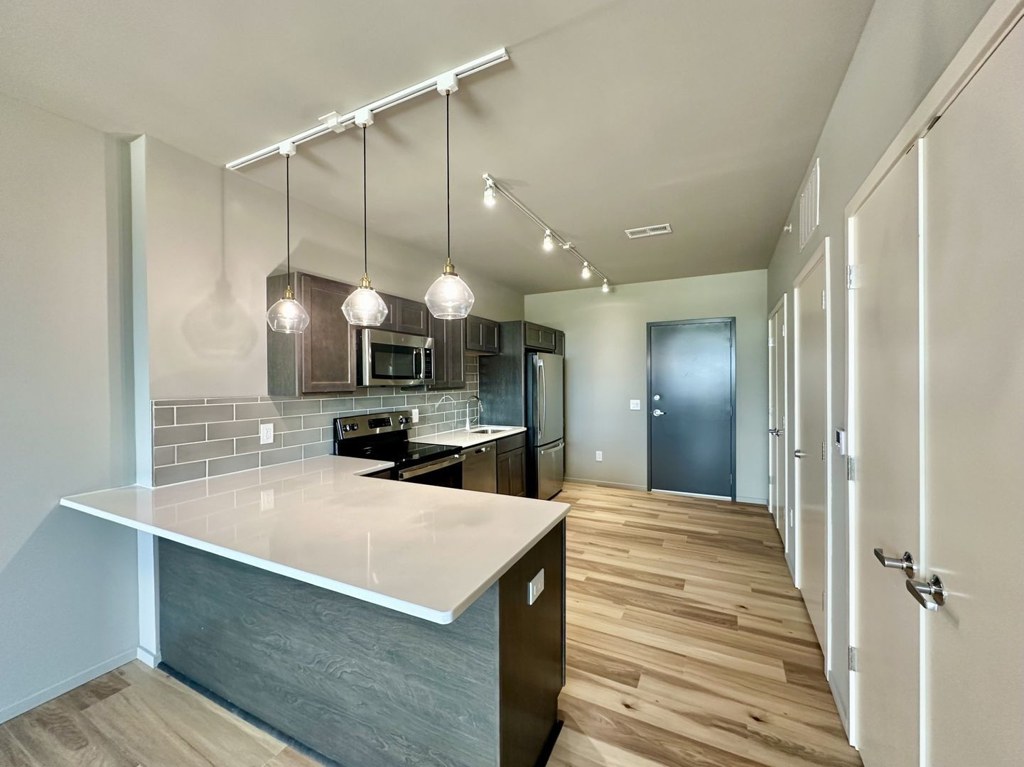
Modern finishes1.4 of 2.0 pts
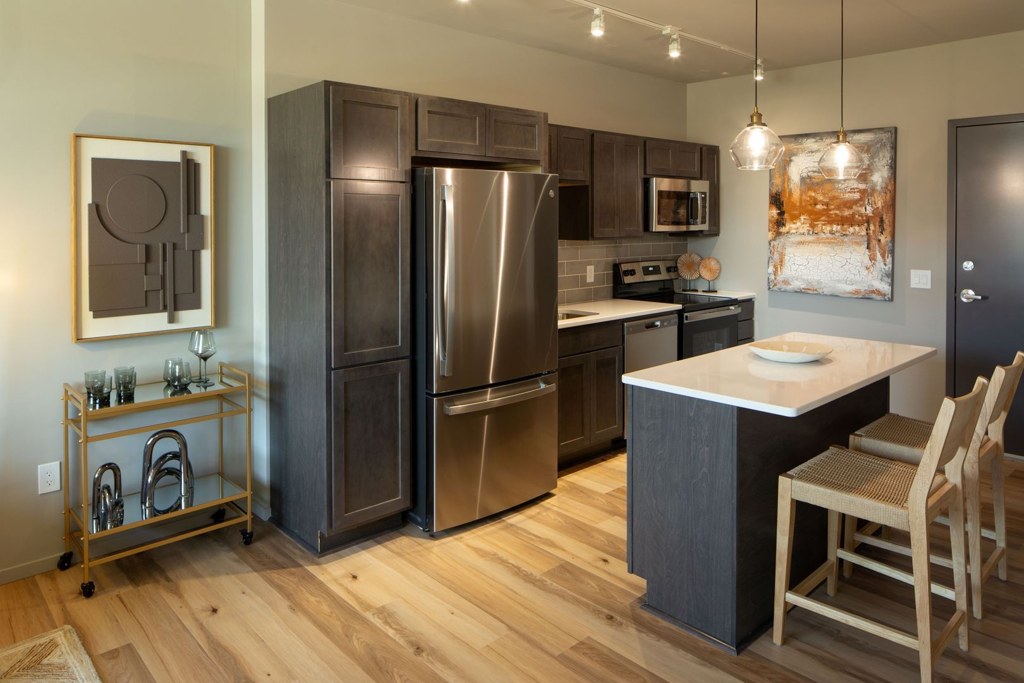
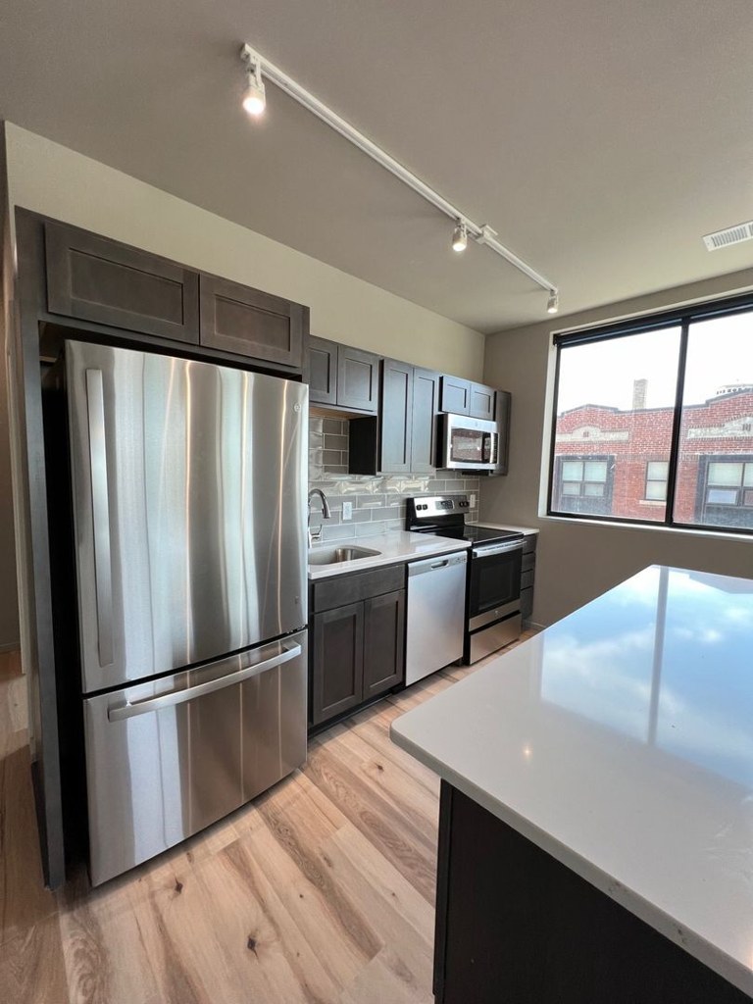
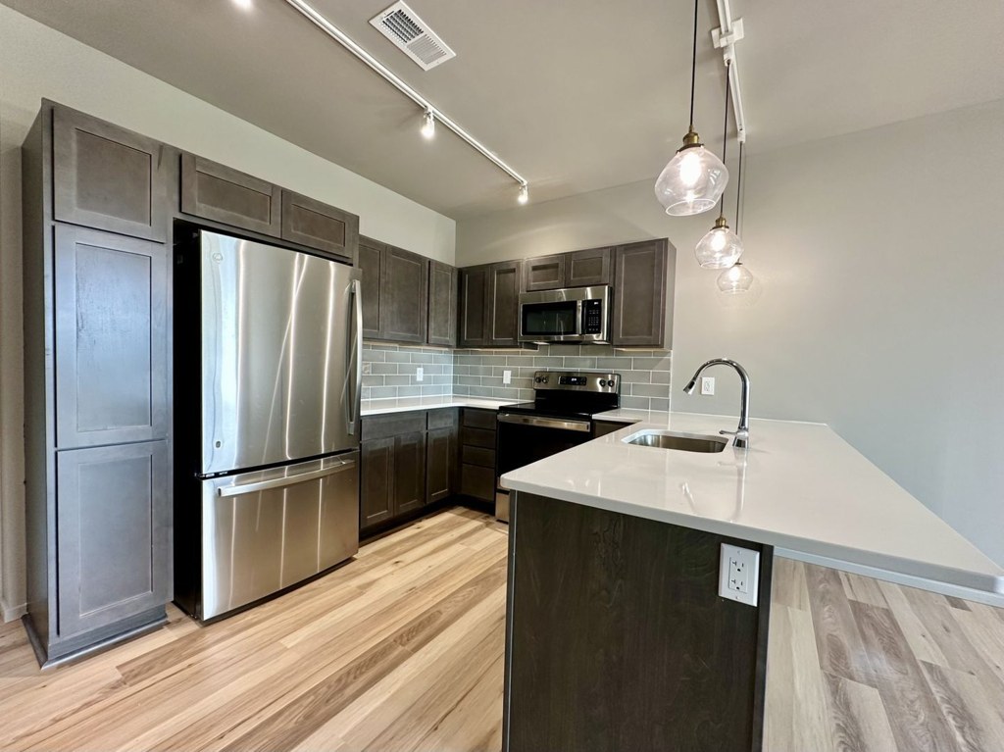
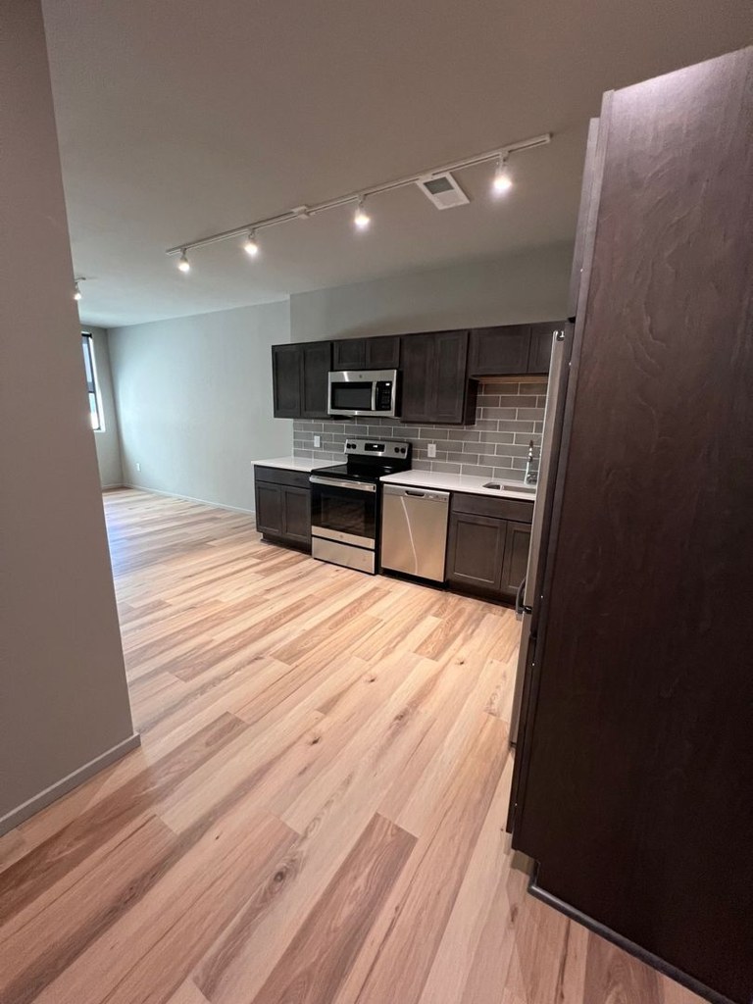
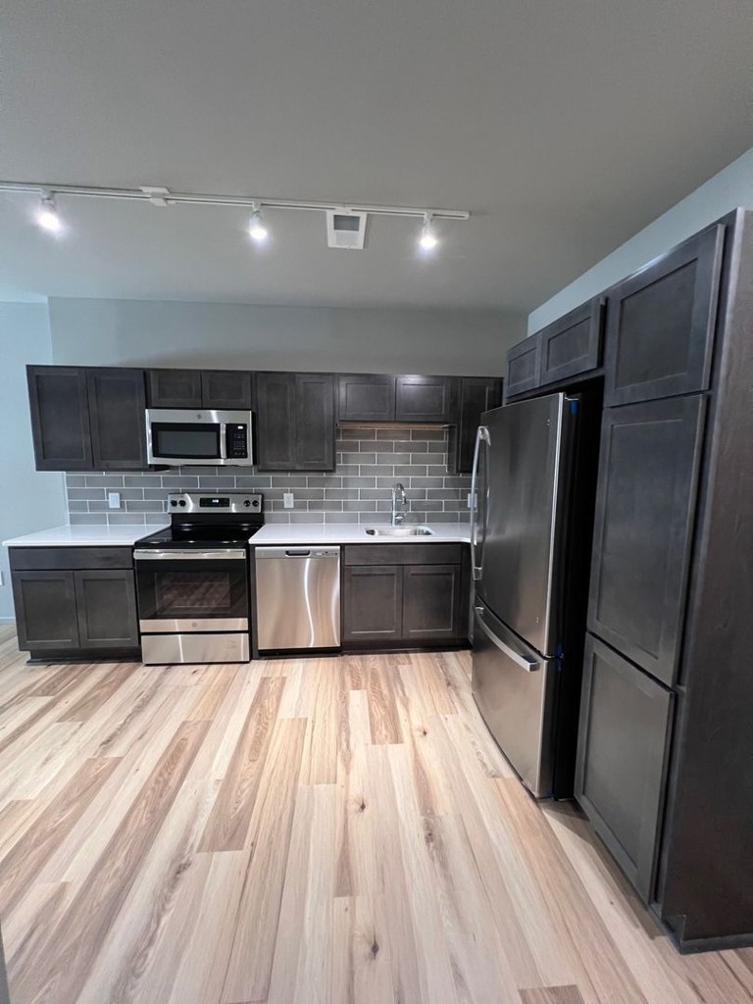
Dark cabinetry, stainless steel appliance package, subway tile backsplash, light quartz-style countertops, and modern pendant lighting give a contemporary, cohesive look. Clean and appealing.
Second bathroom1.0 of 1.0 pts
a floorplan has two baths
Also listed:ViewPatio
Weaknesses
No clear weaknesses.
Middling: Construction quality (60%), Home-office space (60%)
Unknown: Soundproofing, Sauna
AI reading of the photos
ornith1.5:35b · 90 photos across 23 listings (redfin ×9, apartmentguide ×14) · 2026-09-18 03:27Photo numbers in the notes are the ones printed on the thumbnails and in the galleries below. Hover a number to find its photo, click it to open it.
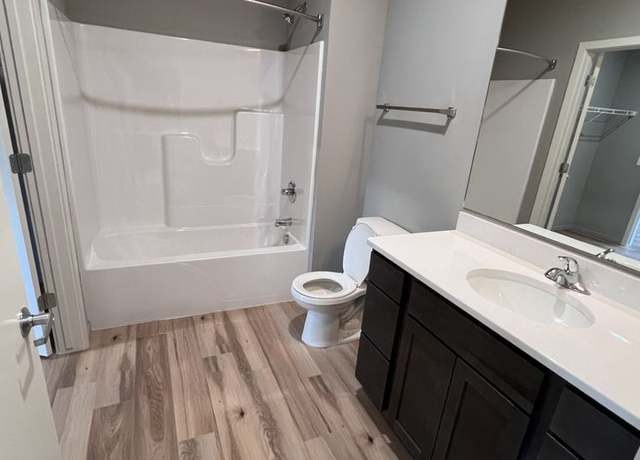
Bathtub
98% sure
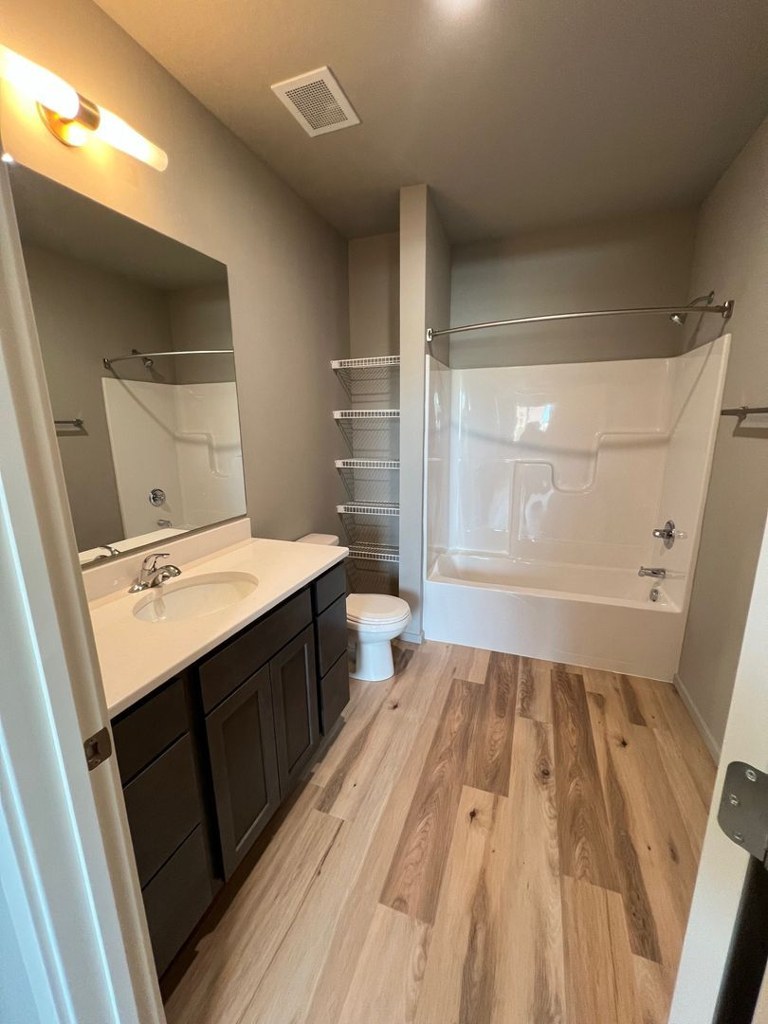
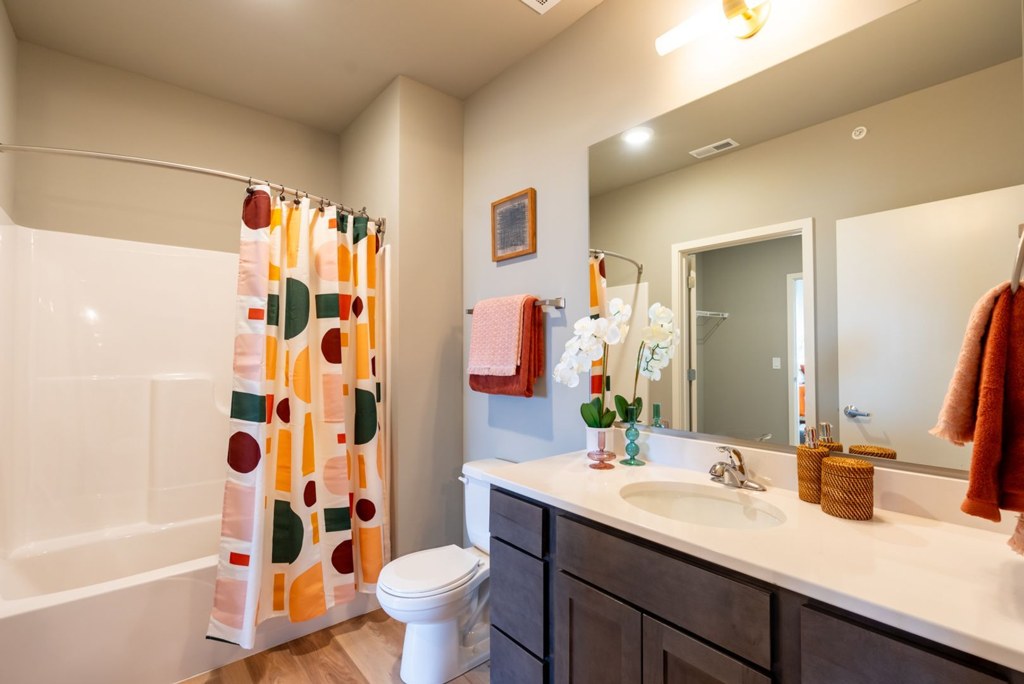
Photo 35 shows a bathroom with a full bathtub combined with a shower surround and showerhead, confirming a bathtub is present. from redfin #1514 ↗
In-unit laundry
98% sure
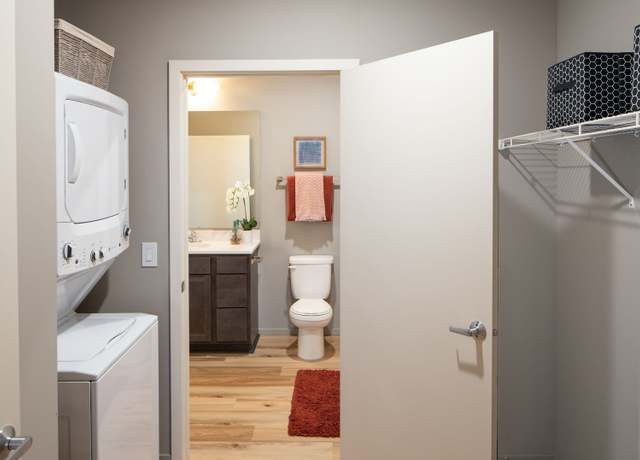
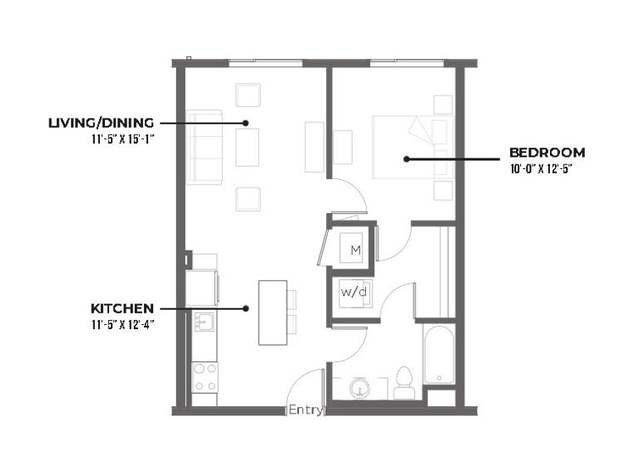
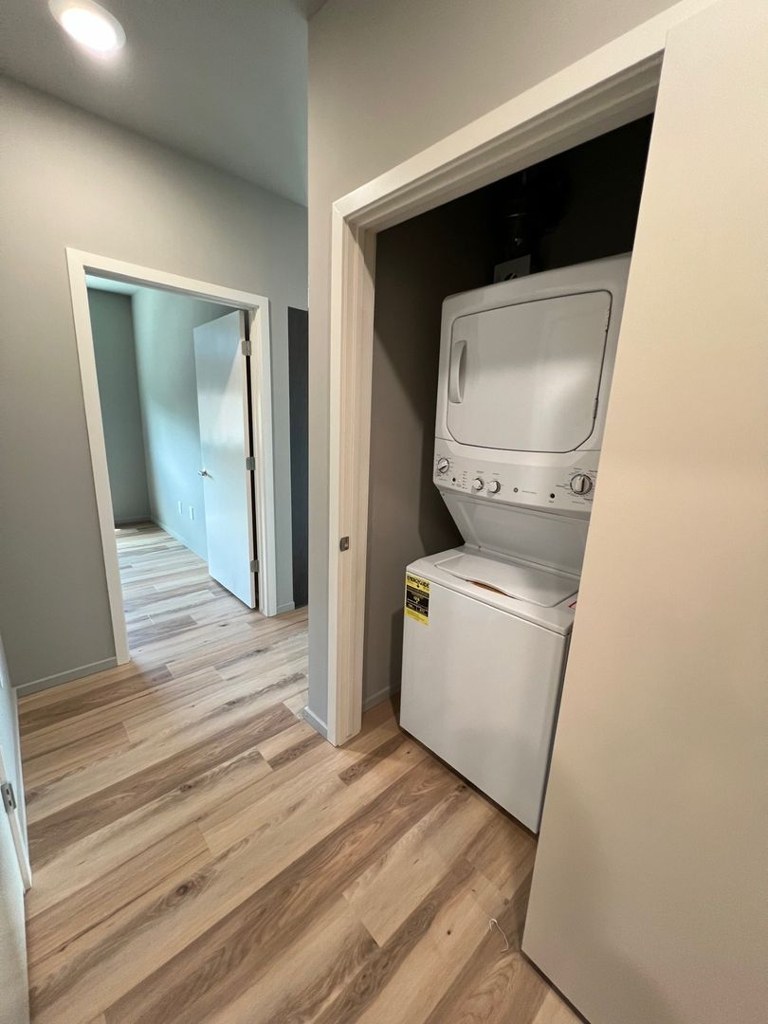
Photo 15 shows a stacked washer and dryer unit located inside the apartment near the entry. Photo 21's floor plan also marks W/D inside the unit, confirming in-unit laundry. from redfin #965 ↗
Private balcony
95% sure
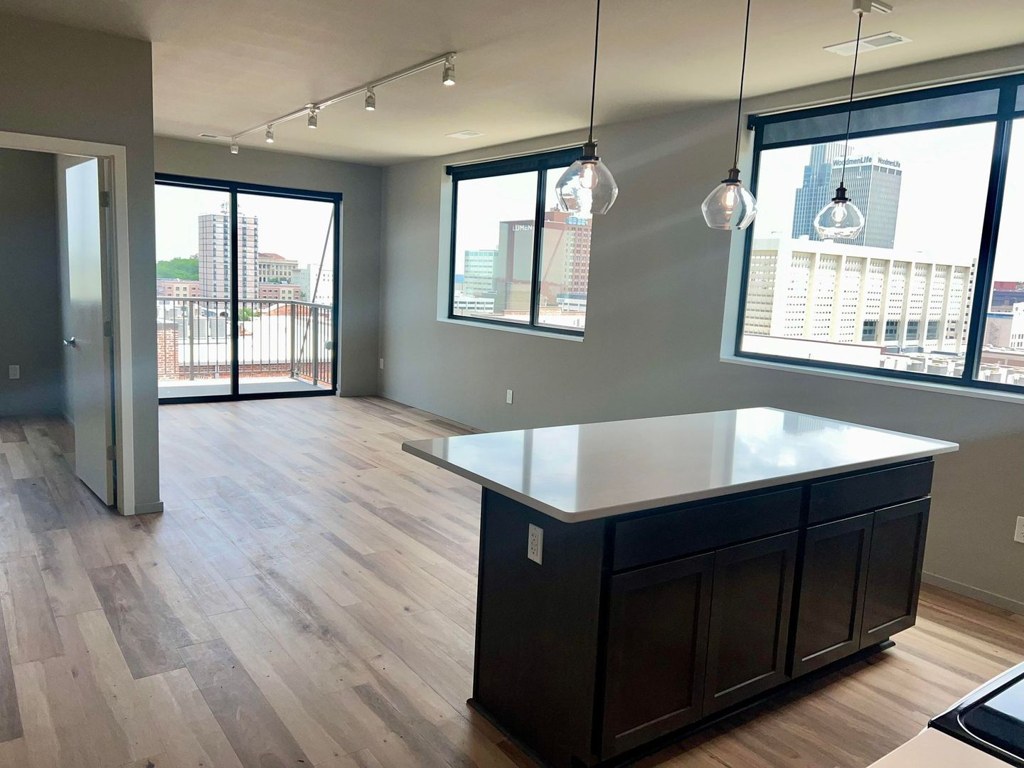
Photos 58 and 59 show sliding glass doors opening onto a private outdoor floor with railings and outdoor furniture. The floor plan (photo 78) also labels a 'BALCONY' belonging to the unit. from apartmentguide #890 ↗
Corner unit
75% sure
The floor plan shows windows on two exterior sides of the unit: along the top wall in the living/dining area and along the right wall in the bedroom, indicating a corner layout with exposure on two sides. from redfin #963 ↗
no photo cited
High floor
75% sure
Window views in Photos 58, 60, 61, and 62 show neighboring buildings, rooftops, and a cityscape from an elevated vantage point, consistent with being on an upper floor (4th or higher). The balcony view in Photo 58 also looks down on surrounding structures. from redfin #1000 ↗
Natural light
/10
Windows are present and provide decent daylight (e.g., the large window in the living area and the bedroom window with a city view), but they are standard-sized, not floor-to-ceiling. Rooms are reasonably bright but not flooded with light. from redfin #2339 ↗
no photo cited
Modern & attractive
/10
Dark cabinetry, stainless steel appliance package, subway tile backsplash, light quartz-style countertops, and modern pendant lighting give a contemporary, cohesive look. Clean and appealing. from redfin #2339 ↗
no photo cited
Construction quality
/10
Standard apartment construction with laminate/wood-look flooring, tile backsplash, and standard window units. Finishes are reasonable but not premium; nothing indicates concrete/steel over stick-built. Trim and window frames appear typical builder-grade. from redfin #2339 ↗
no photo cited
Office potential
/10
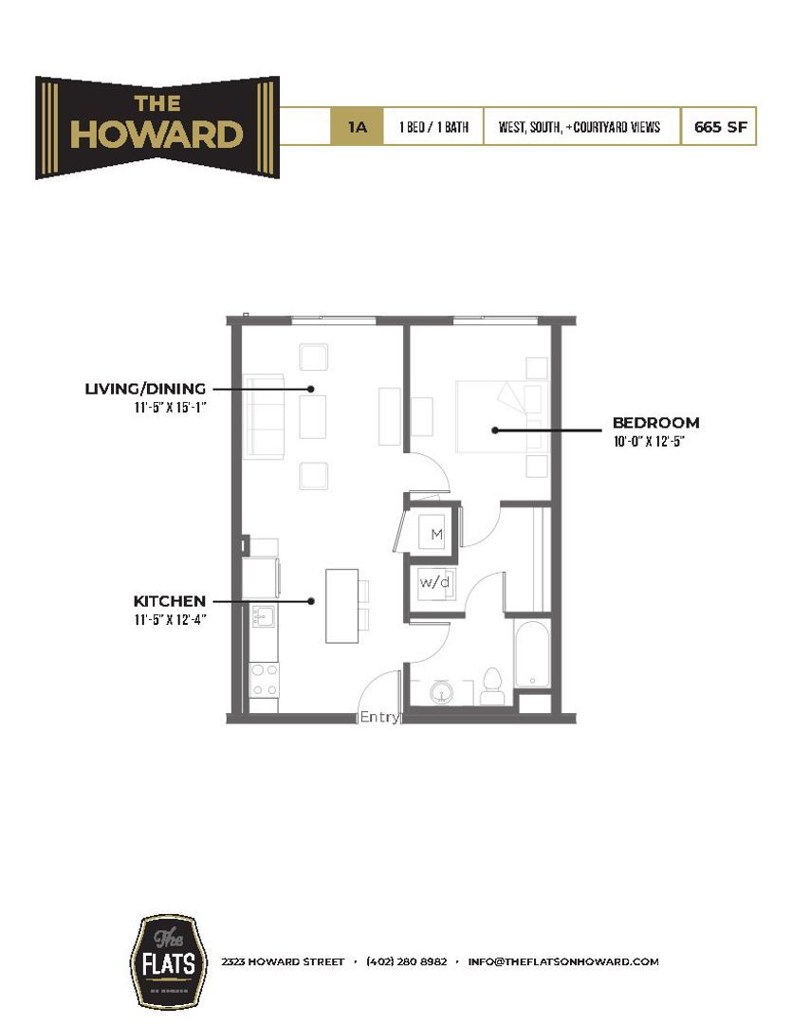
The floor plan shows only a bedroom, an open living/dining area, and a kitchen—no den, alcove, or second enclosed room that could serve as a dedicated home office. The open living/dining space could double as a workspace, but there is no separate office room. from redfin #2339 ↗
no photo cited
Carpet
All rooms shown feature wood-look plank flooring (LVP/hardwood appearance). No carpet is visible in the bathroom, closets, kitchen, living areas, or bedroom. from redfin #2339 ↗
no photo cited
Floorplans & availability 9 plan images as of 2026-09-24
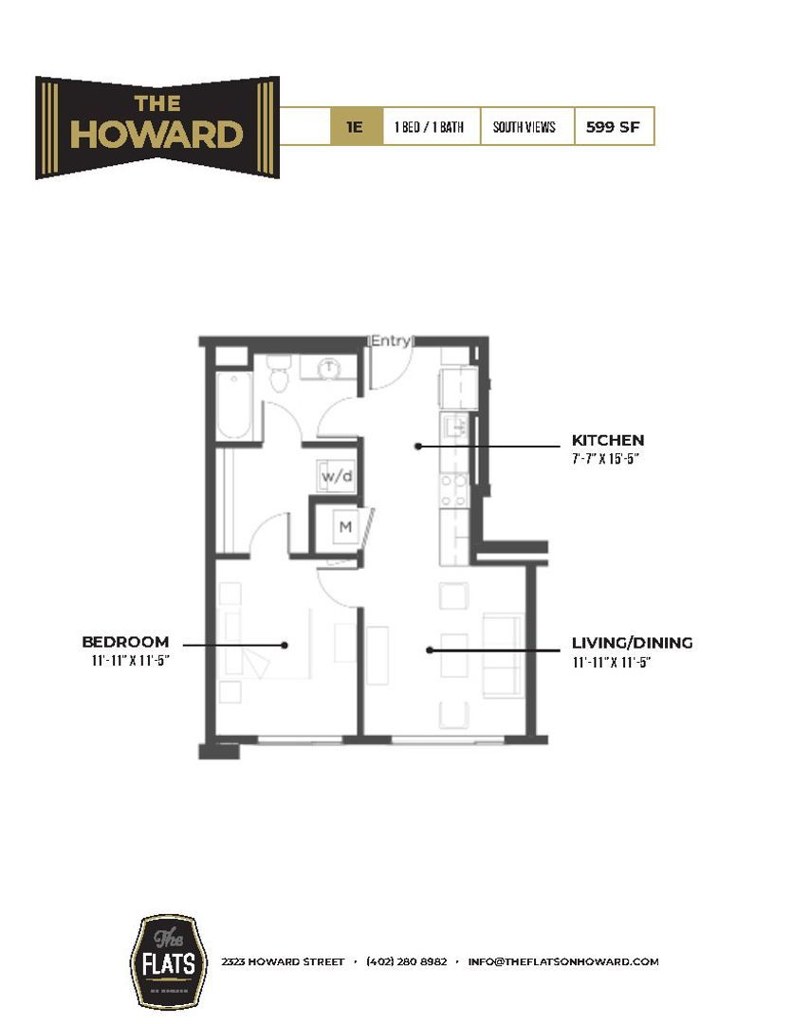
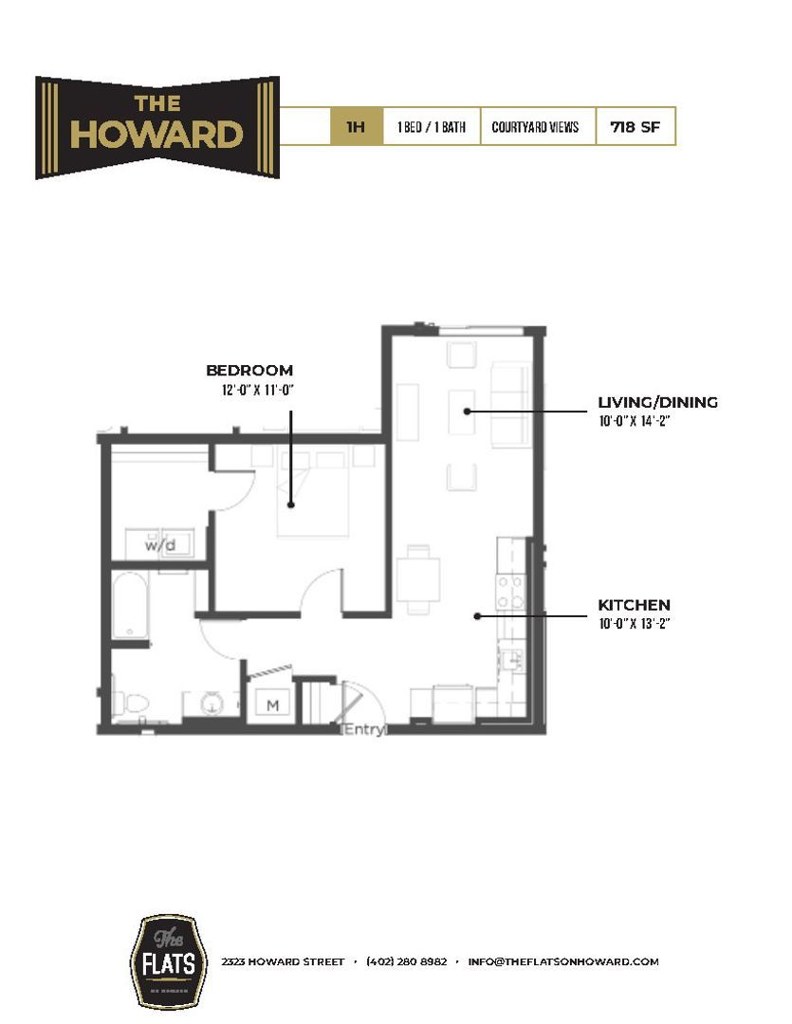
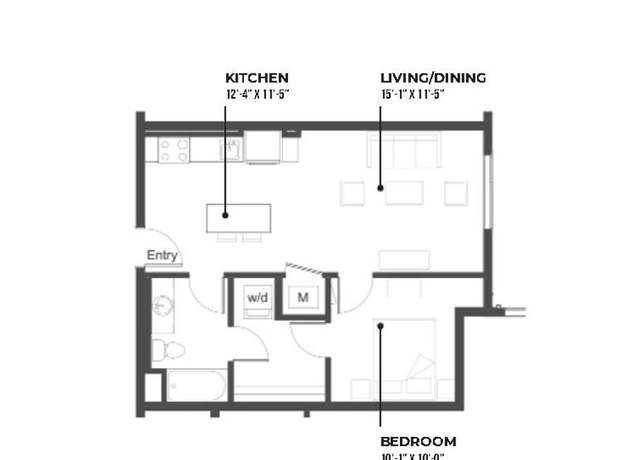
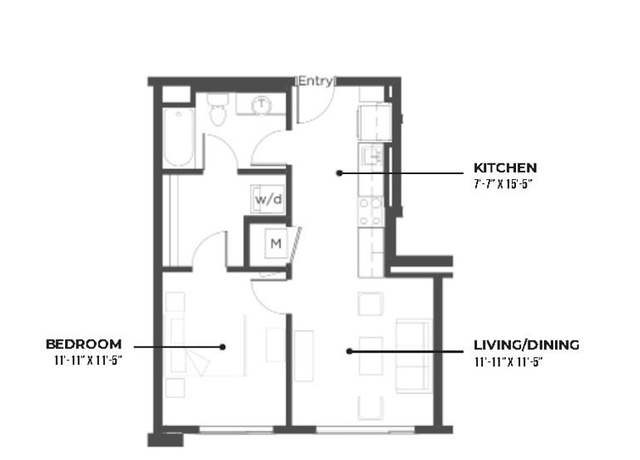
1 bd
$920 to $1,210 · 559 to 761 sqft · 1 ba
10 plans · 8 units available
1 bd
$920 to $940
559 sqft · 1 ba
available now
1 bd
$1,000
625 sqft · 1 ba
available now
1 bd
$1,010 to $1,035
647 sqft · 1 ba
available now
1 bd
$1,020
718 sqft · 1 ba
from Oct 10
1 bd
$1,045
655 sqft · 1 ba
available now
1 bd
$1,055
658 sqft · 1 ba
from Oct 10
1 bd
$1,065
665 sqft · 1 ba
available now
1 bd
$1,170
656 sqft · 1 ba
available now
1 bd
$1,190
731 sqft · 1 ba
available now
1 bd
$1,210
761 sqft · 1 ba
available now
2 bd
$1,580 to $1,590 · 1,040 to 1,118 sqft · 2 ba
2 plans · 1 unit available
2 bd
$1,580
1,040 sqft · 2 ba
from Sep 30
2 bd
$1,590
1,118 sqft · 2 ba
available now
Cheapest unit, 2026-09-03 → 2026-09-23:
up $125
($920 – $1,690 over 7 days)
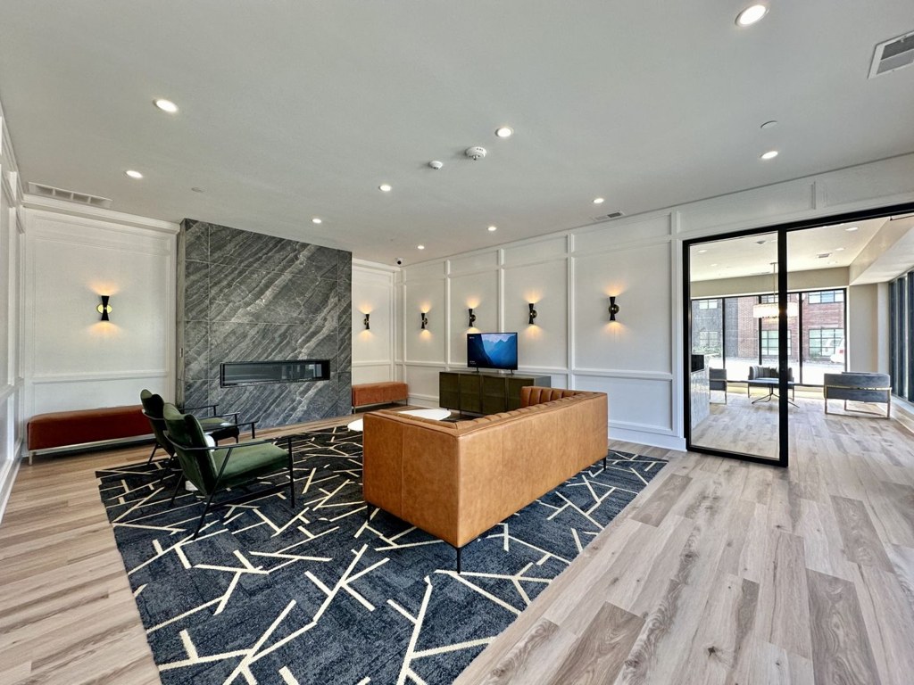
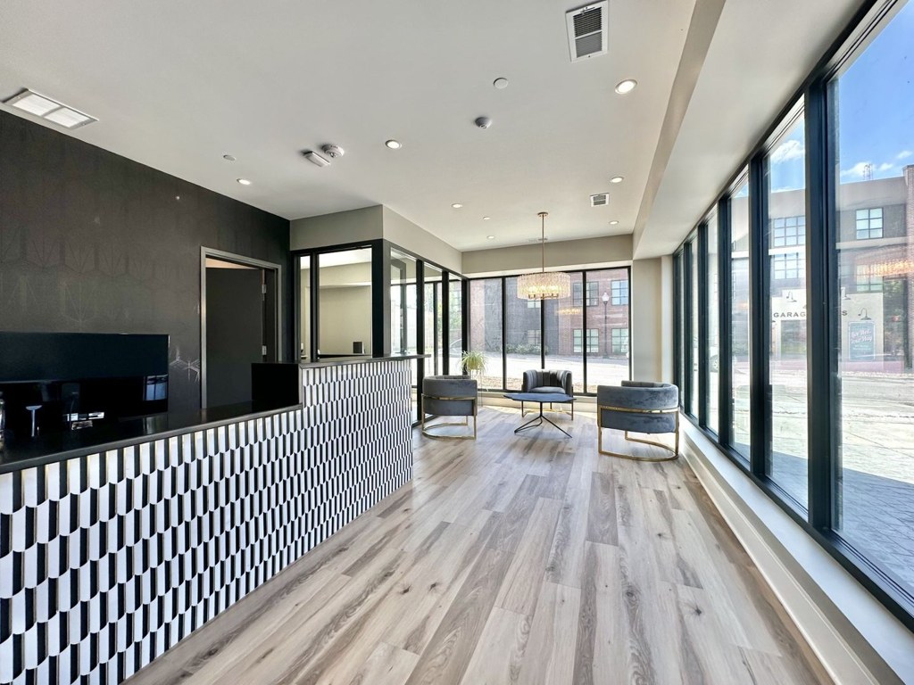
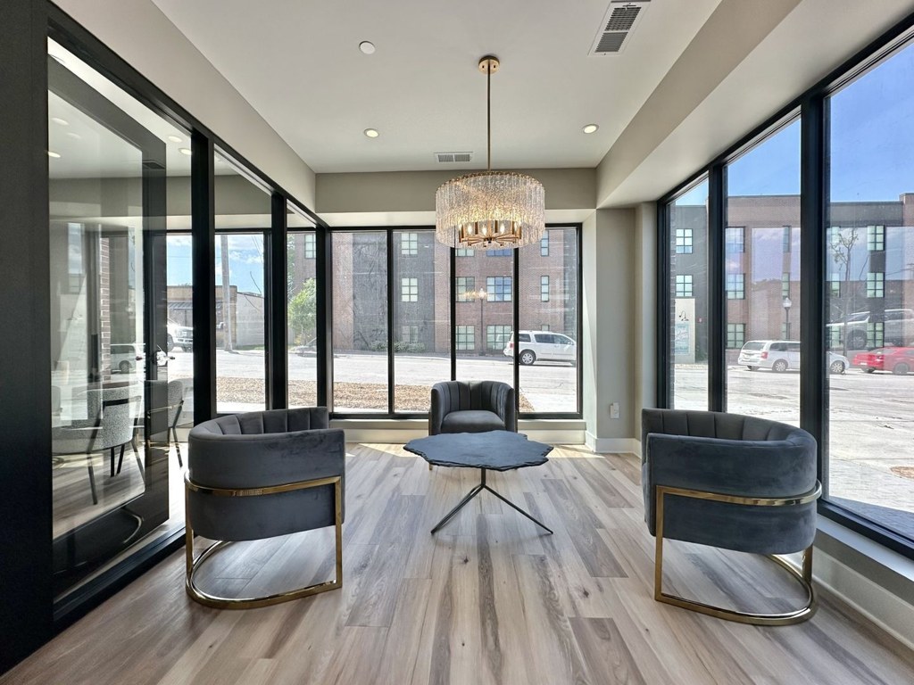
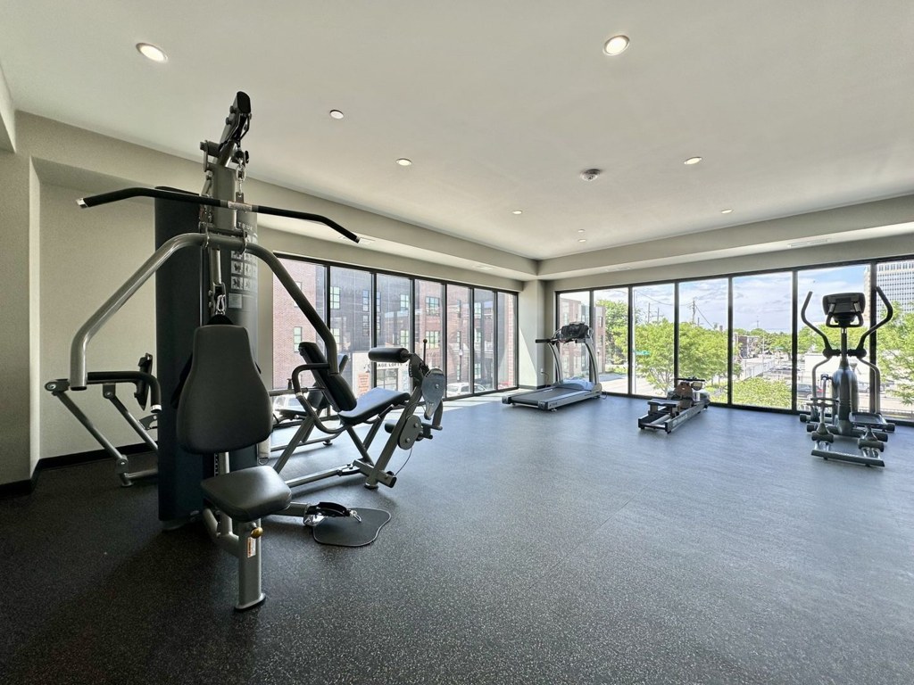
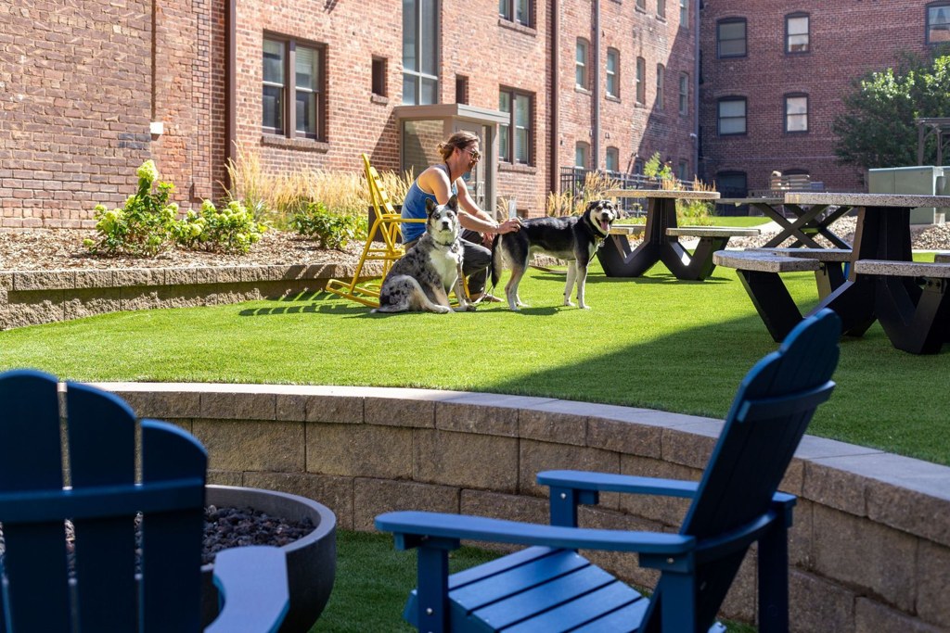
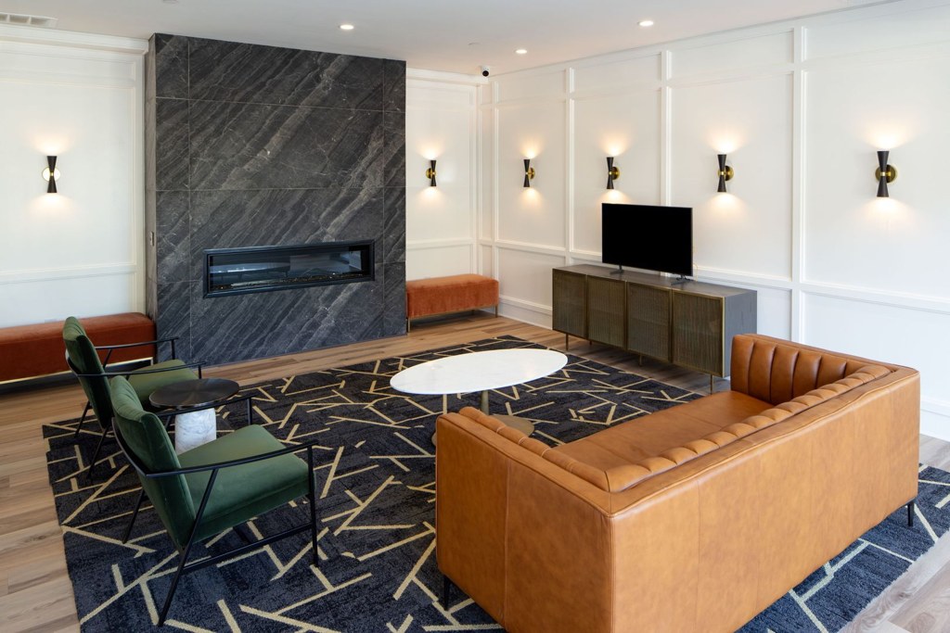
Photos 111 unique
Sources & score breakdown
Listings
| Source | Tier | Rent | Status | First seen | Last seen | |
|---|---|---|---|---|---|---|
| apartmentguide | building | $1,065 | active | 2026-09-03 | 2026-09-24 | open ↗ |
| apartmentguide | building | $1,010 | active | 2026-09-03 | 2026-09-24 | open ↗ |
| apartmentguide | building | $1,000 | active | 2026-09-03 | 2026-09-24 | open ↗ |
| apartmentguide | building | $1,045 | active | 2026-09-03 | 2026-09-24 | open ↗ |
| apartmentguide | building | $1,055 | active | 2026-09-03 | 2026-09-24 | open ↗ |
| apartmentguide | building | $1,590 | active | 2026-09-03 | 2026-09-24 | open ↗ |
| apartmentguide | building | $1,035 | active | 2026-09-03 | 2026-09-24 | open ↗ |
| apartmentguide | building | $920 | active | 2026-09-03 | 2026-09-24 | open ↗ |
| apartmentguide | building | $1,210 | active | 2026-09-03 | 2026-09-24 | open ↗ |
| apartmentguide | building | $1,580 | active | 2026-09-03 | 2026-09-23 | open ↗ |
| apartmentguide | building | $940 | active | 2026-09-06 | 2026-09-24 | open ↗ |
| apartmentguide | building | $1,020 | active | 2026-09-13 | 2026-09-24 | open ↗ |
| apartmentguide | building | $1,190 | active | 2026-09-18 | 2026-09-24 | open ↗ |
| apartmentguide | building | $1,170 | active | 2026-09-18 | 2026-09-24 | open ↗ |
| redfin | building | $1,010 | active | 2026-09-03 | 2026-09-24 | open ↗ |
| redfin | building | $1,000 | active | 2026-09-03 | 2026-09-24 | open ↗ |
| redfin | building | $1,035 | active | 2026-09-03 | 2026-09-24 | open ↗ |
| redfin | building | $1,065 | active | 2026-09-03 | 2026-09-24 | open ↗ |
| redfin | building | $1,055 | active | 2026-09-03 | 2026-09-24 | open ↗ |
| redfin | building | $1,045 | active | 2026-09-03 | 2026-09-24 | open ↗ |
| redfin | building | $1,580 | active | 2026-09-03 | 2026-09-24 | open ↗ |
| redfin | building | $940 | active | 2026-09-06 | 2026-09-24 | open ↗ |
| redfin | building | $1,190 | active | 2026-09-18 | 2026-09-24 | open ↗ |
| apartmentguide | building | $1,200 | gone | 2026-09-03 | 2026-09-04 | open ↗ |
| apartmentguide | building | $1,105 | gone | 2026-09-03 | 2026-09-05 | open ↗ |
| apartmentguide | building | $1,115 | gone | 2026-09-03 | 2026-09-05 | open ↗ |
| apartmentguide | building | $1,190 | gone | 2026-09-03 | 2026-09-05 | open ↗ |
| apartmentguide | building | $1,190 | gone | 2026-09-06 | 2026-09-09 | open ↗ |
| apartmentguide | building | $1,295 | gone | 2026-09-13 | 2026-09-16 | open ↗ |
| redfin | building | $1,115 | gone | 2026-09-03 | 2026-09-05 | open ↗ |
| redfin | building | $1,190 | gone | 2026-09-03 | 2026-09-05 | open ↗ |
| redfin | building | $1,190 | gone | 2026-09-06 | 2026-09-09 | open ↗ |
| redfin | building | $1,295 | gone | 2026-09-13 | 2026-09-16 | open ↗ |
Score breakdown
| Criterion | Value | Weight | Points | Based on |
|---|---|---|---|---|
| Corner unit | 1.00 | 3.0 | 3.0 | photos say yes (75% sure) |
| Price fit | 0.88 | 2.5 | 2.2 | $1,580 to $1,590, 12% under your $1,800 to $2,500 band |
| Natural light | 0.70 | 3.0 | 2.1 | 6/10 from photos |
| High floor | 0.80 | 2.0 | 1.6 | photos say yes (75% sure) |
| Construction quality | 0.60 | 2.5 | 1.5 | 6/10 from photos |
| Little or no carpet | 1.00 | 1.5 | 1.5 | carpet coverage in photos: none |
| Modern finishes | 0.70 | 2.0 | 1.4 | 7/10 from photos |
| Second bathroom | 1.00 | 1.0 | 1.0 | a floorplan has two baths |
| Home-office space | 0.60 | 1.5 | 0.9 | 2/10 from photos |
| Soundproofing | n/a | 2.0 | — | assumption: building era + height |
| Sauna | n/a | 1.5 | — | listing |